
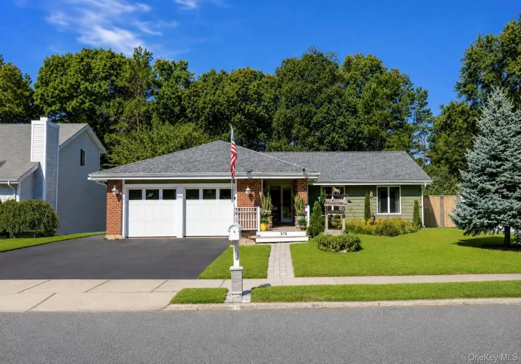
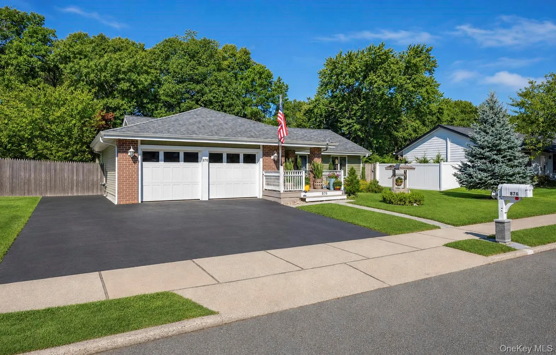
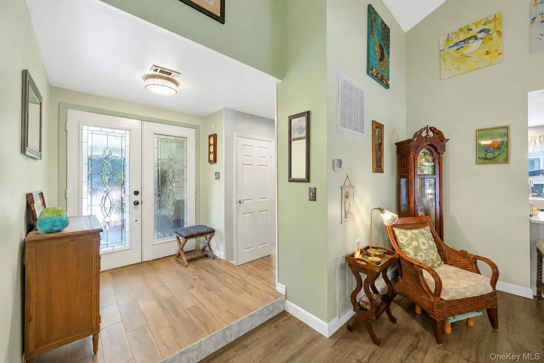
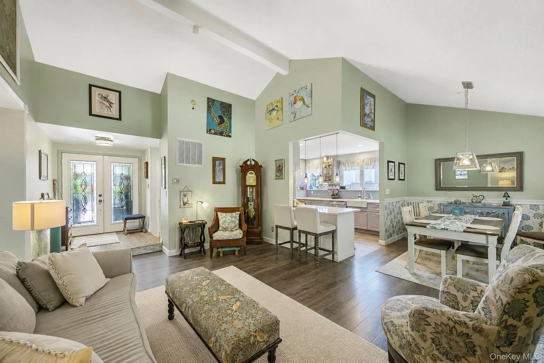
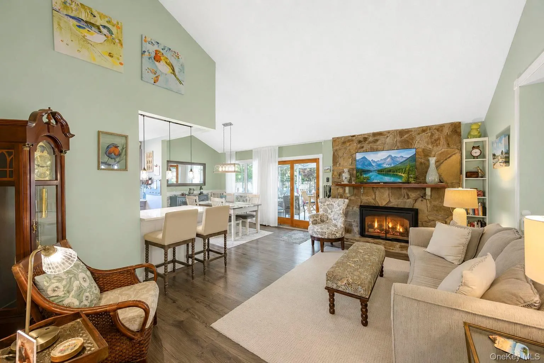
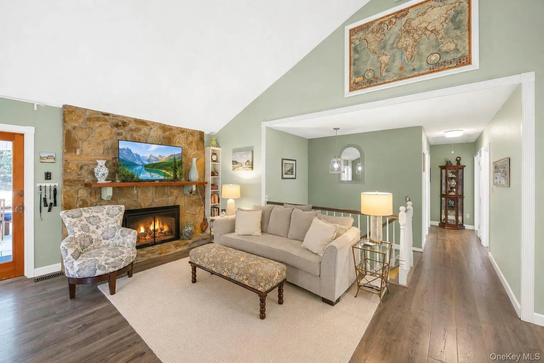
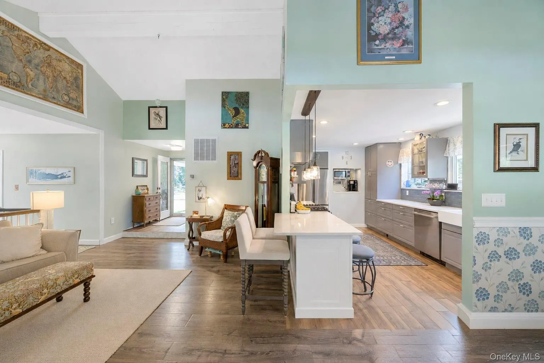
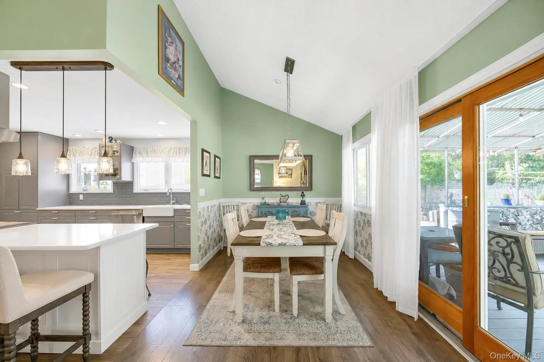
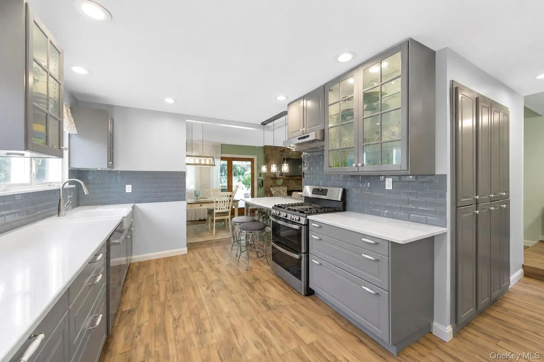
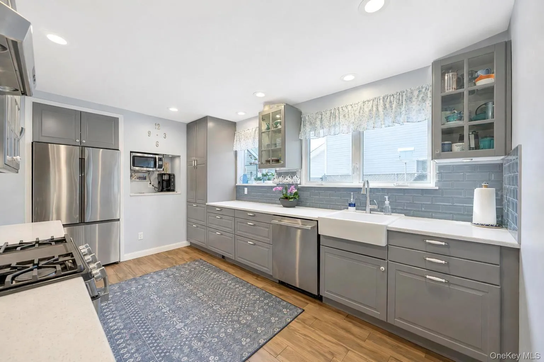
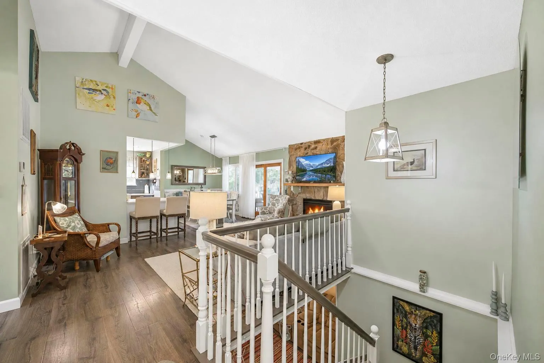
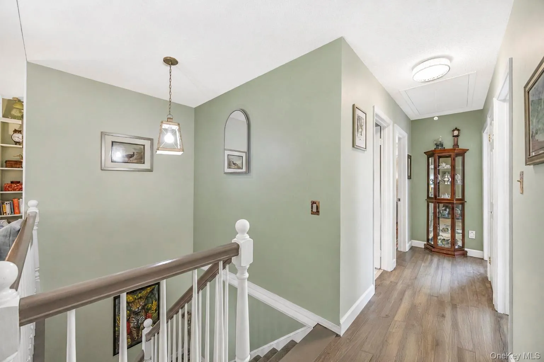
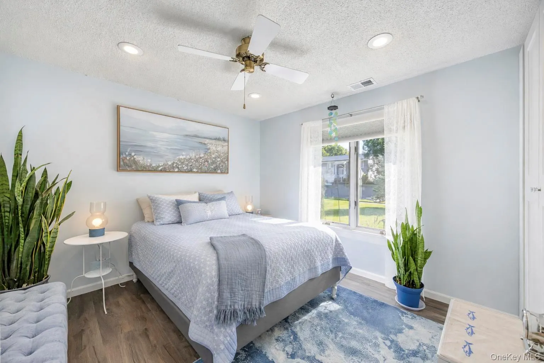
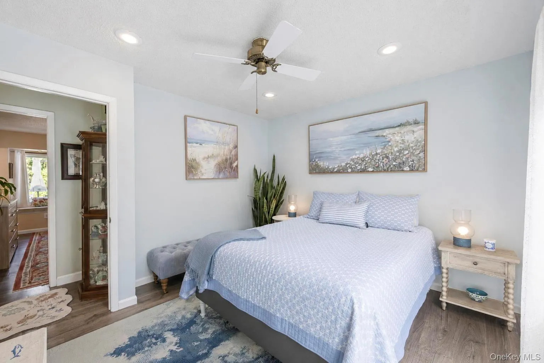
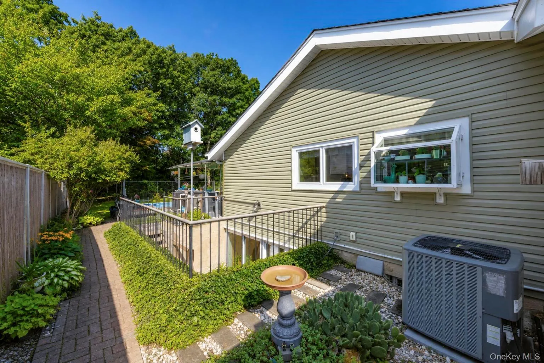
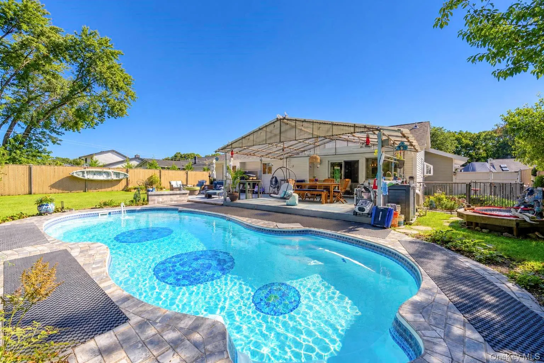
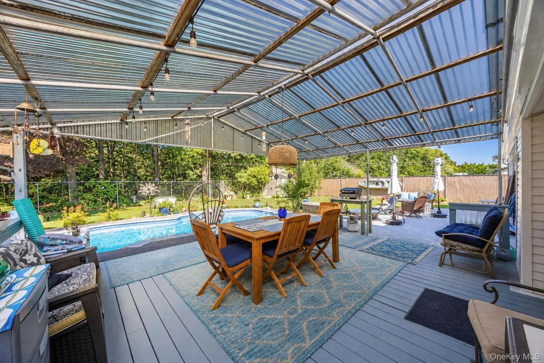
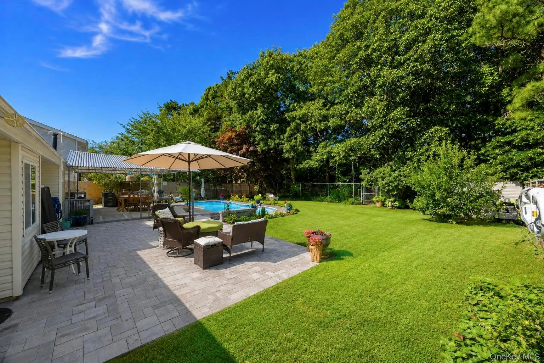
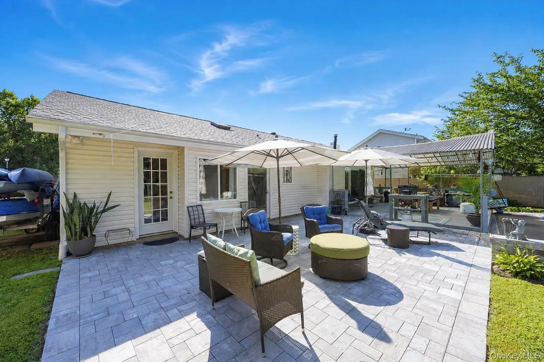
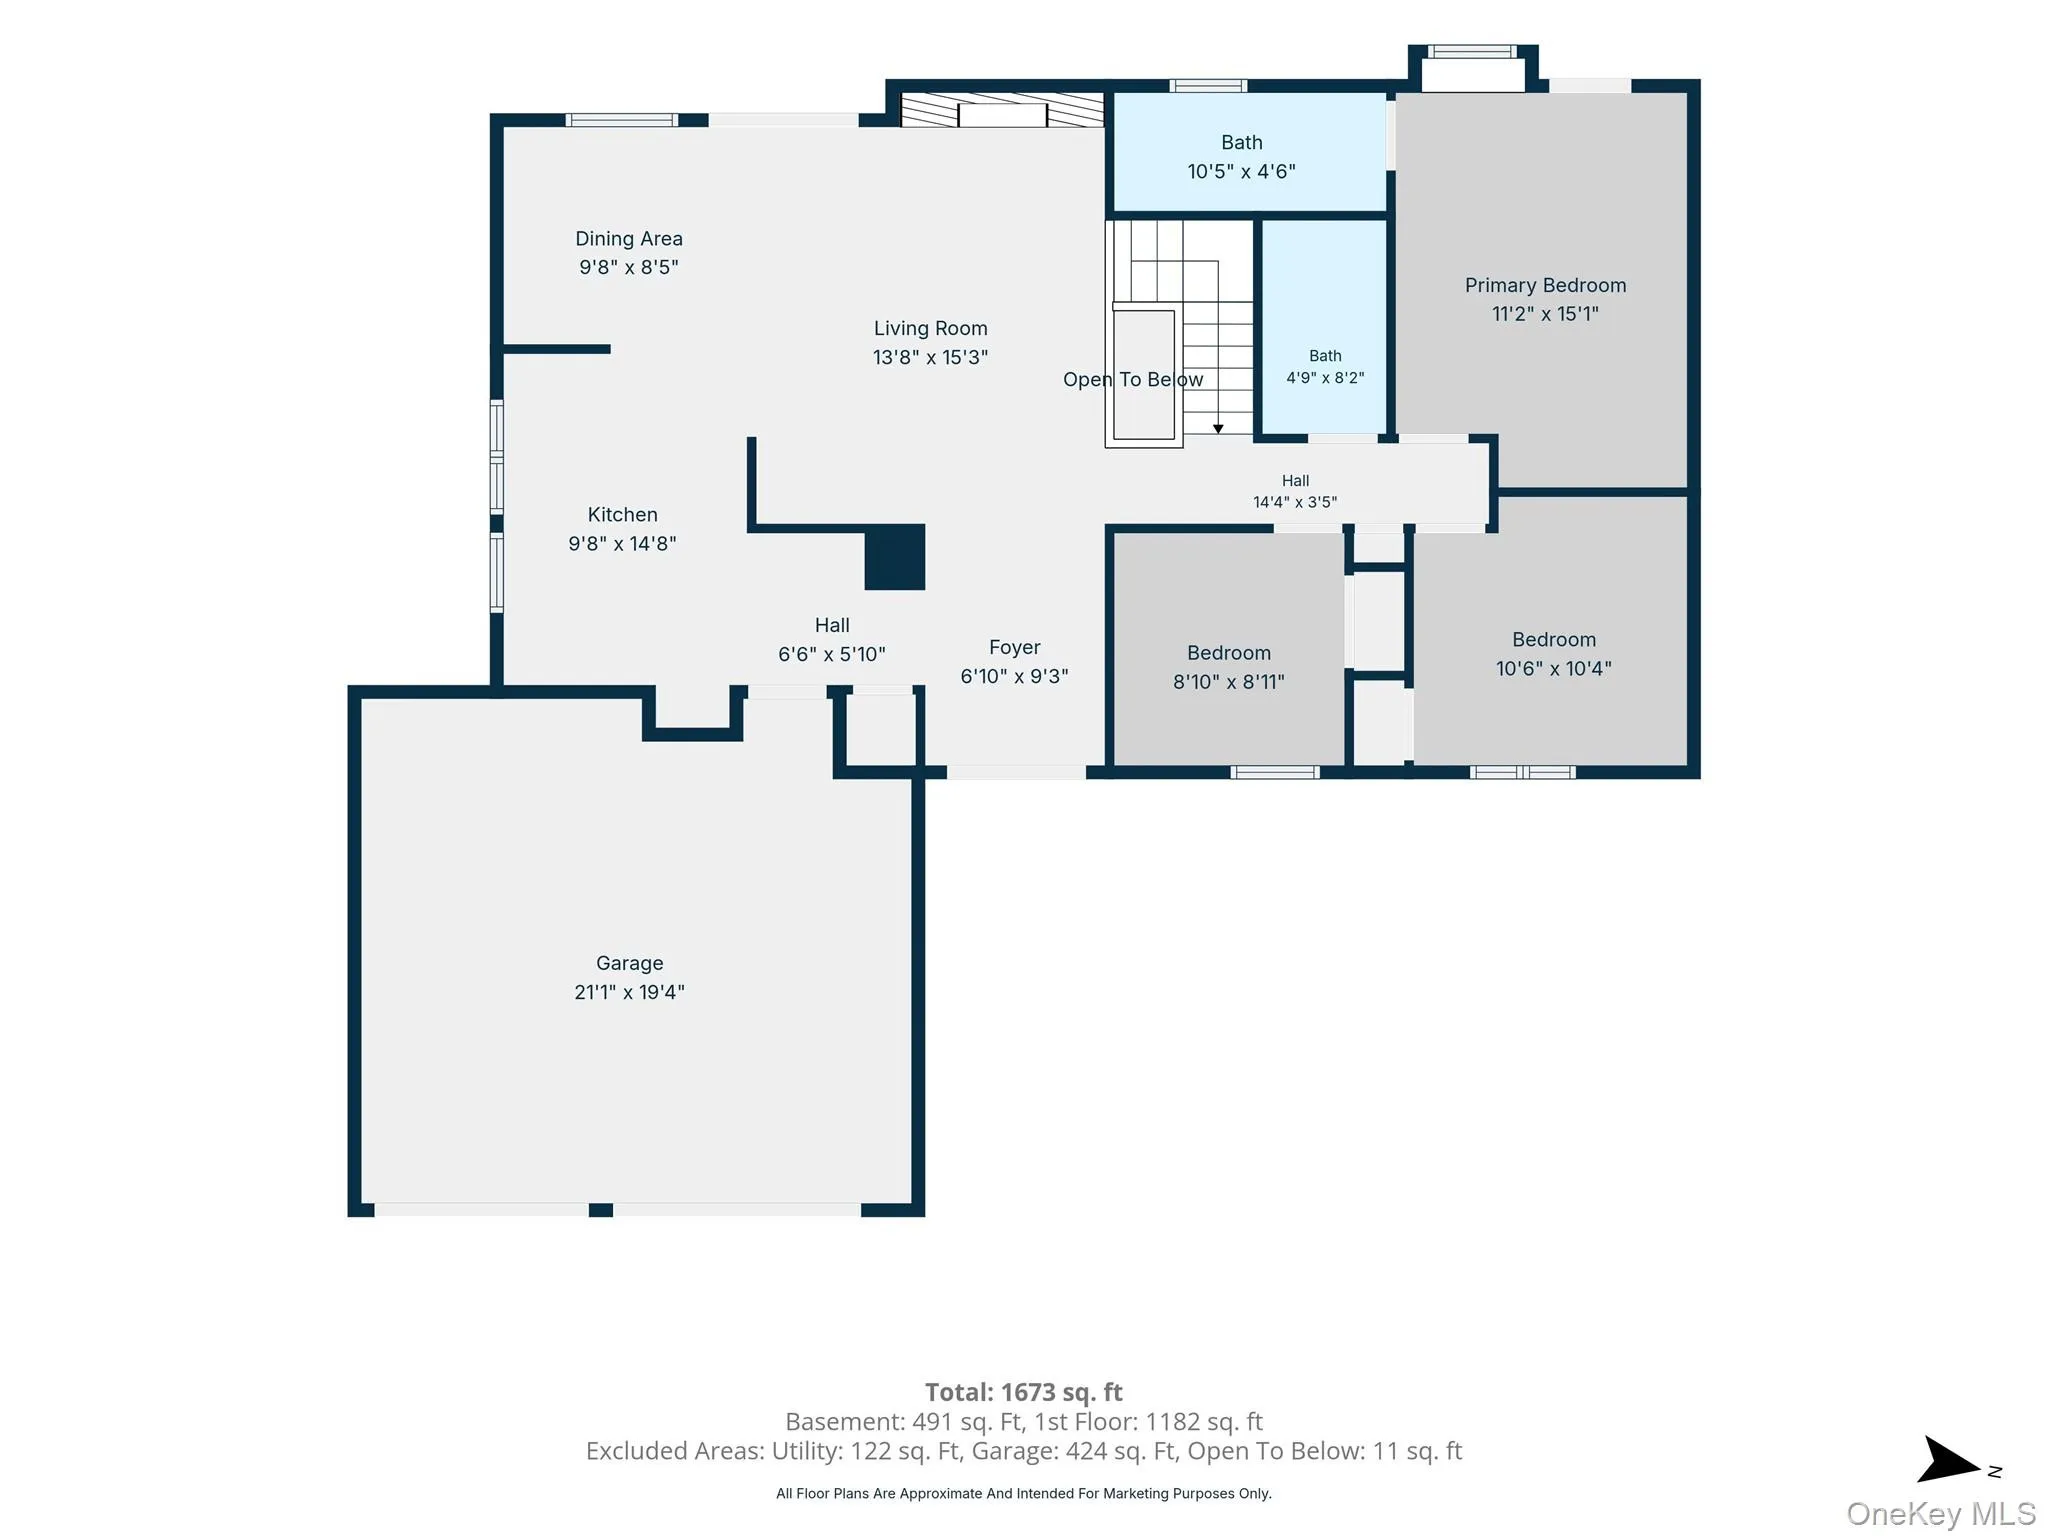
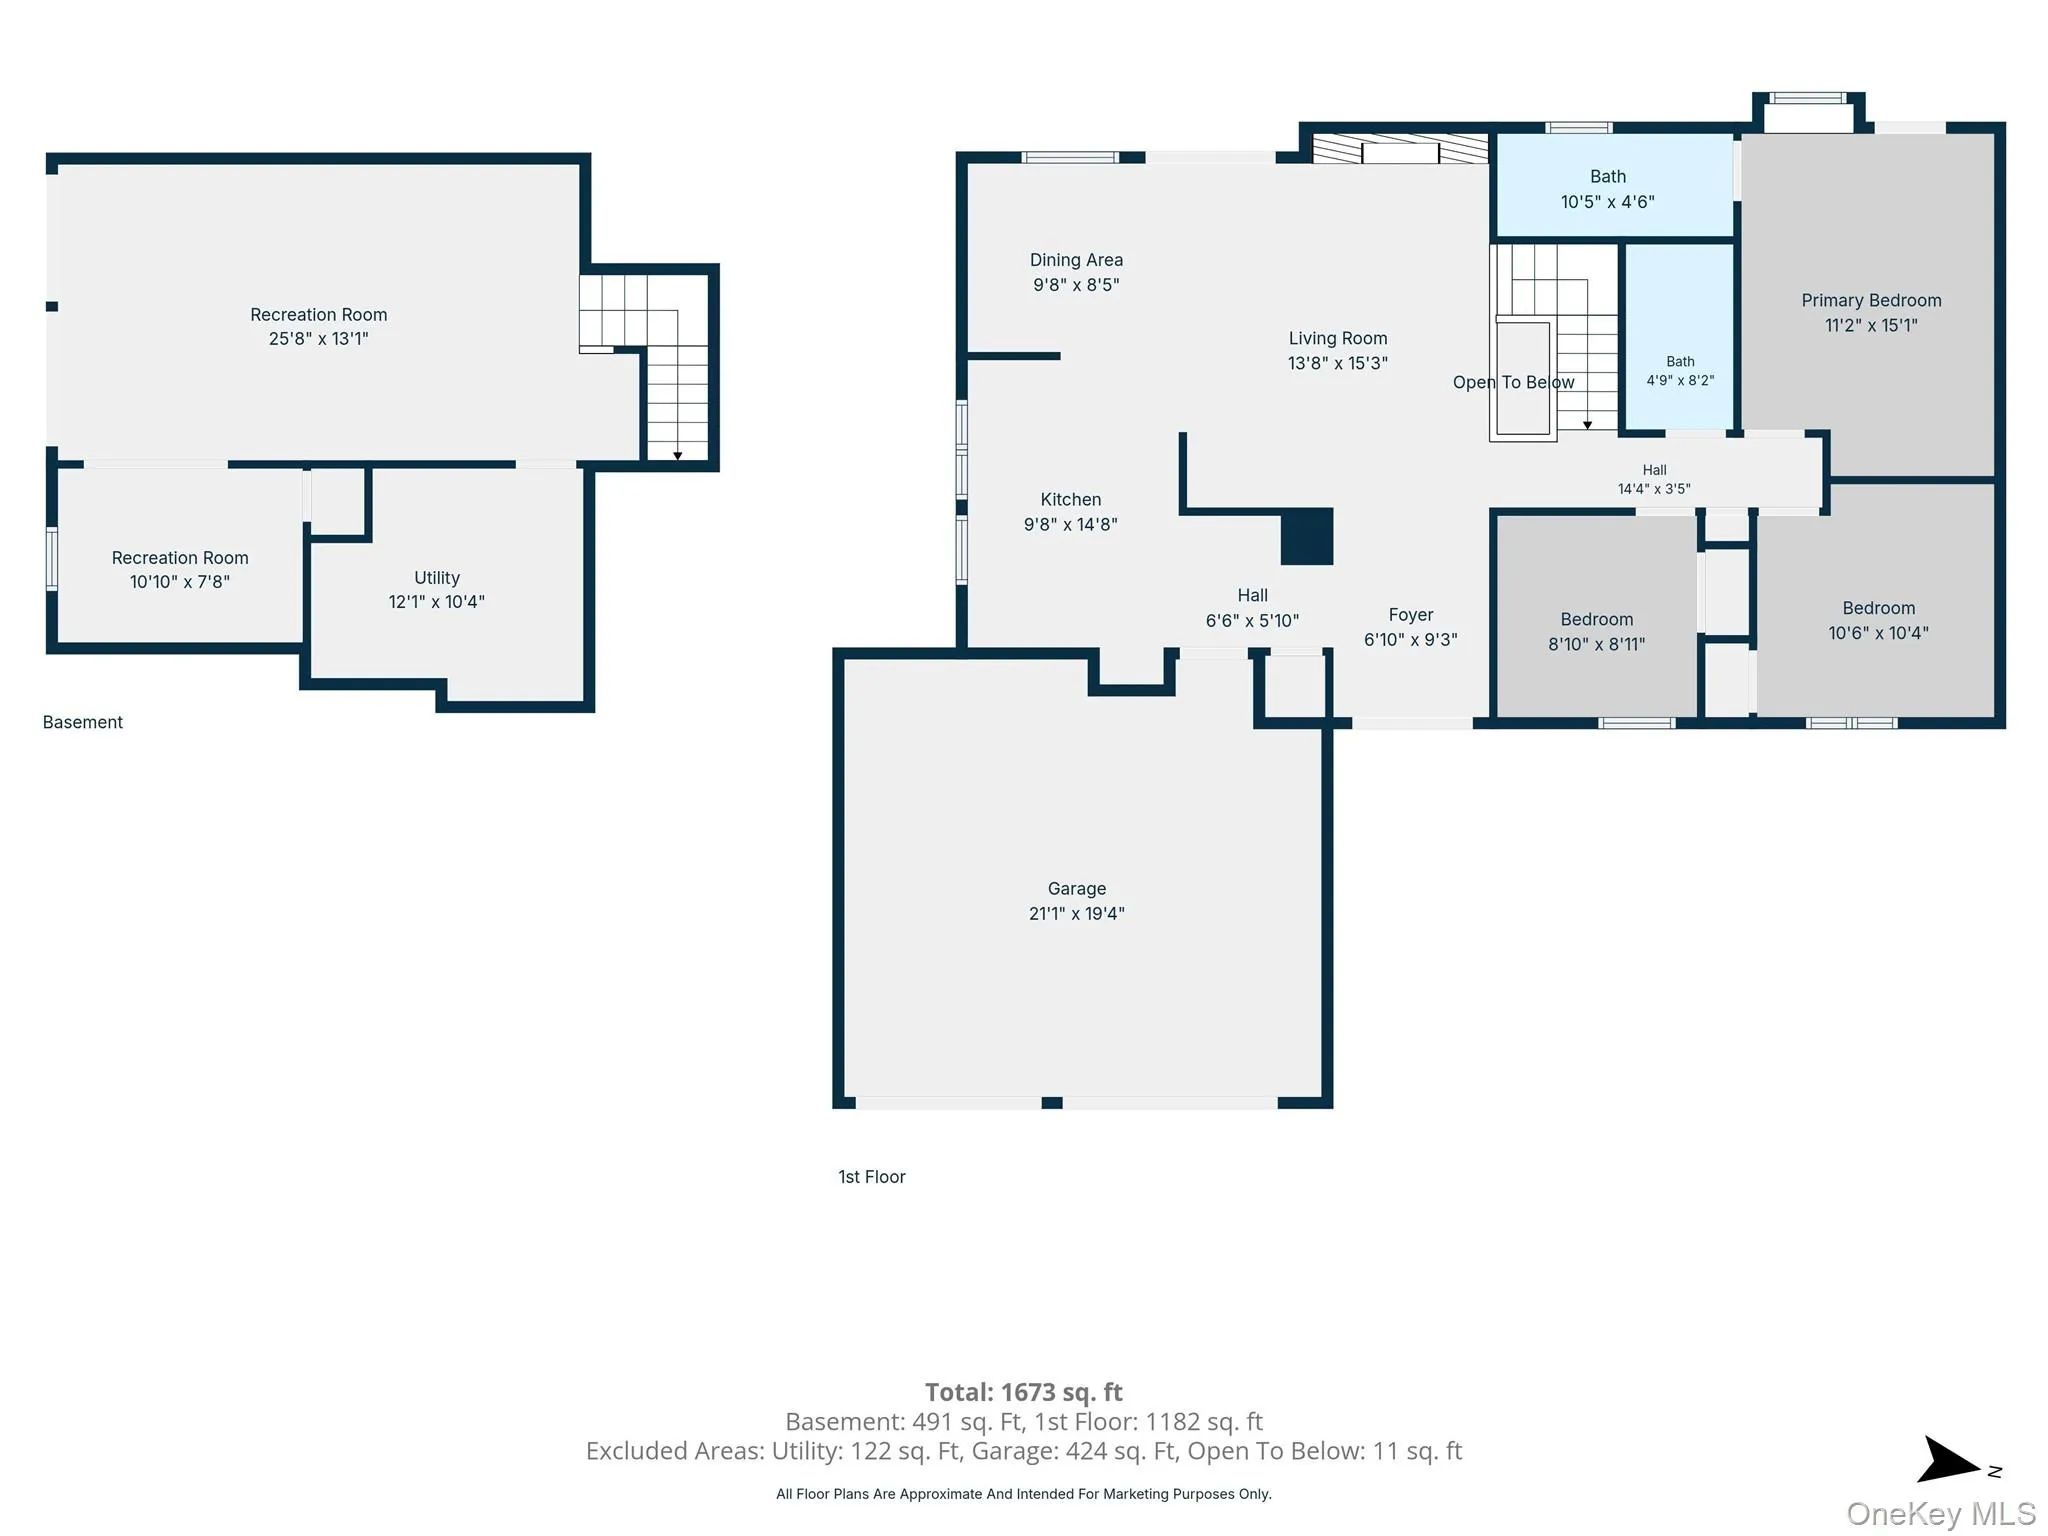
Welcome to this beautifully maintained 4-bedroom, 2-bath home in the heart of Holbrook’s Parkland community. The bright and spacious interior features an inviting open layout connecting the living area, dining room, and kitchen, highlighted by vaulted ceilings and a comfortable flow throughout. The kitchen offers ample cabinetry, stainless-steel appliances, a breakfast bar with seating, and a charming garden window that brings in plenty of natural light. A gas fireplace adds warmth and character to the main living area.
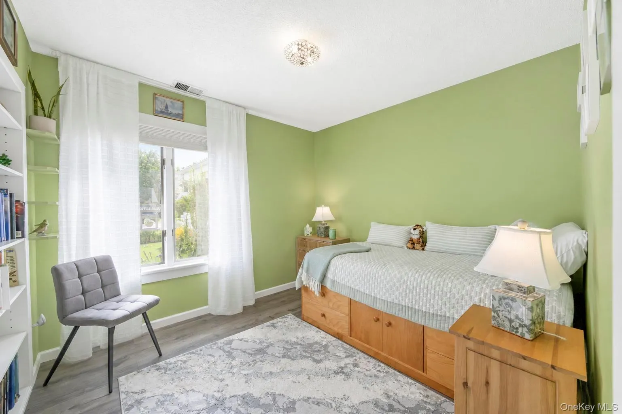
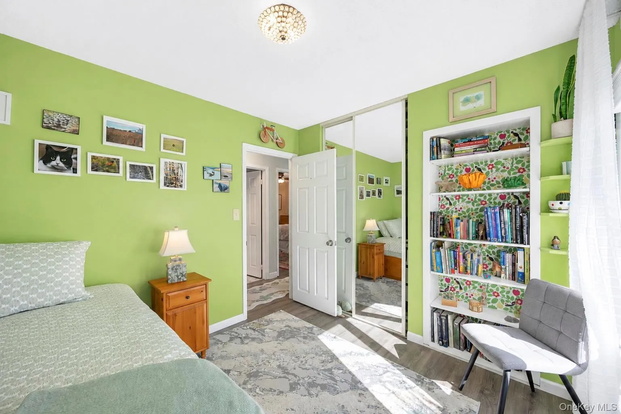
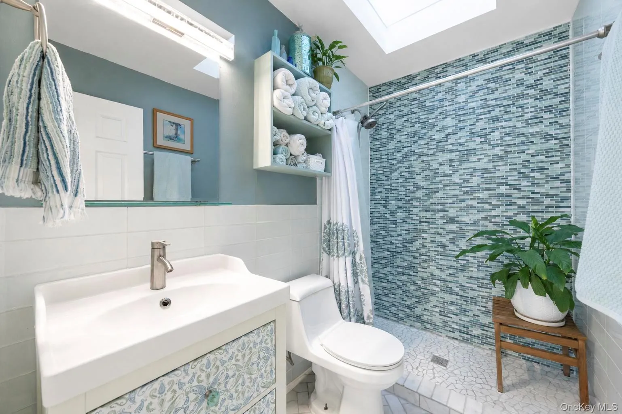
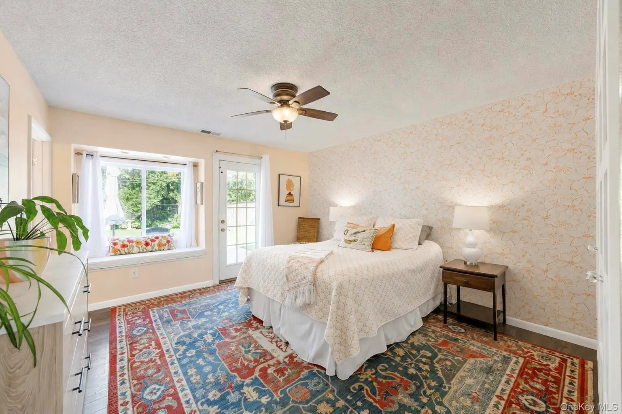
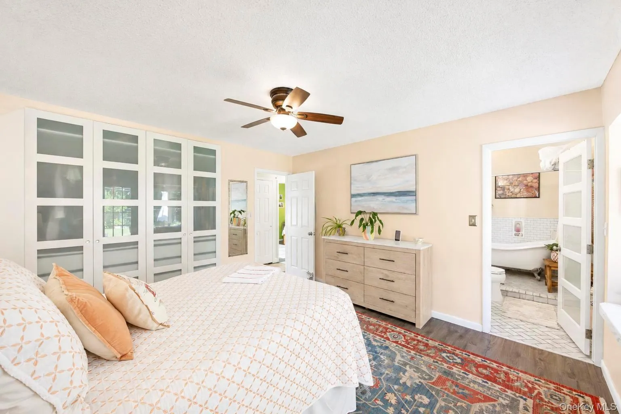
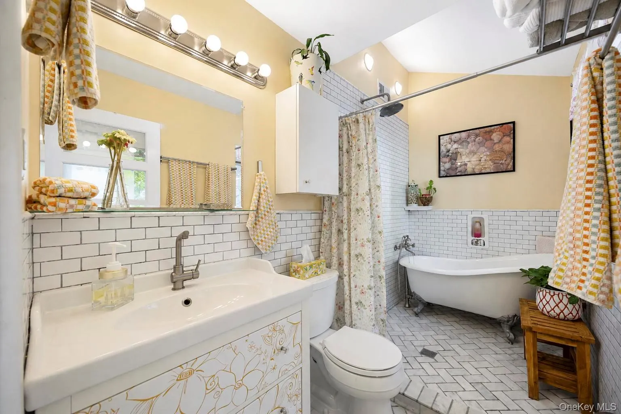
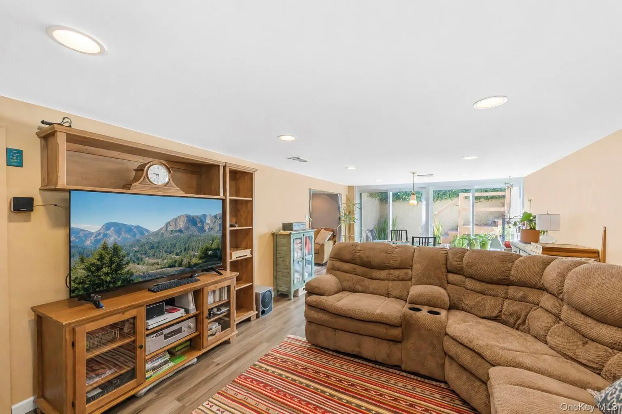
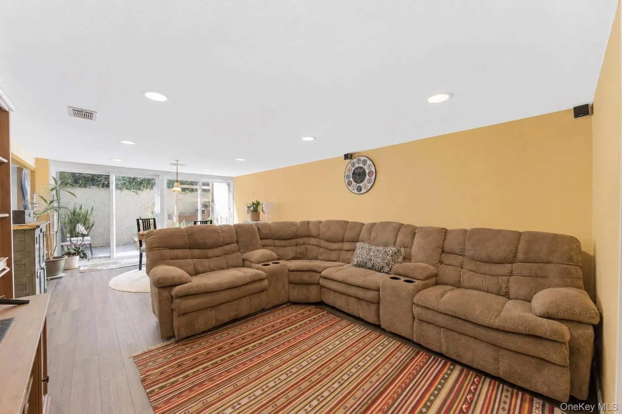
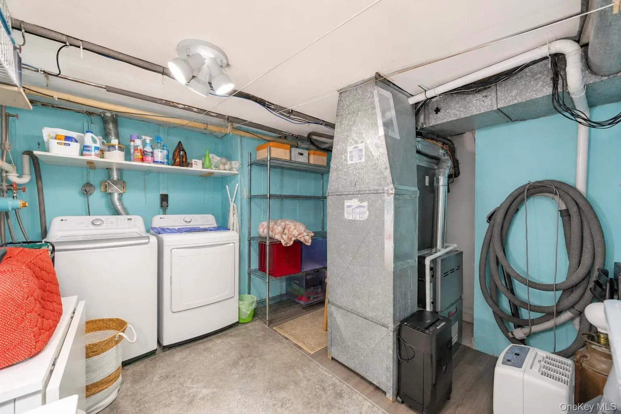
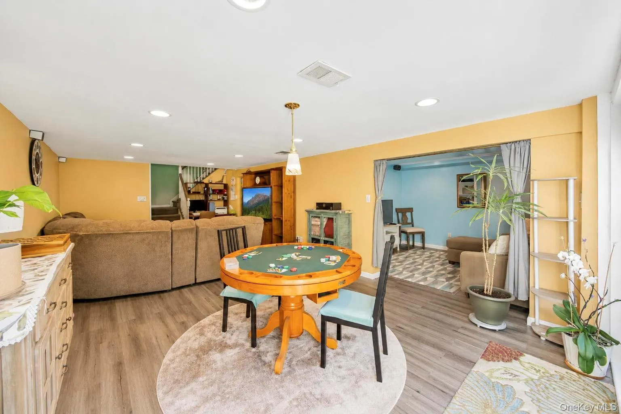
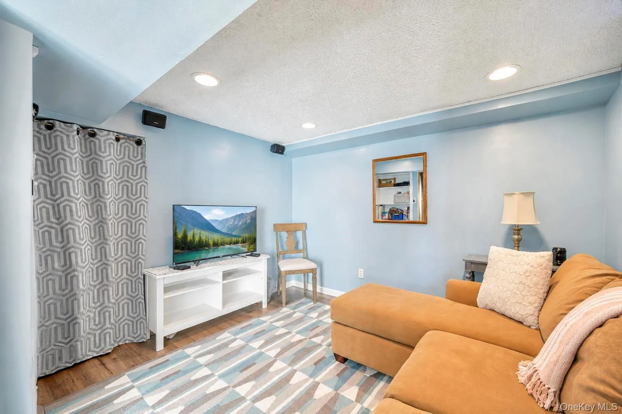
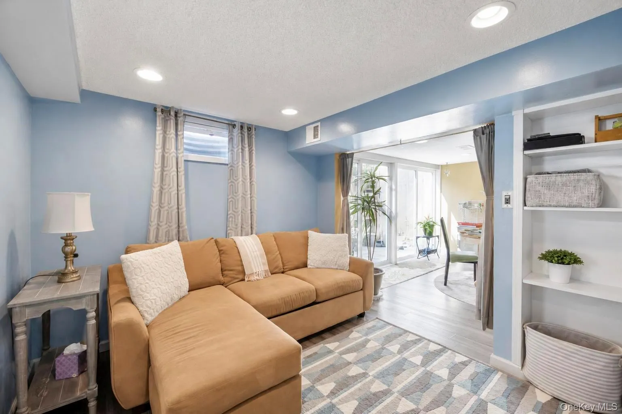
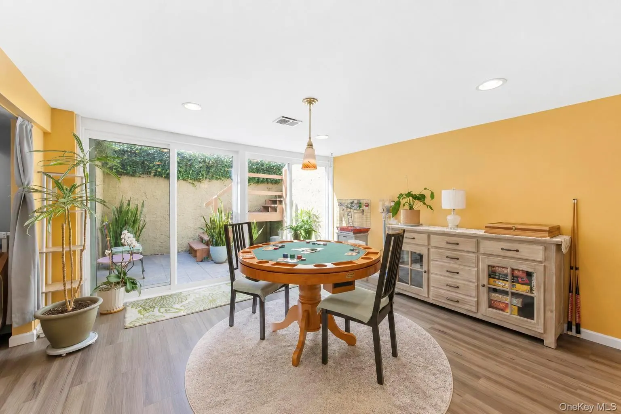
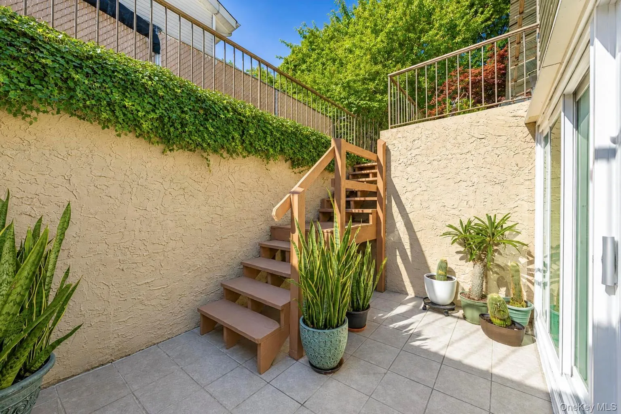
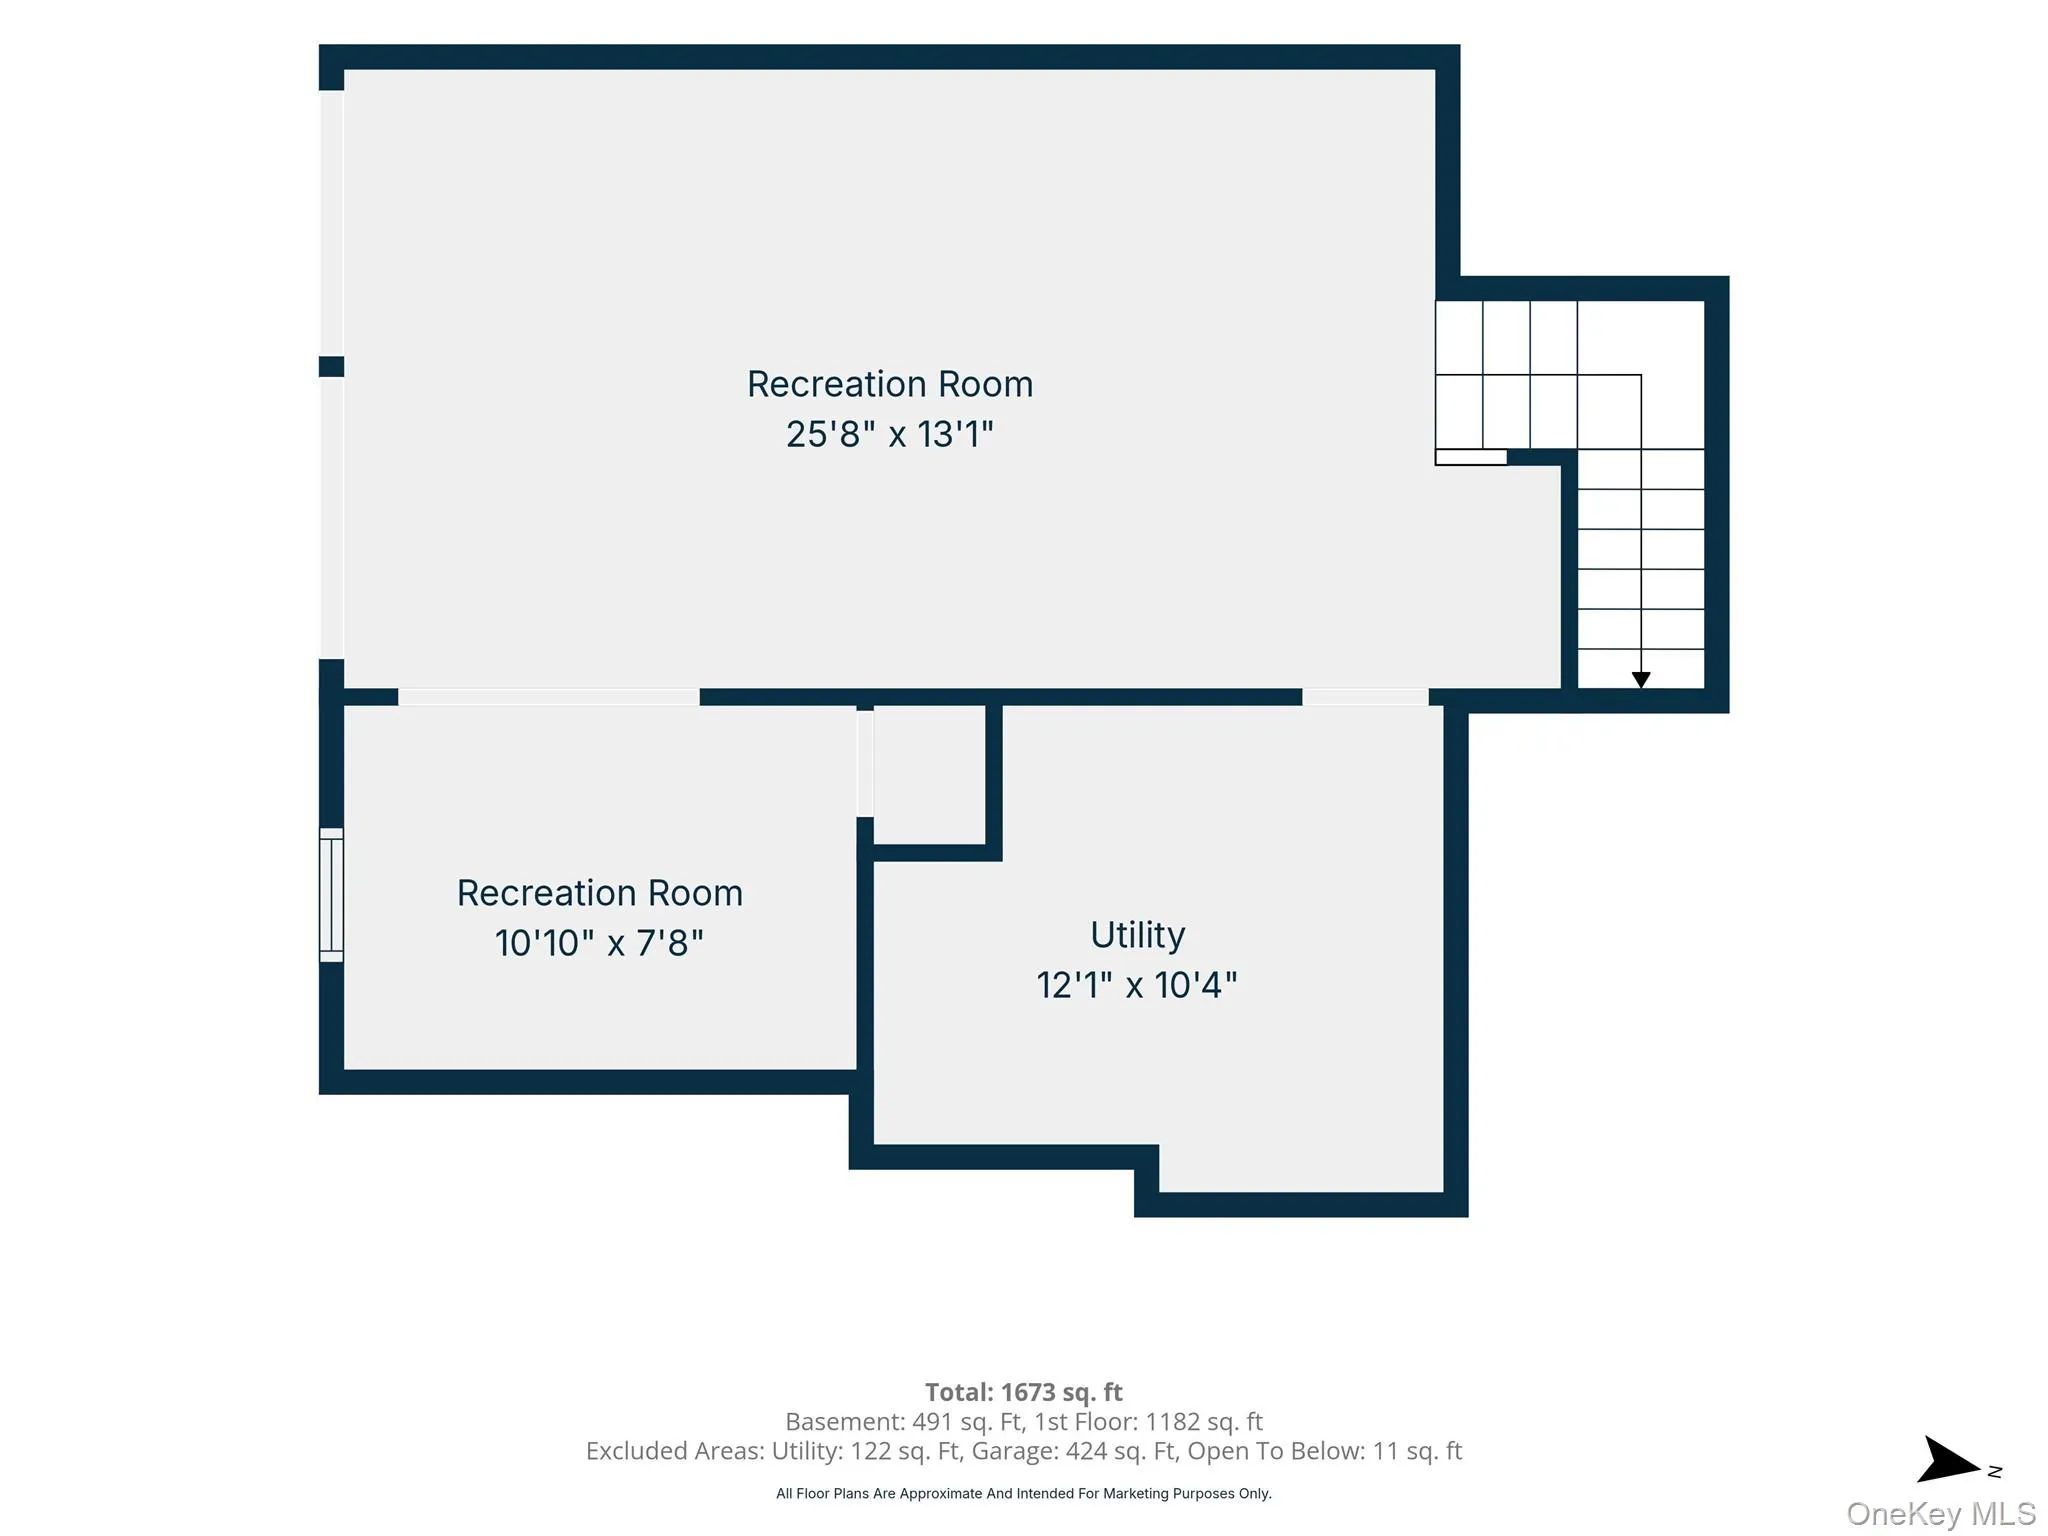
Three well-sized bedrooms and two full baths are located on the main floor, including a primary bedroom with an en suite featuring a magnificent freestanding claw foot tub. The finished basement offers additional space to relax, unwind, or entertain, along with a fourth bedroom ideal for possible extended family and a convenient laundry area. An outside basement entrance leads directly to a secluded patio, creating an easy connection to the backyard.
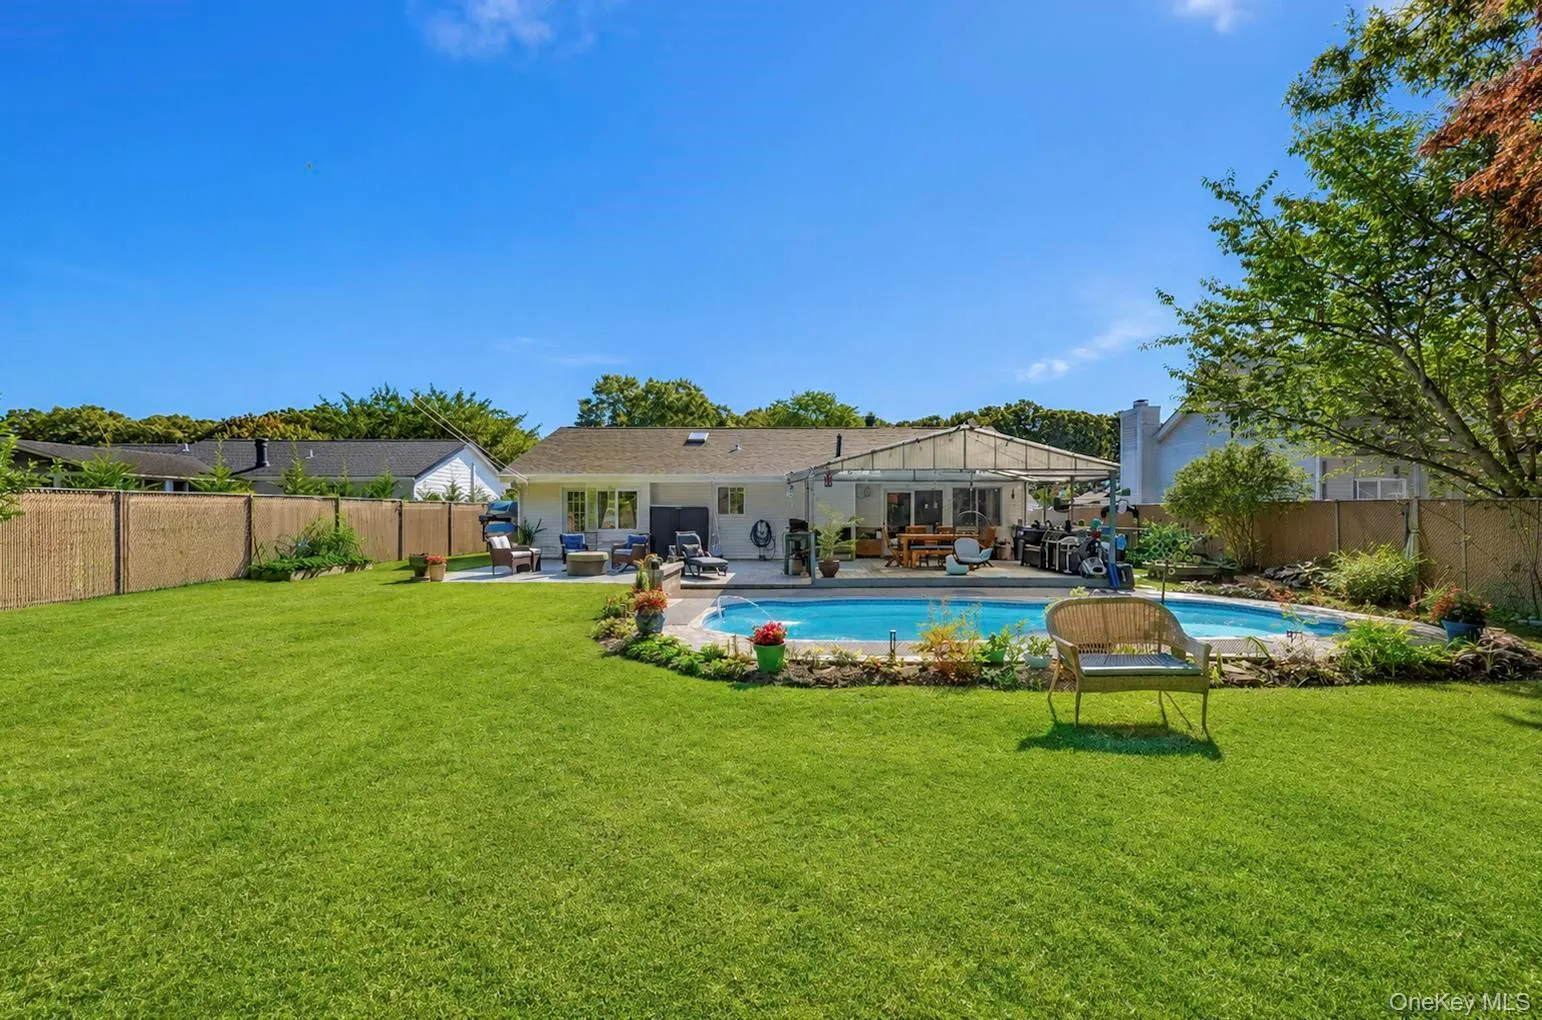
Step outside to enjoy the private yard and fiberglass in-ground pool, perfect for summer fun, entertaining, or simply enjoying your own outdoor retreat. Additional highlights include a 2-car garage, central air conditioning, central vacuum, natural gas, and sewers. Recent updates include the fiberglass pool in 2009, HVAC system in 2021, roof in 2022, and siding and patio in 2025.
Conveniently located within the Sachem School District and close to shopping, dining, parks, and major roadways, this Parkland home is ready for its next owner!
- Heating System:
- Natural Gas, Hot Water, Forced Air, Hot Air
- Cooling System:
- Central Air
- Basement:
- Finished, Walk-out Access, Storage Space
- Fence:
- Back Yard, Fenced, Full, Chain Link
- Patio:
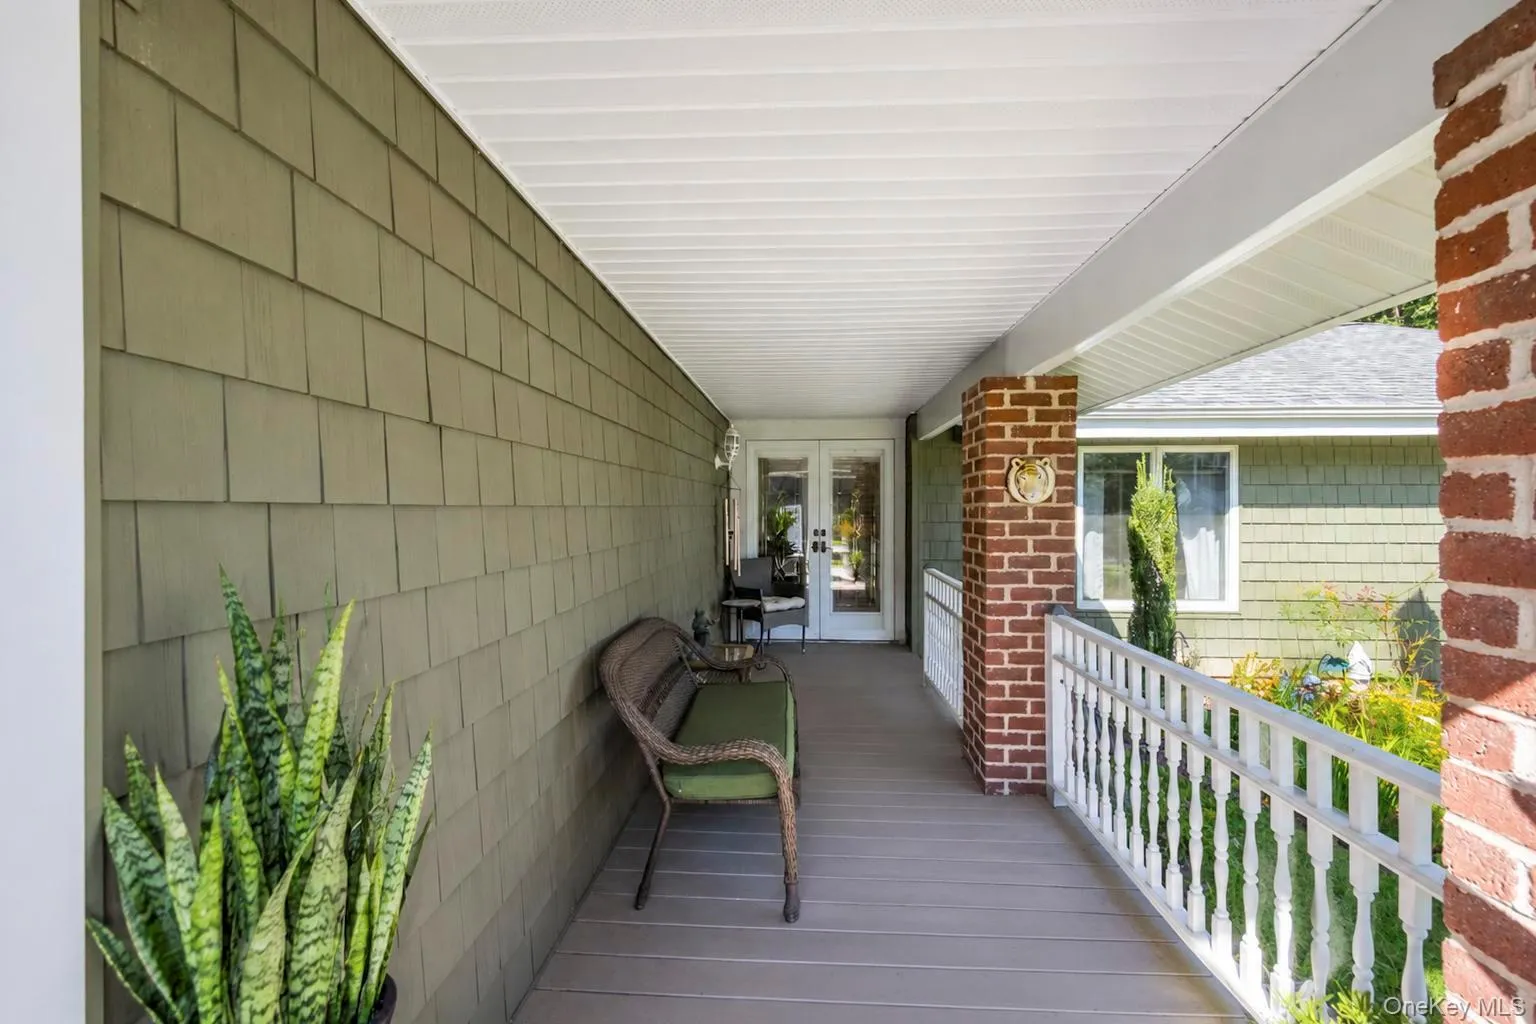
- Patio, Porch, Deck, Covered
- Swimming Pool:
- In Ground
- Appliances:
- Dishwasher, Refrigerator, Microwave, Stainless Steel Appliance(s), Dryer, Washer, Freezer, Convection Oven, Gas Water Heater, Exhaust Fan, Gas Range, Gas Cooktop, Gas Oven
- Exterior Features:
- Gas Grill, Mailbox, Awning(s), Garden, Lighting, Rain Gutters
- Fireplace Features:
- Gas, Family Room
- Fireplaces Total:
- 1
- Flooring:
- Ceramic Tile, Vinyl, Laminate
- Garage Spaces:
- 2
- Interior Features:
- Eat-in Kitchen, Entrance Foyer, Open Kitchen, Open Floorplan, High Ceilings, Pantry, Storage, Smart Thermostat, Chefs Kitchen, Walk Through Kitchen, Washer/dryer Hookup, High Speed Internet, Soaking Tub, Formal Dining, First Floor Bedroom, Galley Type Kitchen, Primary Bathroom, Ceiling Fan(s), Central Vacuum, Chandelier, First Floor Full Bath, Quartz/quartzite Counters, His And Hers Closets, Breakfast Bar, Recessed Lighting, Crown Molding
- Laundry Features:
- In Basement, Gas Dryer Hookup, Laundry Room, Washer Hookup
- Lot Features:
- Near Public Transit, Garden, Near Shops, Near School, Back Yard, Landscaped, Front Yard, Near Golf Course
- Parking Features:
- Driveway
- Sewer:
- Public Sewer
- Utilities:
- Underground Utilities, Trash Collection Public, Natural Gas Connected, Cable Connected, Water Connected, Electricity Connected, Sewer Connected, Phone Connected
- City:
- Islip
- State:
- NY
- Street:
- Greenbelt
- Street Number:
- 876
- Street Suffix:
- Parkway
- Postal Code:
- 11741
- Floor Number:
- 0
- Longitude:
- W74° 56' 47.8''
- Latitude:
- N40° 47' 22''
- Subdivision Name:
- Parkland
- PostalCity:
- Holbrook
- Architectural Style:
- Ranch
- Construction Materials:
- Brick, Vinyl Siding
- Elementary School:
- Merrimac School
- High School:
- Sachem High School East
- Agent MlsId:
- 503525
- MiddleOrJunior School:
- Seneca Middle School
- PhotosCount:
- 38
- Special Listing Conditions:
- No
- Tax Annual Amount:
- $11,977
- Water Source:
- Public
- Office MlsId:
- RLLE03
Residential - MLS# 1041226
876 Greenbelt Parkway, Islip, NY
- Property Type :
- Residential
- Property SubType :
- Single Family Residence
- Listing Type :
- For Rent
- Listing ID :
- 1041226
- Price :
- $699,990
- Rooms :
- 9
- Bedrooms :
- 4
- Bathrooms :
- 2
- Bathrooms Total :
- 2
- Square Footage :
- 1,623 Sqft
- Building Area :
- 2,212 Sqft
- Lot Area :
- 0.23 Acre
- Year Built :
- 1974
- Status :
- Active
- Listing Agent :
- Brian Dembinski
- Listing Office :
- BH&G R E Realty Connect




