
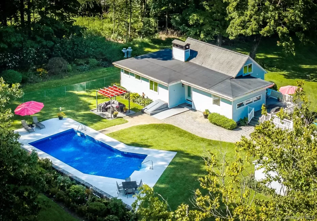

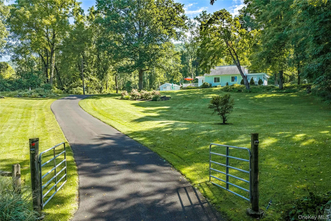
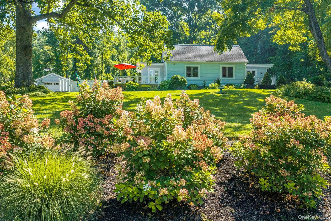
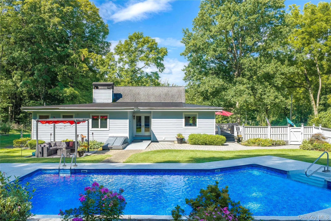
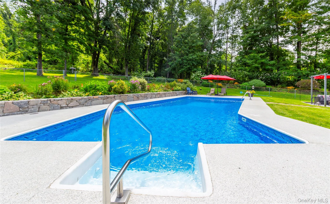
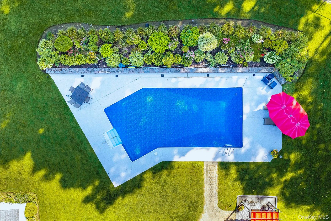
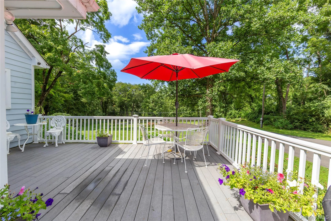
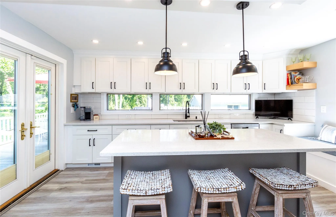
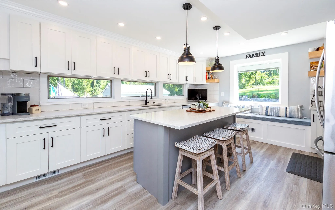
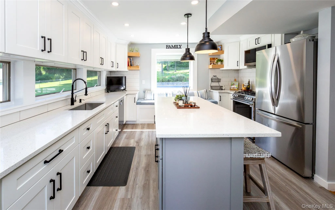
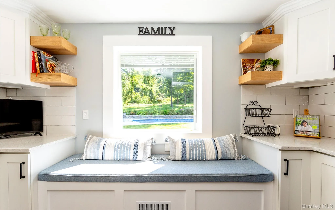
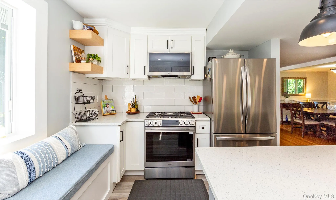
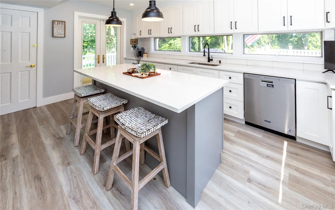
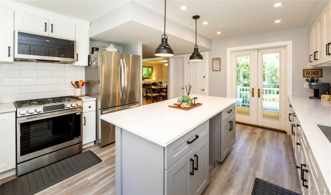
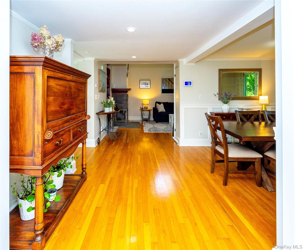
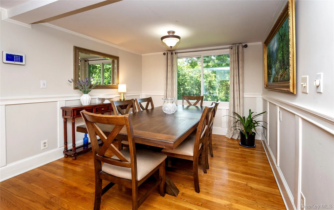
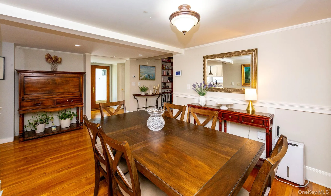
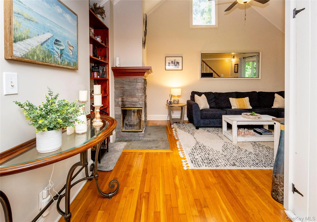
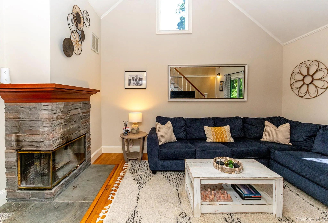
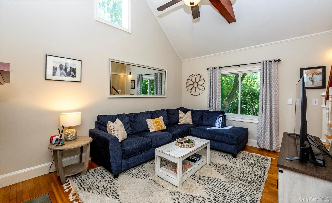
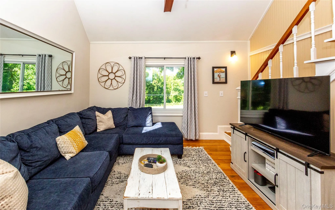
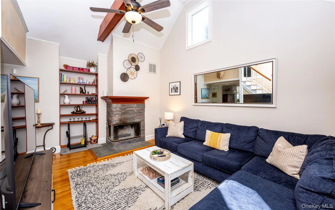
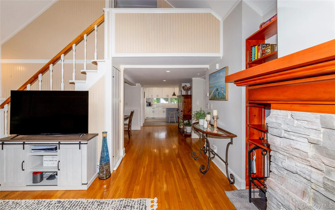
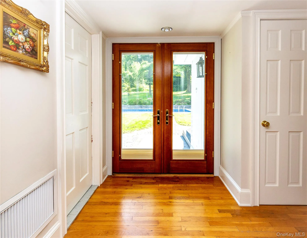
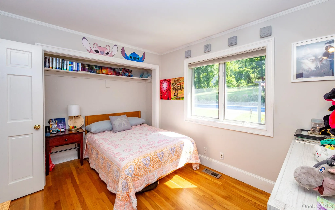
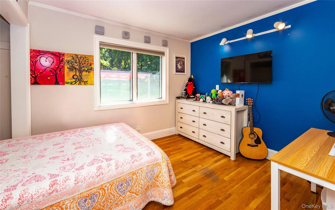
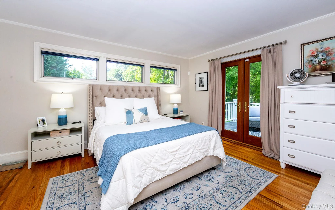
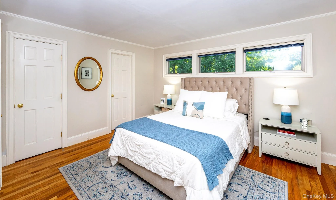
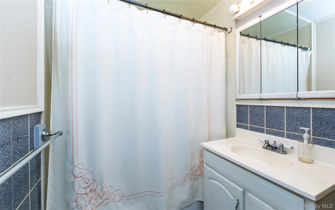
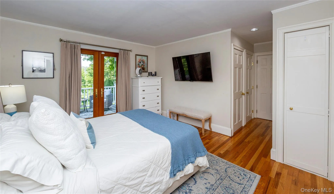
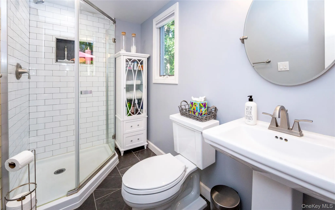
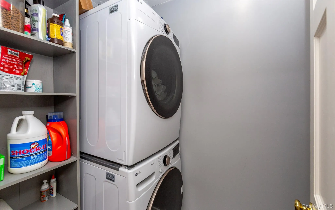
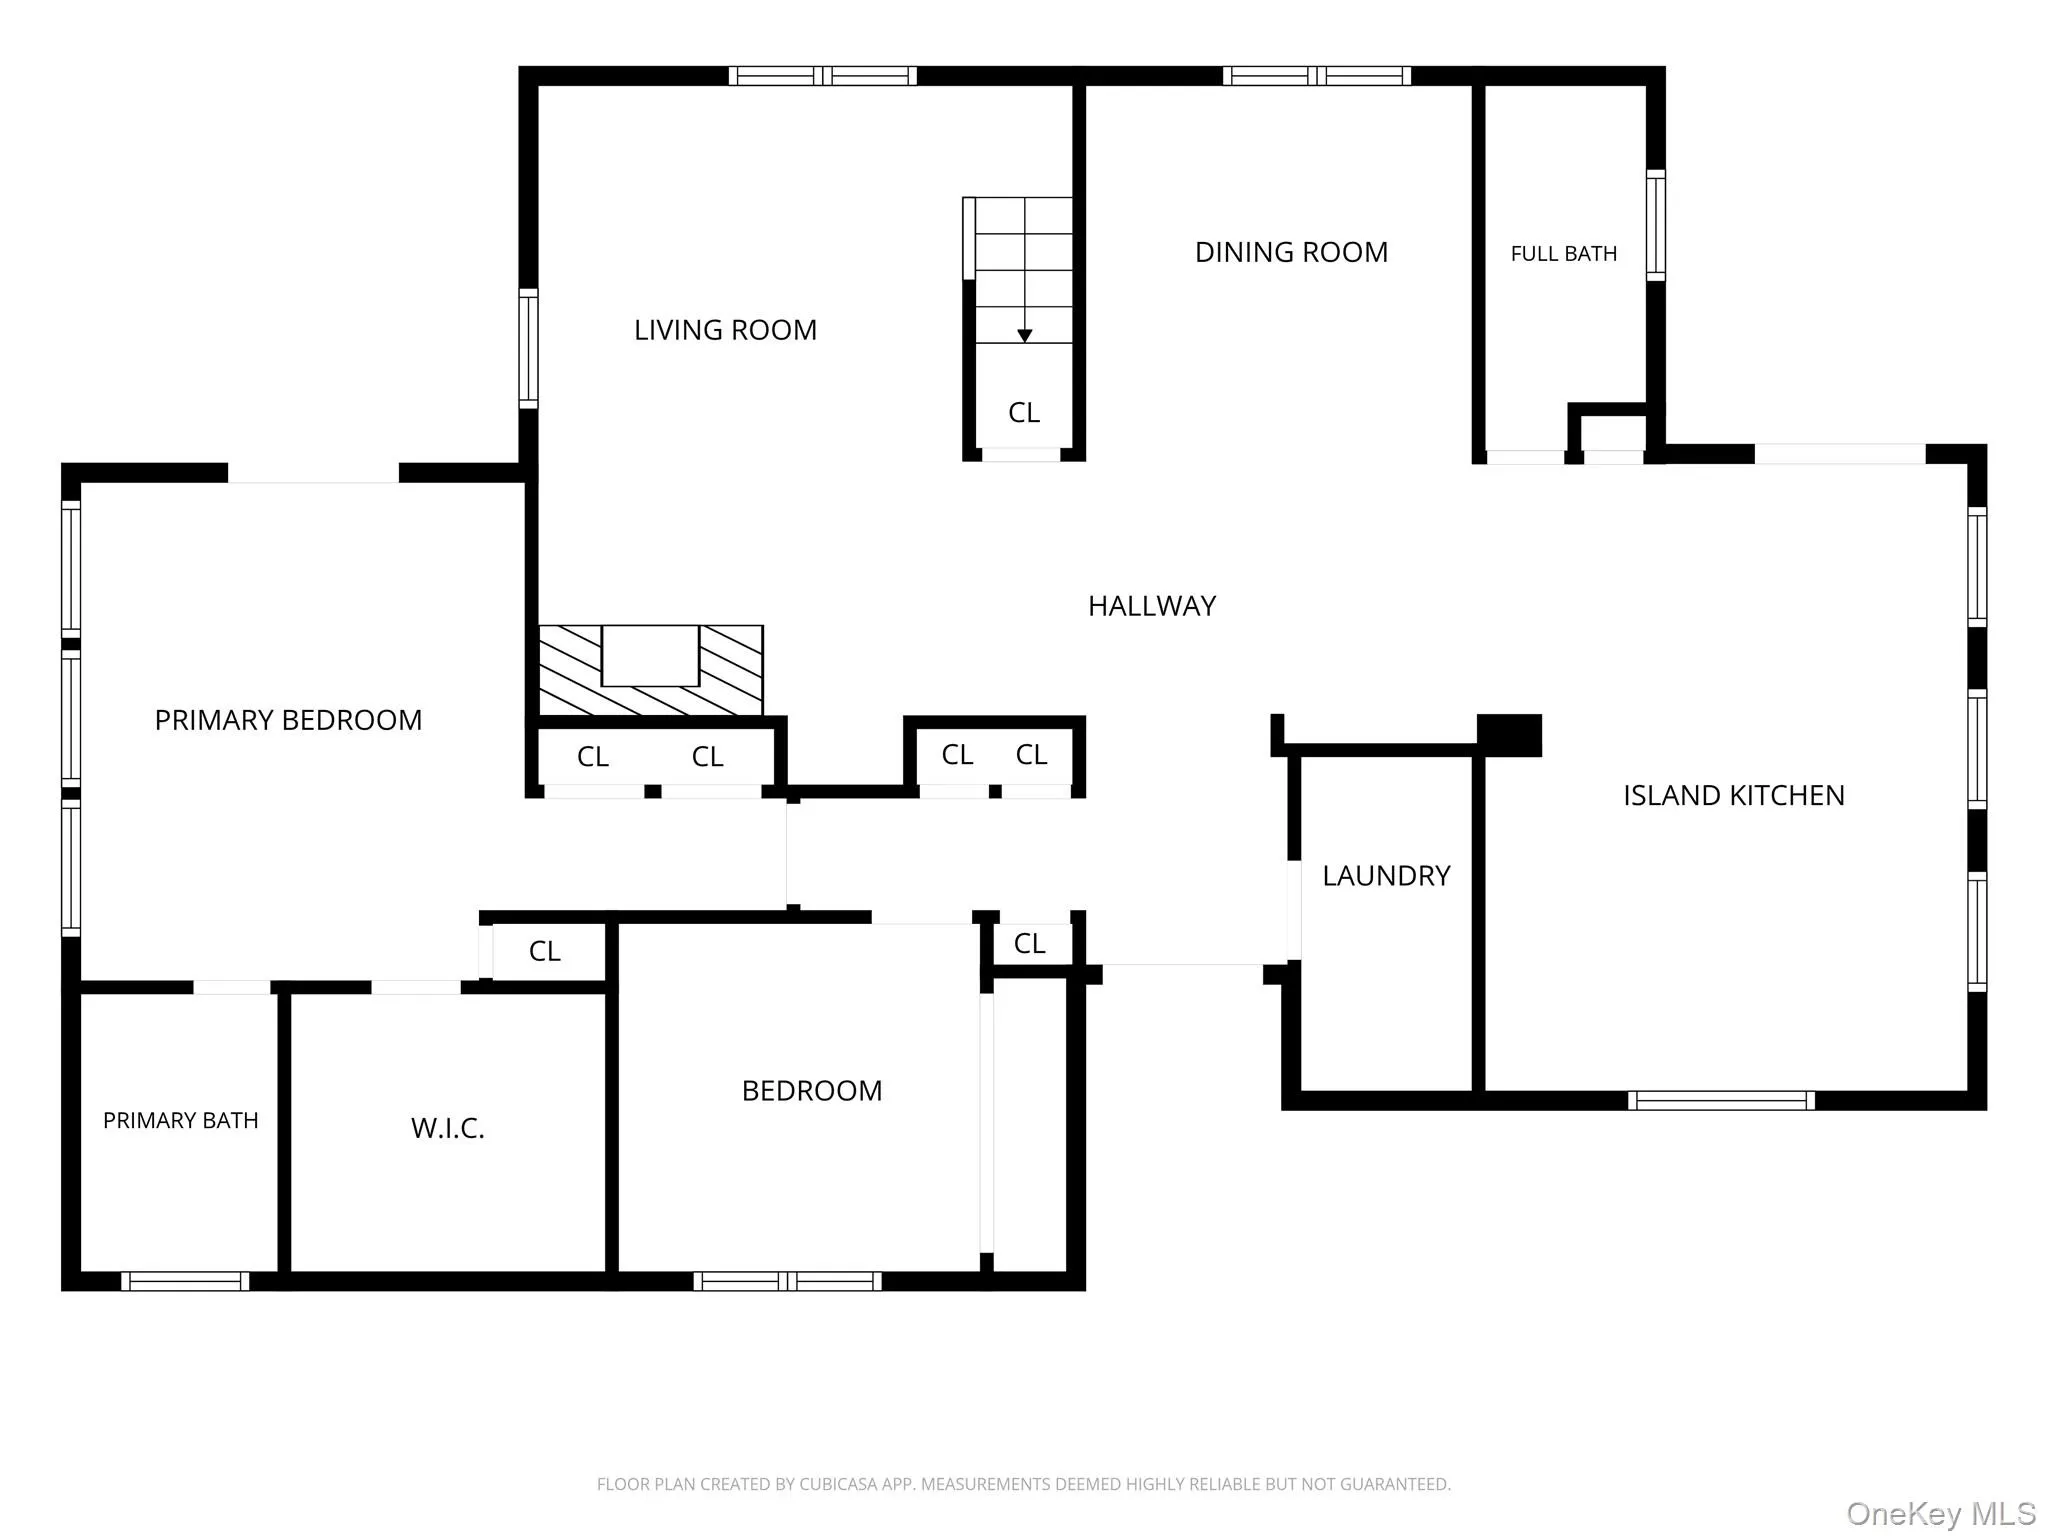
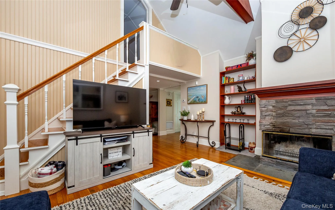
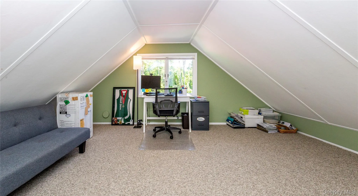
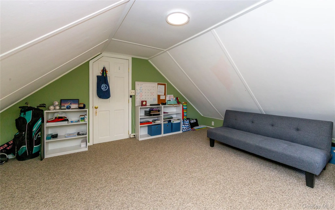
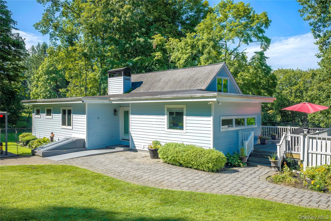
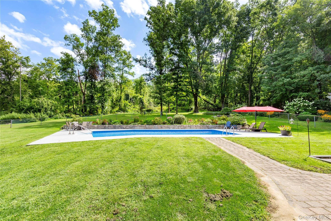
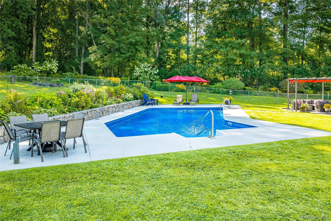
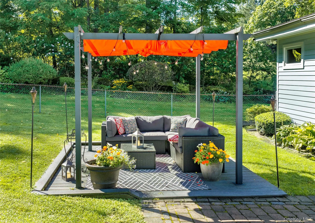
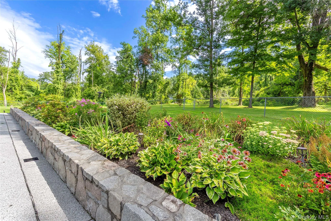
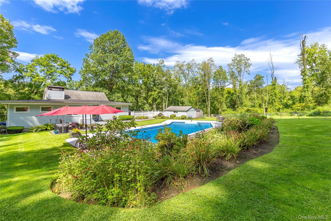
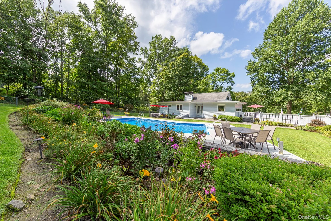
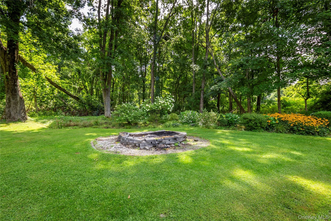
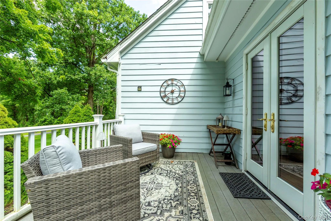
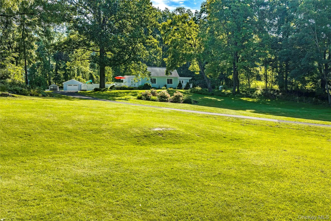
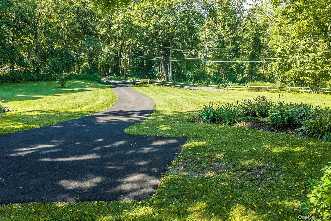
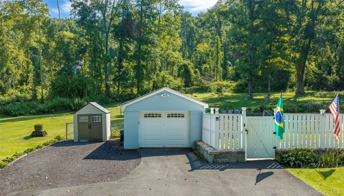
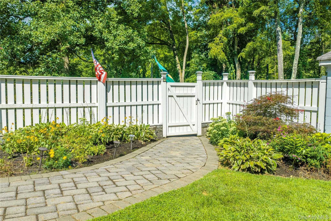
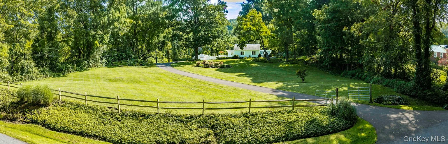
Set on over an acre and a half of pure enchantment, this charming predominantly one-level ranch-style home offers thoughtfully designed living space in a private and whimsical setting. A long paved driveway leads to the home, which sits high and well back from the road, creating a sense of seclusion from the moment you arrive. The backyard is truly an oasis, surrounded by lush landscaping, vibrant perennial gardens framed by a stone wall, and a recently renovated Lazy L heated inground pool. Whether envisioned as a weekend getaway or year-round sanctuary, this property offers outdoor living and relaxation at its finest. While the home presents a modest profile from the outside, the interior reveals a stylishly renovated kitchen featuring a center island with seating, crisp white cabinetry, quartz countertops, stainless steel gas range, refrigerator, dishwasher and microwave, subway tile backsplash, abundant storage, floating shelves, and a charming picture window with bench seating and storage below. The view of the pool from the kitchen is so picturesque, it feels like a living work of art. A wide hallway leads to an intimate dining room and a dramatic living room with vaulted ceiling and corner fireplace surrounded by stone. Another hallway leads to two bedrooms, including a comfortable second bedroom with pool views and a serene primary suite. The primary bedroom features French doors opening to a private deck, a bath with potential to expand by incorporating space from the adjacent walk-in closet, and three additional closets. A recently renovated hall bath with walk-in shower, full-size stacked washer and dryer tucked into a convenient laundry closet, and five additional closets of varying sizes complete the main level. From the living room, steps lead to a private third bedroom with charming sloped ceilings. Outside, the magic truly unfolds. The deck off the kitchen is an inviting spot for morning coffee, al fresco dining, or sunset cocktails. The heated inground pool is surrounded by a spacious patio finished with an exceptional concrete coating system, offering plenty of room for lounge chairs and patio furnishings. A stone patio provides the perfect setting for the gazebo, furnished for relaxing and entertaining. Beyond the gate, a custom circular fire pit creates a wonderful gathering place beneath the stars. The pool area is thoughtfully fenced, while a detached one-car garage and separate shed provide additional storage for gardening tools and equipment. Just under four miles from the charming Village of Pawling, you’ll have easy access to fine dining, casual eateries, boutique shops, pubs, and the seasonal farmers market. Outdoor enthusiasts will appreciate nearby Lakeside Park, Pawling’s town park, the Appalachian Trail, and the Dutchess Rail Trail, now conveniently accessible via the newly completed connector. Golf enthusiasts can choose between the public Dutcher Golf Course and the private Quaker Hill Country Club. For commuters, the Pawling Metro-North station is less than 10 minutes away, providing an approximately 90-minute train ride to New York City. A captivating private retreat with exceptional outdoor living, this enchanting property offers the perfect blend of tranquility, style, and convenience. Be sure to click the virtual tour icon and use your mouse to experience a full 360-degree tour of the sensational backyard and pool area.
- Heating System:
- Oil, See Remarks, Forced Air
- Cooling System:
- Central Air
- Basement:
- Partial, Unfinished, Bilco Door(s)
- View:
- Mountain(s)
- Fence:
- Back Yard, Partial, Chain Link, Vinyl
- Patio:
- Patio, Deck
- Swimming Pool:
- In Ground, Outdoor Pool, Fenced, Pool Cover, Vinyl
- Appliances:
- Dishwasher, Refrigerator, Microwave, Stainless Steel Appliance(s), Dryer, Washer, Gas Oven
- Exterior Features:
- Mailbox, Lighting, Fire Pit
- Fireplace Features:
- Living Room
- Fireplaces Total:
- 1
- Flooring:
- Hardwood, Tile, Vinyl
- Garage Spaces:
- 1
- Interior Features:
- Eat-in Kitchen, Smart Thermostat, Walk-in Closet(s), Kitchen Island, High Speed Internet, Formal Dining, First Floor Bedroom, Primary Bathroom, Ceiling Fan(s), First Floor Full Bath, Quartz/quartzite Counters, Recessed Lighting
- Laundry Features:
- In Hall
- Lot Features:
- Near Public Transit, Private, Level, Sloped, Stone/Brick Wall, Cleared, Secluded, Garden, Part Wooded, Near Shops, Near School, Back Yard, Landscaped, Front Yard, Near Golf Course
- Parking Features:
- Driveway, Garage, Detached
- Sewer:
- Septic Tank
- Utilities:
- Trash Collection Private, Propane, Cable Connected, Electricity Connected
- City:
- Pawling
- State:
- NY
- Street:
- Hurds Corners
- Street Number:
- 140
- Street Suffix:
- Road
- Postal Code:
- 12564
- Floor Number:
- 0
- Longitude:
- W74° 23' 50.6''
- Latitude:
- N41° 33' 42.6''
- Directions:
- Route 22 to North Quaker Hill Road, left onto Hurds Corners Road. Home on right.
- PostalCity:
- Pawling
- Architectural Style:
- Ranch
- Construction Materials:
- Wood Siding
- Elementary School:
- Pawling Elementary School
- High School:
- Pawling High School
- Levels:
- One And One Half
- Agent MlsId:
- 12077
- MiddleOrJunior School:
- Pawling Middle School
- PhotosCount:
- 50
- Special Listing Conditions:
- No
- Tax Annual Amount:
- $9,769
- VirtualTour URL:
- https://mls.cloudpano.com/tours/lJpCLLDfO?mls=1
- Water Source:
- Well
- Office MlsId:
- KEVMCG
Residential - MLS# 1042803
140 Hurds Corners Road, Pawling, NY
- Property Type :
- Residential
- Property SubType :
- Single Family Residence
- Listing Type :
- For Rent
- Listing ID :
- 1042803
- Price :
- $599,000
- Rooms :
- 6
- Bedrooms :
- 3
- Bathrooms :
- 2
- Bathrooms Total :
- 2
- Square Footage :
- 1,329 Sqft
- Building Area :
- 1,329 Sqft
- Lot Area :
- 1.61 Acre
- Year Built :
- 1930
- Status :
- Active
- Listing Agent :
- Claudia Jiskra
- Listing Office :
- McGrath Realty Inc




