
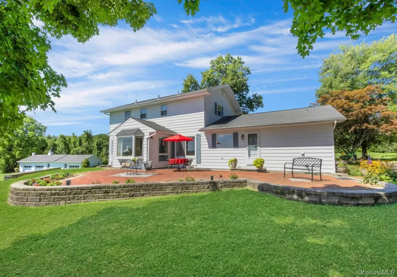
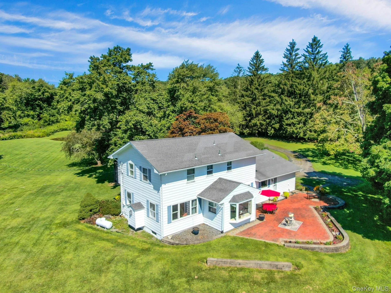
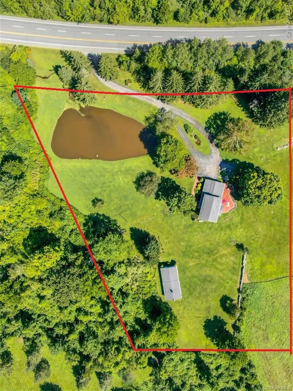
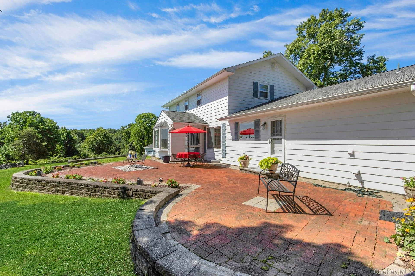
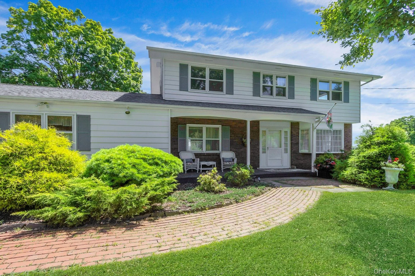
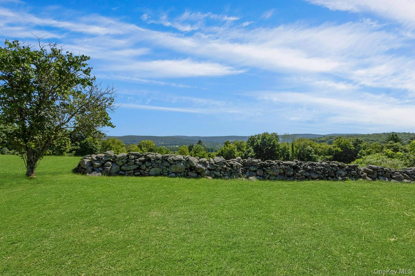
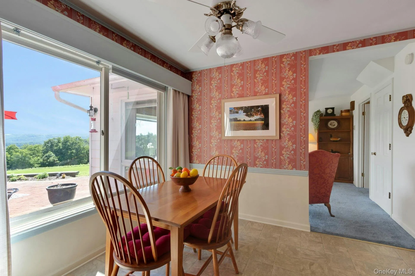
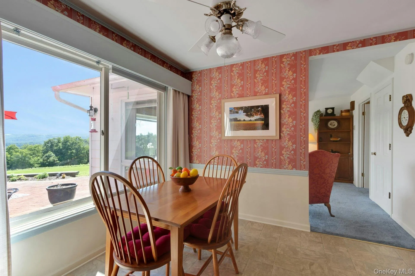
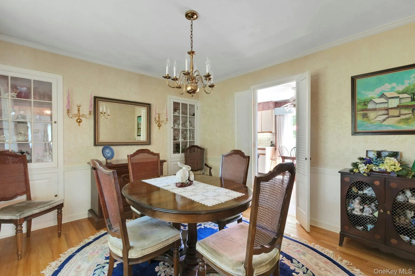
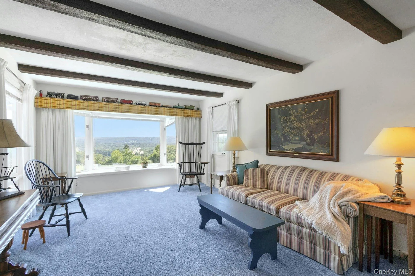
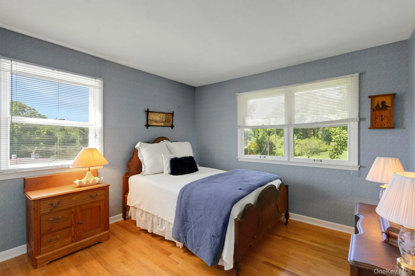
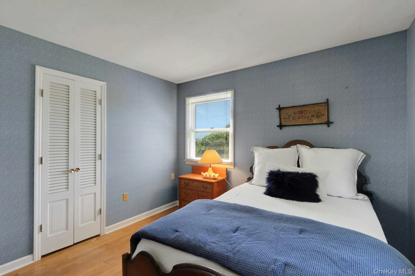
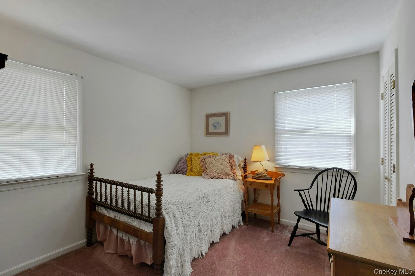
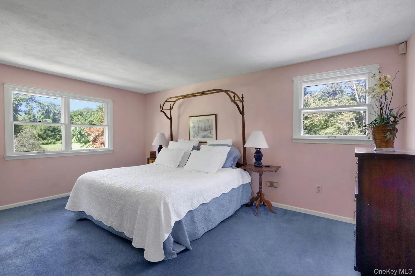
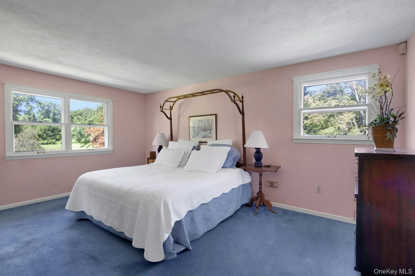
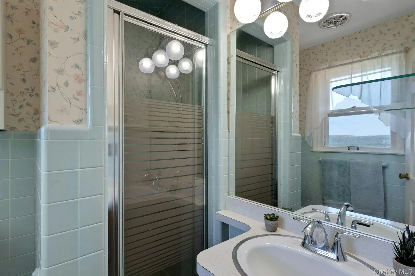
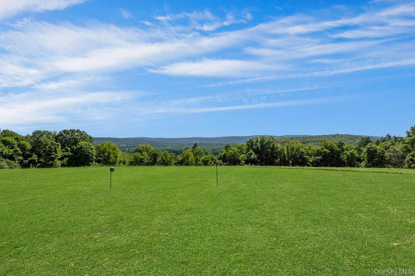
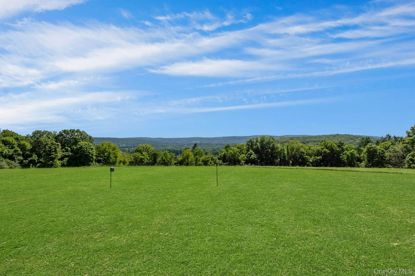
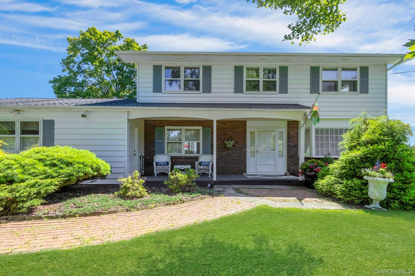
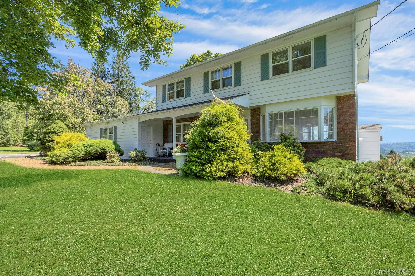
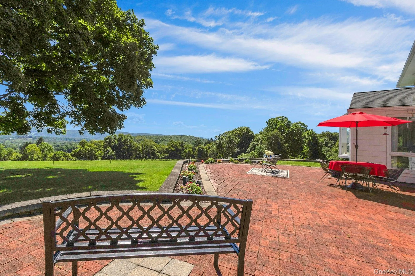
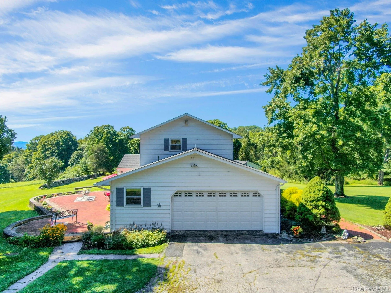
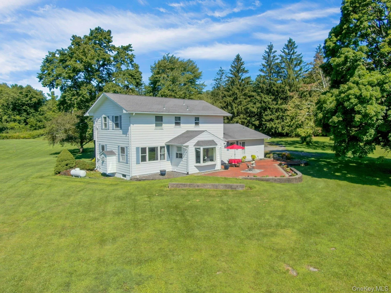
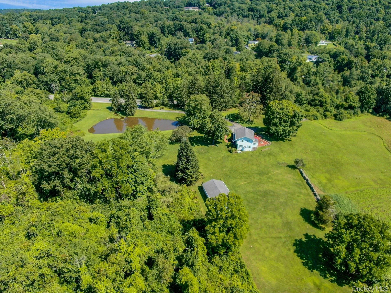
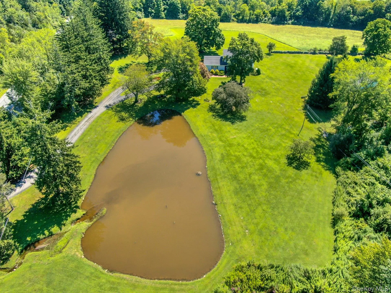
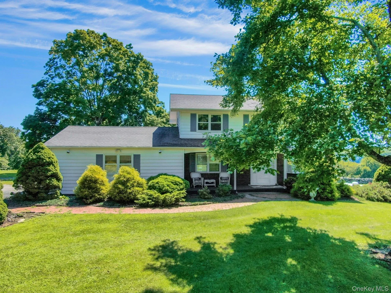
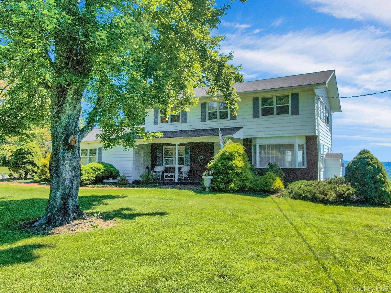
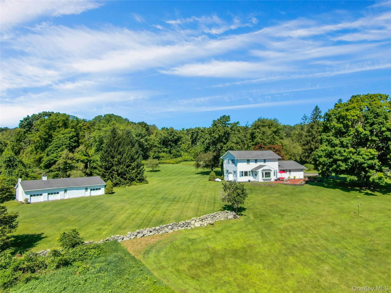
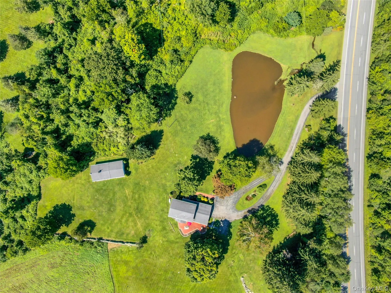
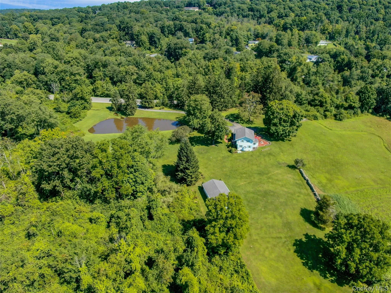
Set on 3.2 picturesque acres in Pawling NY this meticulously maintained 1960s Colonial has been lovingly built and owned by the same family for many years, and by that family on this land for generations before that. It’s a rare offering: a true multi-generational retreat with room to grow.
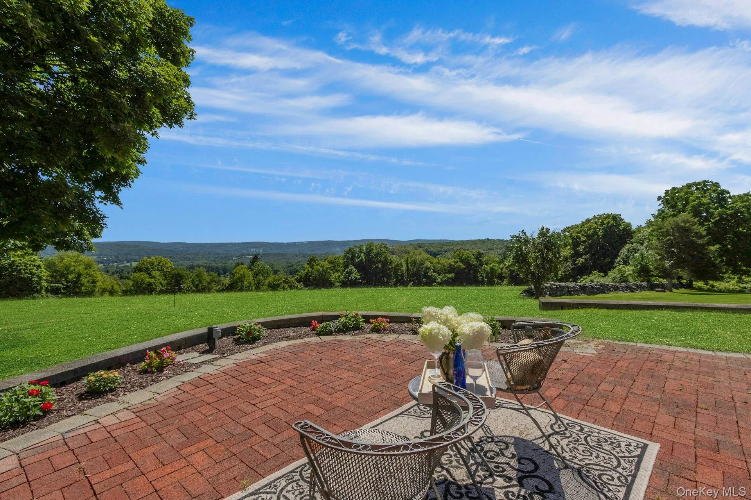
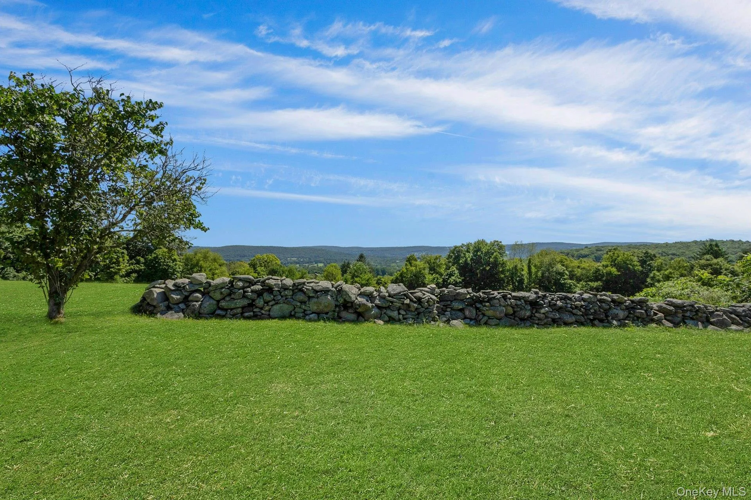
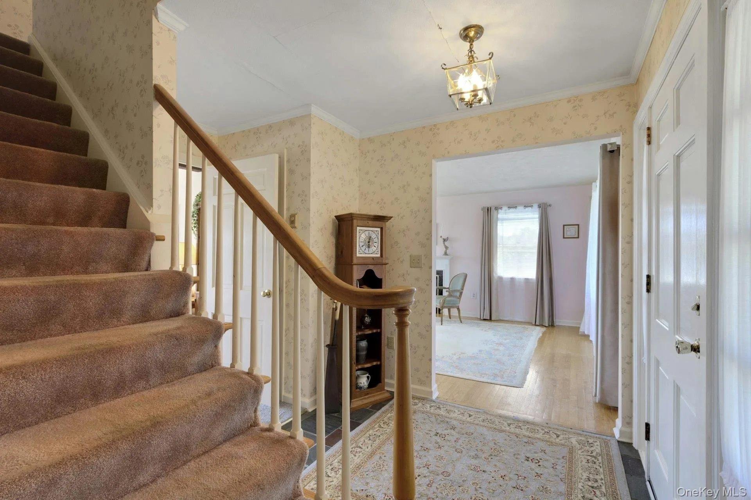
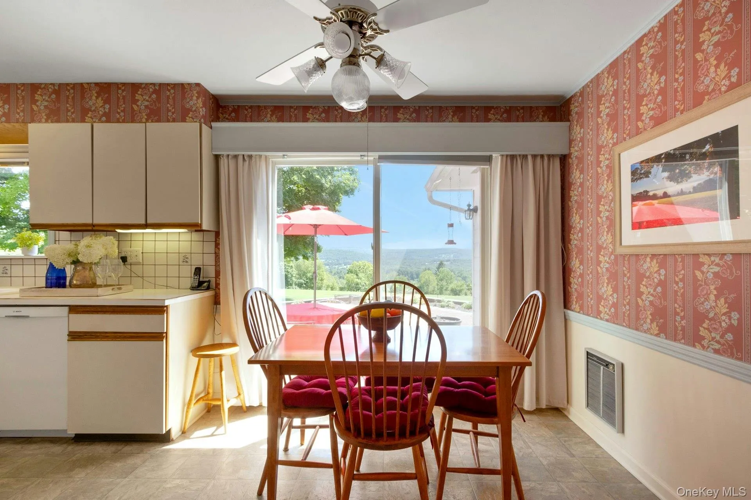
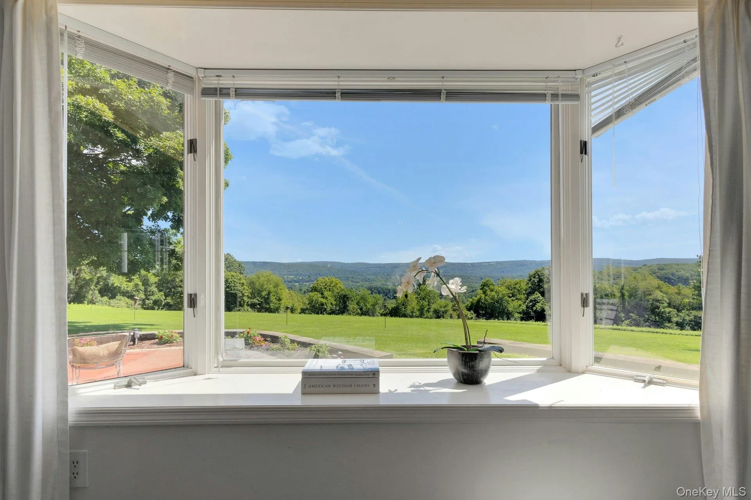
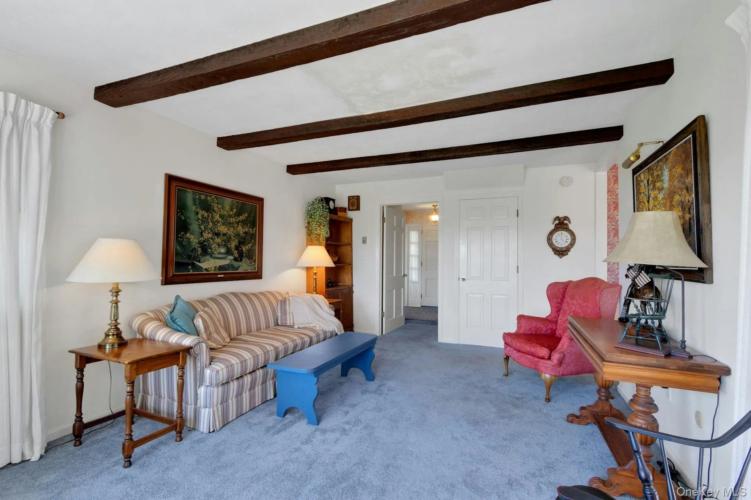
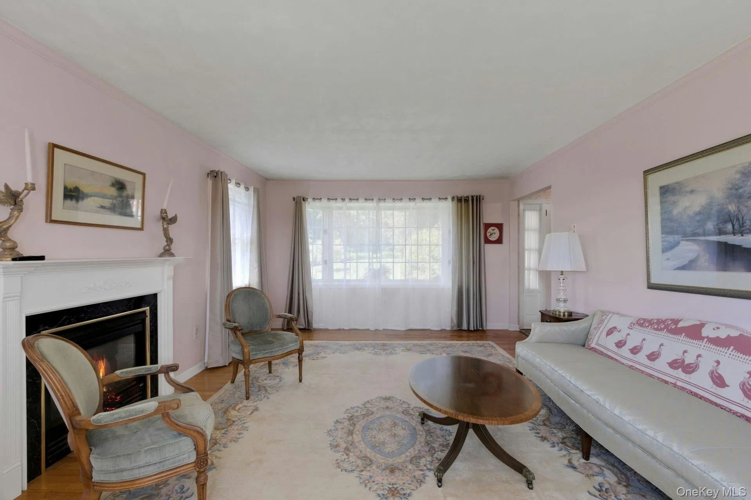
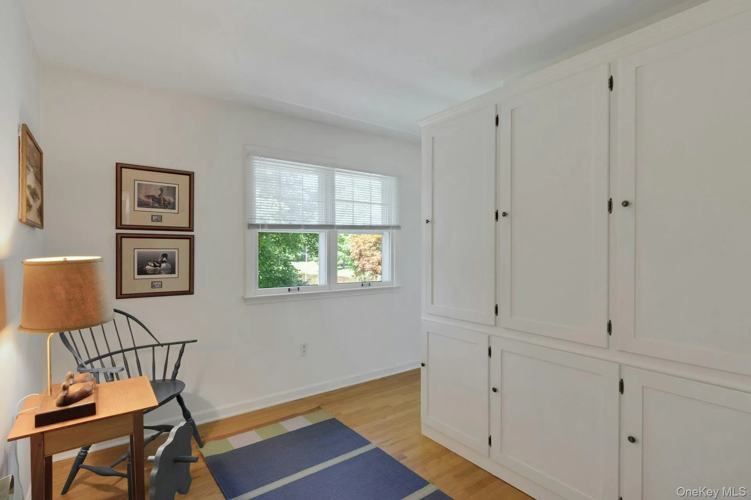
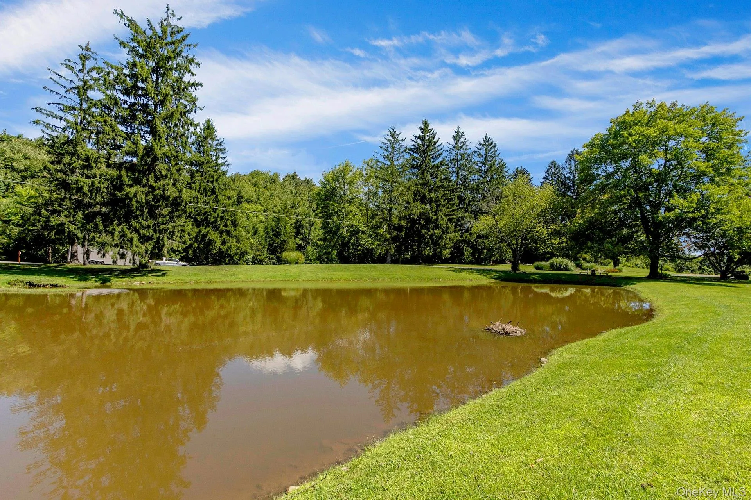
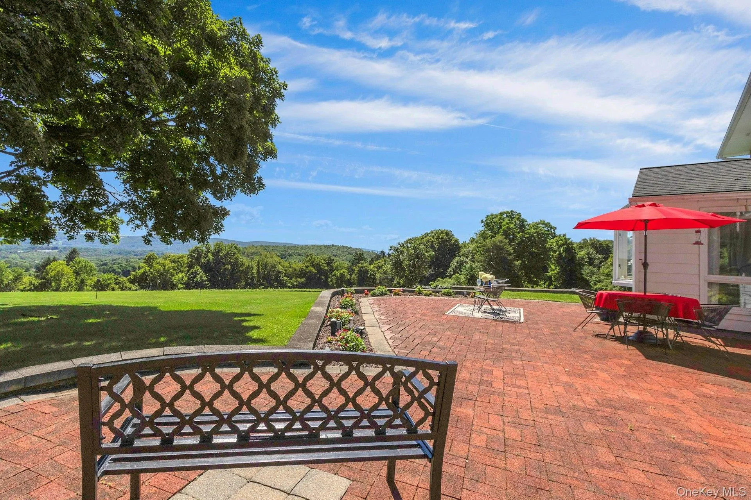
The four-bedroom, two-and-a-half-bath home offers timeless original character throughout, with hardwood floors beneath the carpeting, protected for decades. Features an attached two-car garage and a pull-down attic for extra storage. Sunlight pours through nearly every window, with valley and mountain views on two sides and a view of your private pond on the other. Watch the sunrise and the sunset settle over your own grounds. This property offers sweeping, ever-changing views in every direction all year round. It simply can’t be beat.
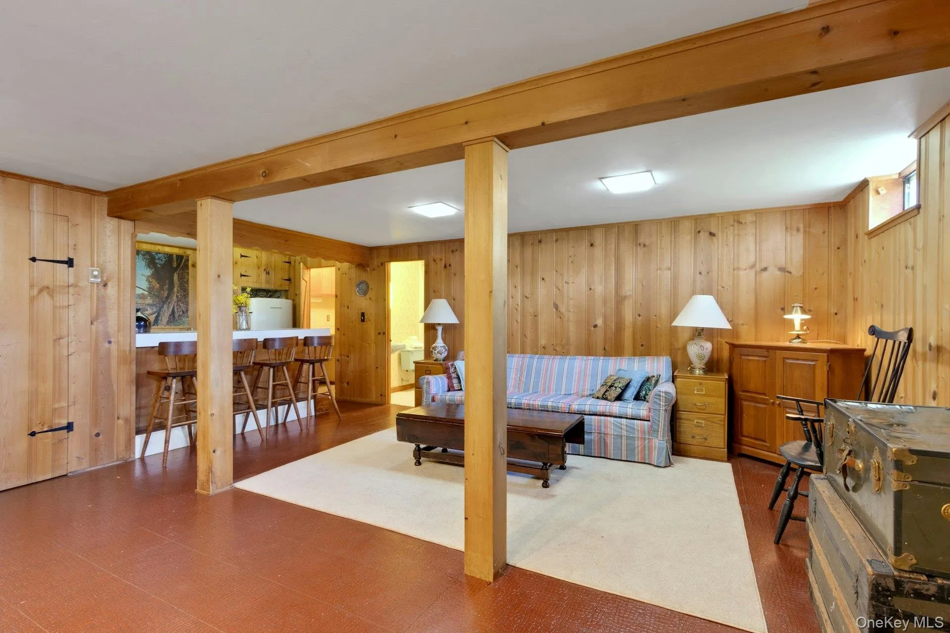
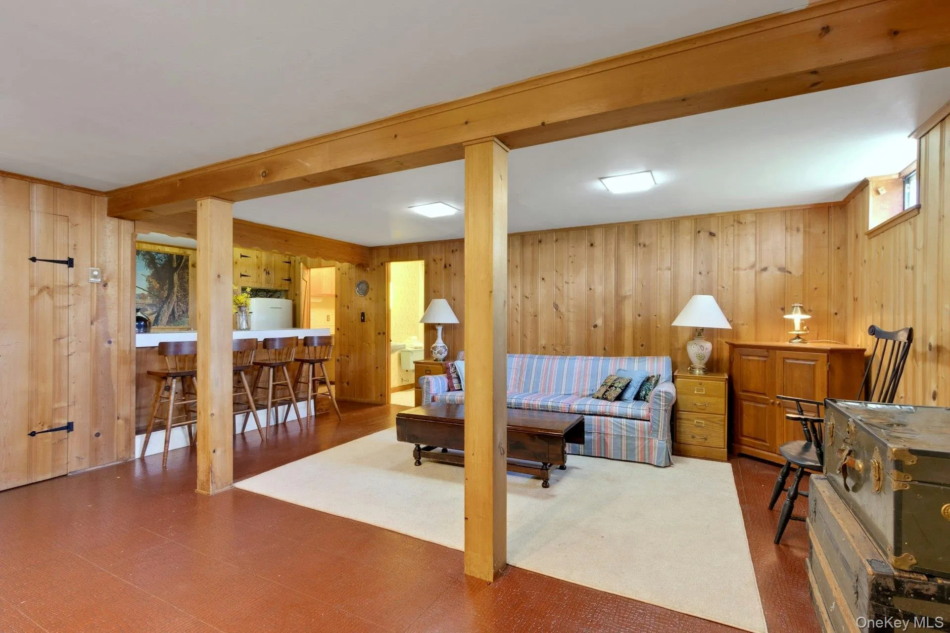
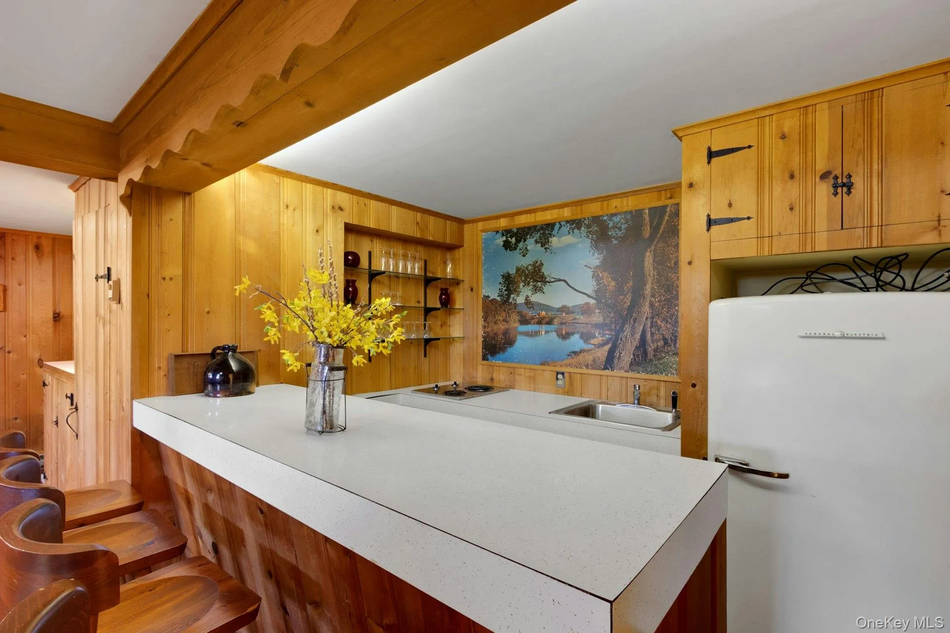
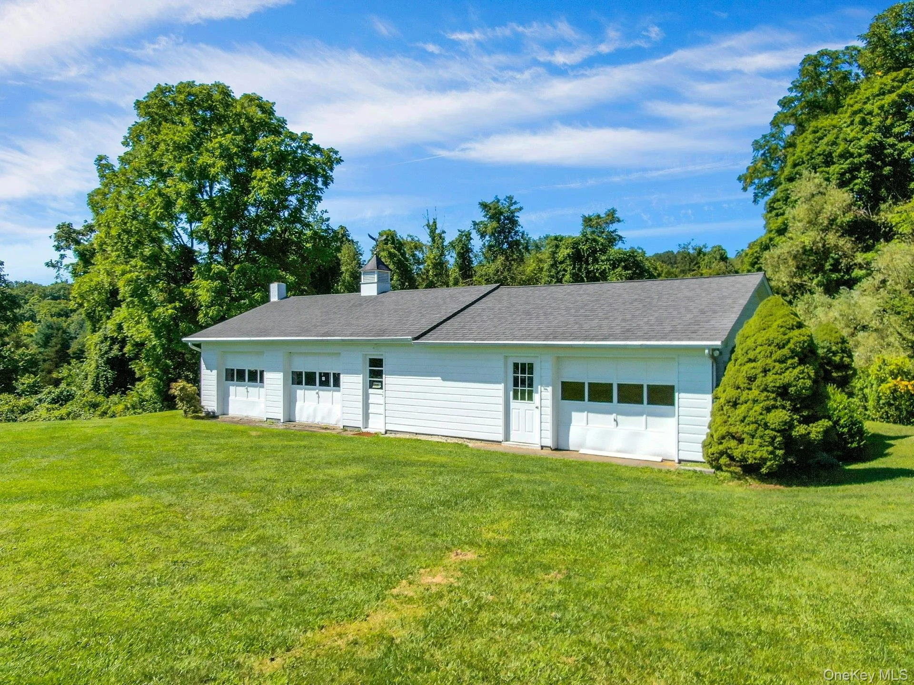
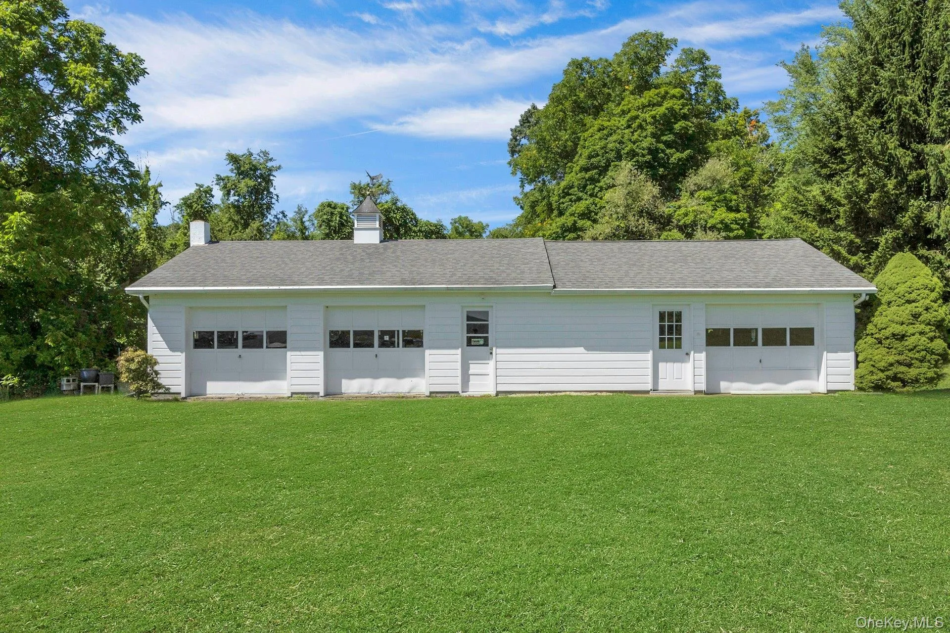
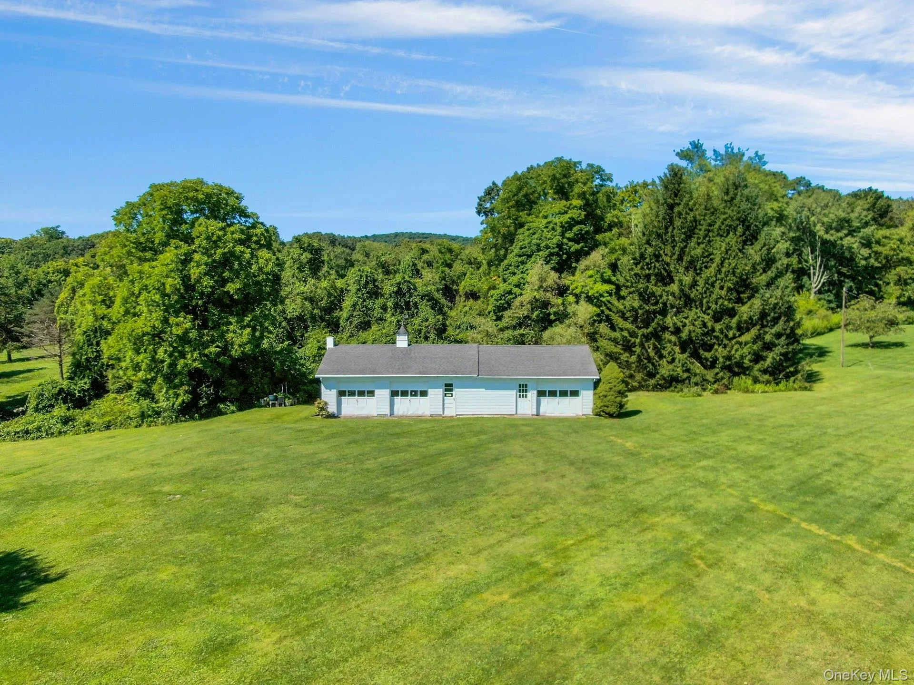
Downstairs, a fantastic finished lower level adding even more living space: a retro-style bar complete with running water, a vintage refrigerator, and a two-burner electric stove, plus a full bathroom, an office, an additional bonus room and a pantry! Beyond the main house, a versatile outbuilding adding exceptional value as it houses an additional one-car garage, storage room, plus a dedicated ~700-square-foot workshop space, currently used for handcrafted Amish furniture-making; it is an ideal spot for a hobbyist, craftsperson, or anyone in need of serious workshop or studio space.
And there’s more…this offering includes the opportunity to create a true family compound. Two additional buildable parcels are available from the same family. MLS and MLS 1037481. Each zoned for a single-family home. Build for extended family, create a private enclave, or invest in future value, all connected to this storied piece of land.
You will be surprised to learn that this home is just a few minute ride to the Pawling MetroNorth station to NYC, and the center of town, home to farmers markets, fine dining, coffee shops and boutiques.
- Heating System:
- Electric, Baseboard
- Cooling System:
- Wall/window Unit(s)
- Basement:
- Finished, Full, Walk-out Access, See Remarks
- View:
- Water, Panoramic, Open
- Appliances:
- Dishwasher, Refrigerator, Dryer, Washer, Electric Oven
- Flooring:
- Hardwood, Carpet, Wood
- Garage Spaces:
- 2
- Interior Features:
- Eat-in Kitchen, Entrance Foyer, Open Floorplan, Storage, Walk-in Closet(s), Wet Bar, Original Details, Formal Dining
- Laundry Features:
- Inside, In Bathroom
- Parking Features:
- Driveway, Garage, Attached, Private, Off Street, Detached
- Sewer:
- Septic Tank
- Utilities:
- See Remarks, Electricity Connected
- City:
- Pawling
- State:
- NY
- Street:
- Route 55
- Street Number:
- 3846
- Postal Code:
- 12564
- Floor Number:
- 0
- Longitude:
- W74° 21' 45.9''
- Latitude:
- N41° 34' 25''
- PostalCity:
- Pawling
- Architectural Style:
- Colonial
- Construction Materials:
- Advanced Framing Technique, Shingle Siding
- Elementary School:
- Pawling Elementary School
- High School:
- Pawling High School
- Levels:
- Three Or More
- Agent MlsId:
- 31438
- MiddleOrJunior School:
- Pawling Middle School
- PhotosCount:
- 50
- Special Listing Conditions:
- No
- Tax Annual Amount:
- $11,255
- Water Source:
- Well
- Office MlsId:
- ELLS02
Residential - MLS# 1035919
3846 Route 55, Pawling, NY
- Property Type :
- Residential
- Property SubType :
- Single Family Residence
- Listing Type :
- For Rent
- Listing ID :
- 1035919
- Price :
- $639,000
- Rooms :
- 11
- Bedrooms :
- 4
- Bathrooms :
- 2
- Half Bathrooms :
- 1
- Bathrooms Total :
- 3
- Square Footage :
- 1,696 Sqft
- Lot Area :
- 3.20 Acre
- Year Built :
- 1963
- Status :
- Active
- Listing Agent :
- Leigh Tripathi
- Listing Office :
- Ellis Sotheby's Intl Realty




