
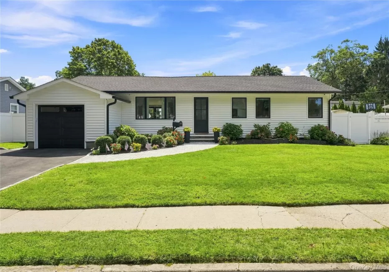
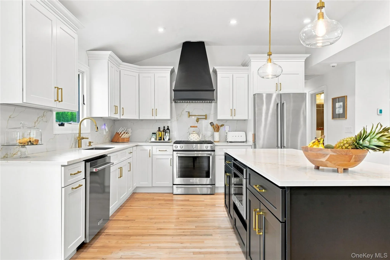
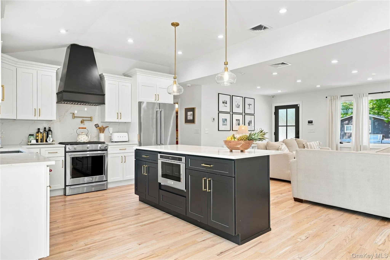
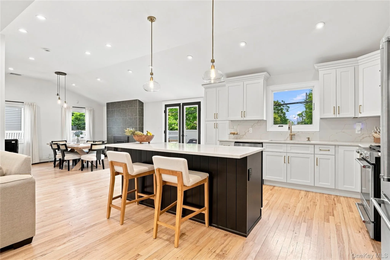
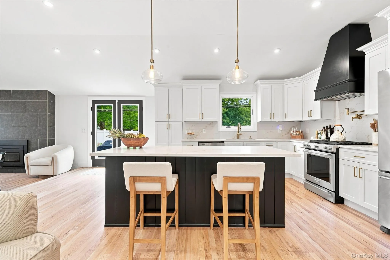
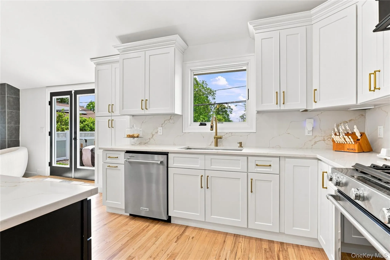
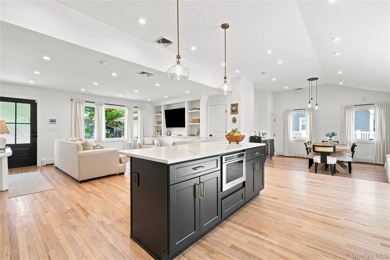
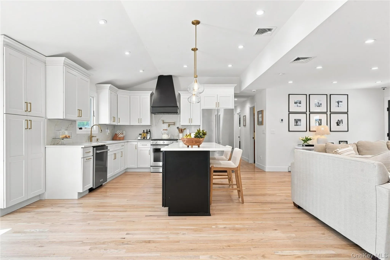
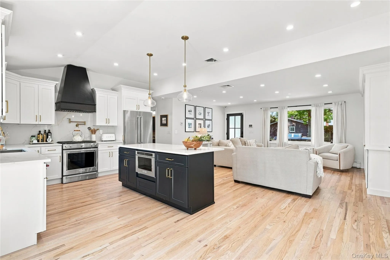
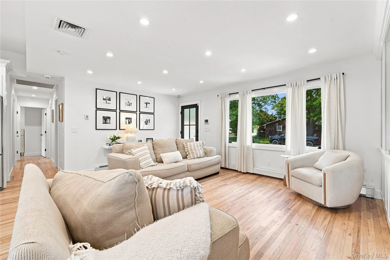
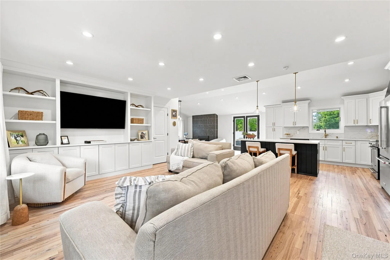
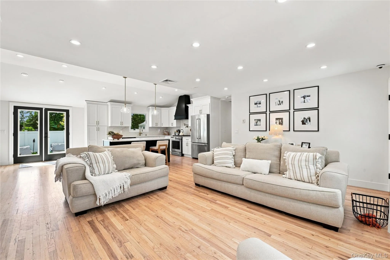
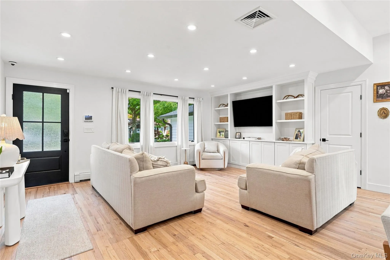

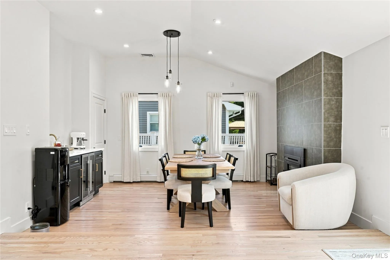
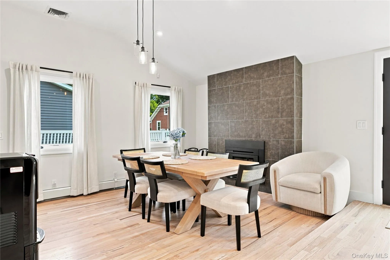
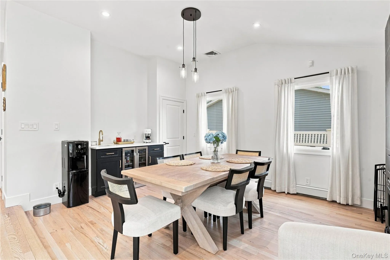
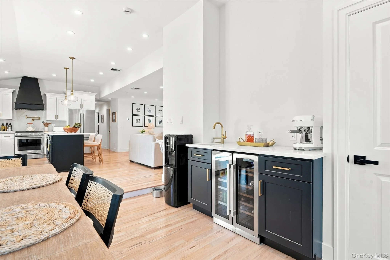
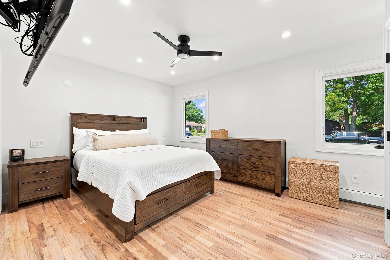
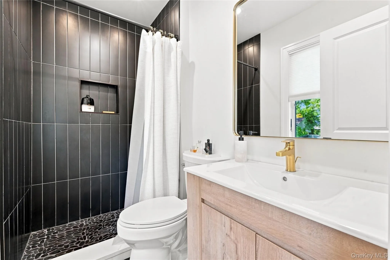
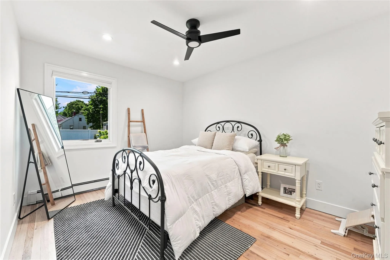
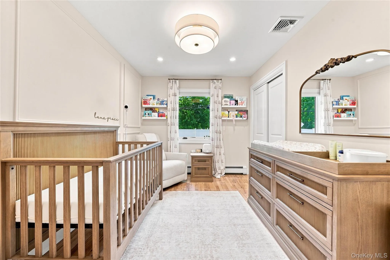
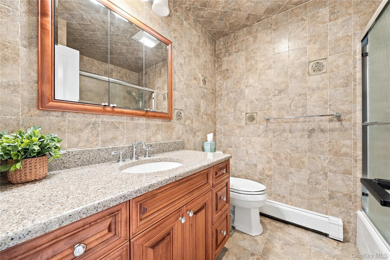
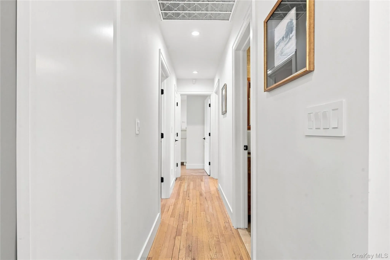
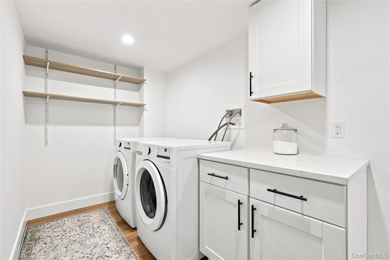
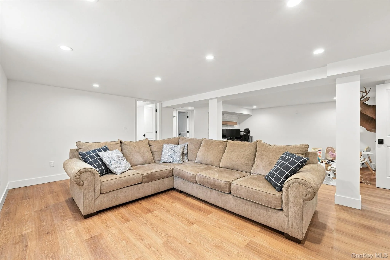
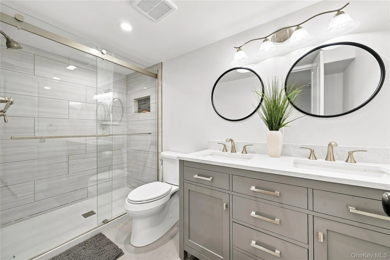
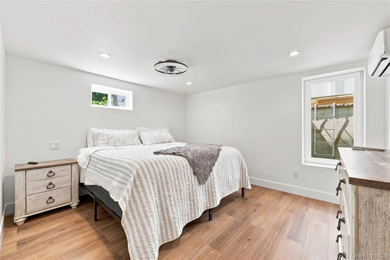
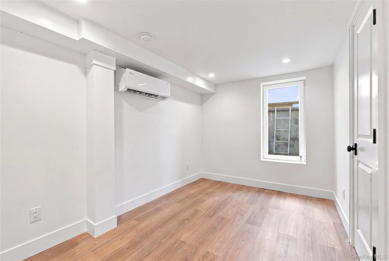
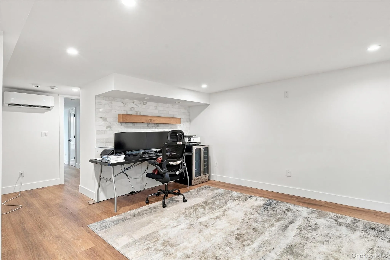
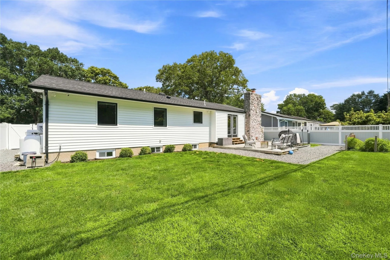
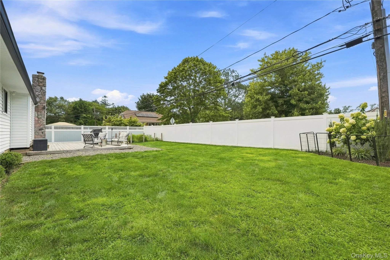
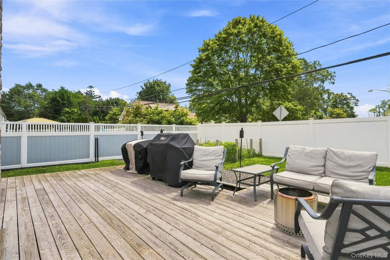
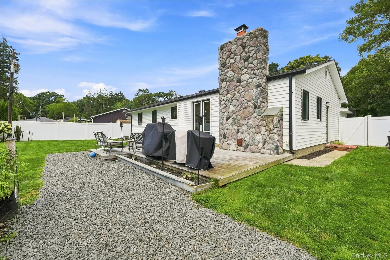
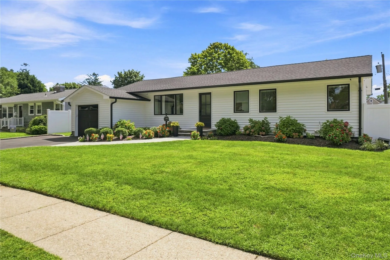
This is the kind of home you dream about finding, beautifully finished, filled with sunlight and ready to enjoy from the moment you move in. Completely remodeled in 2023 with exceptional materials and thoughtful design, this stunning ranch offers easy one level living in the highly sought after Sayville School District. Sunlight pours through oversized windows, highlighting the open floor plan, soaring ceilings and gorgeous center island kitchen with quartz countertops, custom cabinetry and stainless steel appliances. Designed for both everyday living and entertaining, the formal dining room features a wood-burning fireplace and a custom wine or coffee bar. The primary bedroom is a peaceful retreat with its own beautifully remodeled full bath. Downstairs, the full basement has natural light and plenty of room for a home office, playroom, gym or whatever fits your life. There is even an EV charger for added convenience. Set on one of those beautiful tree lined blocks where the sidewalks make the neighborhood feel like home, this is so much more than a remodeled house. It is a home to settle into, entertain in and make memories for years to come. Homes like this do not come along often, make your appointment soon and come see why this may be the dream home you have been waiting for.
- Heating System:
- Propane
- Cooling System:
- Central Air
- Basement:
- Full
- Patio:
- Deck
- Appliances:
- Dishwasher, Refrigerator, Microwave, Dryer, Range, Wine Refrigerator
- Fireplace Features:
- Wood Burning
- Fireplaces Total:
- 1
- Flooring:
- Hardwood, Tile, Combination
- Garage Spaces:
- 1
- Interior Features:
- Eat-in Kitchen, Open Floorplan, Cathedral Ceiling(s), Pantry, Chefs Kitchen, Kitchen Island, Washer/dryer Hookup, Formal Dining, First Floor Bedroom, Entertainment Cabinets, First Floor Full Bath, Quartz/quartzite Counters, Built-in Features, Recessed Lighting
- Parking Features:
- Driveway, Electric Vehicle Charging Station(s)
- Sewer:
- Cesspool
- Utilities:
- Underground Utilities, Trash Collection Public, Propane, Water Connected, Electricity Connected
- City:
- Islip
- State:
- NY
- Street:
- Alma
- Street Number:
- 24
- Street Suffix:
- Street
- Postal Code:
- 11782
- Floor Number:
- 0
- Longitude:
- W74° 54' 56.9''
- Latitude:
- N40° 44' 43.4''
- Directions:
- Lincoln Avenue To Alma Street, House on South Side Mid Block
- PostalCity:
- Sayville
- Architectural Style:
- Ranch
- Construction Materials:
- Vinyl Siding
- Elementary School:
- Lincoln Avenue Elementary School
- High School:
- Sayville High School
- Levels:
- One
- Agent MlsId:
- 81955
- MiddleOrJunior School:
- Sayville Middle School
- PhotosCount:
- 35
- Special Listing Conditions:
- No
- Tax Annual Amount:
- $13,494
- VirtualTour URL:
- https://snapandlisted.hd.pics/24-Alma-St/idx
- Water Source:
- Public
- Office MlsId:
- SPH21
Residential - MLS# 1040973
24 Alma Street, Islip, NY
- Property Type :
- Residential
- Property SubType :
- Single Family Residence
- Listing Type :
- For Rent
- Listing ID :
- 1040973
- Price :
- $889,000
- Rooms :
- 6
- Bedrooms :
- 3
- Bathrooms :
- 3
- Bathrooms Total :
- 3
- Square Footage :
- 1,443 Sqft
- Building Area :
- 1,716 Sqft
- Lot Area :
- 0.17 Acre
- Lot Dimensions :
- 75 x 100
- Year Built :
- 1966
- Status :
- Active
- Listing Agent :
- Tracy L. Boucher CBR
- Listing Office :
- Signature Premier Properties




