
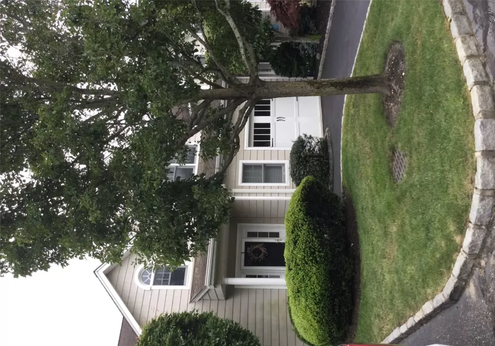
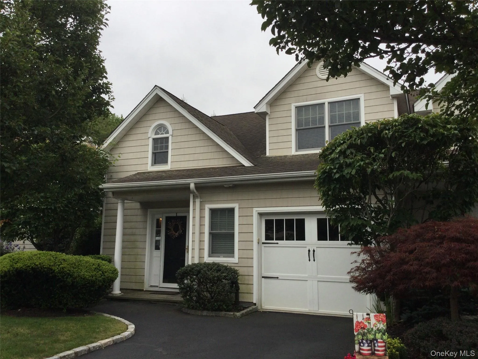
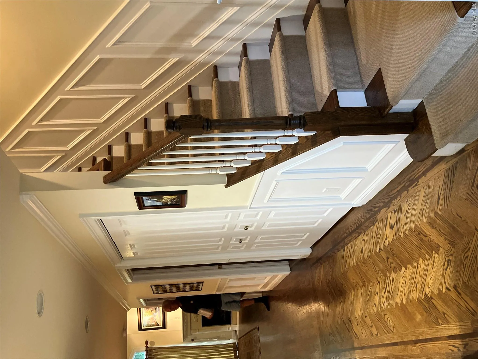
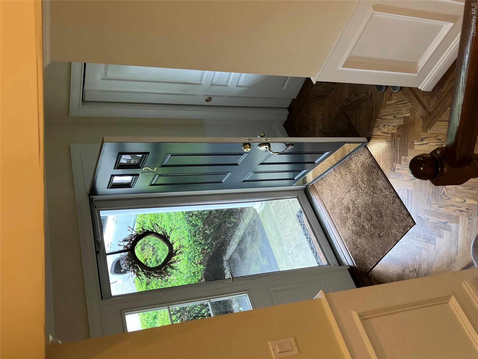
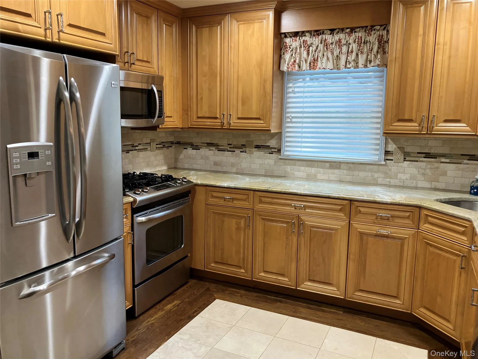
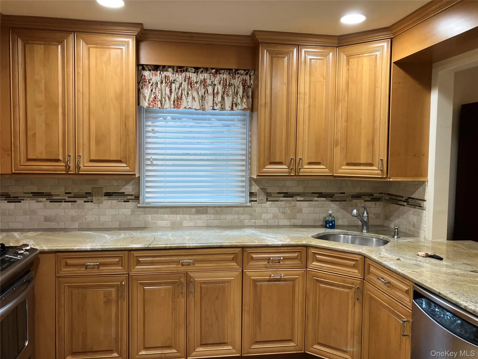
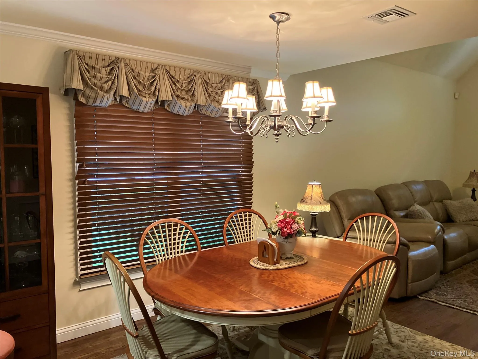
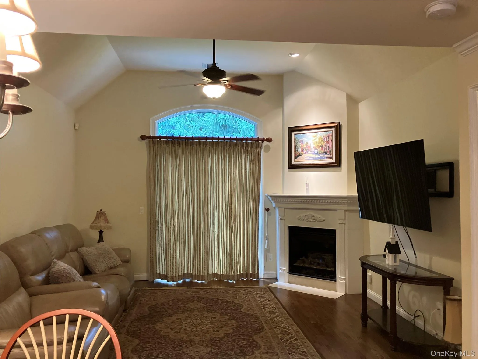
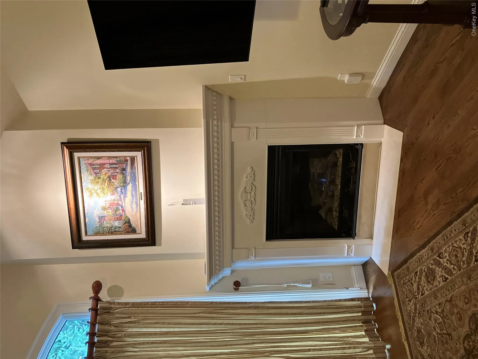
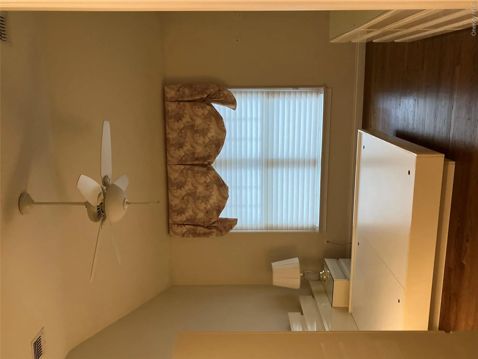
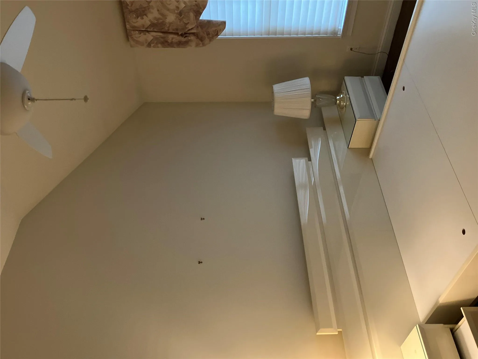
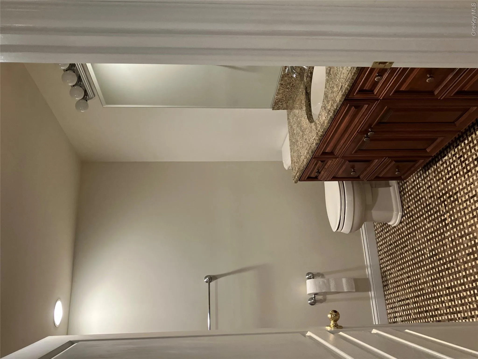
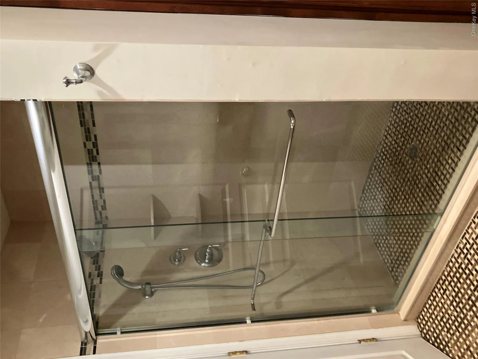
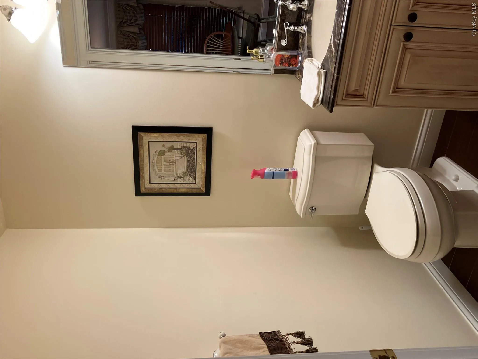
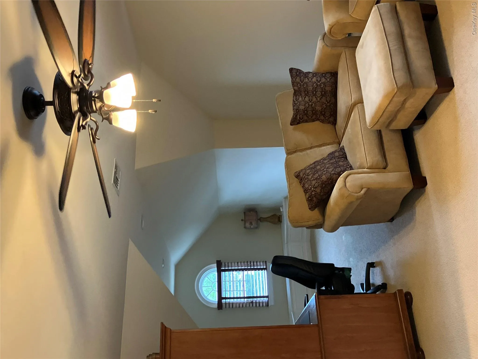
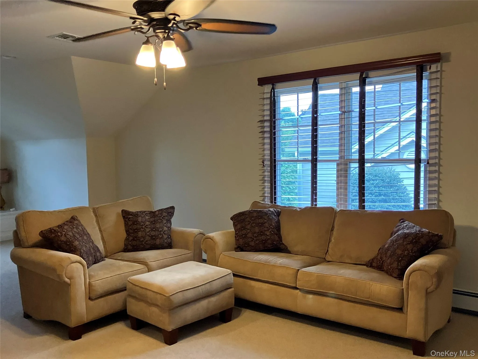
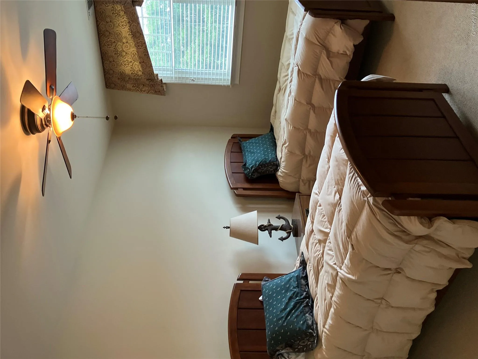

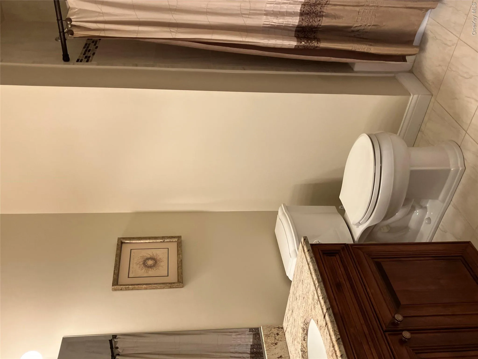
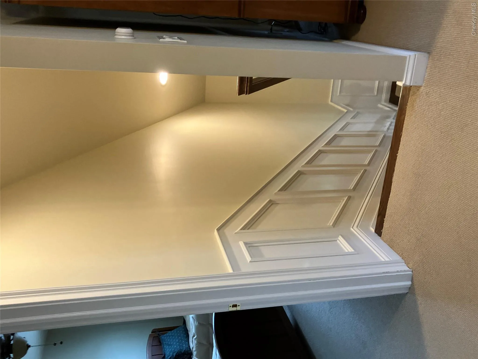
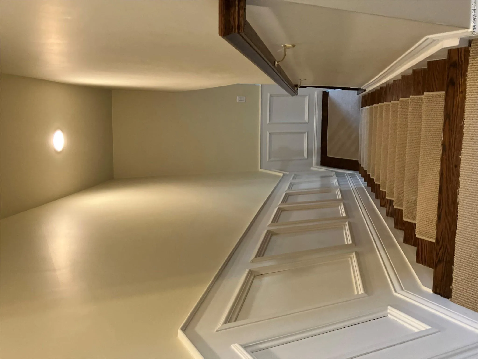
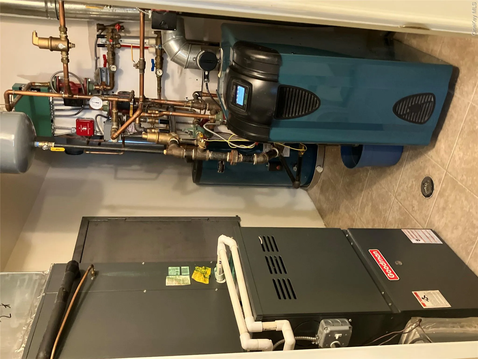
Highly Desirable Pinewood Gardens of Sayville! 55+ Gated Community! Rare Diamond End Unit! Truly Move-In Condition with Top of the Line finishes throughout. An Entertainer’s delight! Features a spacious, Open LR/DR layout with a cozy Gas fireplace. Sliding glass door opens to a premium Paver patio complete with a Rollout Awning and dedicated Gas hookup for your BBQ! Luxurious Master Suite on the First Floor with a beautiful Bathroom, plus a convenient First-Floor Laundry closet. The Second Floor boasts a beautiful, expansive Great Room space and a private Second Bedroom Suite with a Full bath, offering exceptional privacy for guests! Other high-end amenities include Radiant Heat throughout the First floor and in the Second-Floor Bath, an Alarm system, a 200 Amp electrical panel, a brand-new High-End efficiency Boiler, and an Attached Garage equipped with hot and cold water spigots. Currently the only available unit in this beautiful, highly sought-after Community! Turnkey opportunity available immediately at closing!
- Heating System:
- Radiant, Natural Gas, Hot Water, Baseboard, Radiant Floor
- Cooling System:
- Central Air
- View:
- Neighborhood
- Patio:
- Patio
- Appliances:
- Dishwasher, Refrigerator, Microwave, Stainless Steel Appliance(s), Dryer, Washer, Gas Range
- Exterior Features:
- Private Entrance, Awning(s), Rain Gutters
- Fireplace Features:
- Gas
- Flooring:
- Hardwood, Carpet, Ceramic Tile, Tile, Wood
- Garage Spaces:
- 1
- Interior Features:
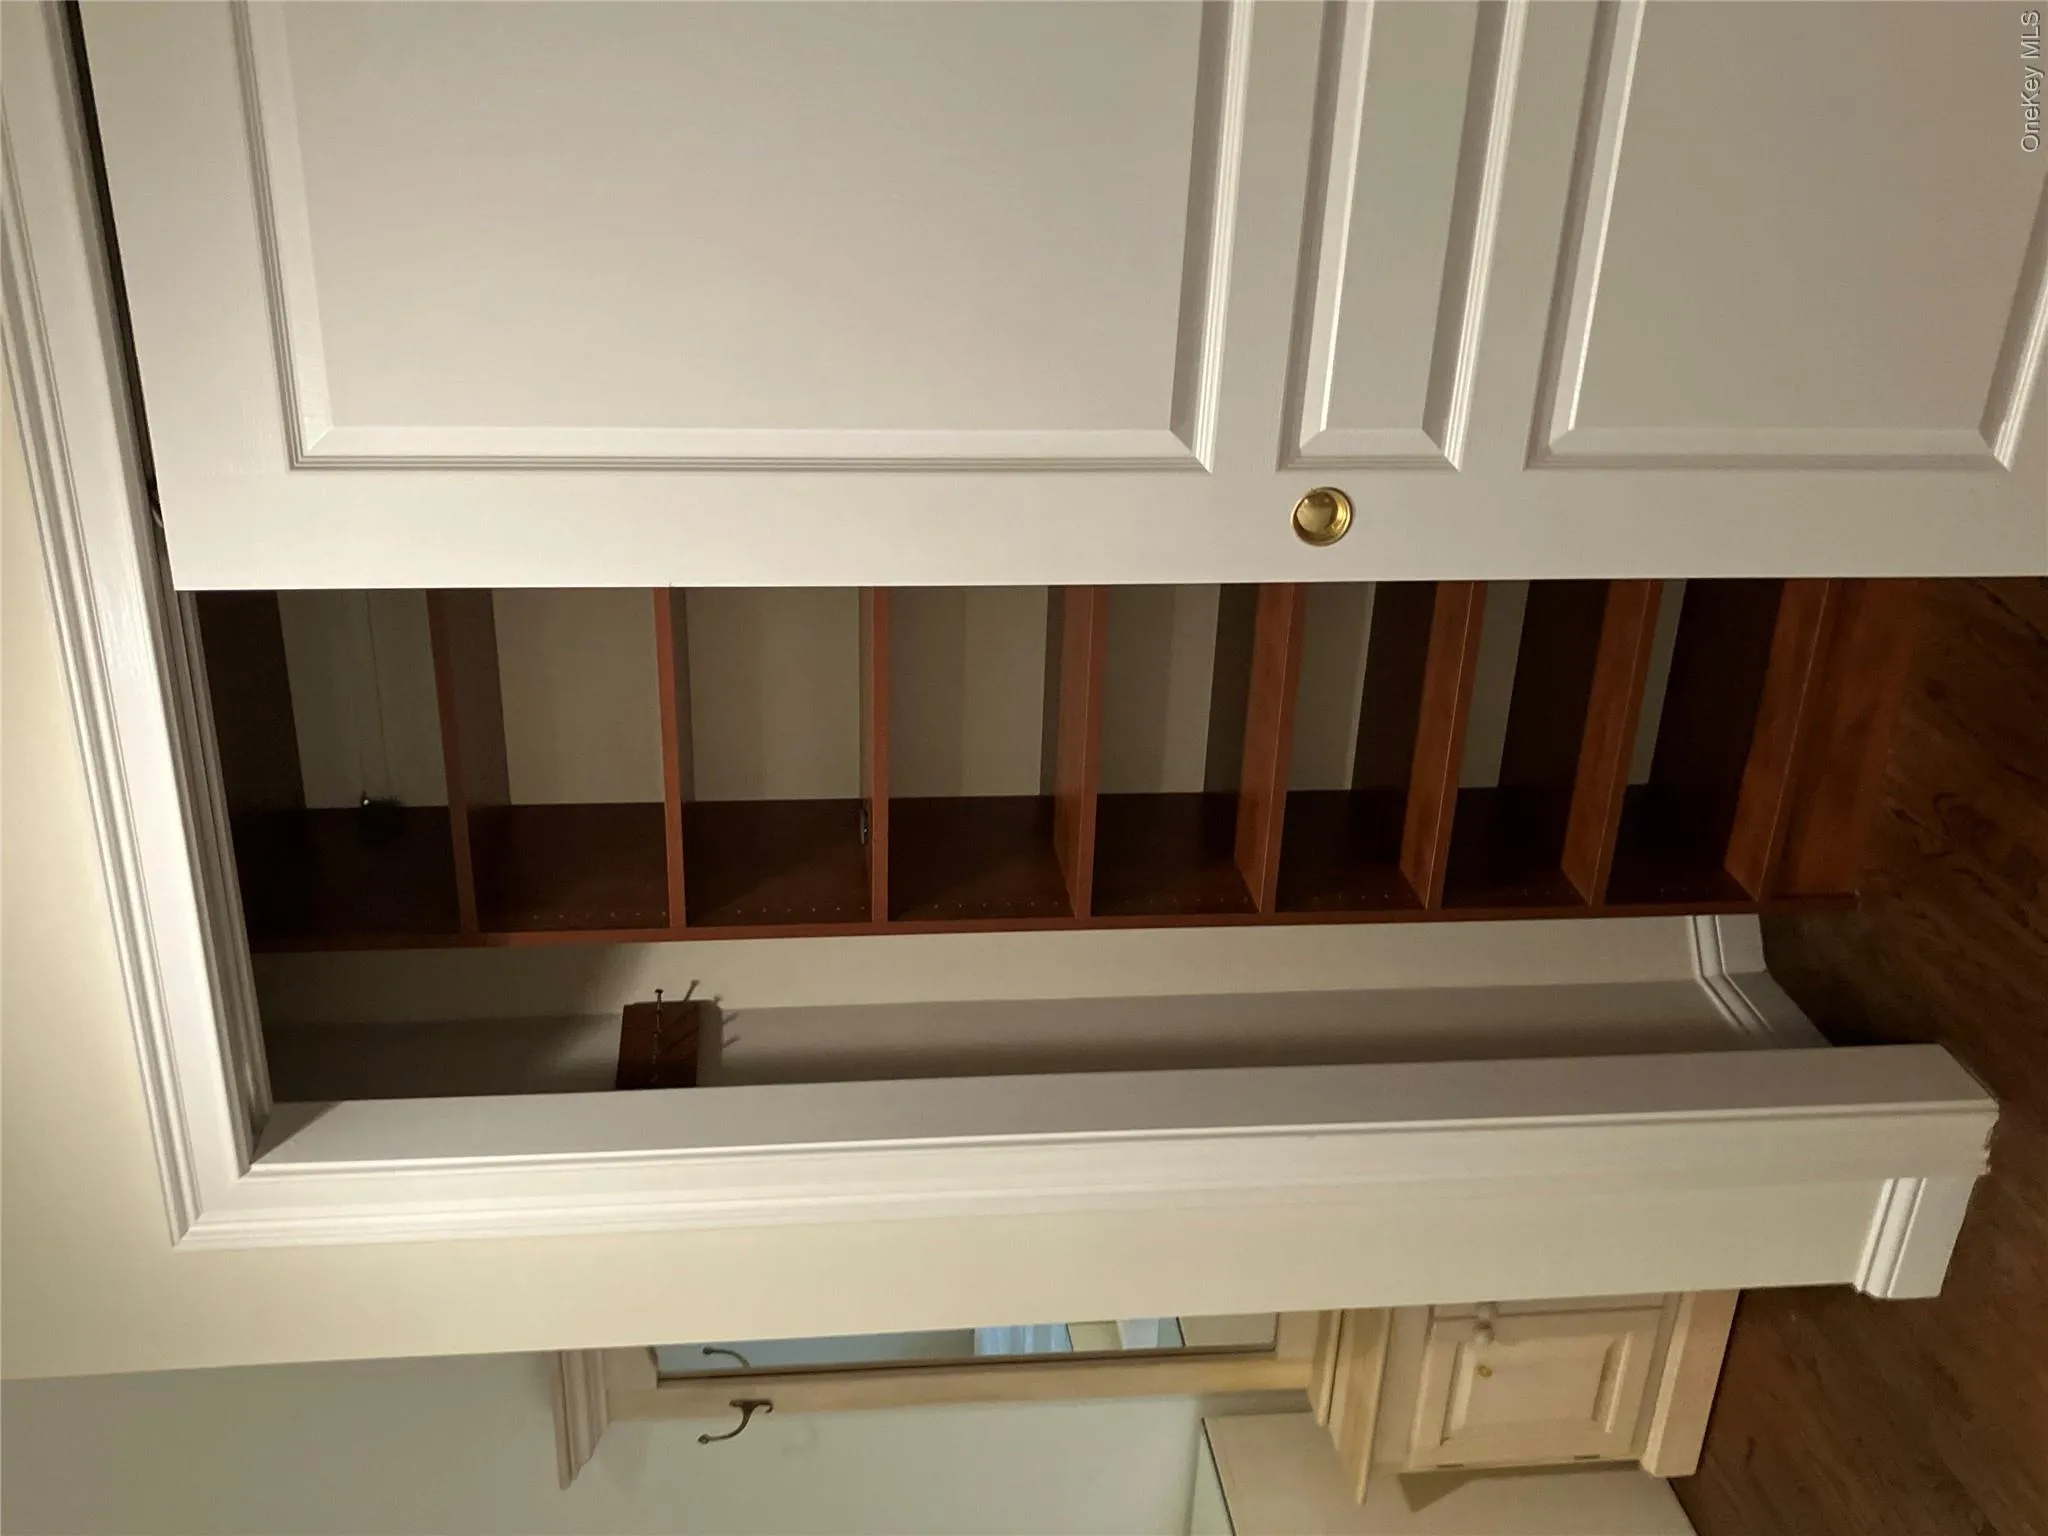
- Master Downstairs, Entrance Foyer, Granite Counters, Open Floorplan, High Ceilings, Storage, Washer/dryer Hookup, First Floor Bedroom, Primary Bathroom, Ceiling Fan(s), Central Vacuum, Chandelier, First Floor Full Bath, Breakfast Bar
- Laundry Features:
- In Hall, Gas Dryer Hookup, Washer Hookup
- Lot Features:
- Near Public Transit, Private, Level, Sprinklers In Front, Near Shops, Near School, Sprinklers In Rear, Landscaped
- Parking Features:
- Driveway, Garage
- Sewer:
- Shared
- Utilities:
- Underground Utilities, Trash Collection Private, Natural Gas Connected, Cable Connected, Water Connected, Electricity Connected, Sewer Connected, Phone Connected
- City:
- Islip
- State:
- NY
- Street:
- Coral
- Street Number:
- 32
- Street Suffix:
- Lane
- Postal Code:
- 11782
- Floor Number:
- 0
- Longitude:
- W74° 54' 23.7''
- Latitude:
- N40° 45' 1.6''
- Direction Faces:
- North
- Subdivision Name:
- Pinewood Gardens
- Directions:
- Lakeland Ave to Coral Lane on West side of Lakeland Unit #32 on Left side of Coral Lane
- PostalCity:
- Sayville
- Association Amenities:
- Landscaping, Maintenance, Maintenance Grounds, Parking, Trash
- Association Fee:
- $610
- Association Fee Frequency:
- Monthly
- Association Fee Includes:
- Sewer, Exterior Maintenance, Snow Removal, Trash, Grounds Care, Common Area Maintenance
- Construction Materials:
- Frame
- Elementary School:
- Lincoln Avenue Elementary School
- High School:
- Sayville High School
- Levels:
- Two
- Agent MlsId:
- 9024741
- MiddleOrJunior School:
- Sayville Middle School
- PhotosCount:
- 23
- Senior Community:
- 1
- Special Listing Conditions:
- No
- Stories Total:
- 2
- Tax Annual Amount:
- $13,279
- Water Source:
- Public
- Office MlsId:
- NATN03
Residential - MLS# 1041876
32 Coral Lane, Islip, NY
- Property Type :
- Residential
- Property SubType :
- Condominium
- Listing Type :
- For Rent
- Listing ID :
- 1041876
- Price :
- $724,900
- Rooms :
- 5
- Bedrooms :
- 2
- Bathrooms :
- 2
- Half Bathrooms :
- 1
- Bathrooms Total :
- 3
- Square Footage :
- 1,837 Sqft
- Lot Area :
- 0.03 Acre
- Year Built :
- 2008
- Status :
- Active
- Listing Agent :
- Kevin P. Eustace
- Listing Office :
- Century 21 KR Realty




