
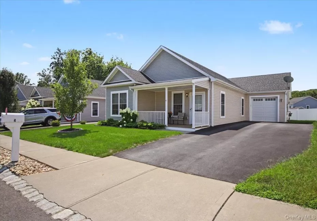
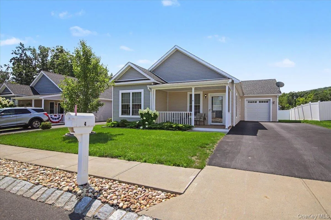
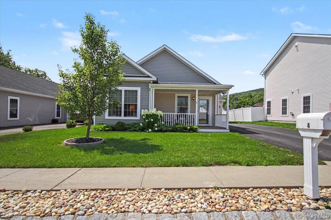
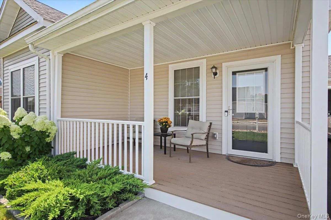
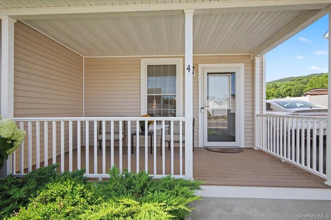
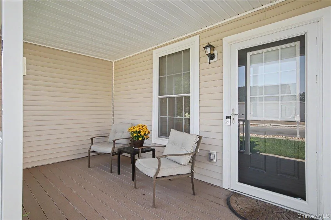
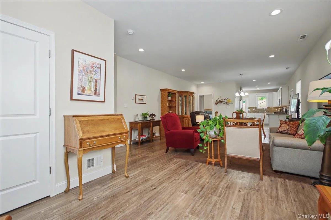
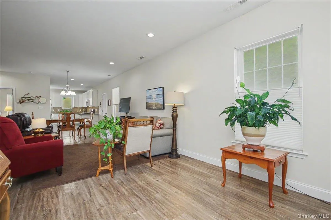
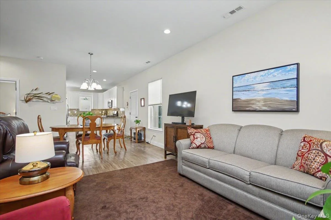
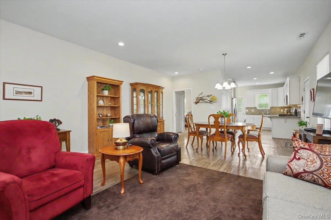
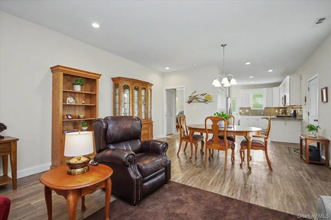
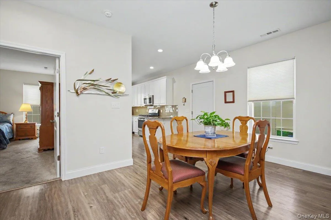
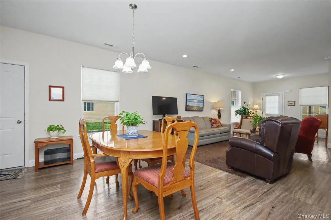
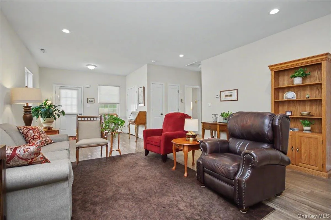
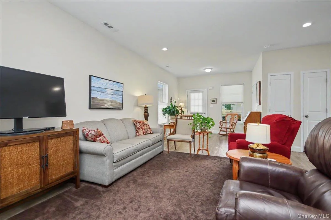
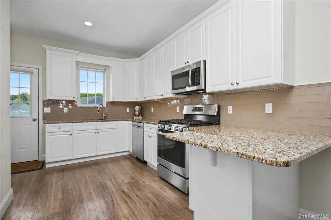
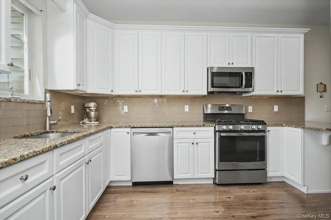
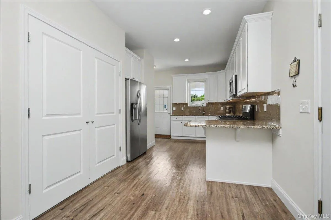
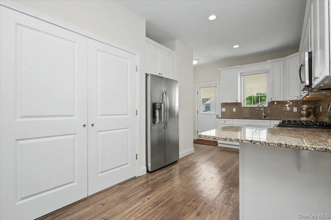
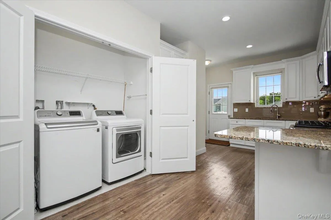
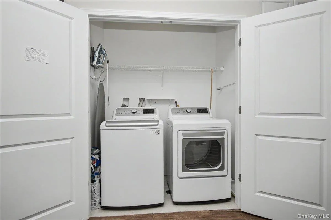
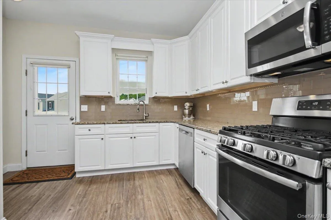
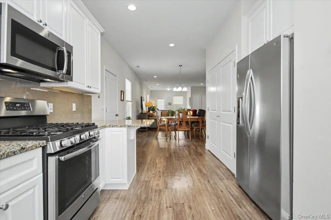
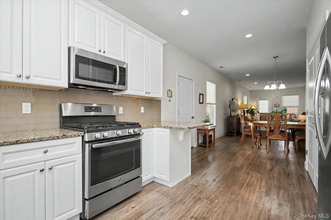
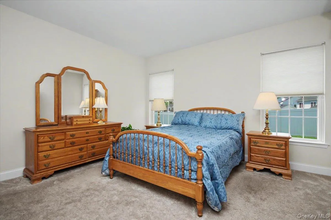
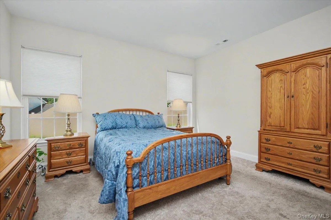
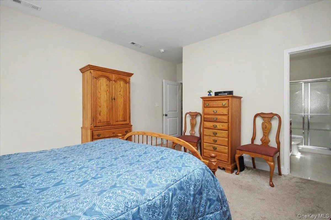
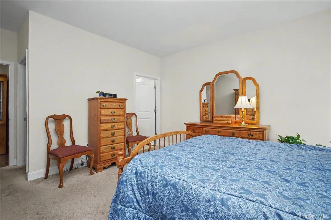
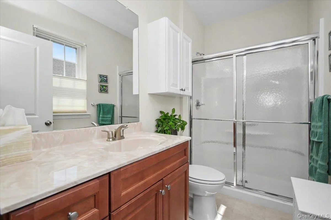
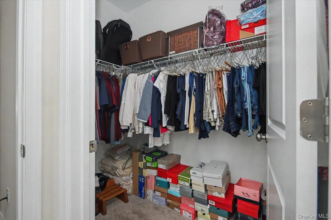
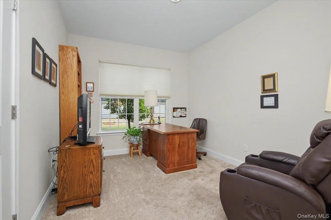
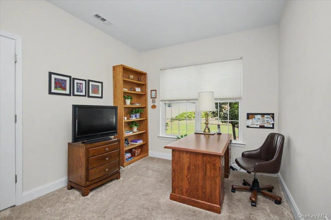
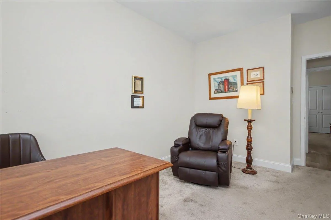
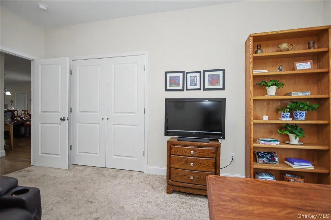
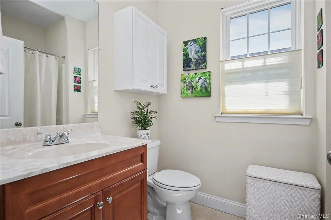
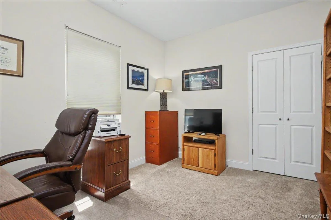
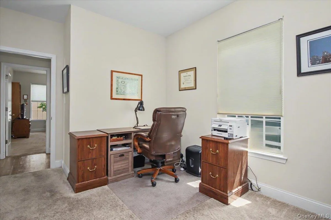
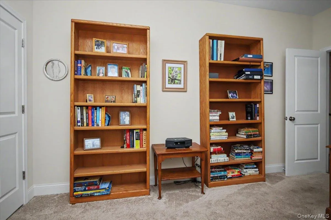
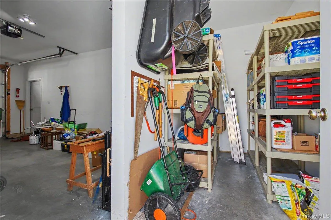
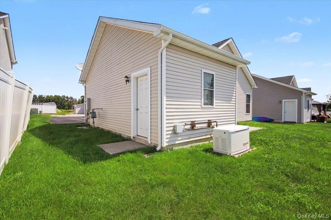
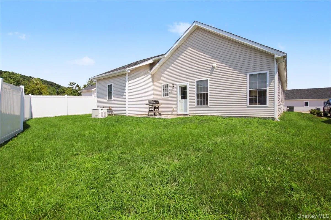
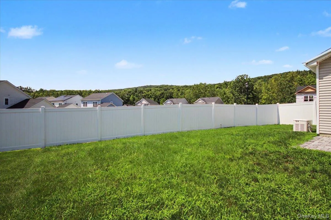
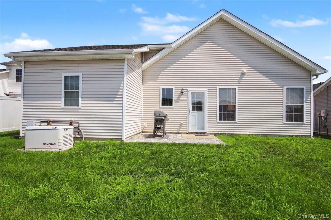
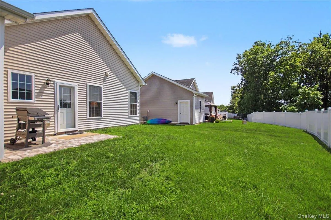
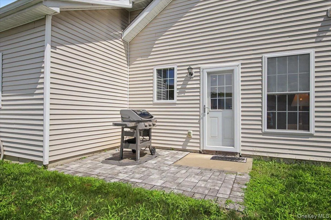
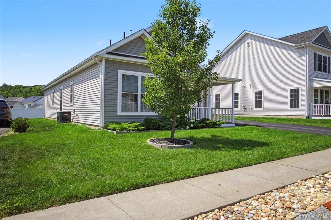
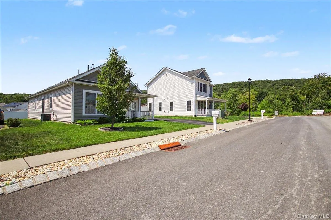
Delightful Ranch in welcoming Mountainside Woods features an inviting rocking-chair front porch overlooking neighbor-friendly streets with sidewalks. Mountainside offers the perfect blend of community and location, nestled in nature at the foot of beautiful Illinios Mtn with easy access to numerous walking and hiking trails, parks, farmers markets, and area attractions. This popular Taconic model features a well designed, flowing floor plan showcasing striking laminate floors throughout and a stunning granite kitchen with breakfast-isle, recessed lighting, custom glass tile backsplash and SS appliances. Bright, spacious floor plan showcases a very generous formal LR and DR with easy access to your back patio and charming covered front porch. Large Primary BR with WIC, and private bath. This ideal and very livable floor plan also offers a second wing with two additional BRs (currently used as offices) 2nd full bath and a laundry area off the eat in kitchen. Oversized garage with huge storage area and side entry, delightful fenced backyard, mountain views, and a laid back country lifestyle feel. Whole house gas generator and grill hookup. The builder is a neighborhood resident and has taken great pride in the quality, design, and finishes of these beautiful homes. Community lifestyle with NO HOA fee! Wonderful location close to schools, shopping, commuter routes, and all amenities and attractions such as Mohonk Mtn House, Shawagunk Mtns, trendy Newpaltz, Walkway on the Hudson, gorgeous State Parks and historical sites, HIghland, Walkill, and Dubois Farmers Markets and so much more! Come fall in love with this beautiful home and the wonderful, low-maintenance lifestyle of Mountainside Woods and make it your own!
- Heating System:
- Natural Gas, Forced Air
- Cooling System:
- Central Air
- Basement:
- No
- View:
- Mountain(s), Trees/woods, Neighborhood
- Fence:
- Vinyl
- Patio:
- Patio, Porch, Covered
- Appliances:
- Dishwasher, Refrigerator, Microwave, Stainless Steel Appliance(s), Dryer, Washer, Tankless Water Heater, Range
- Exterior Features:
- Mailbox, Lighting
- Flooring:
- Carpet, Ceramic Tile, Laminate
- Garage Spaces:
- 1
- Interior Features:
- Eat-in Kitchen, Master Downstairs, Granite Counters, Open Kitchen, Open Floorplan, Storage, Walk-in Closet(s), Chefs Kitchen, Kitchen Island, Washer/dryer Hookup, Formal Dining, First Floor Bedroom, Primary Bathroom, First Floor Full Bath, Breakfast Bar
- Lot Features:
- Level, Back Yard, Landscaped, Front Yard
- Parking Features:
- Driveway, Garage, Garage Door Opener
- Sewer:
- Public Sewer
- Utilities:
- Water Available, Natural Gas Connected, Cable Connected, Water Connected, Electricity Connected, Sewer Connected
- City:
- Lloyd
- State:
- NY
- Street:
- Alex
- Street Number:
- 4
- Street Suffix:
- Court
- Postal Code:
- 12528
- Floor Number:
- 0
- Longitude:
- W74° 1' 39.2''
- Latitude:
- N41° 43' 30.1''
- Subdivision Name:
- Mountainside Woods
- PostalCity:
- Highland
- Architectural Style:
- Contemporary, Ranch
- Construction Materials:
- Vinyl Siding
- Elementary School:
- Highland Elementary School
- High School:
- Highland Park Community School
- Agent MlsId:
- 29015
- MiddleOrJunior School:
- Highland Middle School
- PhotosCount:
- 47
- Special Listing Conditions:
- No
- Tax Annual Amount:
- $10,701
- Water Source:
- Public
- Office MlsId:
- PRUSER02
Residential - MLS# 1042078
4 Alex Court, Lloyd, NY
- Property Type :
- Residential
- Property SubType :
- Single Family Residence
- Listing Type :
- For Rent
- Listing ID :
- 1042078
- Price :
- $474,000
- Rooms :
- 6
- Bedrooms :
- 3
- Bathrooms :
- 2
- Bathrooms Total :
- 2
- Square Footage :
- 1,492 Sqft
- Building Area :
- 1,492 Sqft
- Lot Area :
- 0.13 Acre
- Year Built :
- 2019
- Status :
- Active
- Listing Agent :
- Susan Todd
- Listing Office :
- BHHS Hudson Valley Properties




