
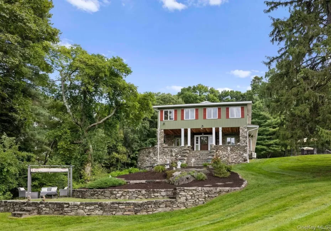
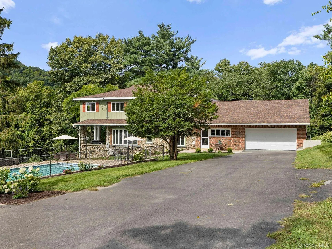
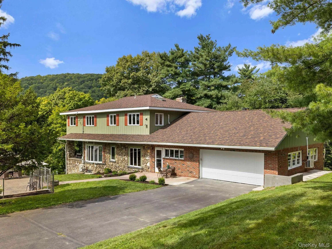
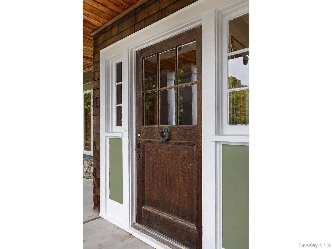
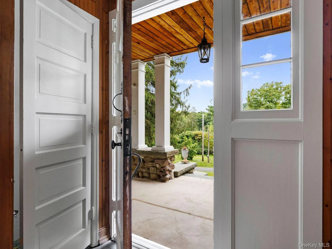
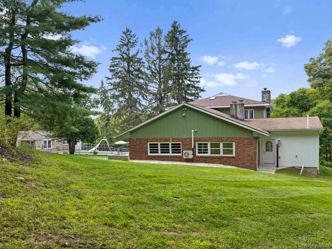
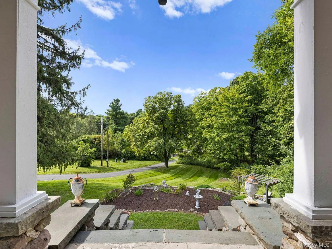
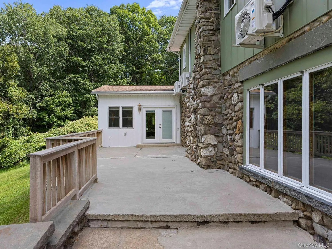
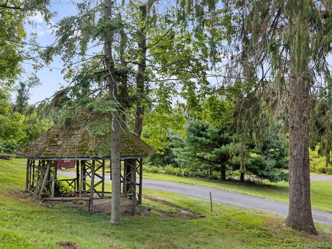
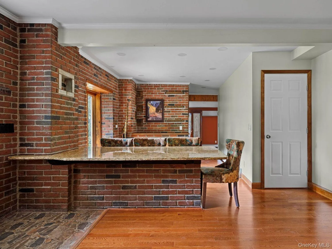
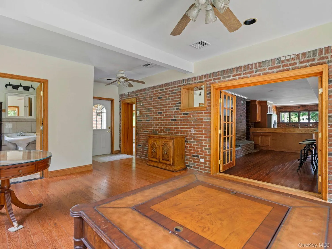
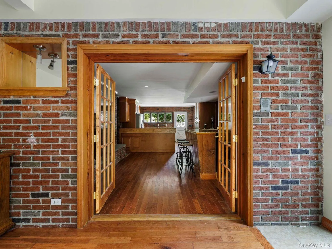
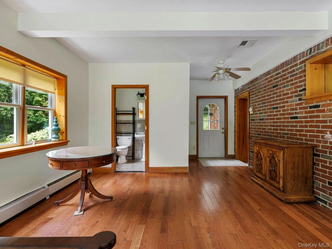
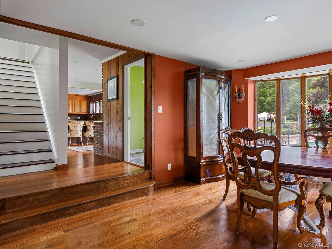
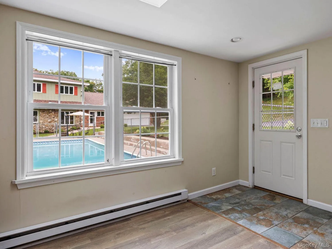
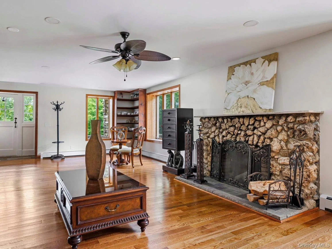
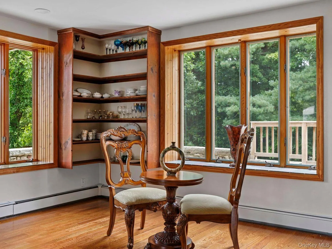
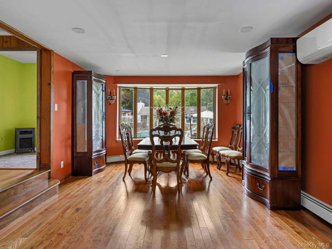
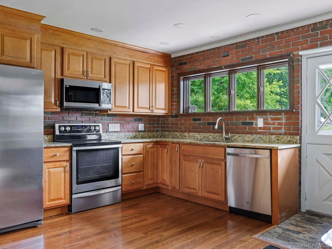
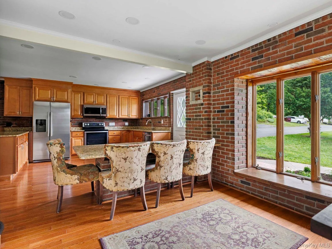
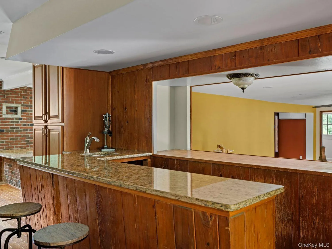
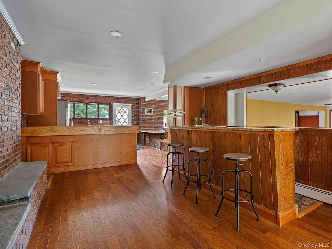
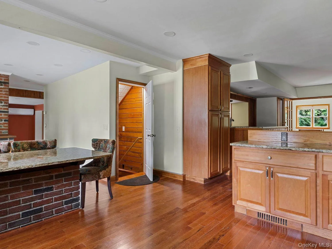
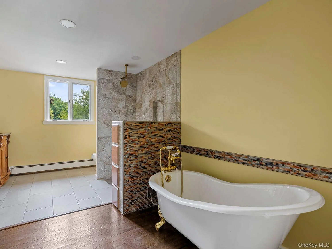
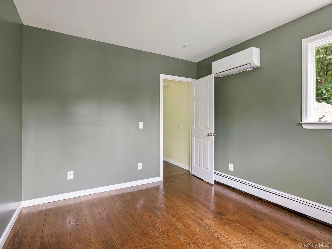
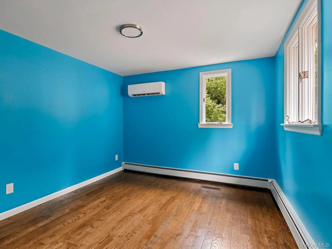
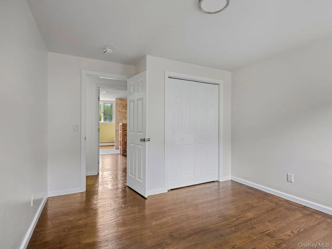
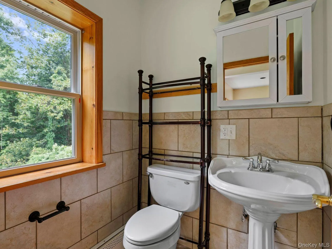
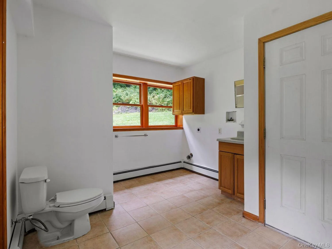
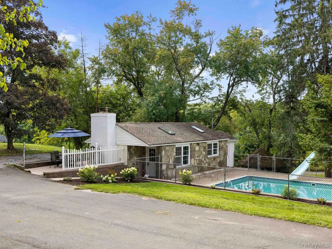
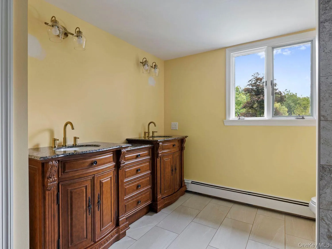
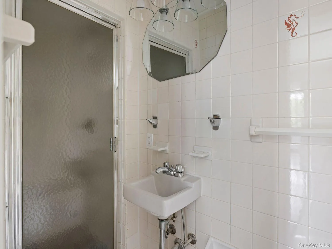
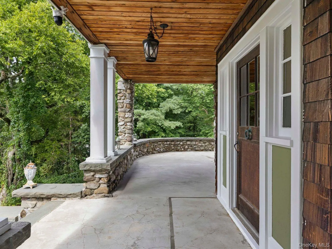
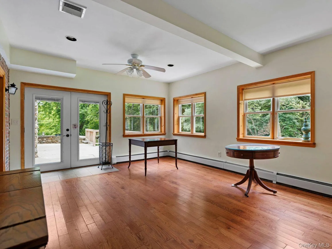
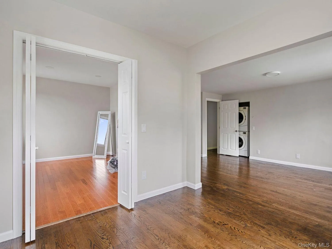
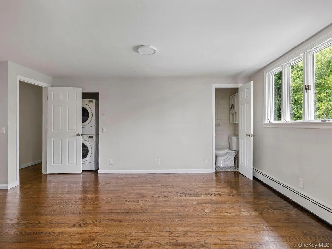
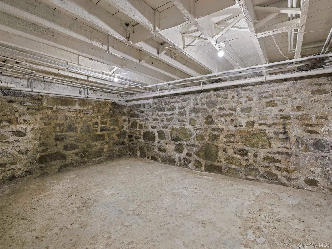
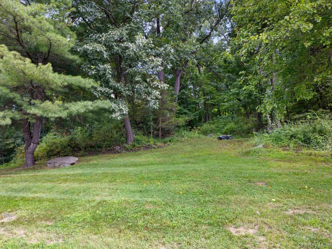
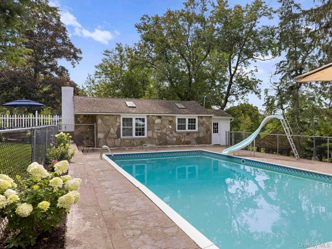
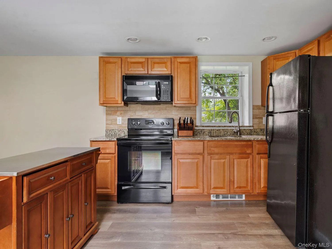
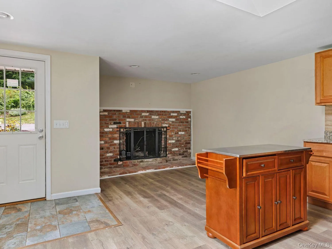
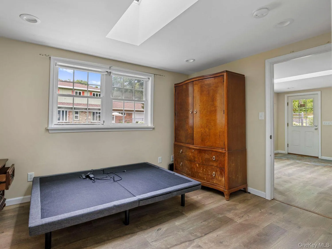
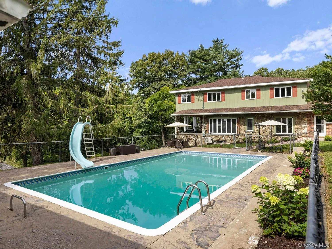
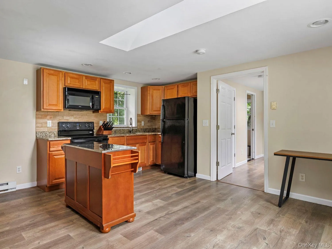
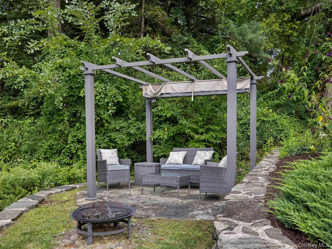
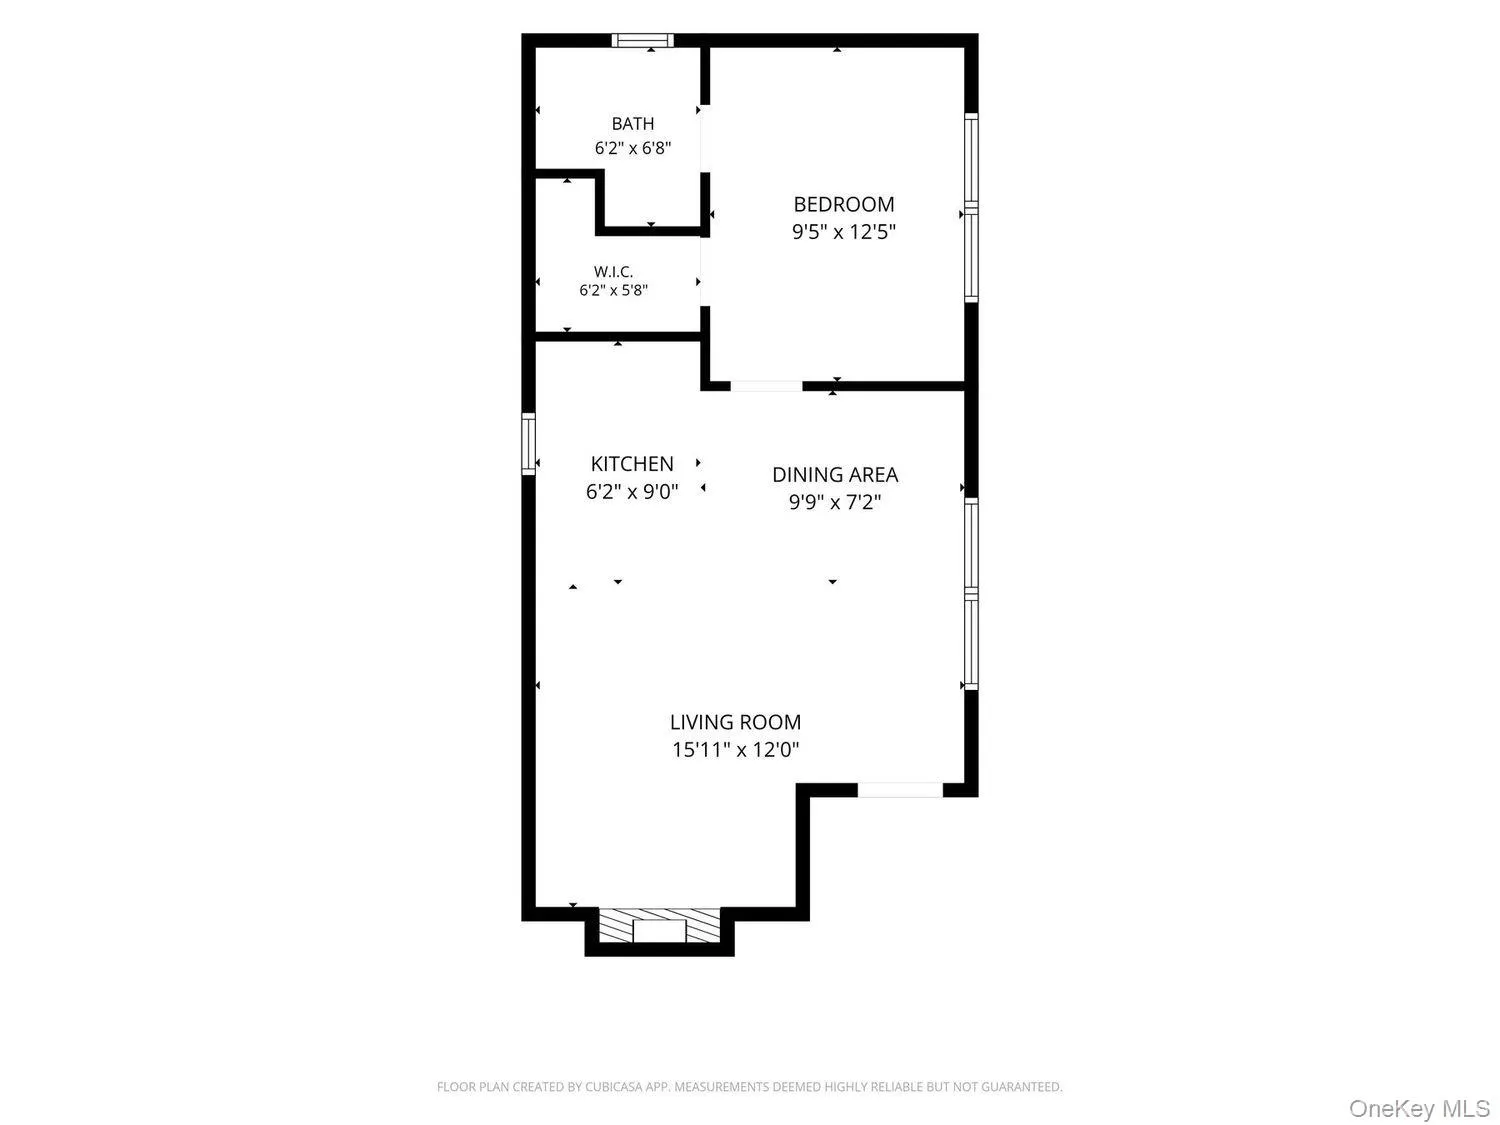
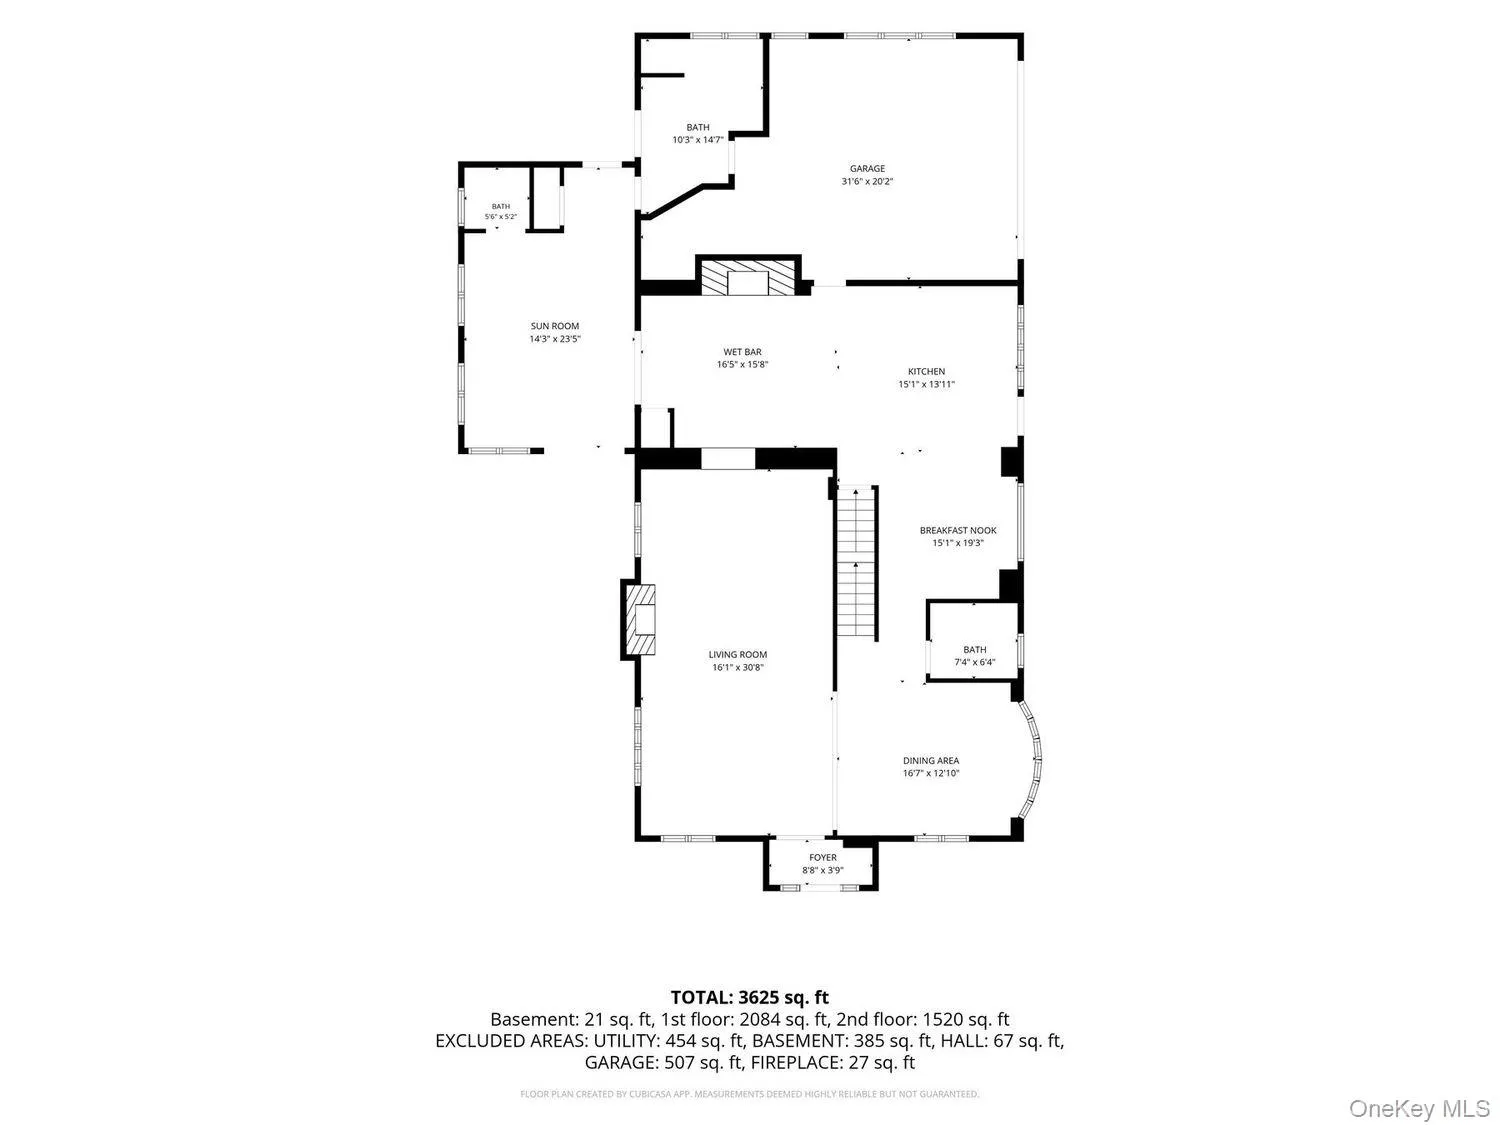
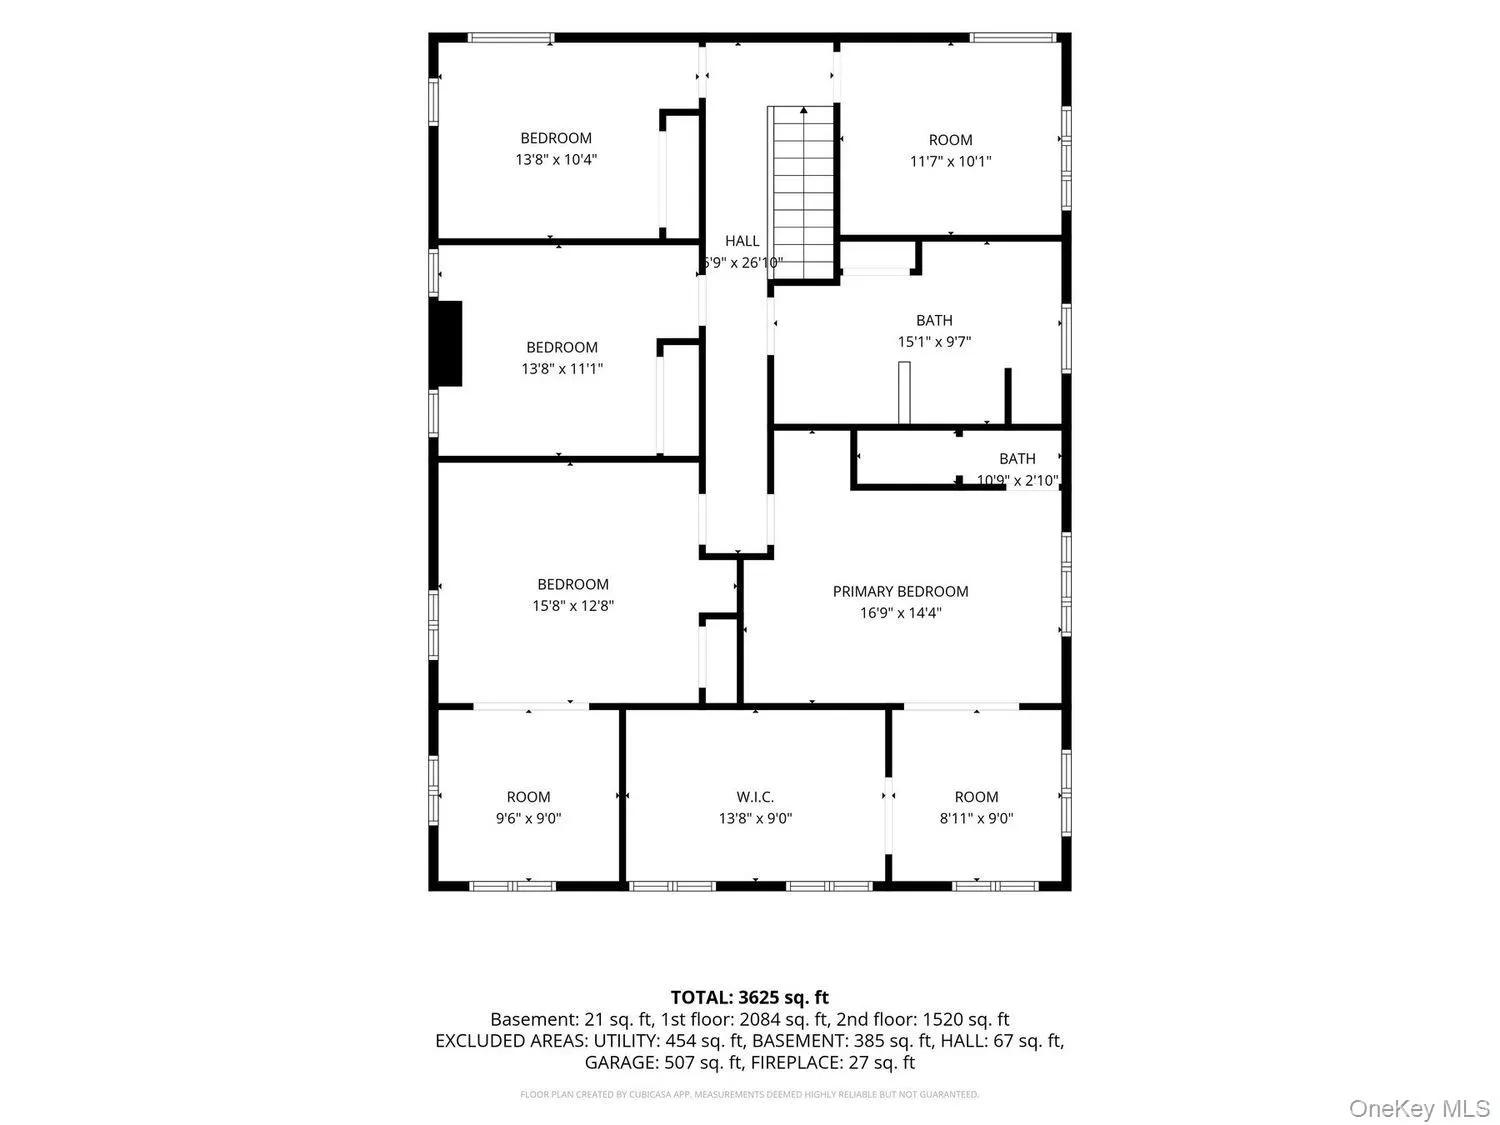
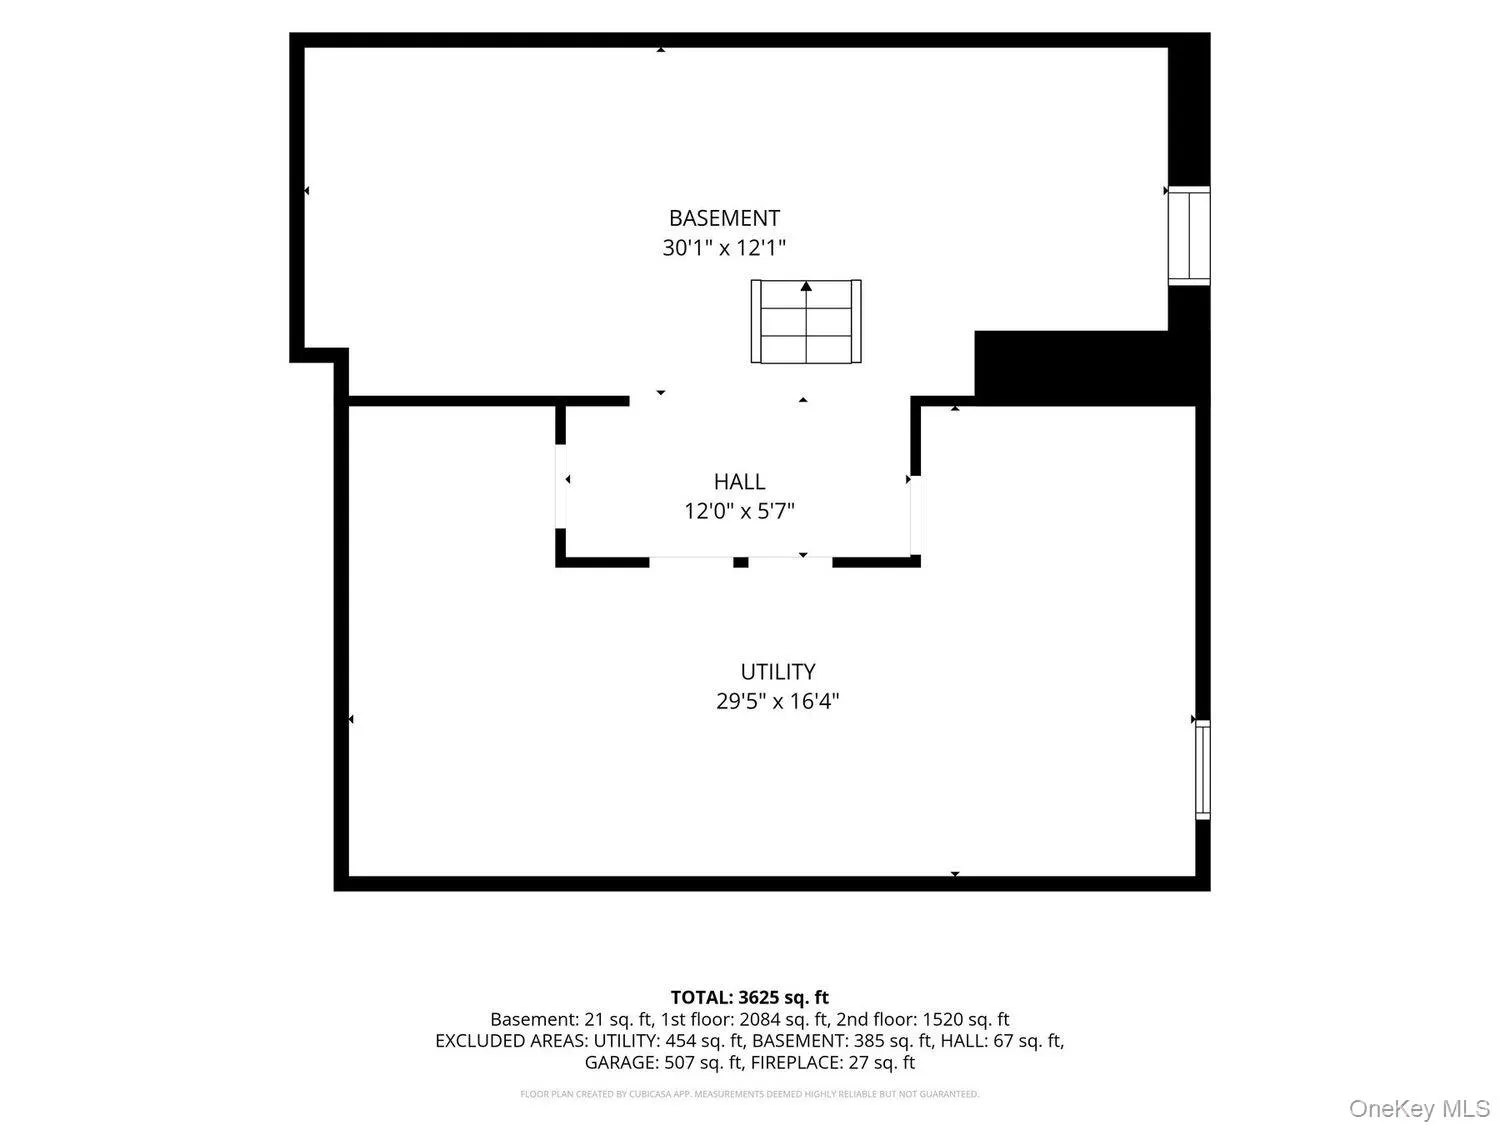
Grand Highland Home with Exceptional Living and Entertaining Spaces. Welcome to this stately Highland residence, proudly perched atop a beautiful knoll and offering that unmistakable feeling of coming home the moment you arrive. This grand 5-bedroom home combines spacious living, thoughtful updates, and an incredible setting designed for both everyday enjoyment and memorable entertaining. The heart of the home is the expansive eat-in kitchen, featuring granite countertops, abundant cabinetry, a convenient built-in seating area, pantry, and a cozy fireplace that creates a warm and inviting gathering space. An informal dining area with a buffet and sink adds both character and functionality. Just off the kitchen, the large four-season flex room provides a wonderful space to relax and enjoy the surrounding serenity, while also offering a laundry area and full bath. The beautifully appointed living room features gleaming hardwood floors and flows naturally into the open dining room, creating an elegant setting for entertaining or simply enjoying time with friends. Upstairs, the newly renovated bedroom level offers five generously sized bedrooms and a stunning custom bathroom. The spacious primary suite is a retreat of its own, featuring a separate bath, cozy sitting area, oversized walk-in closet, and the added convenience of its own washer and dryer. A full basement, freshly painted, provides excellent storage and additional possibilities. The oversized garage offers even more flexibility with a full second level, perfect for storage, hobbies, a workshop, or future use. Step outside and discover your own private oasis. Starting with the wrap around covered porch leading to private veranda area for quiet evenings or morning coffee. Surrounded by peaceful, wooded areas, the property features a fully fenced in-ground pool and a separate, fully finished pool house. Perfect for summer gatherings, entertaining, or accommodating overnight guests, the pool house offers privacy and convenience while keeping guests comfortably separate from the main residence. From the gracious interior spaces to the private outdoor setting, this exceptional Highland property offers space, character, comfort, and versatility. A truly special home where every arrival feels like coming home.
- Heating System:
- Hot Water
- Cooling System:
- Central Air
- Basement:
- Partial
- View:
- Park/greenbelt
- Patio:
- Patio, Porch, Deck, Terrace, Wrap Around, Covered
- Appliances:
- Refrigerator, Dryer, Washer, Range
- Fireplaces Total:
- 1
- Flooring:
- Hardwood
- Garage Spaces:
- 3
- Interior Features:
- Eat-in Kitchen, Entrance Foyer, Granite Counters, Open Kitchen, Open Floorplan, Pantry, Storage, Walk-in Closet(s), Chefs Kitchen, Kitchen Island, Washer/dryer Hookup, Formal Dining, First Floor Bedroom, Primary Bathroom, Ceiling Fan(s), Central Vacuum, First Floor Full Bath, Built-in Features, Breakfast Bar, Recessed Lighting, Natural Woodwork
- Parking Features:
- Garage
- Sewer:
- Septic Tank
- Utilities:
- Electricity Connected
- City:
- Lloyd
- State:
- NY
- Street:
- New Paltz
- Street Number:
- 90
- Street Suffix:
- Road
- Postal Code:
- 12528
- Floor Number:
- 0
- Longitude:
- W74° 1' 38.9''
- Latitude:
- N41° 44' 1.2''
- Directions:
- 299 to right onto New Paltz Road house on Left first driveway (left side driveway to house)
- PostalCity:
- Highland
- Architectural Style:
- Colonial
- Construction Materials:
- Stone
- Elementary School:
- Highland Elementary School
- High School:
- Highland Park Community School
- Agent MlsId:
- 28895
- MiddleOrJunior School:
- Highland Middle School
- PhotosCount:
- 49
- Special Listing Conditions:
- No
- Tax Annual Amount:
- $12,058
- VirtualTour URL:
- https://storybookviewer.com/133610-155684
- Water Source:
- Public
- Office MlsId:
- VGRN04
Residential - MLS# 1046795
90 New Paltz Road, Lloyd, NY
- Property Type :
- Residential
- Property SubType :
- Single Family Residence
- Listing Type :
- For Rent
- Listing ID :
- 1046795
- Price :
- $697,000
- Rooms :
- 11
- Bedrooms :
- 5
- Bathrooms :
- 3
- Half Bathrooms :
- 3
- Bathrooms Total :
- 6
- Square Footage :
- 2,774 Sqft
- Lot Area :
- 2.60 Acre
- Year Built :
- 1964
- Status :
- Active
- Listing Agent :
- Dawn Passante
- Listing Office :
- Coldwell Banker Village Green




