
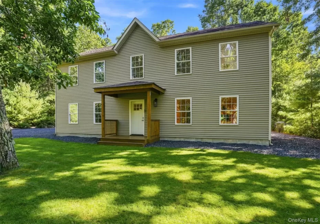
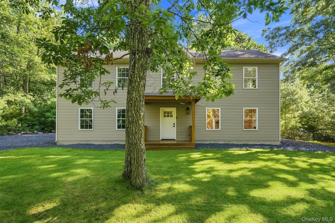
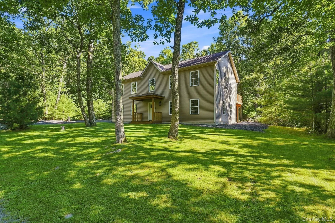
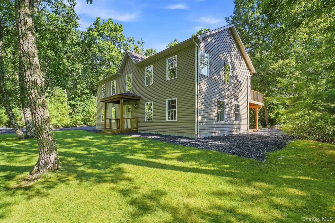
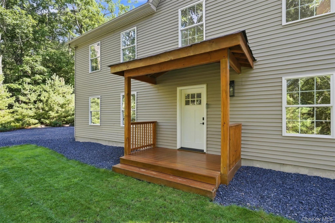
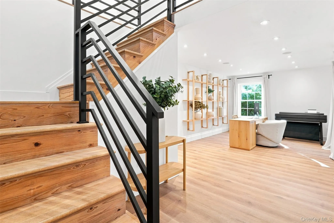
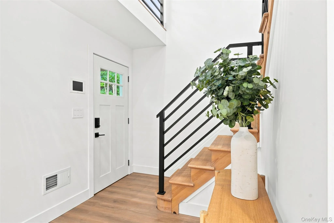
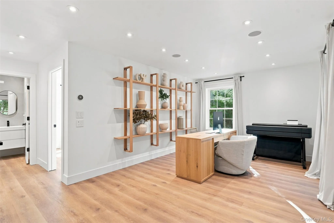
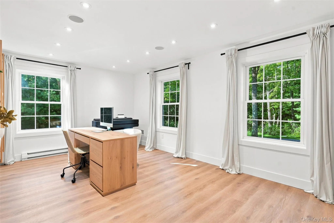
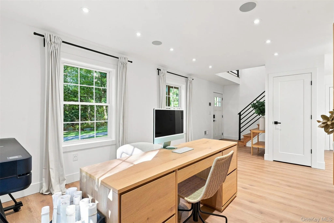
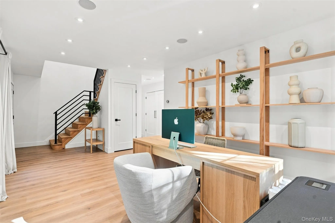
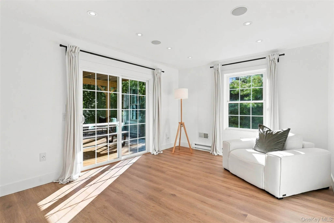
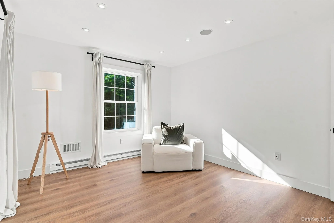
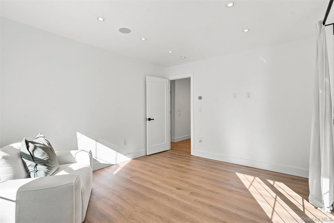
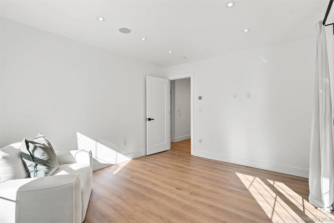
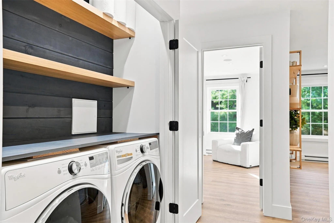
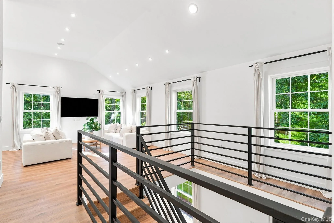
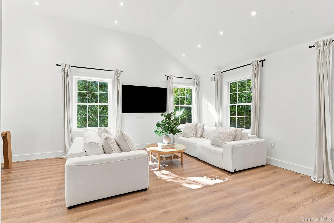
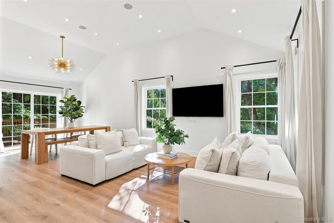
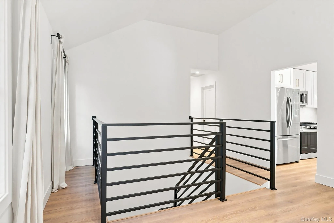
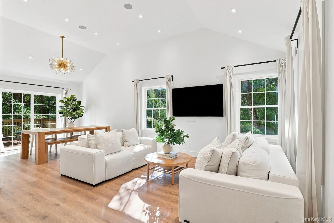
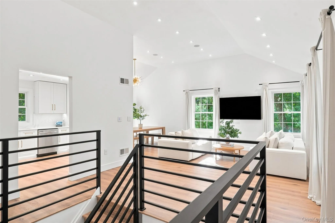
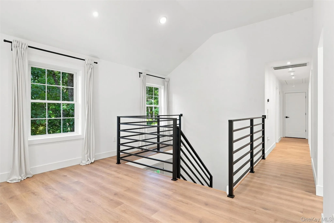
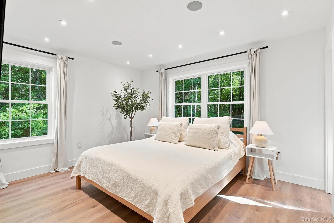
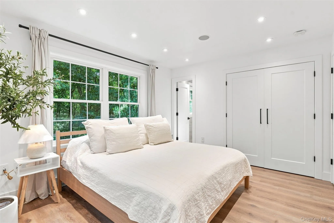
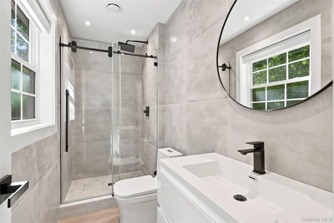
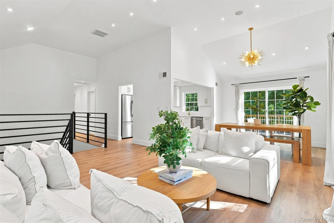
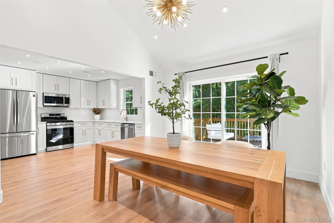
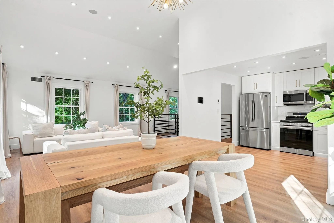
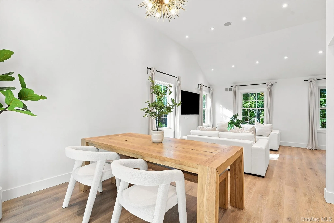
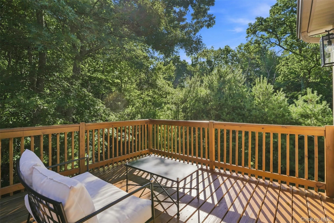
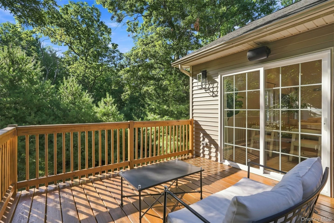
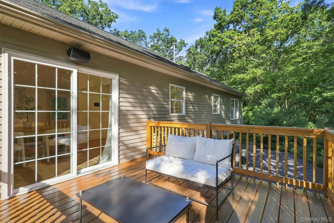
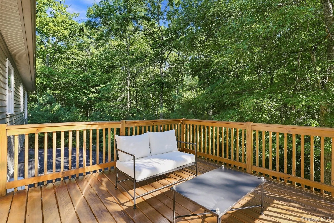
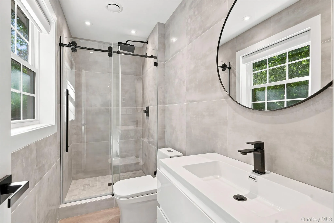
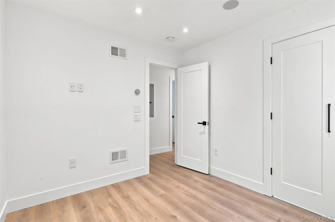
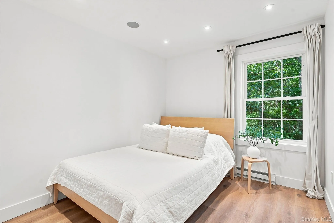
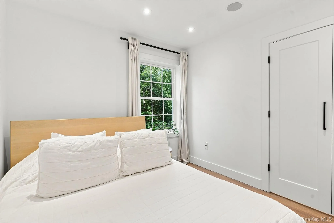
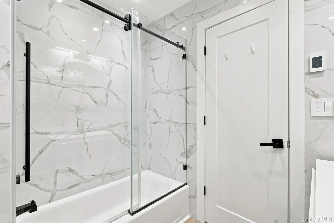
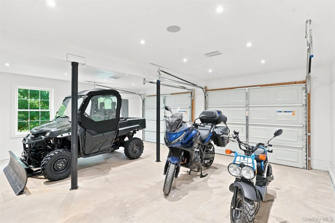
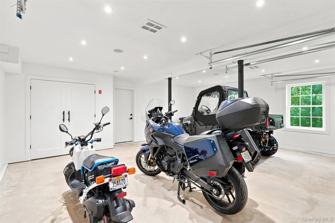
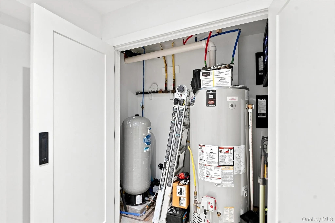
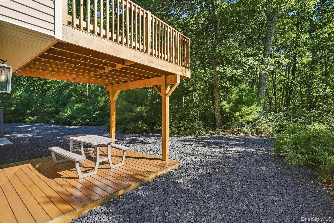
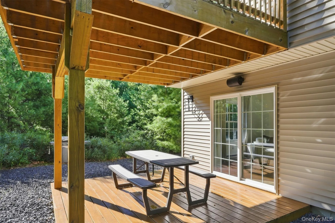
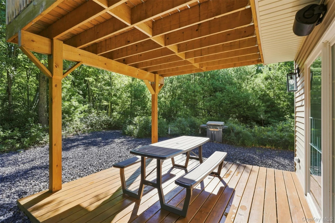
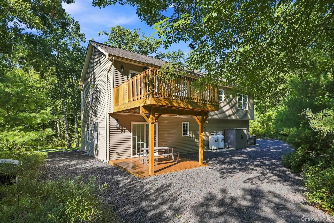
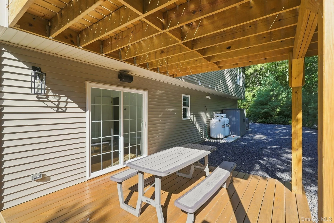
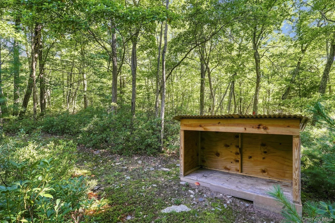
Welcome to your private modern sanctuary. Rebuilt from the studs with meticulous attention to detail, this recently constructed 4-bedroom, 3-bathroom home delivers sophisticated luxury and complete privacy. Step into a sun drenched open-concept layout defined by sleek lines, designer finishes and high energy-efficient recessed lighting throughout. Every square foot reflects modern elegance, seamlessly blending comfort with high end architecture. The heart of the home is a chef inspired kitchen featuring premium top of the line appliances, custom cabinetry, and expansive countertops that flow effortlessly into the dining and living areas. All three spa caliber bathrooms are thoughtfully appointed with contemporary fixtures and luxury heated floors for year-round comfort. The spacious primary suite serves as a true retreat, featuring an open layout, large closet space and an en suite bath designed for pure relaxation. Set in a serene natural setting with no plans to build nearby, this property provides rare tranquility without compromising on high-end luxury. The home comes equipped with a Lutron lighting system, a whole-house sound system and exterior speaker, NEST HVAC controls and exterior security cameras. Lutron shades are installed in the bathrooms and all other windows are prewired for future shade installation. The lighting, HVAC and other connected systems can be controlled remotely through the phone app. The kitchen also has heated floors. Enjoy the rare advantage of a fully updated property with a brand new private well, a newly installed septic system, and fully permitted, approved documentation of file for all improvements. And don’t forget to embrace lakeside living with hassle-free access to Yankee Lake, backed by a nominal annual community fee. Please no drive-by’s. Showings are appointment only.
- Heating System:
- Electric, Propane, Radiant Floor
- Cooling System:
- Central Air, Ductless
- Appliances:
- Oven, Refrigerator, Stainless Steel Appliance(s), Range
- Exterior Features:
- Speakers
- Garage Spaces:
- 2
- Interior Features:
- Open Kitchen, Open Floorplan, High Ceilings, Kitchen Island, High Speed Internet, First Floor Bedroom, Speakers, Whole House Entertainment System, Recessed Lighting, Sound System
- Laundry Features:
- Laundry Room
- Parking Features:
- Garage
- Sewer:
- Septic Tank
- Utilities:
- Propane, Cable Connected, Electricity Connected
- City:
- Mamakating
- State:
- NY
- Street:
- Old Westbrookville
- Street Number:
- 120
- Street Suffix:
- Road
- Postal Code:
- 12790
- Floor Number:
- 0
- Longitude:
- W75° 25' 51.7''
- Latitude:
- N41° 34' 27.7''
- PostalCity:
- Wurtsboro
- Architectural Style:
- Contemporary, Modern
- Construction Materials:
- Vinyl Siding
- Elementary School:
- Emma C Chase School
- High School:
- Monticello High School
- Agent MlsId:
- 66986
- MiddleOrJunior School:
- Robert J Kaiser Middle School
- PhotosCount:
- 50
- Special Listing Conditions:
- No
- Tax Annual Amount:
- $6,906
- Water Source:
- Well
- Office MlsId:
- SERHNT03
Residential - MLS# 1041978
120 Old Westbrookville Road, Mamakating, NY
- Property Type :
- Residential
- Property SubType :
- Single Family Residence
- Listing Type :
- For Rent
- Listing ID :
- 1041978
- Price :
- $675,000
- Rooms :
- 9
- Bedrooms :
- 4
- Bathrooms :
- 3
- Bathrooms Total :
- 3
- Square Footage :
- 2,395 Sqft
- Lot Area :
- 0.92 Acre
- Year Built :
- 2007
- Status :
- Active
- Listing Agent :
- Jordan S. Friedson
- Listing Office :
- Serhant LLC




