
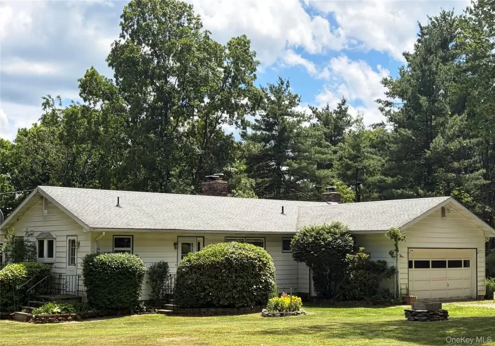
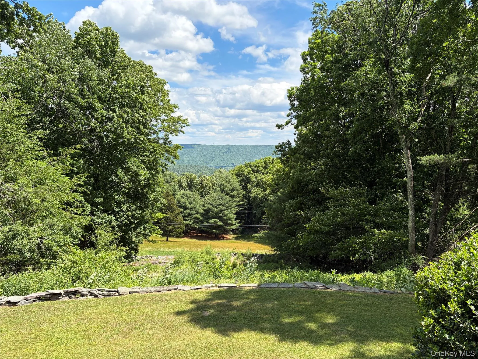
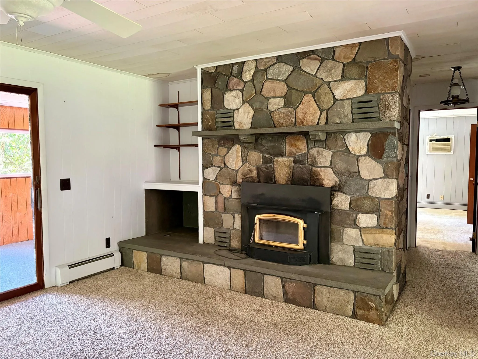
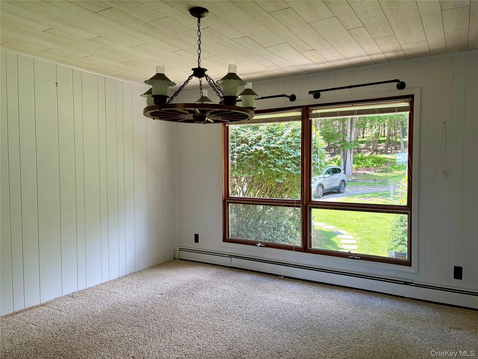
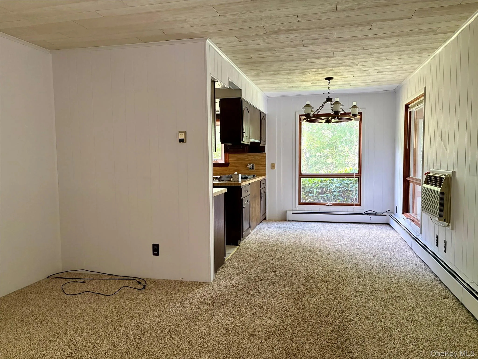
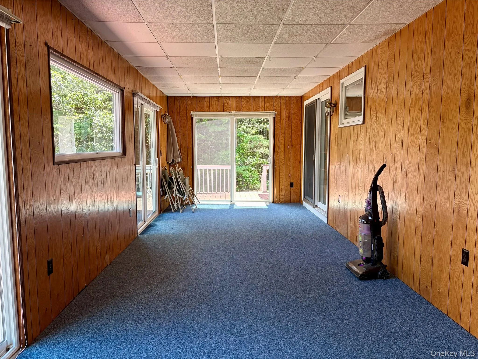
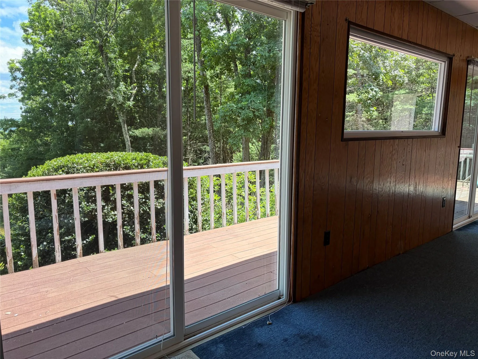
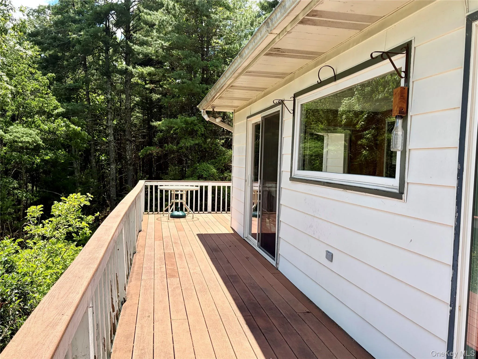
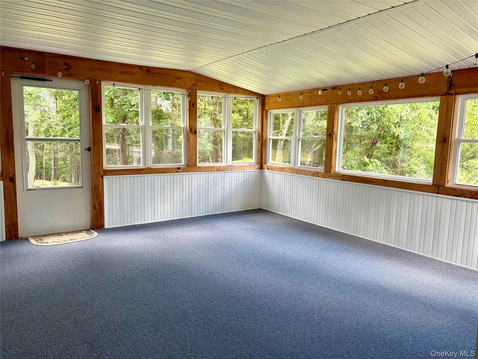
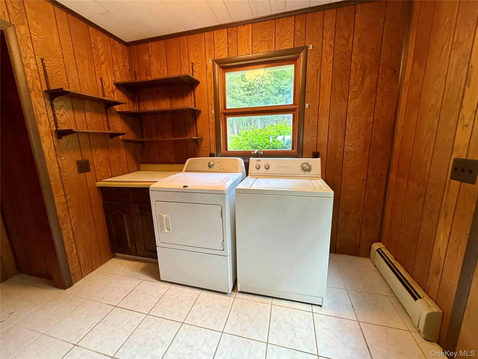
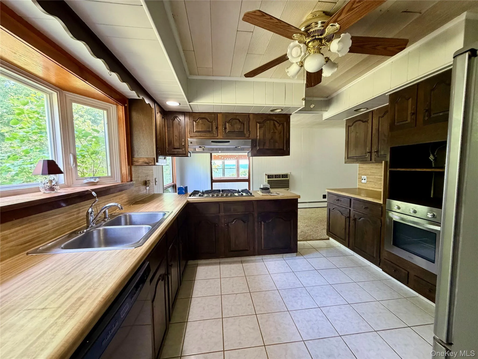
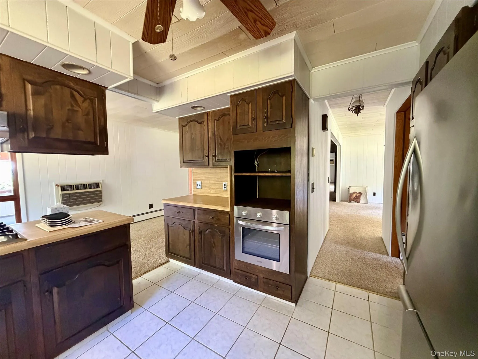
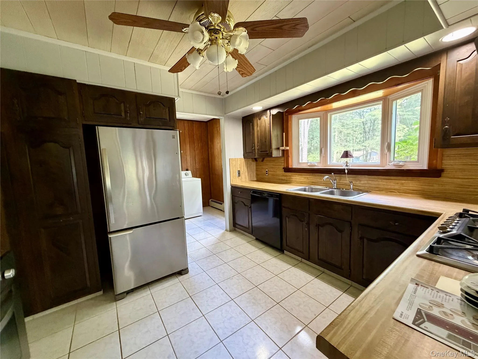
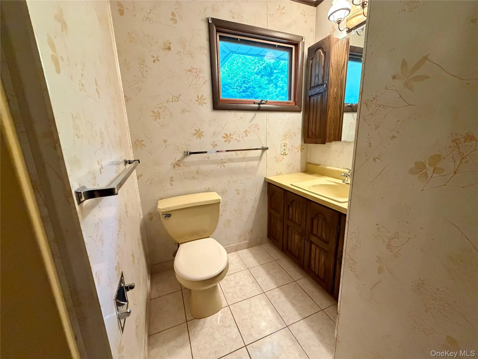
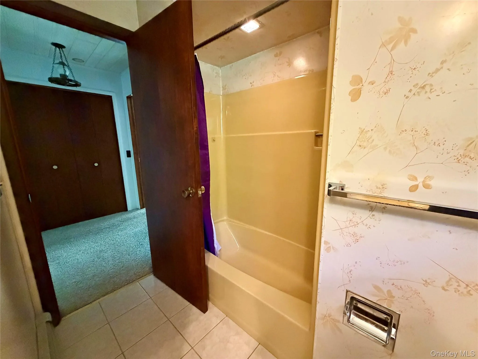
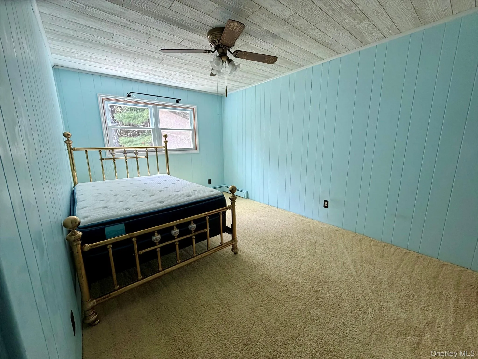
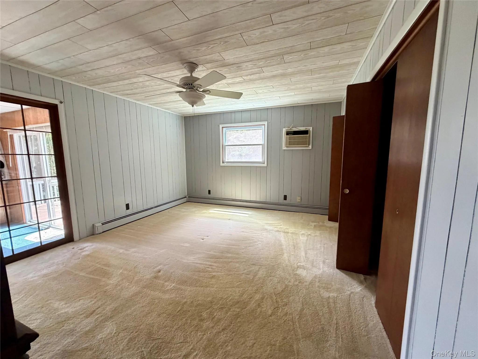
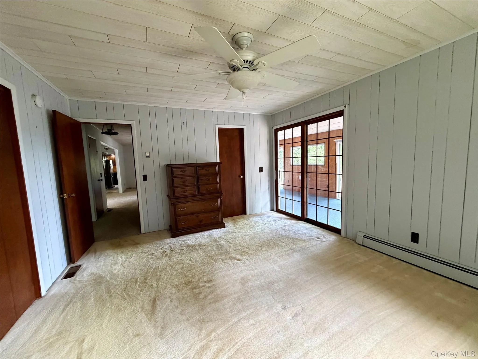
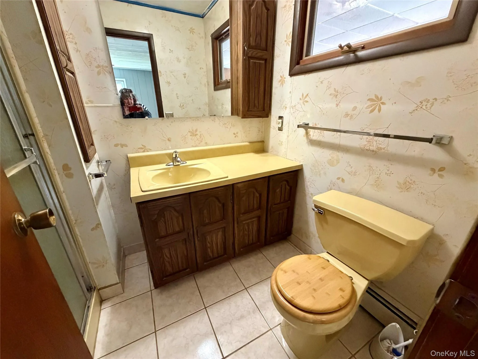
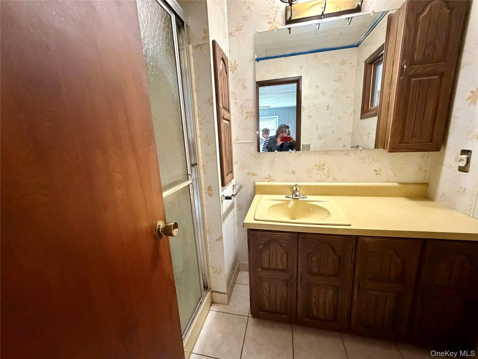
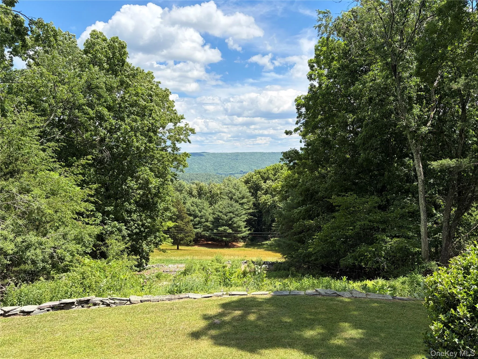
Commanding an elevated ridge high above Westbrookville, this extraordinary forty-six-acre hilltop estate delivers sweeping, panoramic views across the Shawangunk Ridge alongside limitless development upside. Perched to capture spectacular daily sunrises over rolling peaks, the property is anchored by a 1976 custom-built ranch home with original architectural plans preserved in the owner archives. The thoughtful one-level floor plan includes two bedrooms, two full bathrooms, an inviting kitchen with a bright breakfast nook, a dedicated laundry room, and a living room centered around a classic warming fireplace. Expansive three-season living unfolds across both a generous screened porch and a glass-enclosed porch with an adjoining open deck, providing a scenic perch to take in the vast valley and mountain vistas.
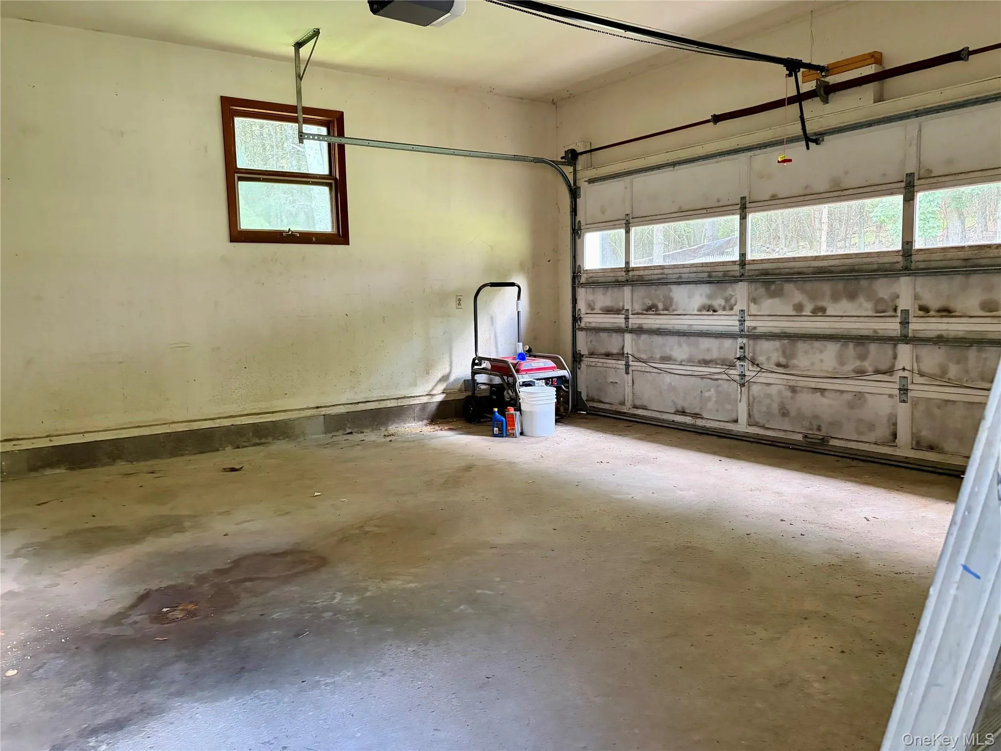
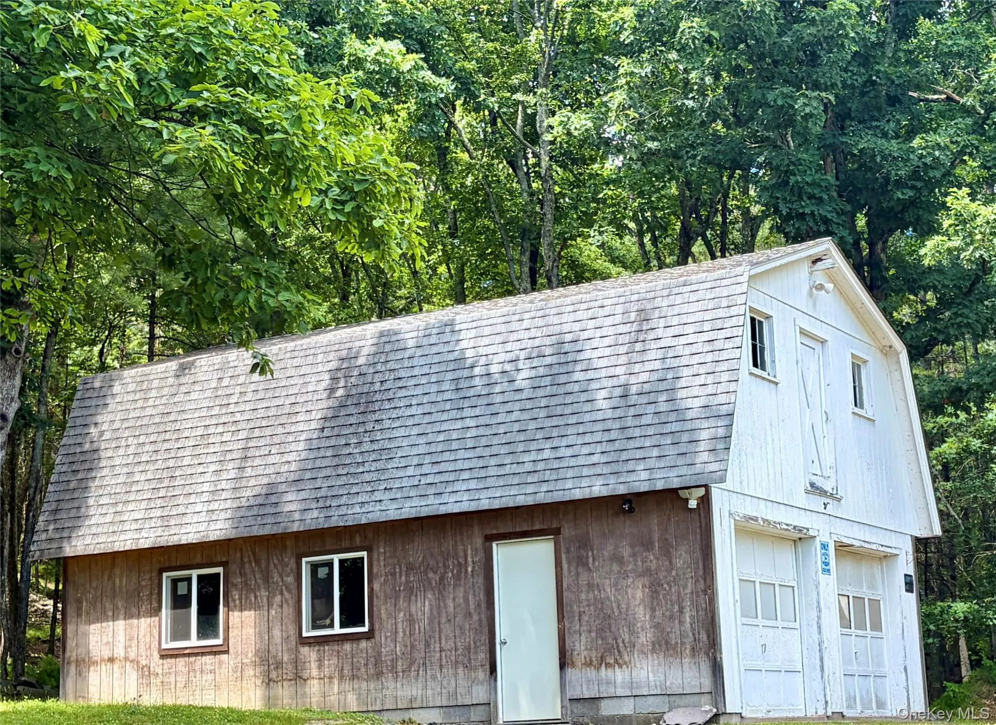
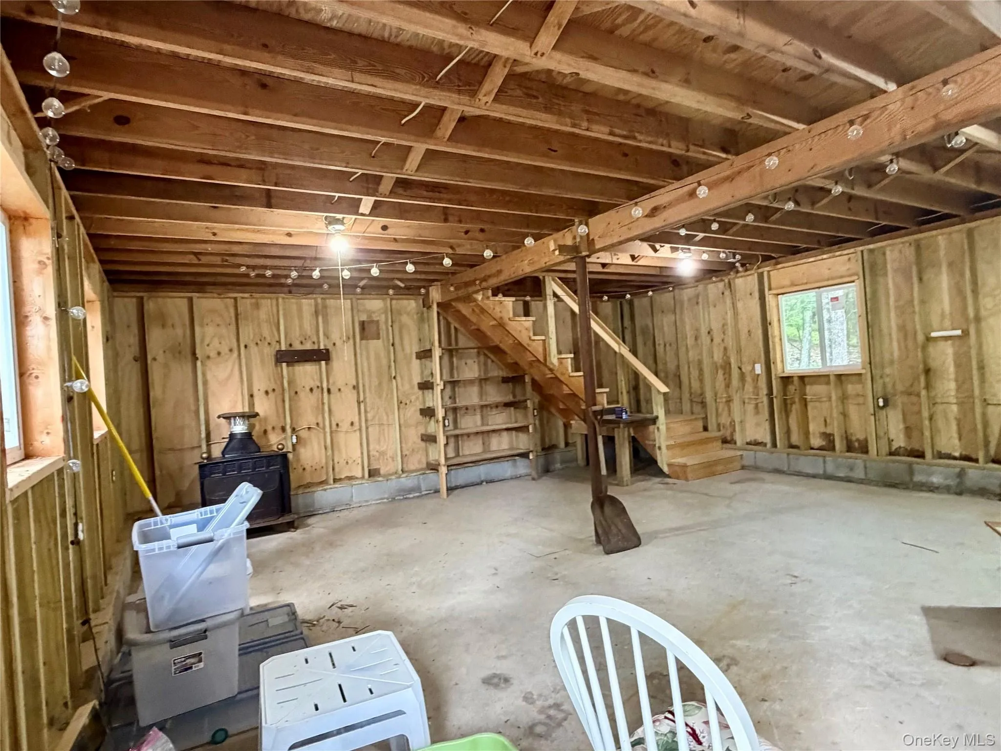
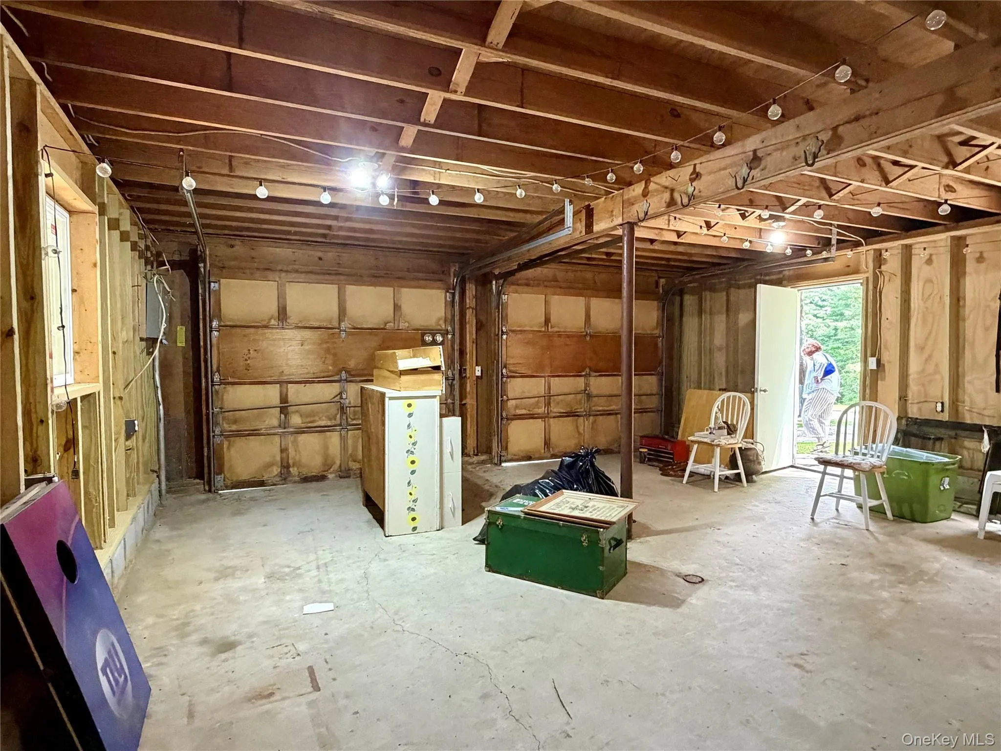
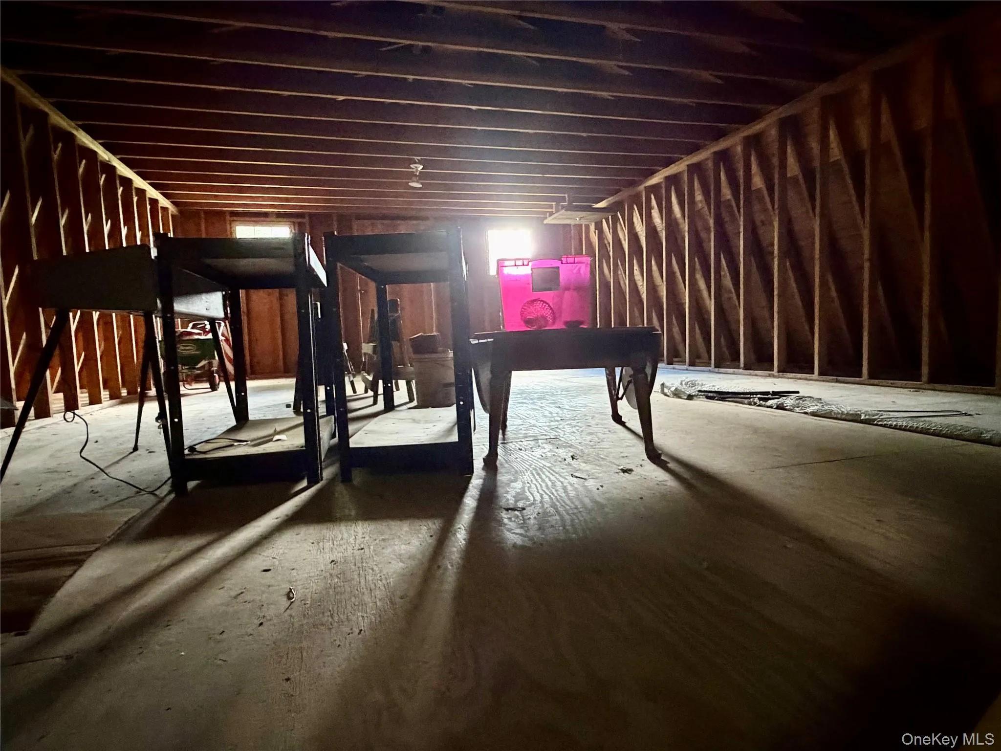
Downstairs, a finished walk-out lower level family room provides flexible recreation space for games, media, or visiting guests. Vehicle and gear accommodation is exceptional, beginning with a two-car attached garage and expanding out to an impressive detached barn garage outfitted with a full second-story storage loft, ideal for car collectors, heavy machinery, an expansive workshop, or an ambitious studio conversion.
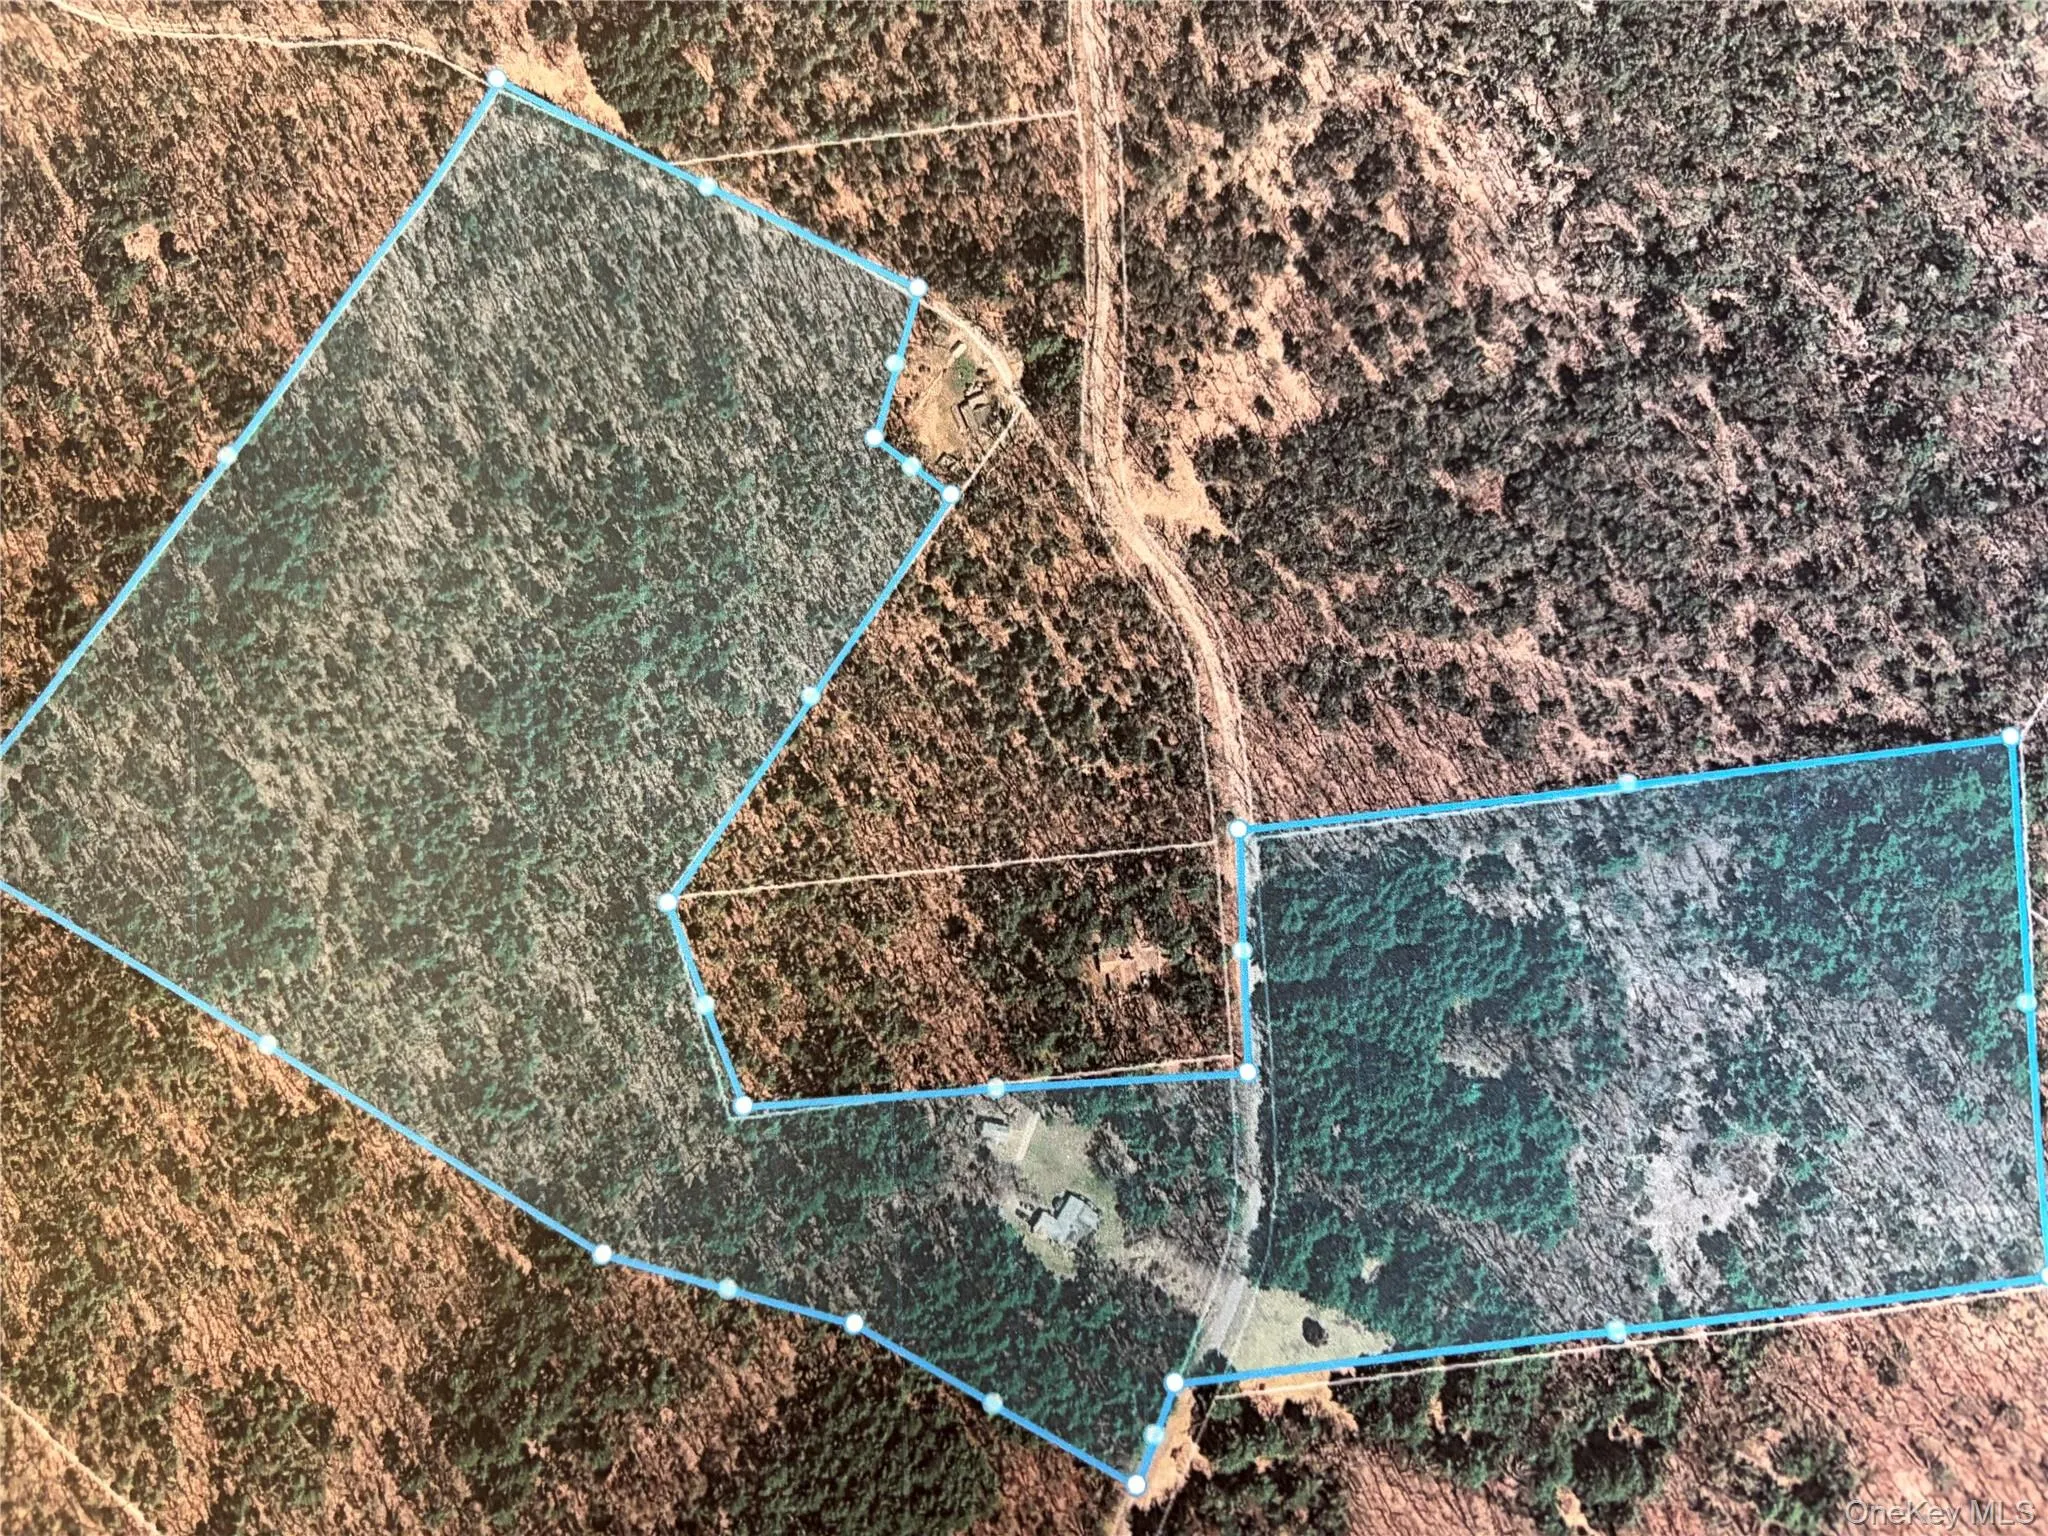
For visionary buyers, builders, and estate developers, the land itself is the crown jewel. Encompassing forty-six private, walkable acres with extensive road frontage, the acreage holds immediate potential for a multi-home compound or a thoughtful three-lot subdivision of approximately fifteen acres each. Enjoy unmatched serenity and boundless natural beauty while benefiting from a highly accessible location bordering Orange County for an easy transit corridor southward.
- Heating System:
- Hot Water
- Cooling System:
- Wall/window Unit(s)
- Basement:
- Partially Finished
- View:
- Mountain(s), Panoramic
- Appliances:
- Dishwasher, Oven, Refrigerator, Dryer, Washer, Cooktop
- Fireplaces Total:
- 2
- Garage Spaces:
- 4
- Interior Features:
- Entrance Foyer, First Floor Bedroom, Ceiling Fan(s), First Floor Full Bath
- Parking Features:
- Garage, Attached, Detached
- Sewer:
- Septic Tank
- Utilities:
- Cable Available, Phone Available, Trash Collection Private, Water Connected, Electricity Connected
- City:
- Mamakating
- State:
- NY
- Street:
- David Rhodes
- Street Number:
- 249
- Street Suffix:
- Road
- Postal Code:
- 12790
- Floor Number:
- 0
- Longitude:
- W75° 24' 21.4''
- Latitude:
- N41° 31' 20.1''
- PostalCity:
- Wurtsboro
- Architectural Style:
- Ranch
- Construction Materials:
- Frame
- Elementary School:
- East Main Street Elementary School
- High School:
- Port Jervis Senior High School
- Agent MlsId:
- 39751
- MiddleOrJunior School:
- Port Jervis Middle School
- PhotosCount:
- 27
- Special Listing Conditions:
- No
- Tax Annual Amount:
- $12,866
- Water Source:
- Well
- Office MlsId:
- CALLI01
Residential - MLS# 1039820
249 David Rhodes Road, Mamakating, NY
- Property Type :
- Residential
- Property SubType :
- Single Family Residence
- Listing Type :
- For Rent
- Listing ID :
- 1039820
- Price :
- $675,000
- Rooms :
- 5
- Bedrooms :
- 2
- Bathrooms :
- 2
- Bathrooms Total :
- 2
- Square Footage :
- 1,456 Sqft
- Lot Area :
- 46 Acre
- Year Built :
- 1976
- Status :
- Active
- Listing Agent :
- Rosemarie S. DeCristofaro
- Listing Office :
- Callicoon Real Estate LLC




