
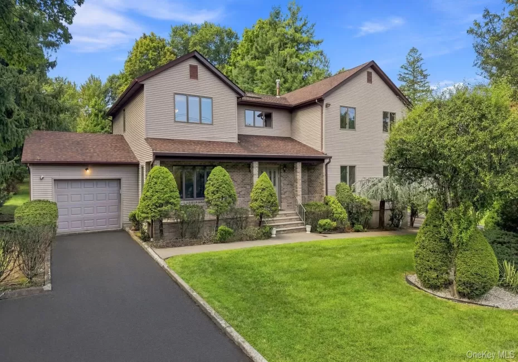
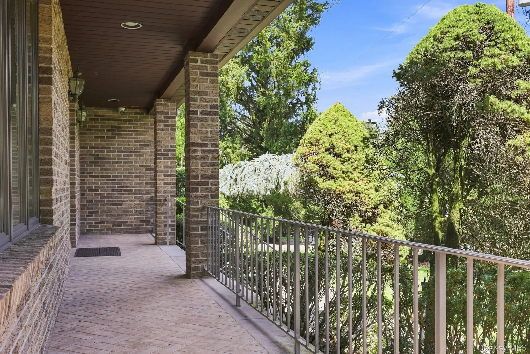
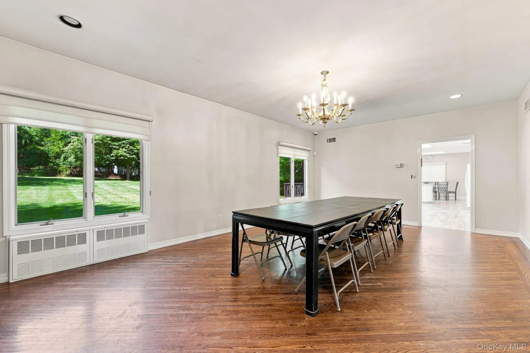
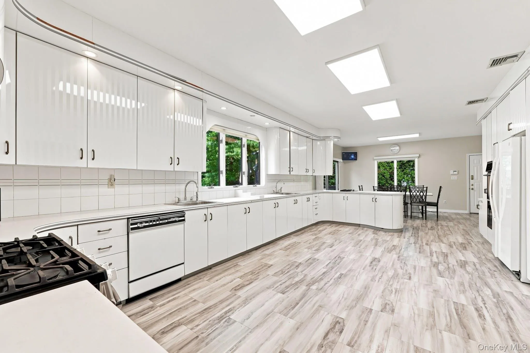
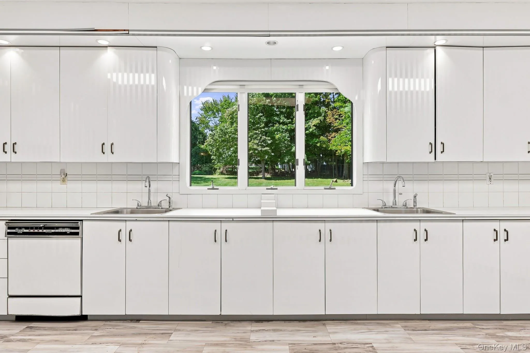
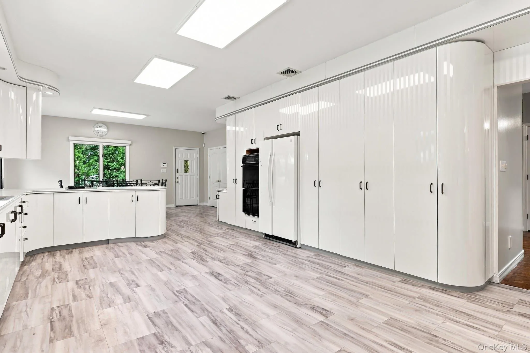
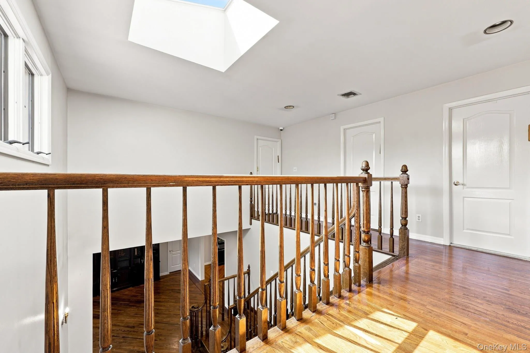
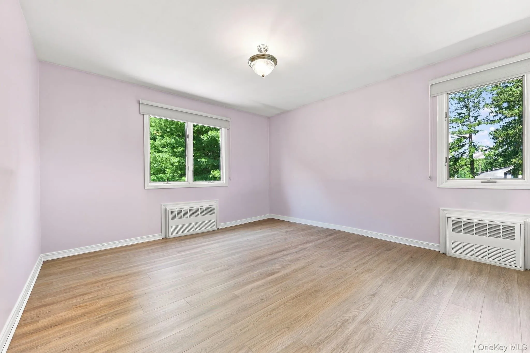
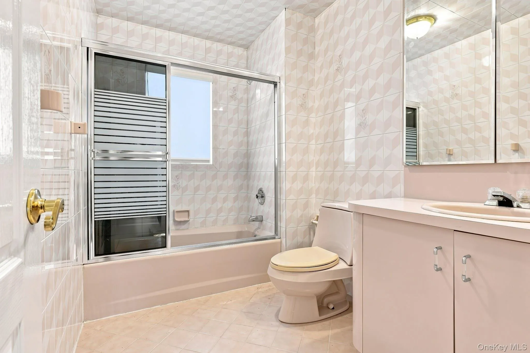
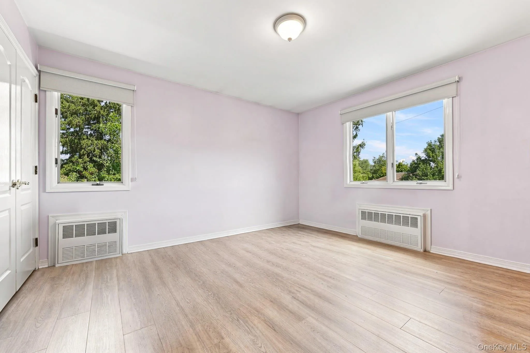
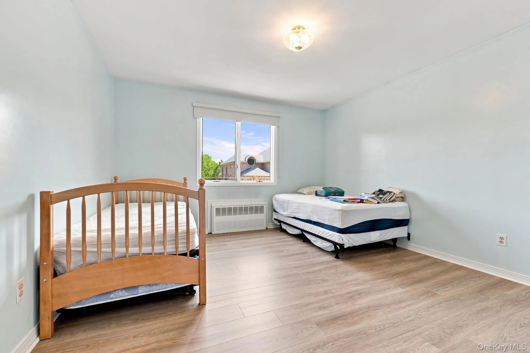
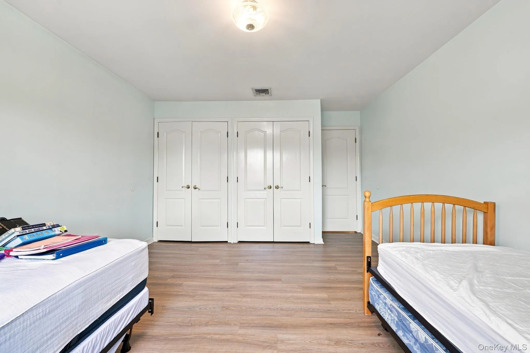
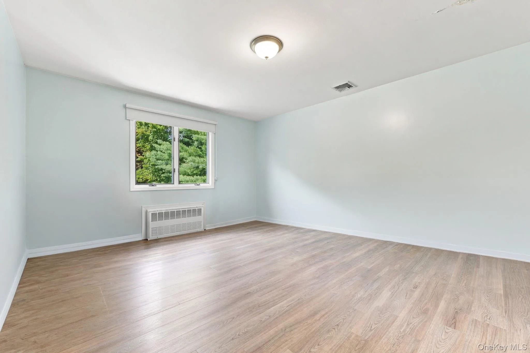
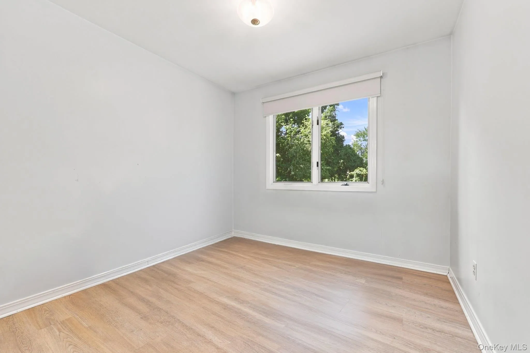
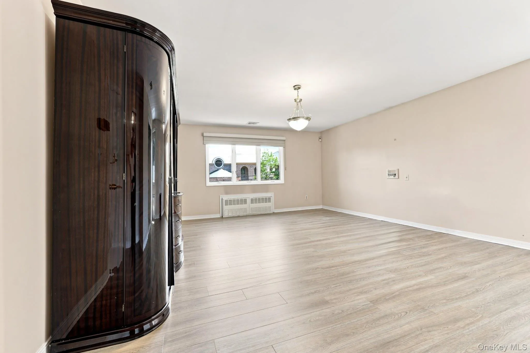
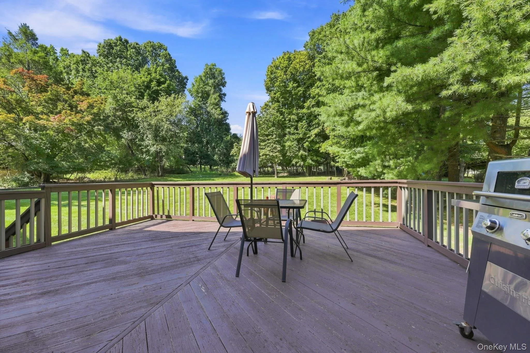
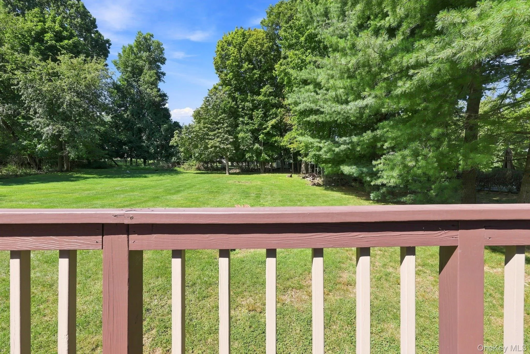
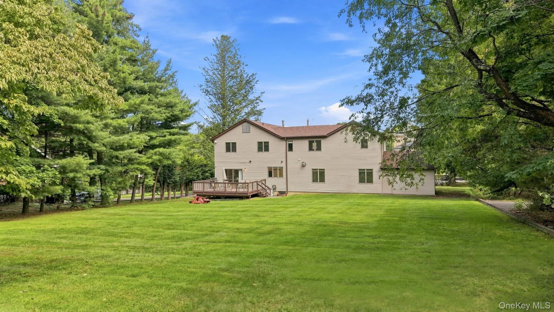
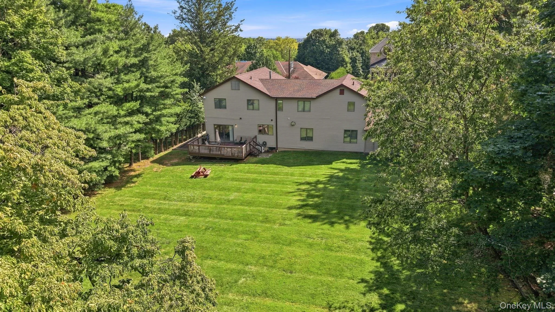
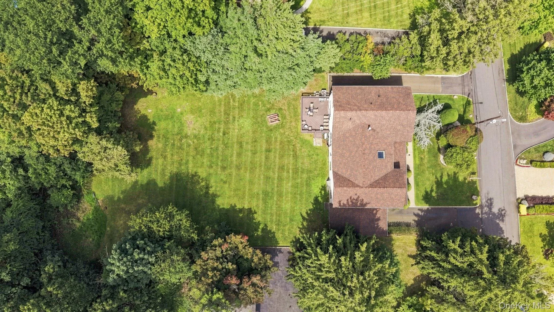
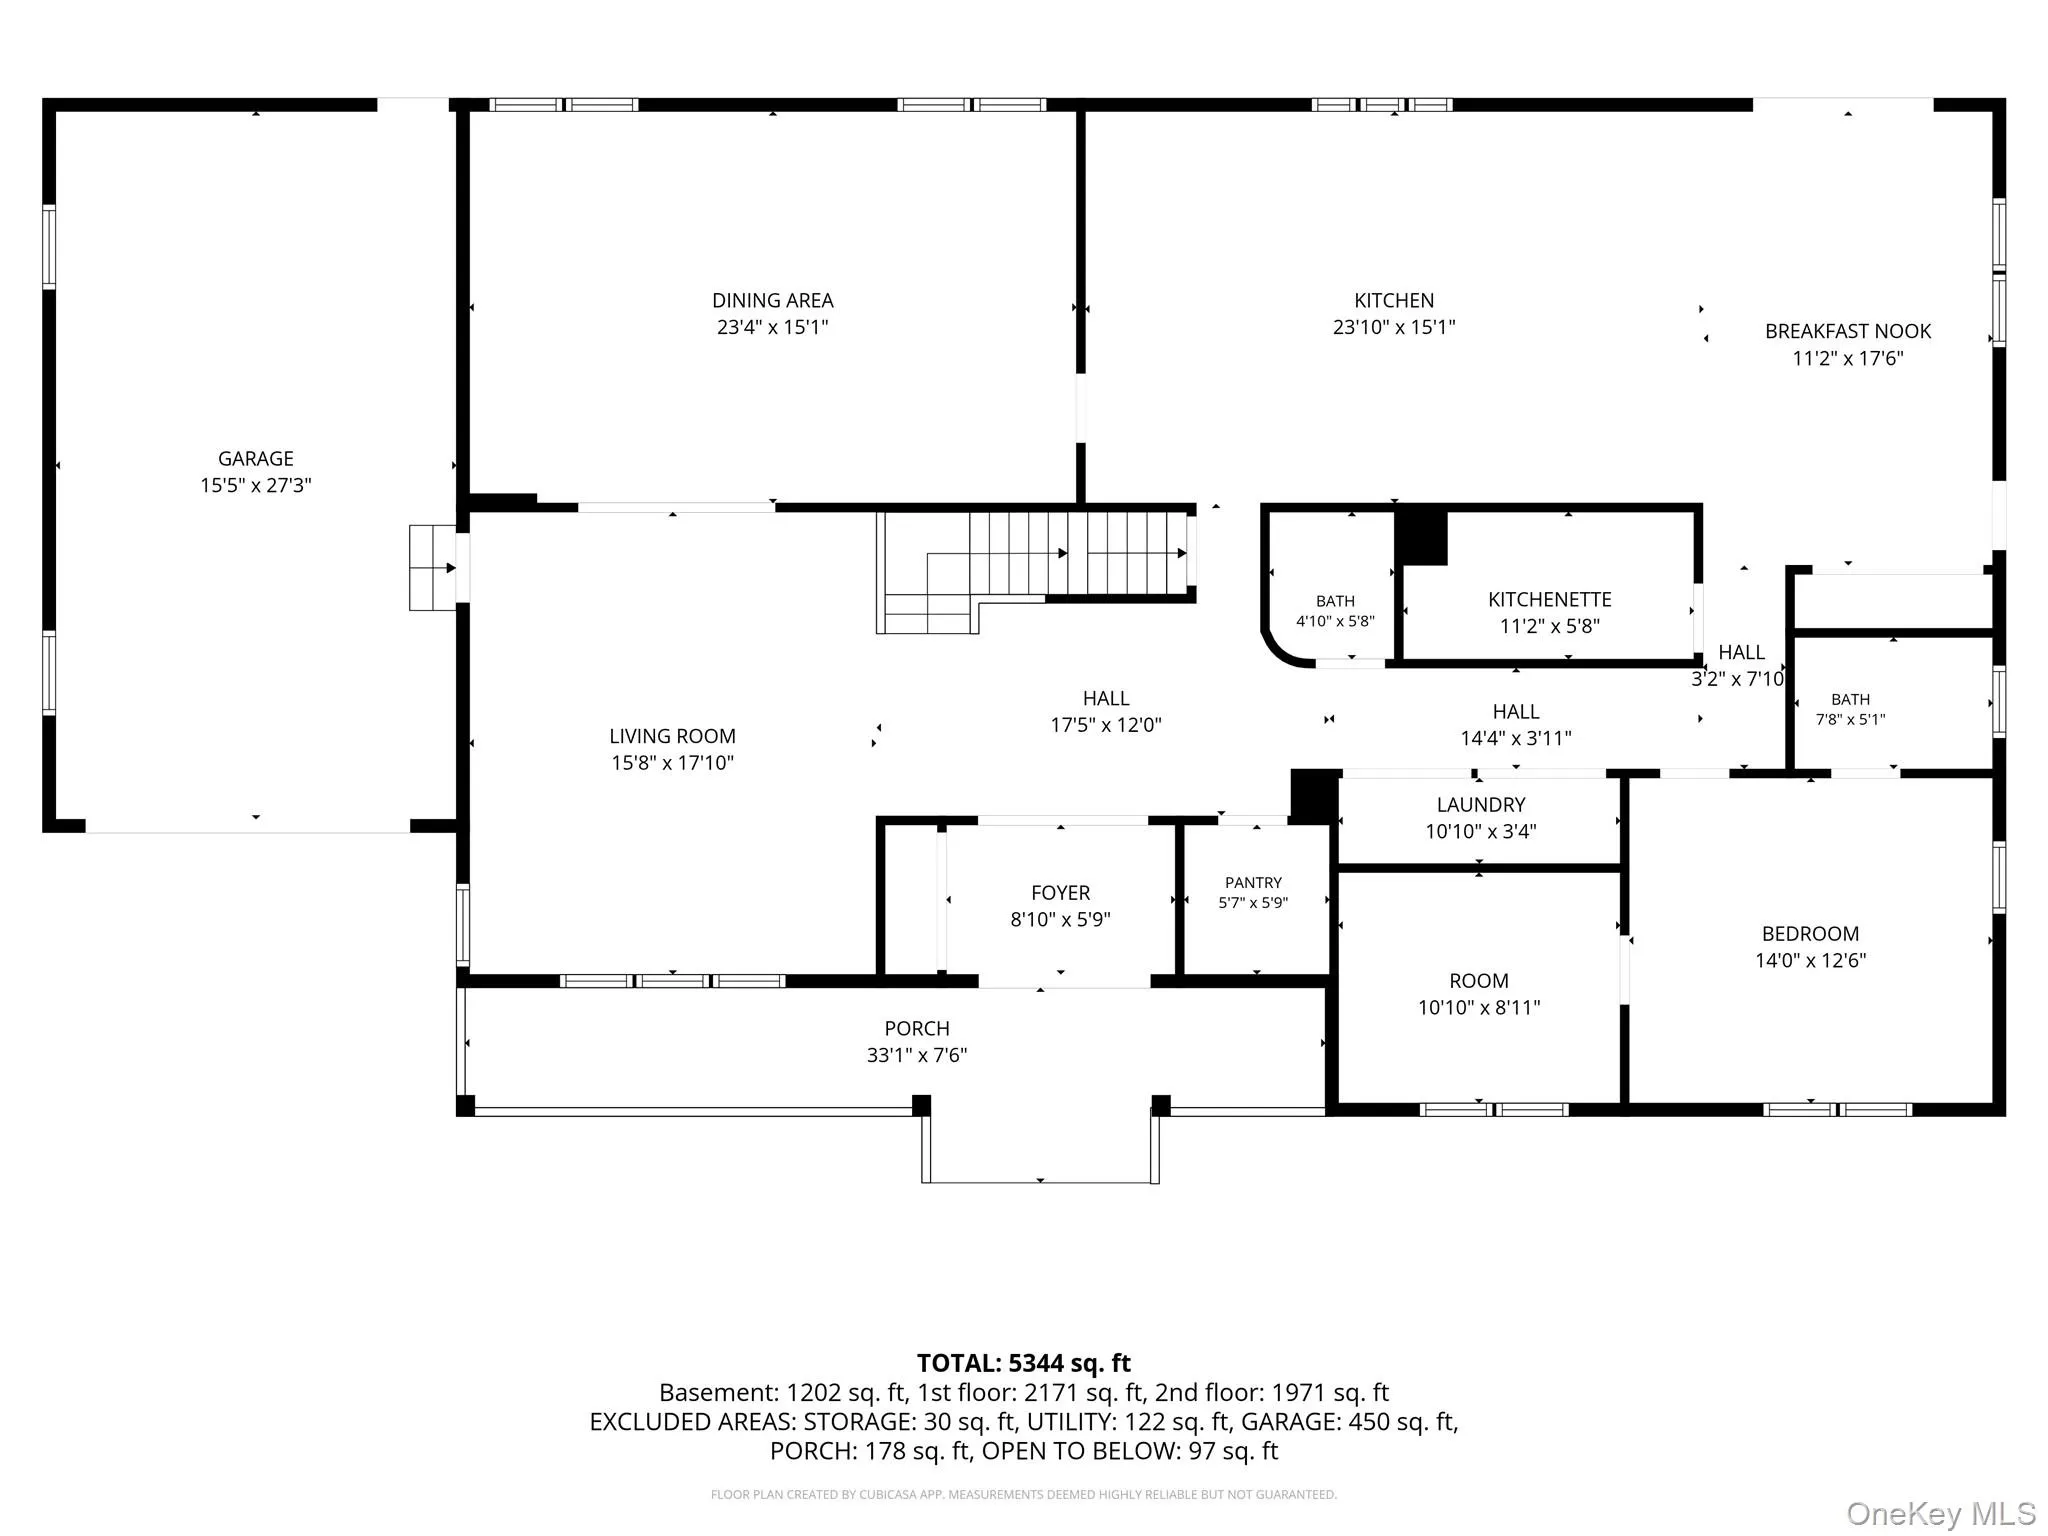

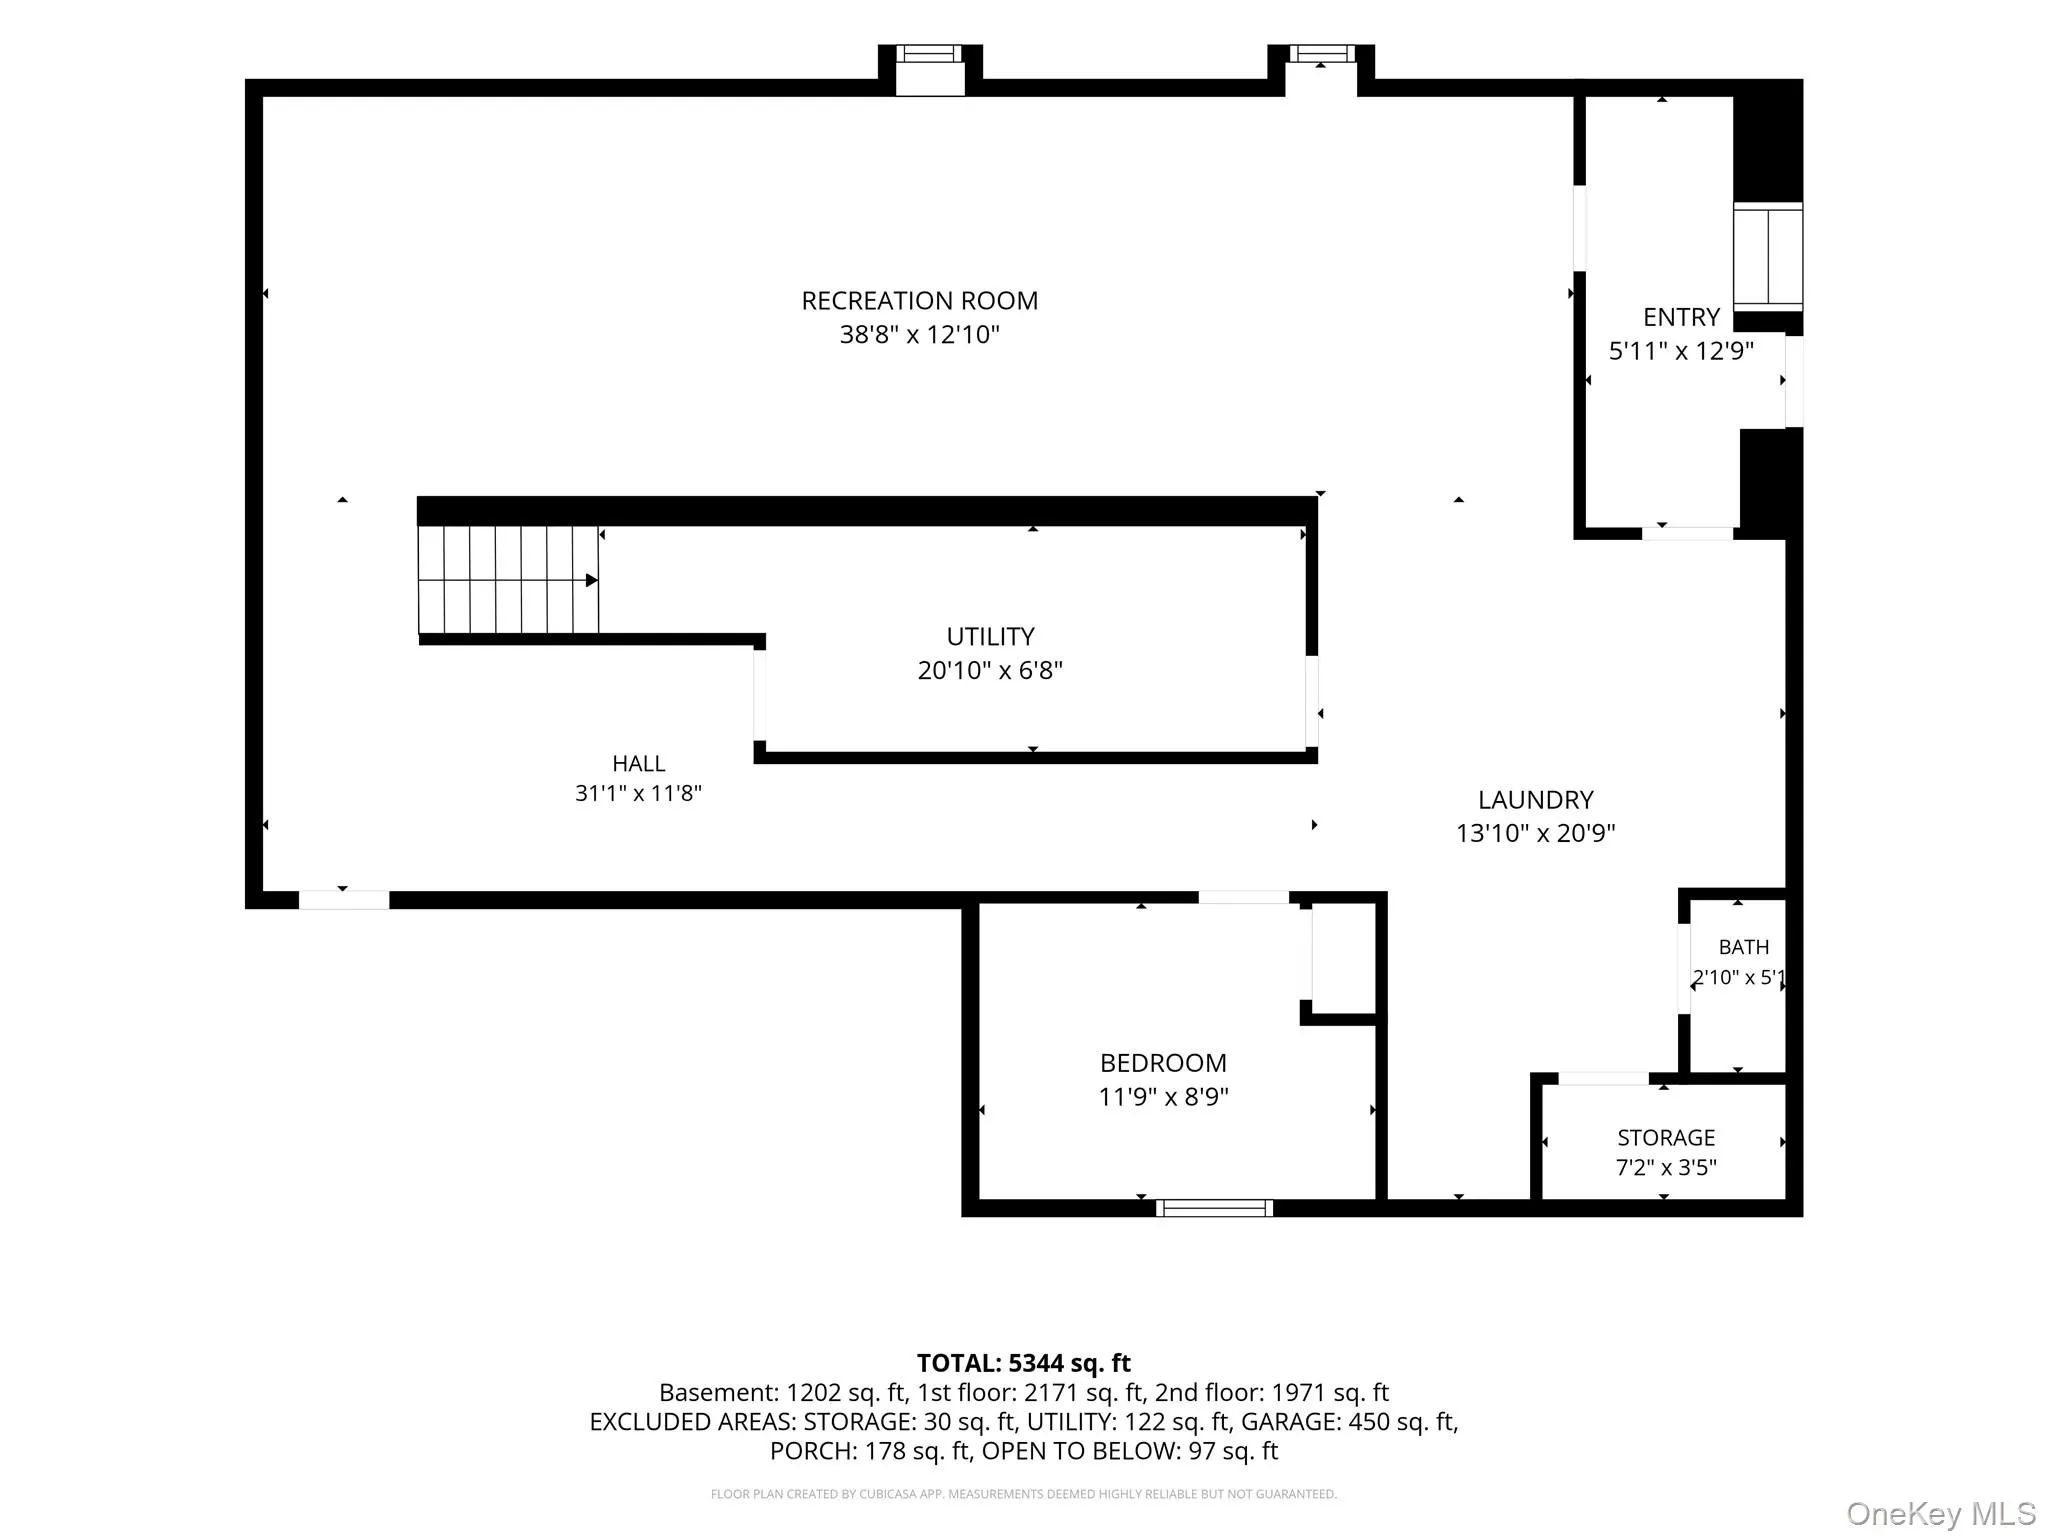
Welcome to this spacious and beautifully maintained Colonial offering 8 bedrooms, 4.5 bathrooms, and approximately 4,088 sq. ft. of living space on a beautifully landscaped half acre property with a flat, expansive lawn. A charming rocking chair front porch sets the tone and welcomes you into a home designed for comfortable everyday living and effortless entertaining.
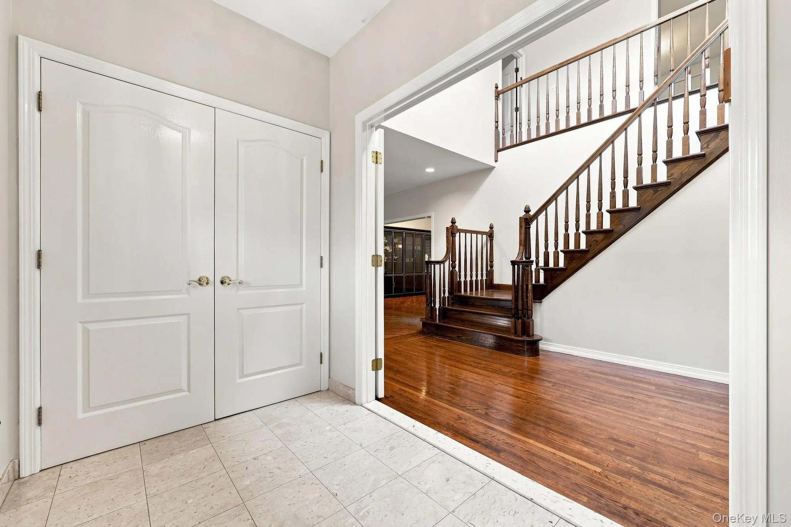
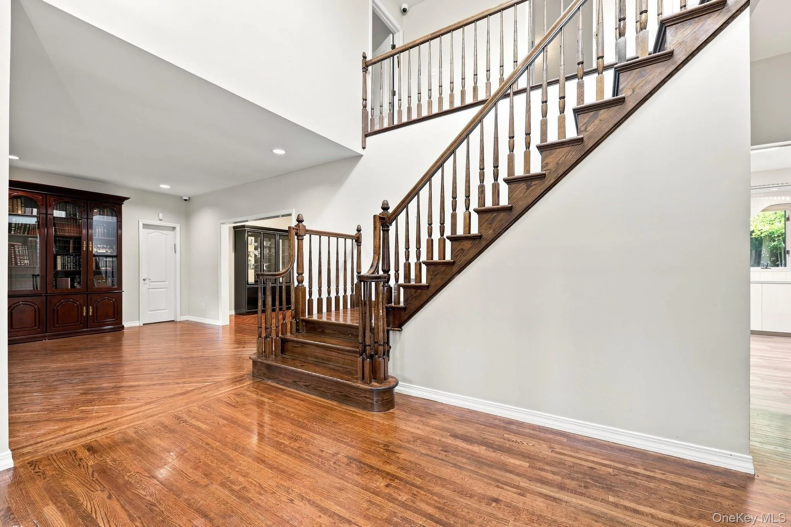
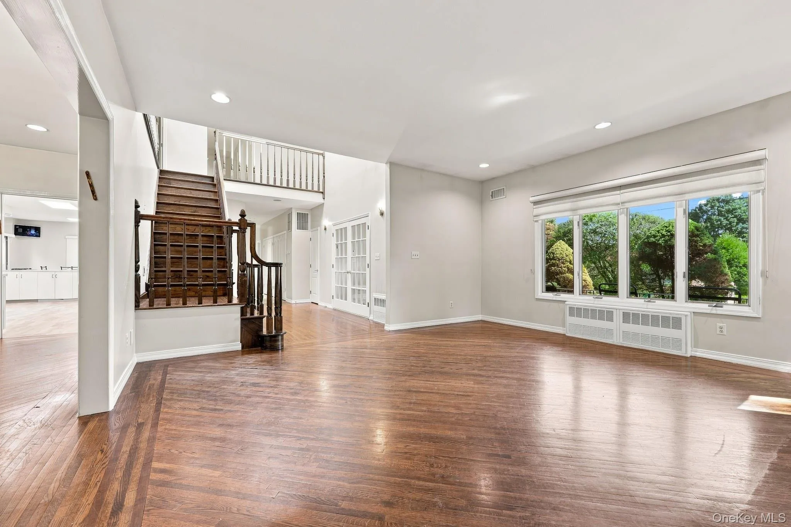
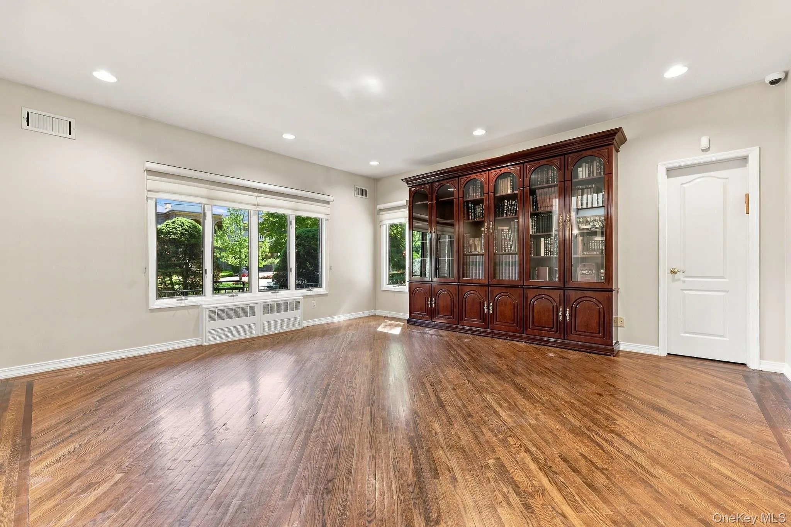
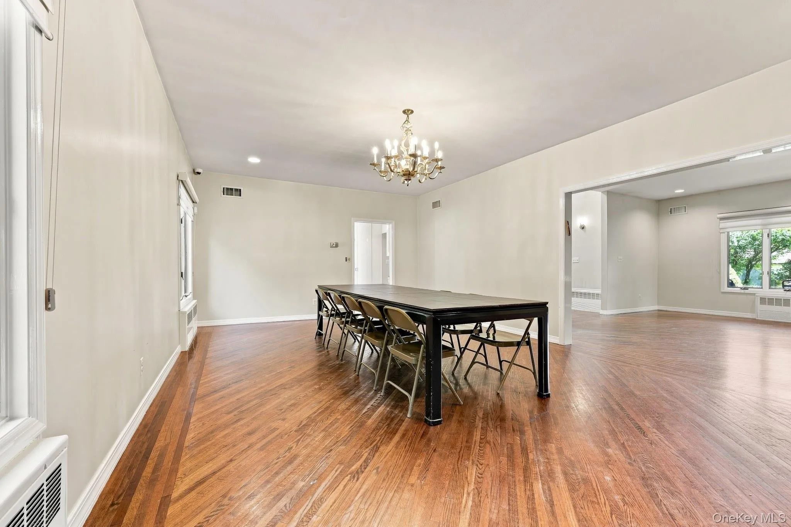
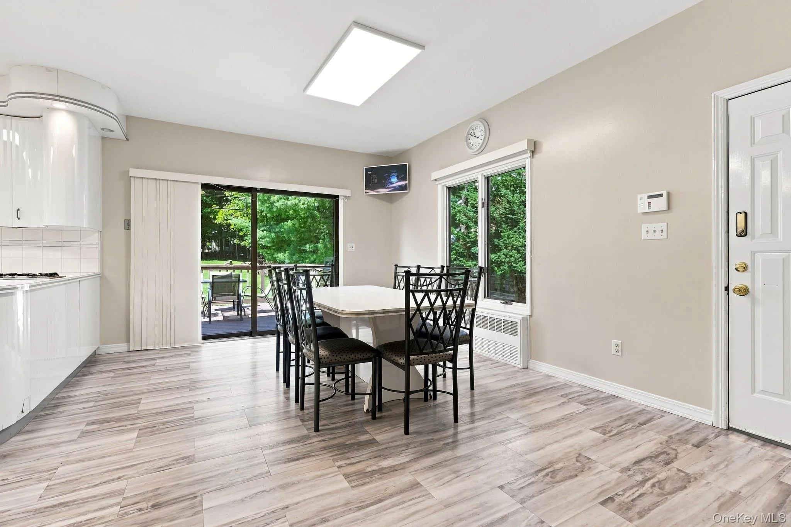
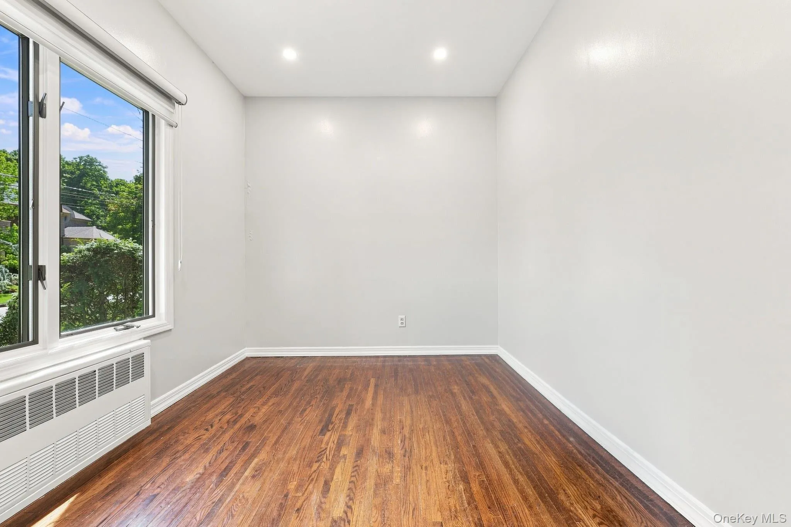
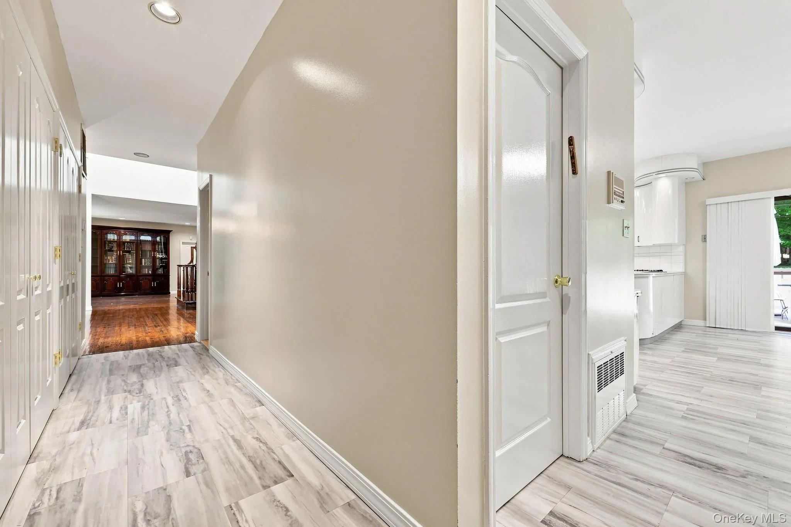
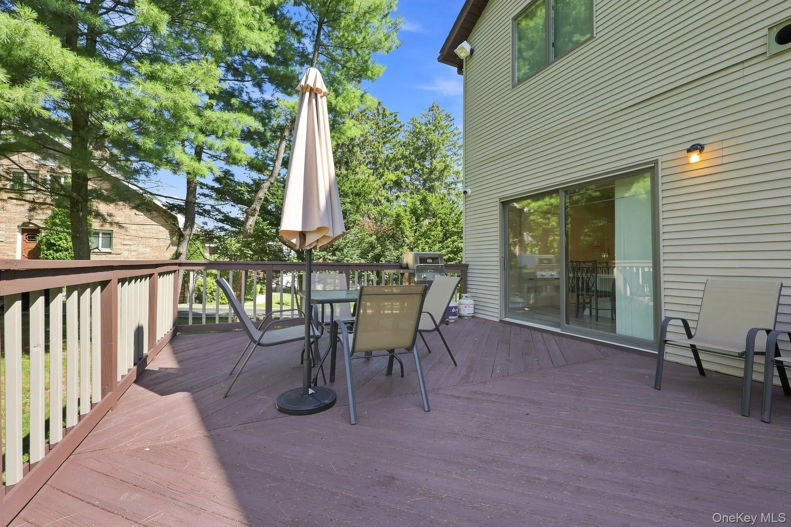
Inside, the main level features beautiful hardwood floors, recessed lighting, casement windows, and generously sized living and dining spaces filled with natural light. French doors open to the backyard deck, creating a seamless flow between the interior and outdoor spaces.
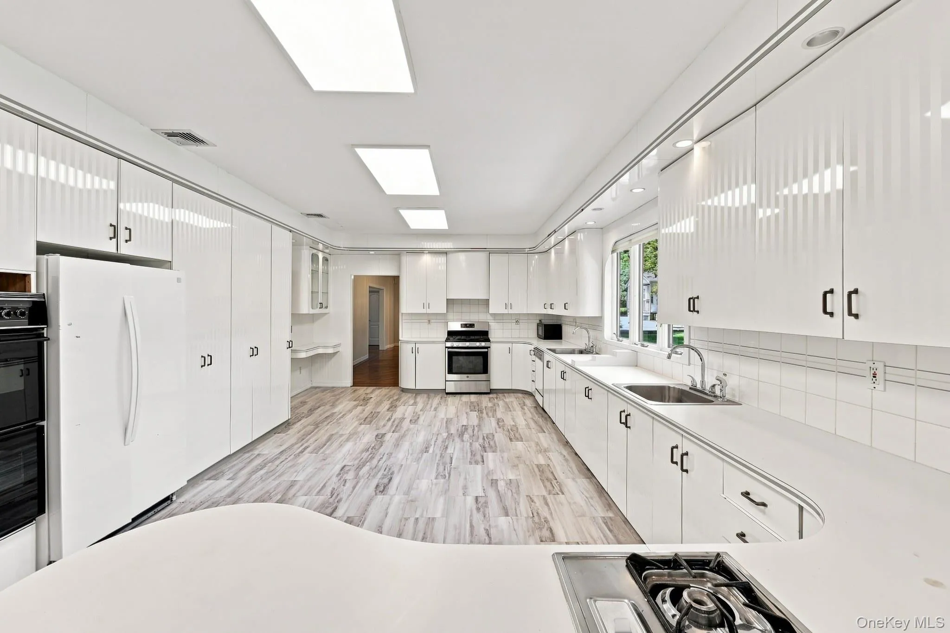
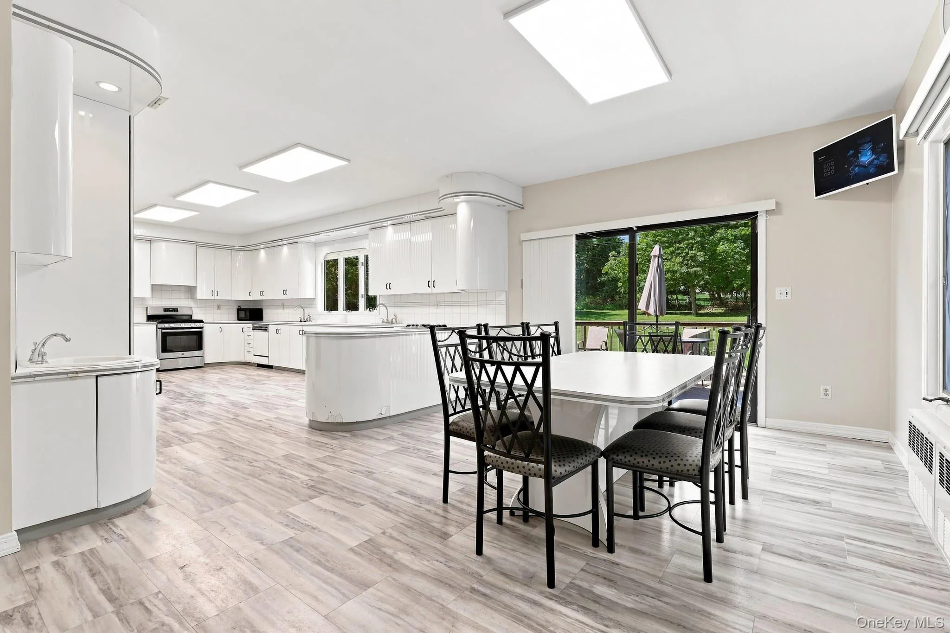
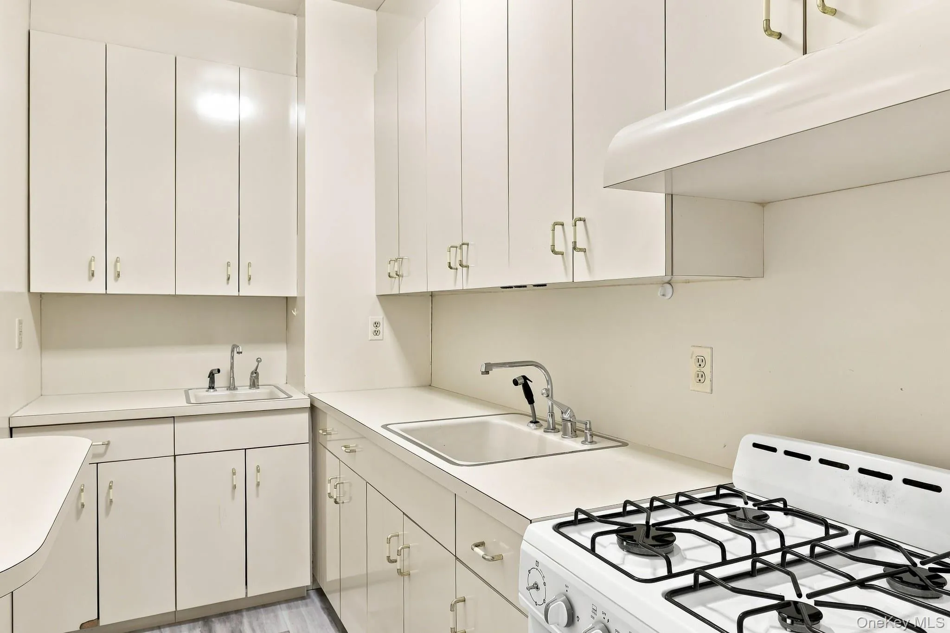
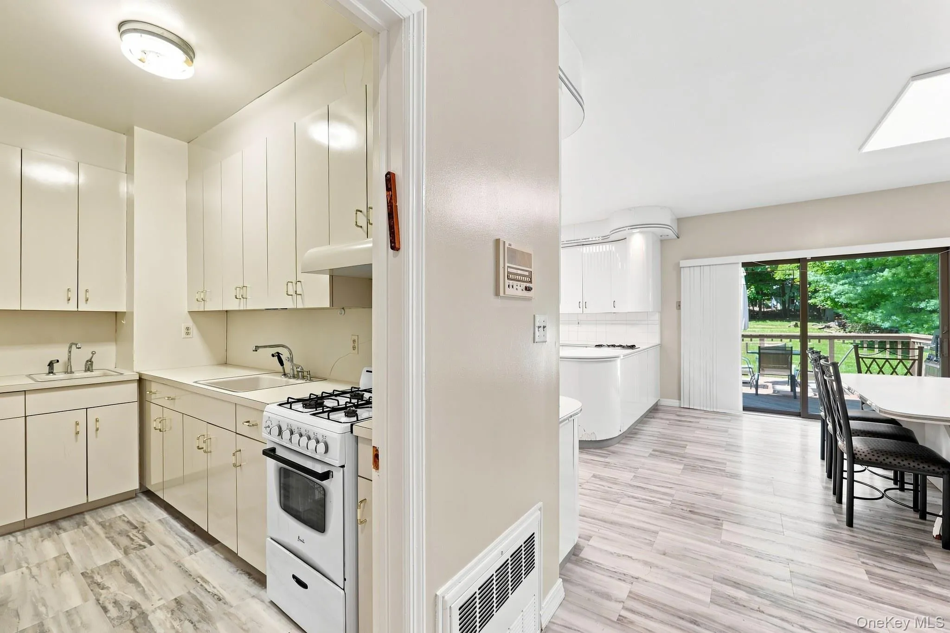
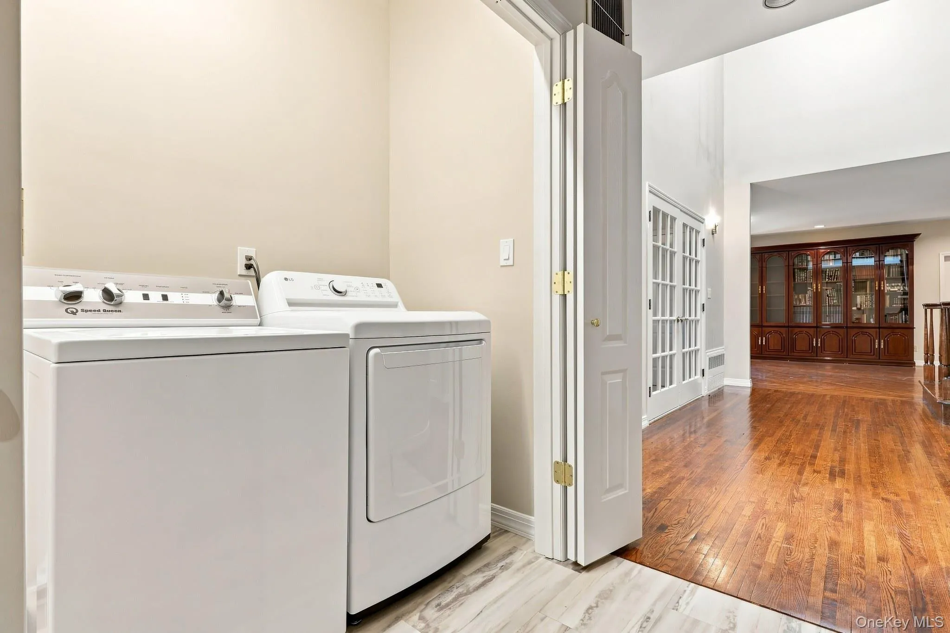
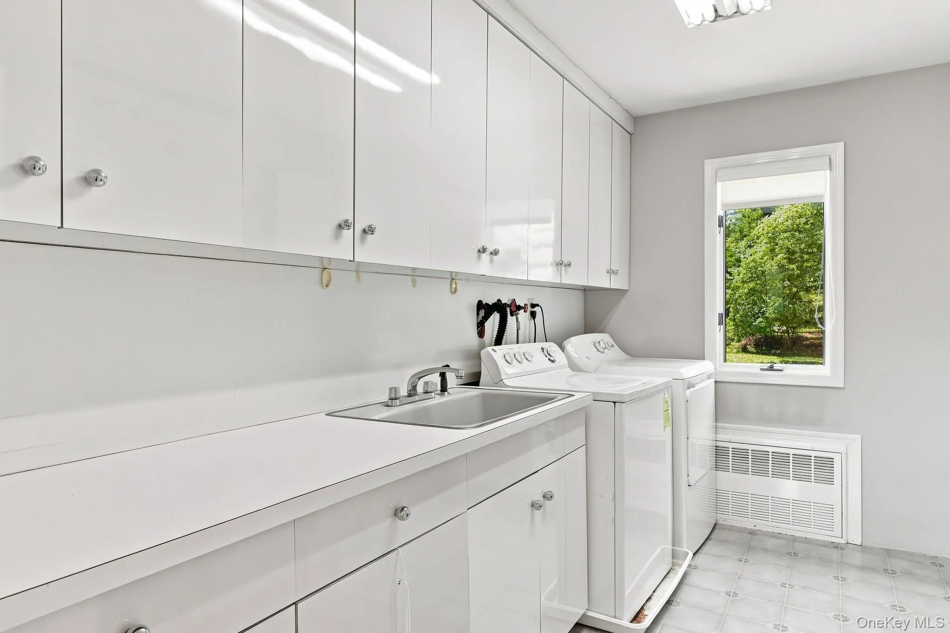
The expansive kitchen offers abundant cabinetry and plenty of workspace, while the auxiliary kitchen adds even more storage along with a separate oven and range, perfect for large scale cooking, entertaining, or everyday convenience. The first floor also includes a washer and dryer, plus a dedicated laundry room for added functionality.
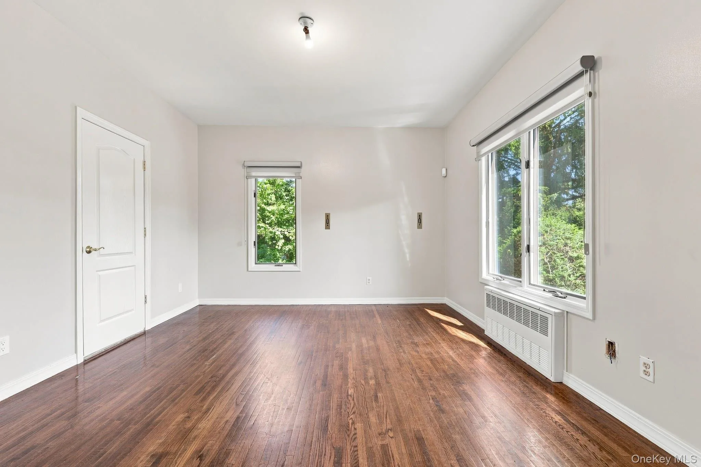
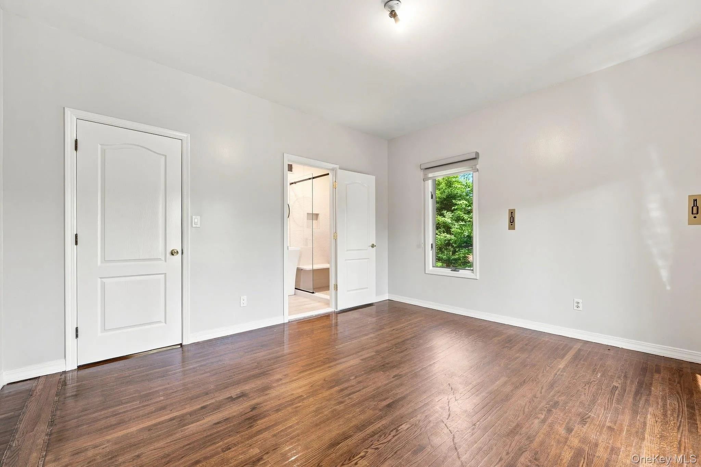
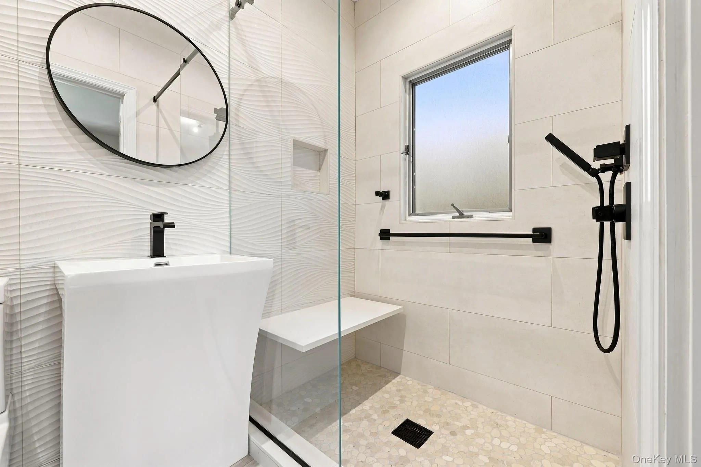
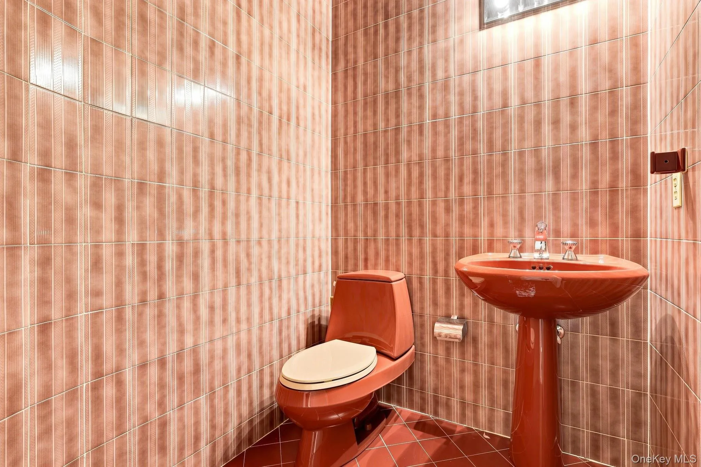
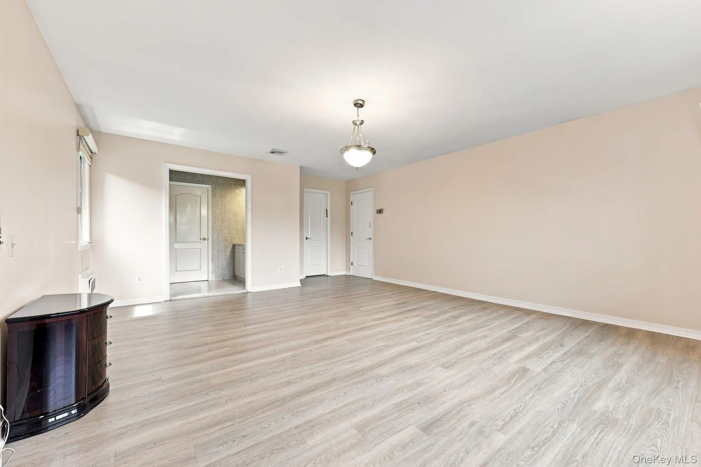
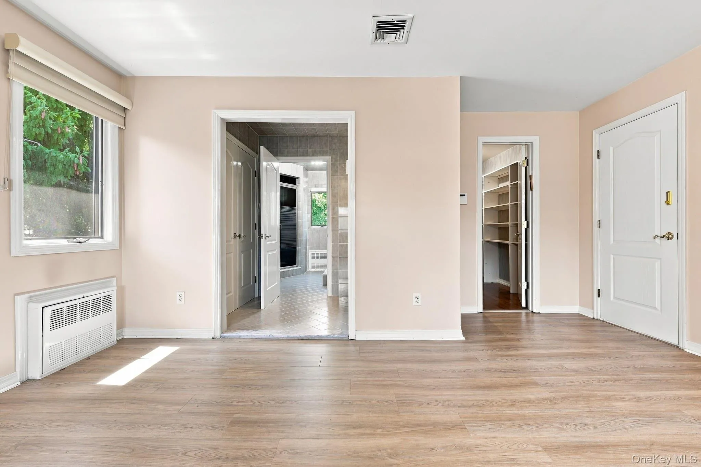
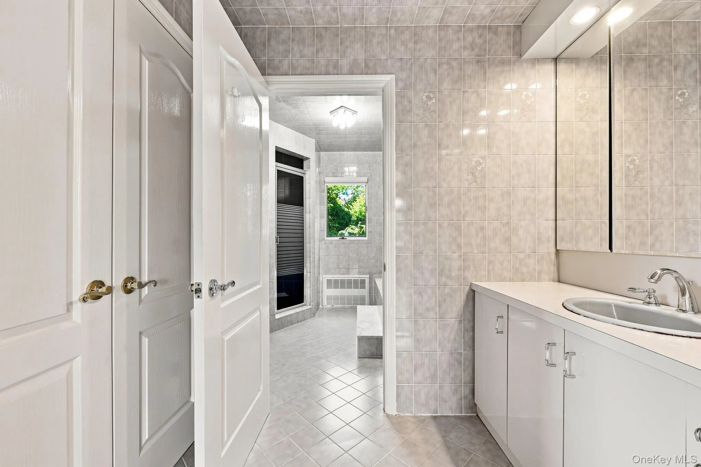
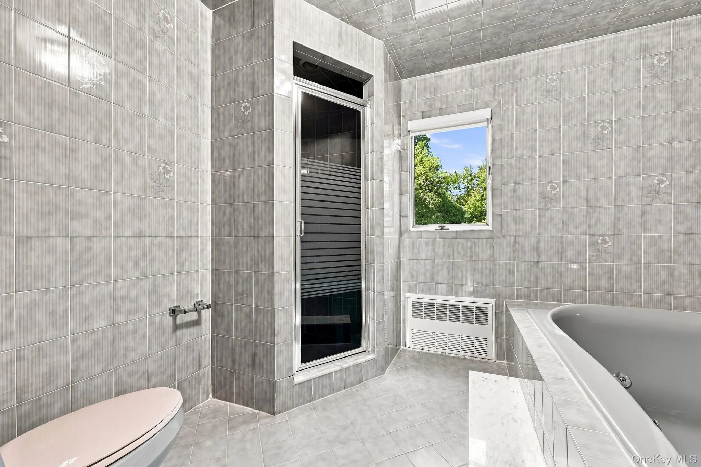
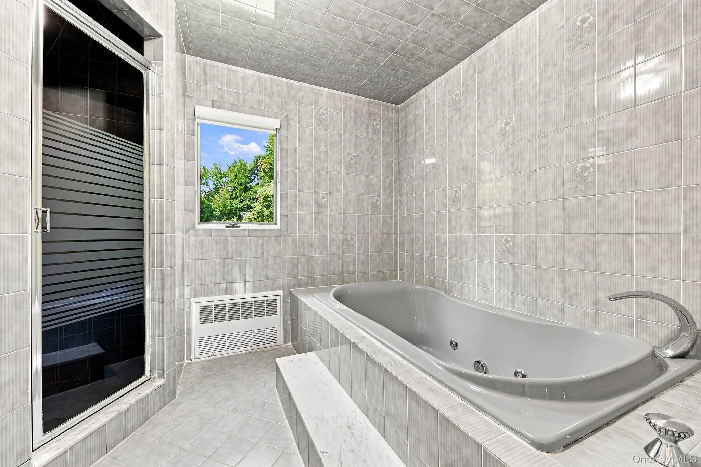
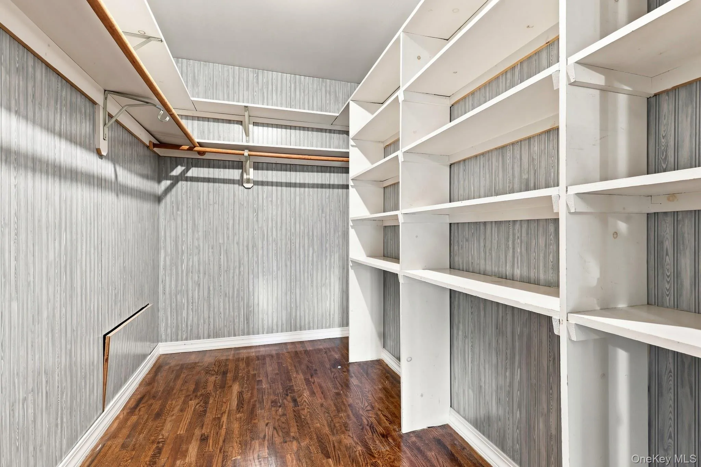
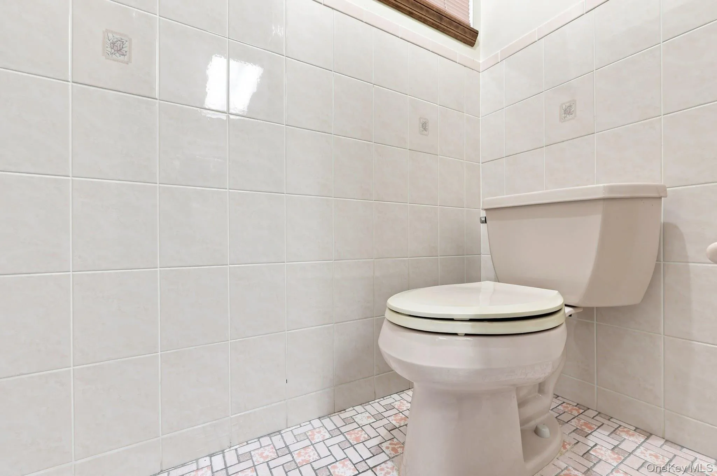
Upstairs, the spacious primary suite provides a peaceful retreat with a luxurious ensuite bathroom featuring a large walk in shower with privacy door and a relaxing soaking tub. The walk in closet is thoughtfully outfitted with built in shelving for exceptional organization. Additional bedrooms and bathrooms provide plenty of room for family and guests.
The finished walkout basement offers even more versatility with an additional bedroom, family room, and flexible living spaces that can easily be used as a home gym, office, playroom, guest space, or additional entertainment area. With direct access to the backyard, this level provides excellent options for extended living or guests.
With its generous proportions, beautiful hardwood floors, abundant storage, seven bedrooms, flexible living spaces, and exceptional outdoor setting, this inviting Colonial offers an ideal combination of space, comfort, and versatility, all in a setting designed to feel like home.
- Heating System:
- Natural Gas
- Cooling System:
- Central Air
- Basement:
- Finished, Walk-out Access
- Fence:
- No
- Patio:
- Porch, Deck, Covered
- Appliances:
- Oven, Refrigerator, Dryer, Washer, Range, Gas Range
- Exterior Features:
- Lighting, Rain Gutters
- Flooring:
- Hardwood
- Garage Spaces:
- 1
- Interior Features:
- Eat-in Kitchen, Entrance Foyer, Open Kitchen, Walk-in Closet(s), Washer/dryer Hookup, Soaking Tub, Formal Dining, Primary Bathroom, Recessed Lighting
- Laundry Features:
- Gas Dryer Hookup, Laundry Room, Washer Hookup
- Lot Features:
- Level, Back Yard
- Parking Features:
- Driveway, Garage
- Sewer:
- Public Sewer
- Utilities:
- Natural Gas Connected, Water Connected, Electricity Connected, Sewer Connected
- City:
- Ramapo
- State:
- NY
- Street:
- Grandview
- Street Number:
- 306
- Street Suffix:
- Avenue
- Postal Code:
- 10952
- Floor Number:
- 0
- Longitude:
- W75° 54' 13.1''
- Latitude:
- N41° 9' 1.2''
- Directions:
- Take route 306 to West Maple Ave. Turn onto Grandview Ave. #306 on the right.
- PostalCity:
- Monsey
- Street Dir Prefix:
- S
- Architectural Style:
- Colonial
- Construction Materials:
- Brick, Vinyl Siding
- Elementary School:
- Eldorado Elementary School
- High School:
- Ramapo High School
- Levels:
- Three Or More
- Agent MlsId:
- 35332
- MiddleOrJunior School:
- Chestnut Ridge Middle School
- PhotosCount:
- 49
- Special Listing Conditions:
- No
- Tax Annual Amount:
- $24,575
- Water Source:
- Public
- Office MlsId:
- QHOMES
Residential - MLS# 1039542
306 Grandview Avenue, Ramapo, NY
- Property Type :
- Residential
- Property SubType :
- Single Family Residence
- Listing Type :
- For Rent
- Listing ID :
- 1039542
- Price :
- $2,500,000
- Rooms :
- 15
- Bedrooms :
- 8
- Bathrooms :
- 4
- Half Bathrooms :
- 1
- Bathrooms Total :
- 5
- Square Footage :
- 4,088 Sqft
- Lot Area :
- 0.52 Acre
- Year Built :
- 1960
- Status :
- Active
- Listing Agent :
- Hedva Y Dahan
- Listing Office :
- Q Home Sales




