
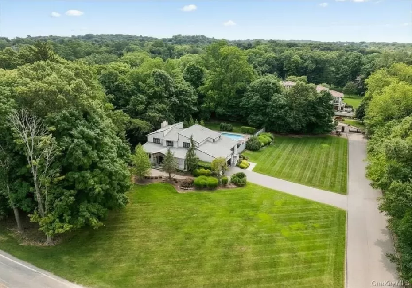
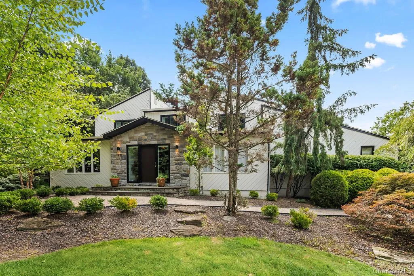
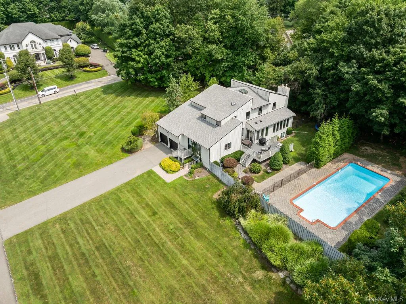
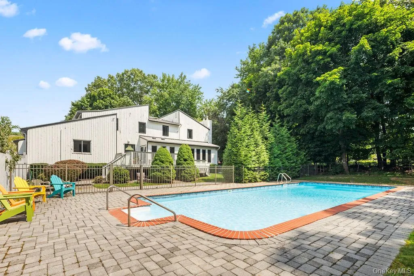
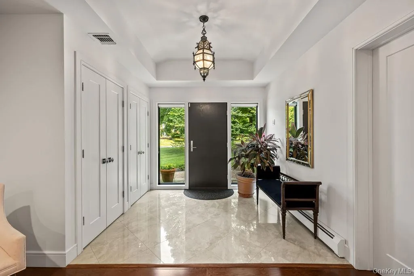
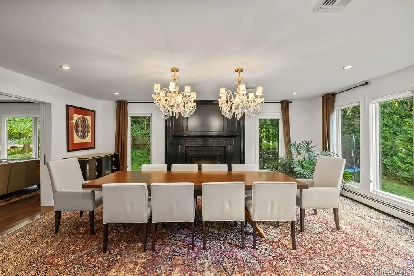
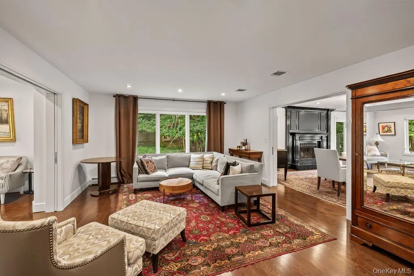
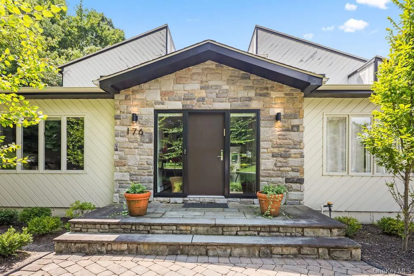
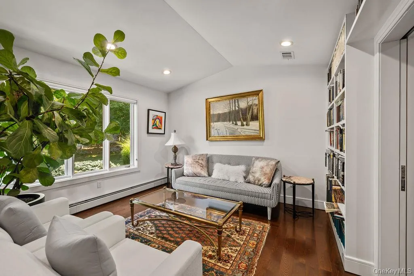
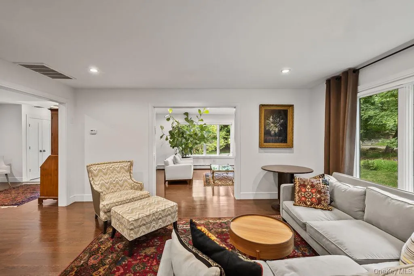
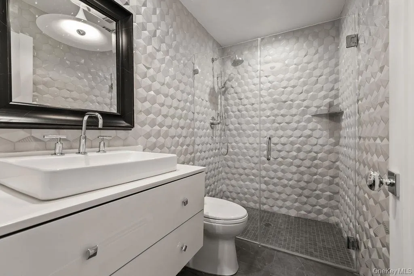
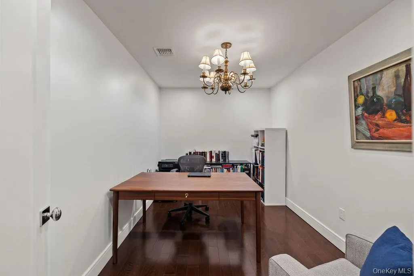
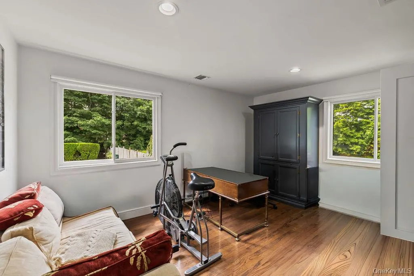
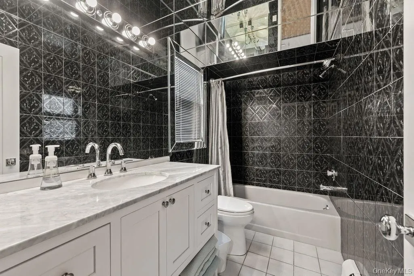
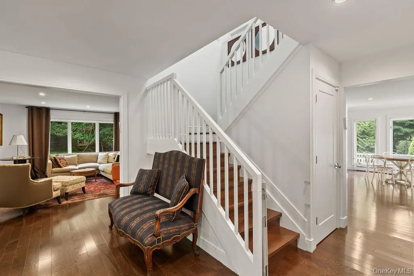
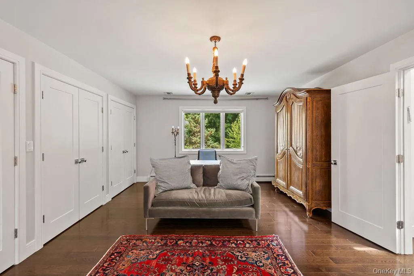
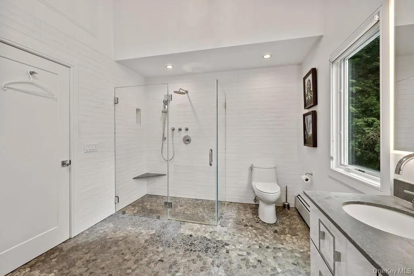
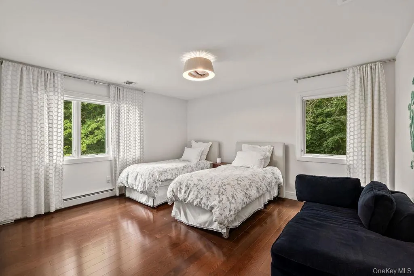
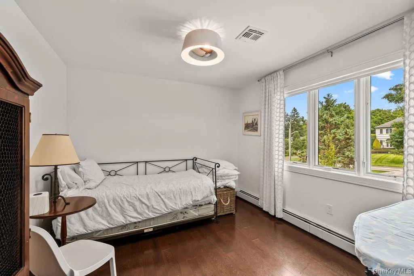
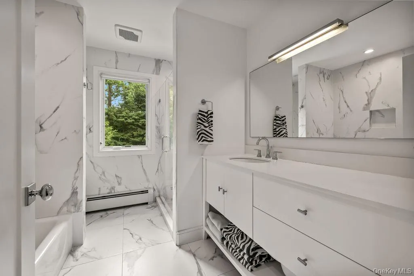
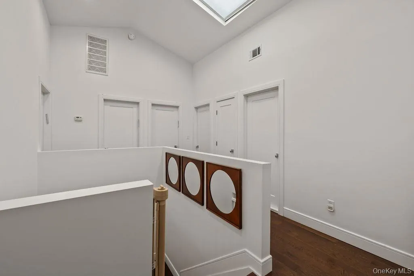
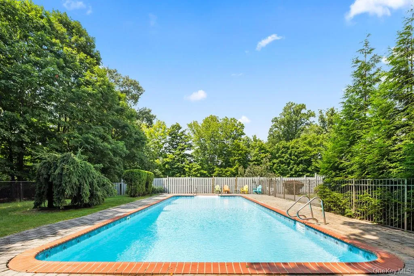
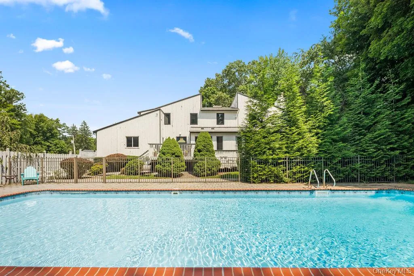
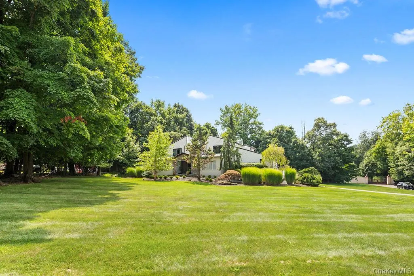
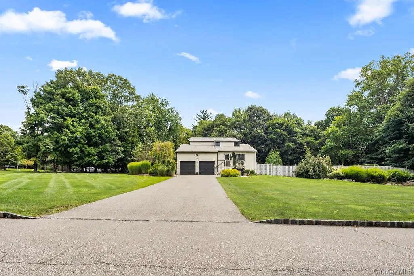
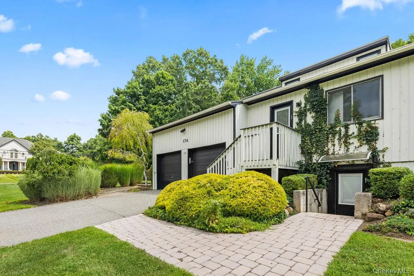
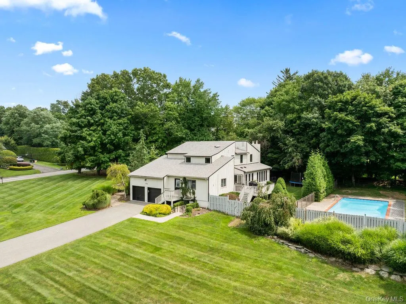
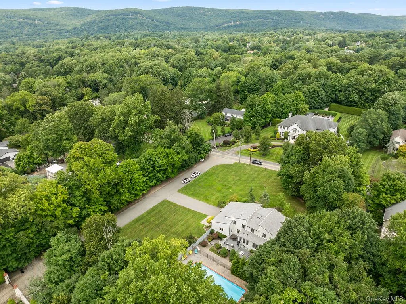
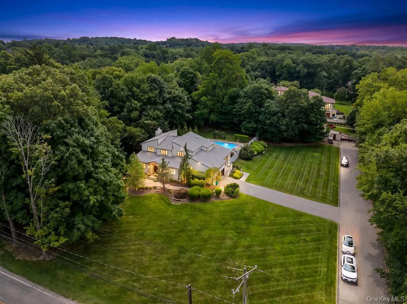
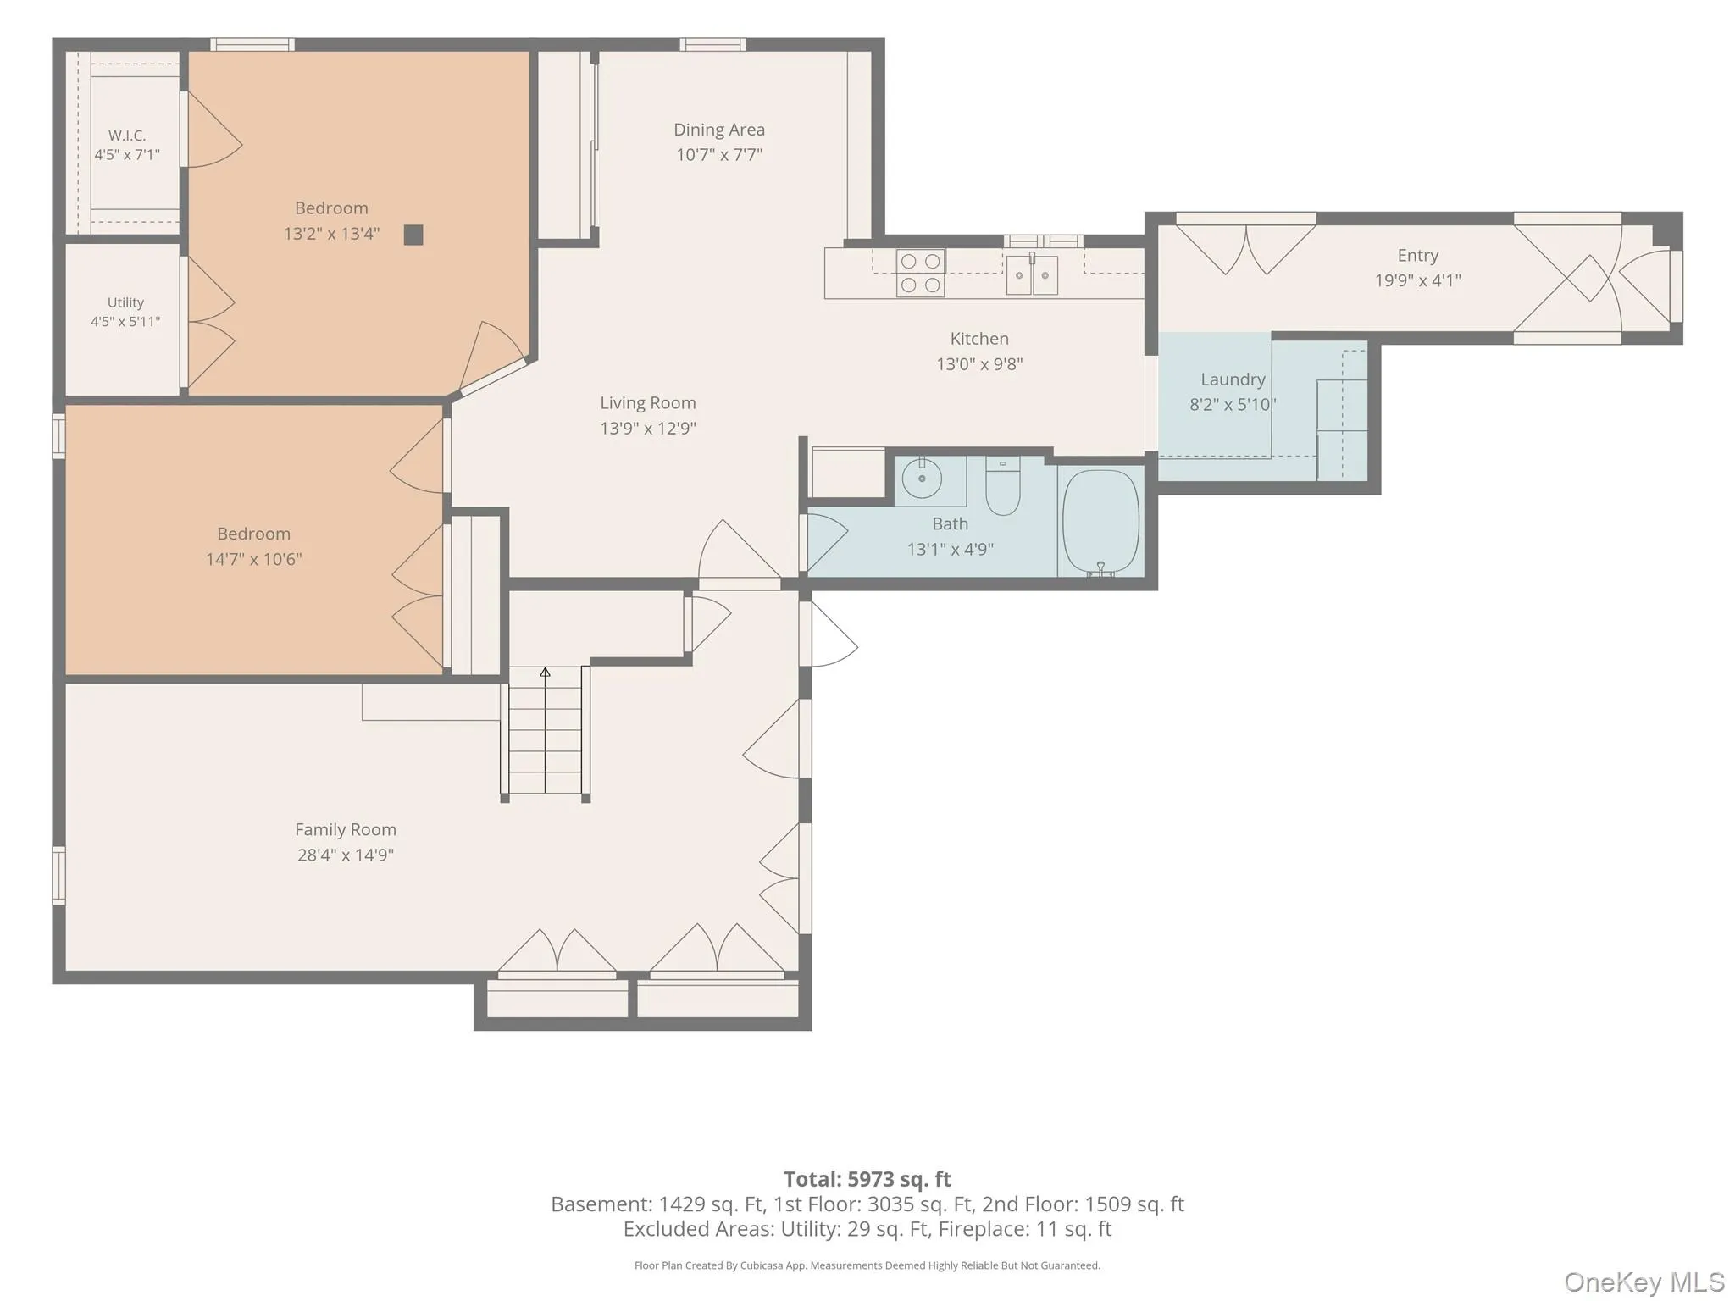
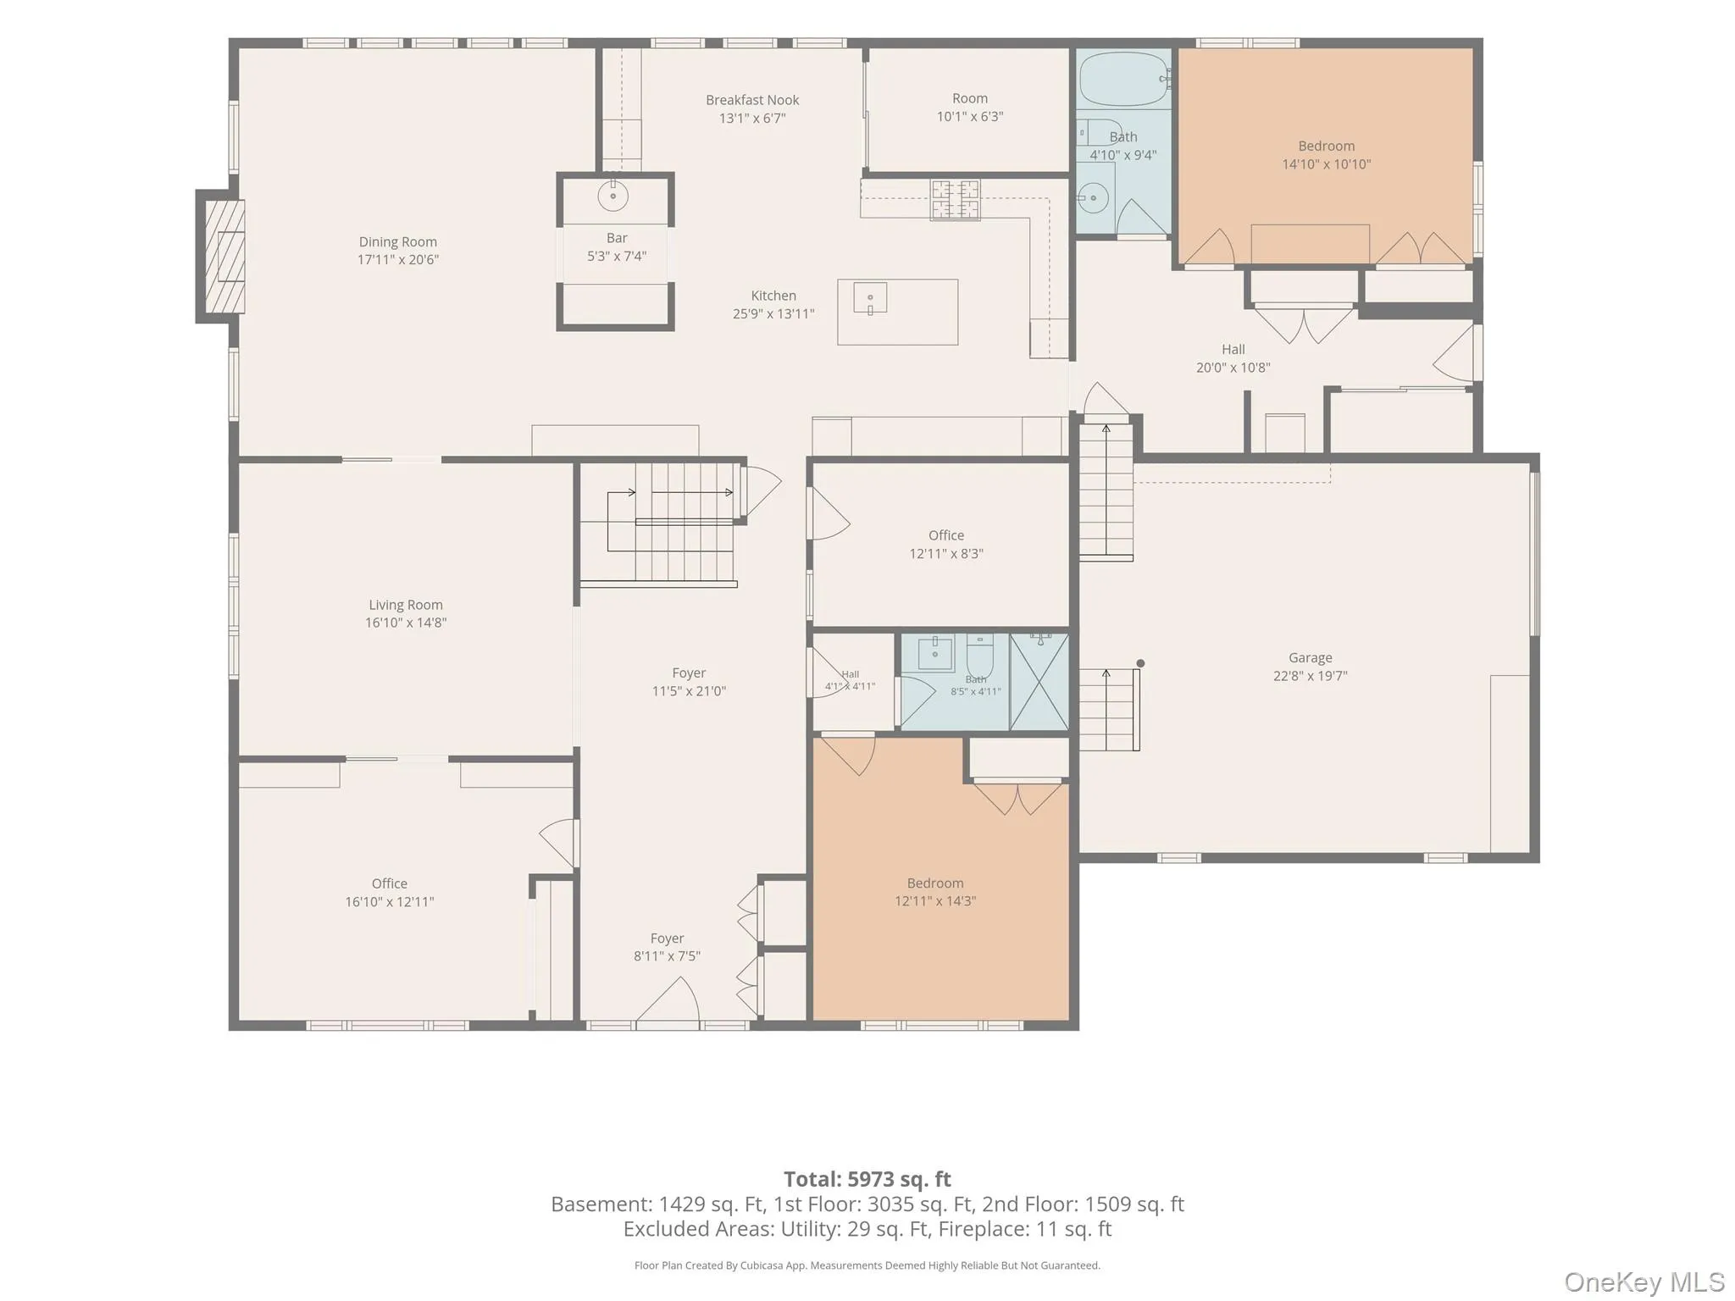
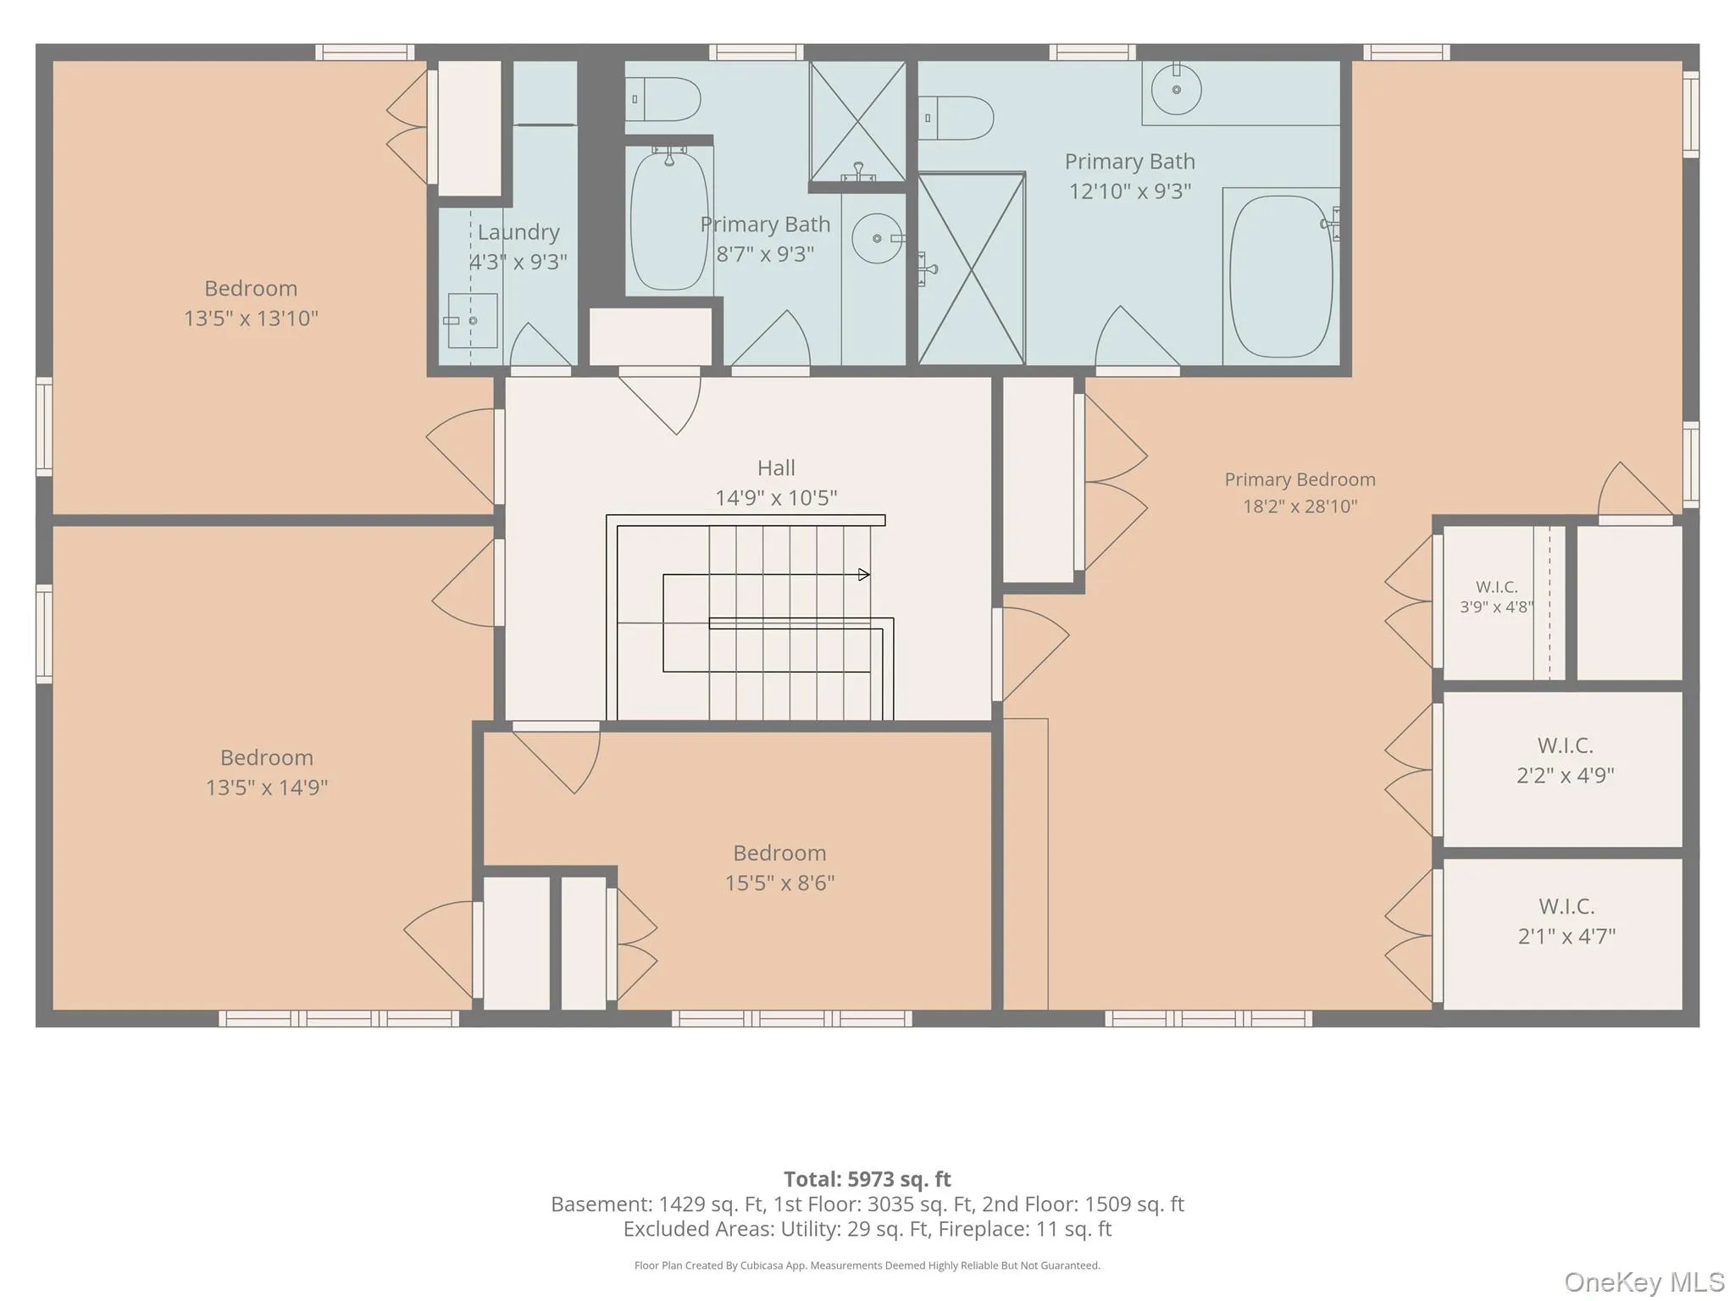
Welcome to this expansive, beautifully updated home offering nearly 6,000 square feet of living space on 1.15 private, landscaped acres. With 8 bedrooms and 5 full bathrooms, this exceptional property provides incredible space and flexibility for comfortable everyday living, extended family, and entertaining.
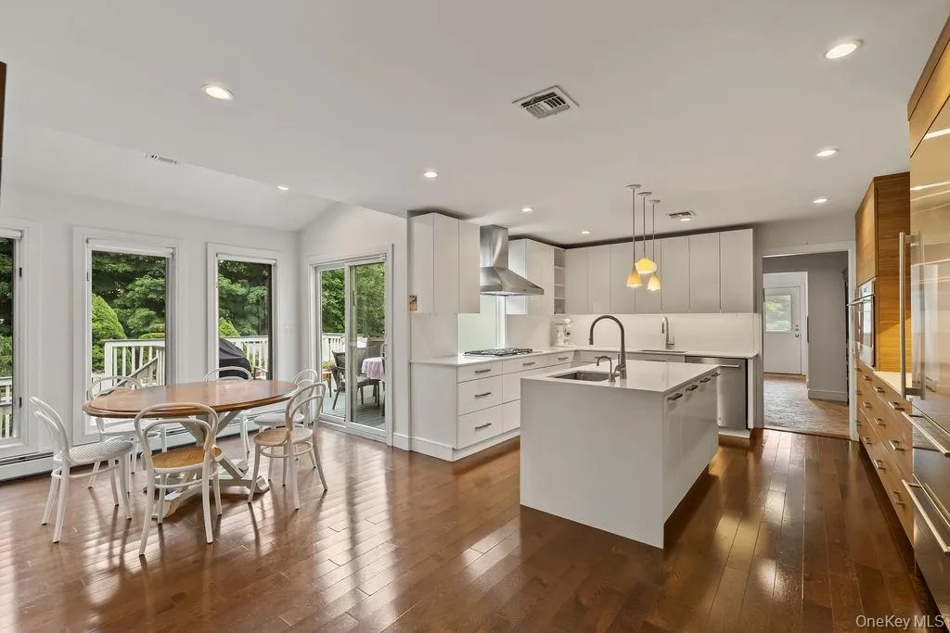
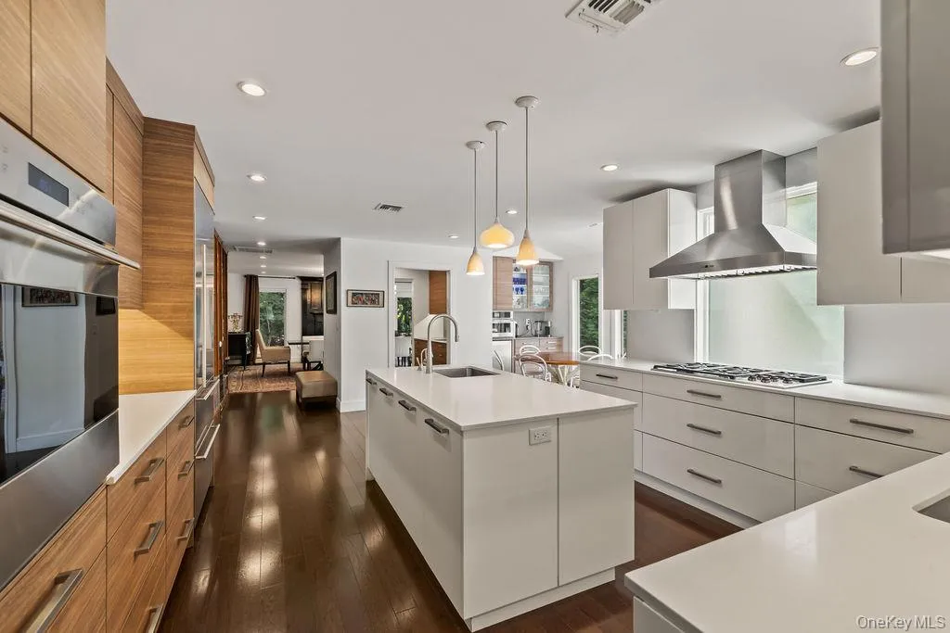
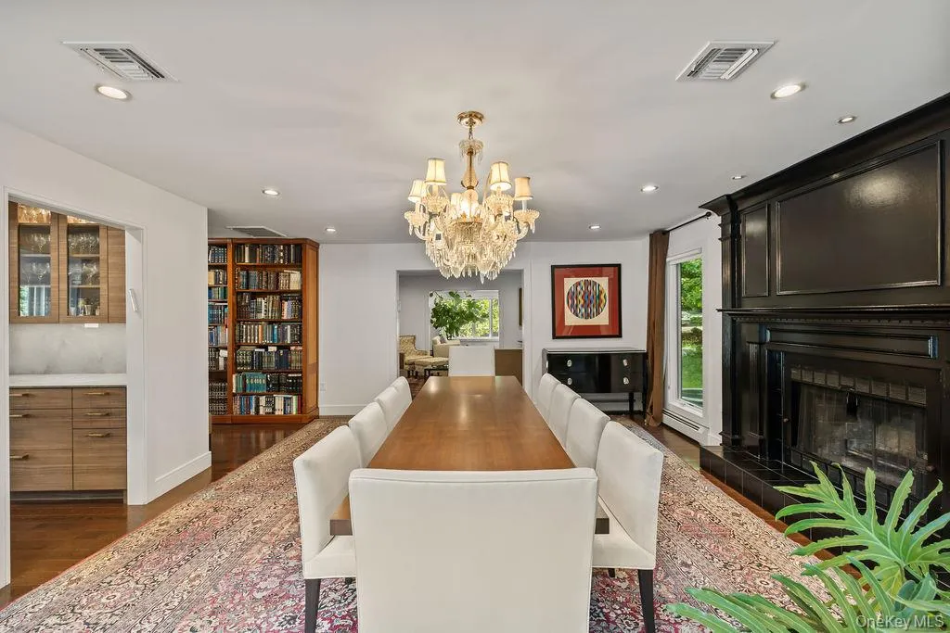
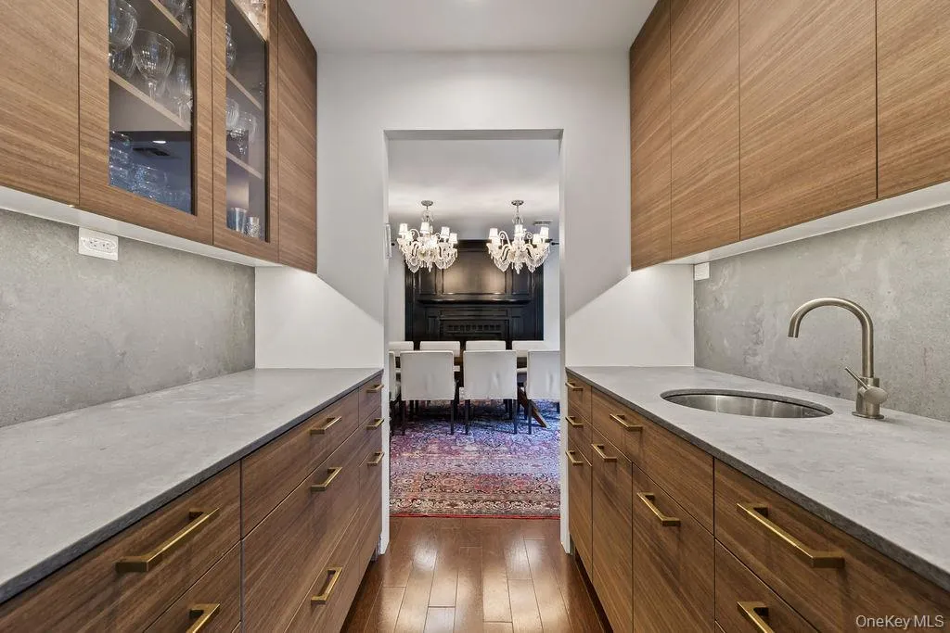
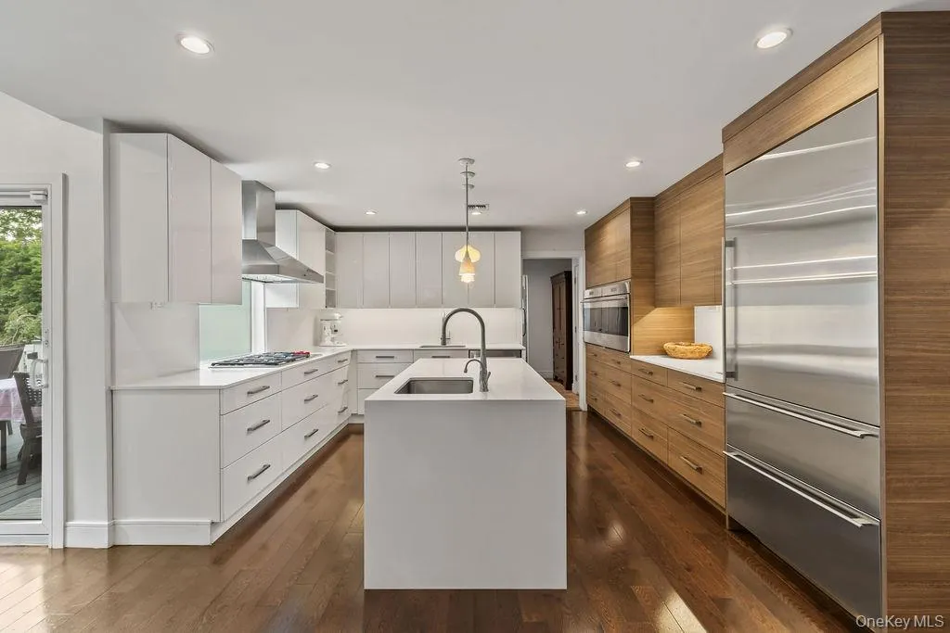
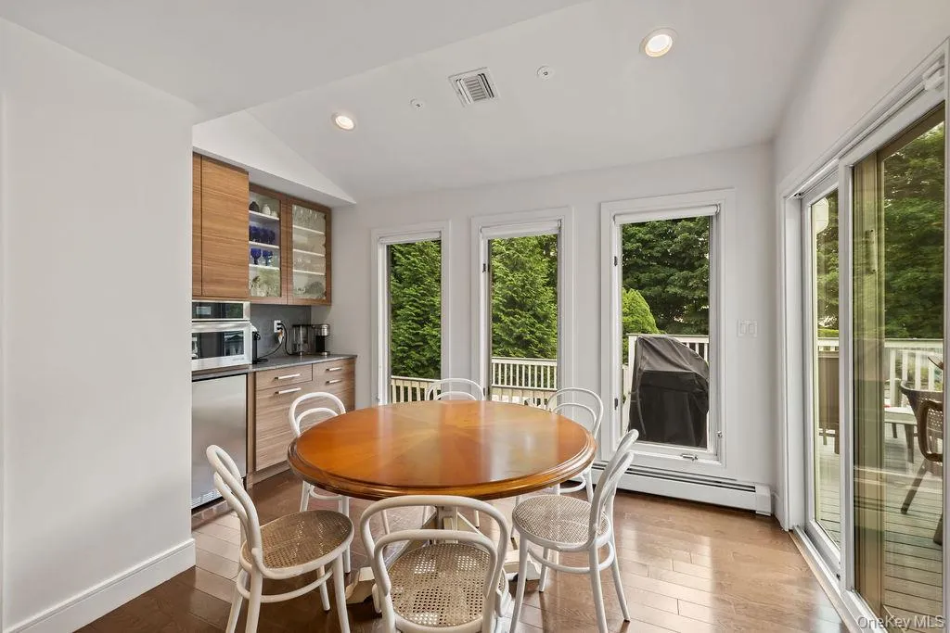
The interior has been extensively renovated within the past 10 years and features bright, generously sized rooms, hardwood floors, and multiple living and gathering spaces. At the heart of the home is a spacious chef’s kitchen with abundant cabinetry, stainless-steel appliances, an oversized center island, and a sun-filled breakfast area with access to the deck. A gracious dining room, inviting living areas, home office, and butler’s pantry create an effortless flow throughout the main level.
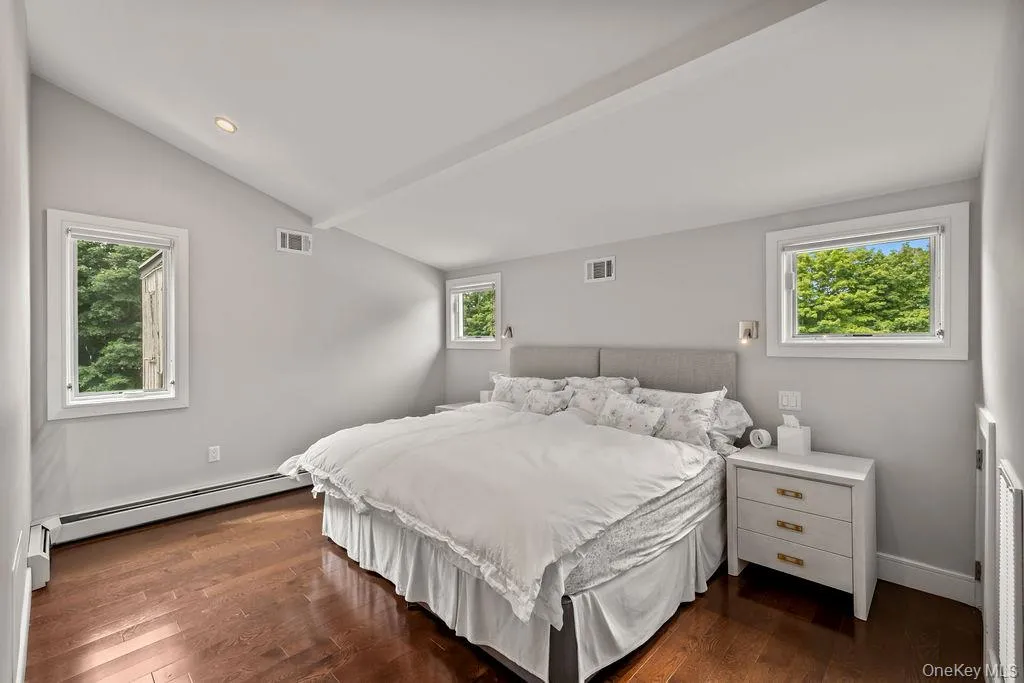
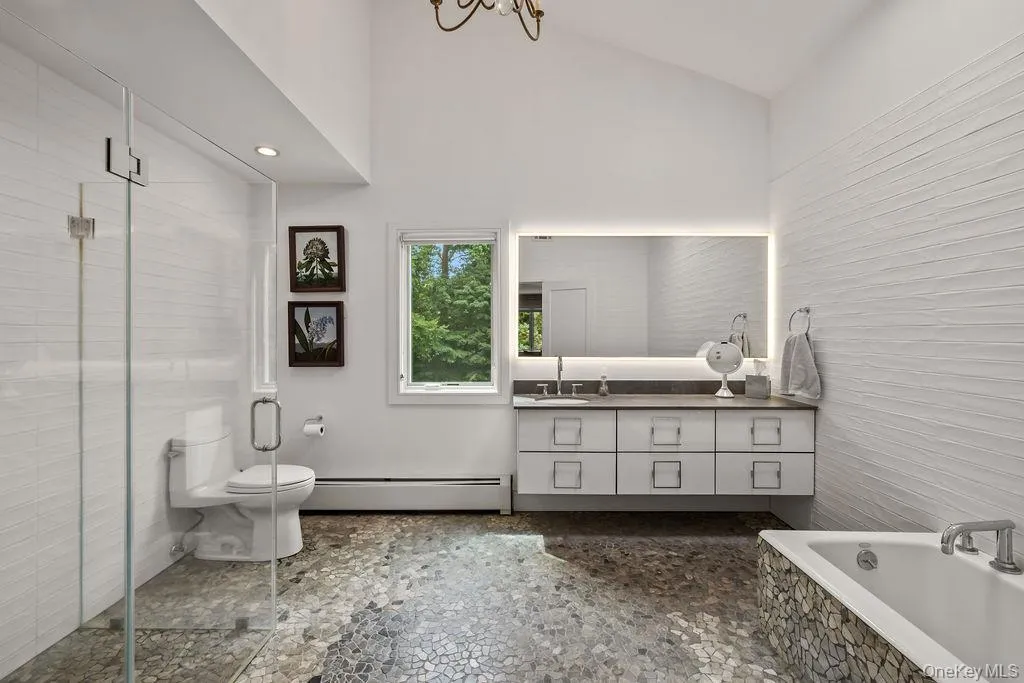
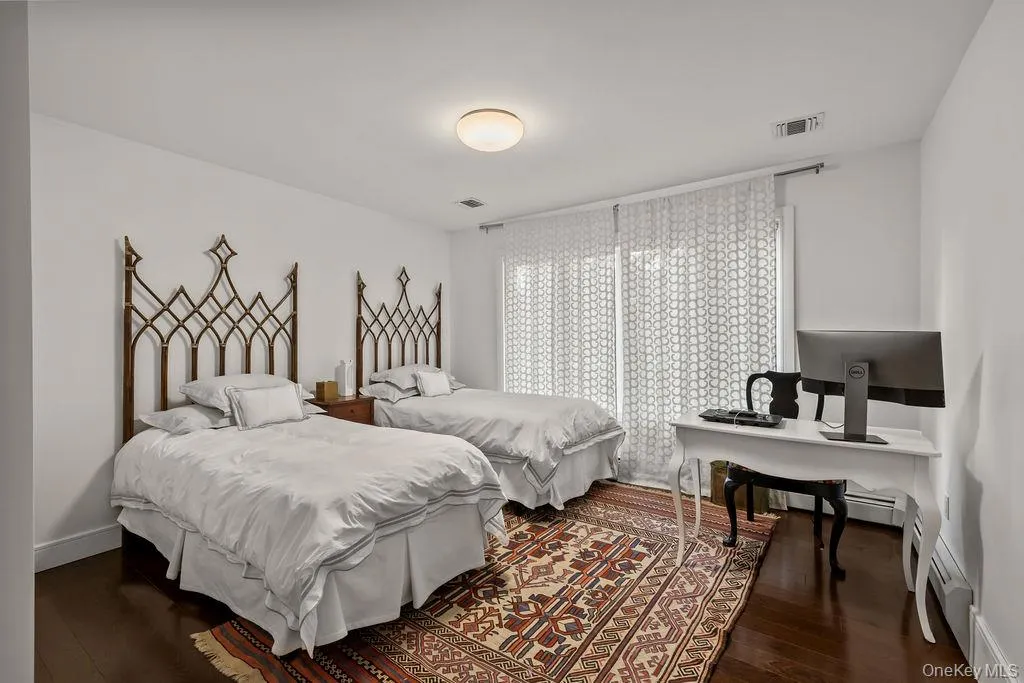
The spacious primary suite offers a peaceful retreat with a dressing or sitting area and a beautifully appointed, spa-like bathroom. Seven additional bedrooms and four additional full bathrooms provide plenty of room for friends, guests, home offices, or flexible living arrangements.
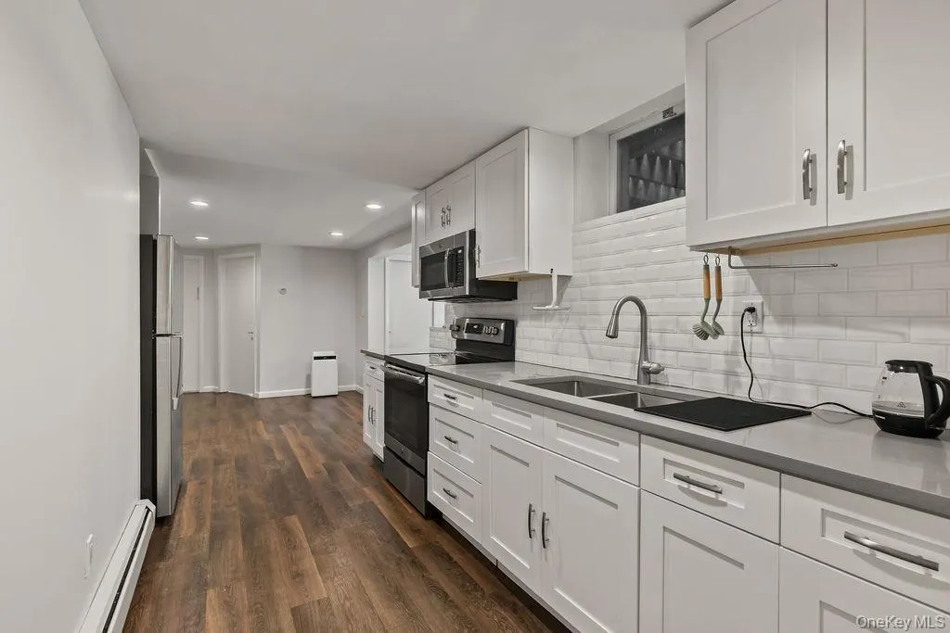
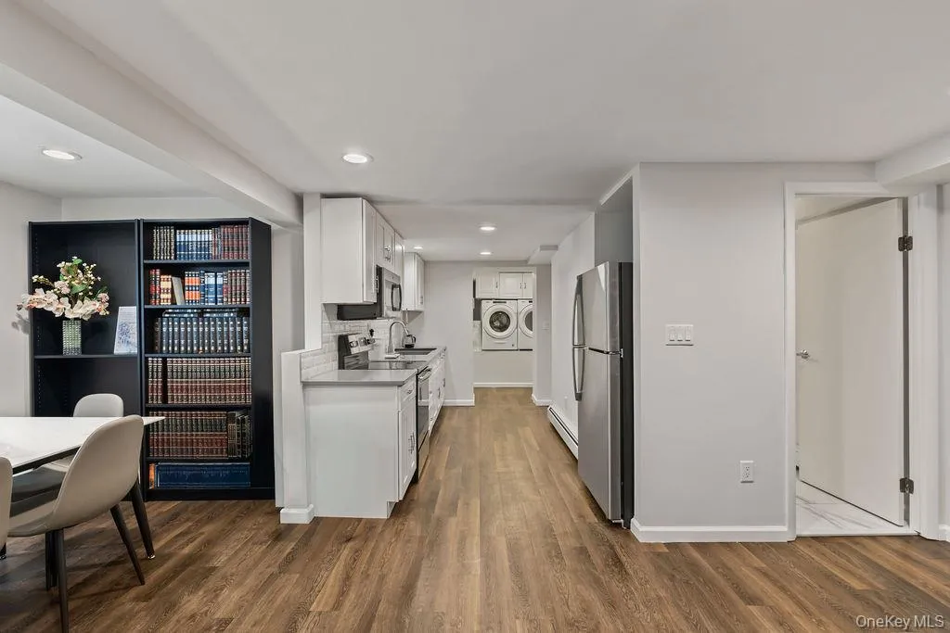
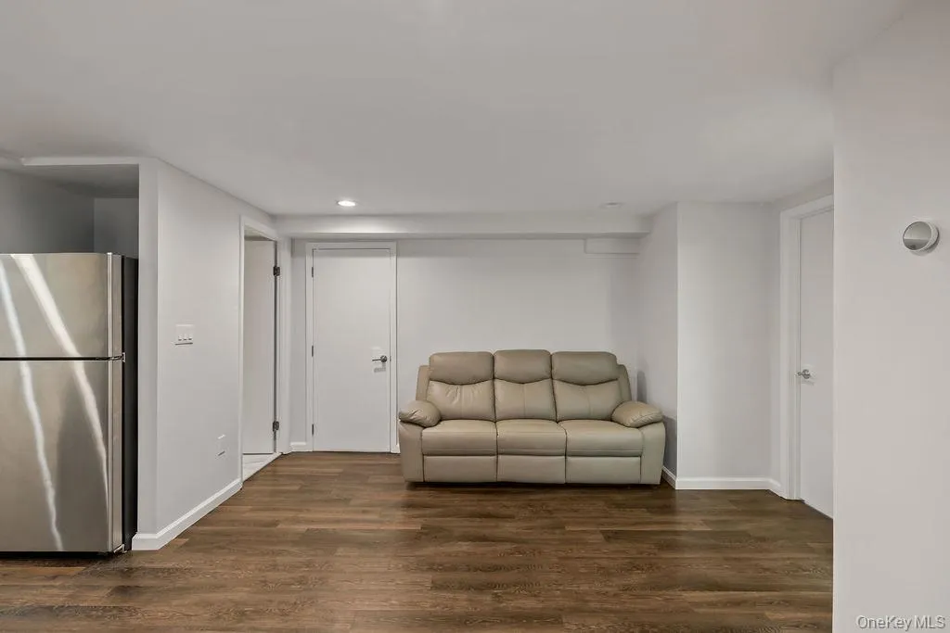
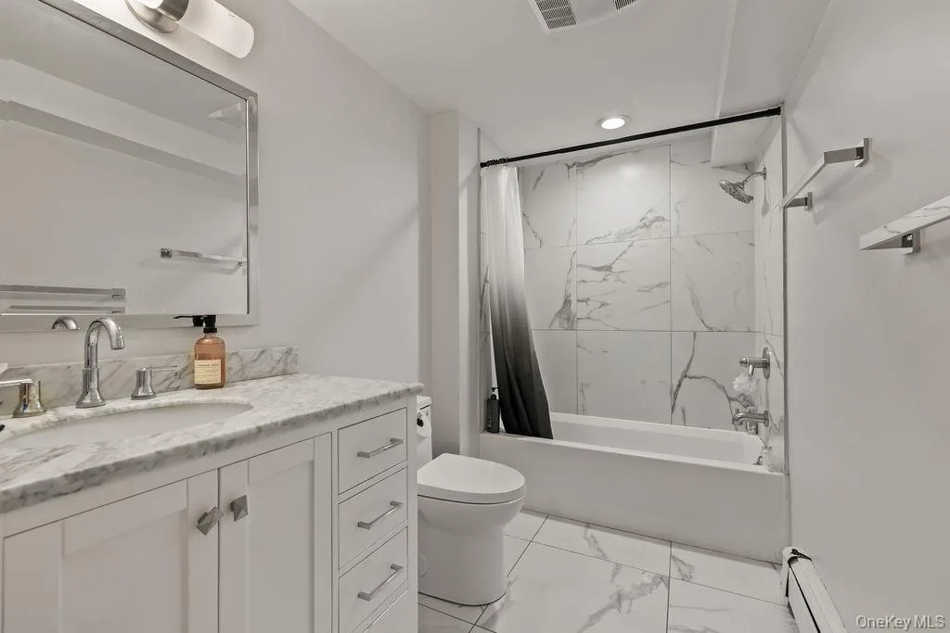
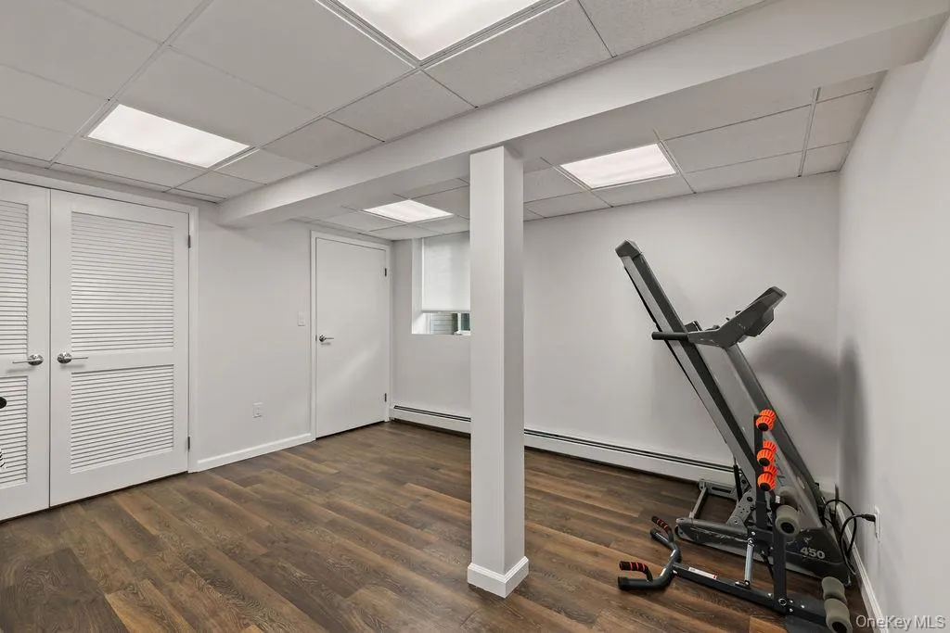
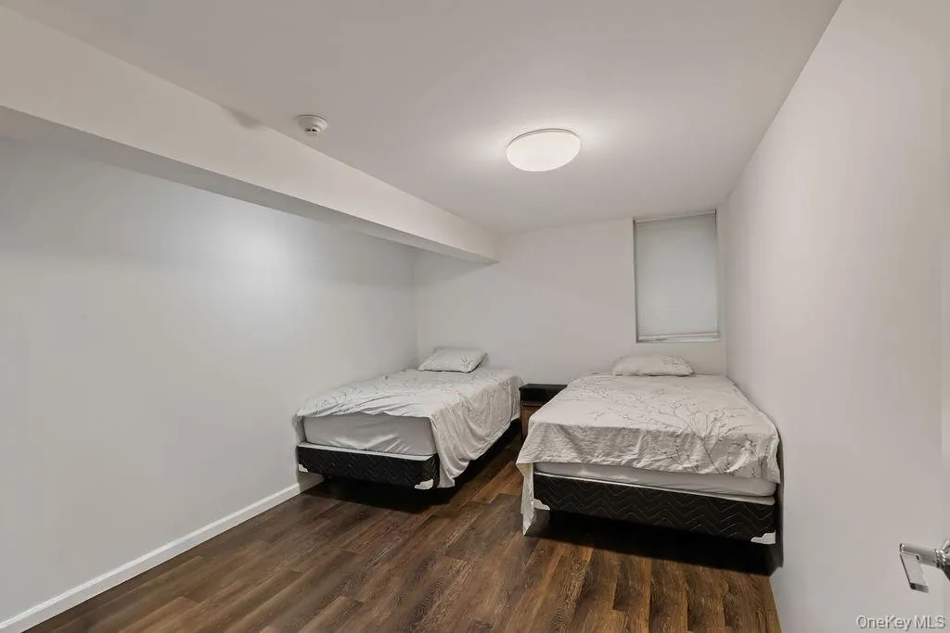
The finished lower level is thoughtfully set up for mother-daughter living, with its own separate entrance, kitchen, living space, bedroom, and full bathroom—ideal for extended family or guests.
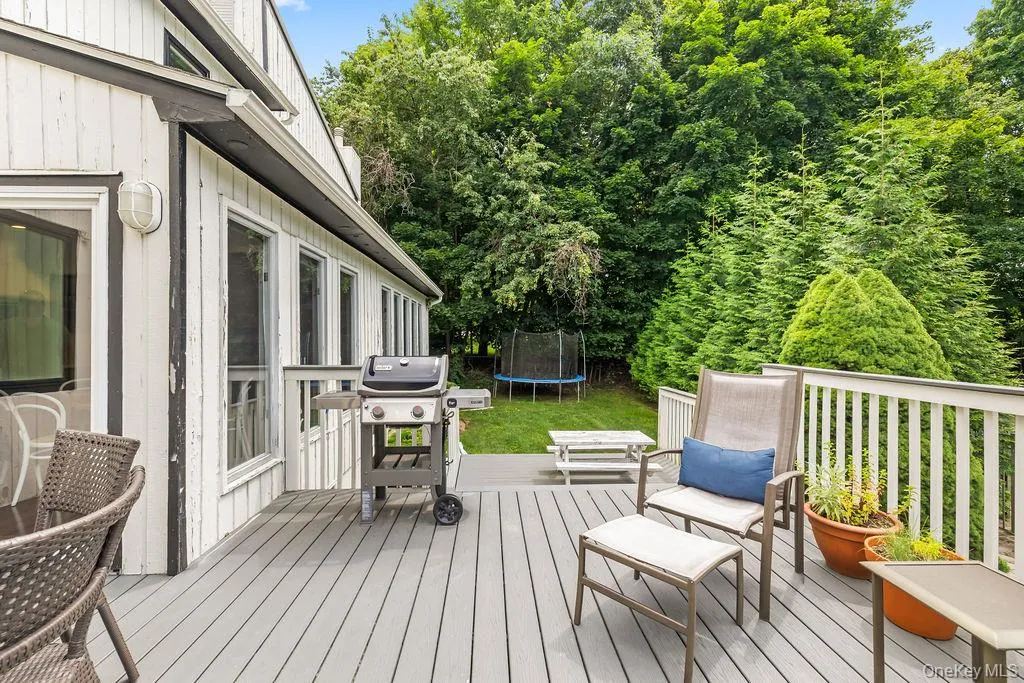
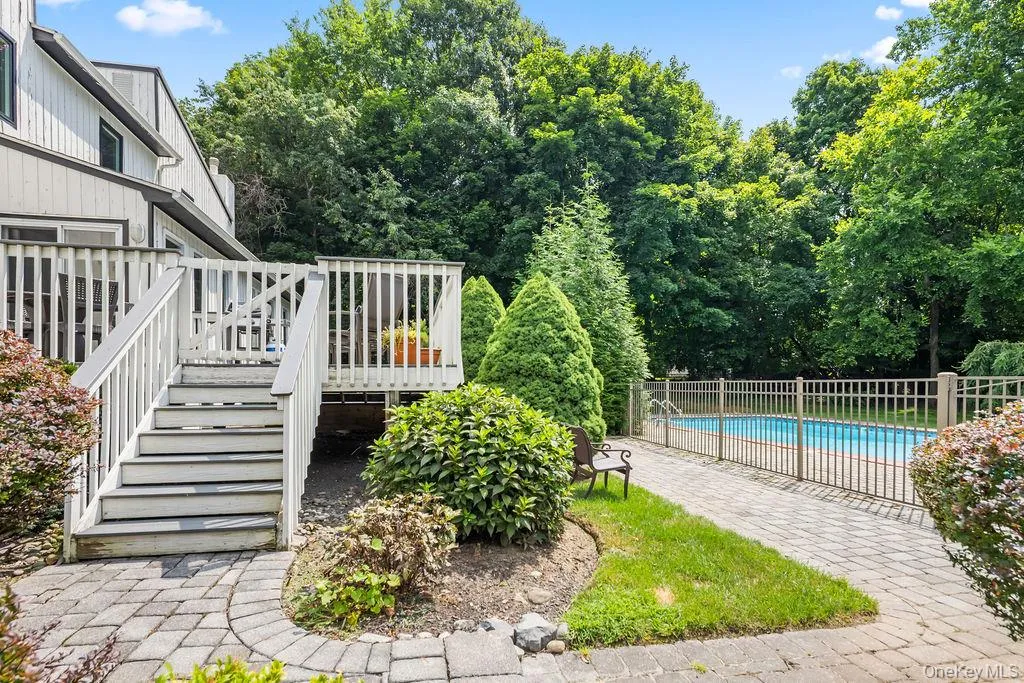
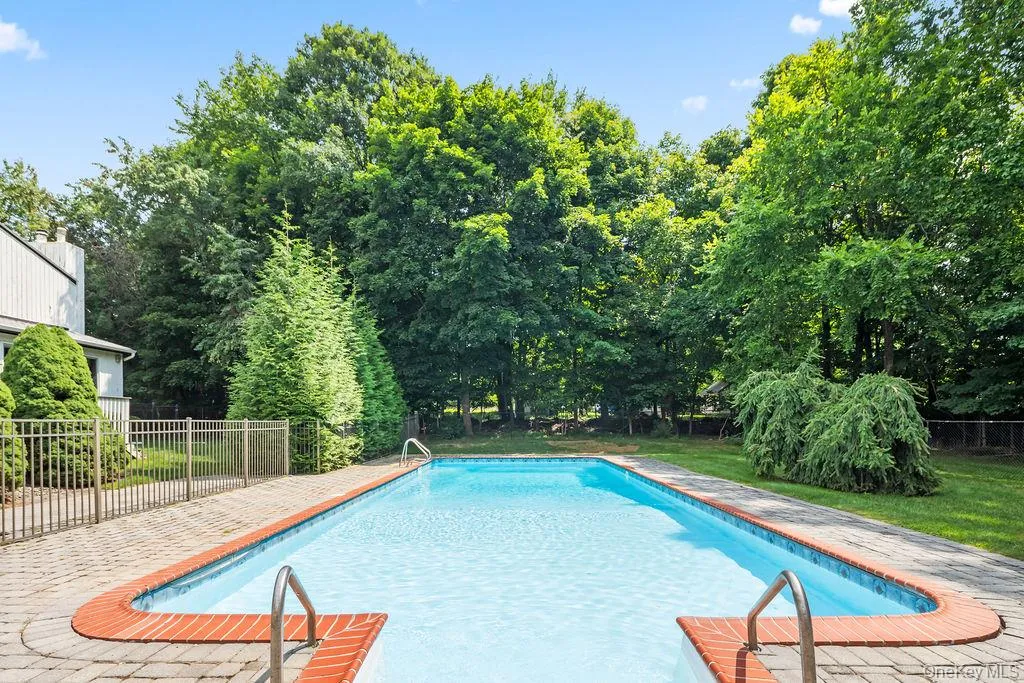
Outside, expansive lawns, mature trees, a large deck, and an in-ground pool create a private backyard retreat with abundant room to relax and entertain. Offering exceptional size, versatility, and beautifully updated interiors, this one-of-a-kind home is ready for its next chapter.
- Heating System:
- Baseboard
- Cooling System:
- Central Air
- Basement:
- Finished, Walk-out Access
- Swimming Pool:
- In Ground, Fenced
- Appliances:
- Stainless Steel Appliance(s)
- Fireplaces Total:
- 1
- Garage Spaces:
- 2
- Interior Features:
- Eat-in Kitchen, Storage, Chefs Kitchen, Kitchen Island, Washer/dryer Hookup, Formal Dining, First Floor Bedroom, In-law Floorplan, Primary Bathroom, First Floor Full Bath
- Laundry Features:
- Laundry Room, Multiple Locations
- Parking Features:
- Driveway, Garage, Attached, Private
- Sewer:
- Public Sewer
- Utilities:
- Trash Collection Public, Natural Gas Connected, Water Connected, Sewer Connected
- City:
- Ramapo
- State:
- NY
- Street:
- Grandview
- Street Number:
- 176
- Street Suffix:
- Avenue
- Postal Code:
- 10952
- Floor Number:
- 0
- Longitude:
- W75° 55' 0.2''
- Latitude:
- N41° 8' 56.2''
- PostalCity:
- Monsey
- Architectural Style:
- Colonial
- Construction Materials:
- Wood Siding, Other
- Elementary School:
- Grandview Elementary School
- High School:
- Spring Valley High School
- Levels:
- Three Or More
- Agent MlsId:
- 27632
- MiddleOrJunior School:
- Kakiat Elementary School
- PhotosCount:
- 50
- Special Listing Conditions:
- No
- Tax Annual Amount:
- $23,156
- Water Source:
- Public
- Office MlsId:
- FUER01
Residential - MLS# 1039391
176 Grandview Avenue, Ramapo, NY
- Property Type :
- Residential
- Property SubType :
- Single Family Residence
- Listing Type :
- For Rent
- Listing ID :
- 1039391
- Price :
- $2,250,000
- Rooms :
- 16
- Bedrooms :
- 8
- Bathrooms :
- 5
- Half Bathrooms :
- 1
- Bathrooms Total :
- 6
- Square Footage :
- 4,544 Sqft
- Building Area :
- 5,973 Sqft
- Lot Area :
- 1.15 Acre
- Year Built :
- 1987
- Status :
- Active
- Listing Agent :
- Matthew Fuerst
- Listing Office :
- Fuerst & Fuerst Inc




