
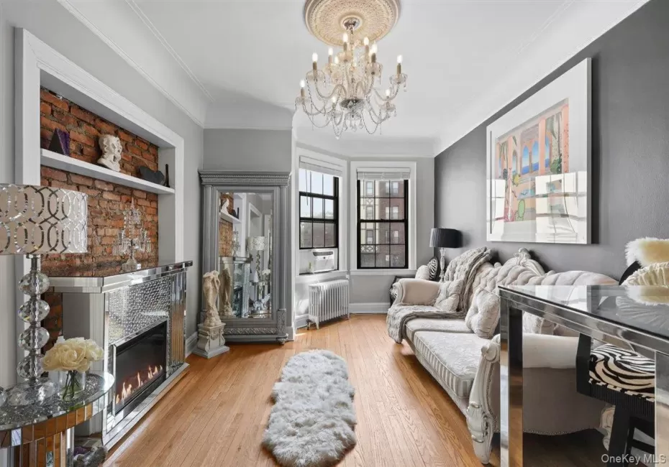
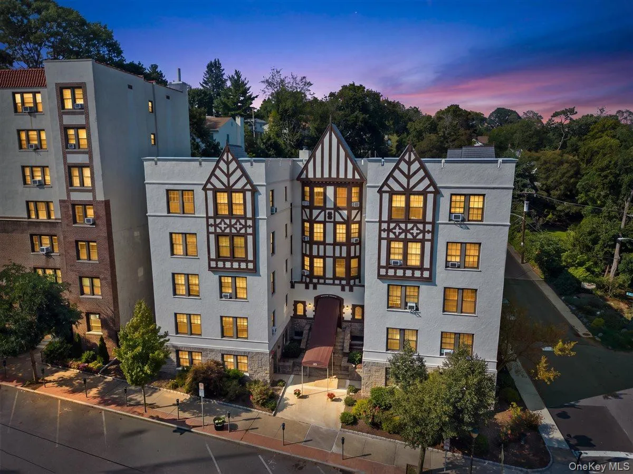
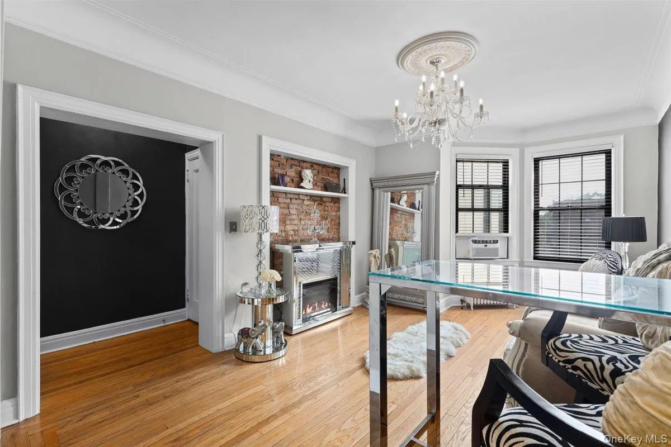
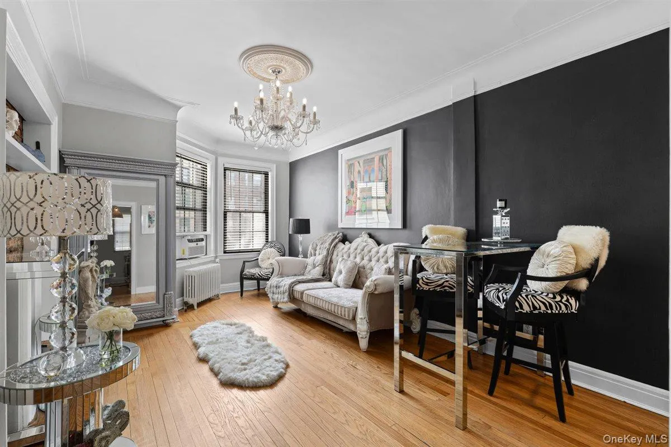
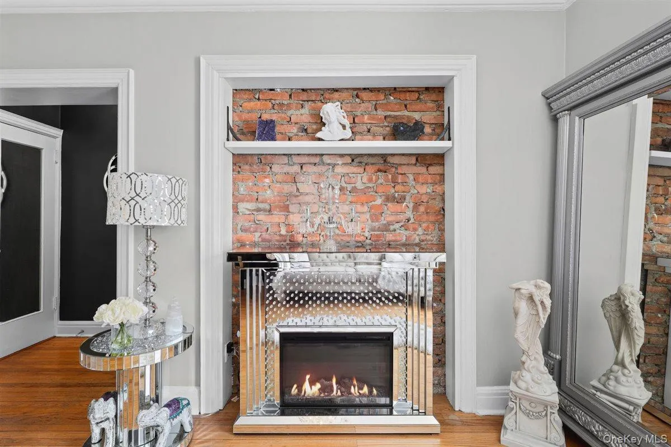
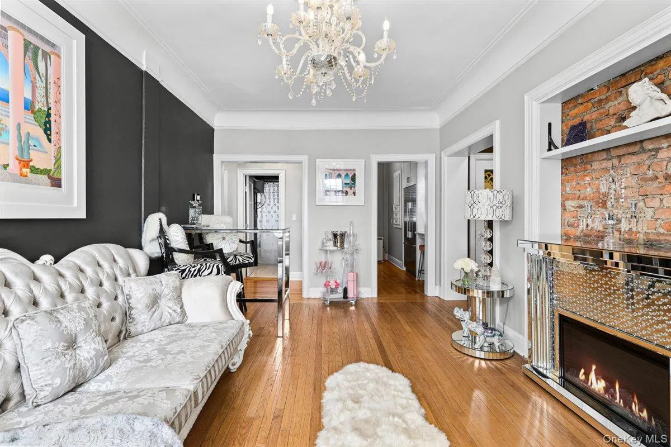


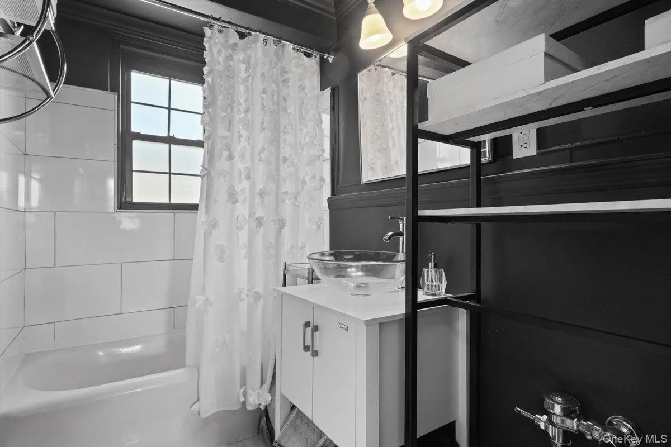
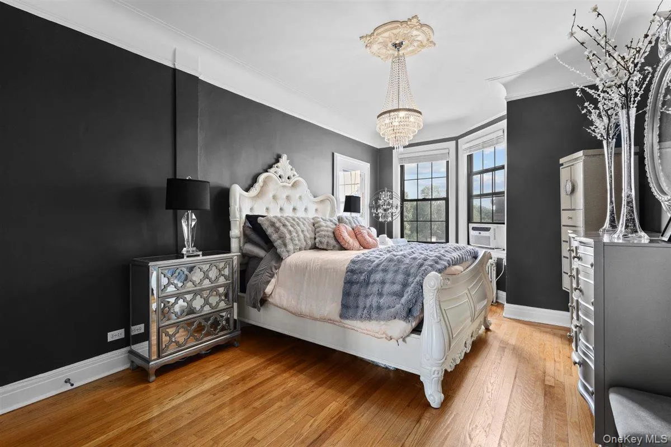


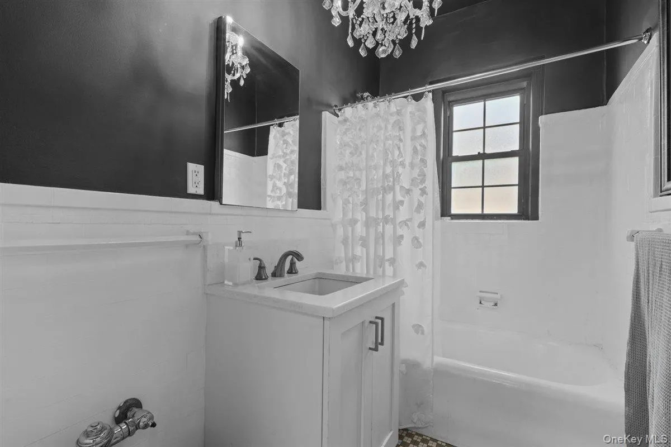
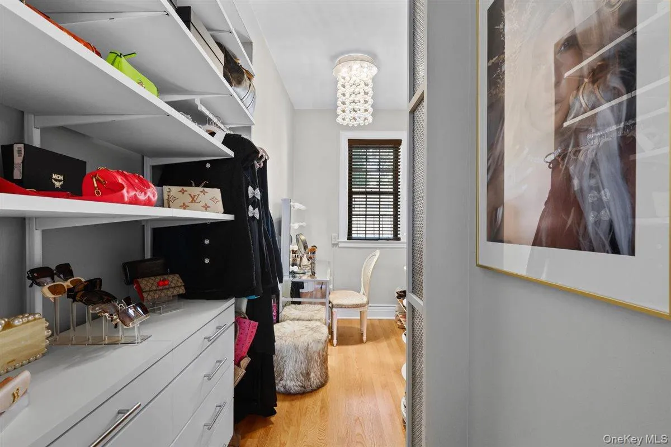


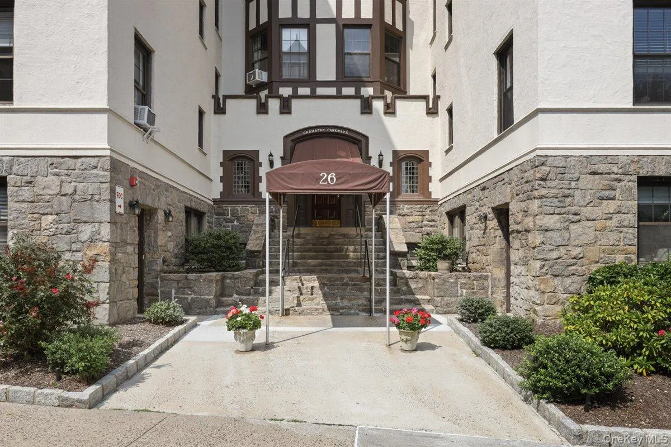
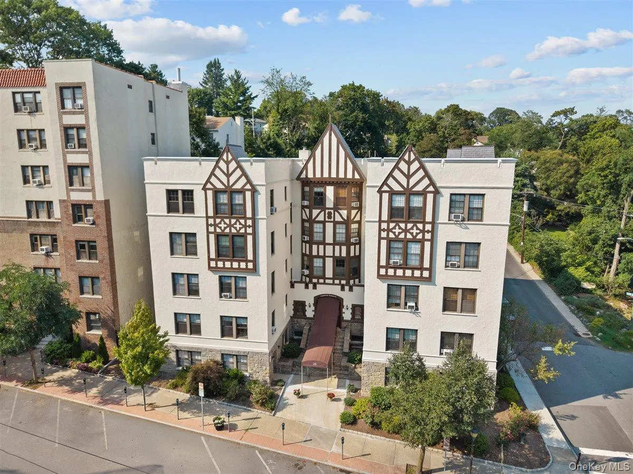
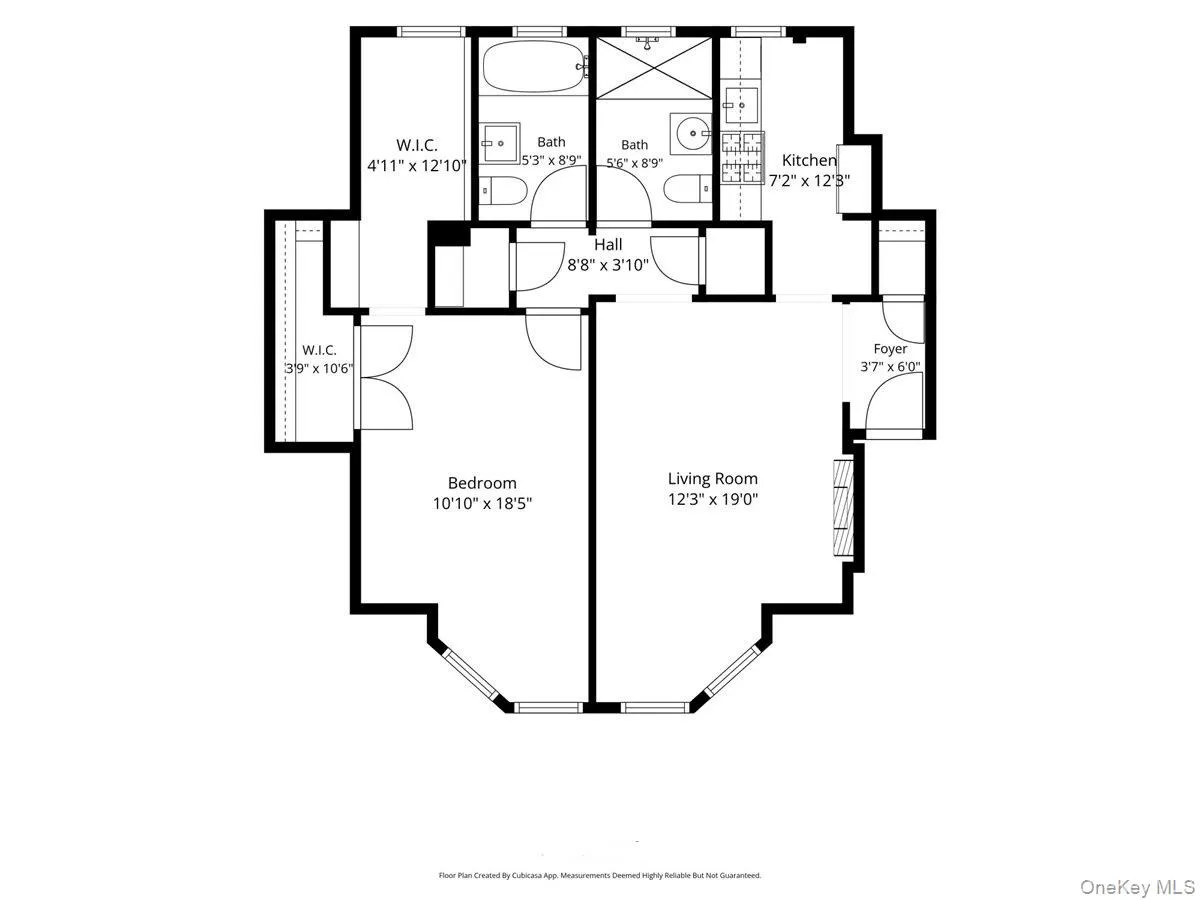
Unique, chic, and effortlessly sophisticated, this sun-filled Junior 4 with 2 full baths in the heart of Bronxville P.O. offers the perfect blend of style, comfort, and flexibility. This special apartment features a rare dedicated flex room, currently designed as a boutique-style dressing room with a custom closet, adding exceptional versatility and easily functioning as an additional living space; nursery, private home office, den, or reading room. This property also has so many fine details, including exposed brick, high ceilings, beautiful hardwood floors, elegant crown moldings, and an abundance of natural light. The stylish kitchen offers stainless steel appliances, a stunning marble countertop, and a dedicated coffee bar area. Both full baths have been tastefully updated. The impeccably maintained, pet-friendly building has recently undergone numerous improvements, including a new roof, fresh exterior painting and landscaping, updated security cameras, a bike rack, and included basement storage. New app-connected washers and dryers add everyday convenience. With restaurants, shops, a movie theater, library, Farmers’ Market, river park, and scenic walking and jogging trails all nearby, there is little reason to use your car, though easy street parking is an added bonus. Just a 5-minute walk to Metro-North, enjoy a quick 30-minute ride to Grand Central Station while being moments from all that Bronxville Village has to offer. Chic, convenient, and truly one-of-a-kind, this is Bronxville living at its best.
- Heating System:
- Oil, Hot Water
- Cooling System:
- Wall/window Unit(s)
- Basement:
- Common, Storage Space
- Appliances:
- Dishwasher, Refrigerator, Microwave, Stainless Steel Appliance(s), Gas Range
- Flooring:
- Tile, Wood
- Interior Features:
- Entrance Foyer, Walk-in Closet(s), Galley Type Kitchen, Chandelier, Crown Molding
- Laundry Features:
- Common Area
- Parking Features:
- On Street
- Sewer:
- Public Sewer
- Utilities:
- Trash Collection Public, Natural Gas Connected, Electricity Connected, Sewer Connected
- City:
- Yonkers
- State:
- NY
- Street:
- Pondfield
- Street Number:
- 26
- Street Suffix:
- Road
- Postal Code:
- 10708
- Floor Number:
- 0
- Longitude:
- W74° 6' 4.5''
- Latitude:
- N40° 55' 52.4''
- Direction Faces:
- South
- Directions:
- Bronx River Parkway, take Exit 5 toward Bronxville; Follow Pondfield Road into the village and continue onto Pondfield Road West to #26.
- UnitNumber:
- 3C
- PostalCity:
- Bronxville
- Architectural Style:
- Mid Rise
- Construction Materials:
- Frame, Stucco
- Elementary School:
- Yonkers (School Choice)
- High School:
- Yonkers (School Choice)
- Levels:
- One
- Agent MlsId:
- 23258
- MiddleOrJunior School:
- Yonkers (School Choice)
- PhotosCount:
- 19
- Special Listing Conditions:
- No
- Stories Total:
- 4
- Water Source:
- Public
- Office MlsId:
- HOULAW44
Residential - MLS# 1039582
26 Pondfield Road, Yonkers, NY
- Property Type :
- Residential
- Property SubType :
- Stock Cooperative
- Listing Type :
- For Rent
- Listing ID :
- 1039582
- Price :
- $319,000
- Rooms :
- 4
- Bedrooms :
- 1
- Bathrooms :
- 2
- Bathrooms Total :
- 2
- Square Footage :
- 900 Sqft
- Lot Area :
- 0.22 Acre
- Year Built :
- 1925
- Status :
- Active
- Listing Agent :
- Anthony Saraco Jr.
- Listing Office :
- Houlihan Lawrence Inc.




