
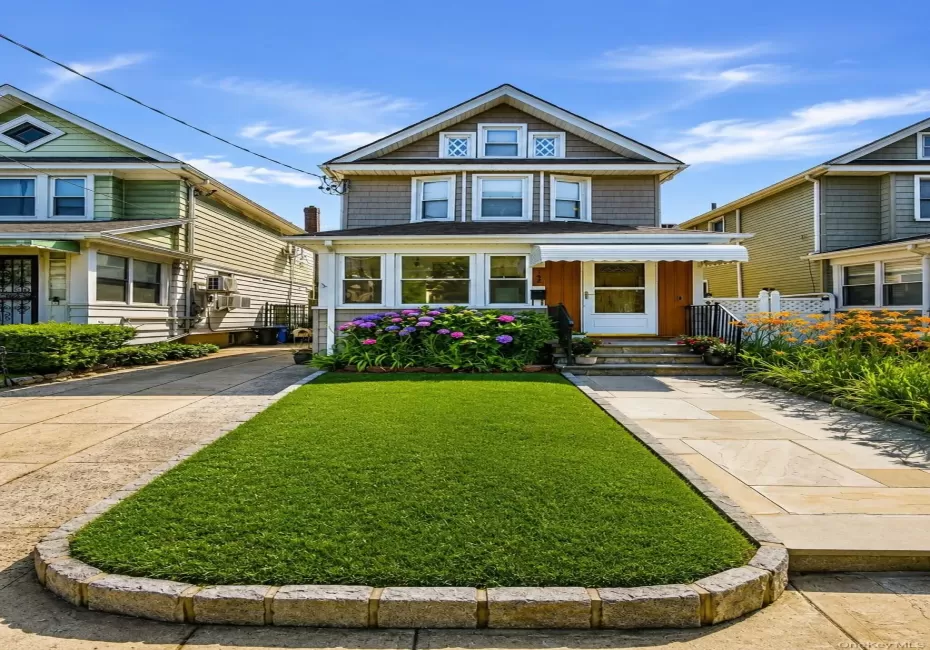
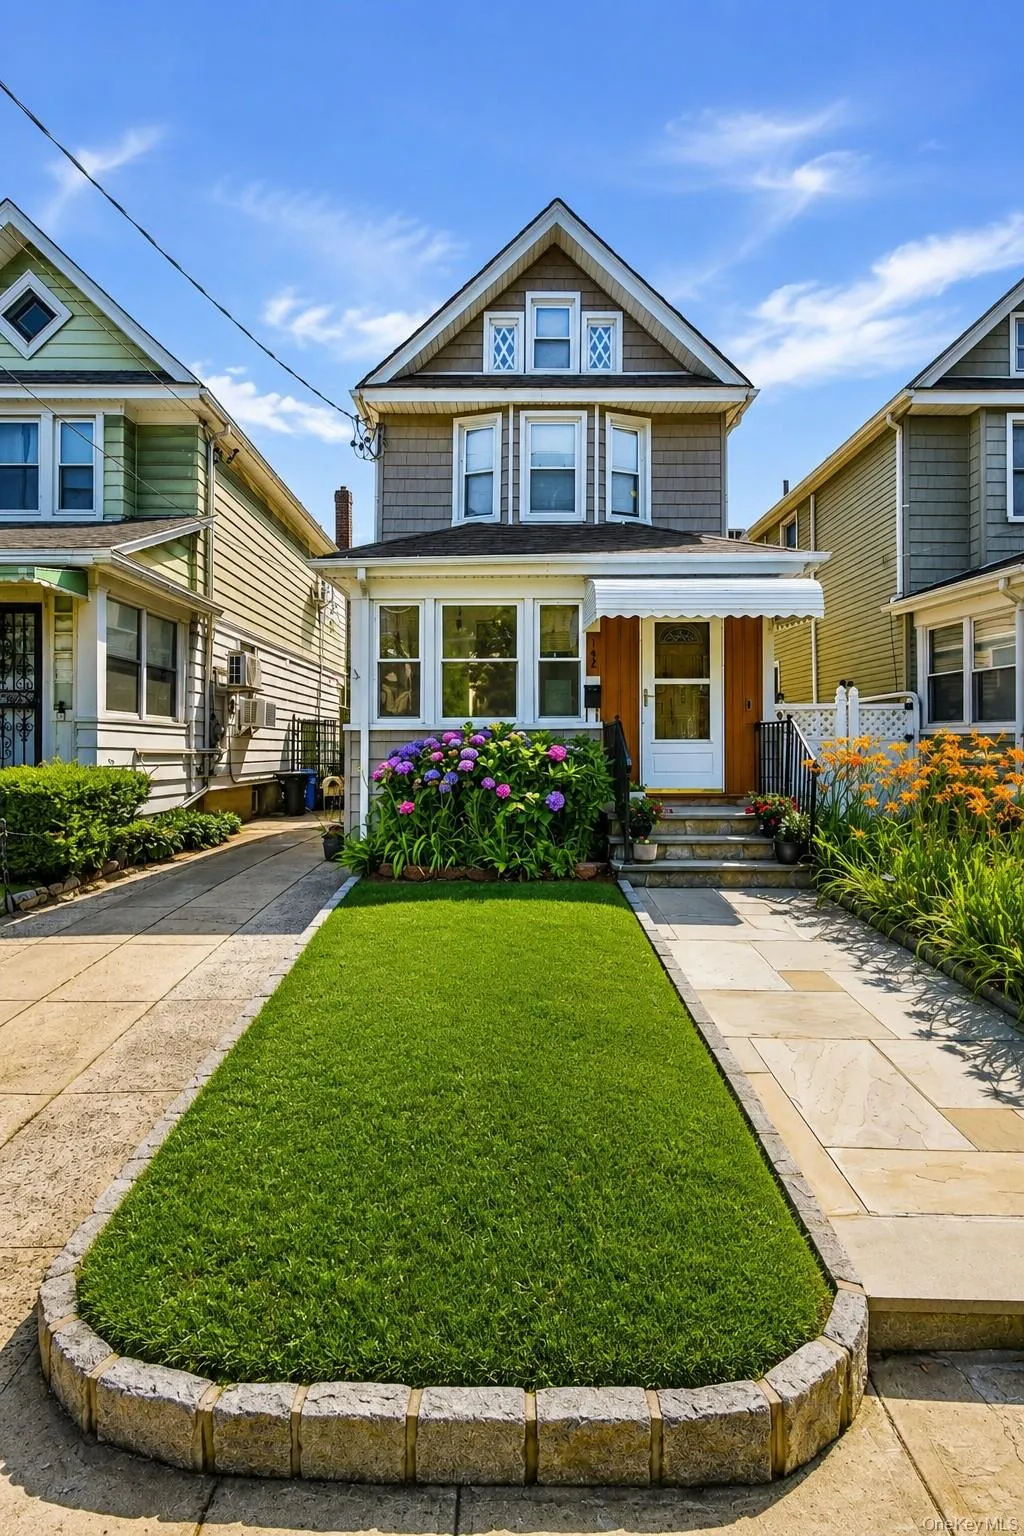
A True Gem at the Pelham Border-Comfort, Convenience & Endless Possibilities.
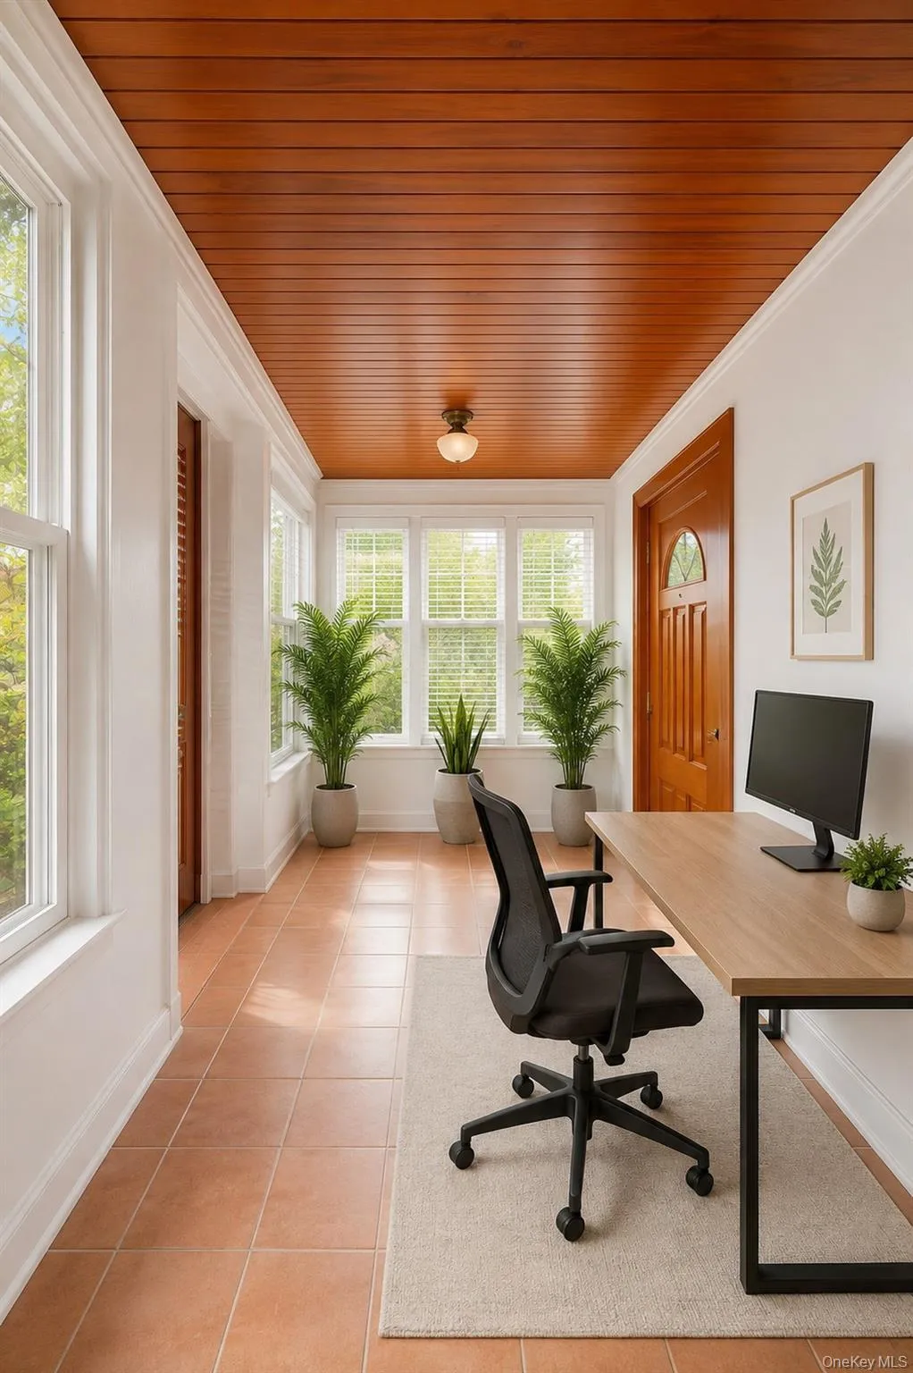
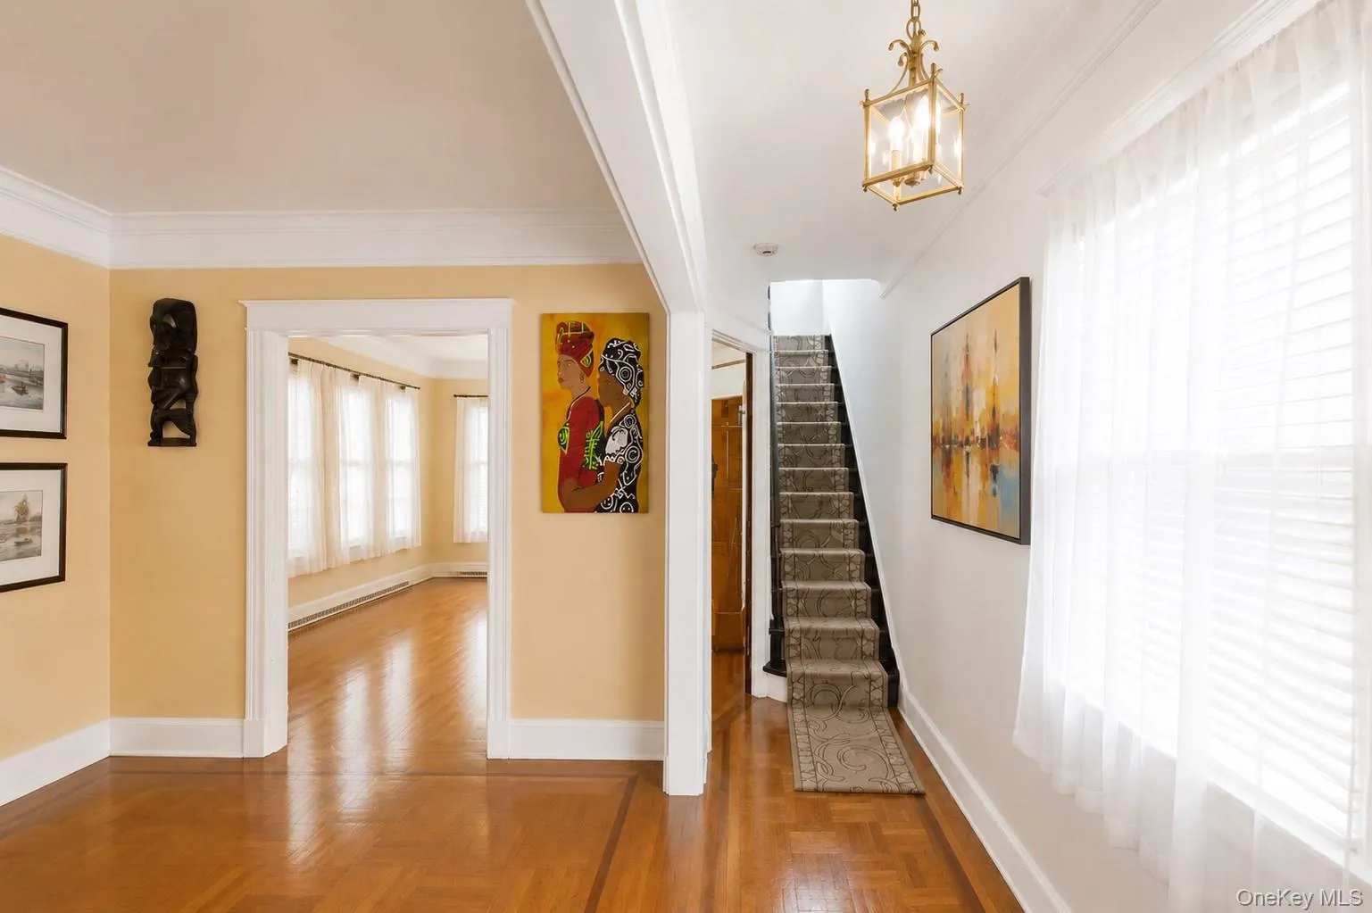
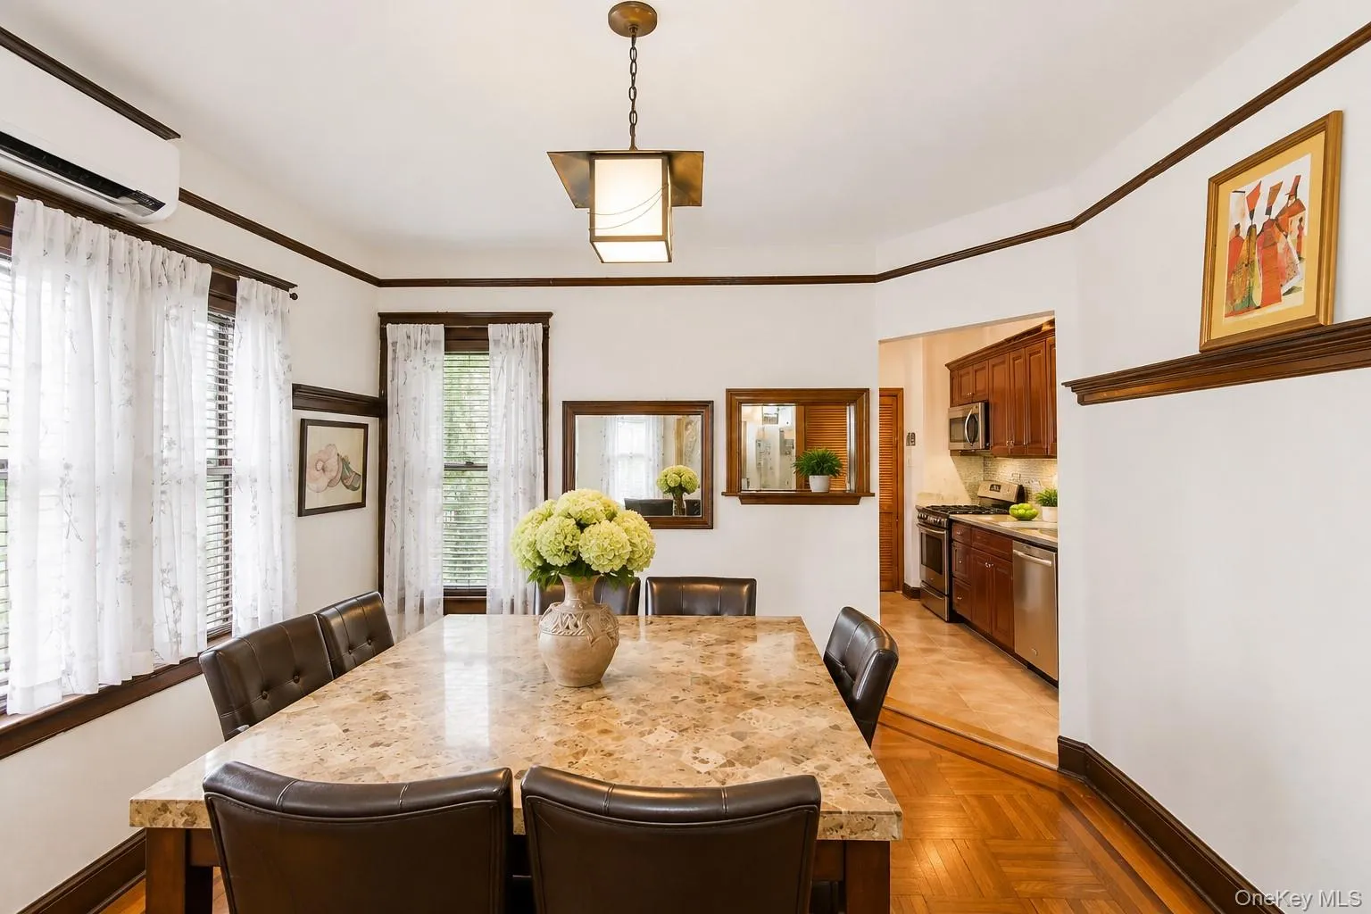
Discover this beautifully maintained home nestled on a quiet street just steps from the Pelham border. This residence offers the perfect blend of comfort and convenience, with easy access to major highways-making commuting to NYC, upper Westchester, and Long Island a breeze. Step inside through an enclosed, heated front porch featuring large windows that fill the space with natural light and provide year-round comfort with both heating and A/C. The porch leads to a spacious living room adorned with original parquet flooring and elegant crown molding, which extends throughout the home.
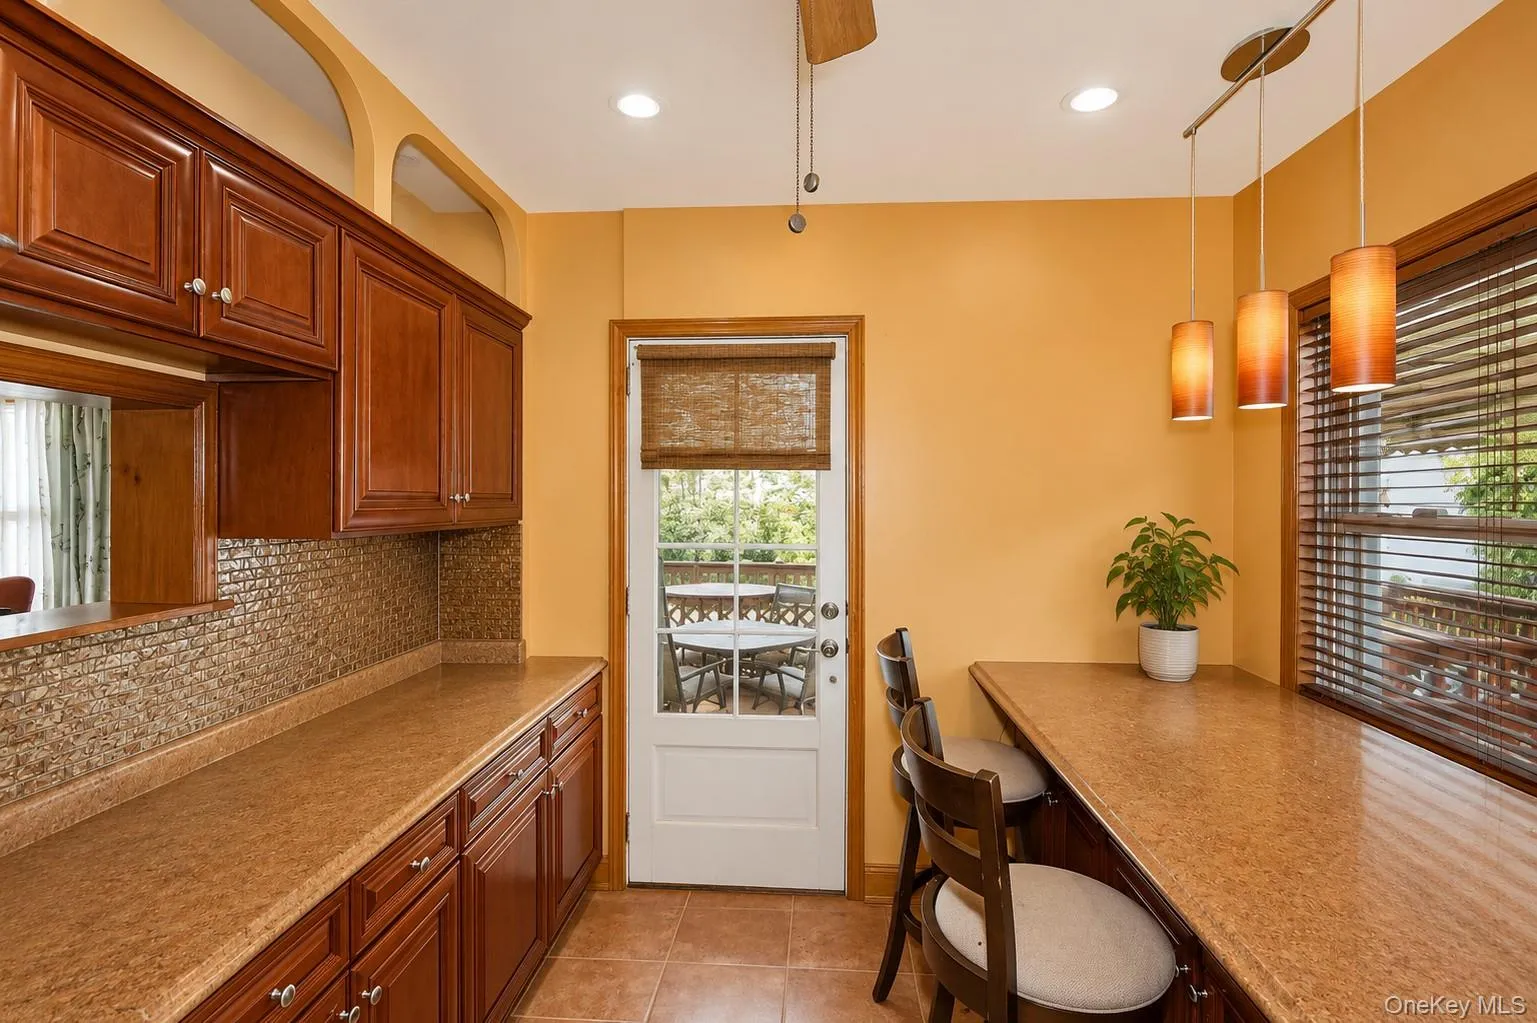
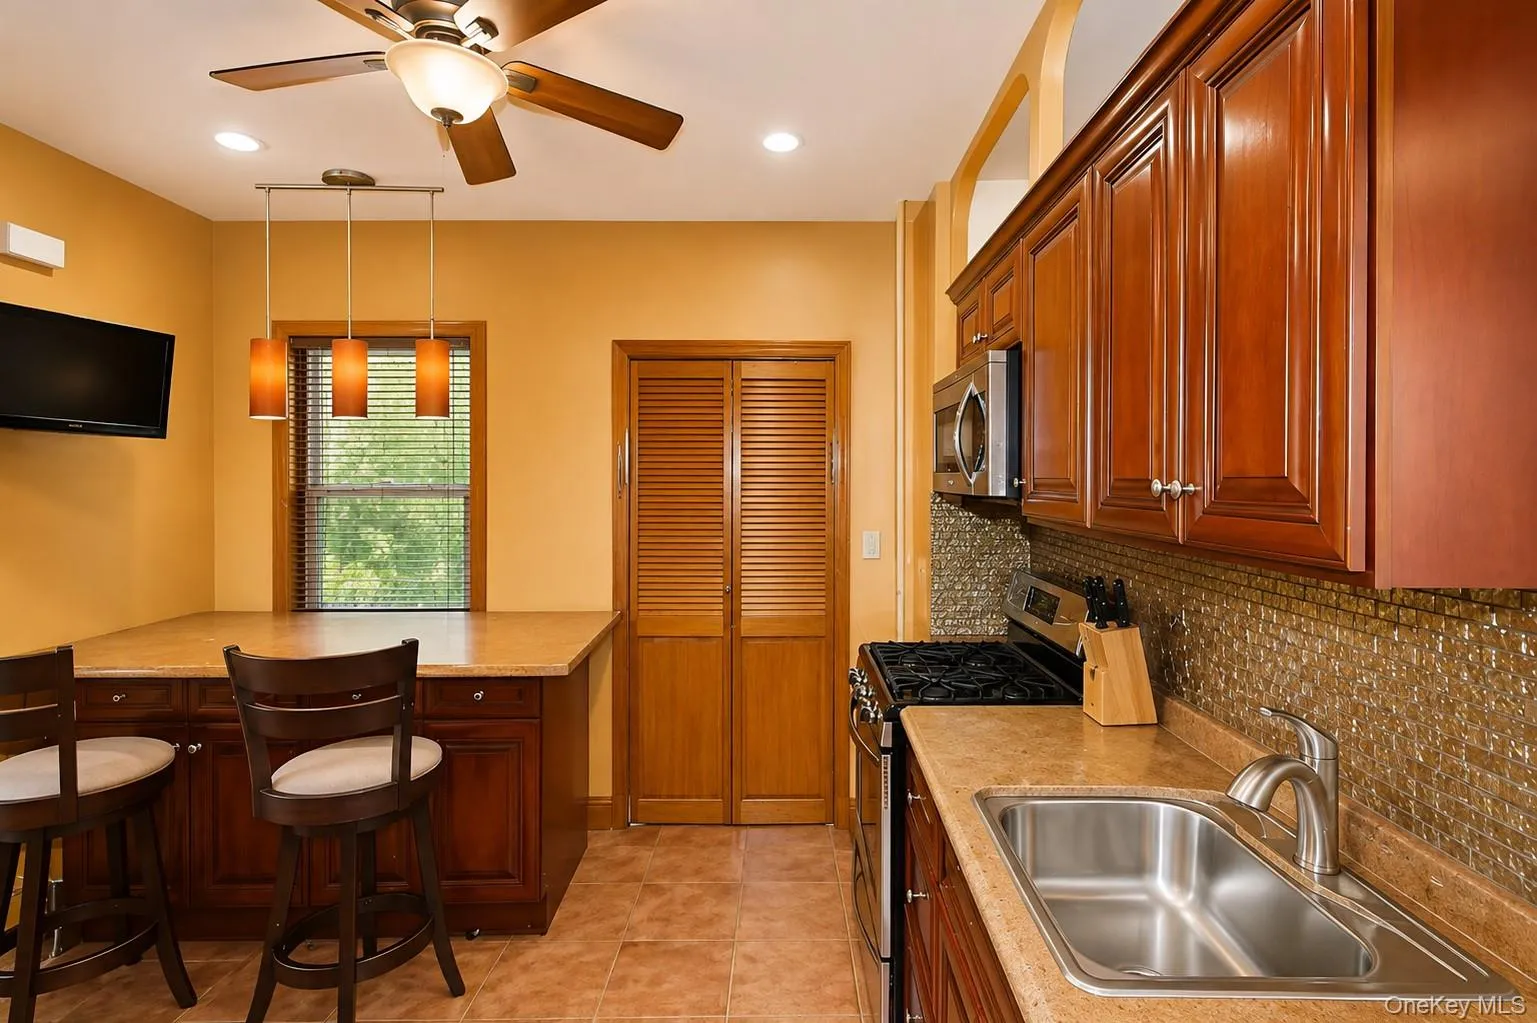
The formal dining room comfortably seats eight, ideal for gatherings and holiday meals. The updated eat-in kitchen is a chef’s dream, complete with stainless steel appliances, ample cabinetry, and a walk -in pantry for additional storage. From the kitchen, walk out to a private deck- your personal retreat perfect for morning coffee or evening dinners.
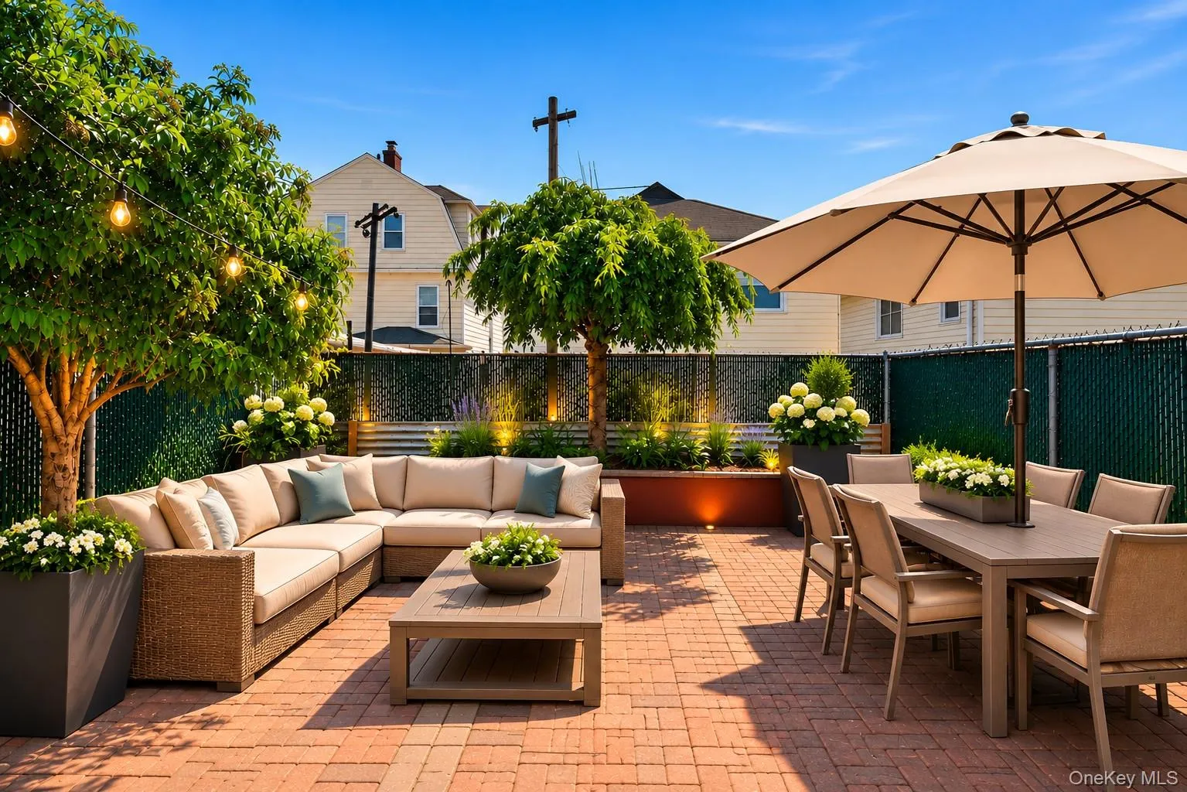
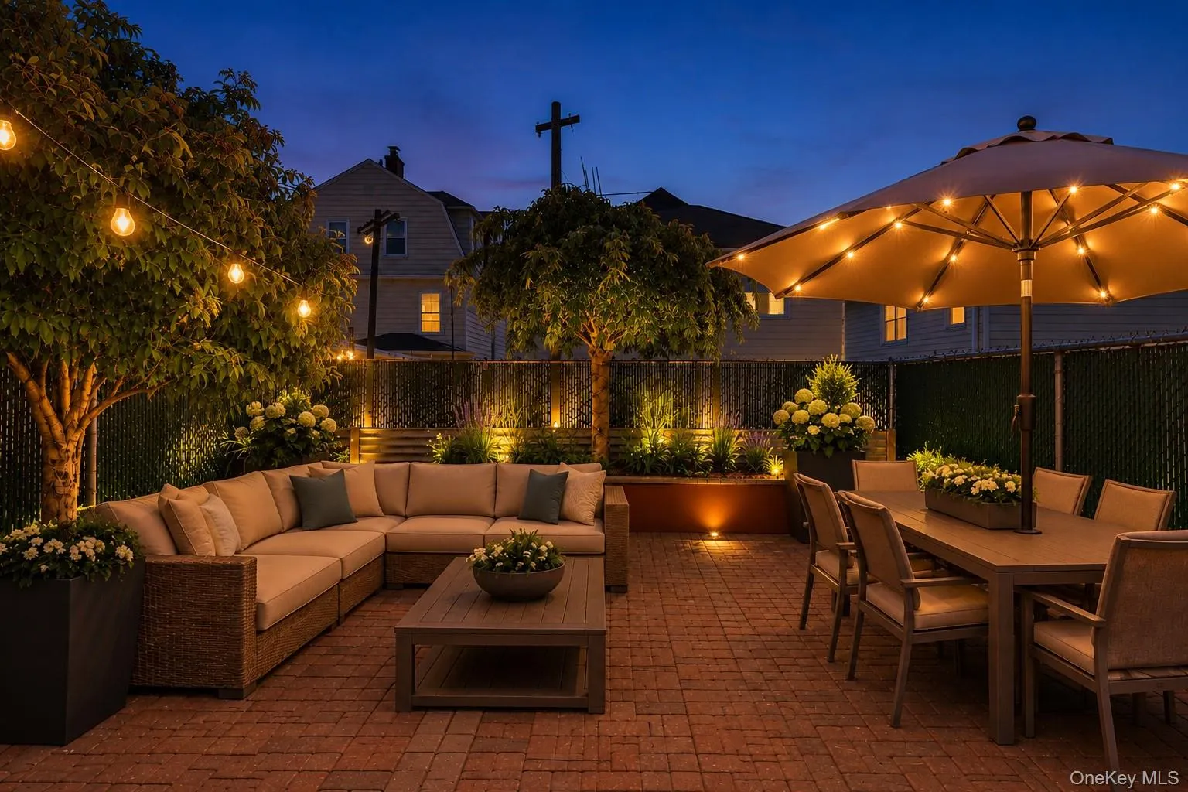
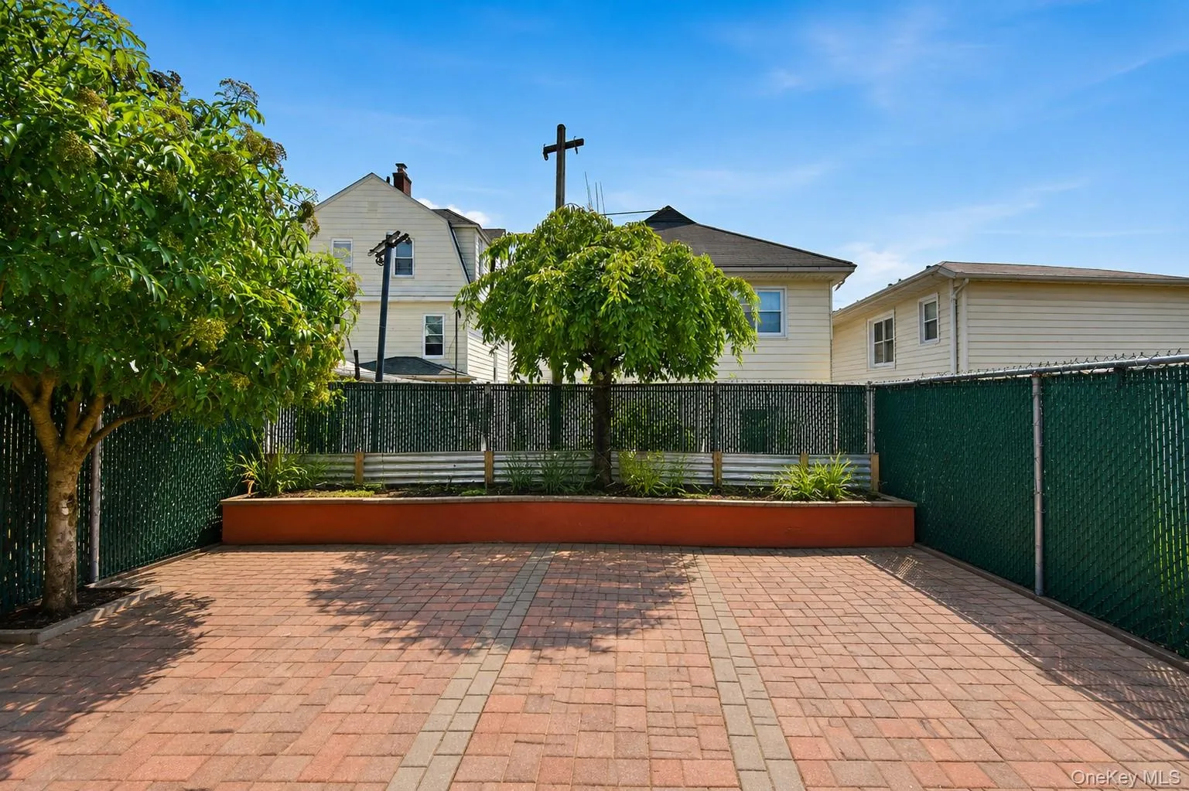
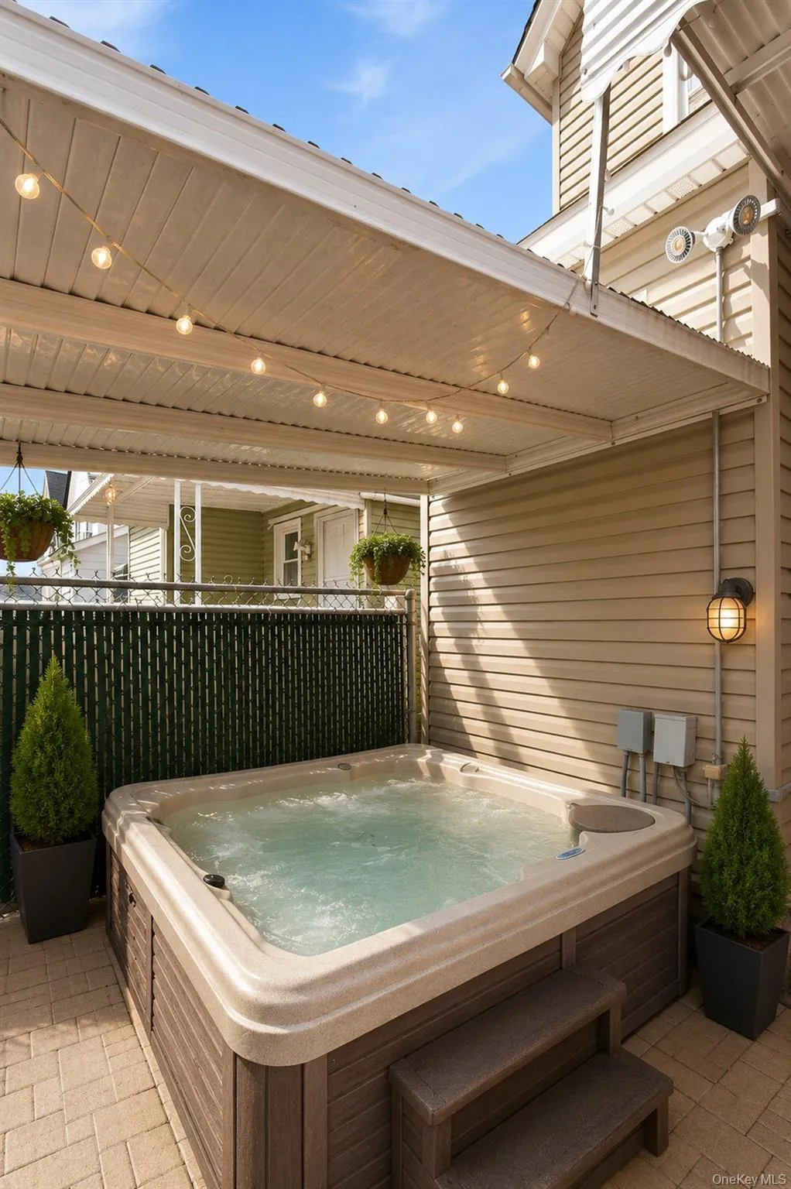
The backyard is designed for both relaxation and entertainment. Soak in your jacuzzi on warm summer days or plant your own vegetables in the dedicated garden area. The maintenance-free yard features attractive pavers, making cleanup a breeze.
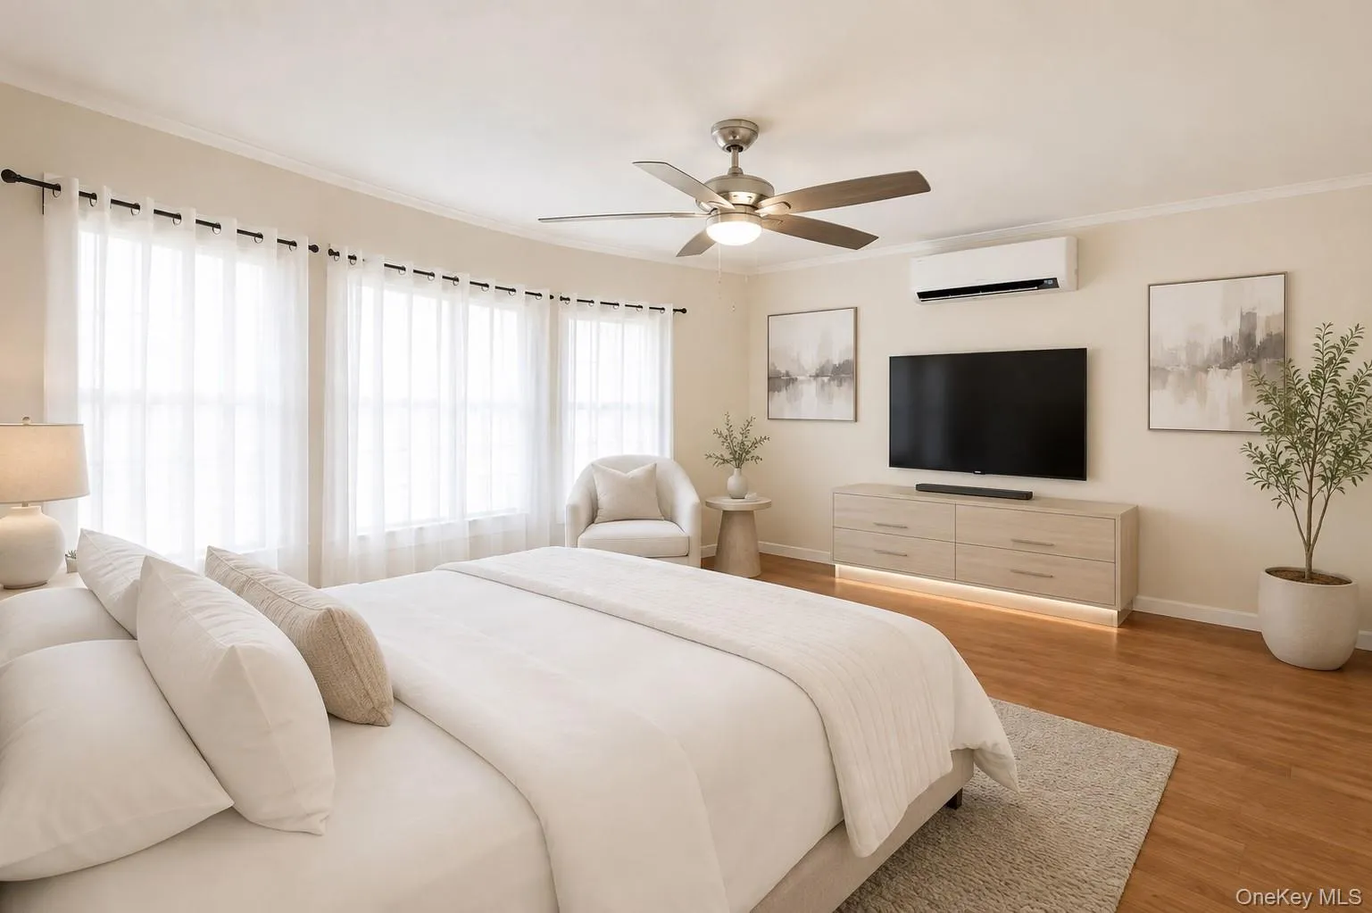
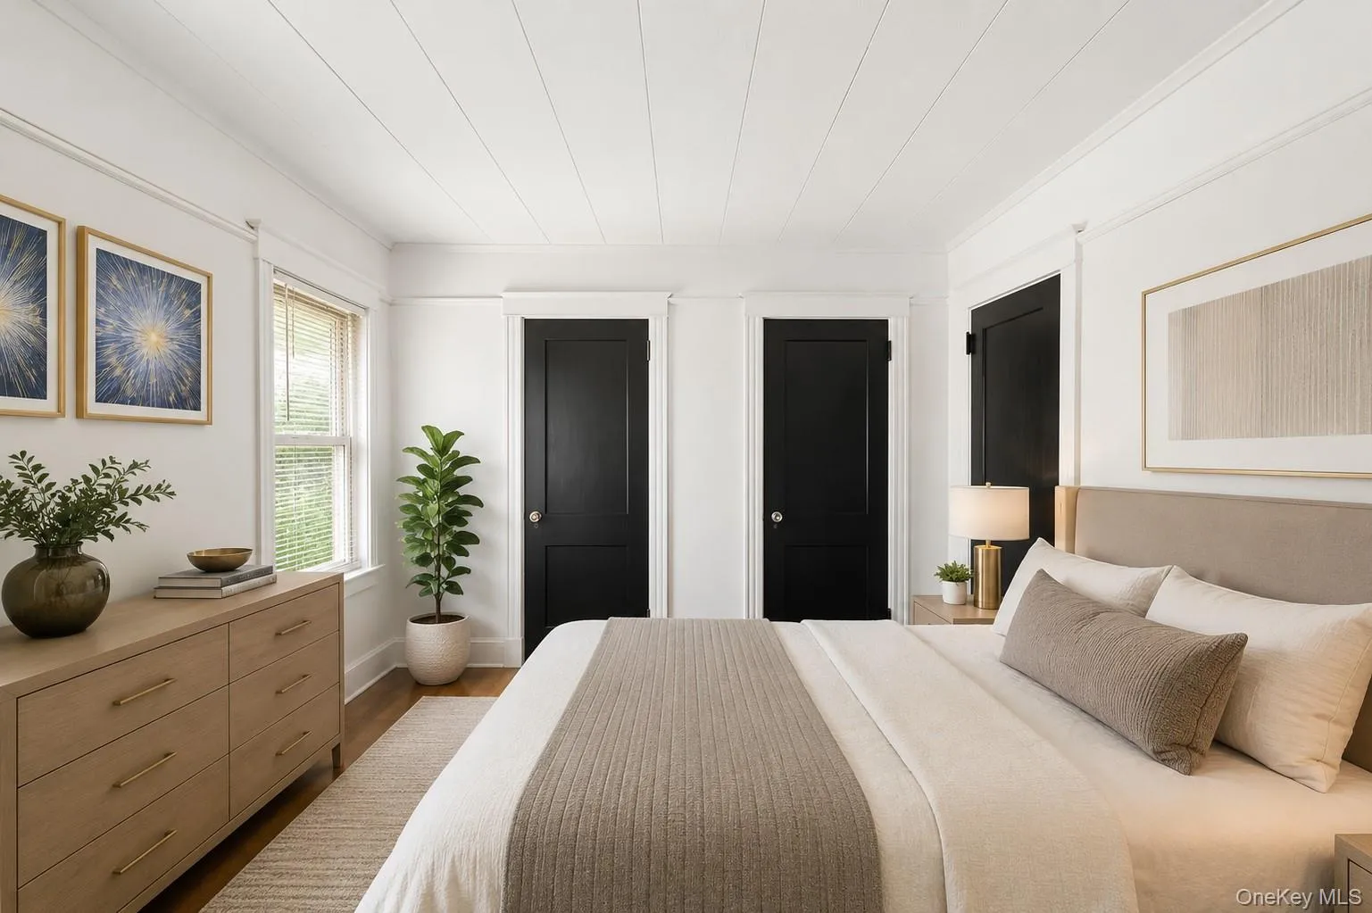
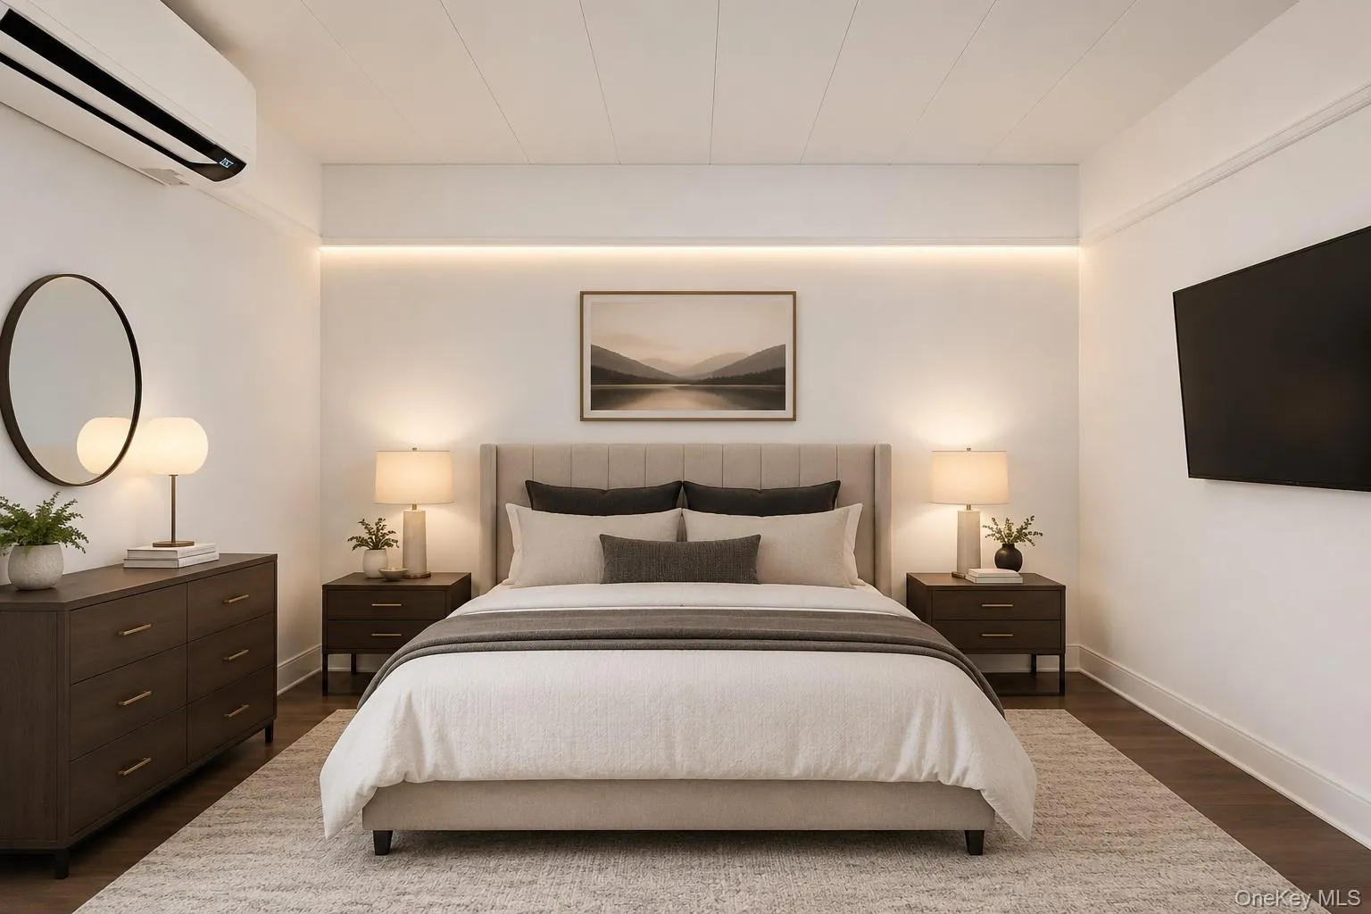
Upstairs, the primary bedroom accommodates a king-size bed and features two generous closets, including one double hung. The second bedroom fits a queen-size bed and also offers two large closets. The third bedroom is ideal for a home office and includes a spacious double-hung closet.
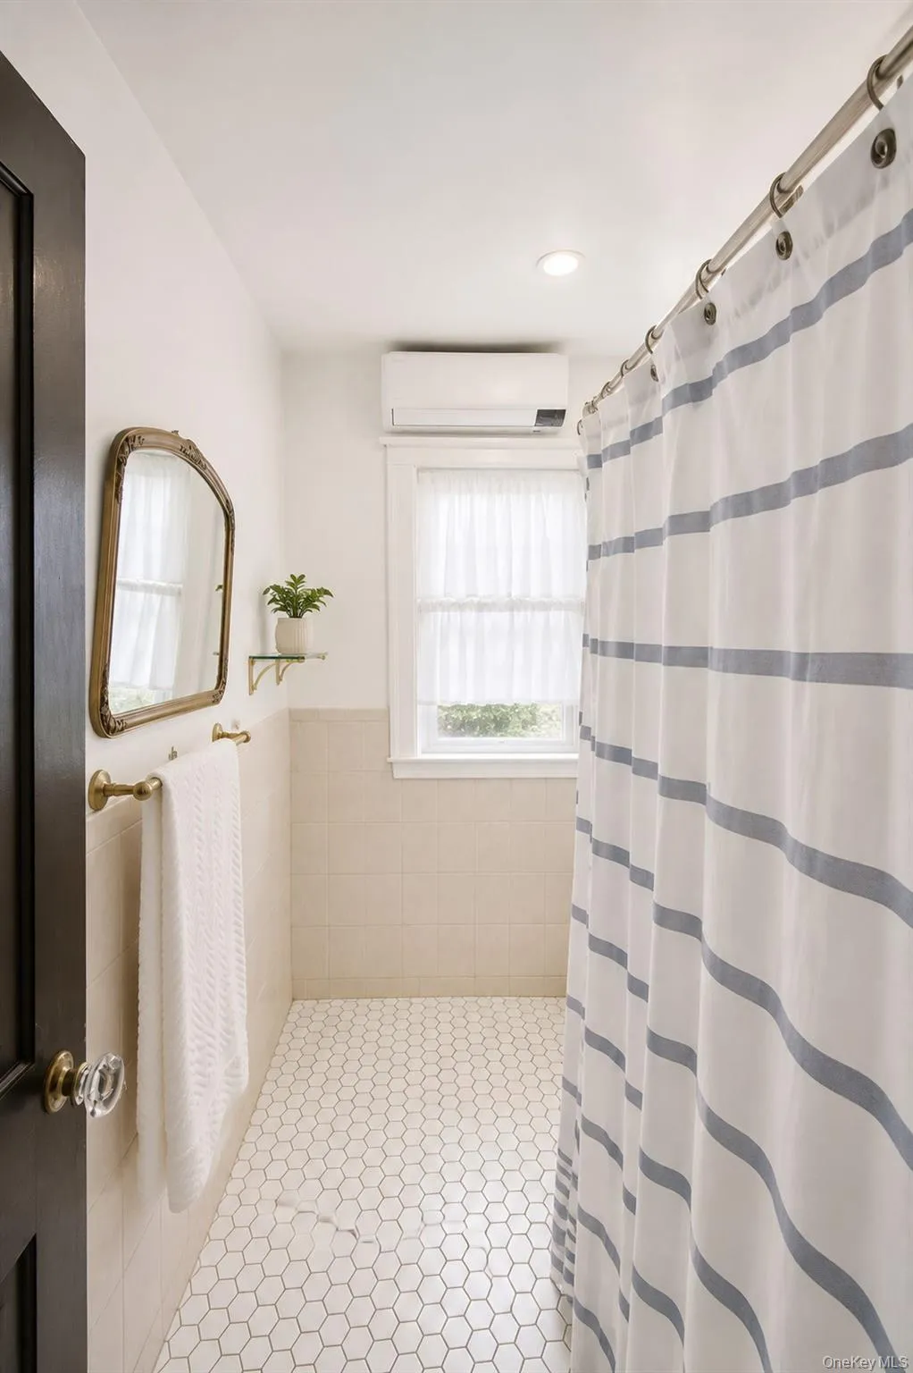
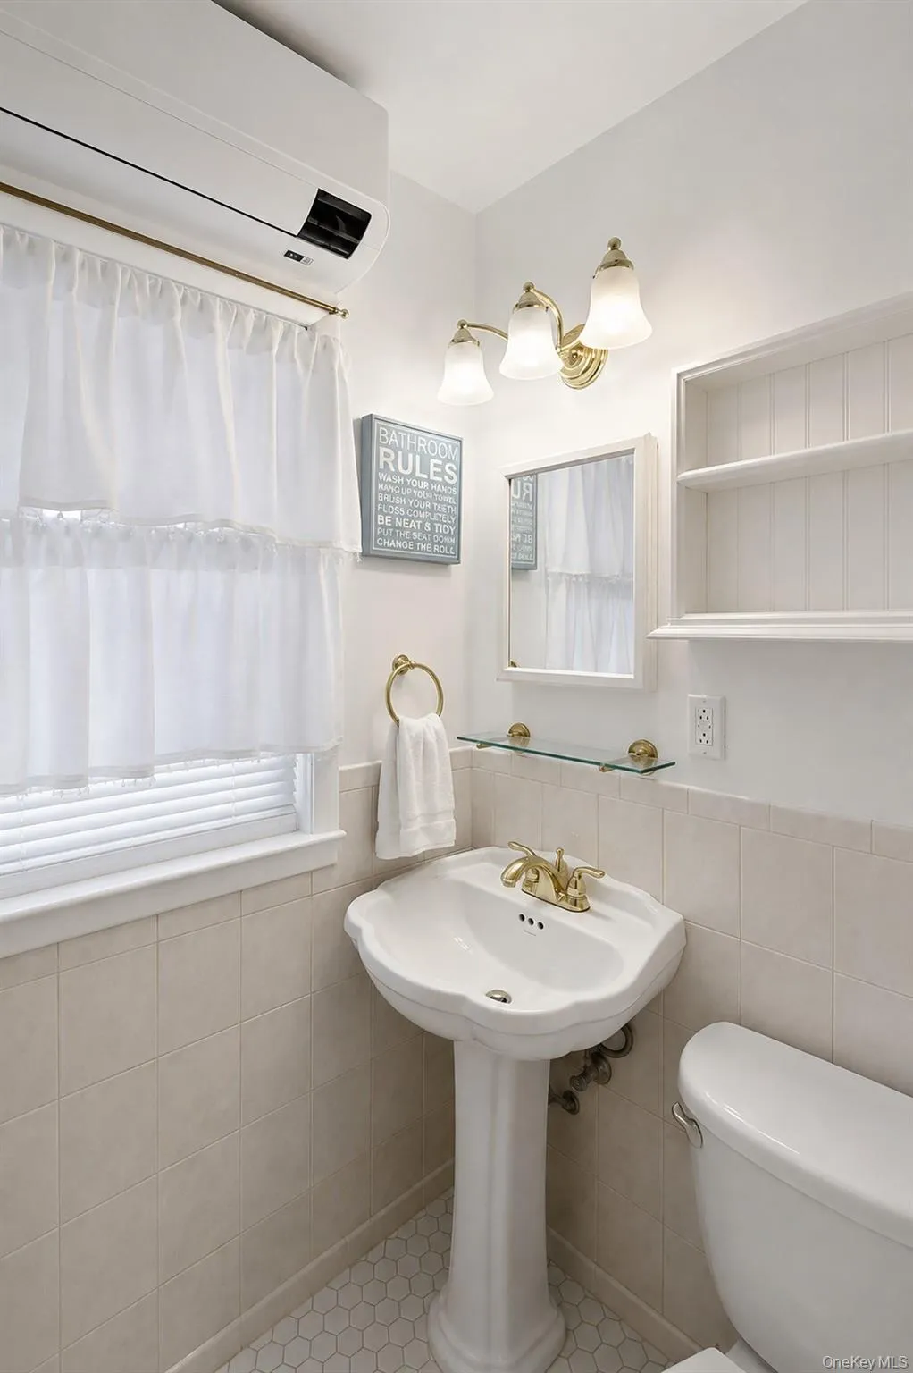
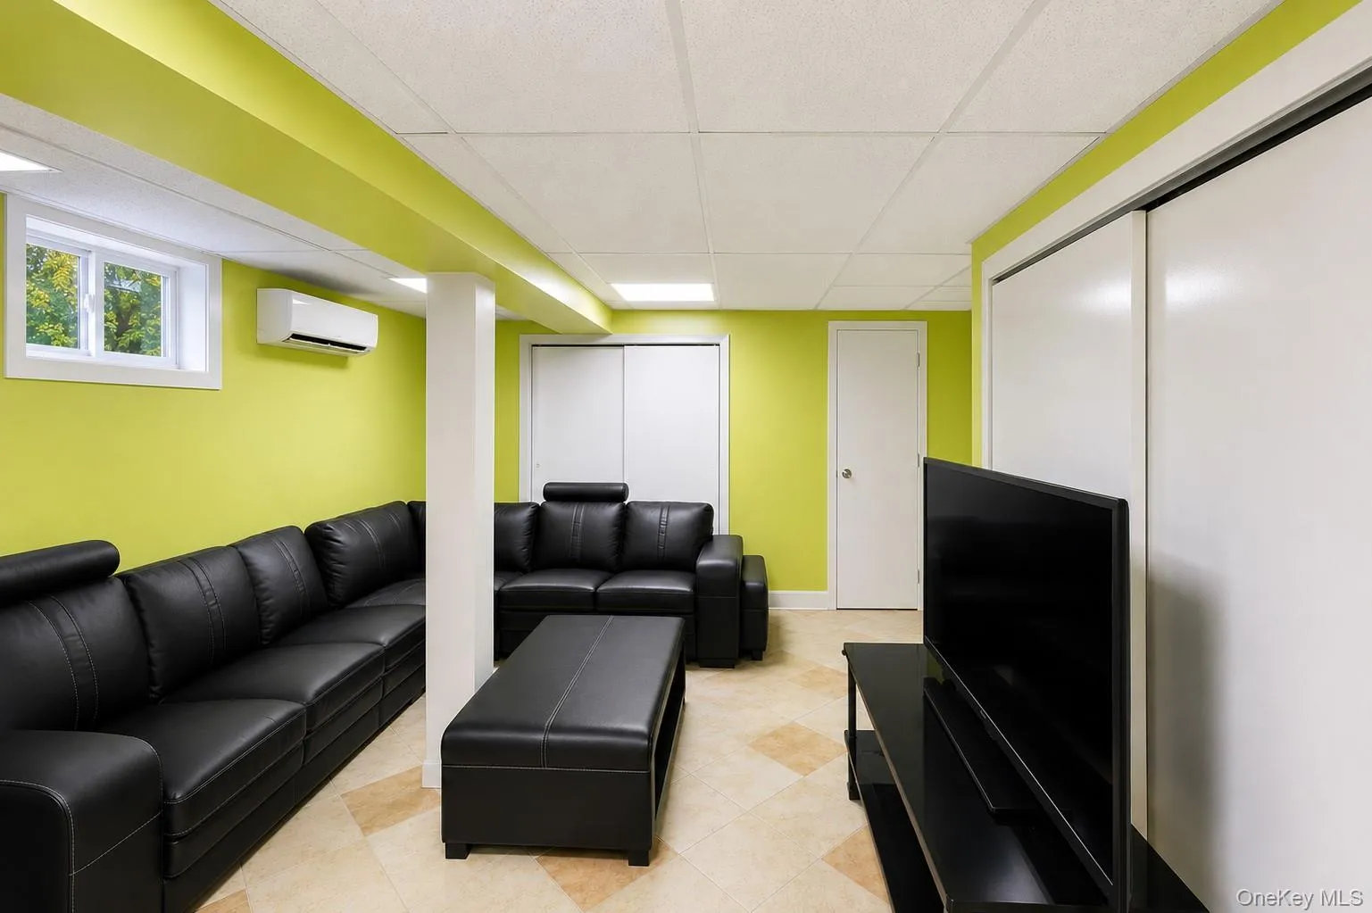
The fully finished basement expands your living space and includes a full bathroom with a shower stall, laundry area with a large closet, and additional storage space-perfect for hosting or family gatherings.
Additional features include:
* Fully insulated attic for energy efficiency *Mini-split systems in every room for cost-effective heating and cooling *Solar panels that help reduce electric bills *Security system connected directly to police and fire departments
Public transportation is nearby, offering quick access to Pelham, New Rochelle, Yonkers, the Bronx and Mount Vernon. Enjoy the community vibe and take advantage of nearby Wilson Woods Park, where you can swim, walk, or simply relax. This home is ready for you to make it your own-with welcoming neighbors and a wonderful location, you won’t want to miss it!
- Heating System:
- Heat Pump, Electric, Solar, Oil, Natural Gas, Passive Solar
- Cooling System:
- Ductless, Electric
- Basement:
- Finished, Full
- Fence:
- Fenced
- Appliances:
- Dishwasher, Oven, Refrigerator, Microwave, Stainless Steel Appliance(s), Dryer, Washer, Gas Water Heater, Gas Range
- Interior Features:
- Eat-in Kitchen, Entrance Foyer, Granite Counters, Pantry, Chefs Kitchen, Formal Dining, Ceiling Fan(s), Crown Molding, Natural Woodwork
- Laundry Features:
- In Basement, Gas Dryer Hookup, Washer Hookup
- Parking Features:
- Driveway
- Sewer:
- Public Sewer
- Utilities:
- Cable Available, Natural Gas Available, Sewer Available, Water Available, Electricity Available, Trash Collection Public, Natural Gas Connected, Cable Connected, Water Connected, Electricity Connected, Sewer Connected
- City:
- Mount Vernon
- State:
- NY
- Street:
- Beechwood
- Street Number:
- 142
- Street Suffix:
- Avenue
- Postal Code:
- 10553
- Floor Number:
- 0
- Longitude:
- W74° 10' 59.6''
- Latitude:
- N40° 54' 37.4''
- PostalCity:
- Mount Vernon
- Architectural Style:
- Colonial
- Construction Materials:
- Frame, Vinyl Siding
- Elementary School:
- Graham
- High School:
- Mt Vernon High School
- Levels:
- Two
- Agent MlsId:
- 2340
- MiddleOrJunior School:
- Benjamin Turner Middle School
- PhotosCount:
- 17
- Special Listing Conditions:
- No
- Tax Annual Amount:
- $10,425
- Water Source:
- Public
- Office MlsId:
- FOURSE
Residential - MLS# 1041965
142 Beechwood Avenue, Mount Vernon, NY
- Property Type :
- Residential
- Property SubType :
- Single Family Residence
- Listing Type :
- For Rent
- Listing ID :
- 1041965
- Price :
- $734,000
- Rooms :
- 7
- Bedrooms :
- 3
- Bathrooms :
- 2
- Bathrooms Total :
- 2
- Square Footage :
- 1,500 Sqft
- Lot Area :
- 0.06 Acre
- Year Built :
- 1919
- Status :
- Active
- Listing Agent :
- Patricia Griffin
- Listing Office :
- Four Seasons RealEstate Center




