
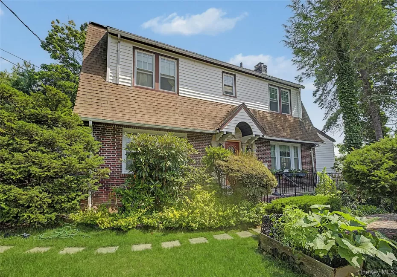
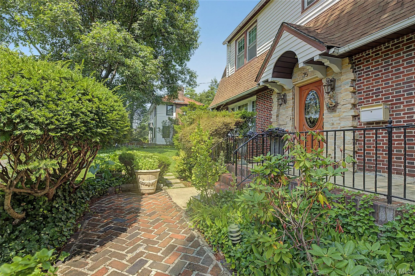
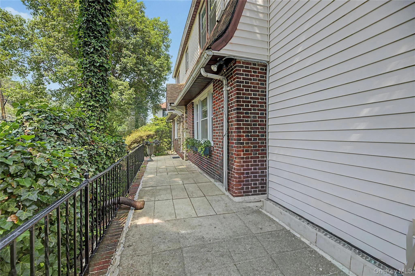
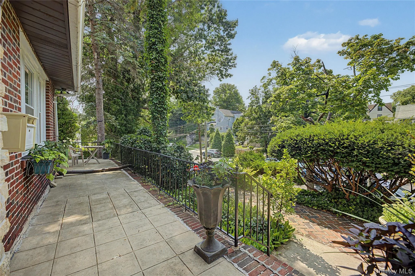
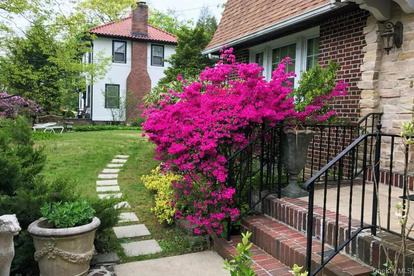
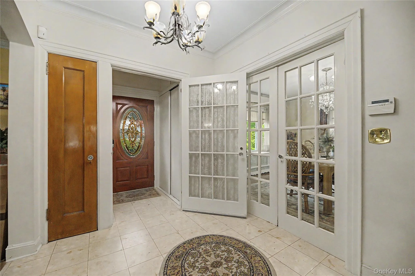
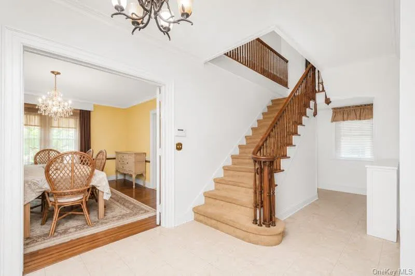
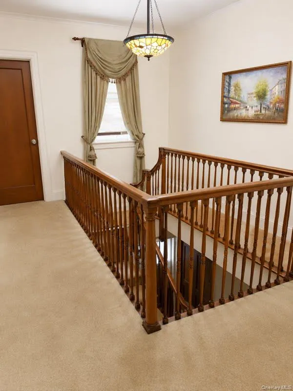
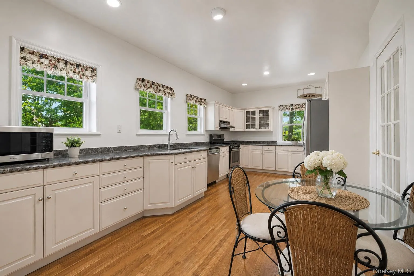
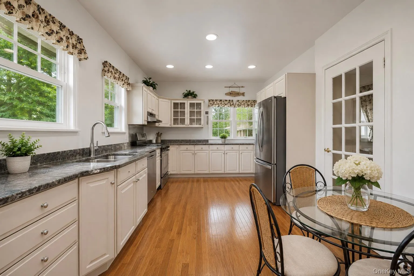
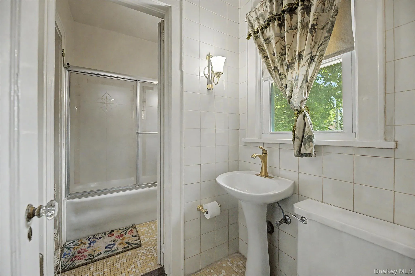
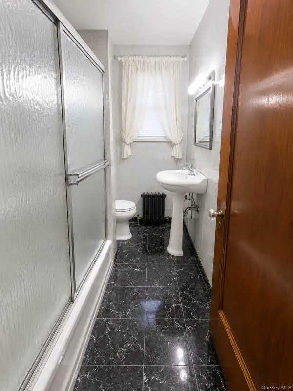
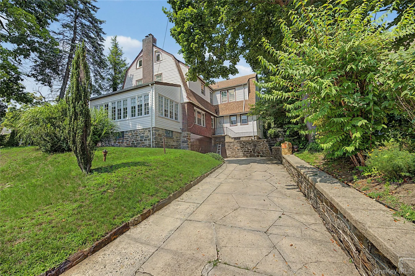
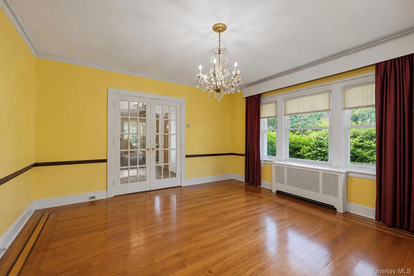
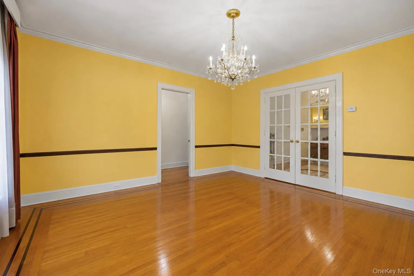
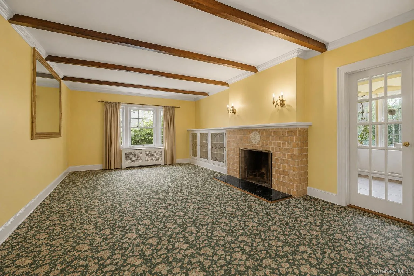
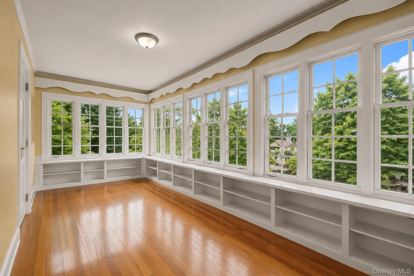
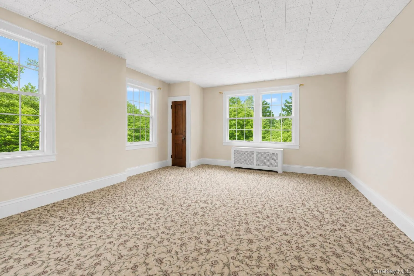
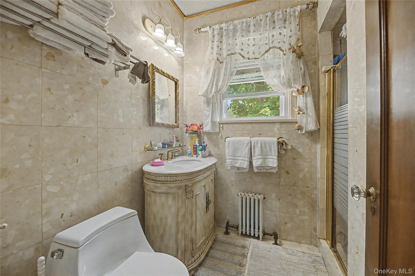
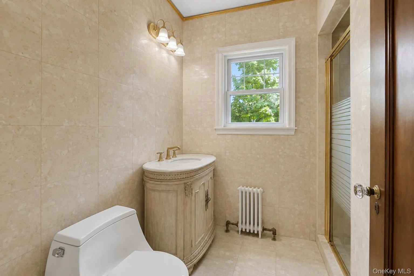
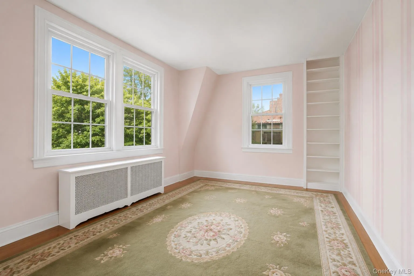
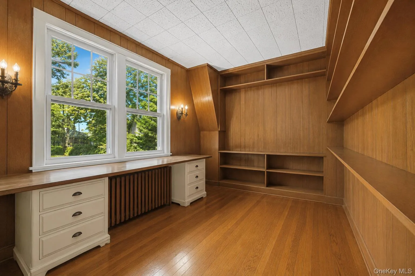
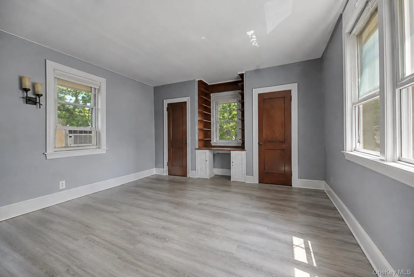
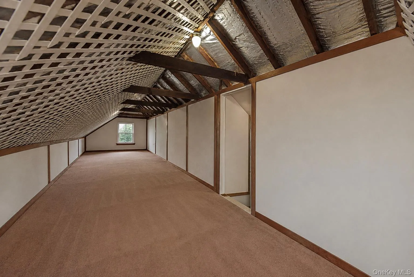
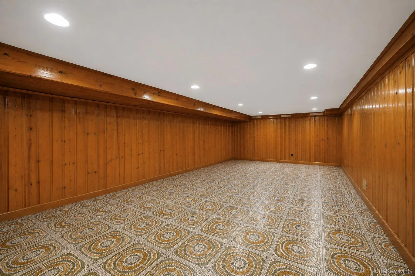
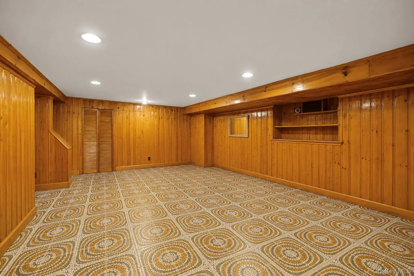
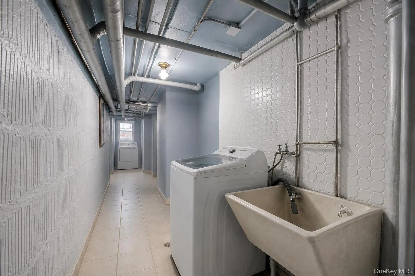
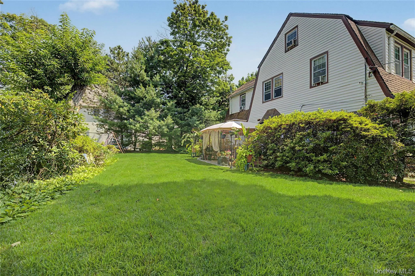
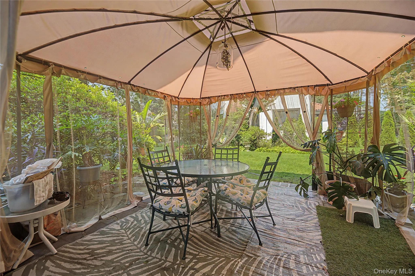
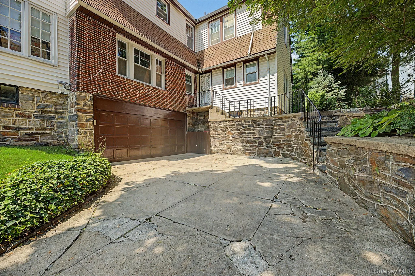
Welcome to Oakwood Heights, one of Mount Vernon’s most sought-after communities, where timeless charm meets modern comfort. This beautifully maintained Colonial sits proudly on a spacious corner lot and offers over 3,000 square feet of thoughtfully designed living space on an expansive 11,632 square foot lot. From the moment you enter, you’ll appreciate the character, warmth, and quality updates throughout this exceptional home. The renovated kitchen features custom cabinetry, updated appliances, and beautiful hardwood flooring, creating a perfect blend of style and functionality. The adjoining dining room and sitting room have been refreshed with new hardwood floors, offering a seamless and inviting space for both everyday living and entertaining. The home has been thoughtfully enhanced with new insulation and windows throughout, providing improved comfort, efficiency, and peace of mind. The main level offers an abundance of natural light with a bright enclosed sunroom, a spacious living room, a formal dining room, and a welcoming eat-in kitchen. Upstairs, the primary suite provides a private retreat with a beautifully updated bathroom and ample closet space. The second-floor bathroom has also been recently renovated, adding even more convenience and modern appeal. The impressive third-floor attic spans the full length of the home and features high ceilings, offering endless possibilities for storage, a home office, playroom, or creative space. Step outside to enjoy the beautifully landscaped yard and patio, perfect for outdoor gatherings, morning coffee, or relaxing evenings. A private driveway and attached two-car garage provides added convenience. Ideally located near parks, shopping, restaurants, schools, major highways, and Metro-North stations including Fleetwood and Pelham, this home offers the perfect balance of suburban tranquility and easy access to New York City. Come see this GEM today!
- Heating System:
- Other
- Cooling System:
- Wall/window Unit(s)
- Basement:
- Walk-out Access, Unfinished, Storage Space
- Appliances:
- Other
- Garage Spaces:
- 2
- Interior Features:
- Eat-in Kitchen, Granite Counters, High Ceilings, Formal Dining, Marble Counters, Other
- Parking Features:
- Driveway, Attached, Off Street
- Sewer:
- Public Sewer
- Utilities:
- See Remarks
- City:
- Mount Vernon
- State:
- NY
- Street:
- Sycamore
- Street Number:
- 75
- Street Suffix:
- Avenue
- Postal Code:
- 10553
- Floor Number:
- 0
- Longitude:
- W74° 10' 55.1''
- Latitude:
- N40° 54' 56.7''
- Direction Faces:
- South
- Directions:
- From the Hutchinson River Parkway EXIT 6A make a left onto E. Lincoln Avenue then make a left onto Sycamore Ave. (between E. Lincoln Ave. and Oakwood Ave. )
- PostalCity:
- Mount Vernon
- Architectural Style:
- Colonial
- Construction Materials:
- Frame, Vinyl Siding, Block
- Elementary School:
- MOUNT VERNON HONOR ACADEMY
- High School:
- Mt Vernon High School
- Agent MlsId:
- 44869
- MiddleOrJunior School:
- Benjamin Turner Middle School
- PhotosCount:
- 30
- Special Listing Conditions:
- No
- Tax Annual Amount:
- $18,288
- Water Source:
- Public
- Office MlsId:
- KWRNYC
- Carport Spaces:
- 1
Residential - MLS# 1028619
75 Sycamore Avenue, Mount Vernon, NY
- Property Type :
- Residential
- Property SubType :
- Single Family Residence
- Listing Type :
- For Rent
- Listing ID :
- 1028619
- Price :
- $1,050,000
- Rooms :
- 9
- Bedrooms :
- 4
- Bathrooms :
- 3
- Half Bathrooms :
- 1
- Bathrooms Total :
- 4
- Square Footage :
- 3,098 Sqft
- Lot Area :
- 0.27 Acre
- Year Built :
- 1920
- Status :
- Active
- Listing Agent :
- Onyinyechi Ekpecham
- Listing Office :
- Keller Williams Realty NYC Grp




