
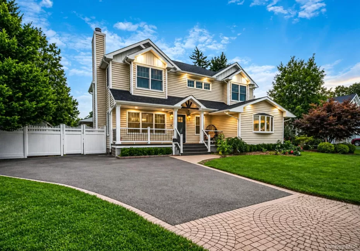
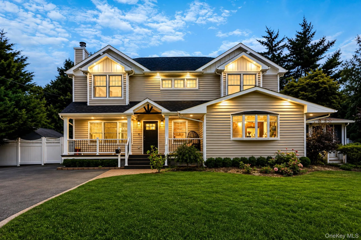
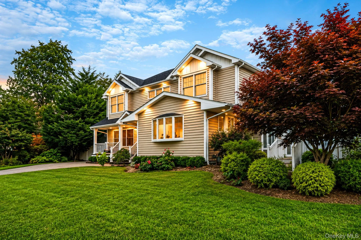
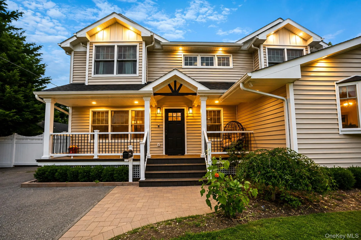
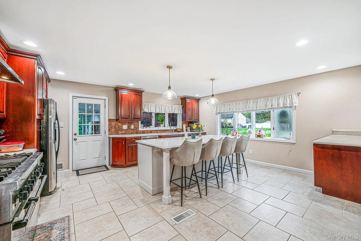
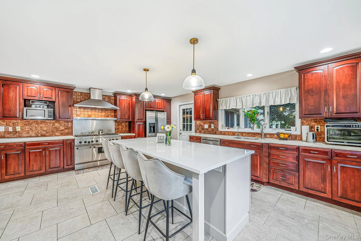
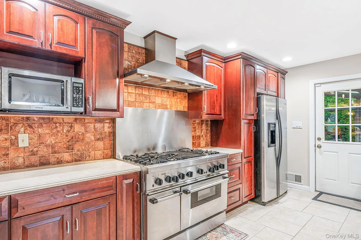
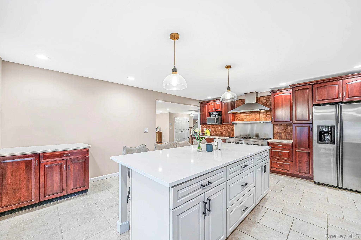
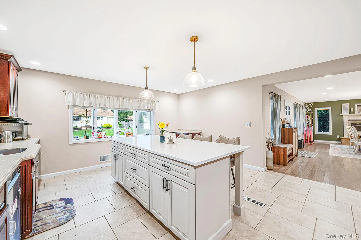
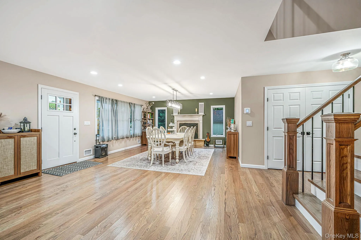
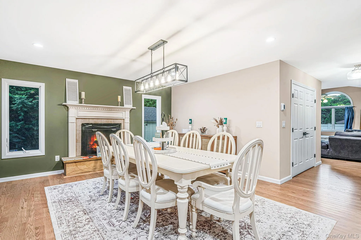
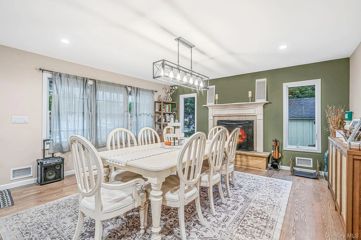
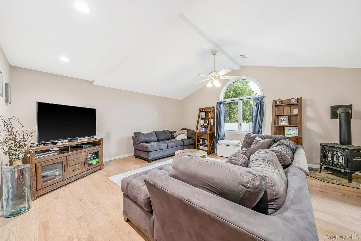
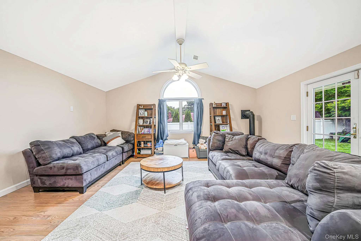
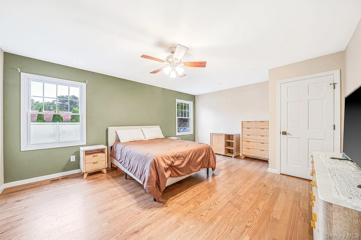
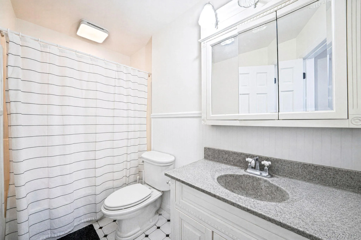
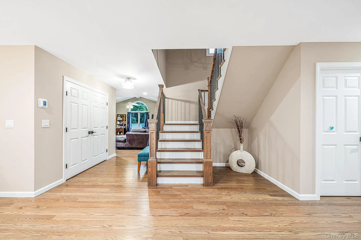
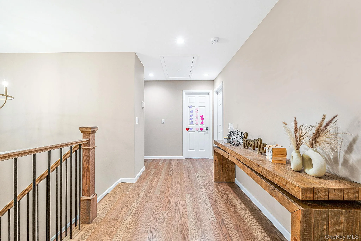
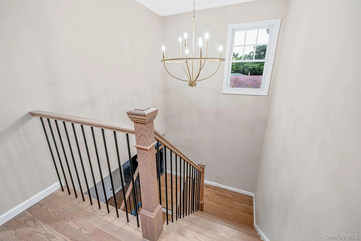
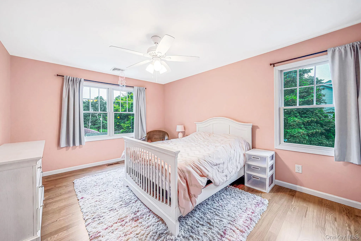
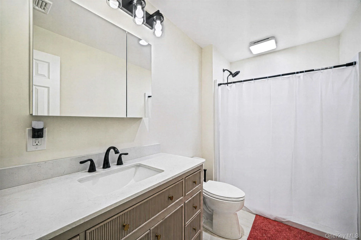
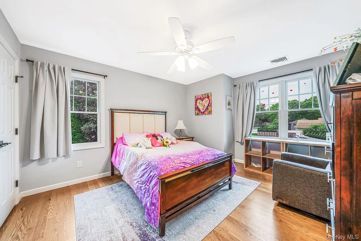
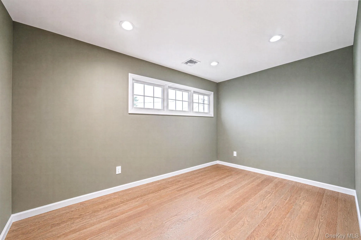
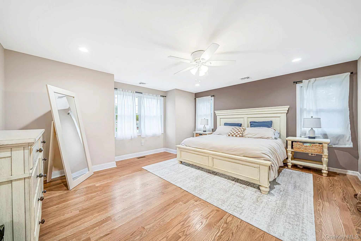
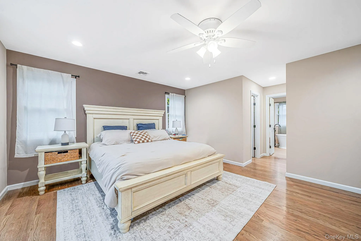
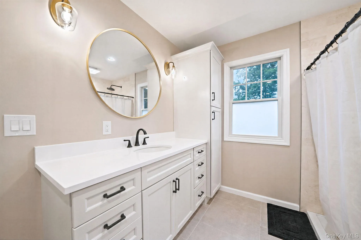
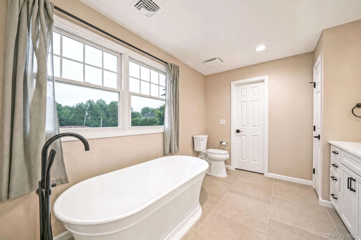
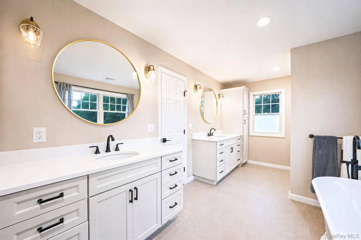
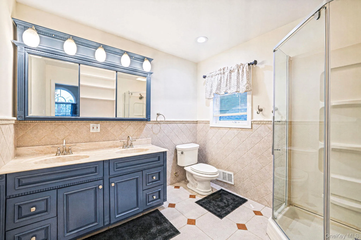
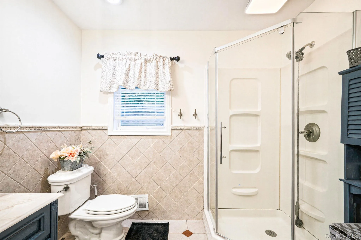
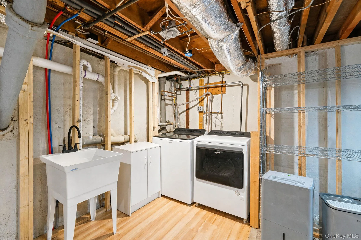
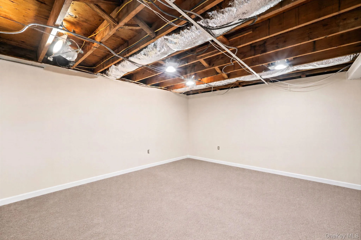
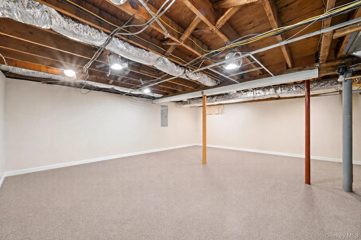
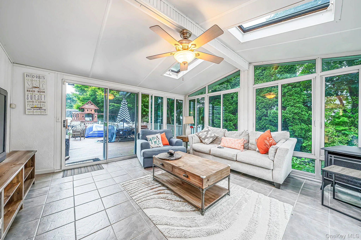
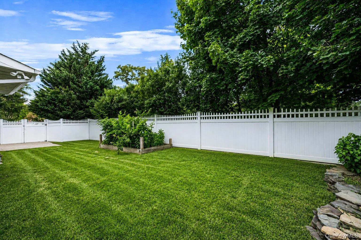
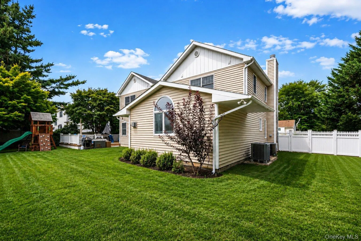
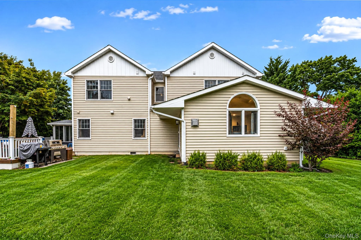
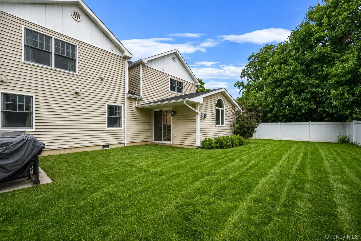
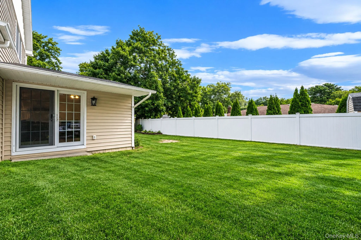
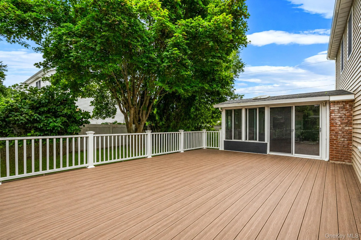
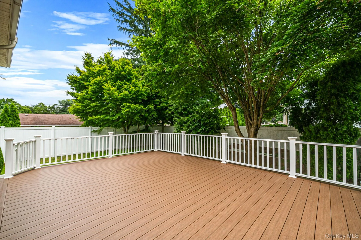
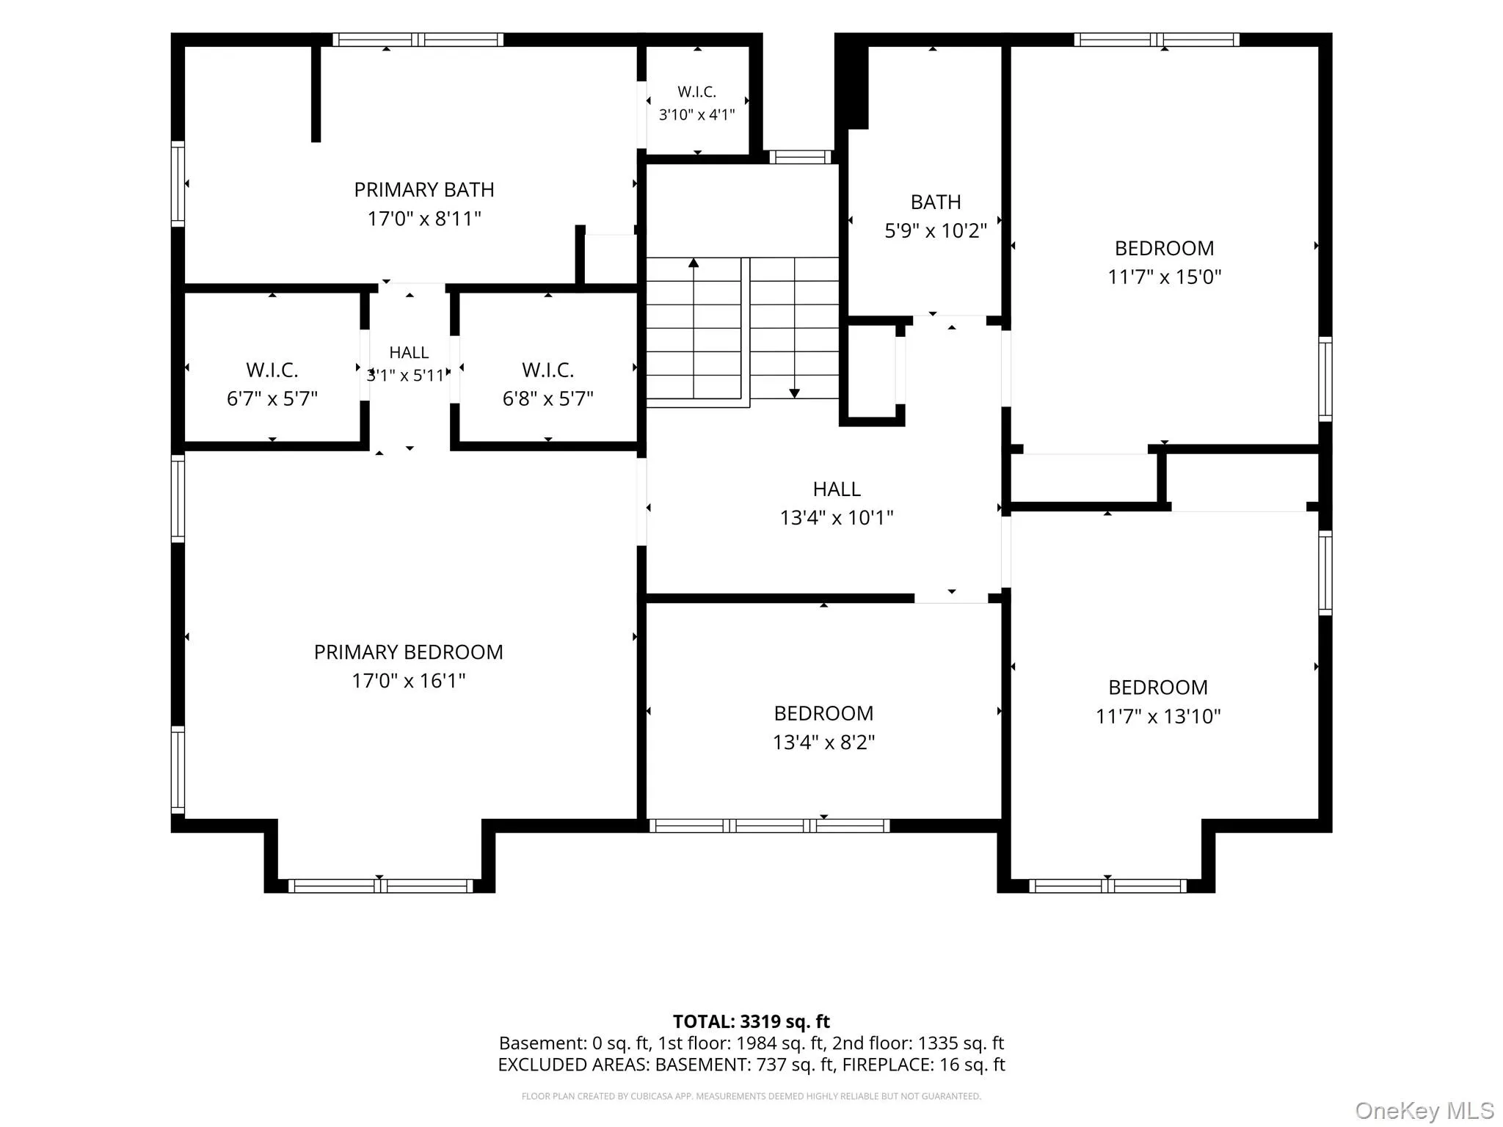
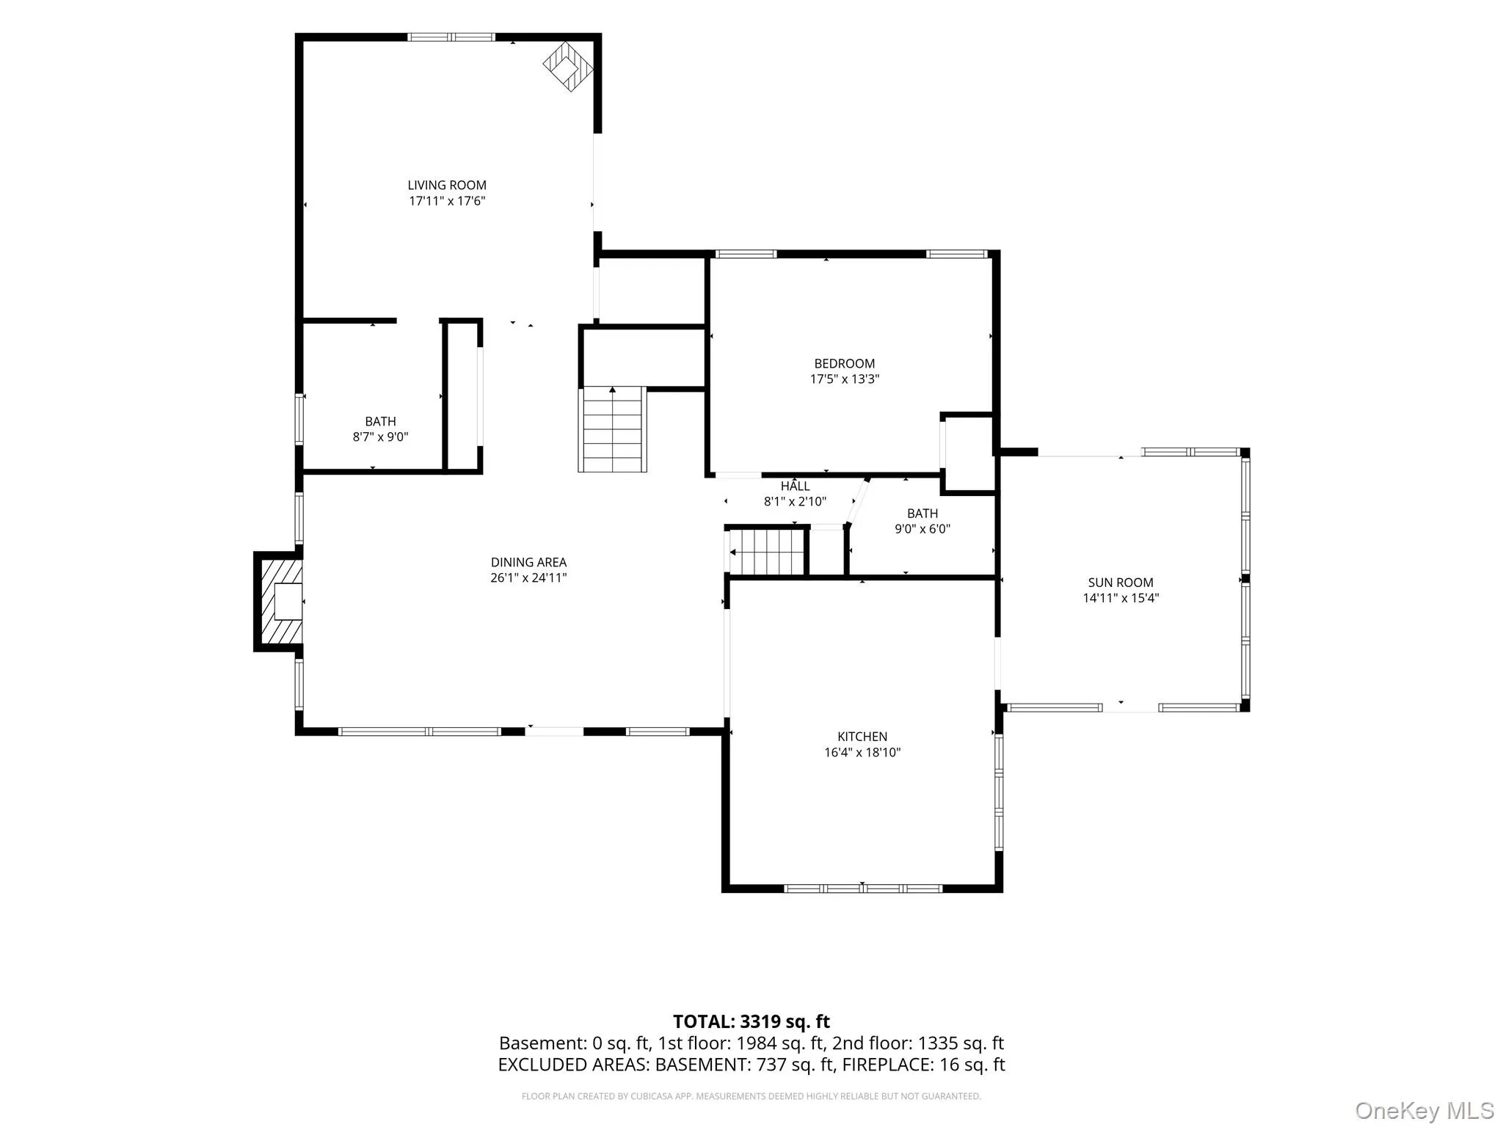
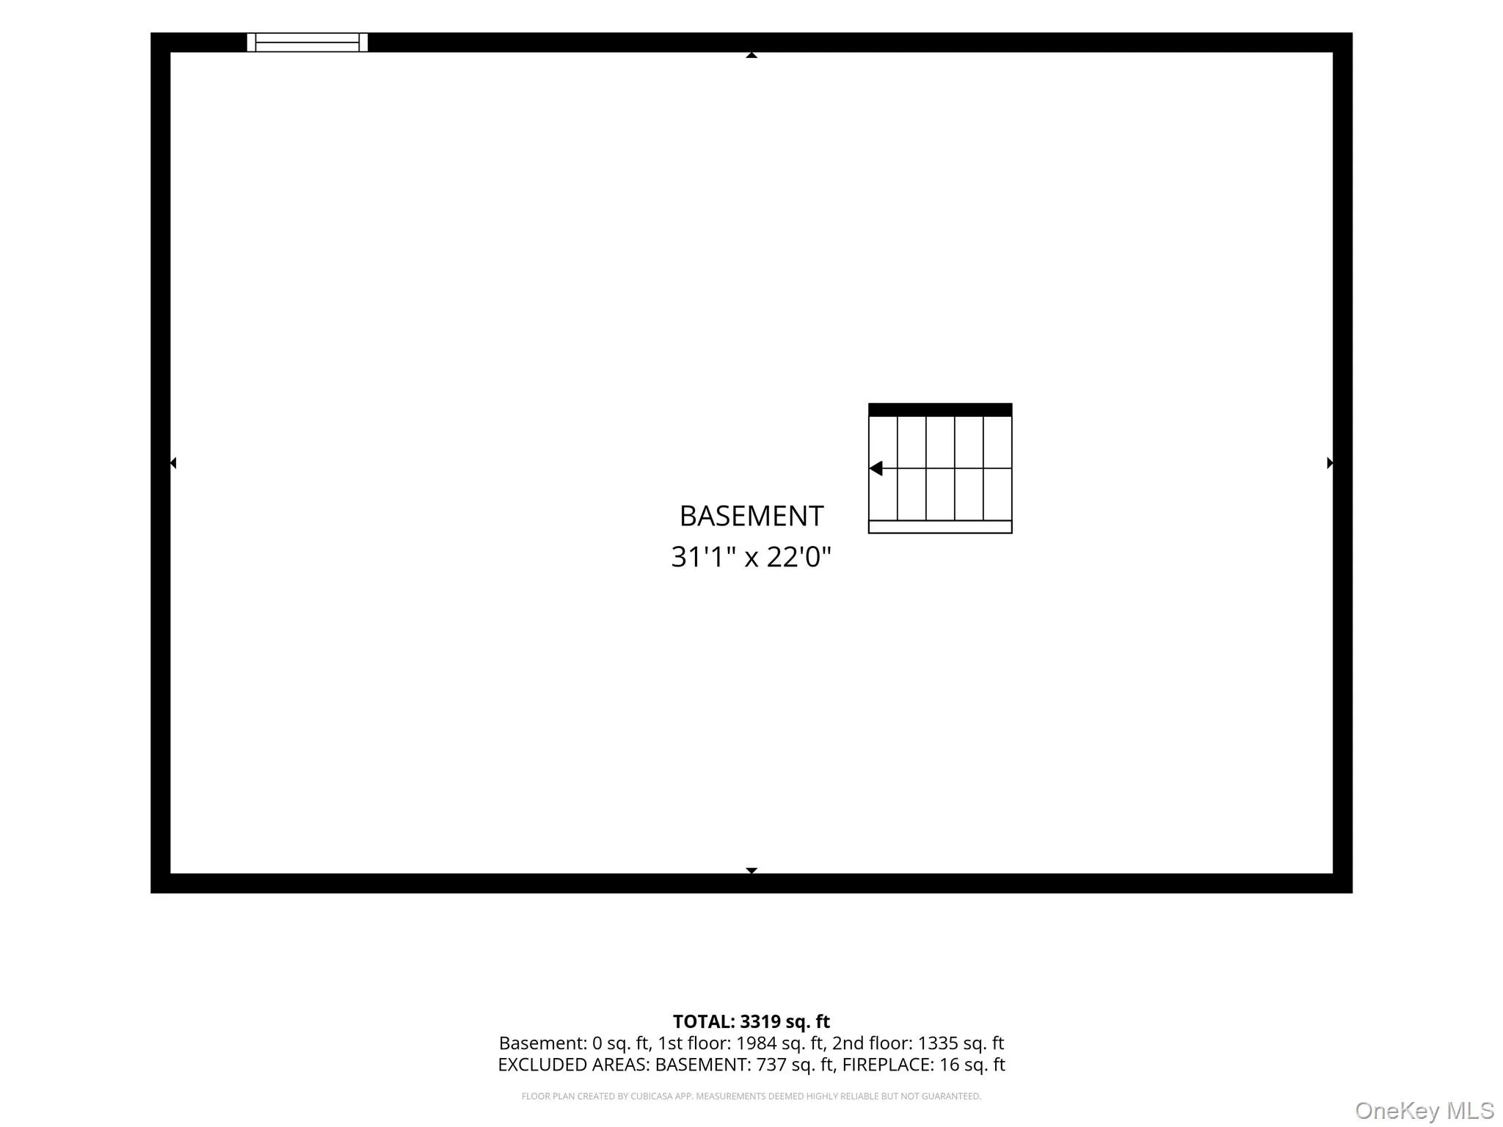
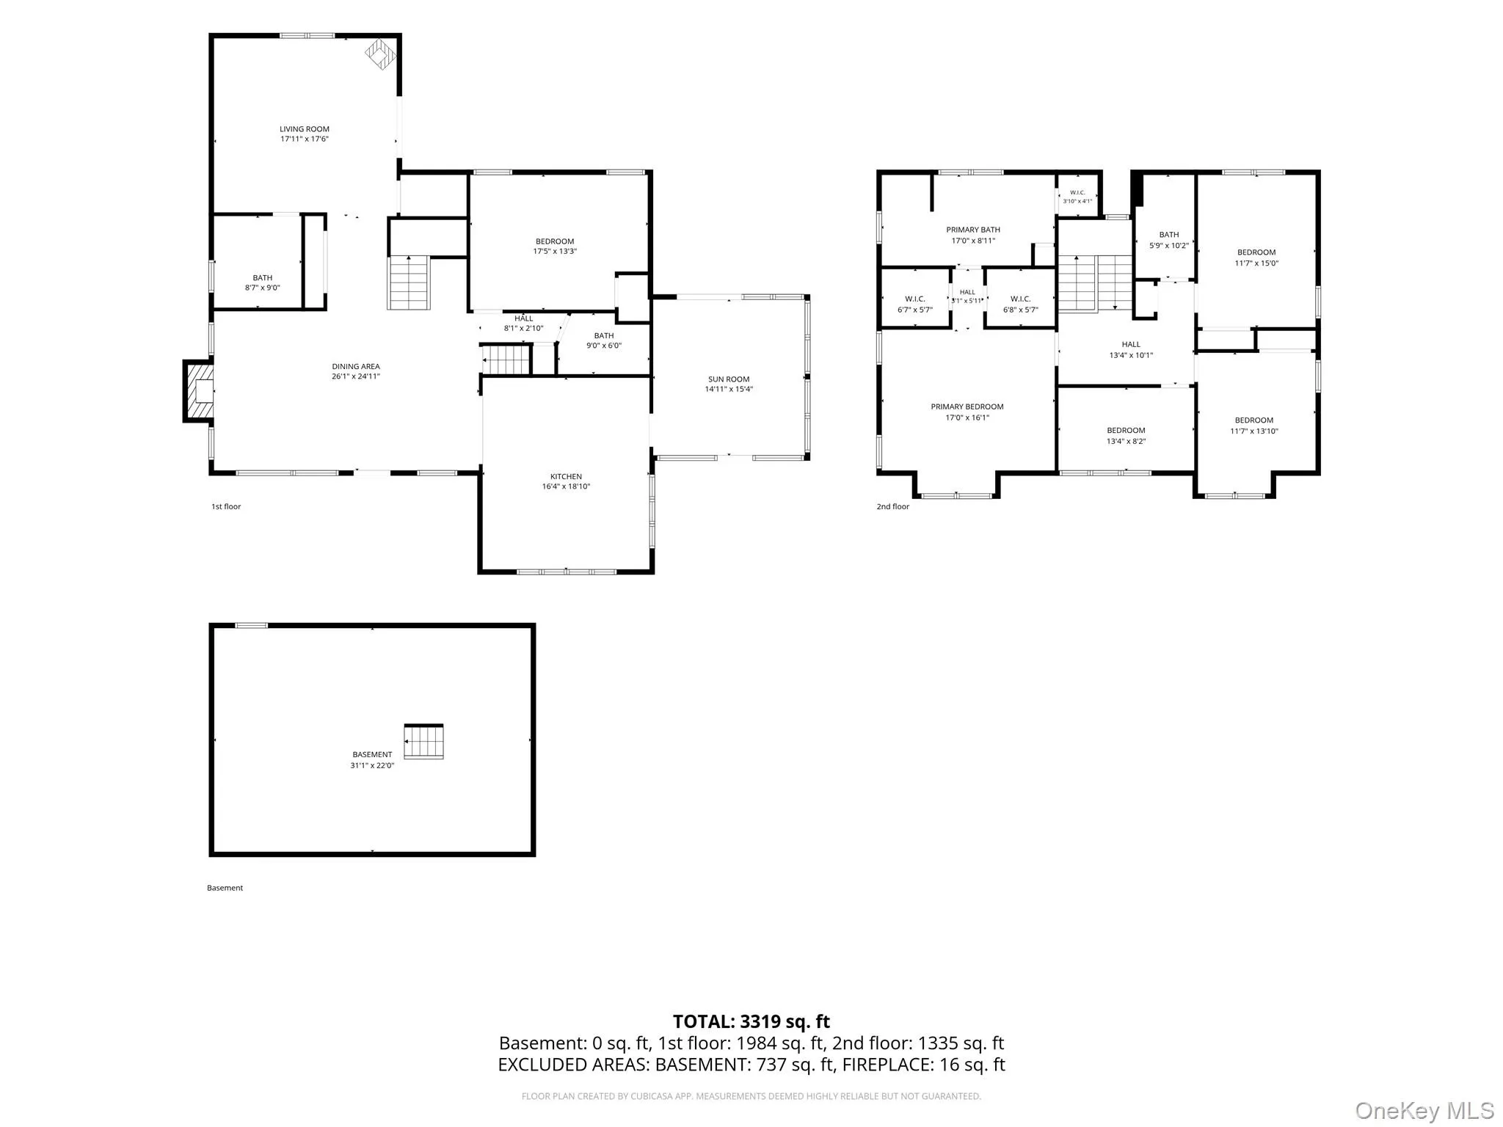
Welcome to 15 Kirby Lane in Commack, a beautifully expanded Colonial offering a spacious, flexible layout with impressive new updates and generous living space throughout. The welcoming entry focuses the main staircase and opens to a thoughtfully arranged first floor, where a formal dining room, expansive den, and oversized gourmet kitchen create a wonderful sense of openness while maintaining distinct living spaces. The formal dining room is enhanced by a beautiful fireplace that creates a warm focal point, while the impressive den features soaring ceilings, sweeping hardwood floors, an attached full bathroom, and French doors that open directly to the rear deck and expansive, level backyard. The spacious gourmet kitchen offers abundant room for everyday living and entertaining, featuring a Thermador chef’s stove and oven, birch cabinetry with a cherry finish, generous workspace, and a large center island with plenty of surrounding room. The kitchen flows seamlessly into the sunroom, creating additional year-round living space. A private first-floor en suite with its own full bathroom adds even more versatility to the home’s generous layout. Upstairs, the recently completed Colonial expansion provides substantial additional living space with four bedrooms and two full bathrooms. The stunning primary suite is generously sized and features two walk-in closets, while the additional bedrooms are enhanced by California-style closet systems for excellent storage and organization. Additional highlights include central air conditioning, a separate hot water heater, hardwood flooring, and an unfinished basement offering abundant storage and future possibilities. With oversized rooms, multiple full bathrooms, a first-floor en suite, gourmet kitchen, sunroom, fireplace, deck, and spacious level property, this beautifully expanded Colonial offers an exceptional combination of space, functionality, and modern comfort.
- Heating System:
- Natural Gas, Forced Air
- Cooling System:
- Central Air
- Basement:
- Unfinished
- Appliances:
- Refrigerator, Dryer, Washer, Gas Range, Gas Cooktop, Gas Oven
- Fireplaces Total:
- 1
- Interior Features:
- Eat-in Kitchen, Entrance Foyer, Open Kitchen, Open Floorplan, High Ceilings, Cathedral Ceiling(s), Walk-in Closet(s), Chefs Kitchen, Kitchen Island, Soaking Tub, Formal Dining, First Floor Bedroom, In-law Floorplan, Primary Bathroom, First Floor Full Bath, Built-in Features, His And Hers Closets, Natural Woodwork
- Lot Features:
- Private, Level, Back Yard
- Parking Features:
- Driveway, Open
- Sewer:
- Cesspool
- Utilities:
- Cable Available, Natural Gas Available, Phone Available, Water Available, Electricity Available, Trash Collection Public, Natural Gas Connected, Water Connected, Electricity Connected, Phone Connected
- City:
- Huntington
- State:
- NY
- Street:
- Kirby
- Street Number:
- 15
- Street Suffix:
- Lane
- Postal Code:
- 11725
- Floor Number:
- 0
- Longitude:
- W74° 41' 57.8''
- Latitude:
- N40° 50' 41.3''
- PostalCity:
- Commack
- Architectural Style:
- Colonial
- Construction Materials:
- Vinyl Siding
- Elementary School:
- Indian Hollow School
- High School:
- Commack High School
- Agent MlsId:
- 119789
- MiddleOrJunior School:
- Commack Middle School
- PhotosCount:
- 45
- Special Listing Conditions:
- No
- Tax Annual Amount:
- $14,609
- Water Source:
- Public
- Office MlsId:
- SPH01
Residential - MLS# 1036775
15 Kirby Lane, Huntington, NY
- Property Type :
- Residential
- Property SubType :
- Single Family Residence
- Listing Type :
- For Rent
- Listing ID :
- 1036775
- Price :
- $999,000
- Rooms :
- 13
- Bedrooms :
- 5
- Bathrooms :
- 4
- Bathrooms Total :
- 4
- Square Footage :
- 3,000 Sqft
- Lot Area :
- 0.23 Acre
- Year Built :
- 1972
- Status :
- Active
- Listing Agent :
- Laurie A. Riechert
- Listing Office :
- Signature Premier Properties




