
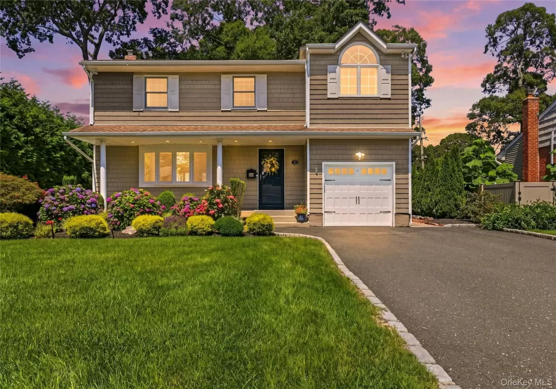
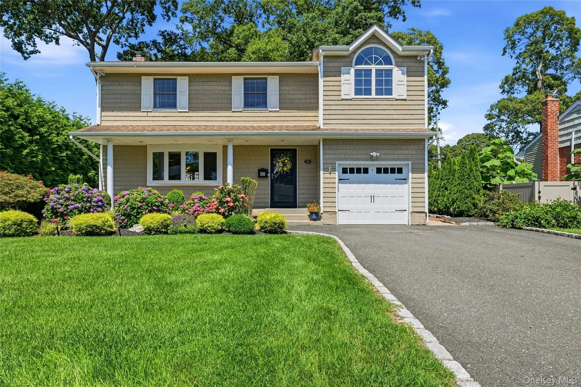
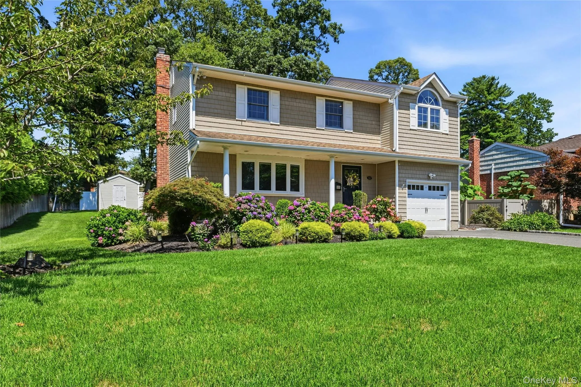
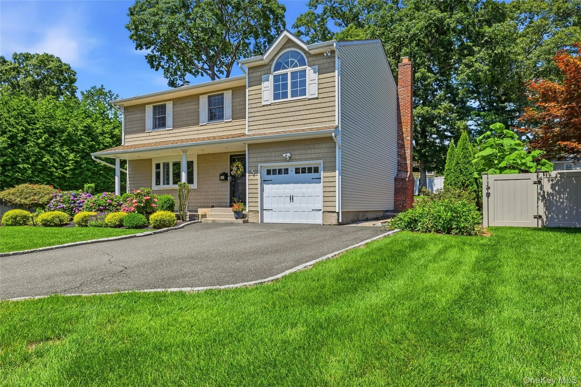
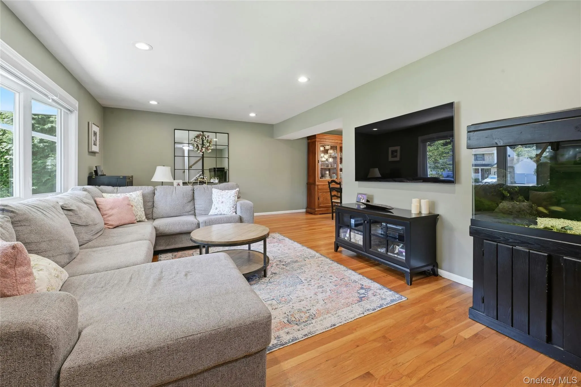
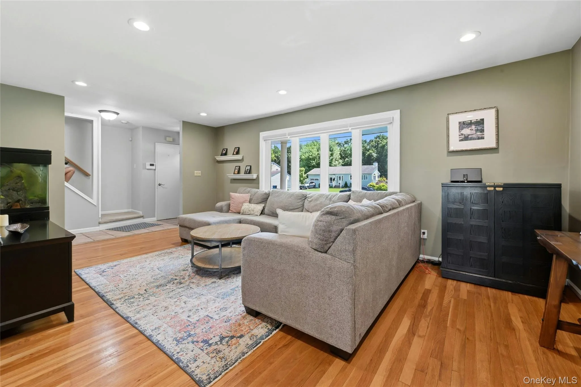
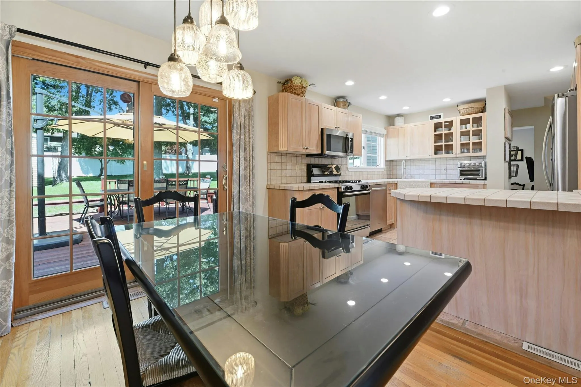
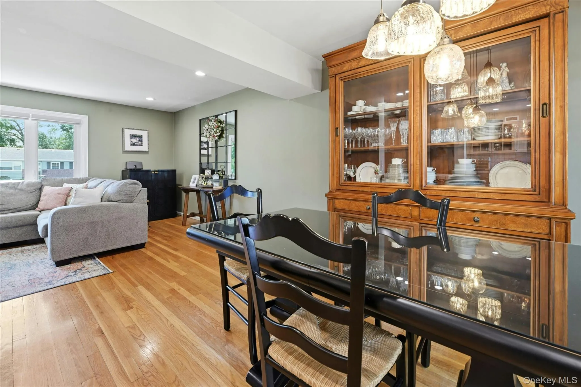
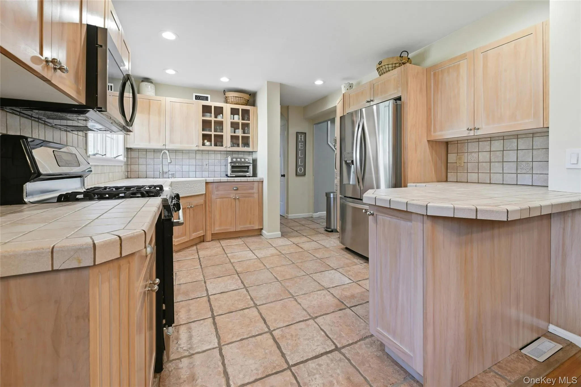
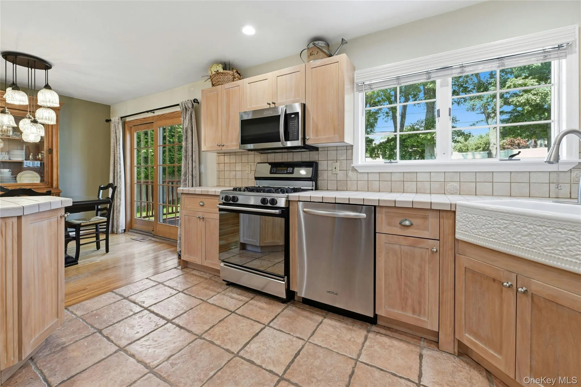
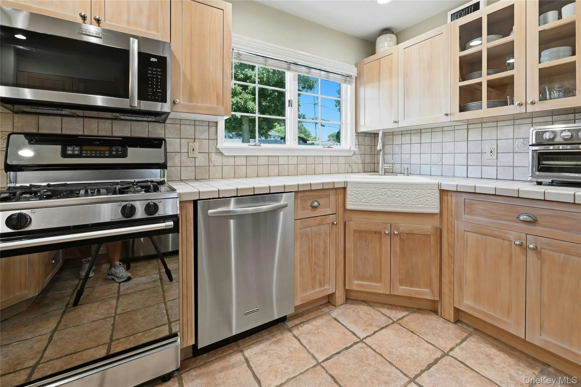
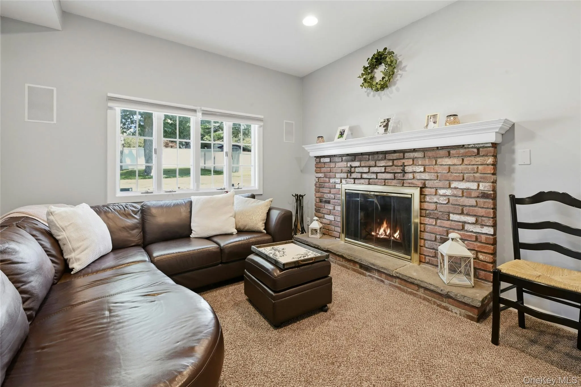
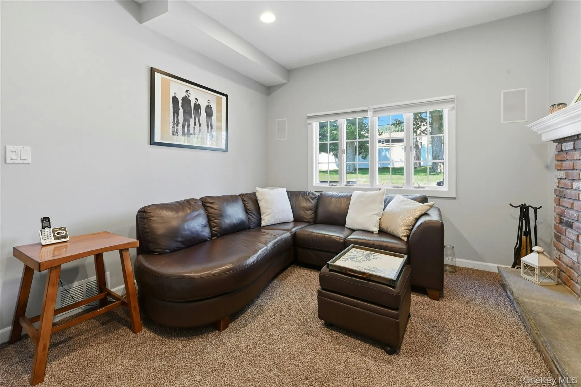
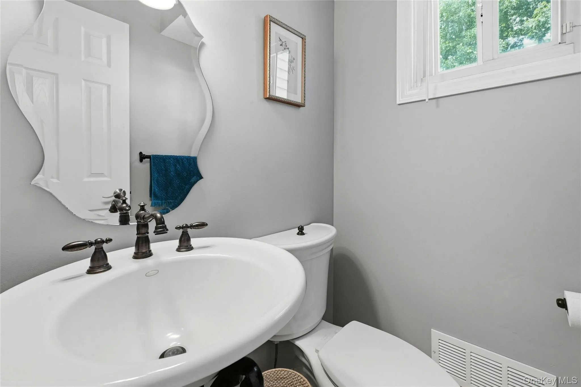
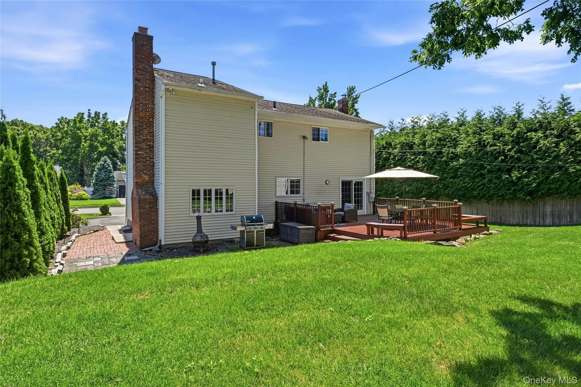
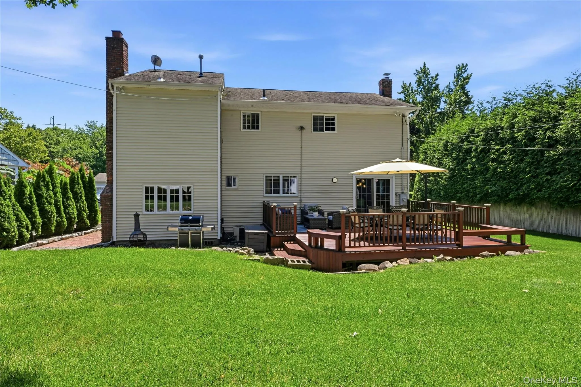
Welcome home to this beautiful 4-bedroom, 2.5-bath Colonial, where comfort, style, and functionality come together. Sun-filled living spaces feature hardwood floors and a flowing floor plan designed for everyday living and effortless entertaining. The kitchen boasts stainless steel appliances, generous counter space, a custom farmhouse sink, and opens seamlessly to the dining room. The first floor also offers a spacious living room and a sunken family room with a cozy brick fireplace.
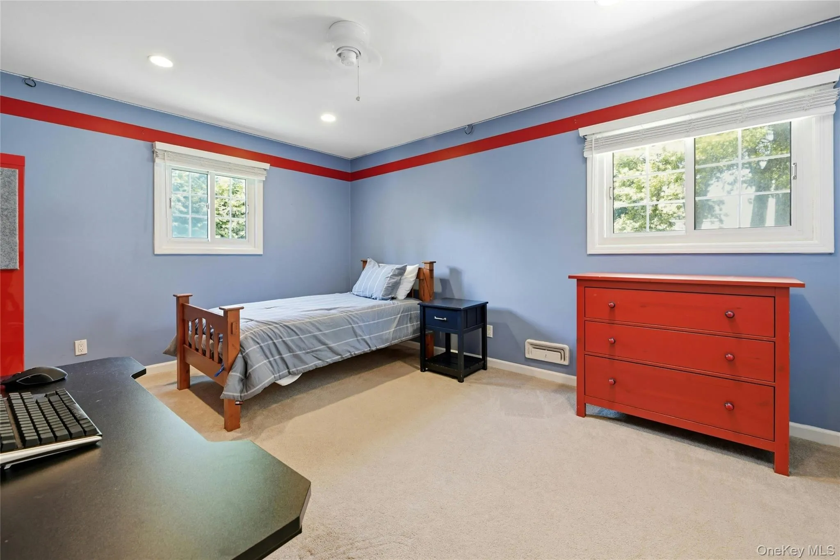
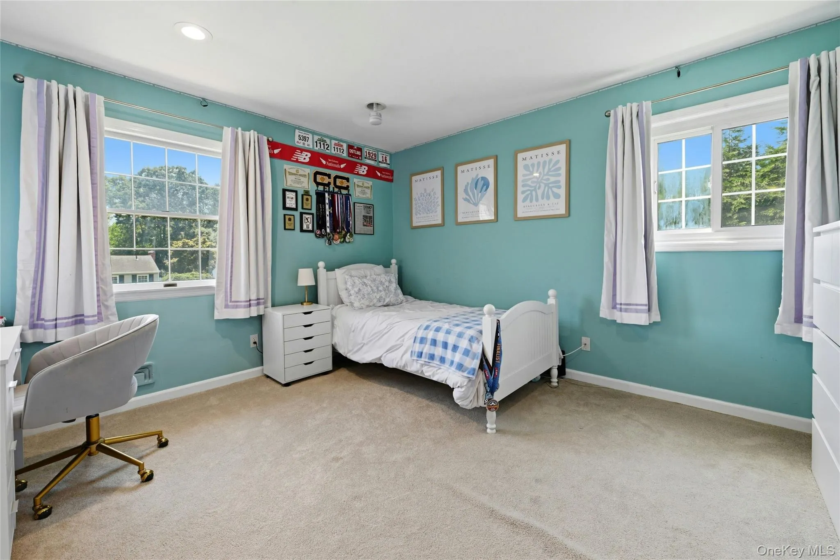
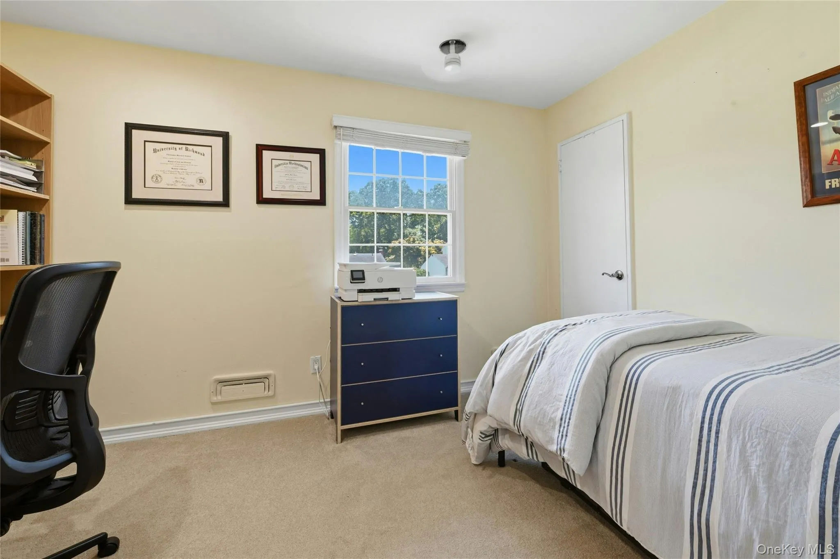
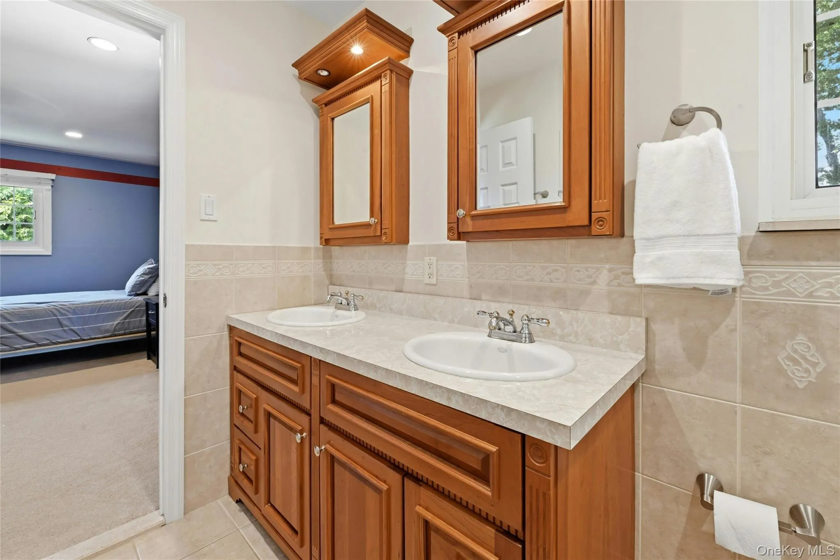
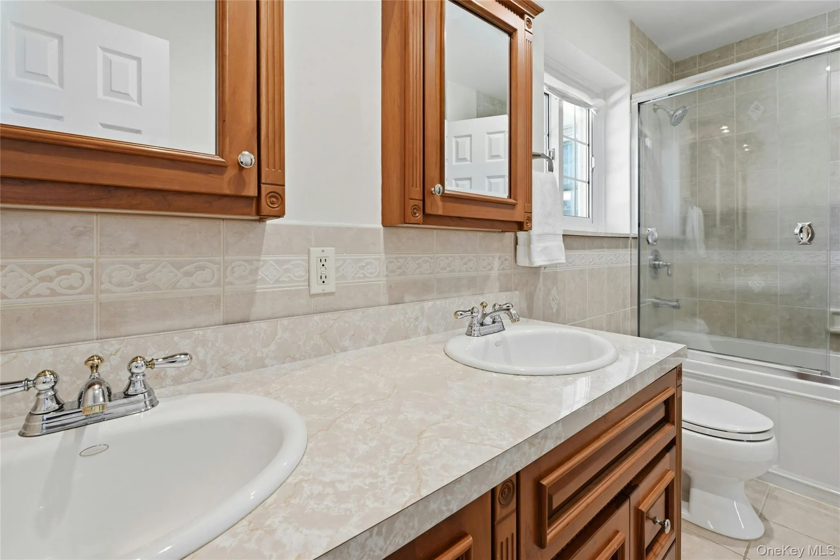
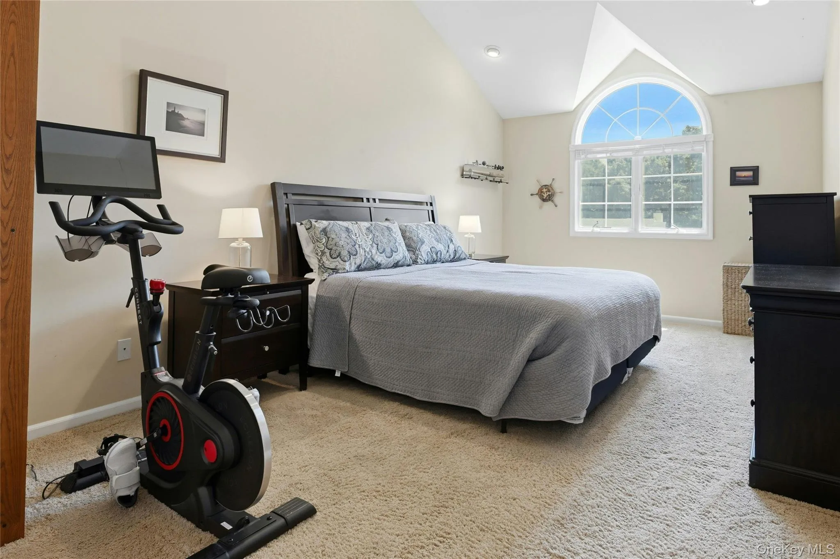
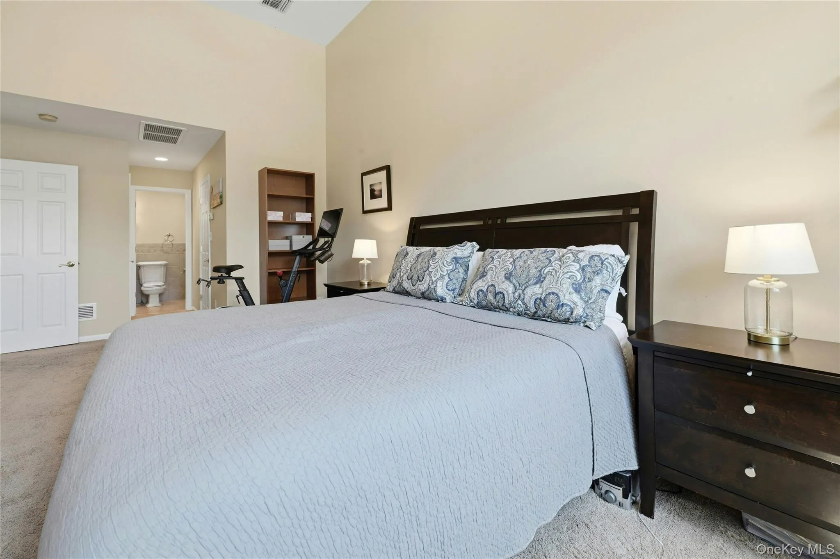
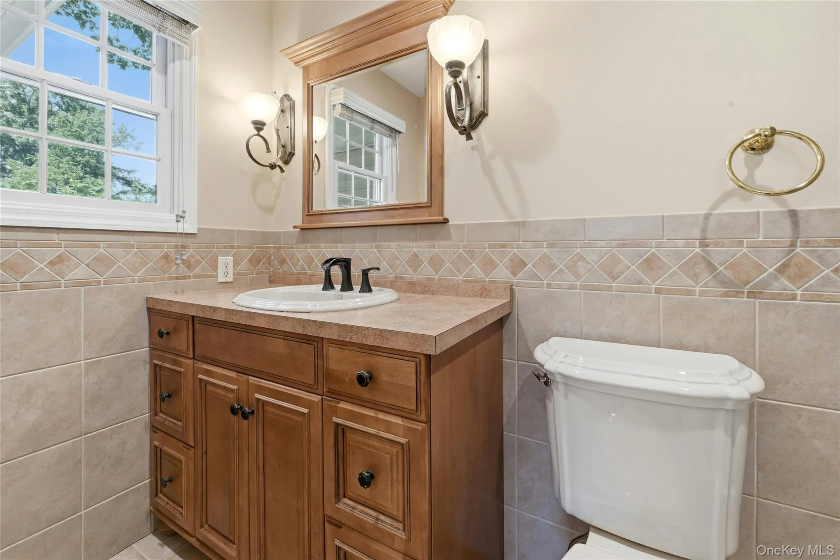
The highlight of the second level is the custom-designed primary suite, offering a spacious private retreat with vaulted ceilings, a beautifully updated en-suite bath, and generous closet space. Three additional well-appointed bedrooms and another full bath complete the upper level.
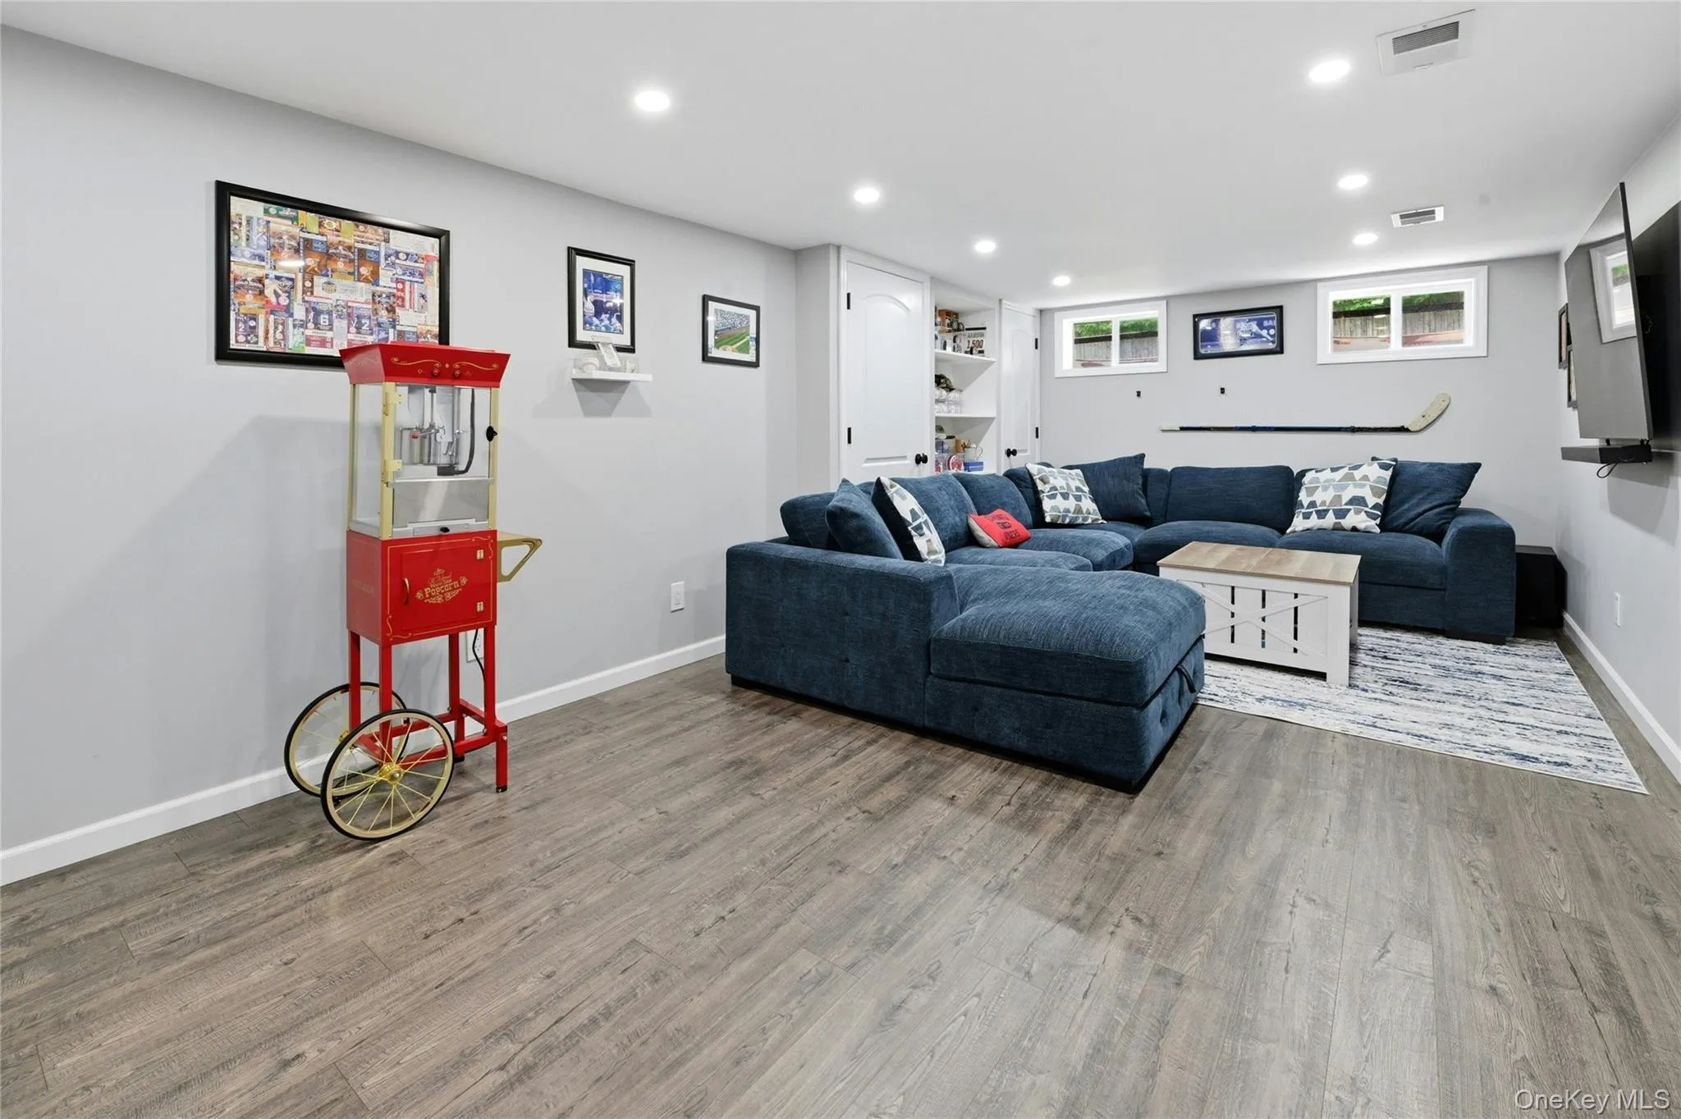
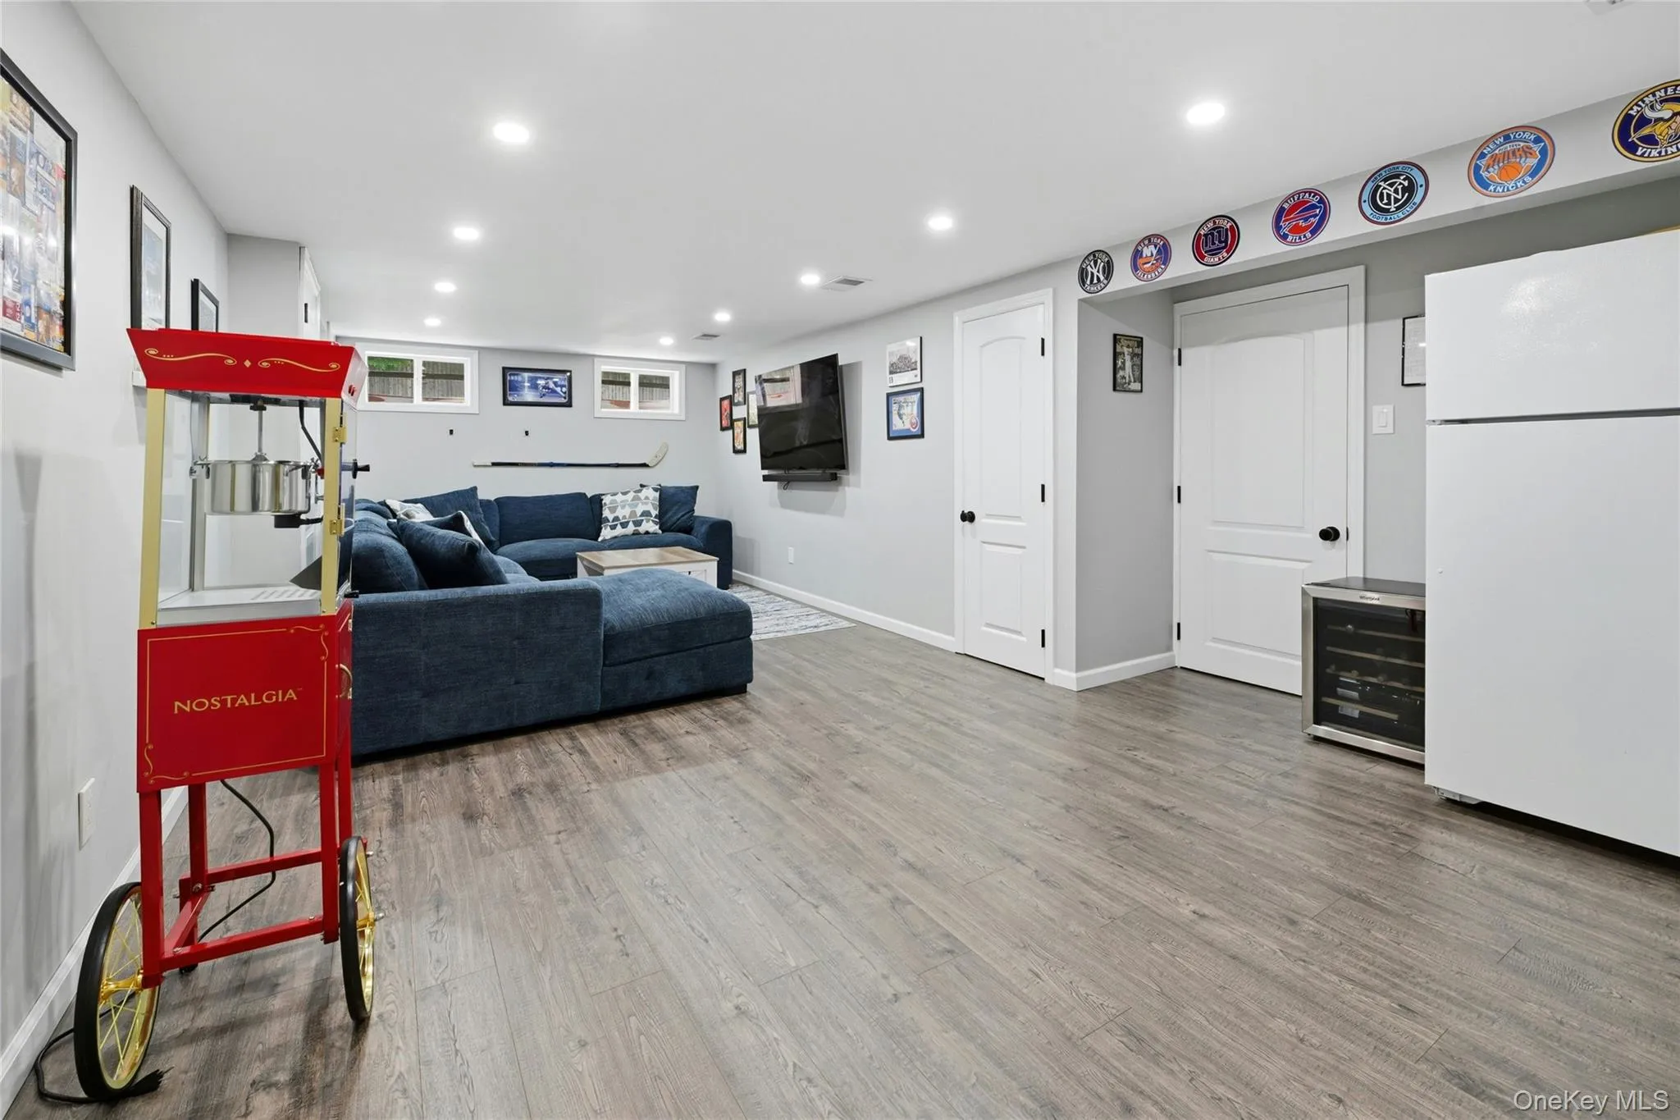
The finished basement provides exceptional flexible living space, ideal for a recreation room, media room, home gym, playroom, or home office.
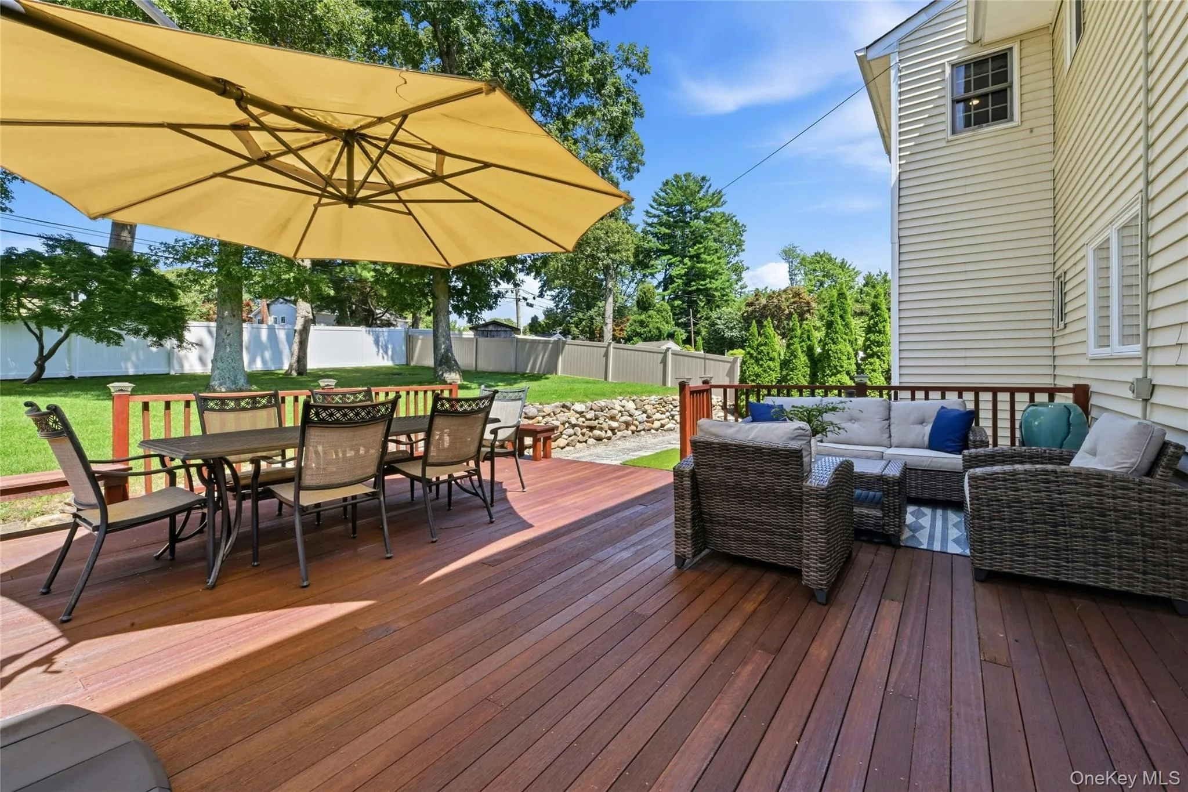
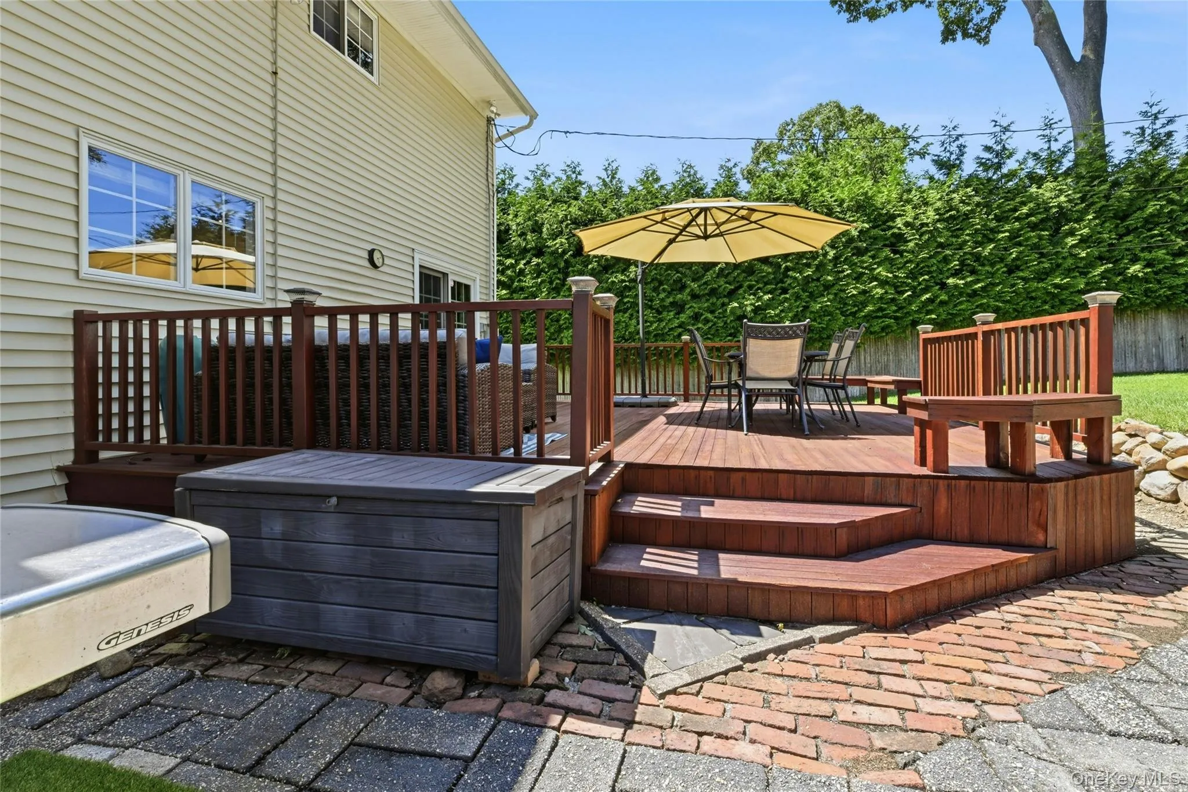
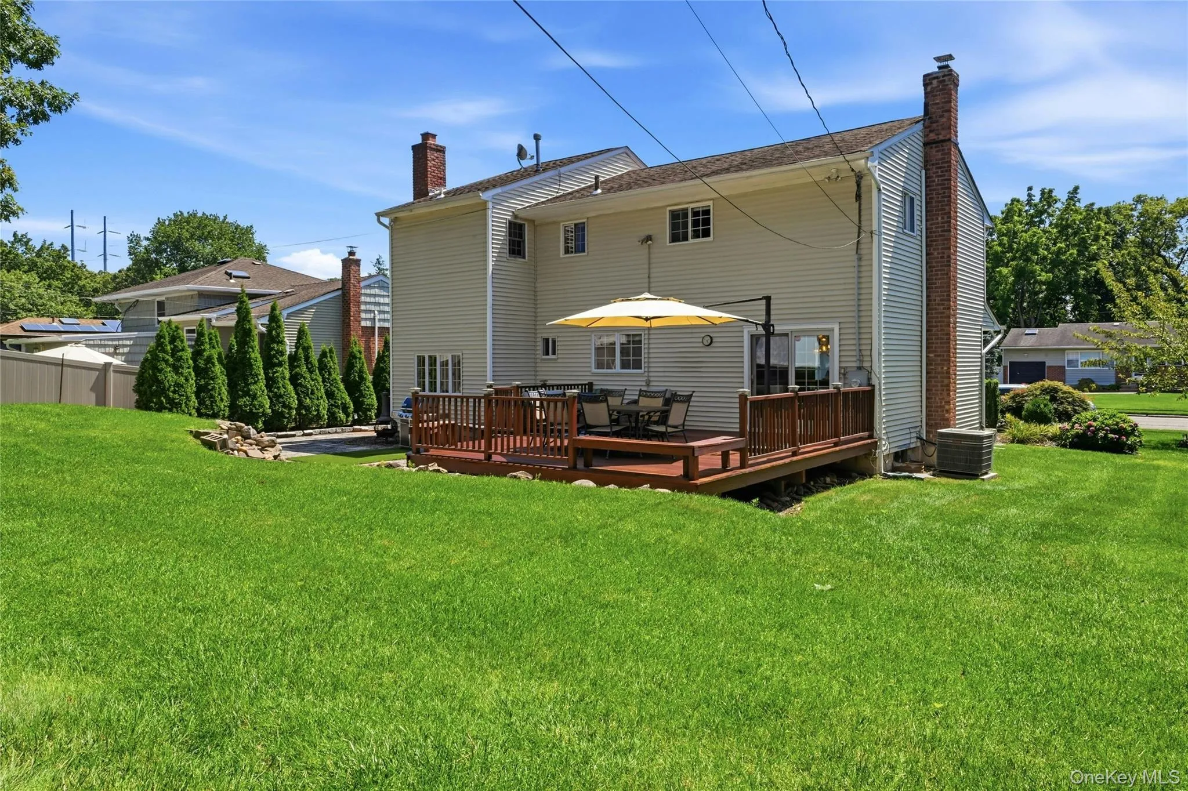
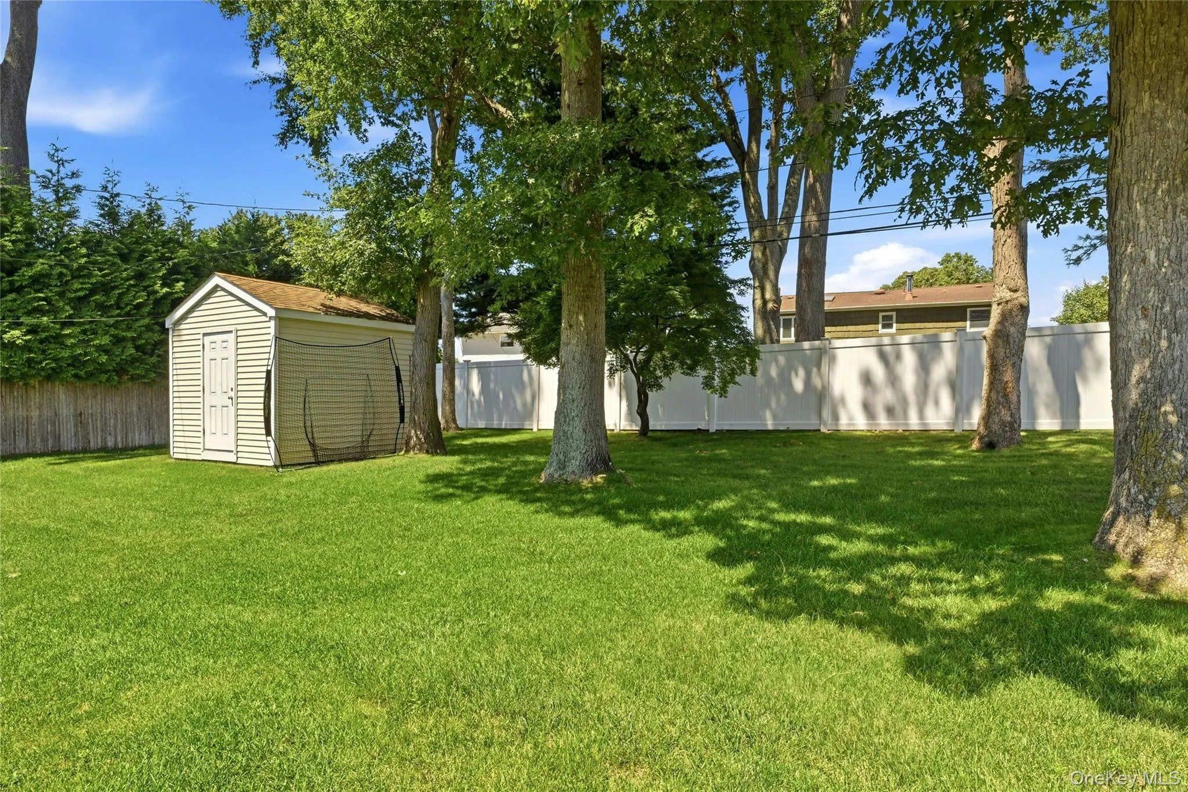
Step outside to your private backyard retreat featuring a spacious deck overlooking beautifully landscaped grounds with mature plantings and an in-ground sprinkler system—perfect for relaxing or entertaining.
Additional features include central air conditioning, natural gas heating, hardwood flooring, and excellent curb appeal. Ideally located in the award-winning Commack School District and just minutes from parks, shopping, and dining, this move-in-ready home offers the perfect combination of location and lifestyle.
Don’t miss this incredible opportunity!
- Heating System:
- Natural Gas, Forced Air
- Cooling System:
- Central Air
- Basement:
- Full, Partially Finished
- Patio:
- Porch, Deck
- Appliances:
- Dishwasher, Refrigerator, Microwave, Stainless Steel Appliance(s), Dryer, Washer, Gas Range
- Fireplace Features:
- Family Room
- Fireplaces Total:
- 1
- Flooring:
- Hardwood, Carpet, Tile
- Garage Spaces:
- 1
- Interior Features:
- Primary Bathroom, His And Hers Closets, Recessed Lighting, Tile Counters
- Laundry Features:
- In Basement
- Parking Features:
- Driveway, Garage, Garage Door Opener
- Sewer:
- Cesspool
- Utilities:
- Trash Collection Public, Natural Gas Connected, Cable Connected, Water Connected, Electricity Connected
- City:
- Smithtown
- State:
- NY
- Street:
- Rensselaer
- Street Number:
- 53
- Street Suffix:
- Drive
- Postal Code:
- 11725
- Floor Number:
- 0
- Longitude:
- W74° 42' 48.2''
- Latitude:
- N40° 49' 53.7''
- Directions:
- Commack Road to Rensselaer Dr to #53
- PostalCity:
- Commack
- Architectural Style:
- Colonial
- Construction Materials:
- Vinyl Siding
- Elementary School:
- Sawmill Intermediate School
- High School:
- Commack High School
- Agent MlsId:
- 148742
- MiddleOrJunior School:
- Commack Middle School
- PhotosCount:
- 30
- Special Listing Conditions:
- No
- Tax Annual Amount:
- $16,040
- VirtualTour URL:
- https://my.homediary.com/u/495363
- Water Source:
- Public
- Office MlsId:
- LIFI02
Residential - MLS# 1036032
53 Rensselaer Drive, Smithtown, NY
- Property Type :
- Residential
- Property SubType :
- Single Family Residence
- Listing Type :
- For Rent
- Listing ID :
- 1036032
- Price :
- $849,000
- Rooms :
- 9
- Bedrooms :
- 4
- Bathrooms :
- 2
- Half Bathrooms :
- 1
- Bathrooms Total :
- 3
- Square Footage :
- 1,936 Sqft
- Building Area :
- 2,325 Sqft
- Lot Area :
- 0.26 Acre
- Year Built :
- 1960
- Status :
- Active
- Listing Agent :
- Jonas J. Wagner AHWD CBR E-PRO PSA
- Listing Office :
- Link Brokerages New York LLC




