
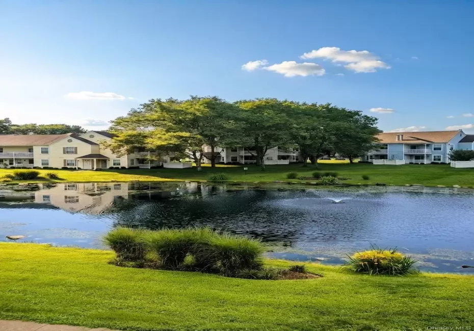

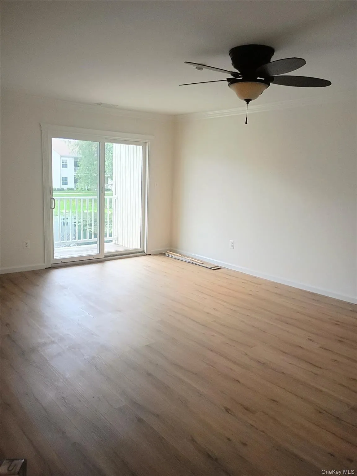
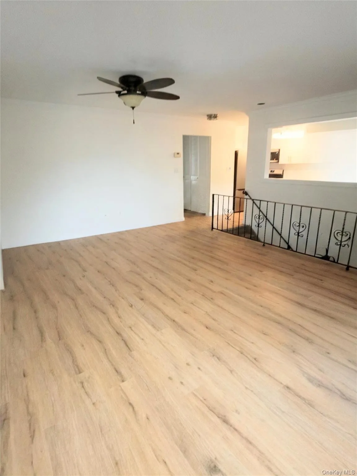
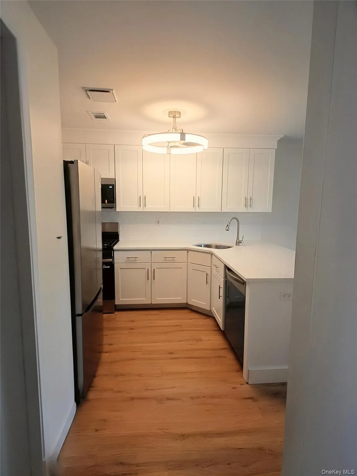
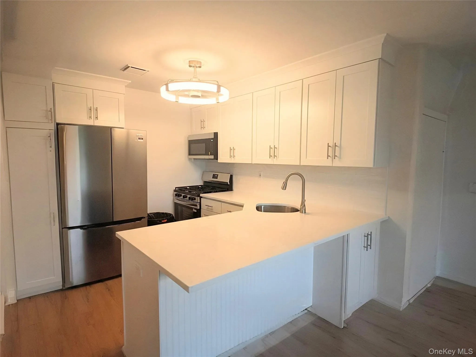
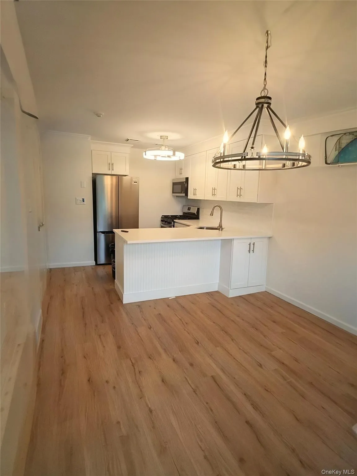
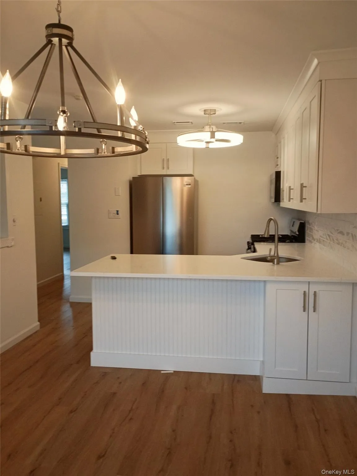
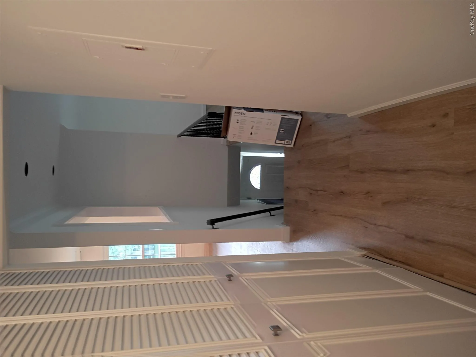
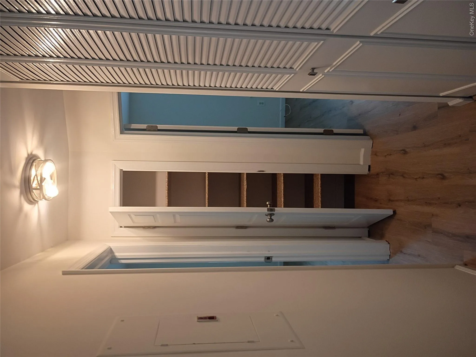
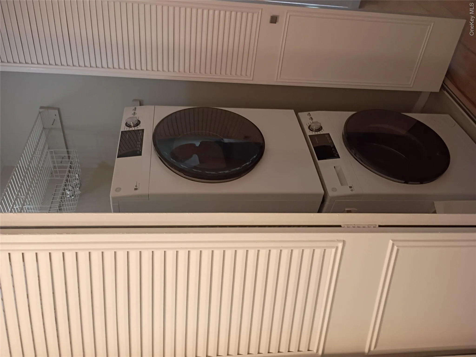
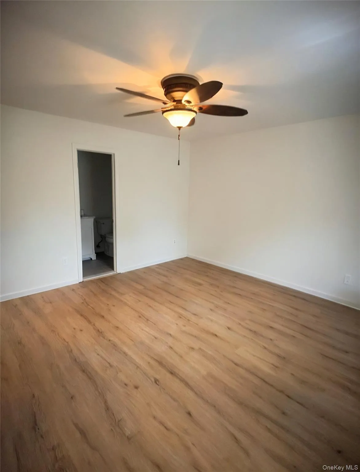
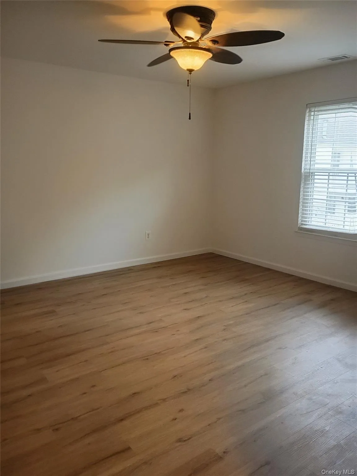
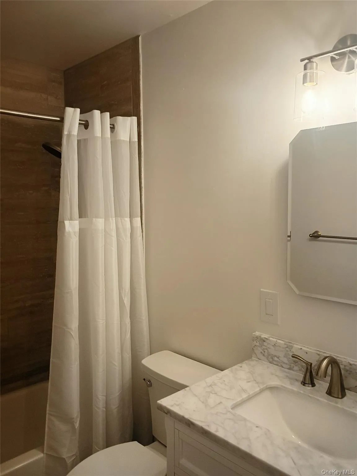
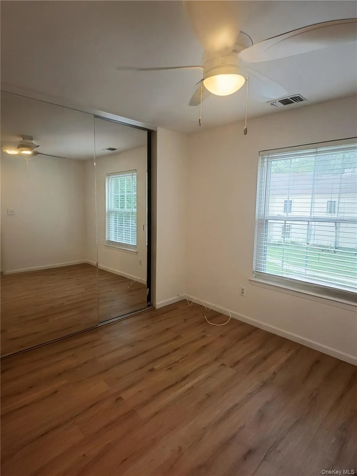
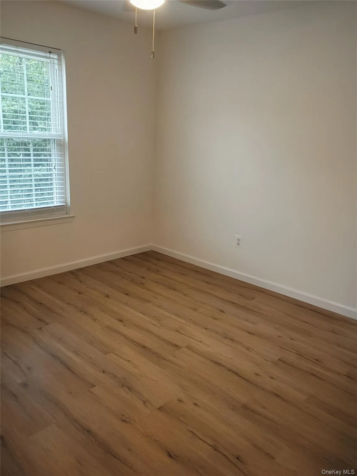
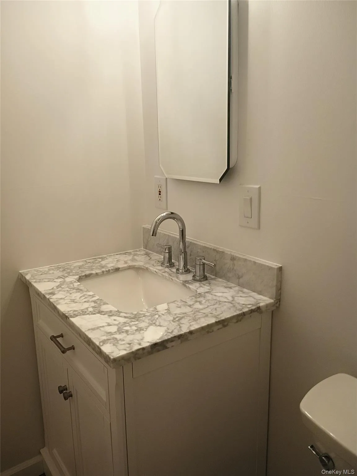
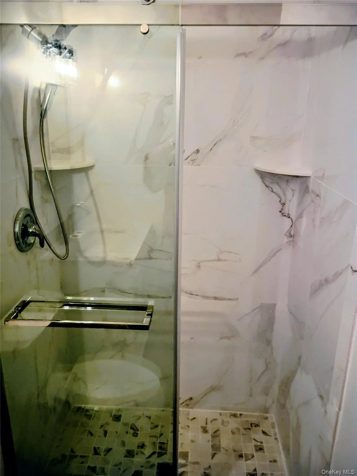
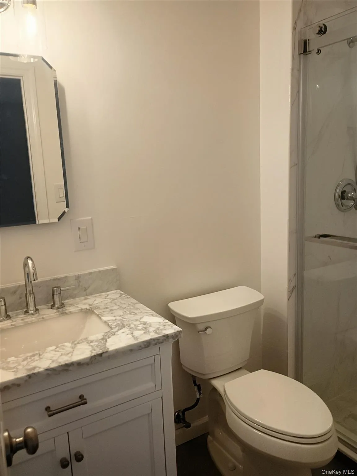
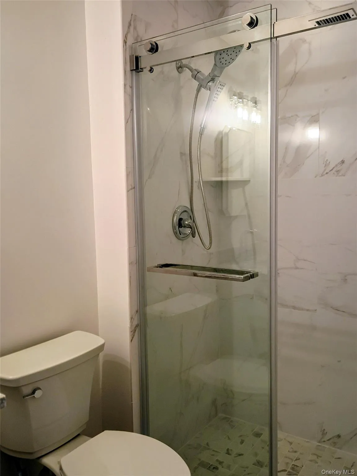
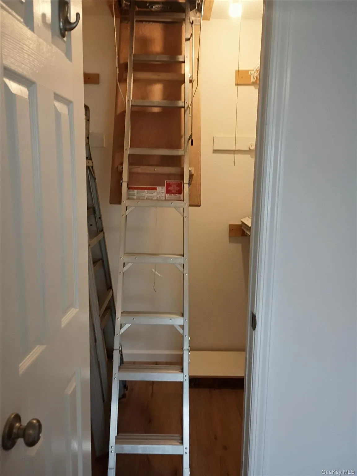
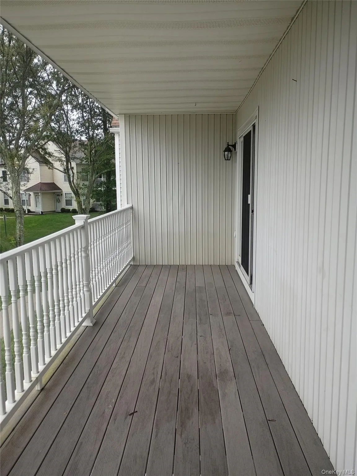
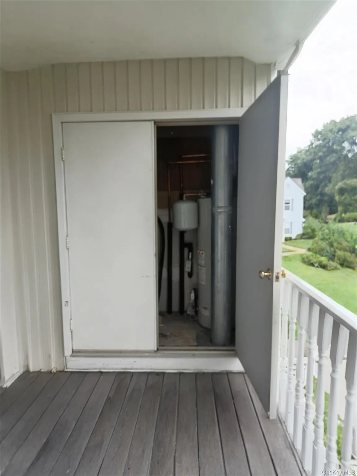
Beautiful pond view from the extra large deck of this 2nd floor renovated Large 2 bedroom 2 bath Condo! This is the Beverly model, largest in development and not available often! Especially in this condition! New Gas boiler and HW heater are an added bonus to this Diamond Freshly painted,new storm door with interchangeable screen. Laminate flooring throughout. 4 ceiling fans, big NEW Eat in Kitchen has contemporary flair with large pantry, nickel hardware ,tall white shaker soft close cabinetry, Granite tops & Island w/ electric & SS appliances to include a dishwasher! 2 new full baths both ceramic tiled. Granite topped vanities, new faucets & toilets.Primary full bath has detailed tiled shower w/shampoo holder built in. Primary bedroom fits King Size Furniture with ease also has a large lighted walk in closet and pull down stairs to attic for extra storage!W/D are new, laundry area has shelving, community clubhouse has a gym and pool! Longwood School District. Pets allowed but breed & size restriction please ask. FHA approved community. Close to major roadways, shopping and LIRR. Verify all info supplied.
- Heating System:
- Natural Gas
- Cooling System:
- Central Air
- View:
- Neighborhood
- Patio:
- Porch, Deck, Covered
- Appliances:
- Dishwasher, Refrigerator, Microwave, Stainless Steel Appliance(s), Dryer, Washer, Electric Water Heater, Energy Star Qualified Appliances, Electric Oven, Exhaust Fan
- Exterior Features:
- Balcony, Private Entrance, Courtyard, Mailbox, Garden, Rain Gutters, Other
- Flooring:
- Ceramic Tile, Laminate
- Interior Features:
- Eat-in Kitchen, Granite Counters, Pantry, Storage, Walk-in Closet(s), Chefs Kitchen, Kitchen Island, Washer/dryer Hookup, Primary Bathroom, Energy Star Qualified Door(s), Ceiling Fan(s), Low Flow Plumbing Fixtures, Built-in Features, Crown Molding
- Laundry Features:
- In Hall
- Parking Features:
- Common, Off Street, Parking Lot
- Sewer:
- Other
- Utilities:
- Cable Available, Phone Available, See Remarks, Trash Collection Private, Natural Gas Connected, Water Connected, Electricity Connected
- City:
- Brookhaven
- State:
- NY
- Street:
- Fairview
- Street Number:
- 18
- Street Suffix:
- Circle
- Postal Code:
- 11953
- Floor Number:
- 0
- Longitude:
- W73° 5' 4.6''
- Latitude:
- N40° 46' 45.4''
- Direction Faces:
- North
- Directions:
- Middle Country Rd East, Right Middle Island Rd Left at 1st light into Fairview @ Artist Lake. 1st parking lot on left unit #18
- UnitNumber:
- 18
- PostalCity:
- Middle Island
- Architectural Style:
- Garden
- Association Amenities:
- Pool, Fitness Center, Clubhouse, Landscaping, Maintenance Grounds, Parking
- Association Fee:
- $595
- Association Fee Frequency:
- Monthly
- Association Fee Includes:
- Exterior Maintenance, Snow Removal, Trash, Water, Pool Service, Grounds Care, Common Area Maintenance
- Construction Materials:
- Vinyl Siding
- Elementary School:
- Coram Elementary School
- High School:
- Longwood High School
- Levels:
- One
- Agent MlsId:
- 9025582
- MiddleOrJunior School:
- Longwood Junior High School
- PhotosCount:
- 22
- Special Listing Conditions:
- No
- Stories Total:
- 2
- Tax Annual Amount:
- $5,139
- Water Source:
- Public
- Office MlsId:
- EXT01
Residential - MLS# 1041801
18 Fairview Circle, Brookhaven, NY
- Property Type :
- Residential
- Property SubType :
- Condominium
- Listing Type :
- For Rent
- Listing ID :
- 1041801
- Price :
- $364,990
- Rooms :
- 5
- Bedrooms :
- 2
- Bathrooms :
- 2
- Bathrooms Total :
- 2
- Square Footage :
- 1,102 Sqft
- Lot Area :
- 0.03 Acre
- Year Built :
- 1987
- Status :
- Active
- Listing Agent :
- Kerri E. Gottlieb
- Listing Office :
- Exit Realty All Pro




