
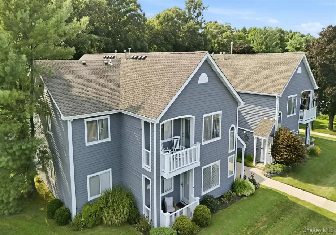
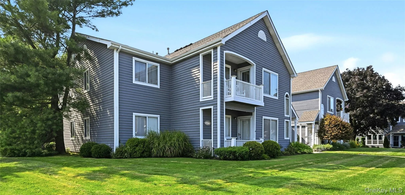
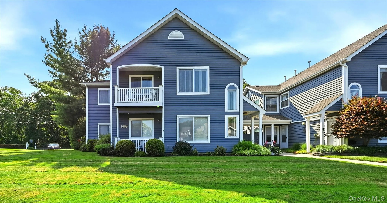
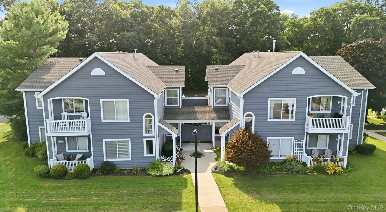
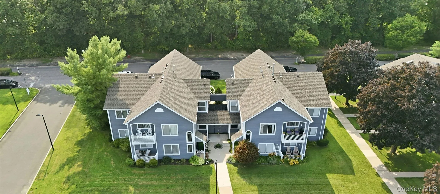
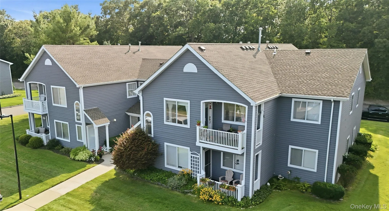
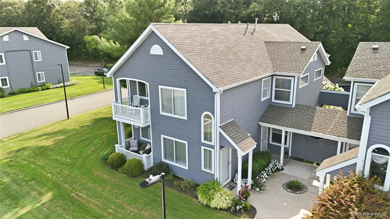
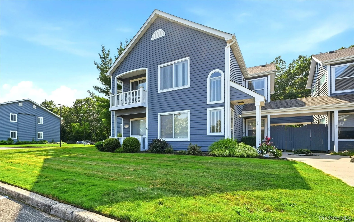
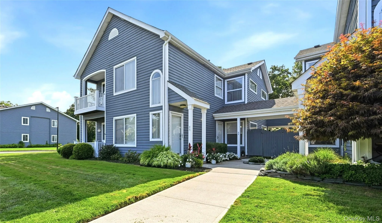
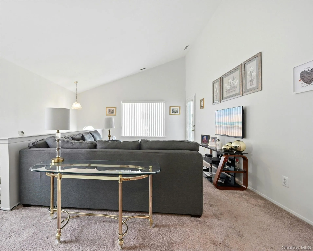
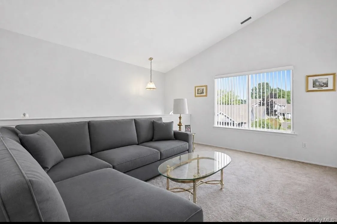
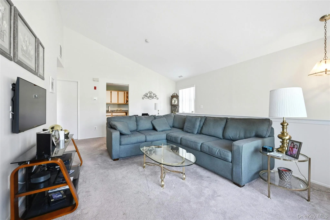
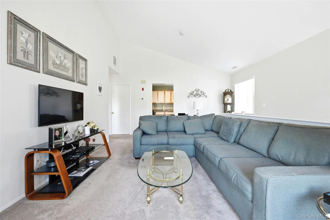
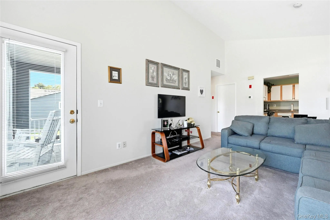
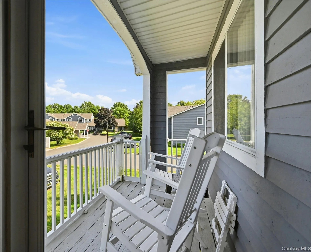
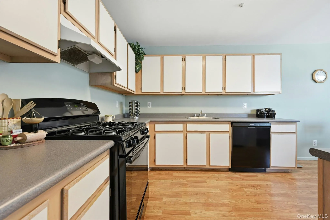
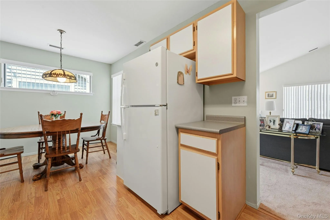
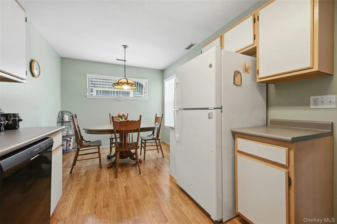
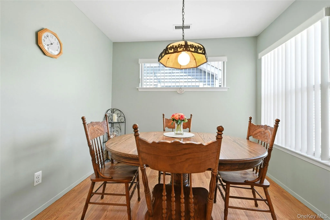
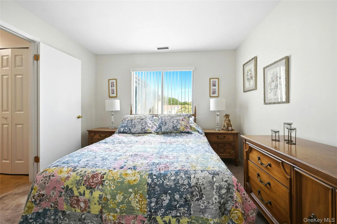
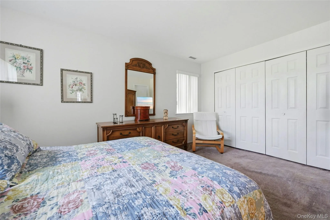
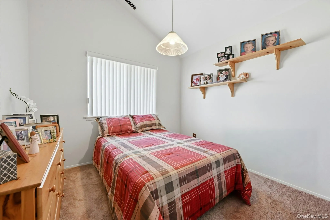
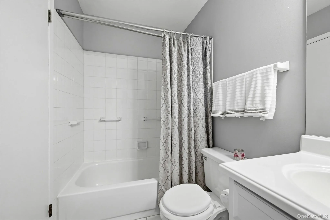
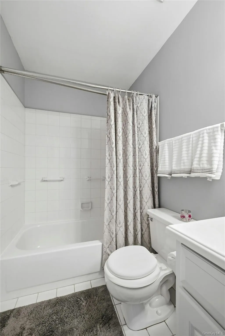
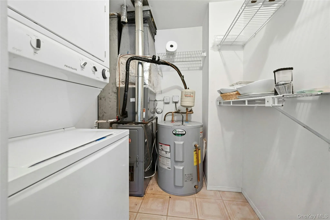
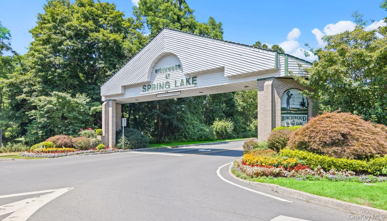
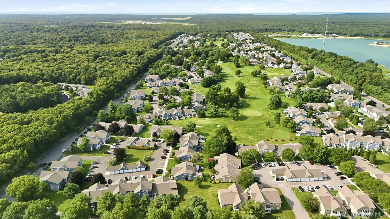
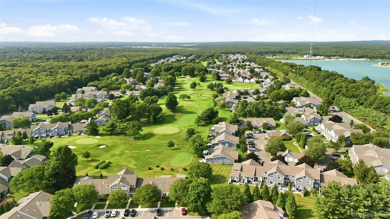
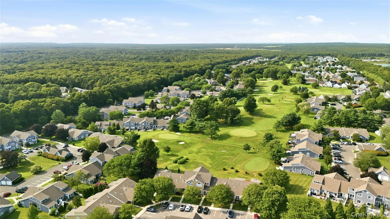
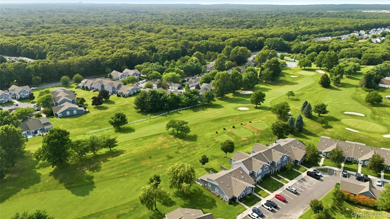
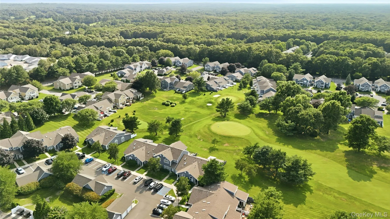
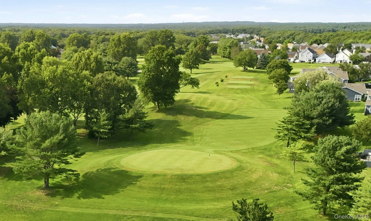
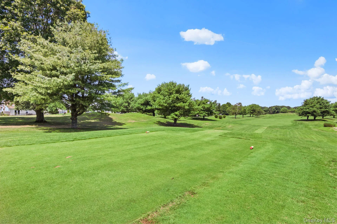
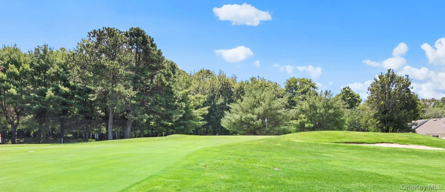
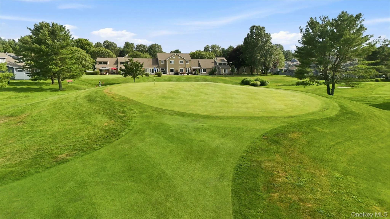
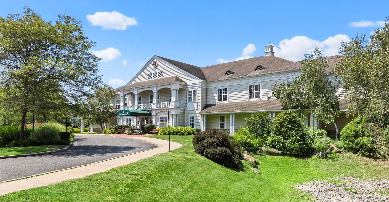
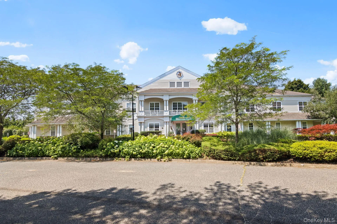
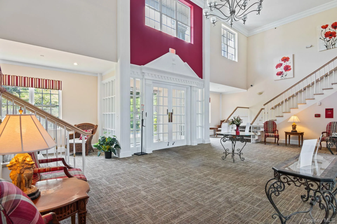
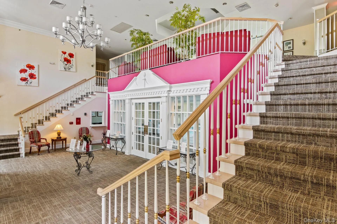
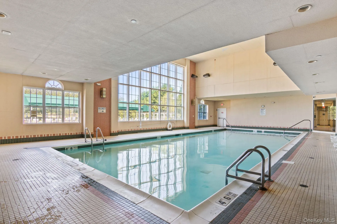
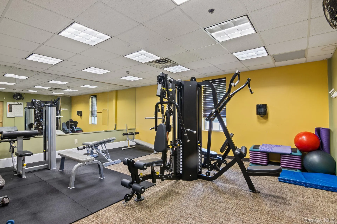
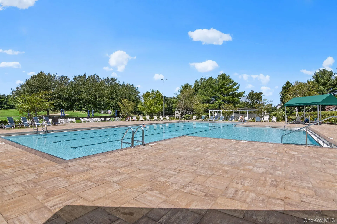
Enjoy True Resort Style/Country Club Living At It’s Finest In This Light & Bright Beautiful Upper “Regency” Model Condominium In The Spectacular 24 Hour Guard Gated “Birchwood At Spring Lake” Community Offering The Most Community Amenities Available In This Price Range Including A Pristine, Magnificently Manicured Executive Nine Hole Private Golf Course, Two Spectacular Clubhouses Both With Indoor & Outdoor Pools, Jacuzzi, Gym & Fitness Centers With Locker Rooms, Tennis Courts, Racquetball Courts, Basketball & Bocce Courts, Pickleball, Billiards Room, Library, Large Entertaining/Gathering Spaces, A 2 1/2 Mile Walking Trail/Bicycle Path And Many Many Clubs & Events! Perfectly Situated In A Quiet Courtyard With Parking Right At Your Door, A Lovely Walkway Leads To The Covered Front Entrance Surrounded By Exquisite Landscape, Bright Colorful Flowers & Blossoming Bushes, And Into The Sun Filled Two Story Entrance Foyer Offering Laminate Flooring, A Lovely Stairway To The Second Level, Two Stories Of Windows (Including A Beautiful Circle Topped Window), And The Stairway Opens Into A Modern & Open Yet Warm & Inviting Floorplan – The Large 19’8″ x 11’1″ Living Room Offers All Crisp White Decor, Beautiful Vaulted Ceilings, Ample Room For A Large Living Room Set/Furniture, A Double Sized Window & Second Large Window For Natural Light, A Door To A Wonderful Second Floor Balcony/Terrace With Courtyard & Community Views, And The Living Room Opens Into The Eat In Kitchen. The Large Cabinet Lined Eat In Kitchen Offers Warm Colors & Decor, Walls Of Storage Cabinetry With Ample Counter/Serving Space & A Large Sink, Additional Cabinetry & Counter Space Around The Refrigerator, GE Gas Stove, GE Refrigerator, Frigidaire Dishwasher, Laminate Flooring & A Large Sun Filled Dinette Area With A Double Window & Second Transom Window For Natural Light, And Ample Room For A Good Sized Kitchen Table & Chairs. The Inviting, Comfortable & Well Sized 15’1″ x 10’8″ Primary Bedroom Offers Two Large Windows For Natural Light, A Full Wall Closet With Ample Storage, Room For A Large Bedroom Set/Furniture, And Access To The Bathroom, The Well Sized Second/Guest Bedroom Offers Beautiful Vaulted Ceilings, A Double Window For Natural Light & Ample Room For Furniture, And Meticulously Maintained Full Bathroom Offers All Modern Grey & White Hues/Decor, A Full Bathtub With All Fully Ceramic Tiled Walls/Surround, Lovely Vanity & Upgraded Fixtures, And A Ceramic Tiled Floor. The Hallway To The Bedrooms & Bathroom Offers A Large Double Sized Closet, Additional Coat Closet & Linen Closet, And There Is A Large Utility/Laundry & Storage Room With A Full Sized Frigidaire Washer & Dryer, Updated Rheem Natural Gas Heating System & Central Air Conditioning System, AO Smith Separate Hot Water Heater & Pull Down Stairs To Lots Of Additional Storage In The Attic Plus Low Monthly Maintenance Fees Of $562 & Extremely Low True Taxes Are Only $3194.00! Enjoy The Myriad Of Community Amenities Offered In Birchwood At Spring Lake, The Peace Of Mind & Security Offered In A 24 Hour Guard Gated Community, Carefree Living With All Exterior Maintenance, Snow Removal & Landscaping Covered By The Community, And The Epitome Of A Resort Style Lifestyle!
- Heating System:
- Natural Gas, Forced Air
- Cooling System:
- Central Air
- Patio:
- Terrace, Covered
- Swimming Pool:
- Community, Indoor, In Ground, Outdoor Pool, Pool/spa Combo
- Appliances:
- Dishwasher, Refrigerator, Dryer, Washer, Gas Water Heater, Gas Oven
- Exterior Features:
- Balcony, Private Entrance, Courtyard, Garden
- Flooring:
- Carpet, Ceramic Tile, Laminate
- Interior Features:
- Eat-in Kitchen, Entrance Foyer, Open Floorplan, High Ceilings, Cathedral Ceiling(s)
- Laundry Features:
- In Unit, Laundry Room
- Parking Features:
- Common, Parking Lot
- Sewer:
- Public Sewer
- Utilities:
- Natural Gas Connected, Water Connected, Electricity Connected, Sewer Connected
- City:
- Brookhaven
- State:
- NY
- Street:
- Birchwood Park
- Street Number:
- 874
- Street Suffix:
- Drive
- Postal Code:
- 11953
- Floor Number:
- 0
- Longitude:
- W73° 2' 36.5''
- Latitude:
- N40° 53' 3.9''
- Direction Faces:
- East
- Subdivision Name:
- Birchwood At Spring Lake Private Golf Community
- Directions:
- LIE To Exit 66 (County Road 101/Patchogue - Yaphank Road) North...Follow Around & It Becomes Yaphank - Middle Island Road To Middle Country Road (Route 25) West/Left To The Birchwood At Spring Lake Entrance...Through The Gatehouse & After Eric Drive Make A Right Into The First Court & Follow It Around To #874.
- PostalCity:
- Middle Island
- Architectural Style:
- Other
- Association Amenities:
- Gated, Pool, Fitness Center, Tennis Court(s), Spa/hot Tub, Clubhouse, Playground, Landscaping, Maintenance, Maintenance Grounds, Parking, Security, Snow Removal, Basketball Court, Recreation Facilities, Golf Course
- Association Fee:
- $562
- Association Fee Frequency:
- Monthly
- Association Fee Includes:
- Sewer, Exterior Maintenance, Snow Removal, Trash, Water, Pool Service, Grounds Care, Common Area Maintenance
- Construction Materials:
- Frame, Wood Siding, Clapboard
- Elementary School:
- West Middle Island School
- High School:
- Longwood High School
- Levels:
- Two
- Agent MlsId:
- 82912
- MiddleOrJunior School:
- Longwood Junior High School
- PhotosCount:
- 42
- Special Listing Conditions:
- No
- Stories Total:
- 2
- Tax Annual Amount:
- $3,194
- VirtualTour URL:
- https://my.homediary.com/u/495690
- Water Source:
- Public
- Office MlsId:
- BRMN19
Residential - MLS# 1037323
874 Birchwood Park Drive, Brookhaven, NY
- Property Type :
- Residential
- Property SubType :
- Condominium
- Listing Type :
- For Rent
- Listing ID :
- 1037323
- Price :
- $389,900
- Rooms :
- 5
- Bedrooms :
- 2
- Bathrooms :
- 1
- Bathrooms Total :
- 1
- Square Footage :
- 1,100 Sqft
- Year Built :
- 1990
- Status :
- Active
- Listing Agent :
- David H. Lunenfeld
- Listing Office :
- Coldwell Banker American Homes




