
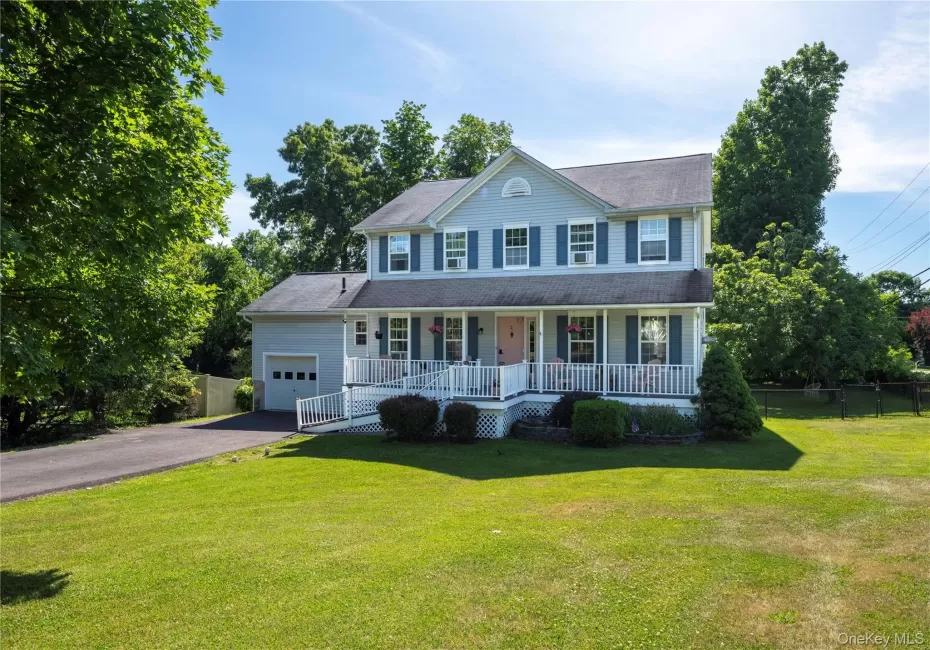
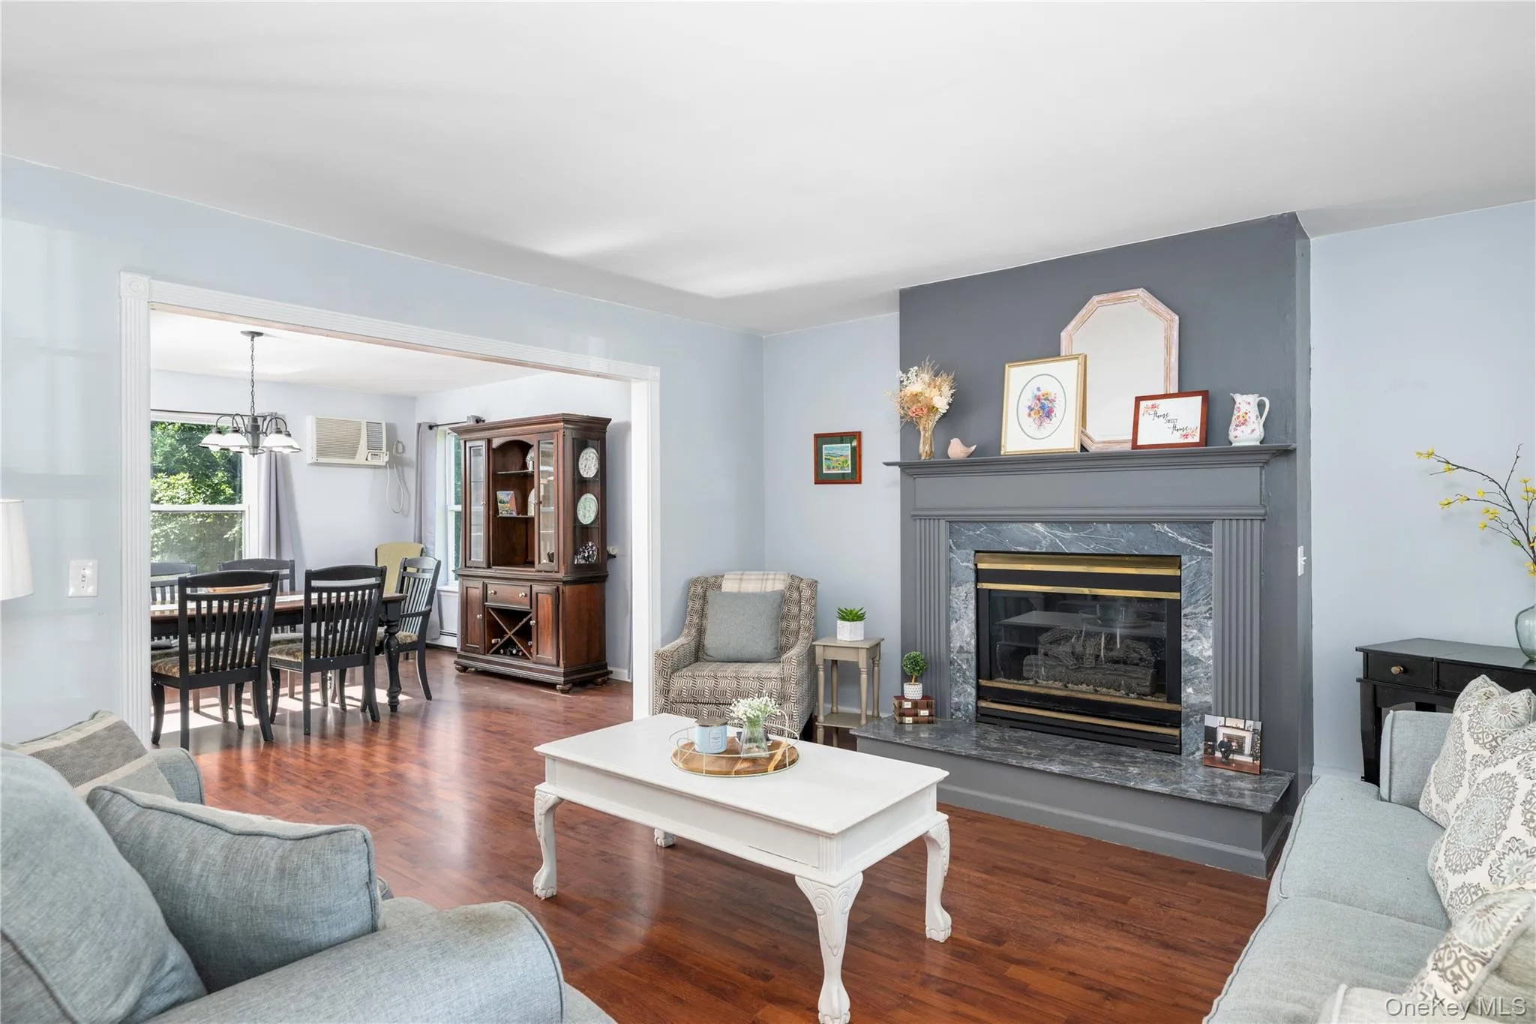
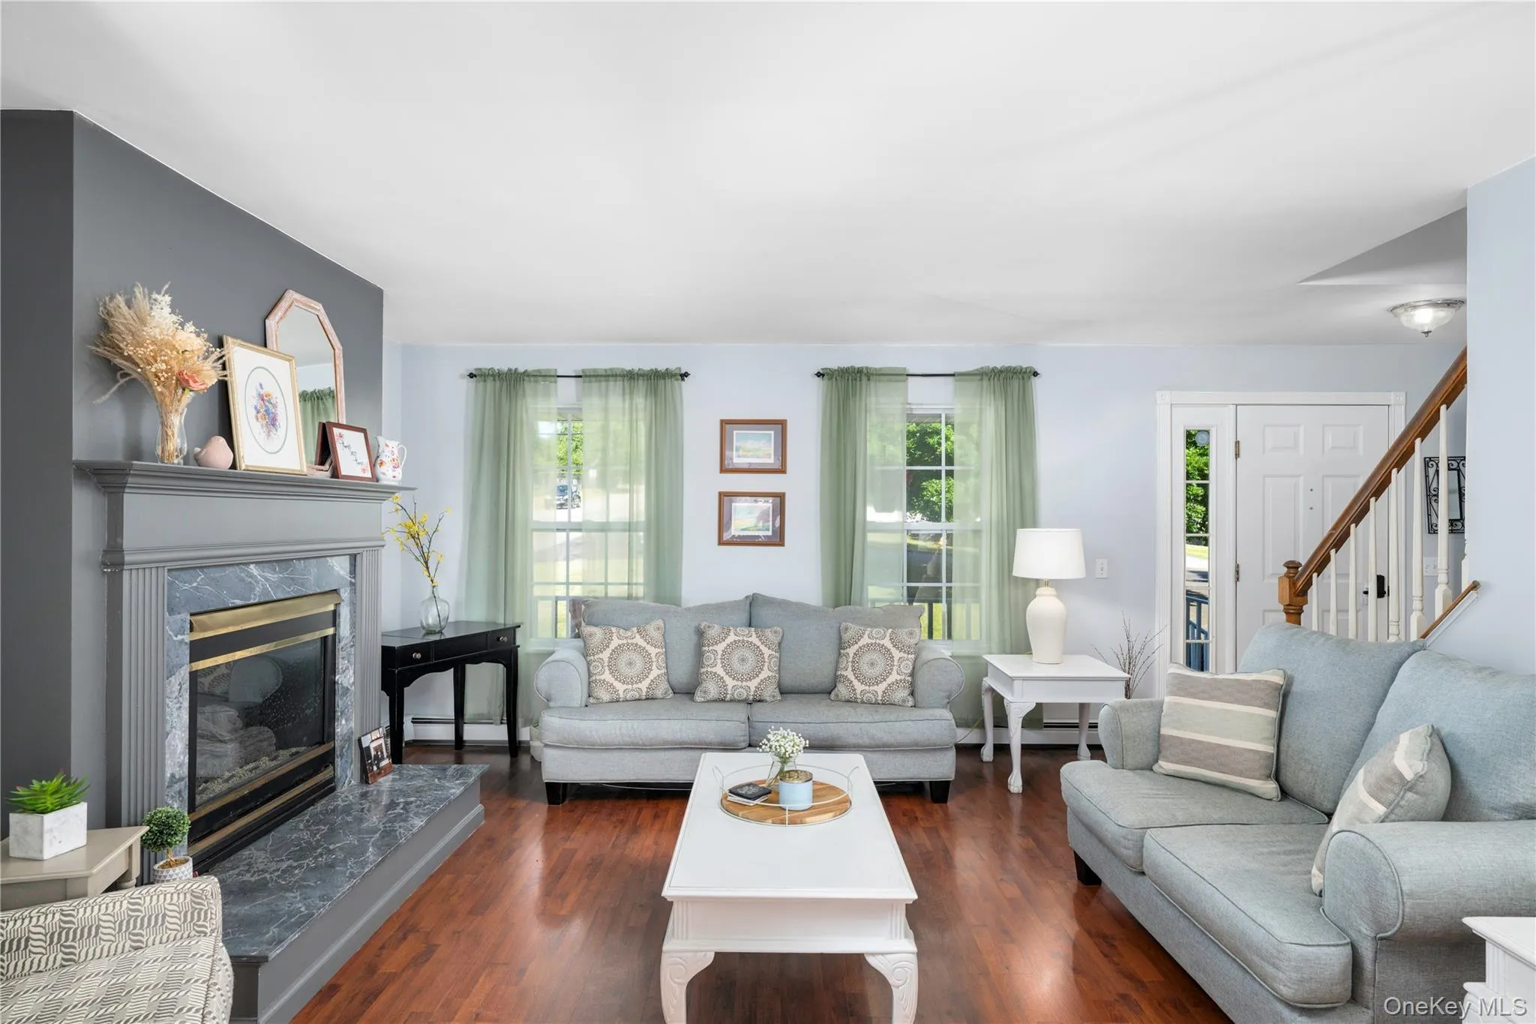
Nestled in the highly desirable Briarwood Estates community, just 3 miles from the Metro-North Station and the vibrant energy of Main Street Beacon, this inviting 5 bedroom home offers the perfect balance of a Hudson Valley Escape and effortless city access.
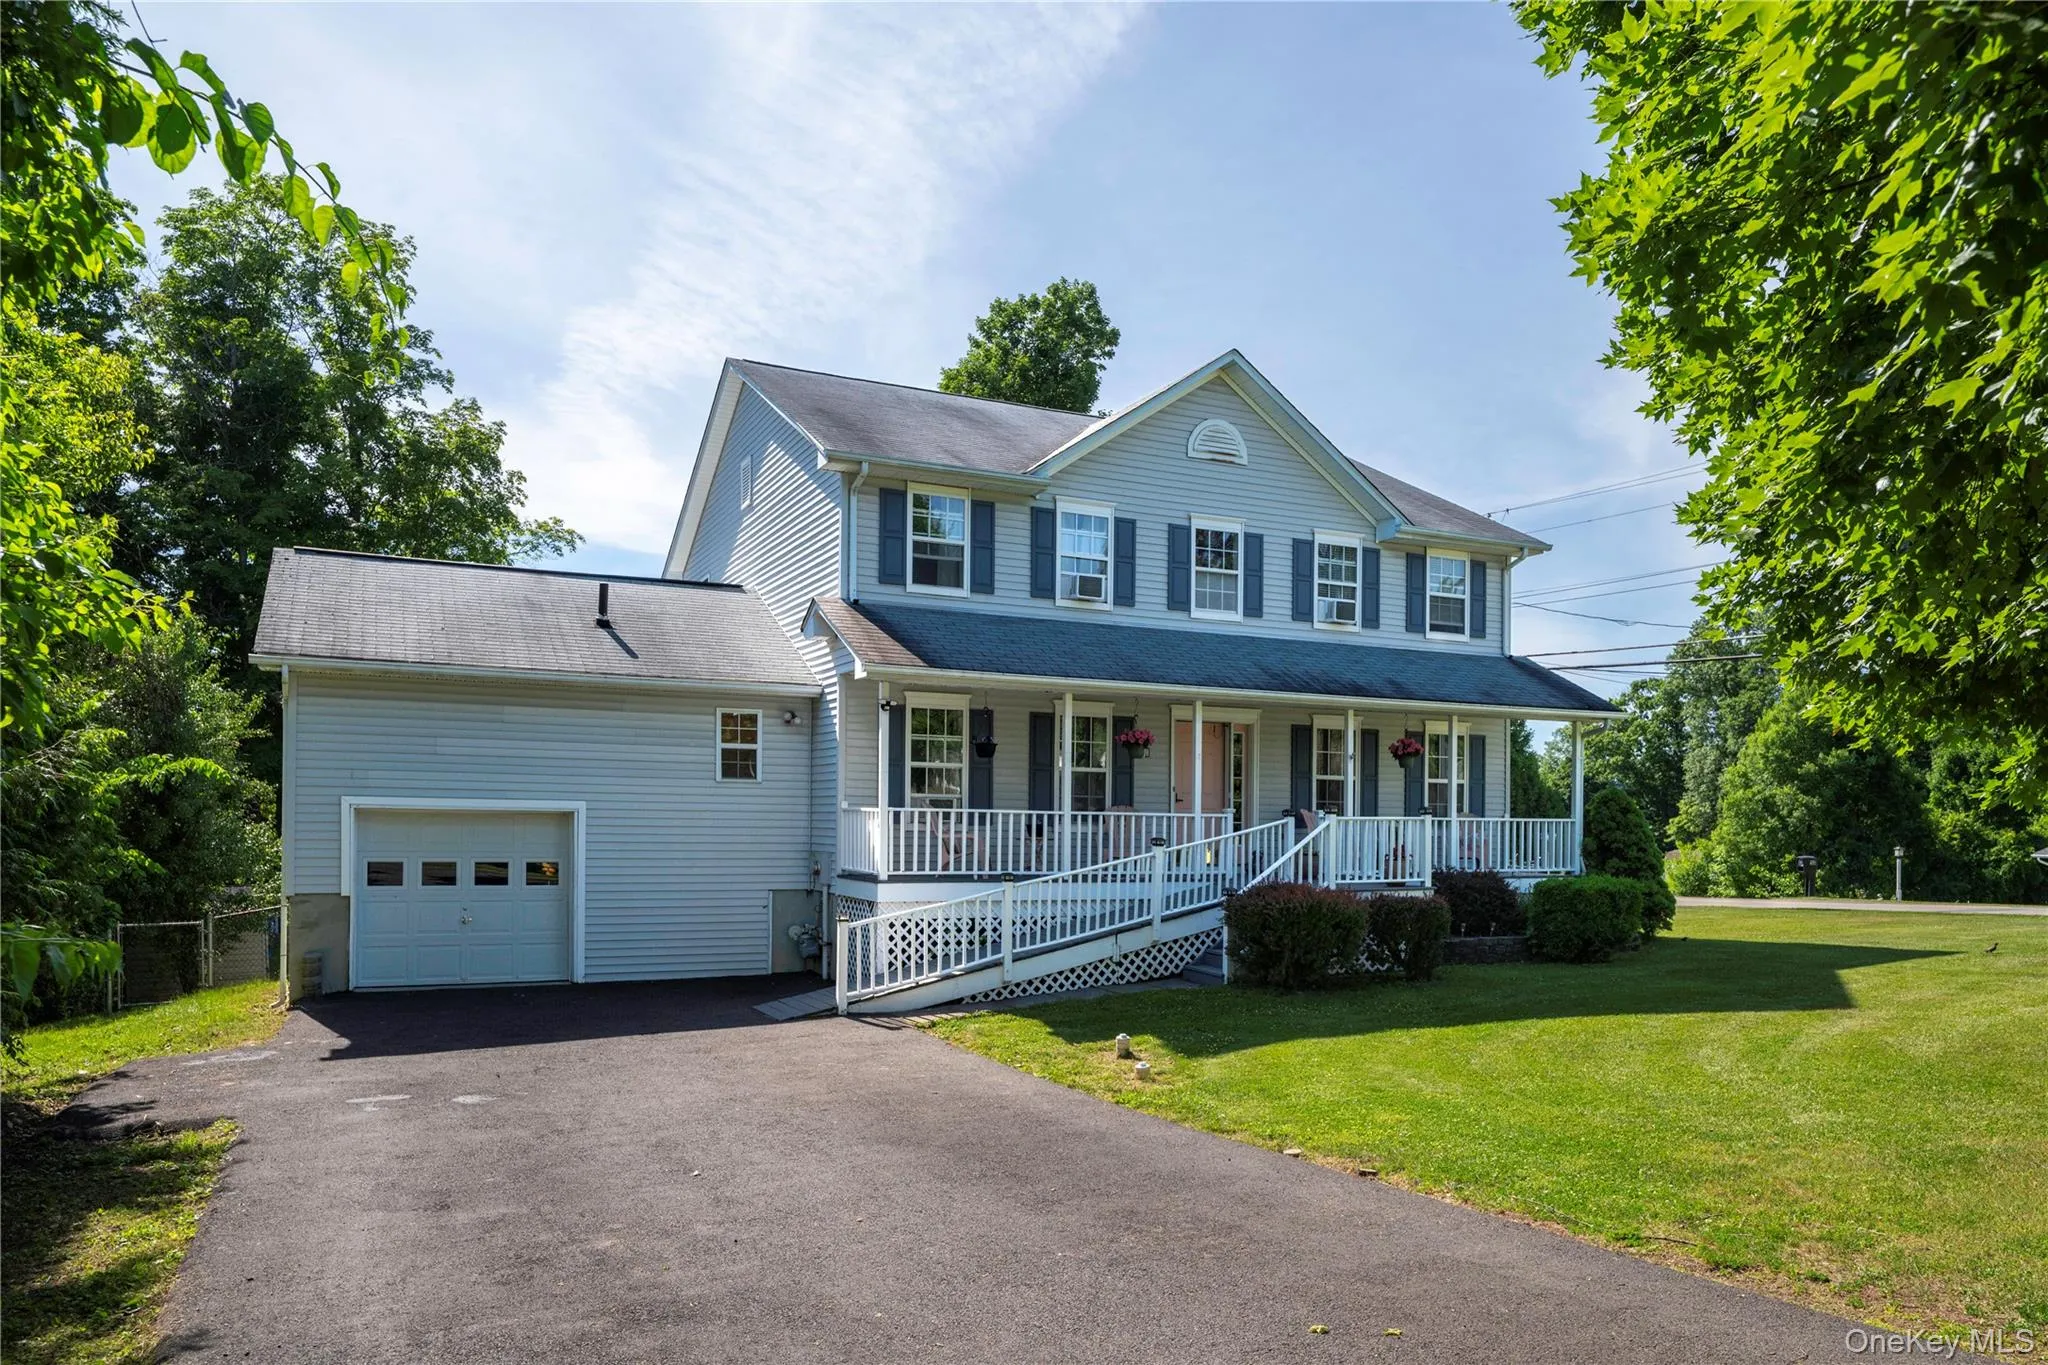
Situated on a quiet corner lot in the Beacon City School District and offers a wonderful blend of comfortable living, flexible spaces, and exceptional outdoor entertaining.
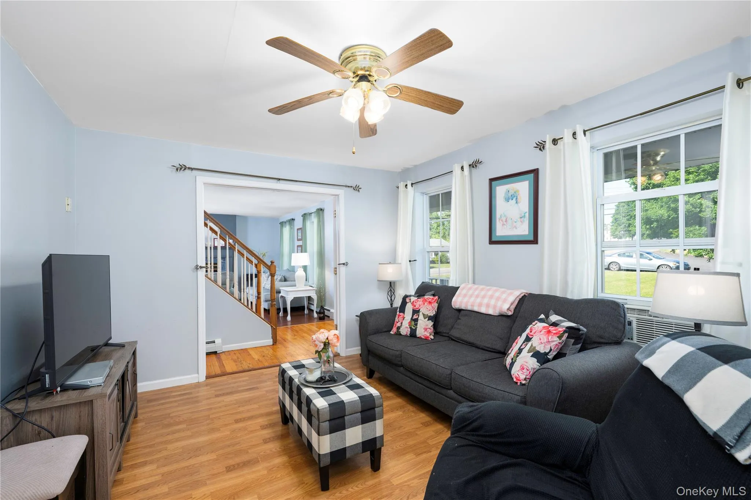
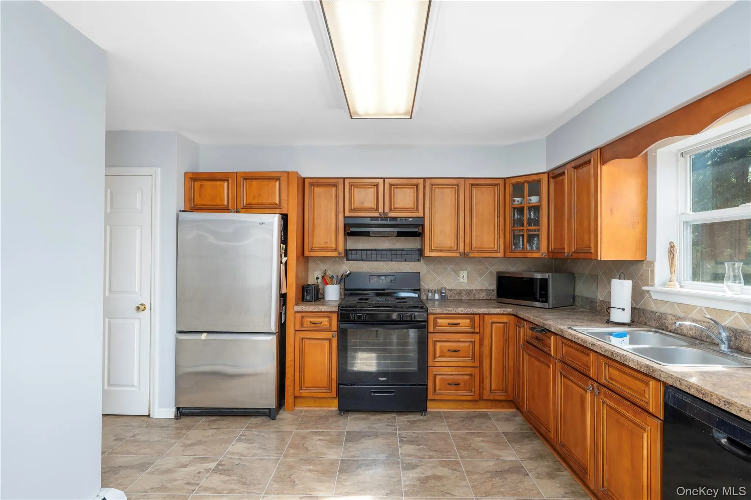
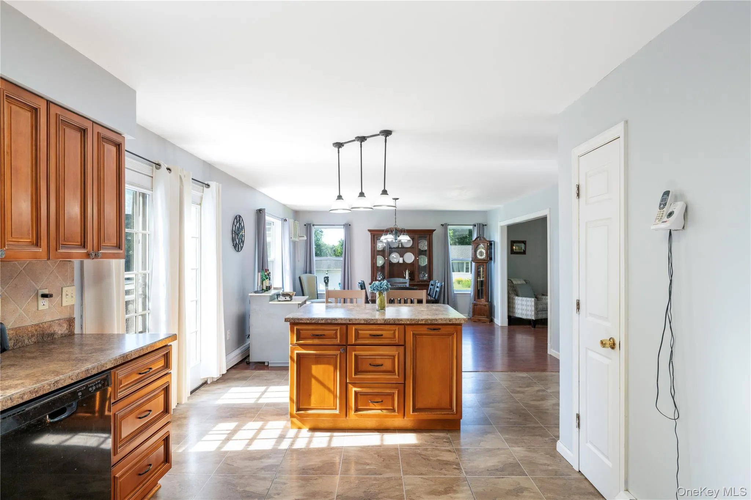
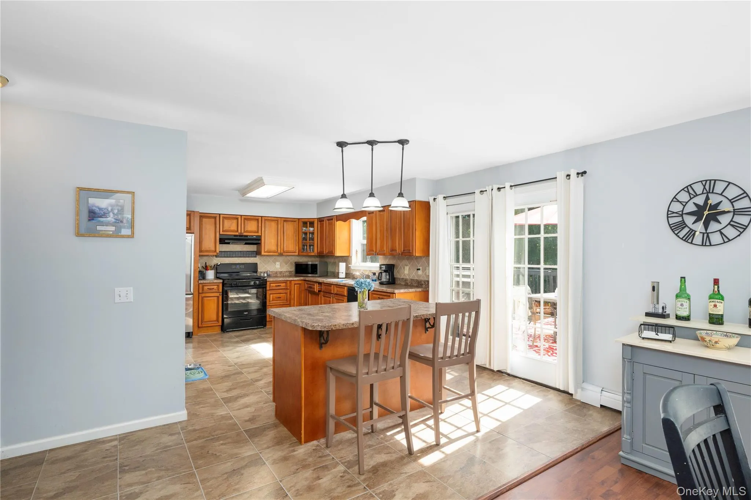
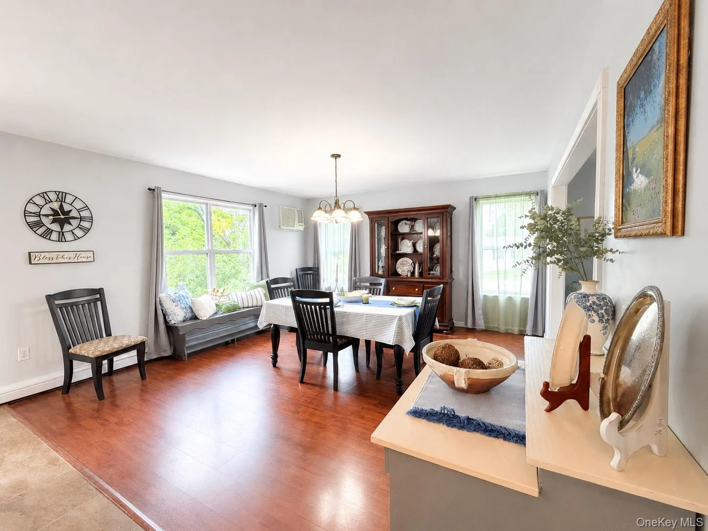
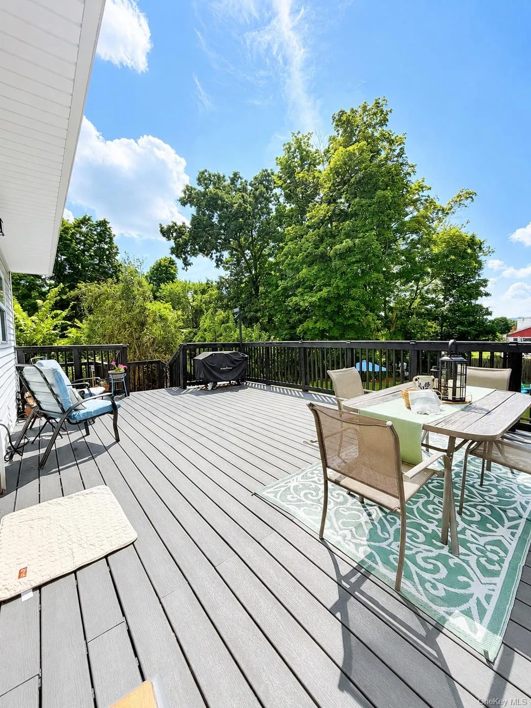
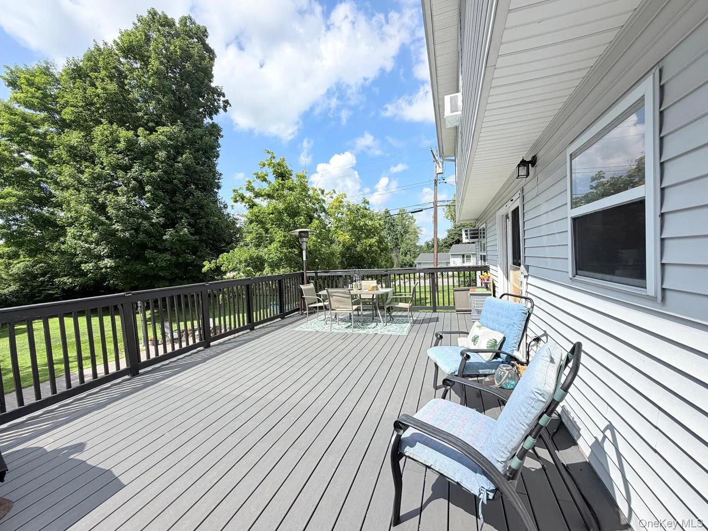
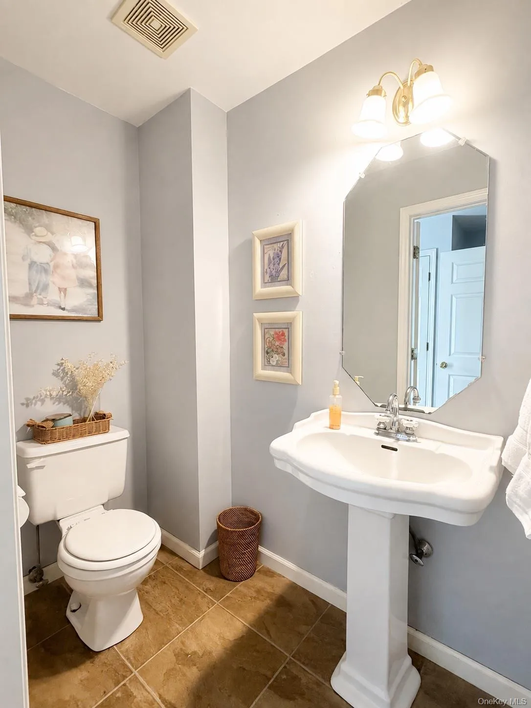
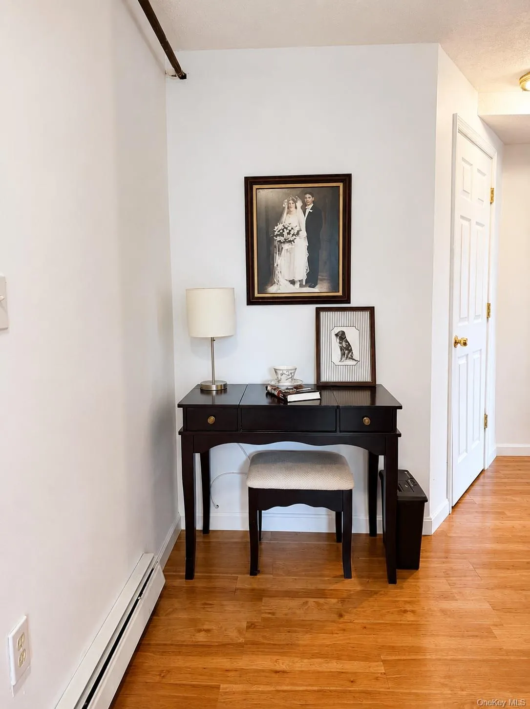
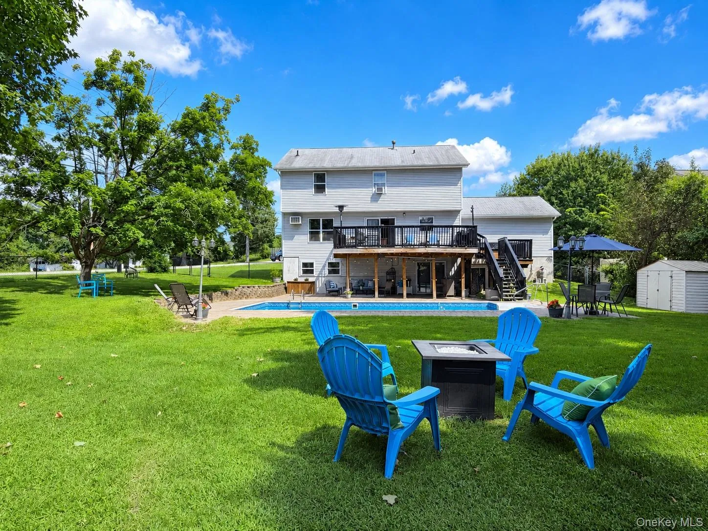
At the heart of the home is a spacious kitchen with a large island that flows seamlessly onto the expansive deck, tailor-made for indoor-outdoor entertaining. The inviting main level also features a comfortable living room, an additional versatile room ideal for a home office, playroom, or flex space, and a convenient half bathroom located just off the kitchen. The accommodating layout offers a step-free entrance and a main-level handicap-accessible bathroom, providing both comfort and accessibility.
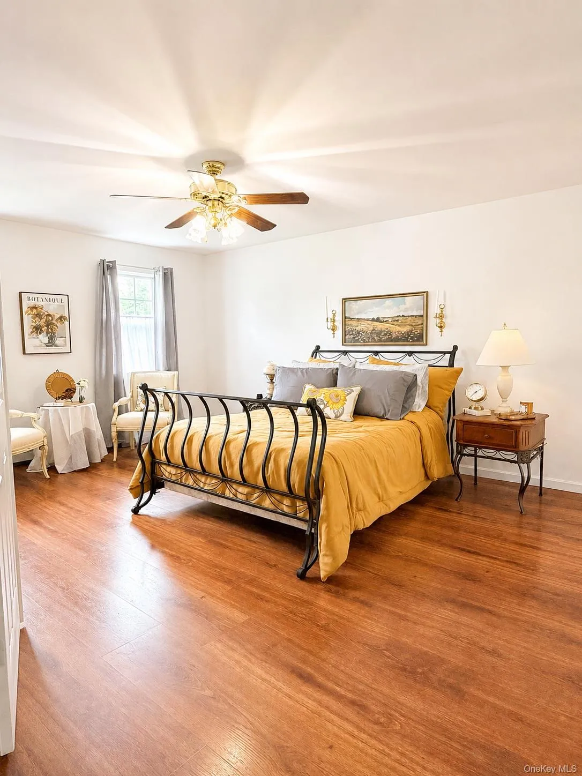
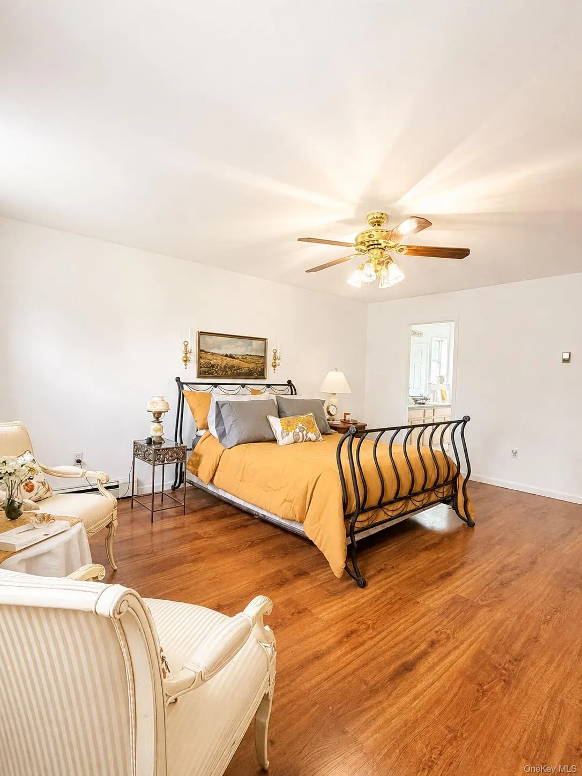
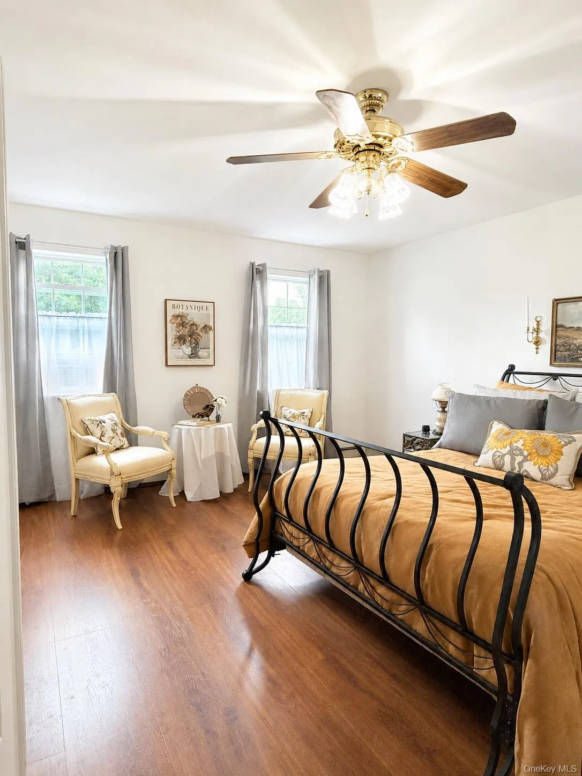
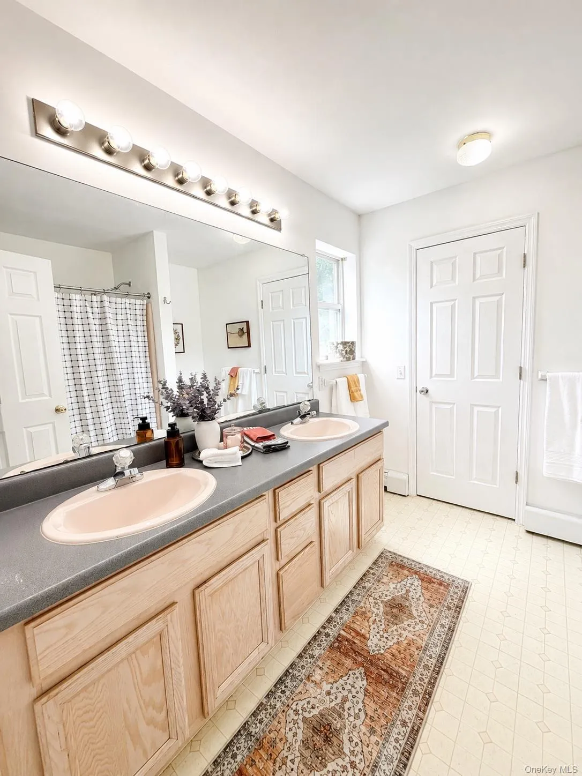
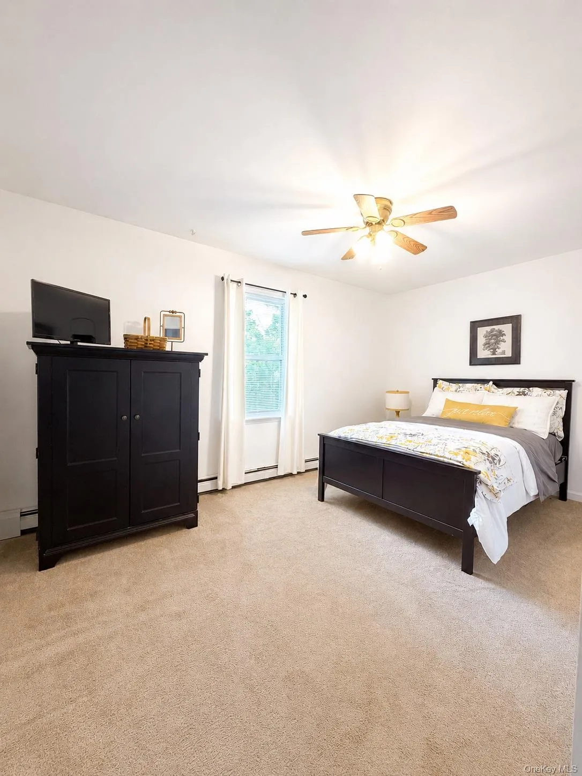
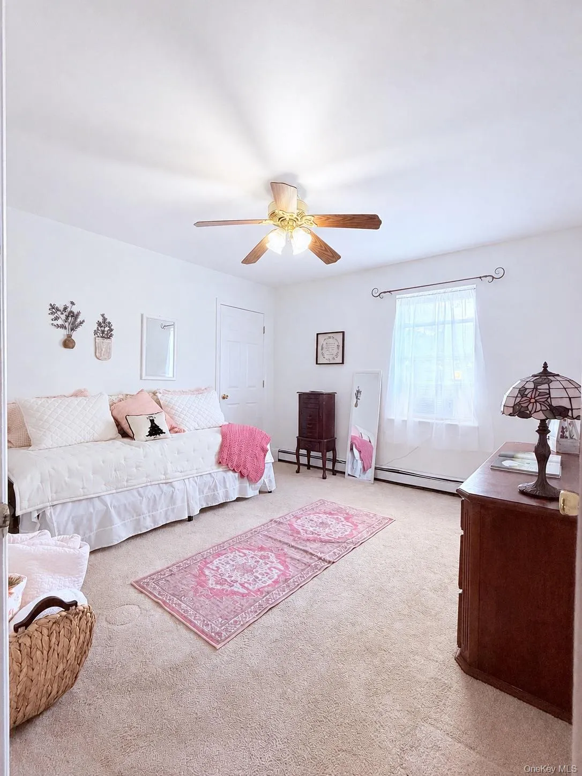
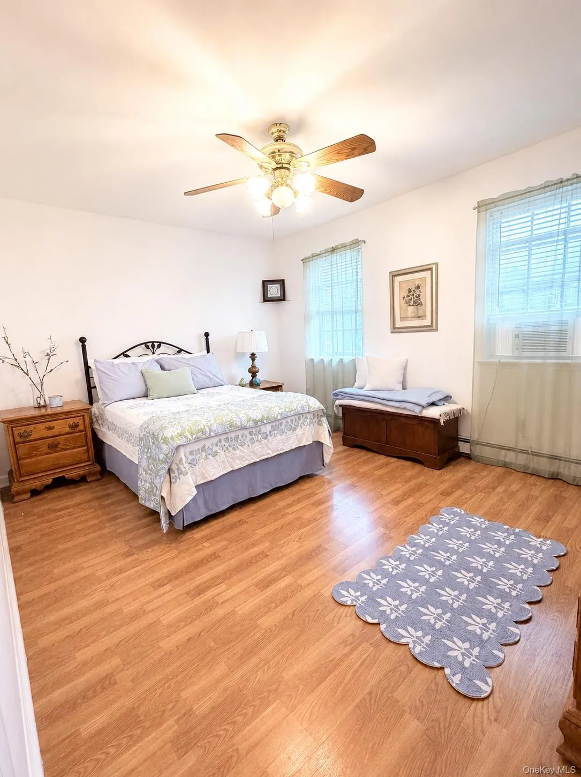
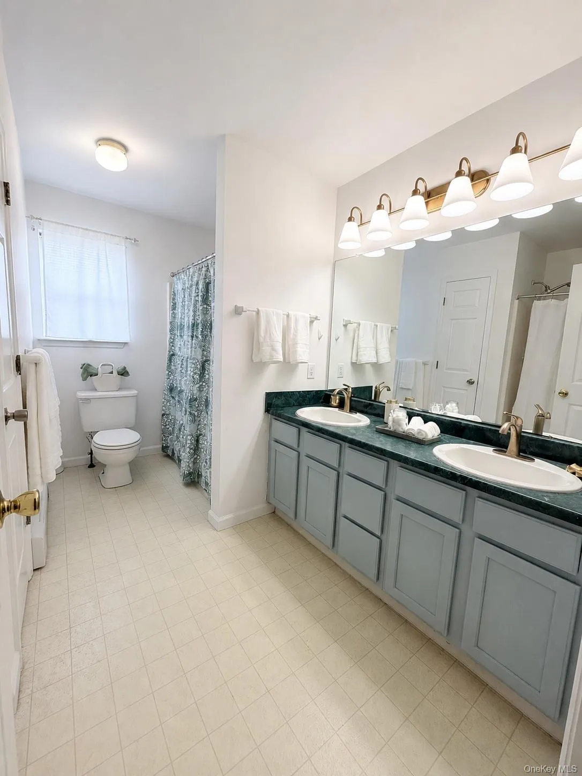
The second level offers four bedrooms and two full bathrooms, including a spacious primary suite with its own en suite bathroom.
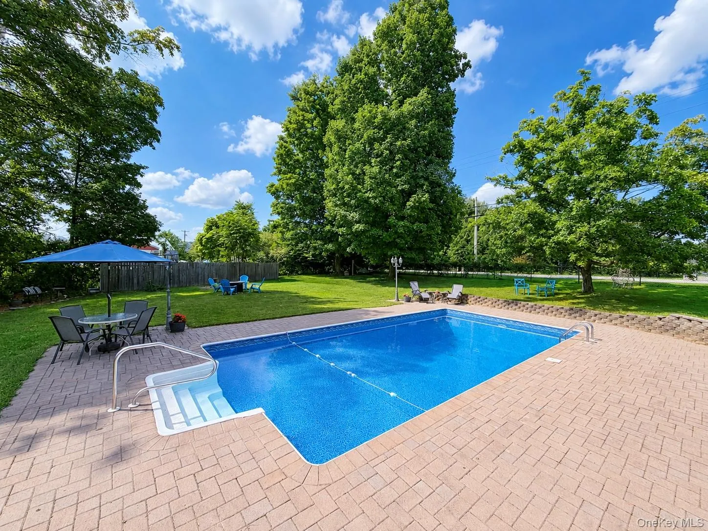
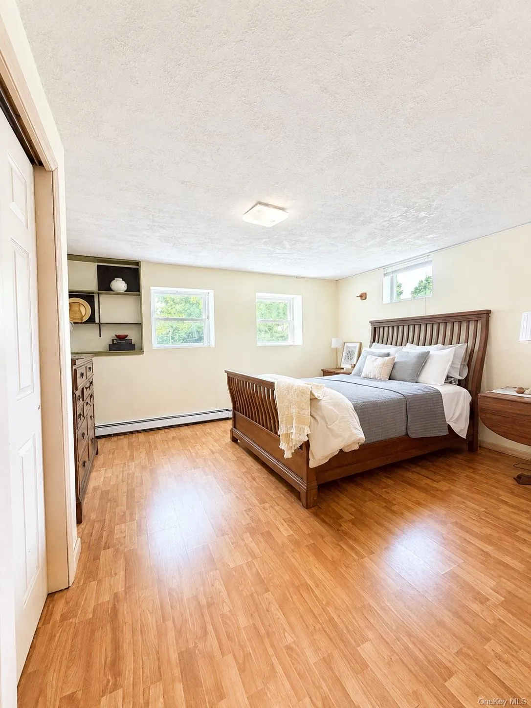
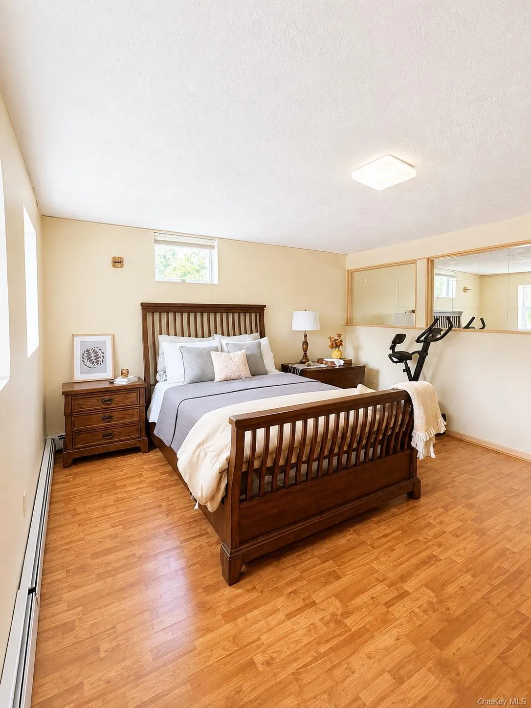
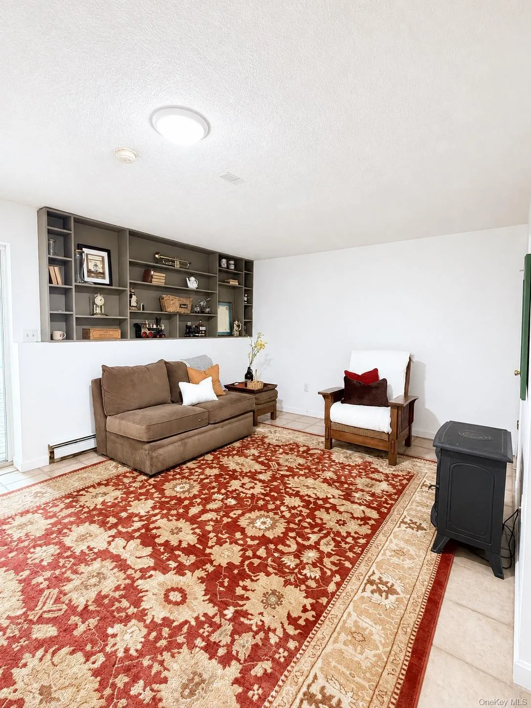
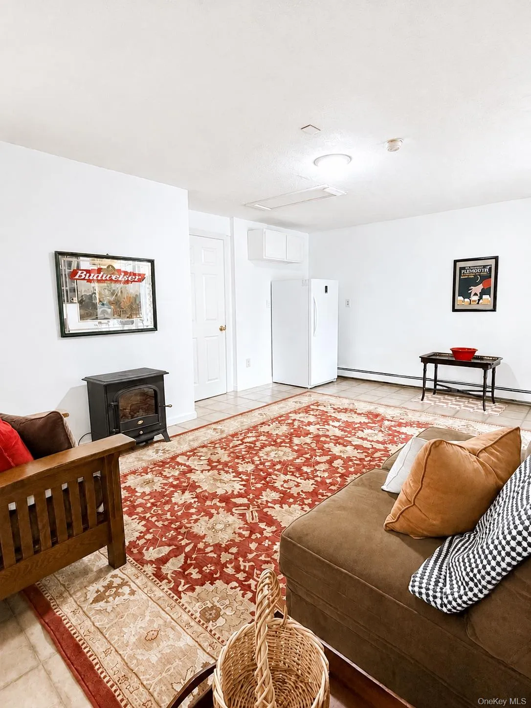
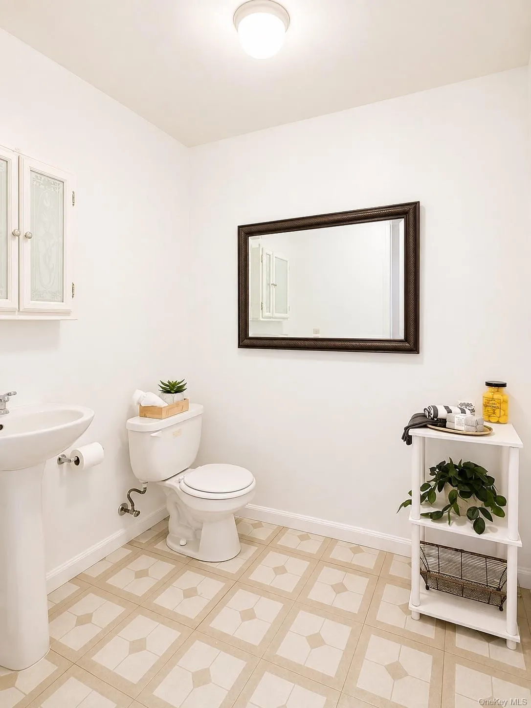
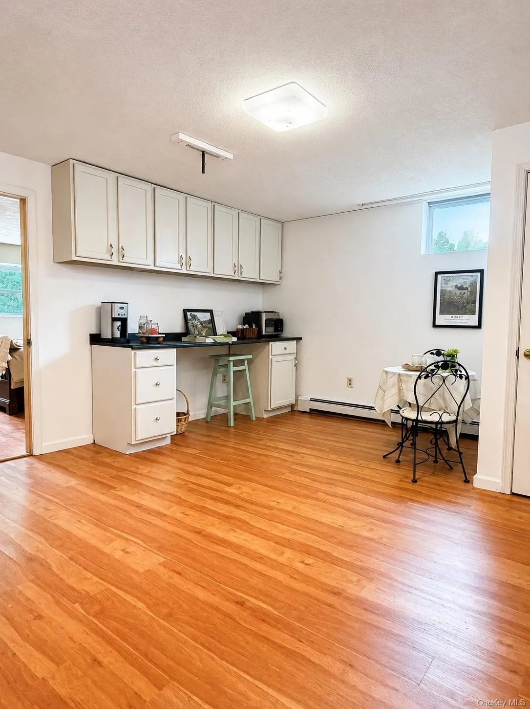
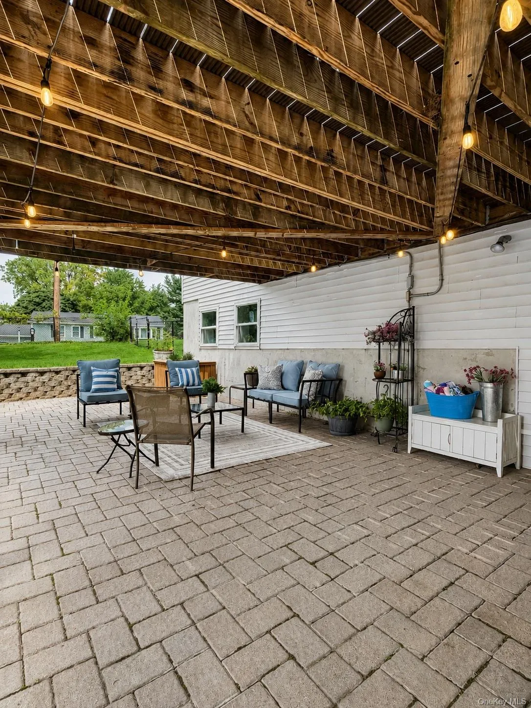
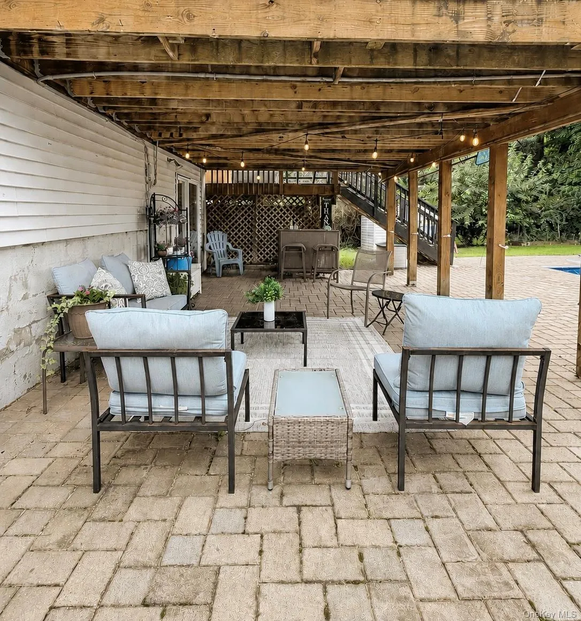
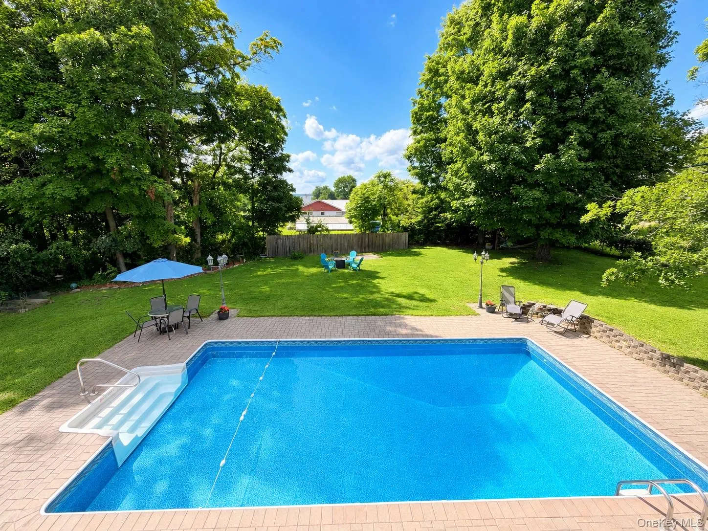
The walk-out lower level adds even more versatility, featuring an additional bedroom for a potential in-law suit, half bathroom and finished space ideal for a recreation room or entertainment area. Step outside to enjoy the private backyard retreat, complete with an in-ground pool, grilling area, and plenty of space for entertaining. Take in beautiful sunset views while relaxing or gathering with family and friends.
With over 3,000 square foot home offers comfortable room for everyone. 5 bedrooms, 3 full bathrooms, and 2 half bathrooms, be the first to jump on the premiere offering of this freshly updated country home, ready for its next chapter. this home offers plenty of space for everyday living and entertaining.
- Heating System:
- Natural Gas
- Cooling System:
- Wall/window Unit(s)
- Basement:
- Finished, Full, Walk-out Access, Storage Space
- Fence:
- Back Yard, Chain Link
- Patio:
- Porch, Deck
- Swimming Pool:
- In Ground
- Accessibility Features:
- Accessible Full Bath
- Appliances:
- Dishwasher, Refrigerator, Dryer, Washer, Gas Range
- Fireplace Features:
- Gas, Living Room
- Fireplaces Total:
- 1
- Garage Spaces:
- 1
- Interior Features:
- First Floor Full Bath
- Laundry Features:
- In Basement
- Parking Features:
- Driveway
- Sewer:
- Public Sewer
- Utilities:
- Sewer Connected, Phone Connected
- City:
- Fishkill
- State:
- NY
- Street:
- Briarwood
- Street Number:
- 31
- Street Suffix:
- Drive
- Postal Code:
- 12590
- Floor Number:
- 0
- Longitude:
- W74° 1' 48''
- Latitude:
- N41° 32' 20''
- Subdivision Name:
- Briarwood Estates
- PostalCity:
- Wappingers Falls
- Architectural Style:
- Colonial
- Construction Materials:
- Vinyl Siding
- Elementary School:
- Glenham
- High School:
- Beacon
- Levels:
- Two
- Agent MlsId:
- 64476
- MiddleOrJunior School:
- Rombout Middle School
- PhotosCount:
- 32
- Special Listing Conditions:
- No
- Tax Annual Amount:
- $12,154
- Water Source:
- Public
- Office MlsId:
- EXITCO
Residential - MLS# 1014009
31 Briarwood Drive, Fishkill, NY
- Property Type :
- Residential
- Property SubType :
- Single Family Residence
- Listing Type :
- For Rent
- Listing ID :
- 1014009
- Price :
- $720,000
- Rooms :
- 8
- Bedrooms :
- 5
- Bathrooms :
- 3
- Half Bathrooms :
- 2
- Bathrooms Total :
- 5
- Square Footage :
- 3,147 Sqft
- Lot Area :
- 0.46 Acre
- Year Built :
- 1995
- Status :
- Active
- Listing Agent :
- Jaimie L. Lampon
- Listing Office :
- Exit Realty Connections




