
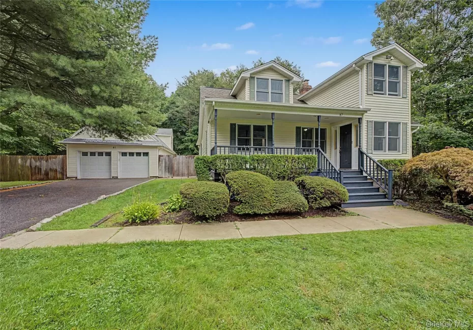
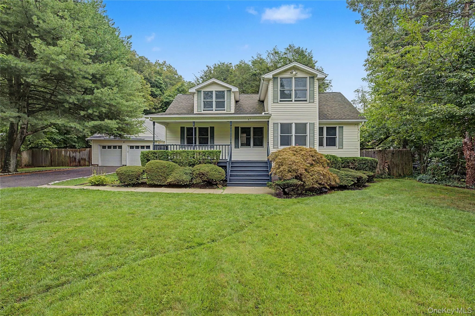
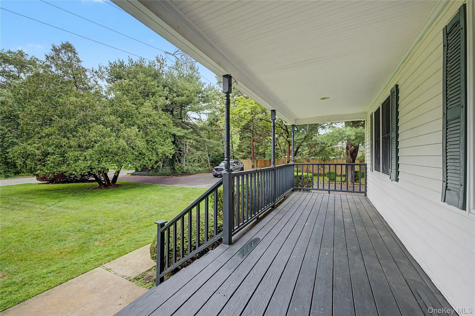
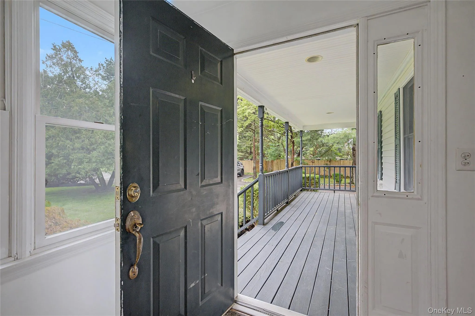
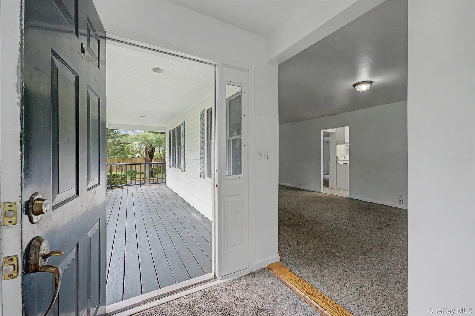
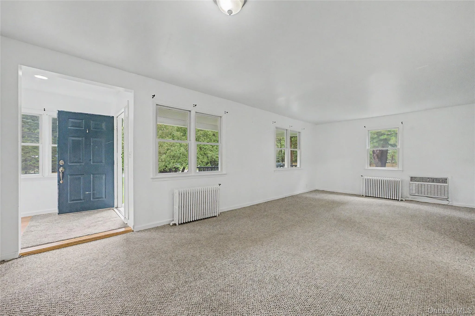
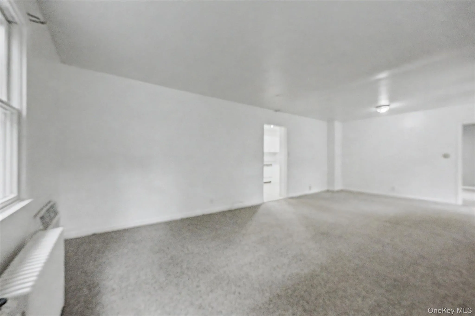
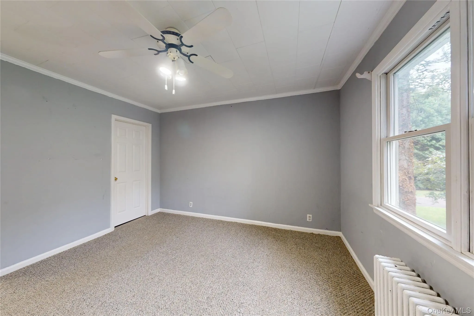
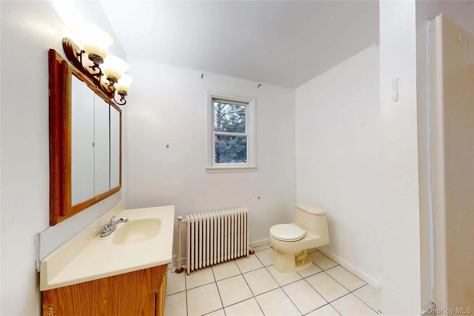
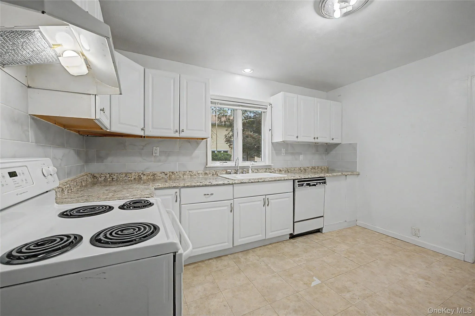
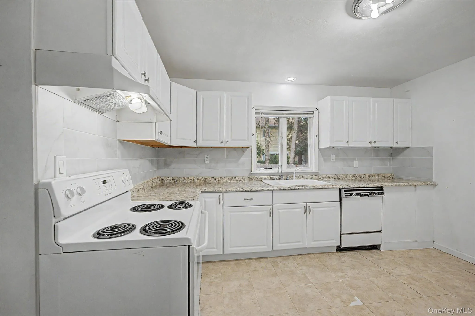
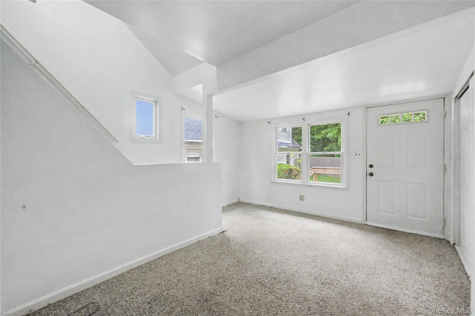
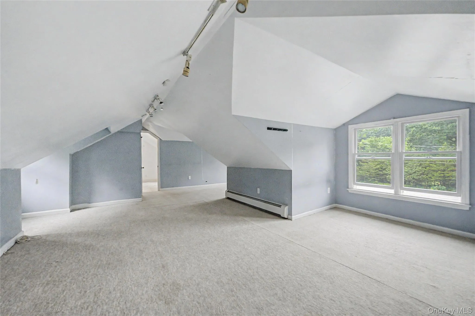
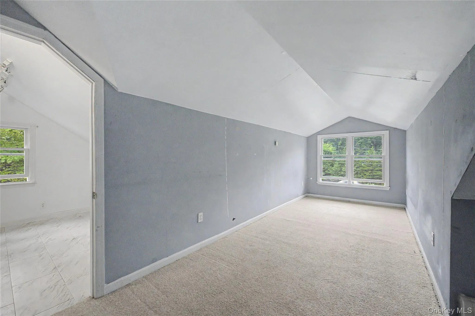
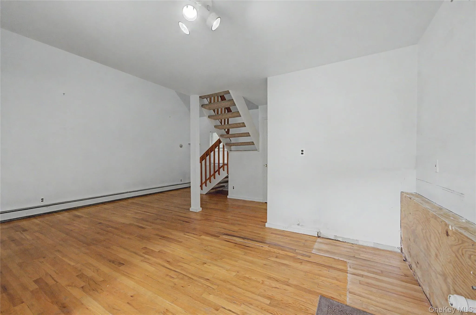
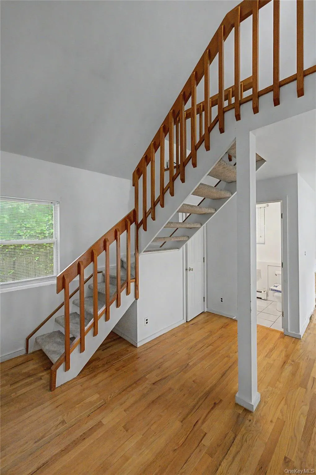
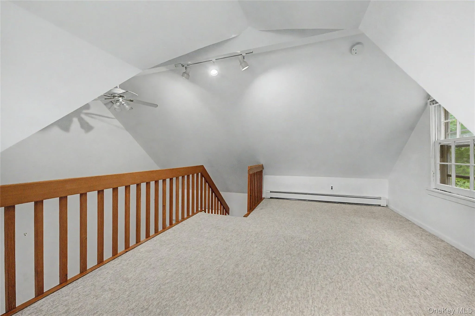
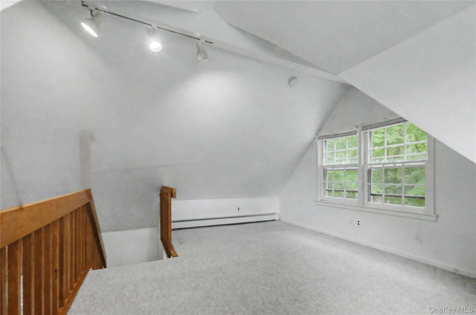
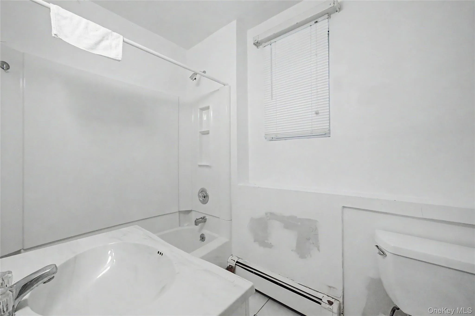
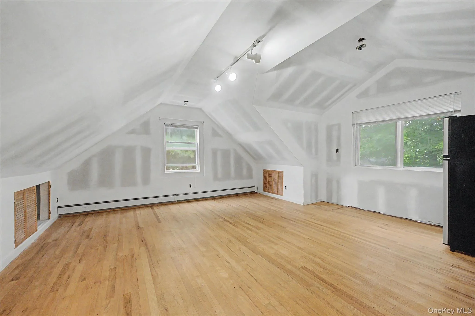
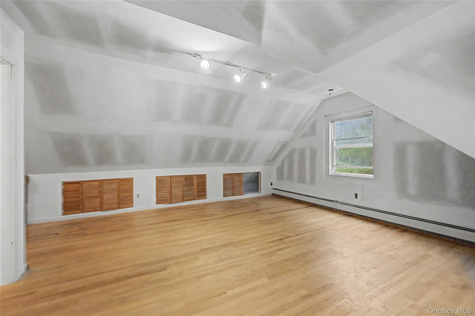
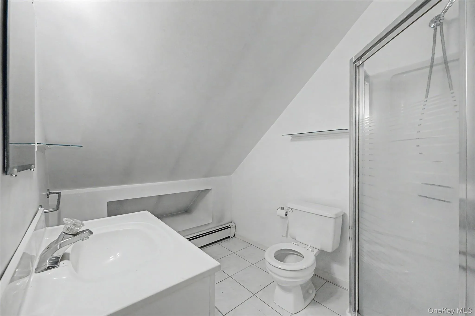
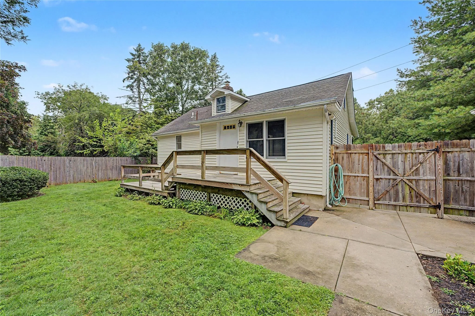
Welcome to a one-of-a-kind property that offers space, versatility, and possibilities rarely found in today’s market. The charming Colonial-style main residence features 2 bedrooms and 2 full baths, with a thoughtfully designed first floor offering a spacious primary bedroom, full bath, dining room and living room that flow together beautifully, plus a cozy den. Upstairs, you’ll find a large open space with a full bath, creating an exciting opportunity for the next owner to customize the space to suit their needs. With its generous size, this level lends itself beautifully to creating additional bedrooms, a home office, studio, recreation space, or whatever your lifestyle requires. The main home also offers a full unfinished basement, providing excellent storage and the potential for future additional living space.
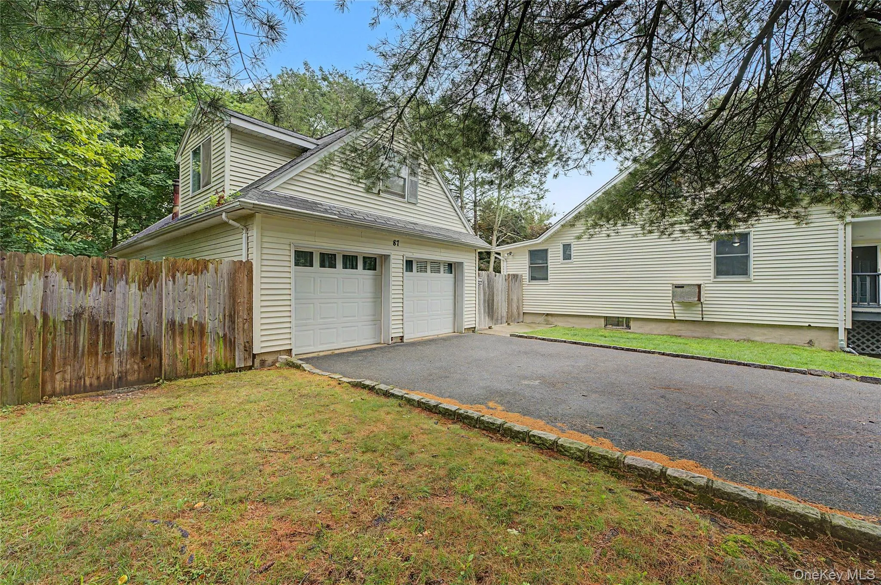
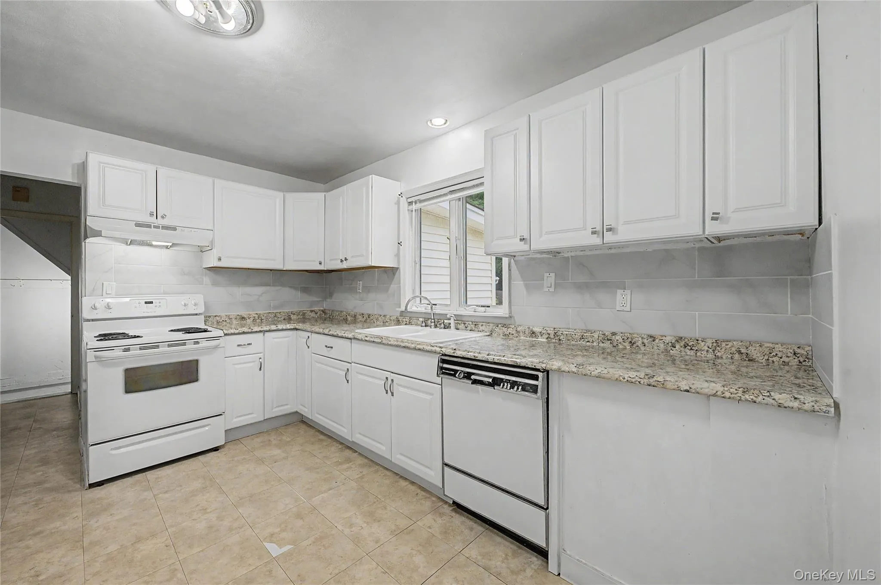
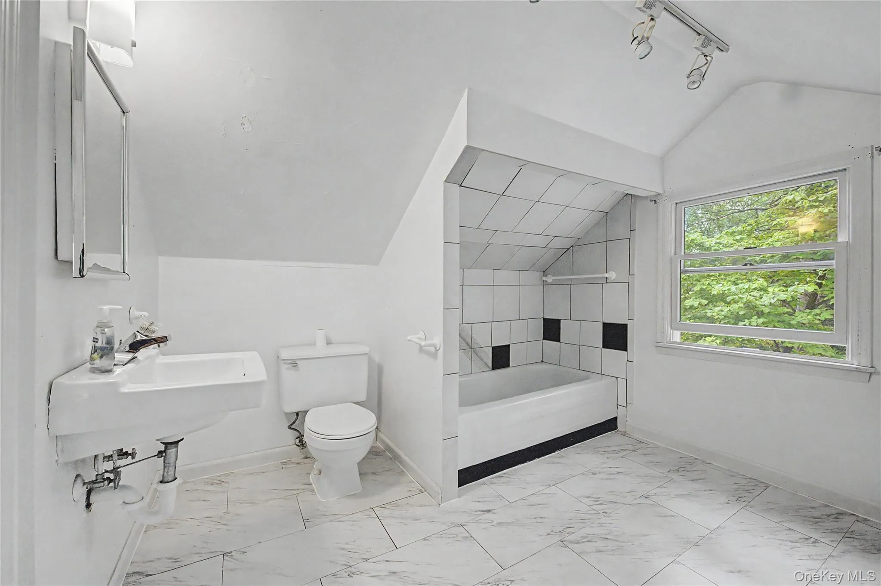
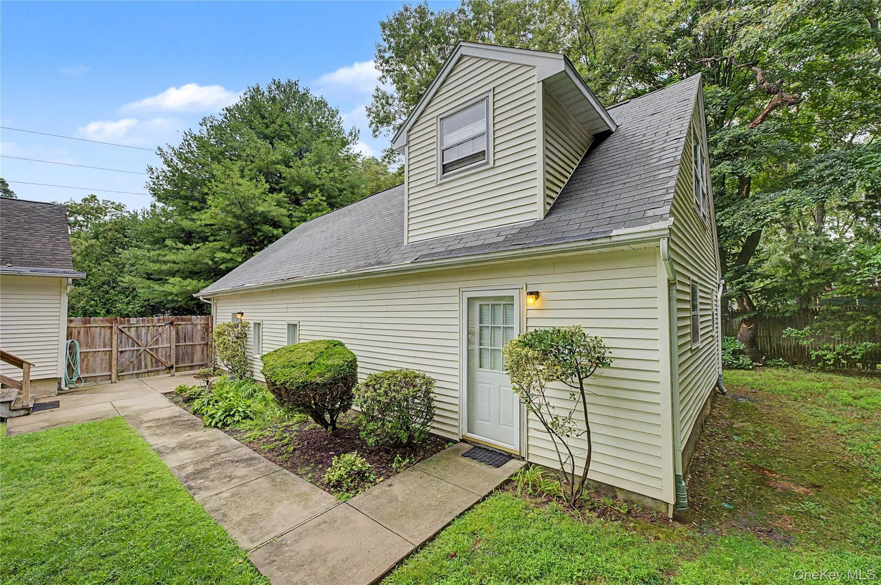
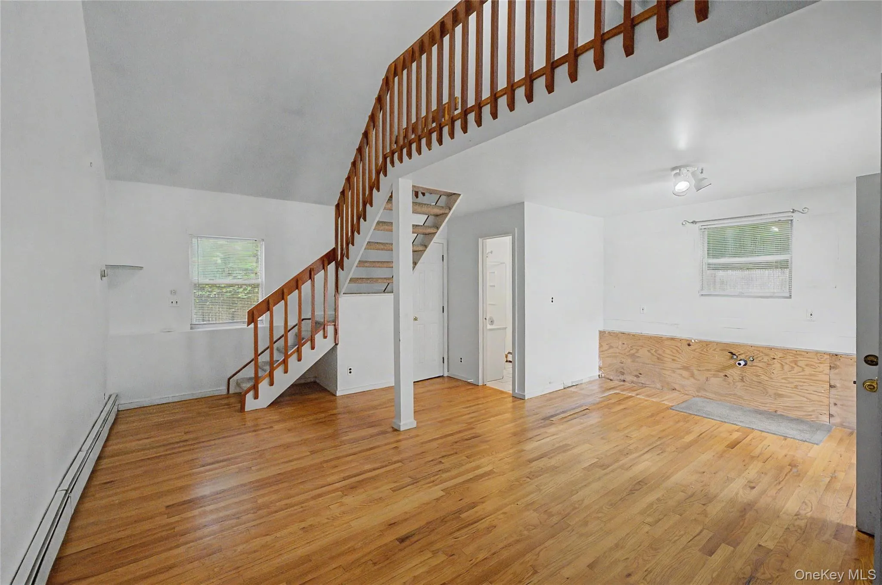
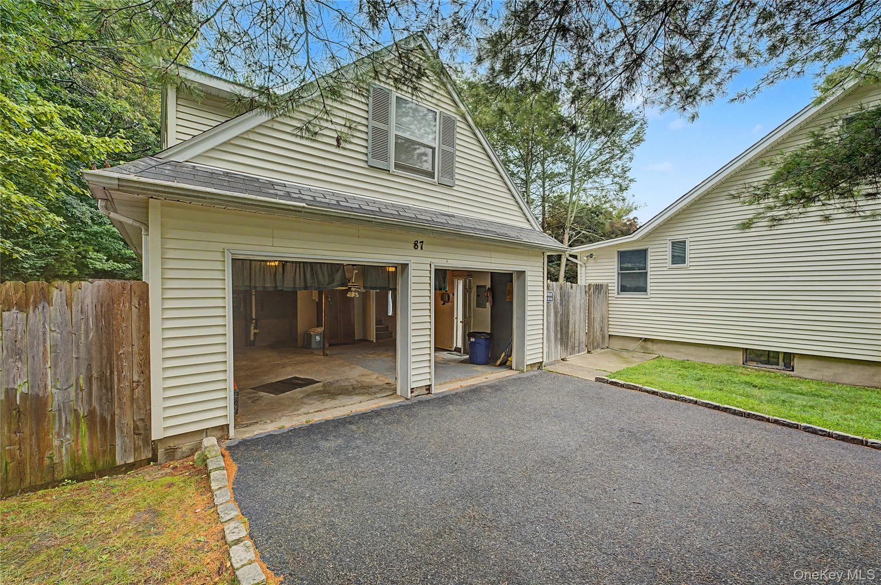
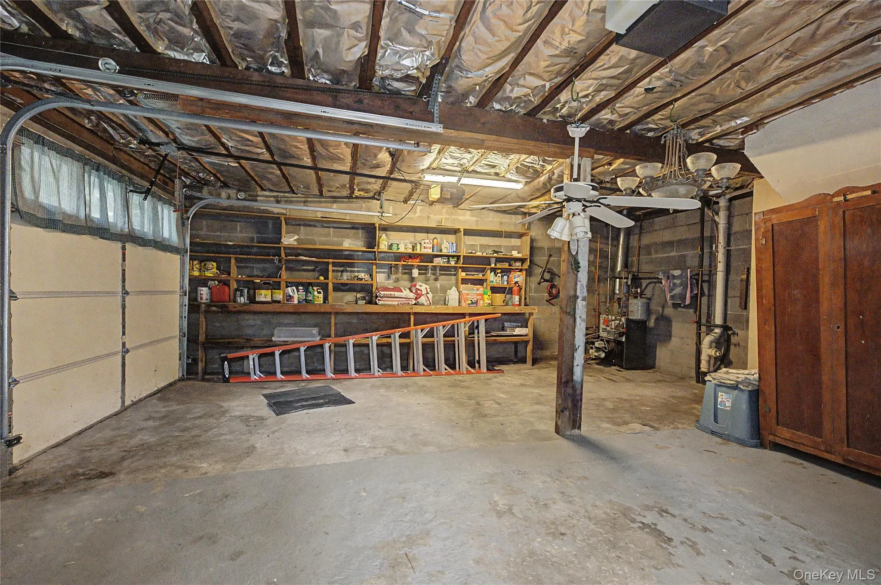
For the car enthusiast, contractor, hobbyist, or simply someone who loves having room to work, the detached 2-car garage provides plenty of space for vehicles, tools, equipment, and projects. Above the garage is a finished walk-up attic with a full bath, offering even more flexible space for a home office, studio, guest area, or creative workspace. But the possibilities don’t end there! Tucked behind the garage is a legal one-bedroom cottage, making this property truly special. The cottage features a main-level kitchen, dining and living room combination, along with a full bath. Upstairs, a spacious loft provides a comfortable sleeping area. This separate living space offers tremendous flexibility for extended family, guests, or those looking for additional space while maintaining a sense of privacy.
Whether you’re looking for a property that can accommodate extended family, multiple generations, guests, a home-based business, or those who work from home, this unique property offers options to fit a variety of lifestyles. The approximate square footage for all three structures is 3968. Bring your vision and imagination—this is more than a home; it’s an opportunity to create a property that truly works for you!
- Heating System:
- Oil
- Cooling System:
- Wall/window Unit(s)
- Basement:
- Full, Unfinished
- Appliances:
- Dishwasher, Refrigerator, Range
- Garage Spaces:
- 2
- Interior Features:
- Open Floorplan, First Floor Bedroom, First Floor Full Bath
- Parking Features:
- Driveway, Garage
- Sewer:
- Cesspool
- Utilities:
- Cable Available, Water Connected, Electricity Connected
- City:
- Huntington
- State:
- NY
- Street:
- Daly
- Street Number:
- 87
- Street Suffix:
- Road
- Postal Code:
- 11731
- Floor Number:
- 0
- Longitude:
- W74° 40' 49.9''
- Latitude:
- N40° 50' 2.1''
- PostalCity:
- East Northport
- Architectural Style:
- Colonial
- Construction Materials:
- Frame
- Elementary School:
- James H Boyd Elementary School
- High School:
- Elwood/John Glenn High School
- Agent MlsId:
- 104271
- MiddleOrJunior School:
- Elwood Middle School
- PhotosCount:
- 31
- Special Listing Conditions:
- No
- Tax Annual Amount:
- $11,022
- VirtualTour URL:
- https://my.matterport.com/show/?m=gg8VJS5o4uW&mls=1&brand=0
- Water Source:
- Public
- Office MlsId:
- CARE02
Residential - MLS# 1041408
87 Daly Road, Huntington, NY
- Property Type :
- Residential
- Property SubType :
- Single Family Residence
- Listing Type :
- For Rent
- Listing ID :
- 1041408
- Price :
- $649,000
- Rooms :
- 5
- Bedrooms :
- 2
- Bathrooms :
- 2
- Bathrooms Total :
- 2
- Square Footage :
- 3,968 Sqft
- Lot Area :
- 0.40 Acre
- Year Built :
- 1948
- Status :
- Active
- Listing Agent :
- Lynn D. Witz
- Listing Office :
- Howard Hanna Coach




