
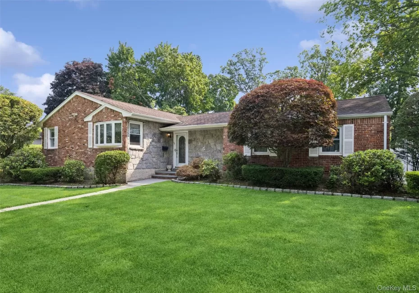
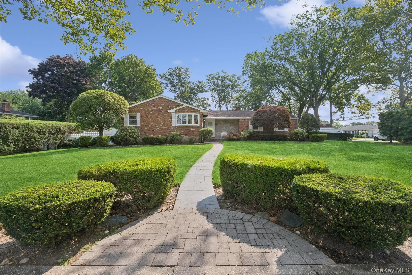
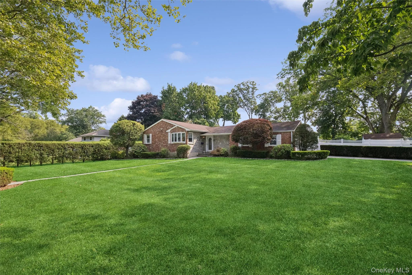
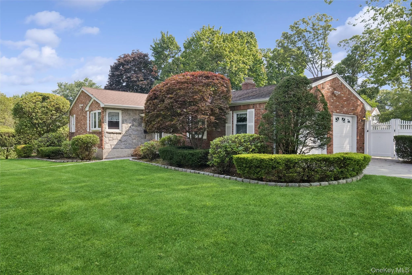
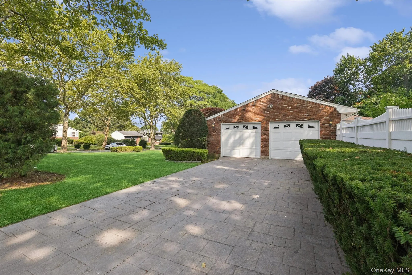
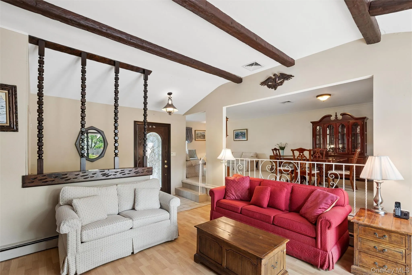
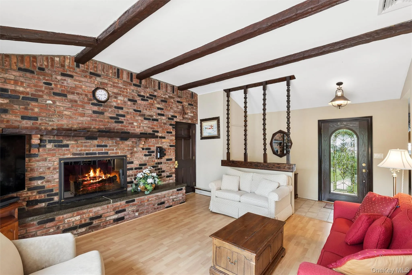
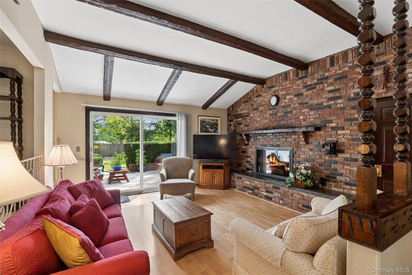
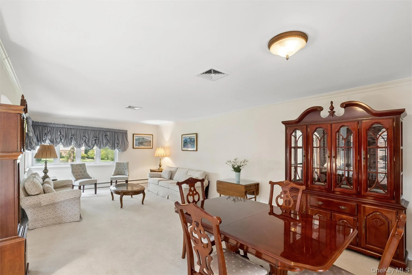
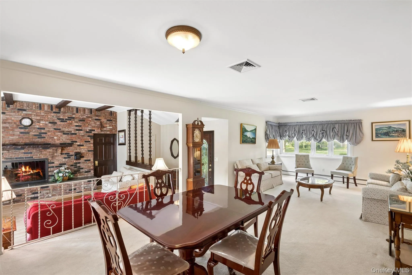
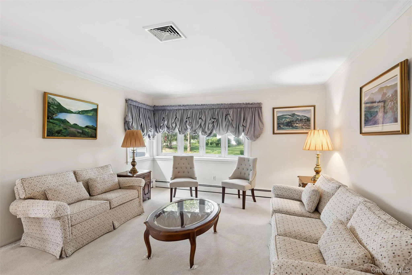
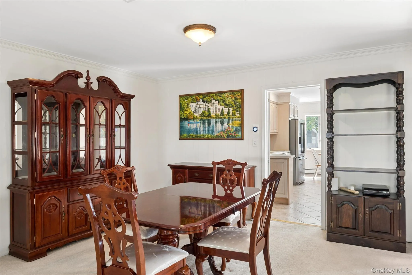
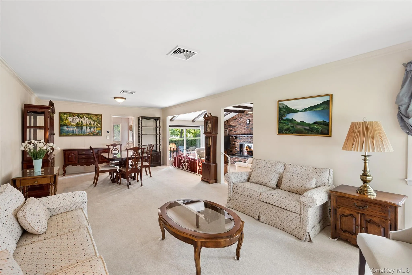
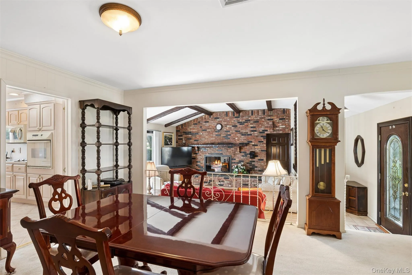
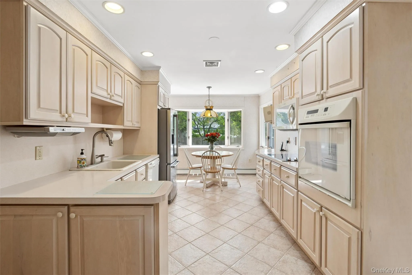
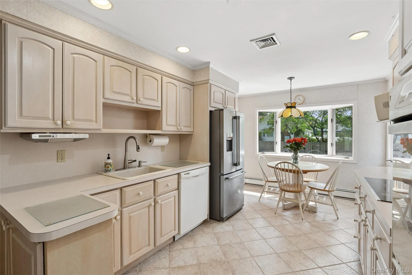
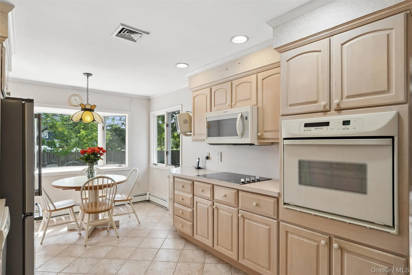
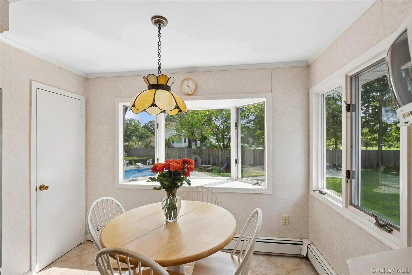
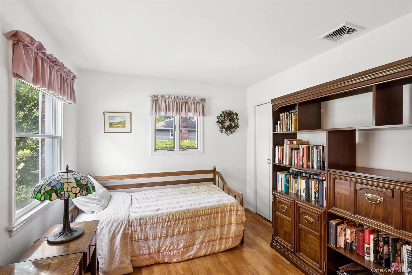
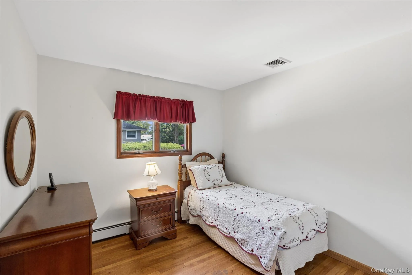
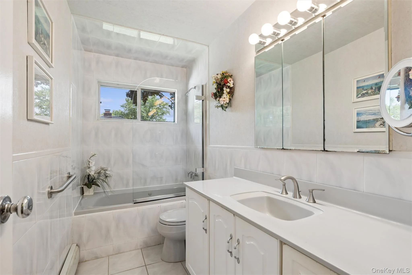
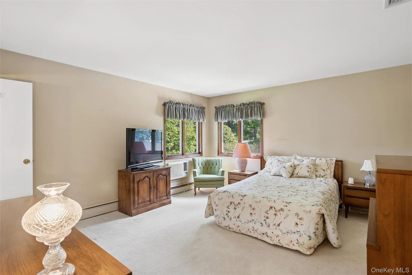
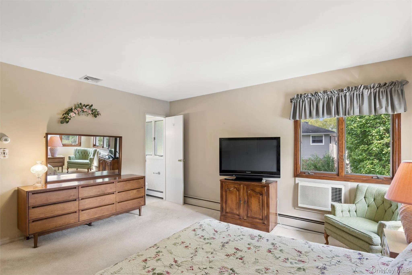
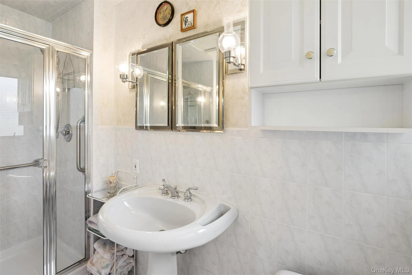
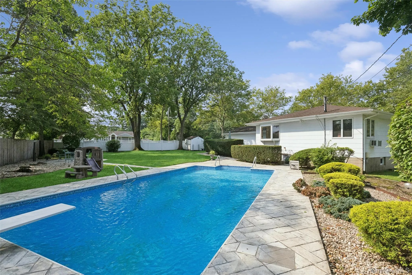
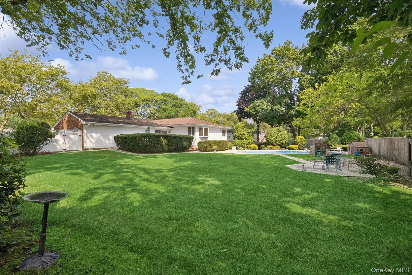
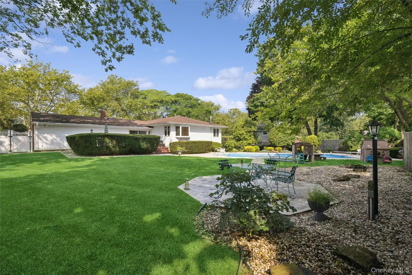
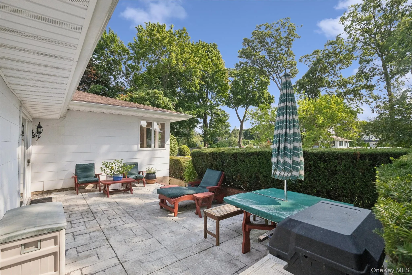
This sprawling, open-concept ranch sits on a lush half-acre, designed perfectly for effortless indoor-outdoor living. Inside, you are welcomed by a cozy den featuring a wood-burning fireplace, direct garage access, and sliding doors that open to your private backyard oasis. The home’s open floor plan seamlessly connects the living room, dining area, and den, creating an inviting flow. The bright, functional galley kitchen is a highlight, offering a generous pantry and a charming bay window with tranquil views of the yard. The bedroom wing ensures peaceful privacy. The primary suite includes a private en suite bath with a shower, while two additional spacious bedrooms share a beautifully tiled hall bathroom featuring a jetted tub. Completing this home is a sprawling basement, offering abundant storage, a dedicated laundry area, utilities, and a unique cedar-lined closet. Outside, enjoy endless summer fun in your gorgeous yard, complete with a patio and sparkling inground pool. This property perfectly balances social entertaining space with quiet, comfortable living.
- Heating System:
- Oil
- Cooling System:
- Central Air
- Basement:
- Full
- Fence:
- Back Yard, Fenced
- Swimming Pool:
- In Ground, Outdoor Pool, Pool Cover, Vinyl
- Appliances:
- Refrigerator, Dryer, Washer
- Fireplace Features:
- Wood Burning
- Fireplaces Total:
- 1
- Flooring:
- Carpet
- Garage Spaces:
- 2
- Interior Features:
- Eat-in Kitchen, Entrance Foyer, Open Floorplan, Pantry, Storage, Washer/dryer Hookup, First Floor Bedroom, Galley Type Kitchen, Primary Bathroom, First Floor Full Bath
- Laundry Features:
- In Basement
- Lot Features:
- Corner Lot, Level, Sprinklers In Front, Near Shops, Near School, Sprinklers In Rear, Back Yard, Landscaped
- Parking Features:
- Driveway, Garage, Garage Door Opener
- Sewer:
- Cesspool
- Utilities:
- Natural Gas Available, Trash Collection Public, Water Connected, Electricity Connected
- City:
- Huntington
- State:
- NY
- Street:
- Cherrywood
- Street Number:
- 35
- Street Suffix:
- Drive
- Postal Code:
- 11731
- Floor Number:
- 0
- Longitude:
- W74° 41' 8.3''
- Latitude:
- N40° 51' 28.1''
- Direction Faces:
- West
- Directions:
- Larkfield Road or Town Line Road to Cedar Road to Cherrywood Road
- PostalCity:
- East Northport
- Architectural Style:
- Ranch
- Construction Materials:
- Brick, Shingle Siding
- Elementary School:
- Burr Intermediate School
- High School:
- Commack High School
- Agent MlsId:
- 9057093
- MiddleOrJunior School:
- Commack Middle School
- PhotosCount:
- 28
- Special Listing Conditions:
- No
- Tax Annual Amount:
- $16,868
- Water Source:
- Public
- Office MlsId:
- CARE01
Residential - MLS# 1037523
35 Cherrywood Drive, Huntington, NY
- Property Type :
- Residential
- Property SubType :
- Single Family Residence
- Listing Type :
- For Rent
- Listing ID :
- 1037523
- Price :
- $829,000
- Rooms :
- 6
- Bedrooms :
- 3
- Bathrooms :
- 2
- Bathrooms Total :
- 2
- Square Footage :
- 1,600 Sqft
- Lot Area :
- 0.48 Acre
- Year Built :
- 1963
- Status :
- Active
- Listing Agent :
- Andrea Brovetto GRI
- Listing Office :
- Howard Hanna Coach




