
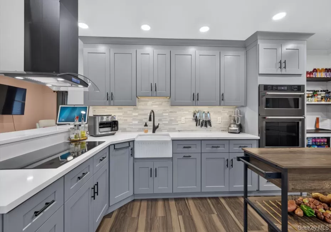
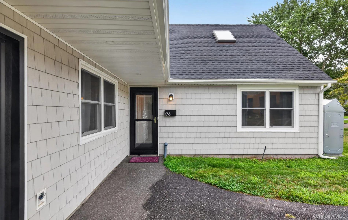
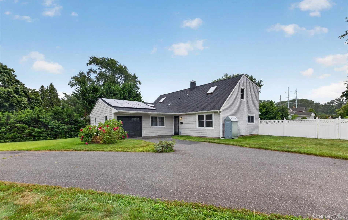
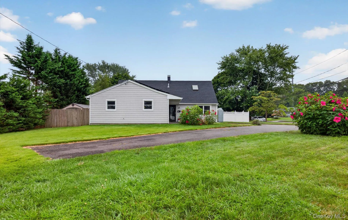
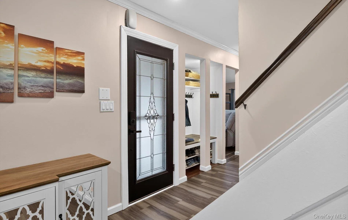
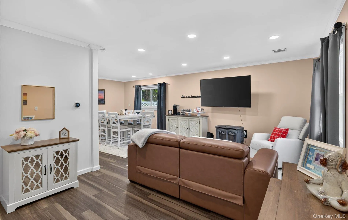
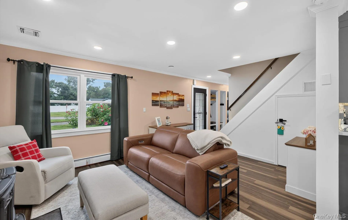
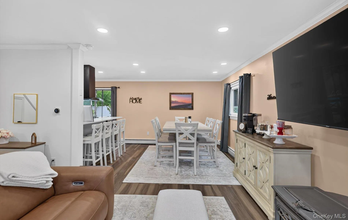
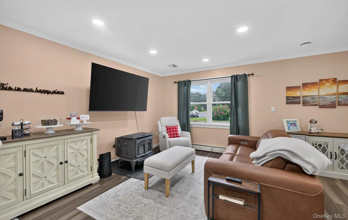
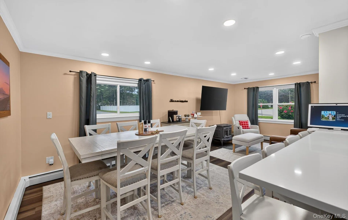
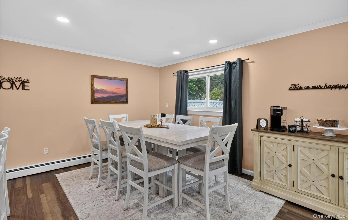
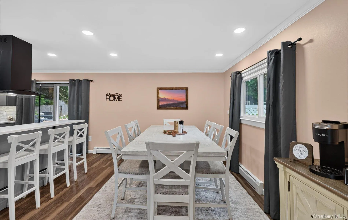
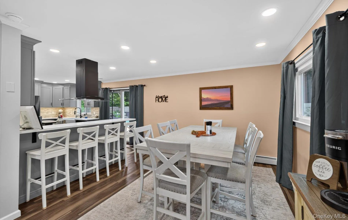
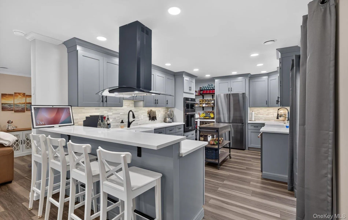
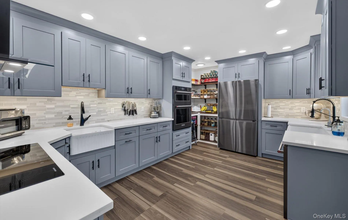
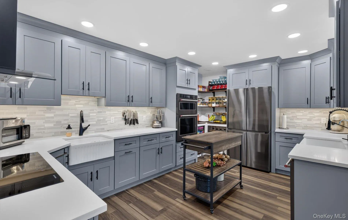
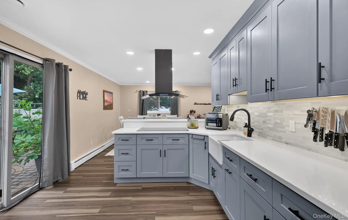
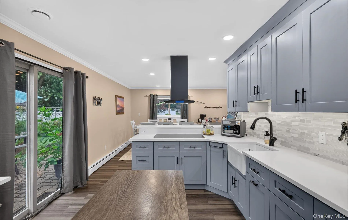
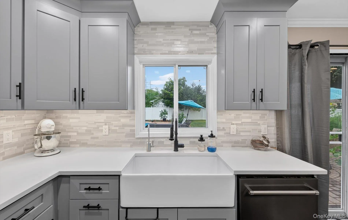
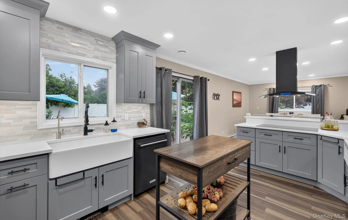
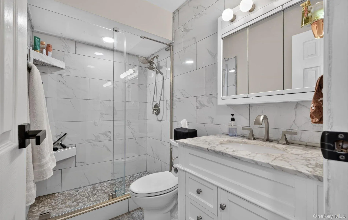
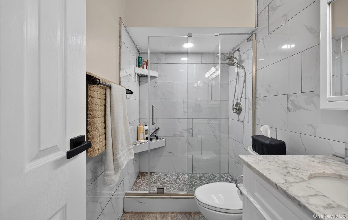
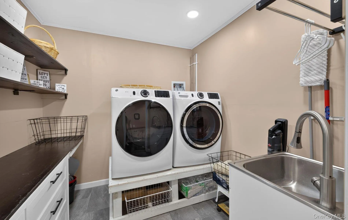
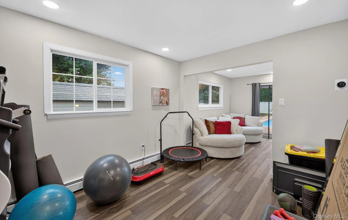
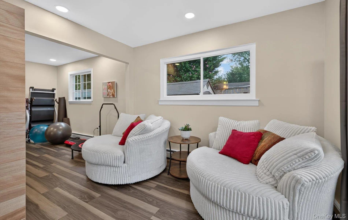
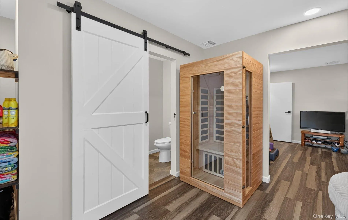
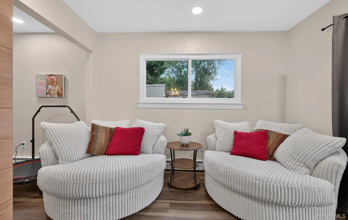
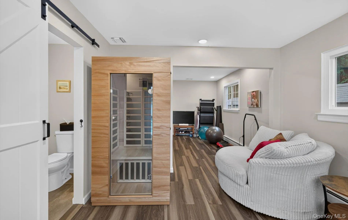
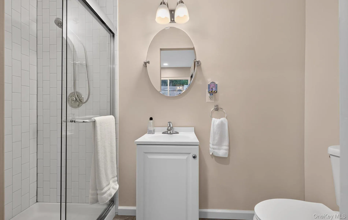
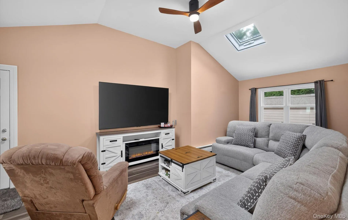
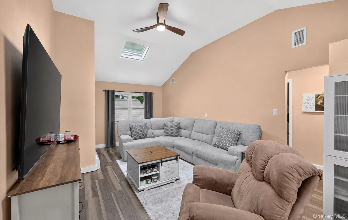
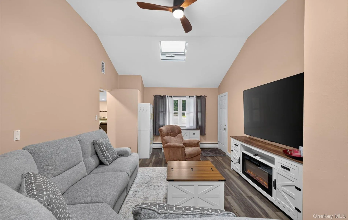
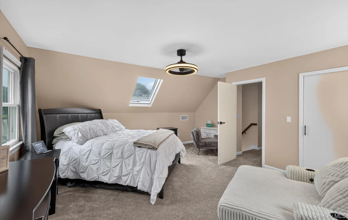
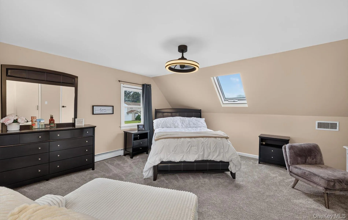
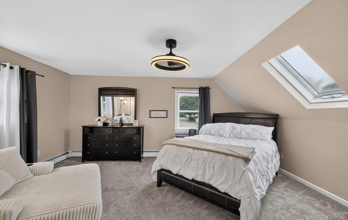
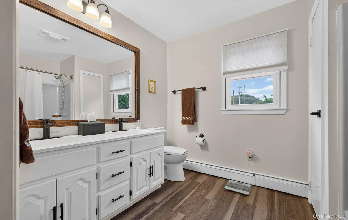
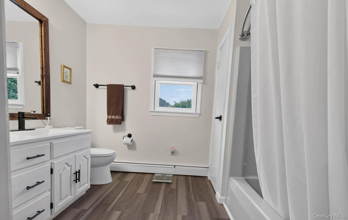
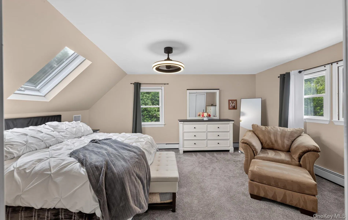
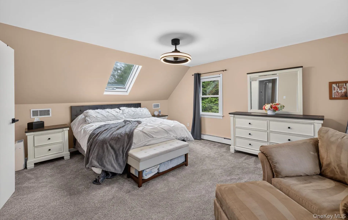
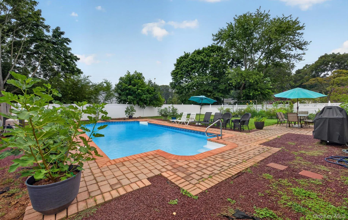
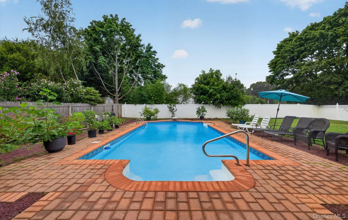
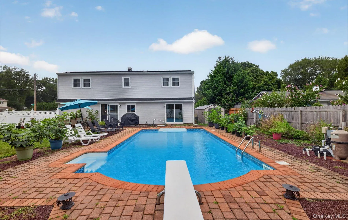
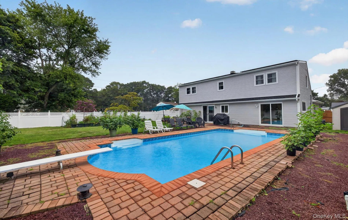
This Gem of a Home is Beautifully and Totally Renovated and Ready for its Next Owner! 3 Generous Sized Bedrooms and 3 Full Baths! A 4th Bedroom Can be Easily Added. Updates Include New Roof 2025 and Owned (PAID OFF) Solar Panels!! Electric Bill in the Negative!! New Siding 2025, Stunning New Entry Door 2025, New Vinyl Windows 2025, New Oil Tank 2025, New Carpet (Bedrooms) 2025, HVAC 2022, Life Proof Flooring 2023, Pool Heater (Electric) 2024. They Say the Heart of The Home is The Kitchen.. Well This Kitchen is a Showstopper!! So tastefully Designed and Renovated in 2022, with so Much Attention to Detail.. Gorgeous Shaker Style Cabinetry, An Open Pantry Ties in so Perfectly with the Design. Two Farmsinks!! One Perfectly Placed Under the Window Overlooking the Amazing Backyard. A Movable Kitchen Island Makes Meal Prepping so Convenient! All SS Appliances Installed in 2022. A Fabulous Mud Room/Laundry with Lots of Storage Space, that Even Has its Own Floor Drain in the Center of the Room. Enjoy the Heated In Ground Pool and Vegetable Garden, This Huge Yard Space is Perfect for Outdoor Entertainment, Relaxation and Enjoyment! Circular Driveway Provides Tons of Off Street Parking. Welcome to This Truly Move-In Ready Home with Extensive Updates!
- Heating System:
- Oil, Baseboard
- Cooling System:
- Central Air
- Fence:
- Fenced
- Patio:
- Patio
- Swimming Pool:
- In Ground
- Appliances:
- Dishwasher, Refrigerator, Dryer, Oil Water Heater
- Fireplace Features:
- Pellet Stove, Wood Burning
- Fireplaces Total:
- 1
- Flooring:
- Carpet, Vinyl
- Garage Spaces:
- 1
- Interior Features:
- Eat-in Kitchen, Master Downstairs, Cathedral Ceiling(s), Ceiling Fan(s), Chandelier
- Laundry Features:
- Laundry Room, Washer Hookup, Electric Dryer Hookup
- Lot Features:
- Near Public Transit, Corner Lot, Sprinklers In Front, Near Shops, Near School, Sprinklers In Rear
- Parking Features:
- Driveway, Garage, Attached, Private
- Sewer:
- Cesspool
- Utilities:
- Cable Available, See Remarks, Trash Collection Public, Water Connected, Electricity Connected
- City:
- Brookhaven
- State:
- NY
- Street:
- Montrose
- Street Number:
- 178
- Street Suffix:
- Drive
- Postal Code:
- 11776
- Floor Number:
- 0
- Longitude:
- W74° 56' 36.6''
- Latitude:
- N40° 55' 30.3''
- Directions:
- Northern State East to 347/Port Jefferson to Terryville Road/To Ardmer Dr/To Jarvin Road/ to Montrose
- PostalCity:
- Port Jefferson Station
- Architectural Style:
- Cape Cod
- Construction Materials:
- Frame, Vinyl Siding, Cedar, Shake Siding
- Elementary School:
- Norwood Avenue School
- High School:
- Comsewogue High School
- Levels:
- Two
- Agent MlsId:
- 171166
- MiddleOrJunior School:
- John F Kennedy Middle School - Suffolk
- PhotosCount:
- 43
- Special Listing Conditions:
- No
- Tax Annual Amount:
- $12,809
- Water Source:
- Public
- Office MlsId:
- KEWG03
Residential - MLS# 1040095
178 Montrose Drive, Brookhaven, NY
- Property Type :
- Residential
- Property SubType :
- Single Family Residence
- Listing Type :
- For Rent
- Listing ID :
- 1040095
- Price :
- $689,000
- Rooms :
- 10
- Bedrooms :
- 3
- Bathrooms :
- 3
- Bathrooms Total :
- 3
- Square Footage :
- 2,200 Sqft
- Lot Area :
- 0.36 Acre
- Year Built :
- 1968
- Status :
- Active
- Listing Agent :
- Nicole Campisi
- Listing Office :
- Keller Williams Points North




