
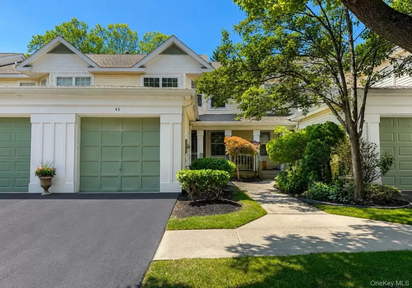
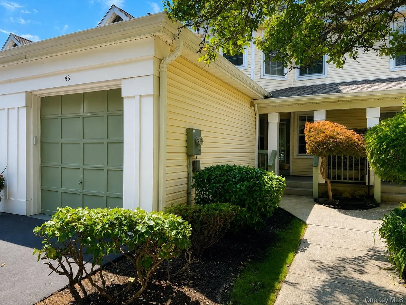
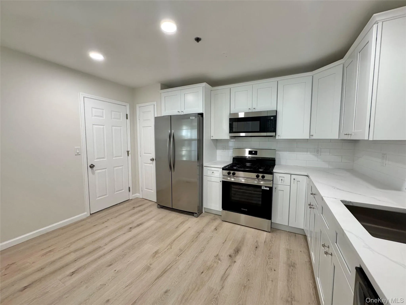
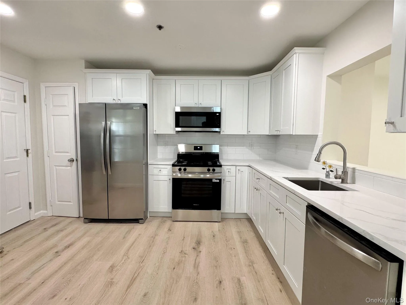
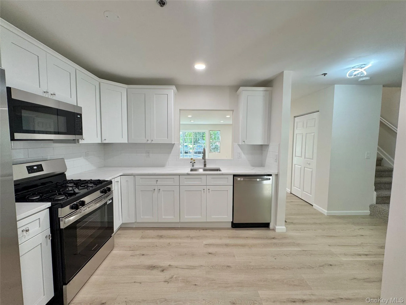
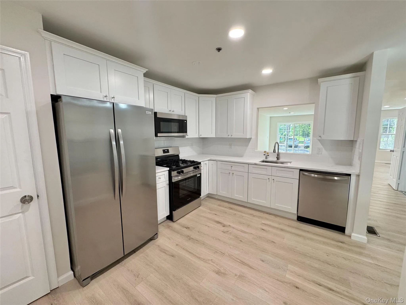
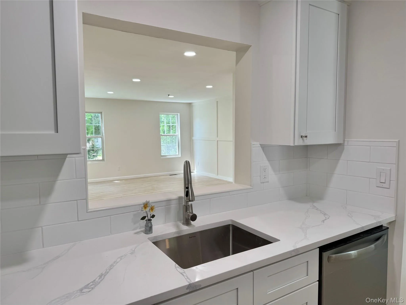
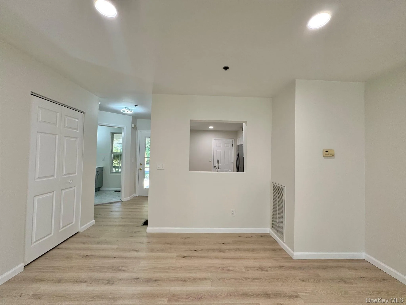
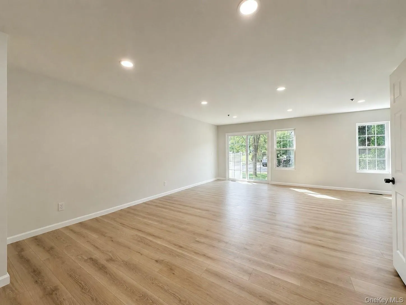
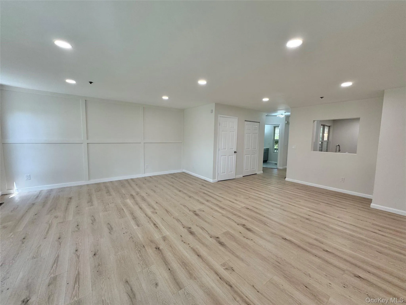
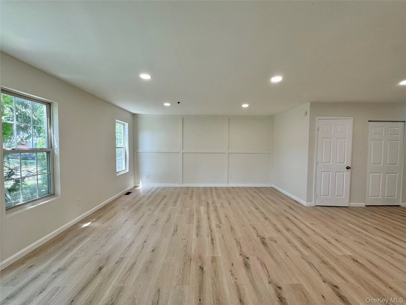

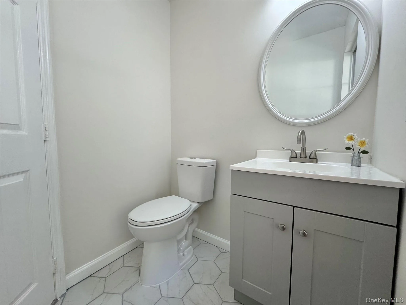
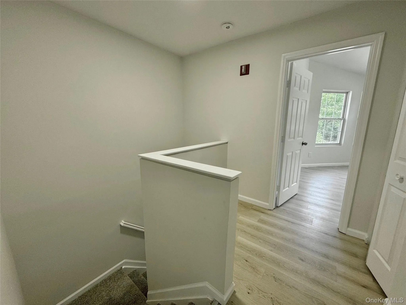
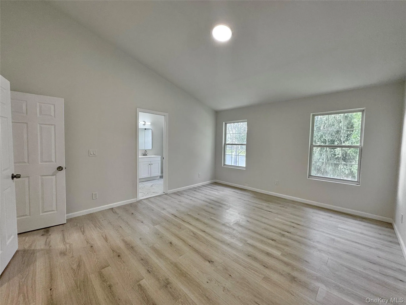
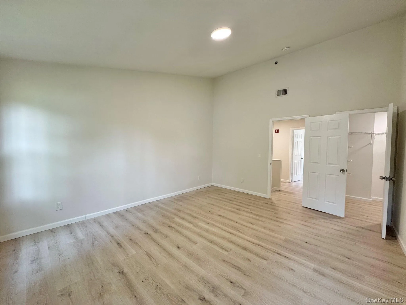
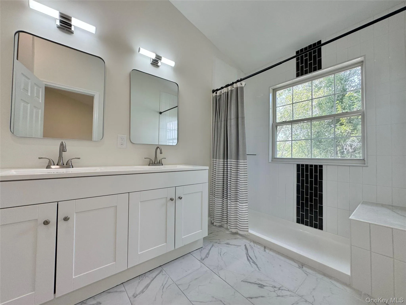
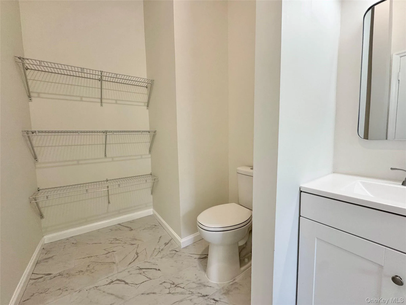
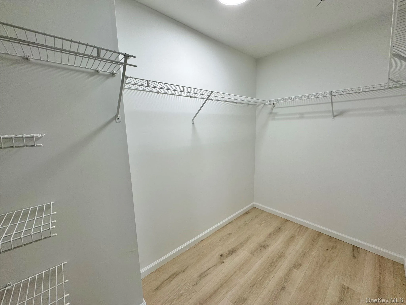
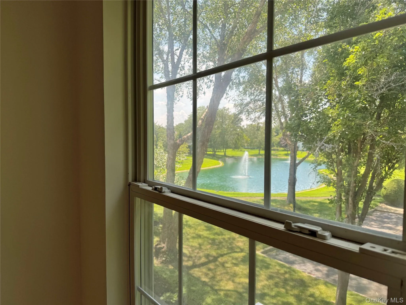
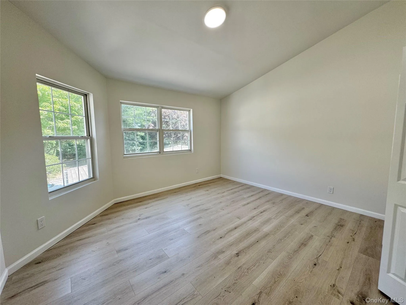
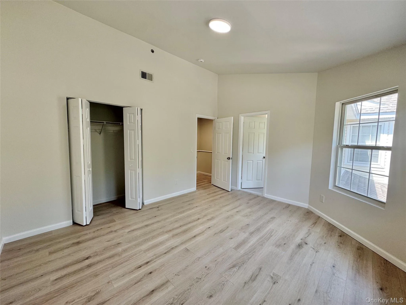
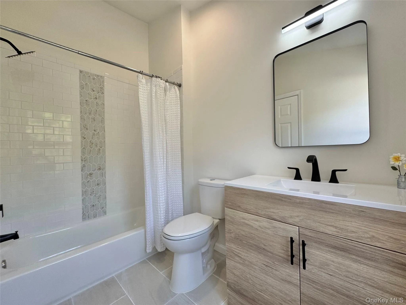
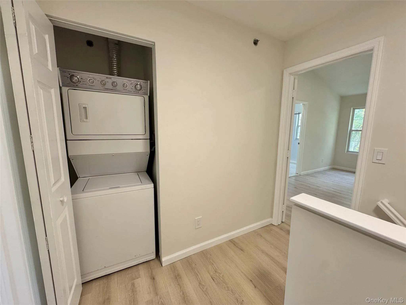
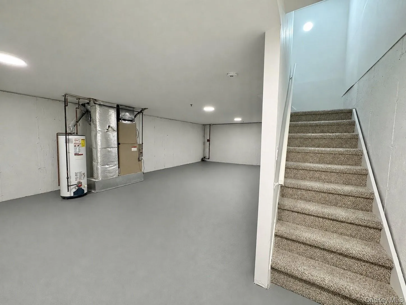
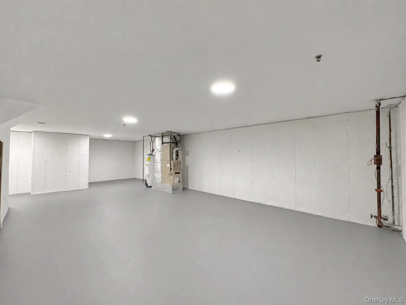
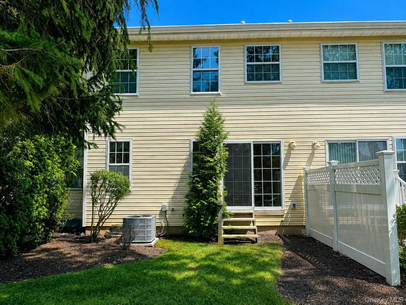
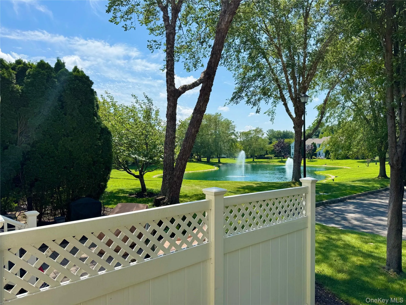
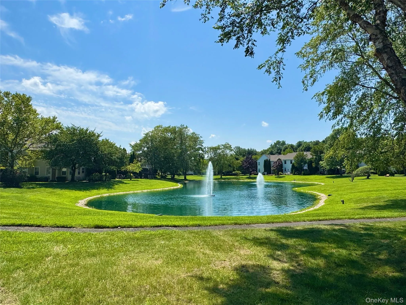
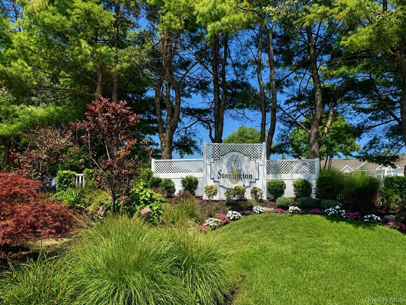
Rarely available and currently the only townhouse for sale in Stonington, this beautifully renovated 2-bedroom, 2.5-bath, 3-level Clairmont model offers the largest floor plan in the community. The brand-new eat-in kitchen features custom cabinetry, stainless steel appliances, and high-end quartz countertops, creating a clean, modern space. Additional updates include new central air conditioning, new slider glass door to the private patio, and a new stackable washer and dryer conveniently located on the bedroom level. The spacious primary suite features a vaulted ceiling, walk-in closet, and en-suite bath, while the second large bedroom also offers a vaulted ceiling and its own full bath. An attached 1-car garage provides direct access into the townhouse. The unfinished basement has been refreshed with a new ceiling, new lighting, and freshly painted walls and floors, providing a clean, versatile space for storage, hobbies, a home gym, or future finishing. Stonington residents enjoy an in-ground heated saltwater pool, clubhouse, gym, tennis and pickleball courts. Set within the desirable Stonington community, with easy access to local restaurants, shopping, entertainment, transportation, and the surrounding North Shore, this move-in-ready townhouse offers an exceptional combination of space, thoughtful renovations, and modern comfort. With its spacious 3-level design, new renovations, largest floor plan, and attached garage, this exceptional Clairmont model is a rare find in Stonington.
- Heating System:
- Natural Gas, Forced Air
- Cooling System:
- Central Air
- Basement:
- Full, Unfinished
- Patio:
- Patio, Covered
- Swimming Pool:
- Community, In Ground, Outdoor Pool, Salt Water
- Appliances:
- Dishwasher, Refrigerator, Microwave, Stainless Steel Appliance(s), Dryer, Washer, Gas Range, Gas Oven
- Exterior Features:
- Tennis Court(s), Dog Run
- Garage Spaces:
- 1
- Interior Features:
- Eat-in Kitchen, Entrance Foyer, High Ceilings, Walk-in Closet(s), Double Vanity, Primary Bathroom, Quartz/quartzite Counters, Recessed Lighting
- Laundry Features:
- In Unit
- Parking Features:
- Garage, Attached
- Sewer:
- Public Sewer
- Utilities:
- Natural Gas Connected, Electricity Connected
- City:
- Brookhaven
- State:
- NY
- Street:
- Commodore Circle
- Street Number:
- 43
- Postal Code:
- 11776
- Floor Number:
- 0
- Longitude:
- W74° 56' 0.8''
- Latitude:
- N40° 54' 52''
- Subdivision Name:
- Stonington
- Directions:
- Route 347 to Old Town Road N. Right on Stonington Way, Left on Commodore, Right to Captains Way, Left to 43 Commodore Circle.
- PostalCity:
- Port Jefferson Station
- Association Fee:
- $630
- Association Fee Frequency:
- Monthly
- Association Fee Includes:
- Snow Removal, Trash, Pool Service, Grounds Care, Common Area Maintenance
- Construction Materials:
- Frame
- Elementary School:
- Norwood Avenue School
- High School:
- Comsewogue High School
- Levels:
- Three Or More
- Agent MlsId:
- 115379
- MiddleOrJunior School:
- John F Kennedy Middle School - Suffolk
- PhotosCount:
- 30
- Special Listing Conditions:
- No
- Tax Annual Amount:
- $5,874
- Water Source:
- Public
- Office MlsId:
- CHRU01
Residential - MLS# 1036637
43 Commodore Circle, Brookhaven, NY
- Property Type :
- Residential
- Property SubType :
- Condominium
- Listing Type :
- For Rent
- Listing ID :
- 1036637
- Price :
- $599,000
- Rooms :
- 5
- Bedrooms :
- 2
- Bathrooms :
- 2
- Half Bathrooms :
- 1
- Bathrooms Total :
- 3
- Square Footage :
- 1,522 Sqft
- Year Built :
- 1998
- Status :
- Active
- Listing Agent :
- Lawrence Agranoff
- Listing Office :
- Charles Rutenberg Realty Inc




