
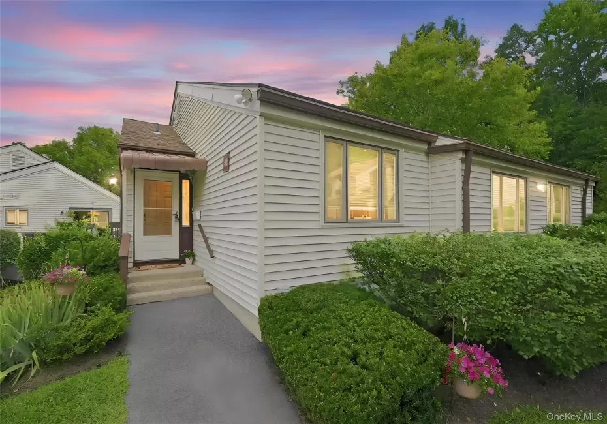

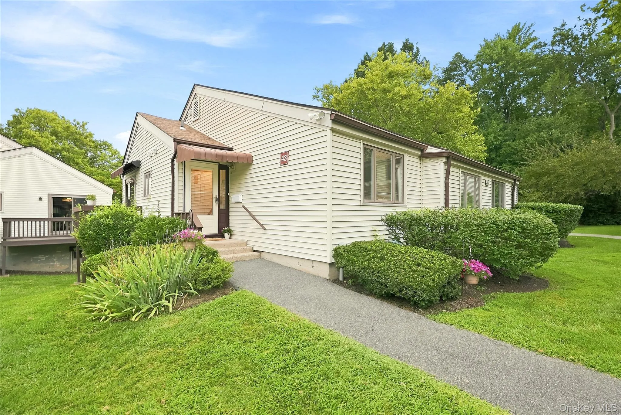
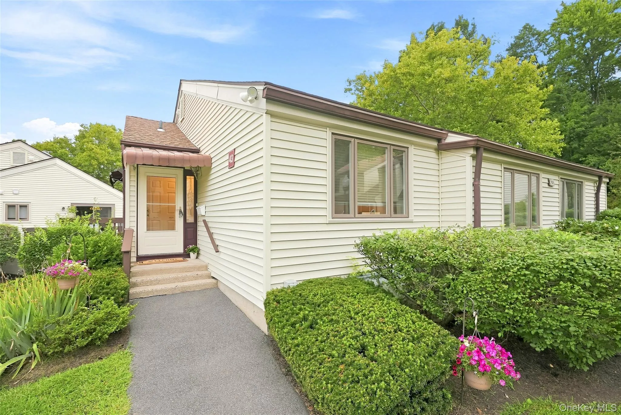
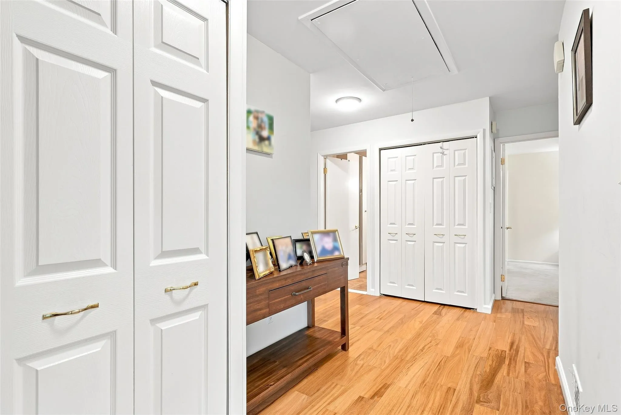
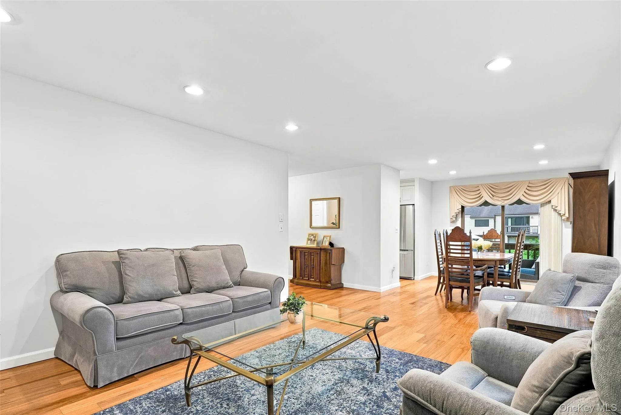
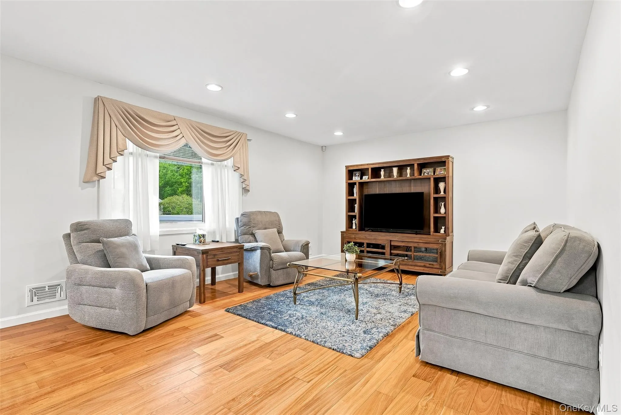
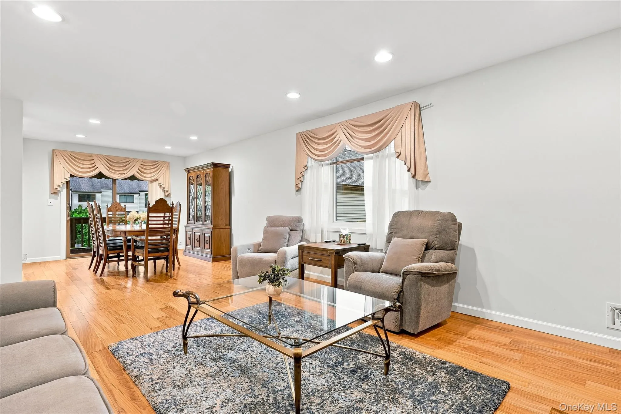
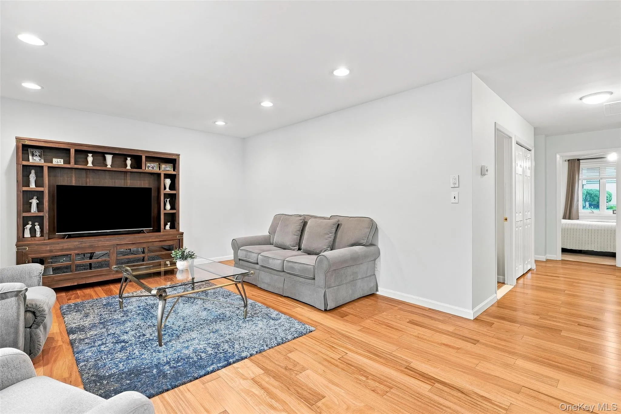
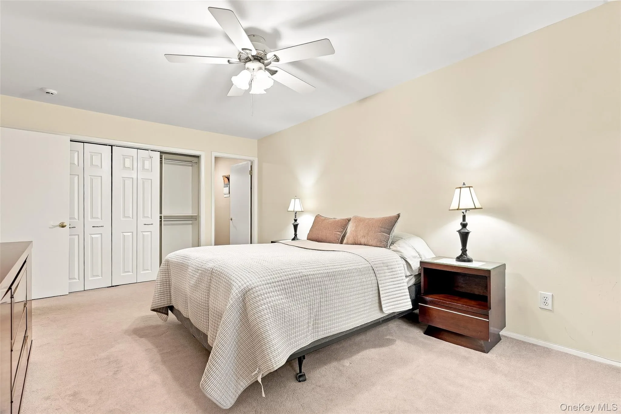
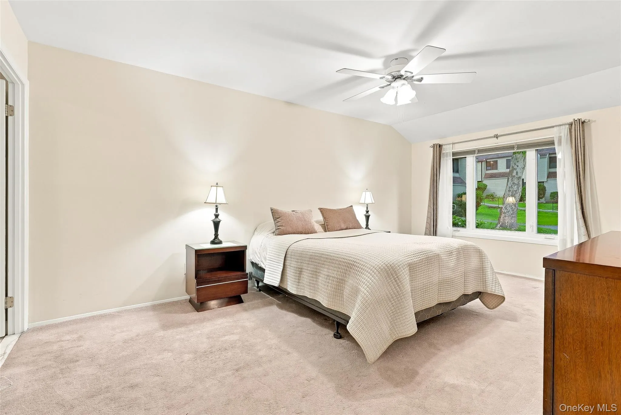
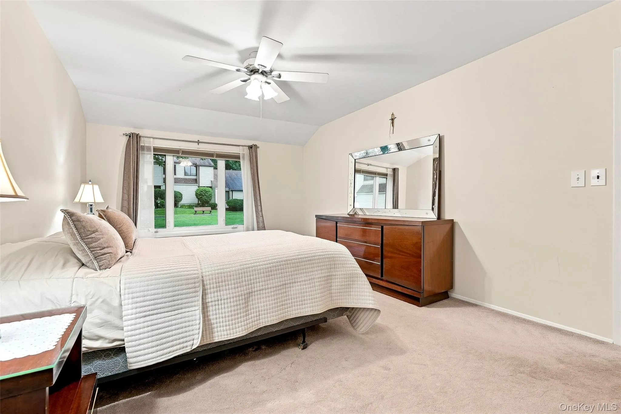
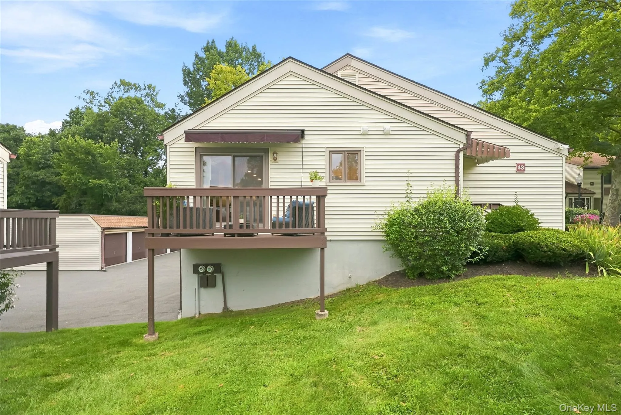
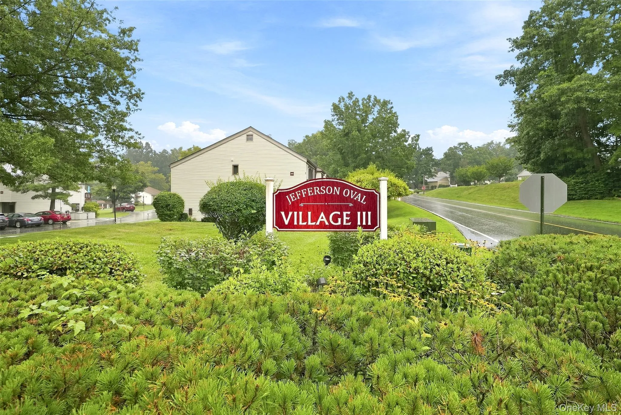
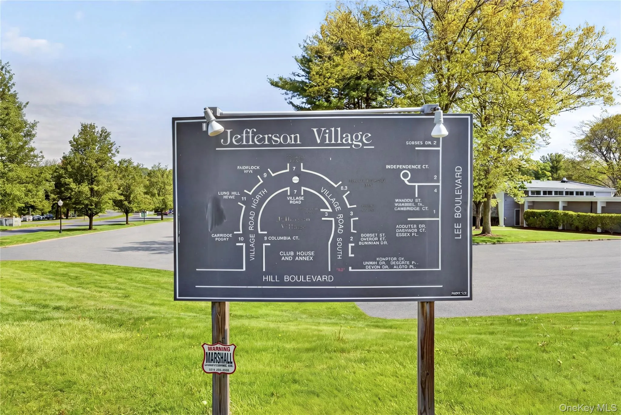
Welcome to effortless, one-level living in the highly sought-after 55+ community of Jefferson Village. This beautifully maintained Cambridge model—one of the community’s most sought-after floor plans—is a desirable first-floor end unit with no one above you and no one below you, and only three steps to entry. Offering an exceptional combination of privacy, space, natural light, and convenience, this is truly a special opportunity within Jefferson Village.
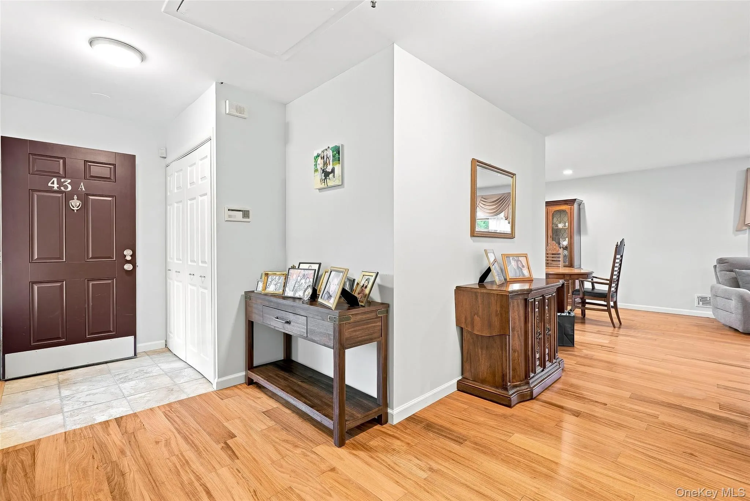
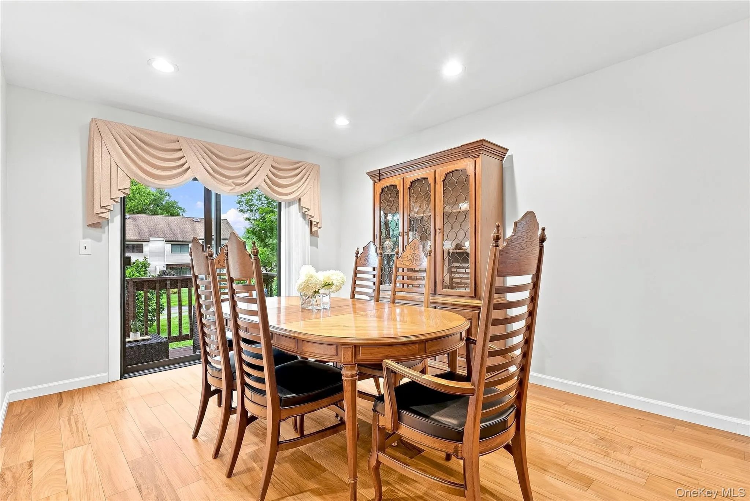
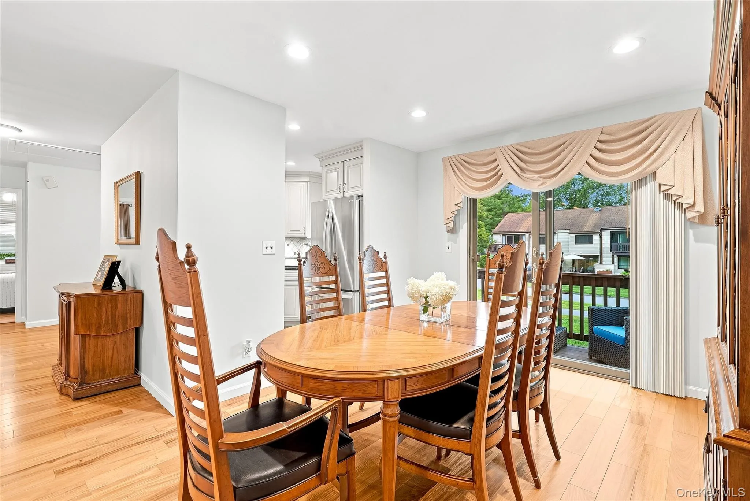
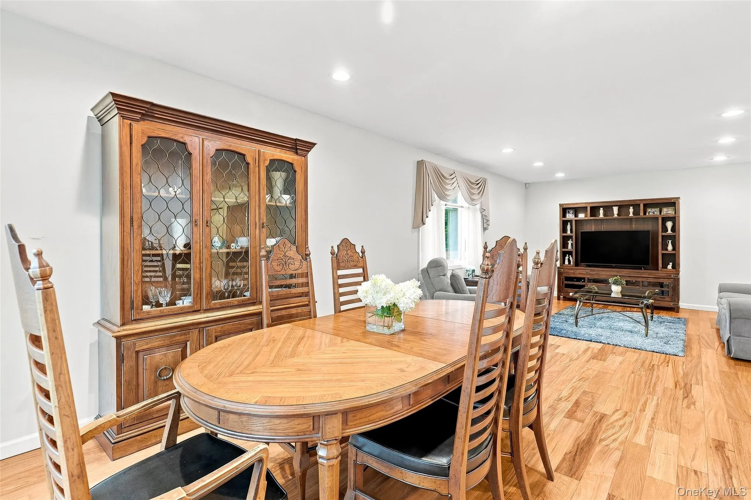
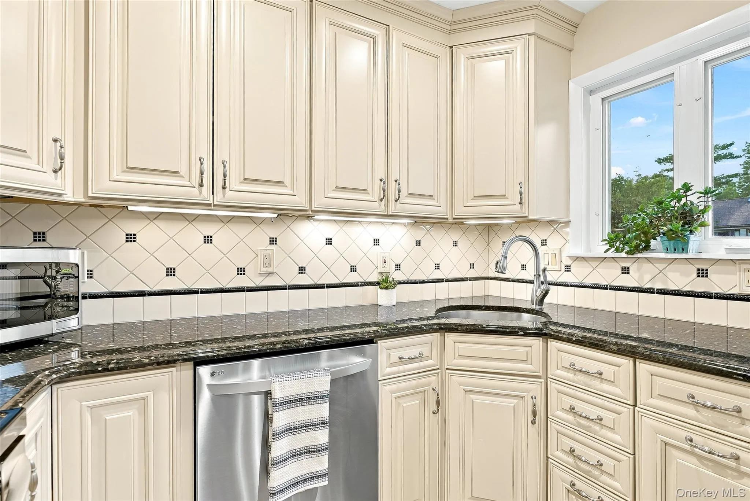
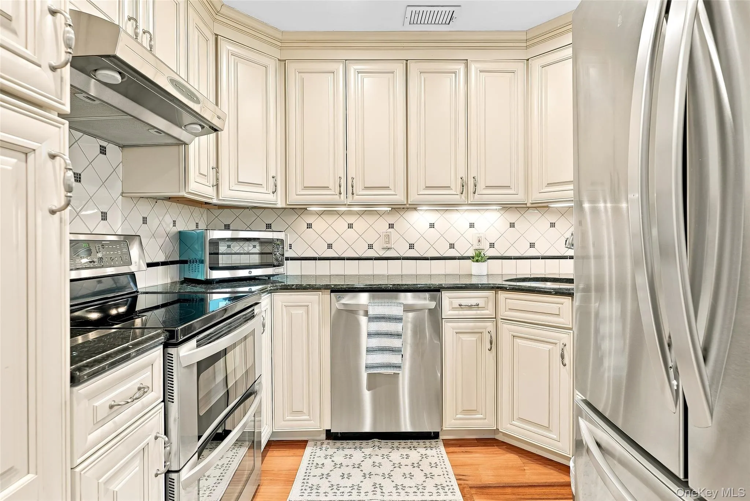

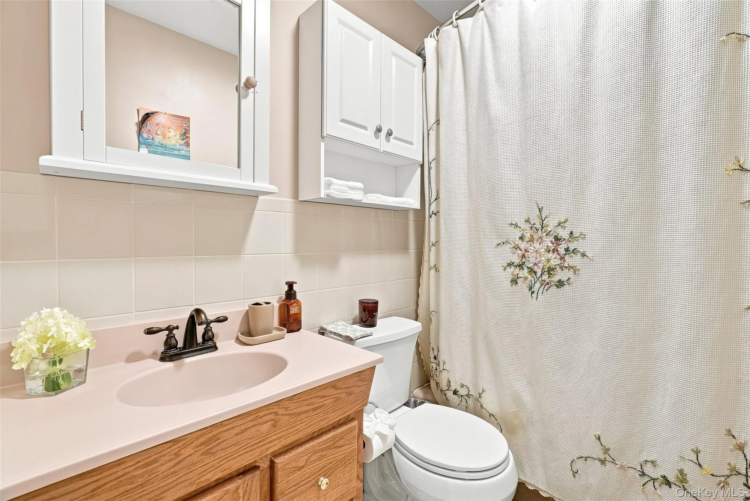
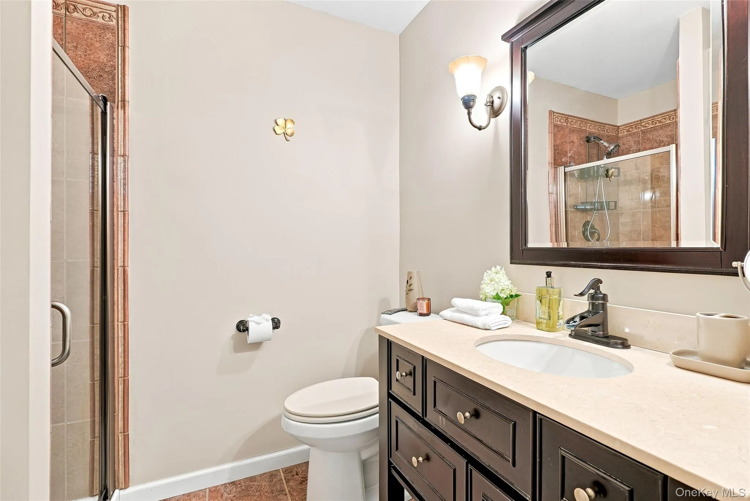
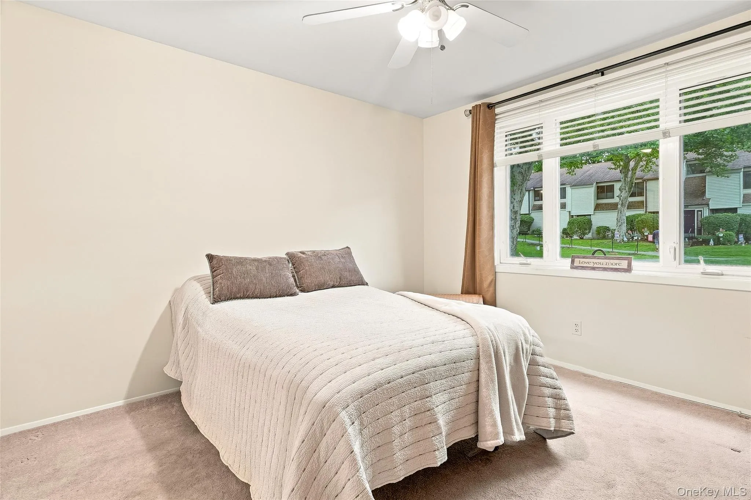
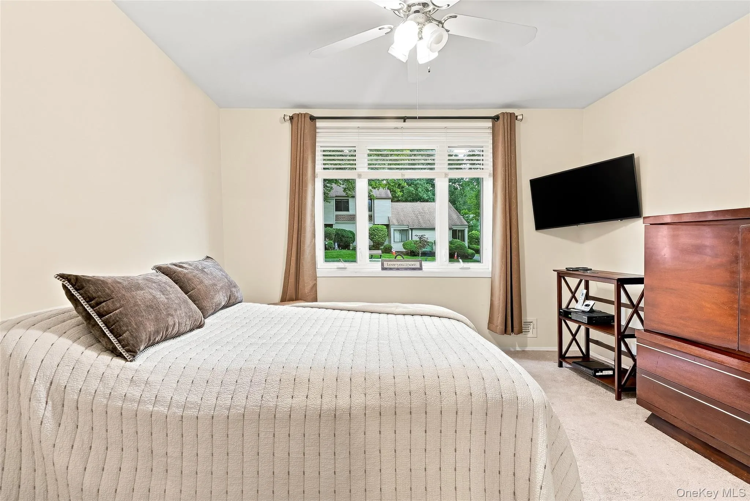
Bright, sunny, and beautifully inviting, the home features two spacious bedrooms and two full bathrooms, including a generous primary suite with a private en-suite bath. The thoughtfully designed floor plan includes a spacious living room, formal dining room, and modern kitchen upgrades.
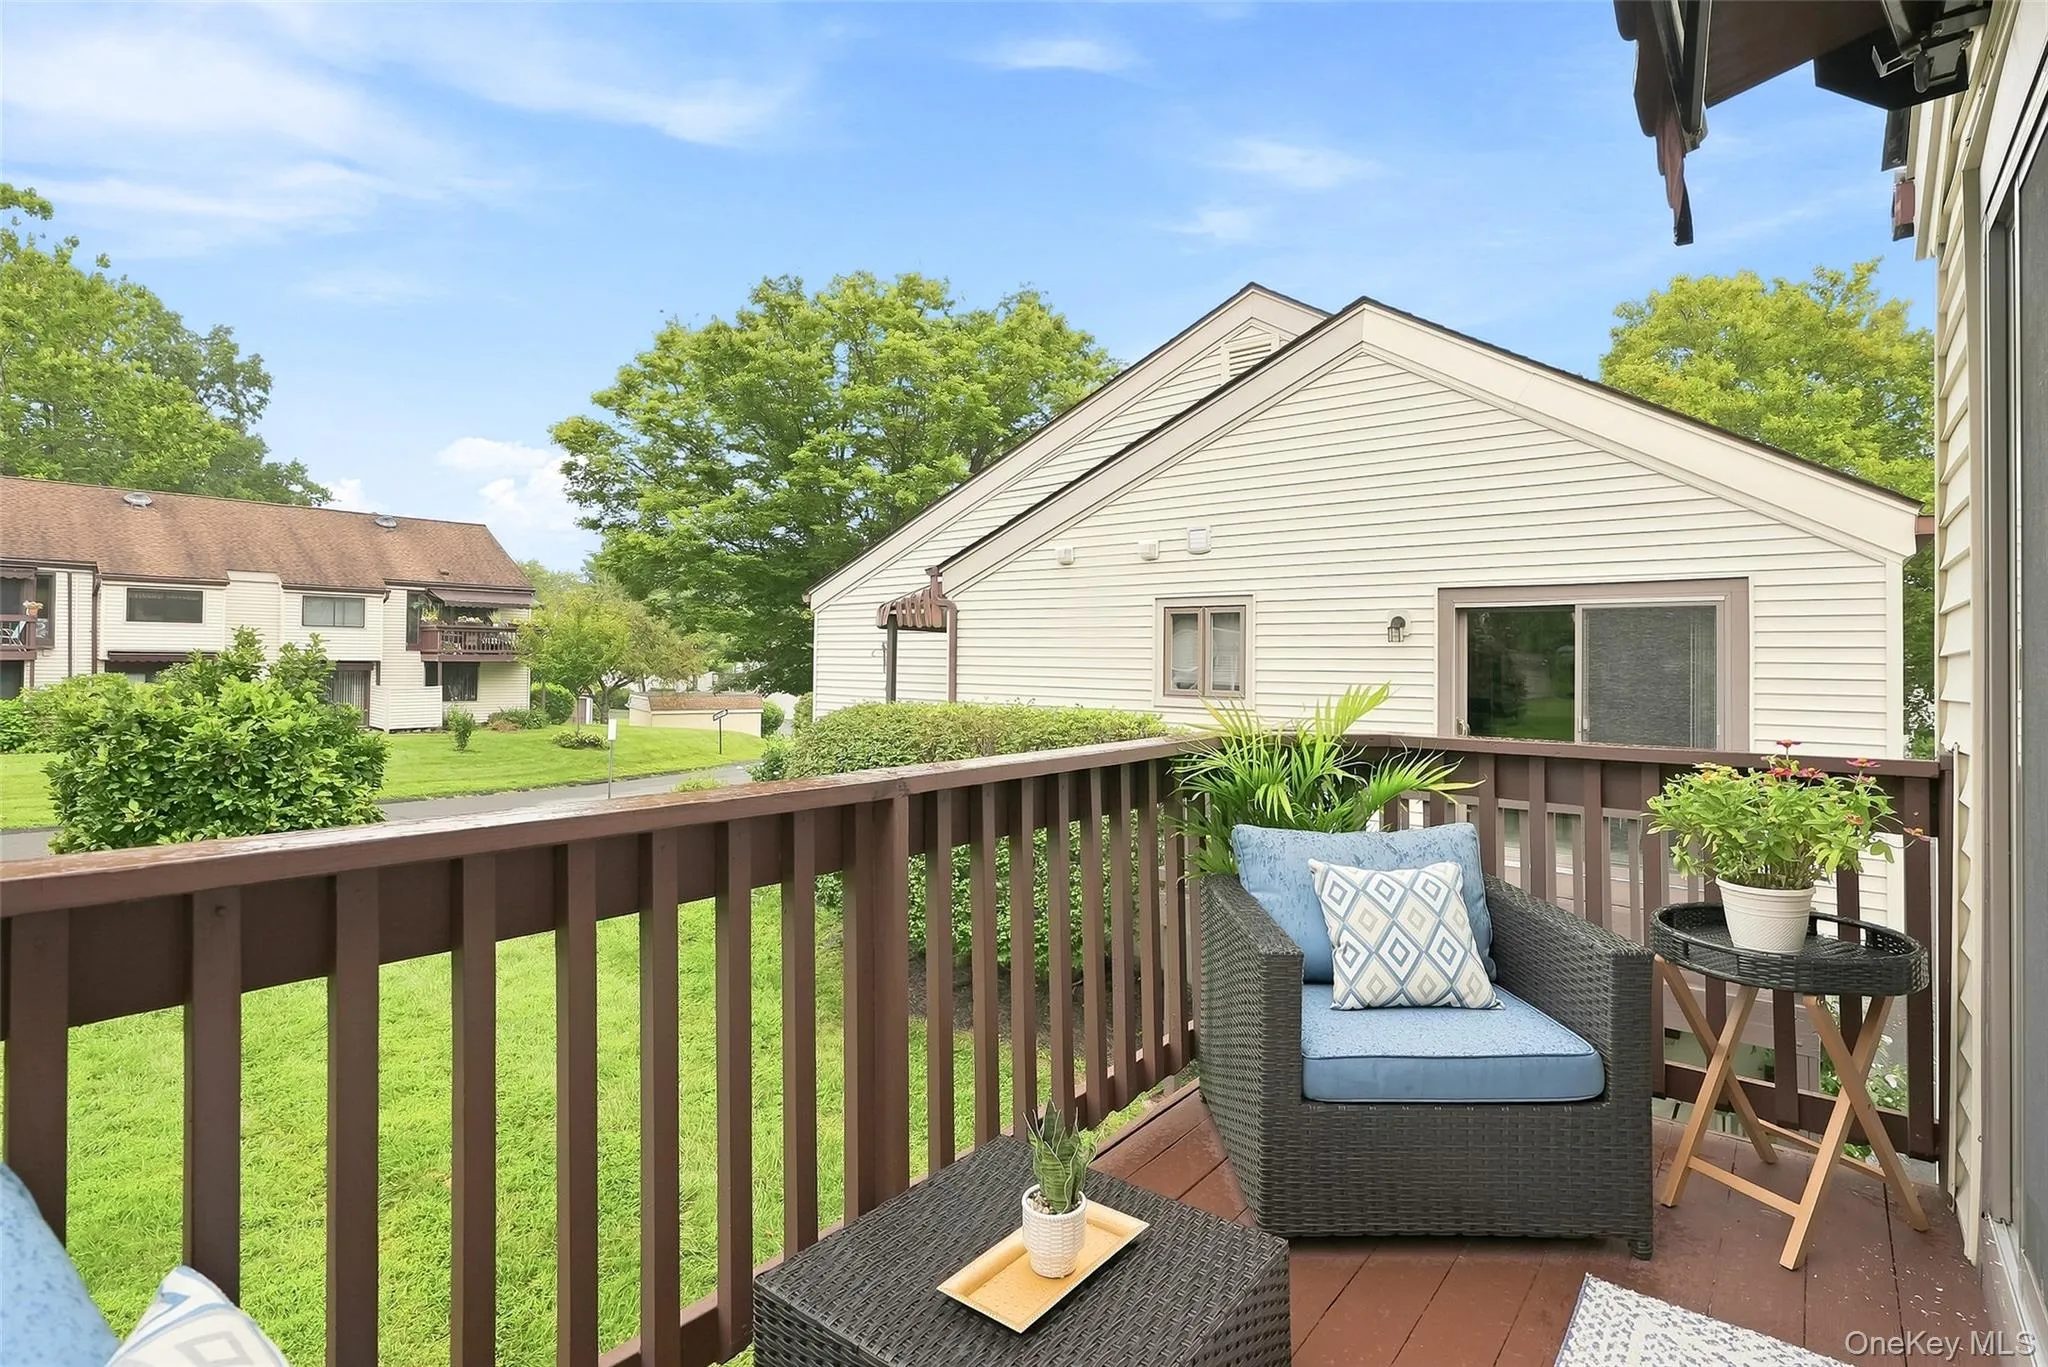
Step outside onto your beautiful private balcony overlooking the Jefferson Village neighborhood—an ideal setting for morning coffee, relaxing with a book, or enjoying the peaceful surroundings.
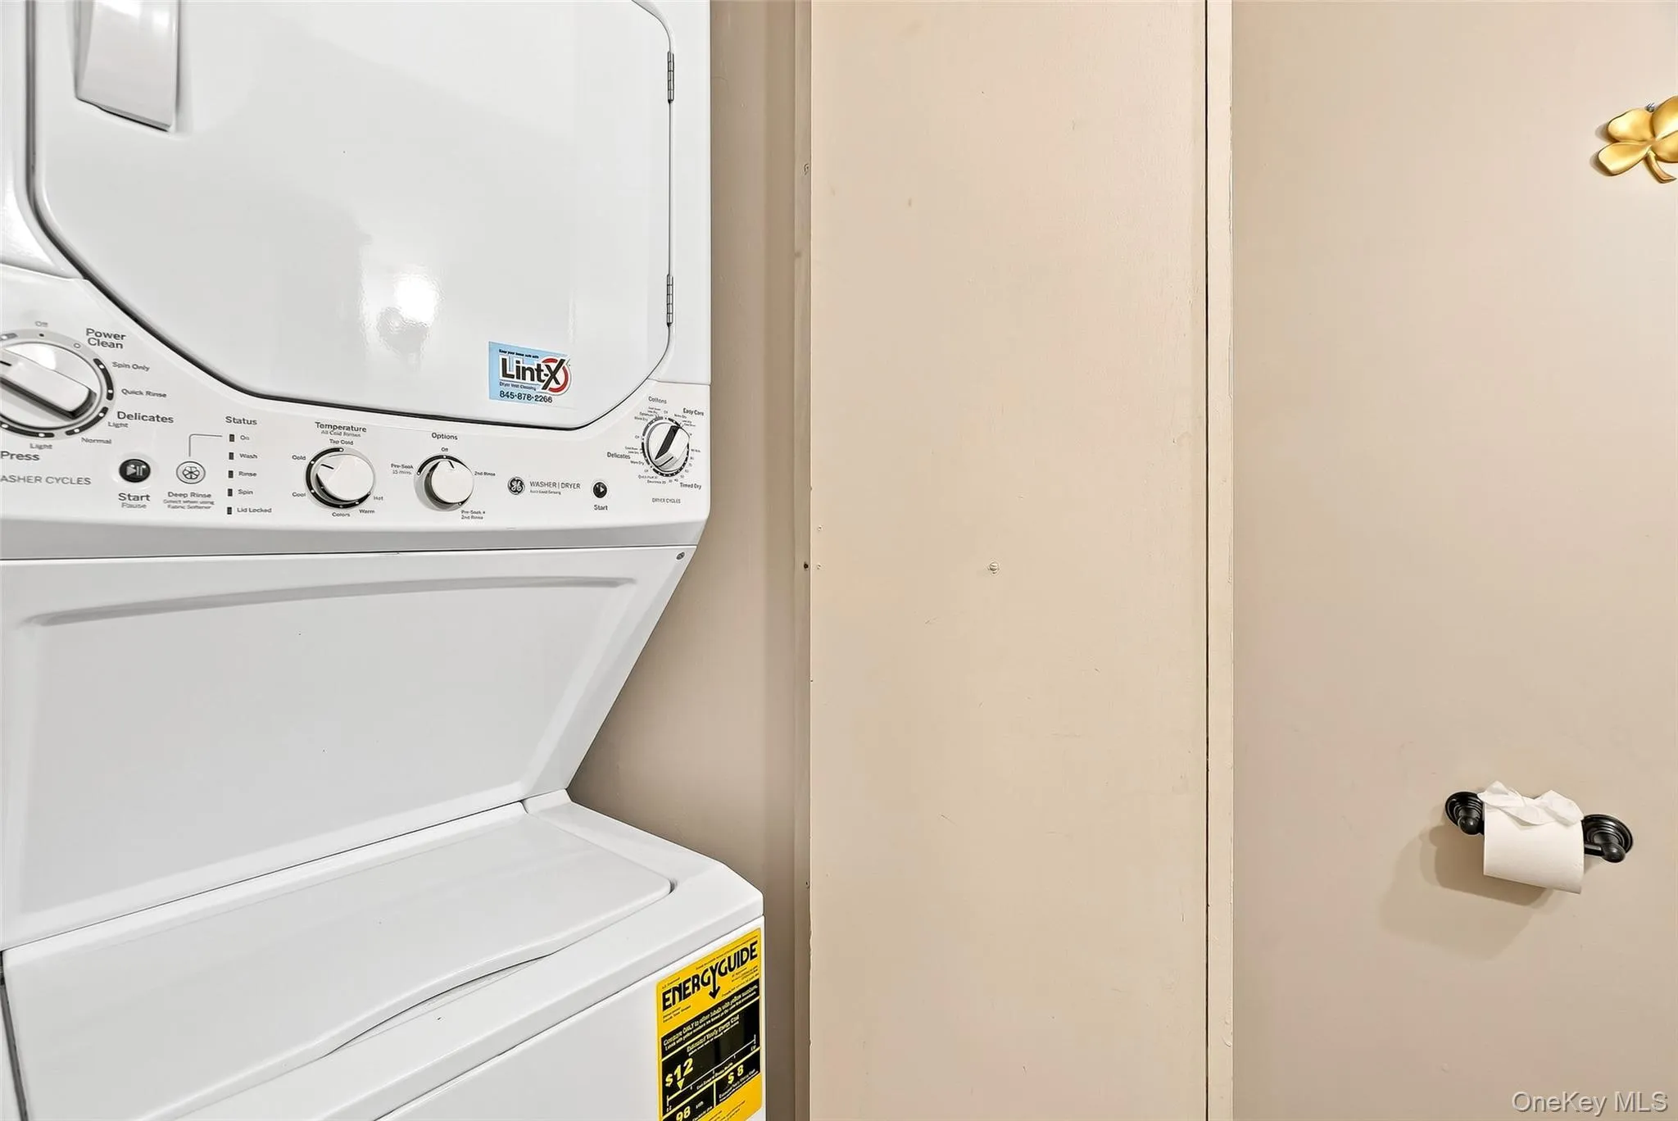
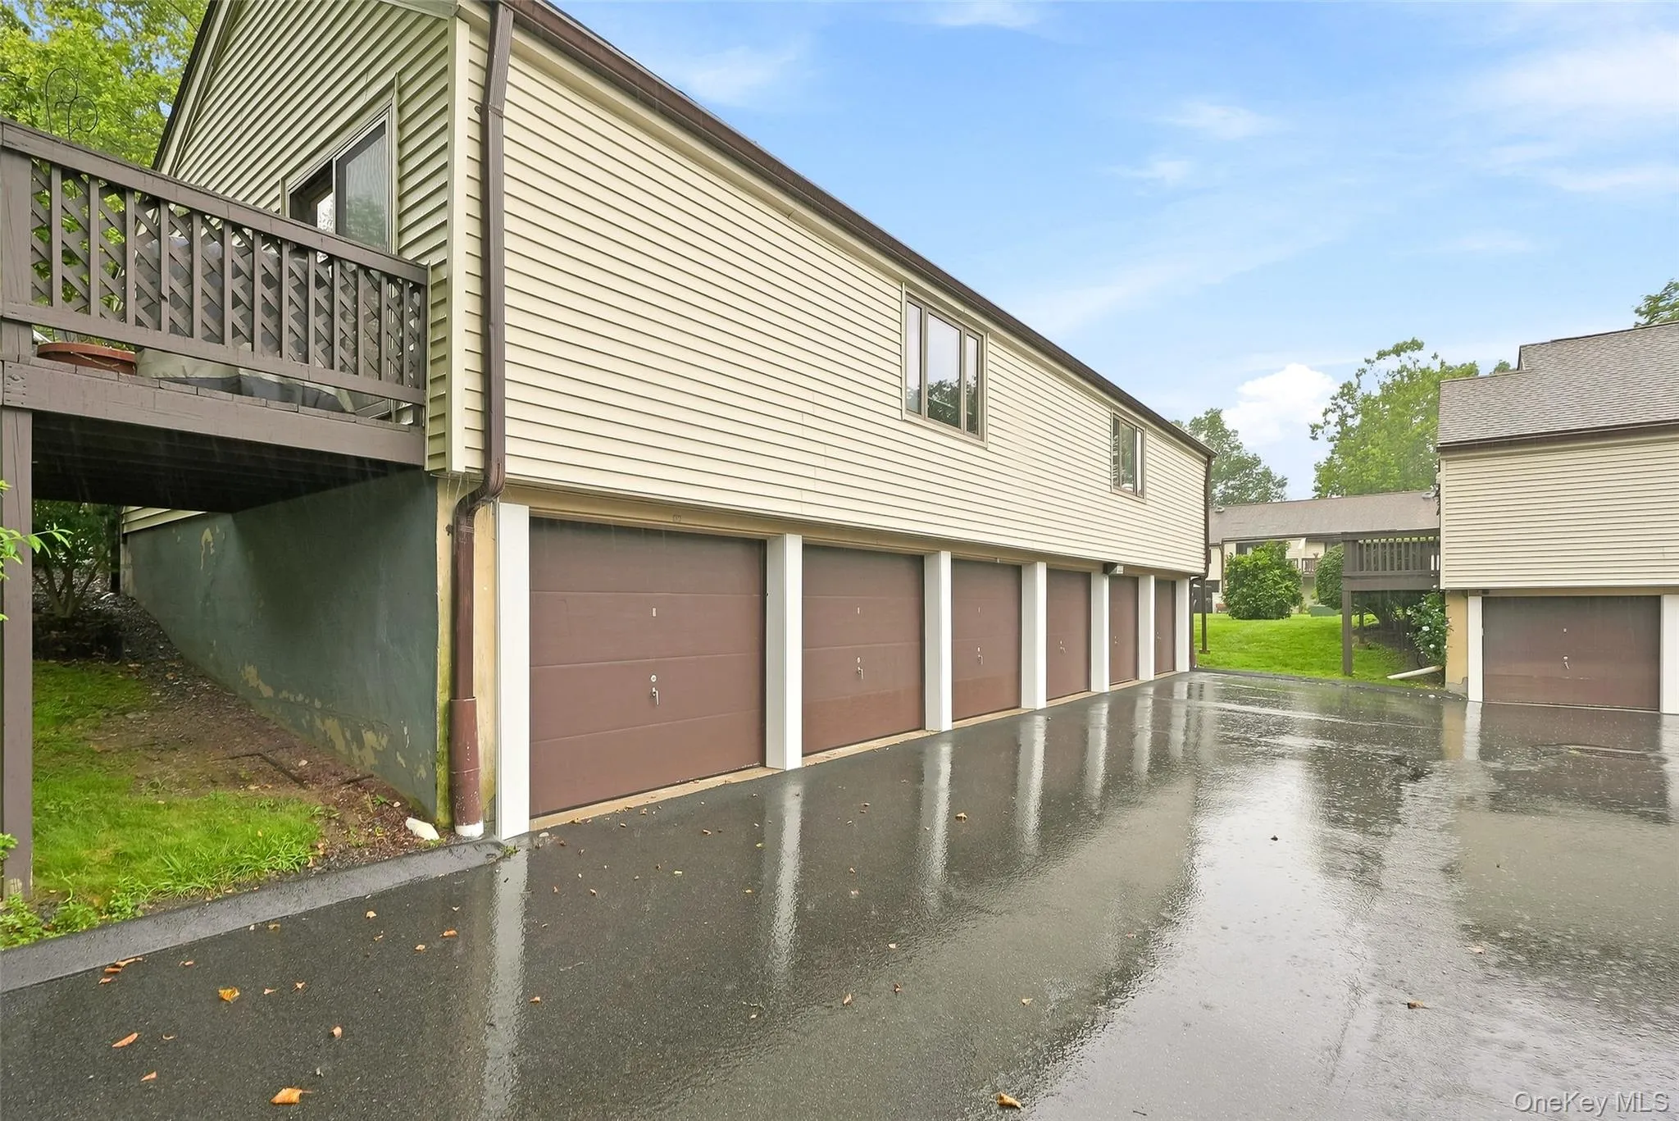
Additional highlights include abundant closet space, an in-unit washer and dryer, a one-car garage conveniently located right next to the condominium, and a large private storage room—all adding to the exceptional convenience of this home.
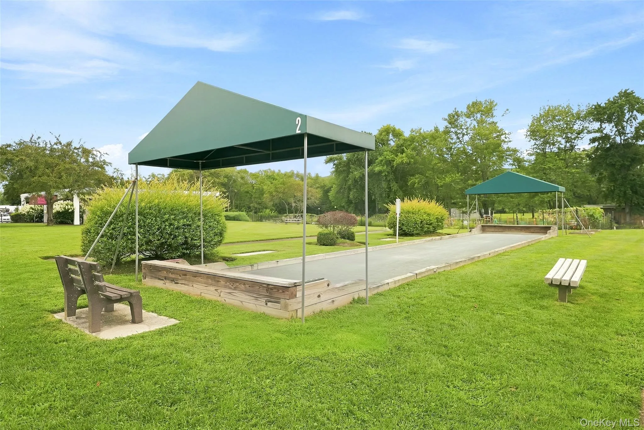
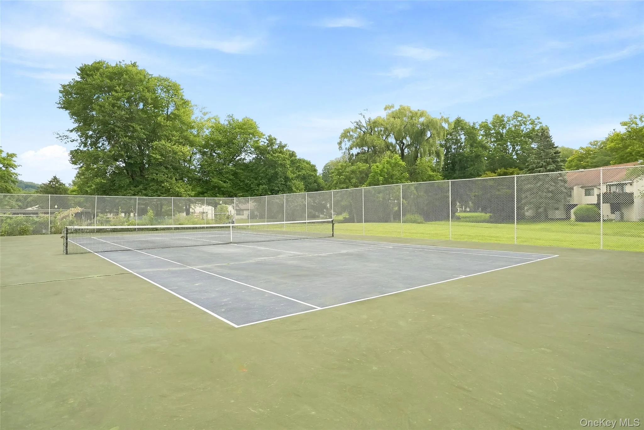
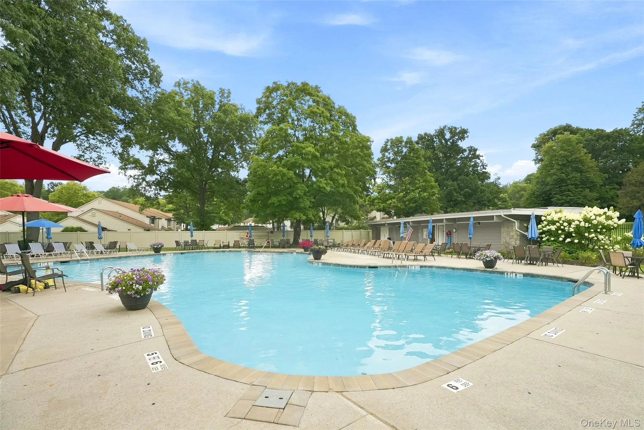
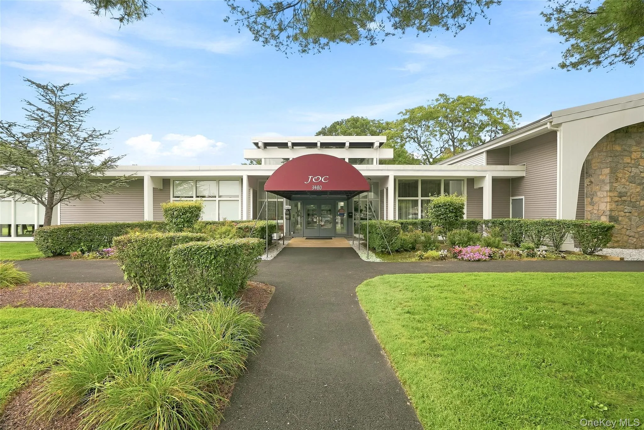
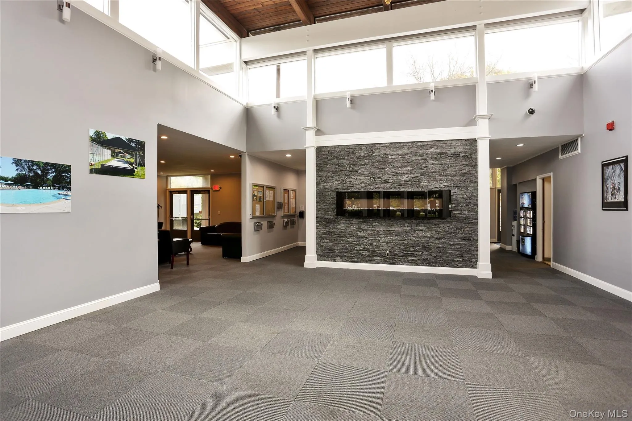
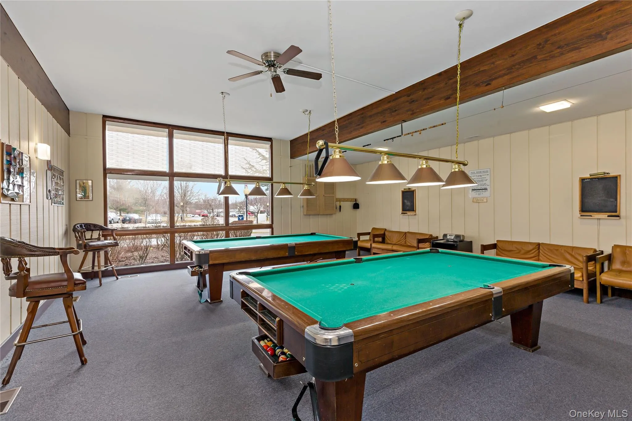
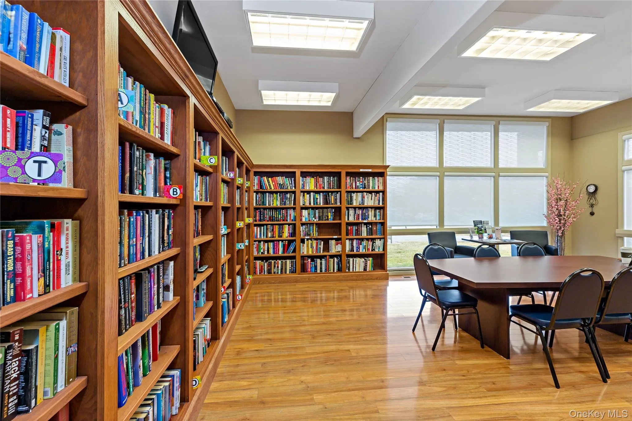
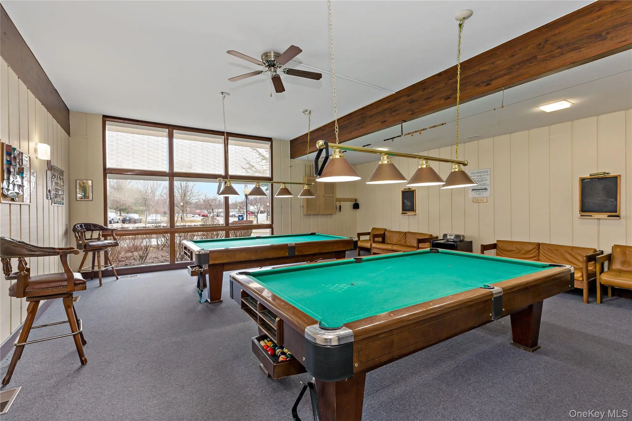
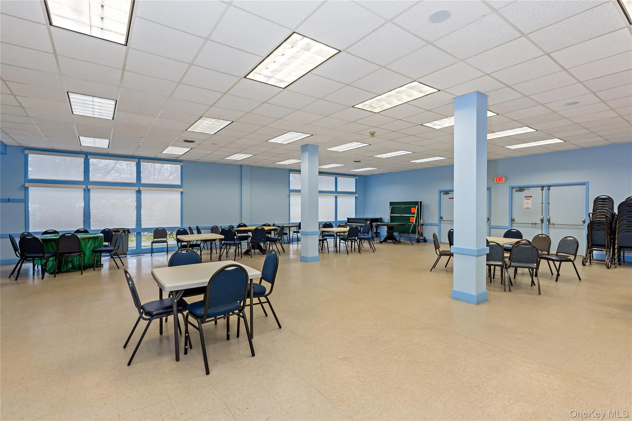
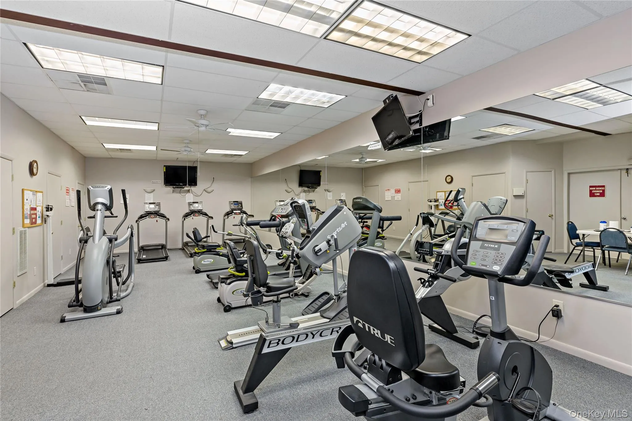
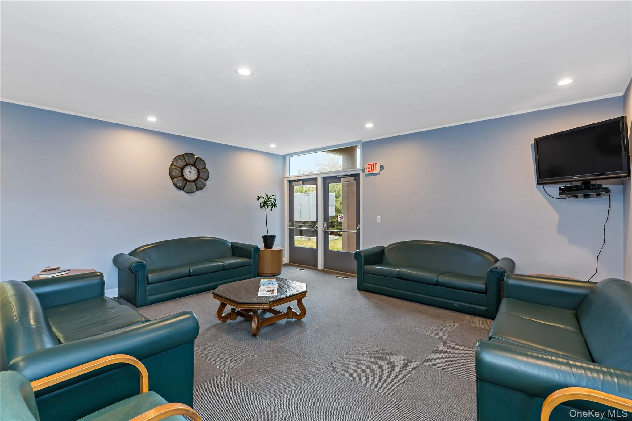
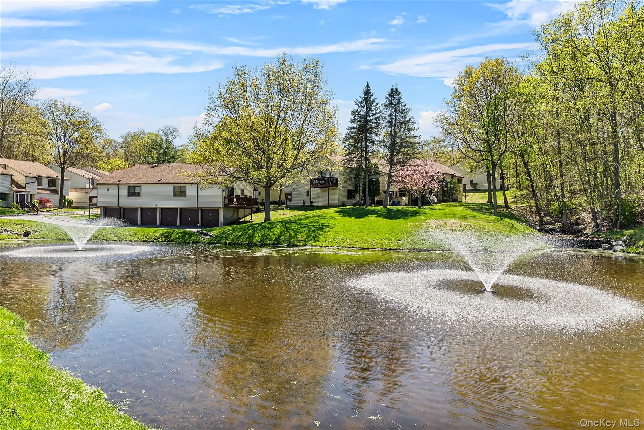
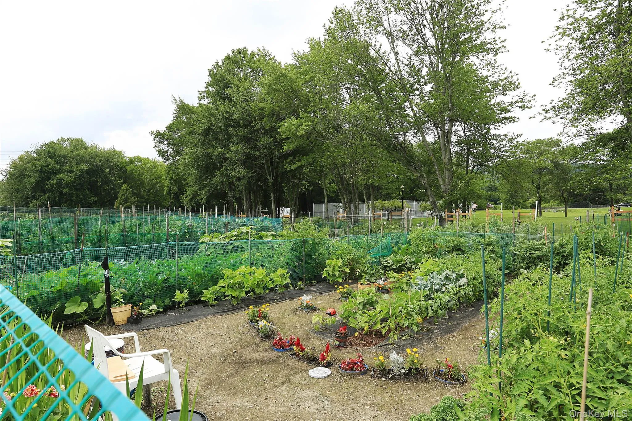
Jefferson Village is truly an exciting lifestyle, offering a welcoming and active community with many trips, classes, your own personal garden, and plenty of opportunities to make new friends. Residents also enjoy a community center, swimming pool, tennis courts, state-of-the-art fitness center, clubs, social events, movies, dances, guest speakers, and an impressive variety of activities. Say goodbye to the upkeep of a large home and enjoy a carefree lifestyle without the worry of snow removal or landscaping.
Ideally located close to Jefferson Valley Mall, shops, public transportation, and the Taconic Parkway, with convenient access to dining, golf, medical offices, and everything the surrounding area has to offer.
Move-in ready, exceptionally bright, and wonderfully private, this sought-after Cambridge model at 43 Unit A Jefferson Oval is a special opportunity to enjoy the very best of Jefferson Village living. Offered at $465,000. On market this Friday, August 21st!
- Heating System:
- Electric
- Cooling System:
- Central Air
- View:
- Trees/woods, Neighborhood
- Accessibility Features:
- Walker-Accessible Stairs
- Appliances:
- Dishwasher, Oven, Refrigerator, Microwave, Dryer, Washer, Tankless Water Heater, Electric Oven
- Garage Spaces:
- 1
- Interior Features:
- Master Downstairs, Entrance Foyer, Open Floorplan, Formal Dining, First Floor Bedroom, First Floor Full Bath, Natural Woodwork
- Lot Features:
- Near Public Transit, Paved, Part Wooded, Near Shops, Near School
- Parking Features:
- On Street, Garage, Common
- Sewer:
- Public Sewer
- Utilities:
- Trash Collection Public, Cable Connected, Water Connected, Electricity Connected, Sewer Connected
- City:
- Yorktown
- State:
- NY
- Street:
- Jefferson
- Street Number:
- 43
- Street Suffix:
- Oval
- Postal Code:
- 10598
- Floor Number:
- 0
- Longitude:
- W77° 29' 31''
- Latitude:
- N37° 14' 16.4''
- Subdivision Name:
- Jefferson Village
- Directions:
- Route 6 to Hill Blvd to Village Road. Follow to Jefferson Oval. Enter Jefferson Oval and unit 43A will be on right. Park in unmarked spot.
- UnitNumber:
- A
- PostalCity:
- Yorktown Heights
- Architectural Style:
- Garden
- Association Amenities:
- Pool, Fitness Center, Tennis Court(s), Clubhouse, Maintenance, Maintenance Grounds, Trash, Recreation Facilities
- Association Fee:
- $526
- Association Fee Frequency:
- Monthly
- Association Fee Includes:
- Sewer, Exterior Maintenance, Snow Removal, Trash, Water, Pool Service, Grounds Care, Common Area Maintenance
- Construction Materials:
- Vinyl Siding
- Elementary School:
- Thomas Jefferson Elementary School
- High School:
- Lakeland High School
- Levels:
- One
- Agent MlsId:
- 46148
- MiddleOrJunior School:
- Lakeland-Copper Beech Middle Sch
- PhotosCount:
- 41
- Senior Community:
- 1
- Special Listing Conditions:
- No
- Tax Annual Amount:
- $4,880
- Water Source:
- Public
- Office MlsId:
- HOULAW13
Residential - MLS# 1038761
43 Jefferson Oval, Yorktown, NY
- Property Type :
- Residential
- Property SubType :
- Condominium
- Listing Type :
- For Rent
- Listing ID :
- 1038761
- Price :
- $465,000
- Rooms :
- 5
- Bedrooms :
- 2
- Bathrooms :
- 2
- Bathrooms Total :
- 2
- Square Footage :
- 1,051 Sqft
- Lot Area :
- 7.71 Acre
- Year Built :
- 1973
- Status :
- Active
- Listing Agent :
- Elizabeth Finnegan
- Listing Office :
- Houlihan Lawrence Inc.




