
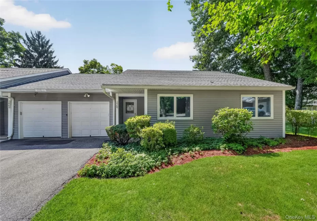
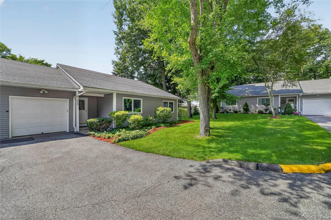
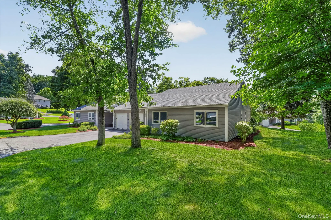
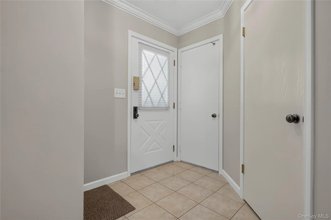
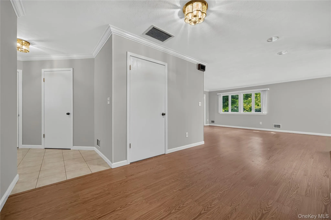
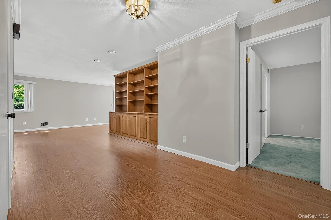
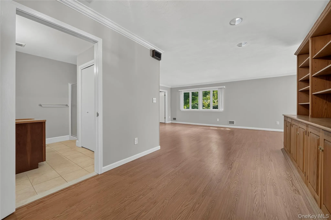
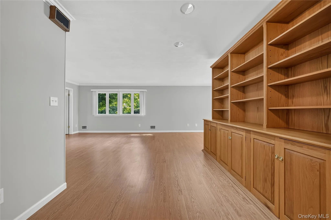
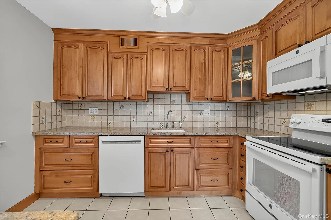
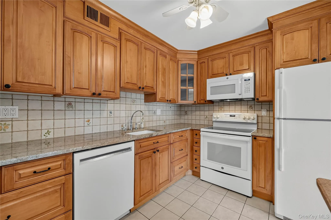
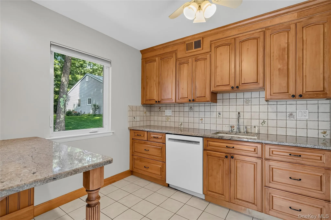
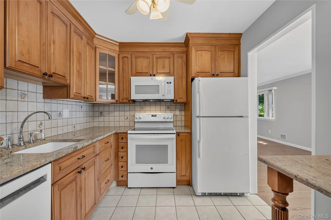
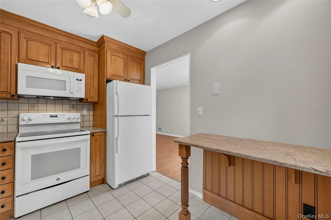
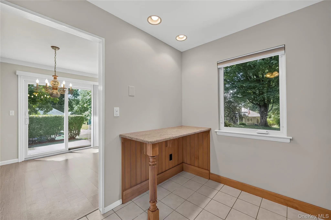
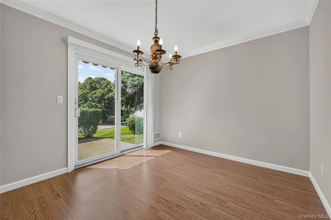
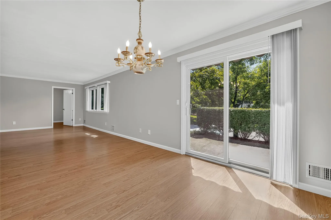
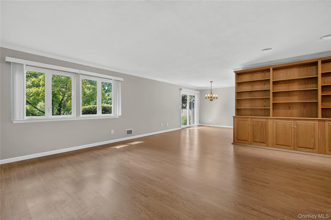
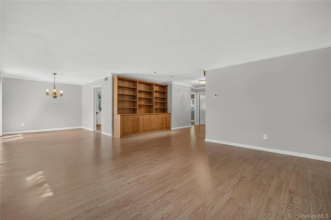
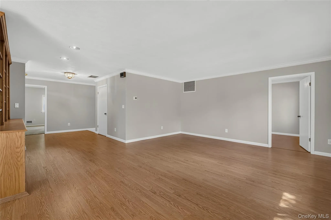
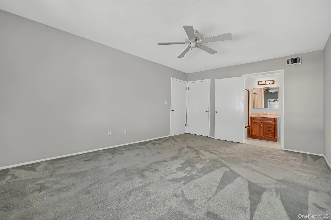
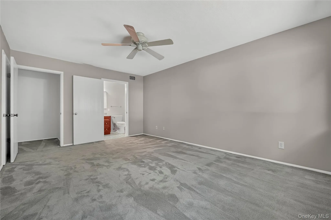
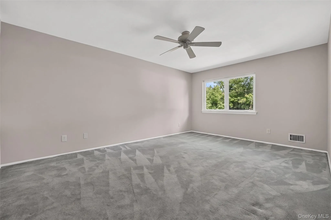
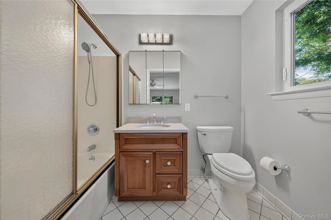
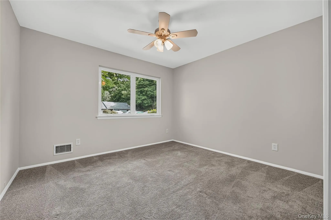
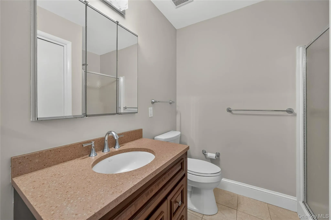
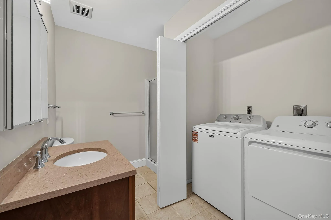
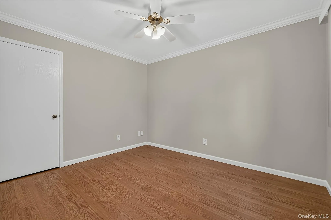
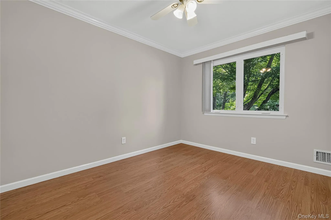
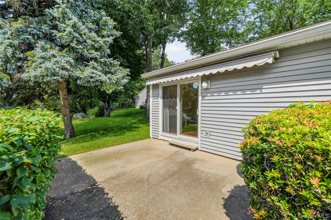
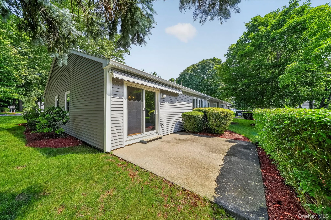
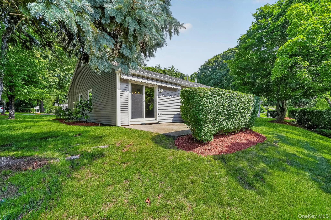
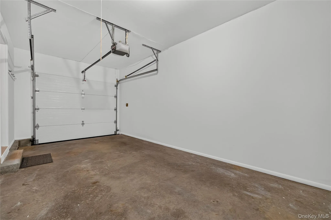
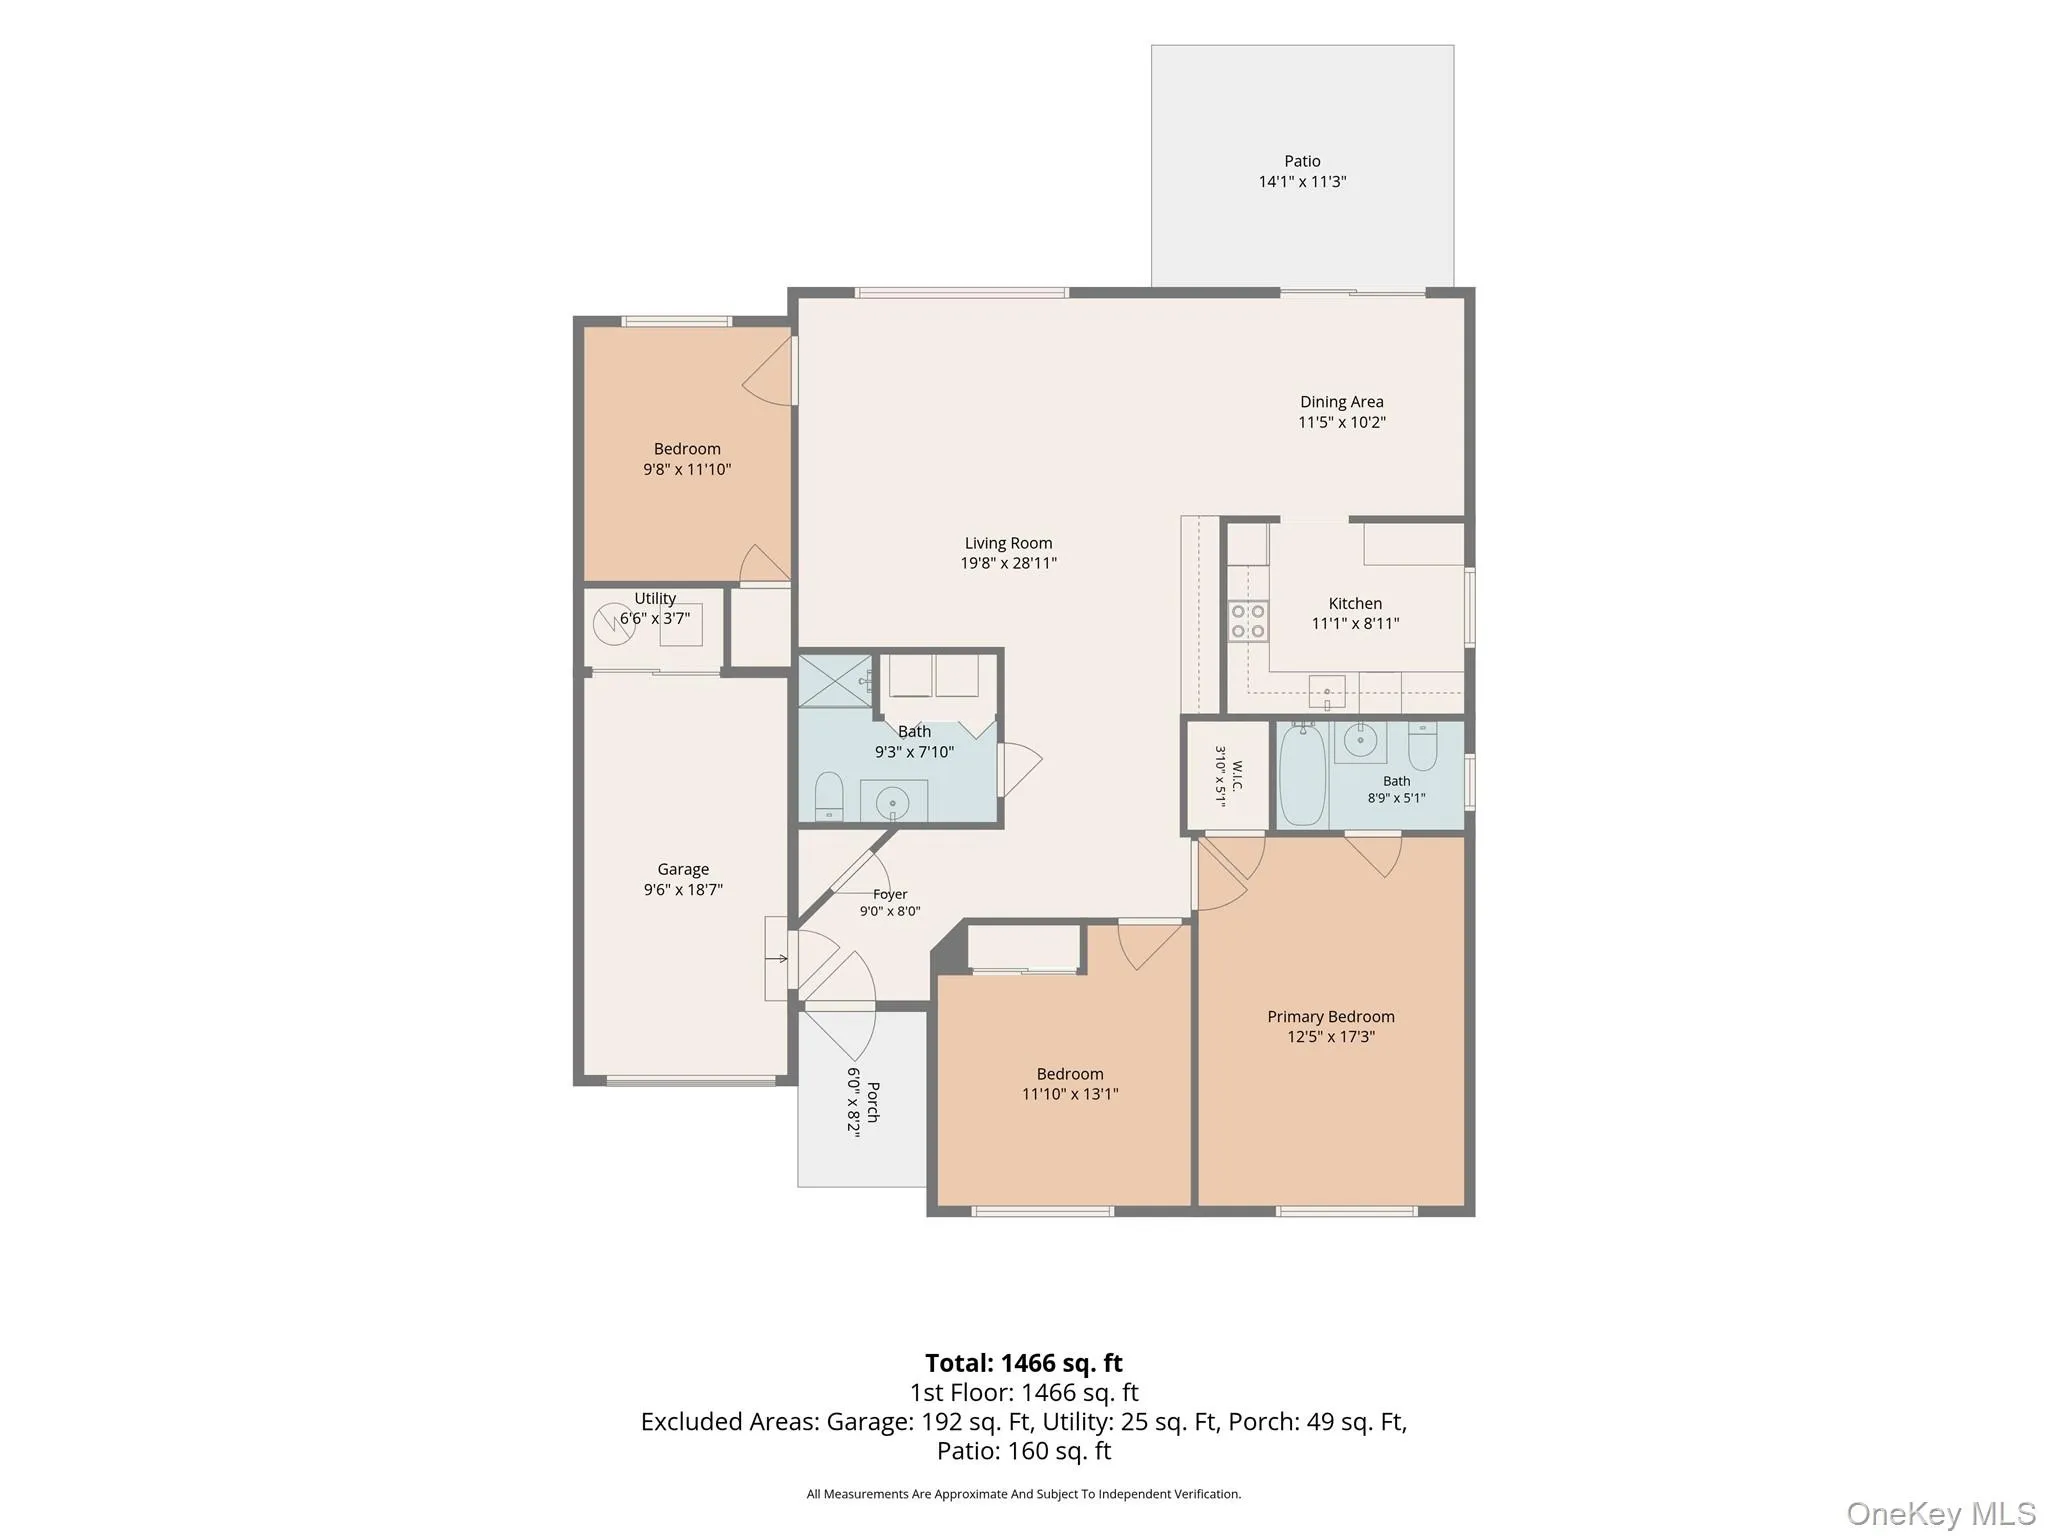
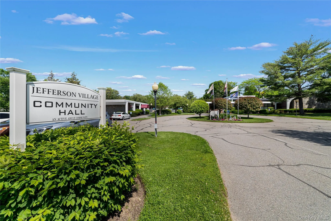
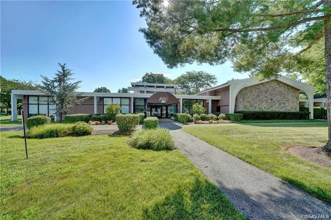
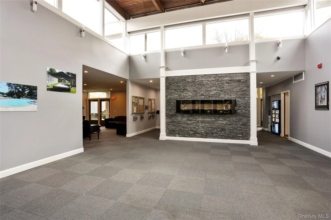
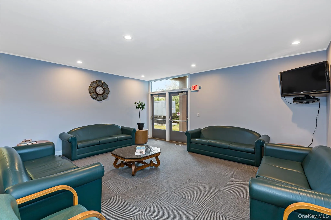
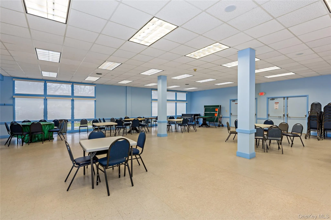
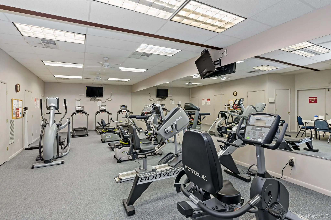
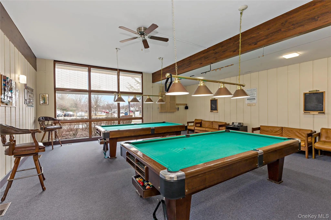
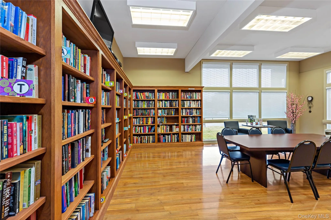
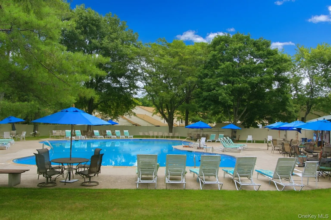
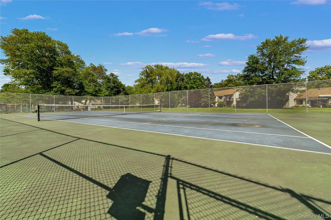
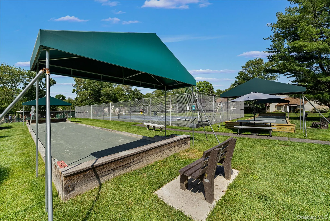
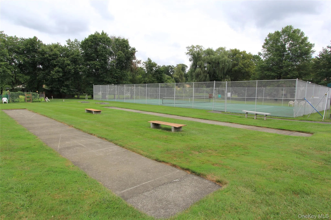
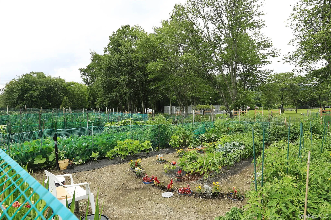
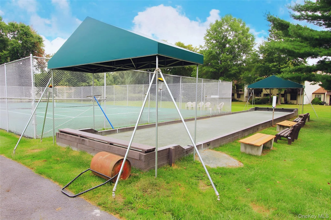
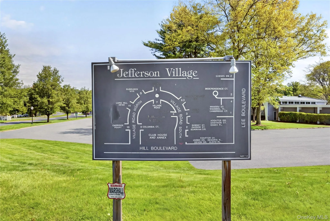
Simply Exceptional- the Sought-After Essex Model in Jefferson Village! Don’t miss this rare opportunity to own the highly desirable Essex Model, the largest floor plan in Jefferson Village, offering approximately 1,555 square feet of comfortable, one-level living. Ideally situated in Condo XI on a quiet cul-de-sac, this beautifully designed home also features the convenience of an attached garage and private driveway. The spacious, light-filled floor plan offers an effortless flow for everyday living and entertaining. Enjoy a welcoming eat-in kitchen, an expansive living and dining area with a sliding glass door leading to your private patio, and plenty of room to gather with family and friends. The generous primary bedroom suite features a walk-in closet and private bath, while the bright and sunny second bedroom provides comfortable accommodations for family or guests. A separate den offers exceptional flexibility and can easily serve as a home office, library, hobby room, or guest room—allowing this home to live like a three-bedroom residence. Enjoy the carefree lifestyle offered at Jefferson Village, one of Northern Westchester’s most sought-after 55+ active adult communities. Residents enjoy outstanding amenities including a clubhouse, fitness center, swimming pool, tennis and pickleball courts, bocce, shuffleboard, and a community garden. A full calendar of social activities, clubs, classes, and organized trips provides endless opportunities to stay active, make new friends, and enjoy everything this vibrant community has to offer. This exceptional Essex Model combines spacious living, an outstanding location, and an active lifestyle—making it a wonderful place to call home. Exceptional location just minutes from the Jefferson Valley Mall, shopping, restaurants, and the Taconic State Parkway, offering outstanding convenience for everyday living.
- Heating System:
- Natural Gas
- Cooling System:
- Central Air
- Basement:
- No
- Patio:
- Patio
- Appliances:
- Dishwasher, Refrigerator, Microwave, Dryer, Washer, Range
- Flooring:
- Hardwood, Carpet
- Garage Spaces:
- 1
- Interior Features:
- Eat-in Kitchen, Open Floorplan, Storage, Formal Dining, First Floor Bedroom, Primary Bathroom, Chandelier, First Floor Full Bath
- Parking Features:
- Garage
- Sewer:
- Public Sewer
- Utilities:
- Trash Collection Public, Natural Gas Connected, Cable Connected, Sewer Connected
- City:
- Yorktown
- State:
- NY
- Street:
- Long Hill
- Street Number:
- 196
- Street Suffix:
- Drive
- Postal Code:
- 10598
- Floor Number:
- 0
- Longitude:
- W77° 29' 31''
- Latitude:
- N37° 14' 16.4''
- Subdivision Name:
- Jefferson Village
- Directions:
- Rt 6 to Hill Blvd to Village Rd to Long Hill Drive (condo 11) follow signs to 196B on left in culdesac.
- UnitNumber:
- B
- PostalCity:
- Yorktown Heights
- Architectural Style:
- Garden
- Association Amenities:
- Fitness Center, Tennis Court(s), Clubhouse, Playground, Landscaping, Maintenance Grounds, Snow Removal, Recreation Facilities
- Association Fee:
- $628
- Association Fee Frequency:
- Monthly
- Association Fee Includes:
- Snow Removal, Grounds Care, Common Area Maintenance
- Construction Materials:
- Vinyl Siding
- Elementary School:
- Benjamin Franklin
- High School:
- Lakeland High School
- Levels:
- One
- Agent MlsId:
- 5653
- MiddleOrJunior School:
- Lakeland-Copper Beech Middle Sch
- PhotosCount:
- 48
- Senior Community:
- 1
- Special Listing Conditions:
- No
- Stories Total:
- 1
- Tax Annual Amount:
- $6,200
- Water Source:
- Public
- Office MlsId:
- HOULAW13
Residential - MLS# 1032027
196 Long Hill Drive, Yorktown, NY
- Property Type :
- Residential
- Property SubType :
- Condominium
- Listing Type :
- For Rent
- Listing ID :
- 1032027
- Price :
- $675,000
- Rooms :
- 5
- Bedrooms :
- 2
- Bathrooms :
- 2
- Bathrooms Total :
- 2
- Square Footage :
- 1,550 Sqft
- Lot Area :
- 33.88 Acre
- Year Built :
- 1988
- Status :
- Active
- Listing Agent :
- Kathleen O'Driscoll
- Listing Office :
- Houlihan Lawrence Inc.




