

LUXURY NEW CONSTRUCTION | 1.13 PRIVATE ACRES | PRIME TOWN OF NEWBURGH LOCATION
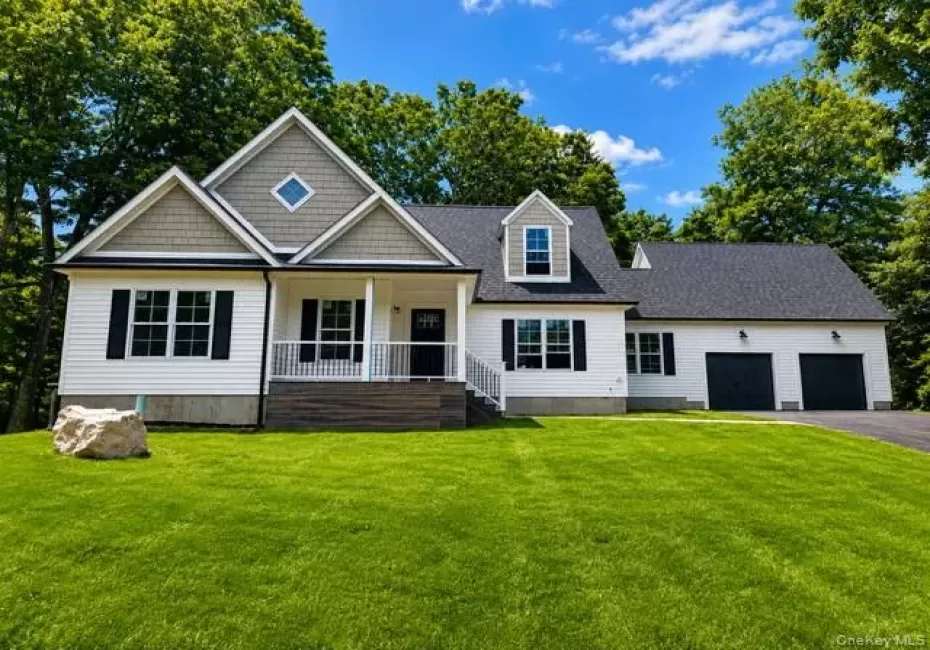
Luxury new construction on 1.13 private acres offering 3,344 total square feet, including an oversized two-car garage, with 4 bedrooms, 3 full bathrooms, and high-end finishes throughout.
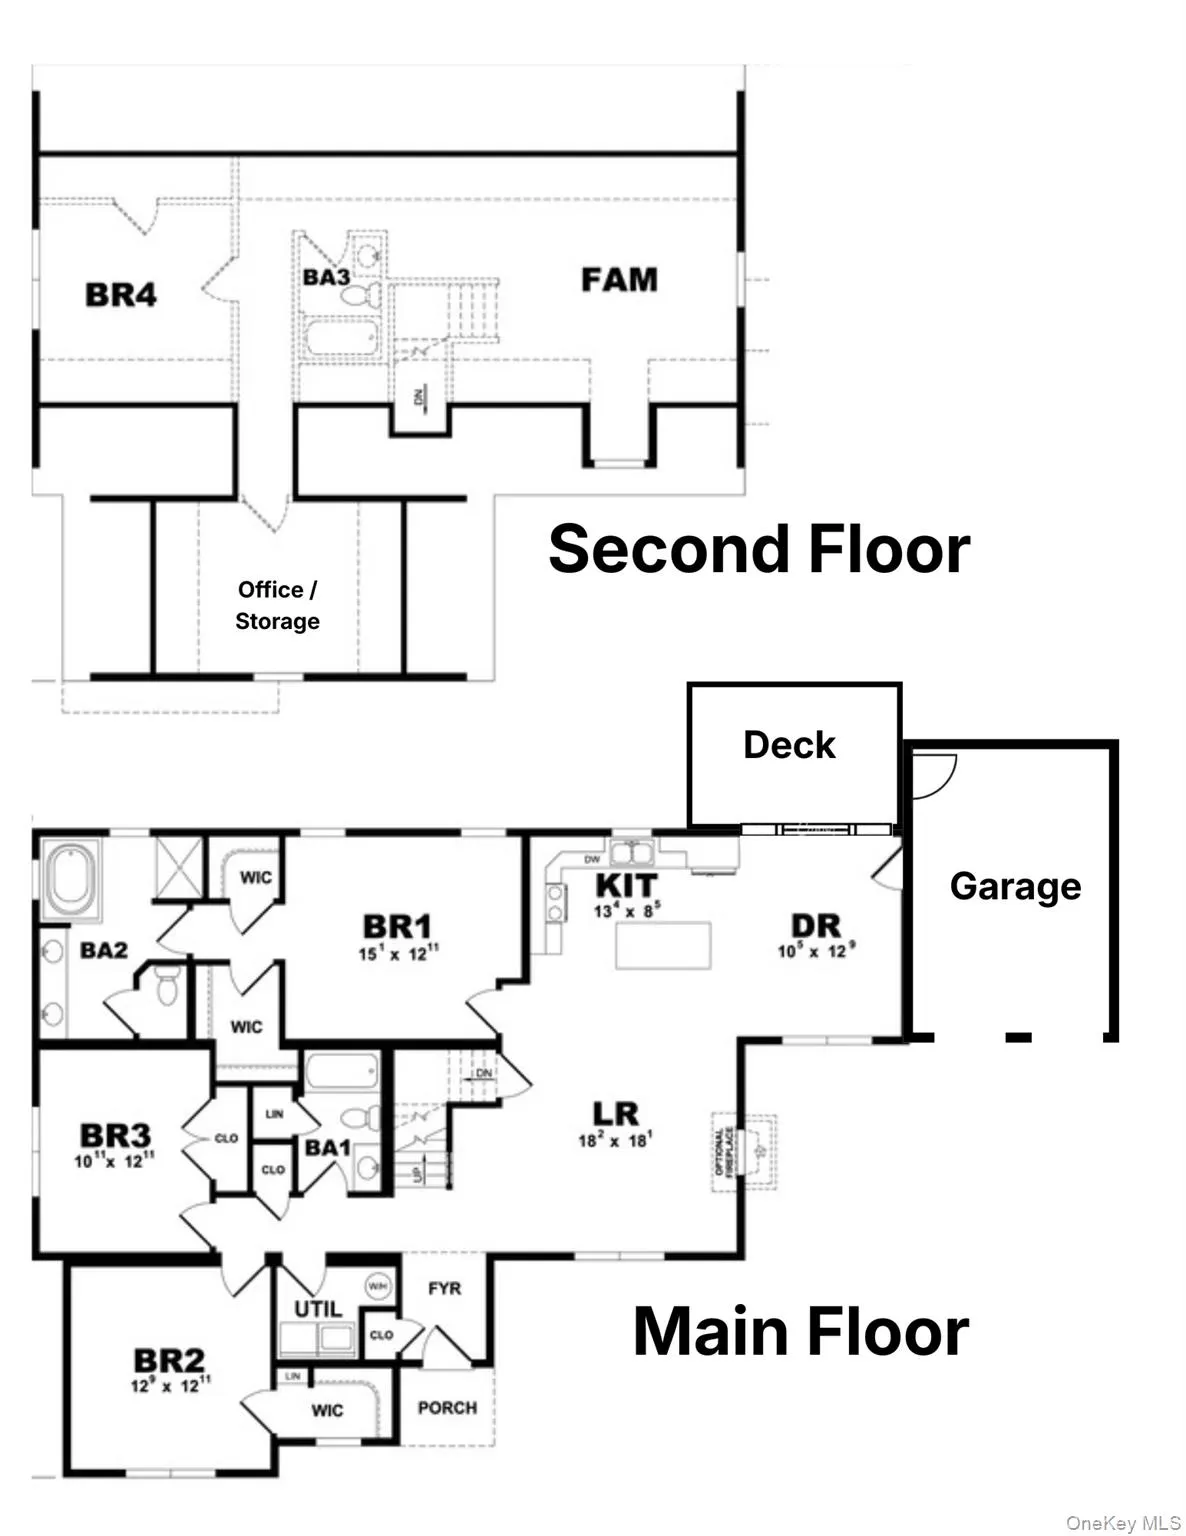
Thoughtfully designed with an open-concept layout, this home features a spacious living room, family room, formal dining room, private home office, and a designer kitchen complete with solid wood cabinetry, quartz countertops, tile backsplash, large center island, and walk-in pantry. The primary suite offers a walk-in closet, custom tile shower, soaking tub, and double vanity, while a secondary bedroom also includes its own walk-in closet. Generous closet space throughout provides exceptional storage.
Premium finishes include hardwood floors throughout, custom tile bathrooms, crown molding, upgraded trim package, dual-zone high-efficiency heat pump HVAC systems, an on-demand tankless water heater, and a convenient main-level laundry room. A full walkout basement offers outstanding potential for future living space, recreation, home gym, media room, or abundant storage.
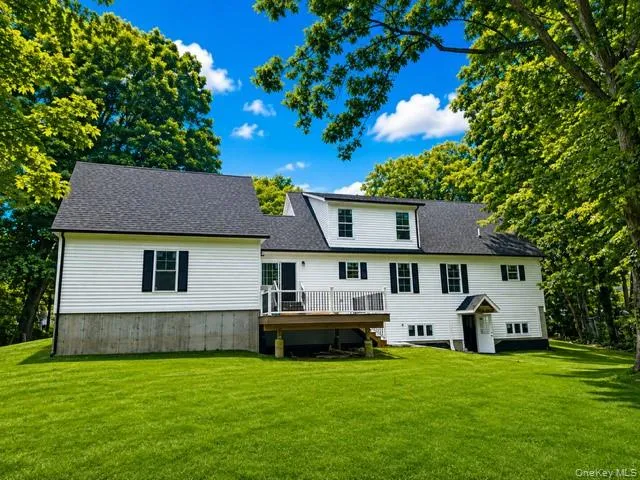
The exterior showcases timeless curb appeal with white siding, black windows and shutters, gray cedar shake accents, a covered front porch, 16′ × 16′ Trex deck, oversized two-car garage, and a beautifully situated homesite surrounded by mature trees for added privacy.
Conveniently located just minutes from I-84, the New York State Thruway (I-87), Route 17K, Stewart International Airport, Resorts World Hudson Valley, shopping, restaurants, parks, and schools, with convenient access to Westchester County, New York City, and the entire Hudson Valley.
A rare opportunity to own a thoughtfully crafted, energy-efficient new construction home combining luxury finishes, modern amenities, privacy, and an exceptional commuter-friendly location.
- Heating System:
- Heat Pump, Propane, Energy Star Qualified Equipment, Hot Air
- Cooling System:
- Zoned, Central Air, Energy Star Qualified Equipment, Ductwork
- Basement:
- Full, Walk-out Access
- Patio:
- Porch, Deck
- Appliances:
- Dishwasher, Freezer, Tankless Water Heater, Electric Water Heater, Energy Star Qualified Appliances, Gas Water Heater, Exhaust Fan, Gas Range, Gas Oven
- Garage Spaces:
- 2
- Interior Features:
- Eat-in Kitchen, Entrance Foyer, Open Kitchen, Open Floorplan, Pantry, Storage, Walk-in Closet(s), Double Vanity, Kitchen Island, Walk Through Kitchen, Washer/dryer Hookup, Soaking Tub, Formal Dining, First Floor Bedroom, Marble Counters, Primary Bathroom, First Floor Full Bath, Quartz/quartzite Counters, His And Hers Closets, Recessed Lighting, Crown Molding
- Laundry Features:
- Washer Hookup, Electric Dryer Hookup, Other
- Lot Features:
- Back Yard, Front Yard
- Parking Features:
- Driveway, Attached, Private, Storage, Electric Vehicle Charging Station(s)
- Sewer:
- Public Sewer
- Utilities:
- Underground Utilities, Trash Collection Private, Water Connected, Electricity Connected
- City:
- Newburgh (town)
- State:
- NY
- Street:
- Innis
- Street Number:
- 34
- Street Suffix:
- Avenue
- Postal Code:
- 12550
- Floor Number:
- 0
- Longitude:
- W75° 56' 13.7''
- Latitude:
- N41° 31' 35.2''
- Directions:
- I-84 to Exit 36B/NY-300 North. Continue on NY-300, then turn onto NY-17K. Follow to Innis Avenue. Turn onto Innis Avenue; property is located at 34 Innis Avenue.
- PostalCity:
- Newburgh
- Architectural Style:
- Cape Cod
- Construction Materials:
- Vinyl Siding, Fiberglass Insulation, Hardiplank Type, Foam Insulation
- Elementary School:
- Gardnertown Leadership Academy
- High School:
- Newburgh Free Academy
- Agent MlsId:
- 346883
- MiddleOrJunior School:
- MEADOW HILL GLOBAL EXPLORATIONS MAGNET SCHOOL
- PhotosCount:
- 3
- Special Listing Conditions:
- No
- Tax Annual Amount:
- $12,978
- Water Source:
- Public
- Office MlsId:
- CNTURN
Residential - MLS# 1036187
34 Innis Avenue, Newburgh (town), NY
- Property Type :
- Residential
- Property SubType :
- Single Family Residence
- Listing Type :
- For Rent
- Listing ID :
- 1036187
- Price :
- $749,900
- Rooms :
- 13
- Bedrooms :
- 4
- Bathrooms :
- 3
- Bathrooms Total :
- 3
- Square Footage :
- 3,344 Sqft
- Lot Area :
- 1.13 Acre
- Year Built :
- 2026
- Status :
- Active
- Listing Agent :
- Issa E. Nesheiwat
- Listing Office :
- Centurion Eagle Realty LLC




