
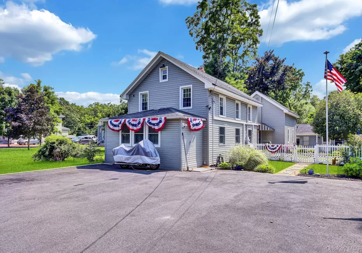

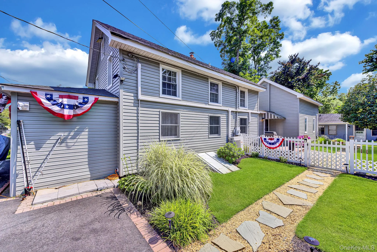
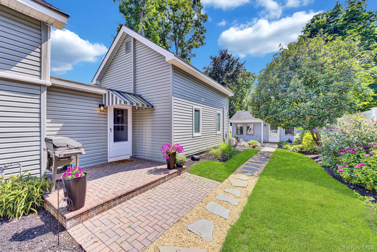
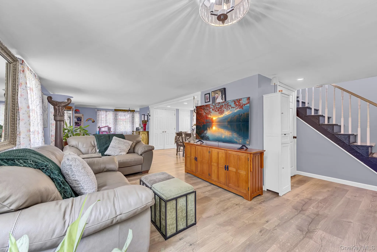
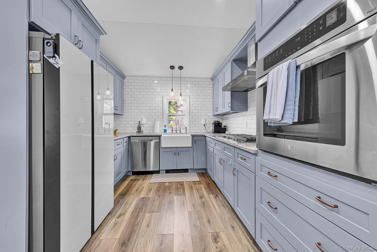
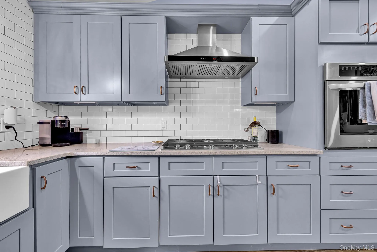
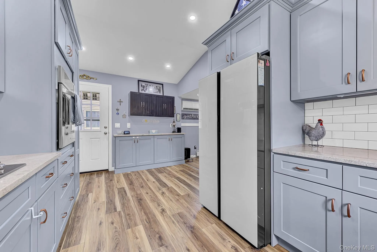
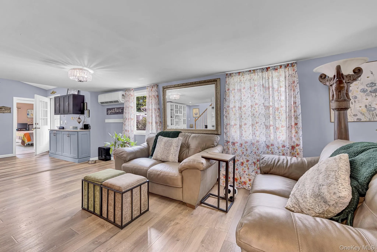
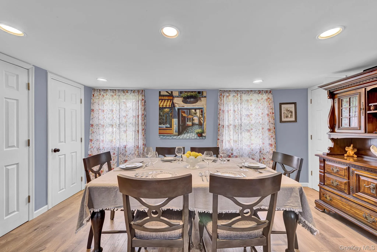
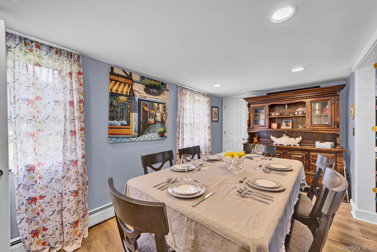
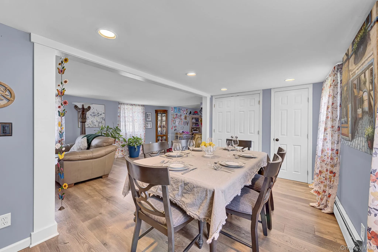
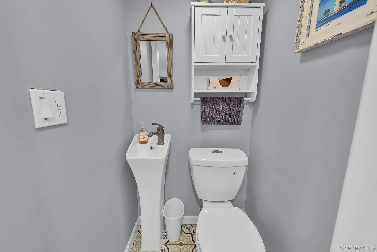
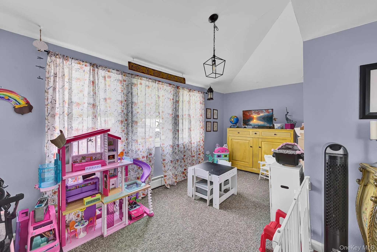
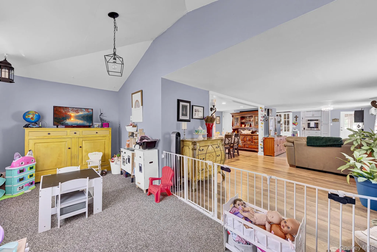
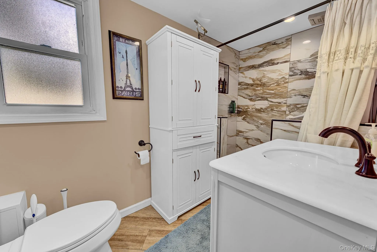
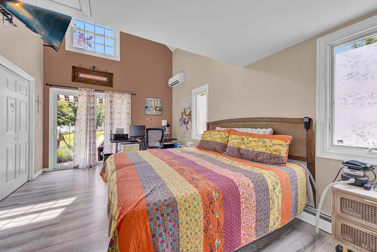
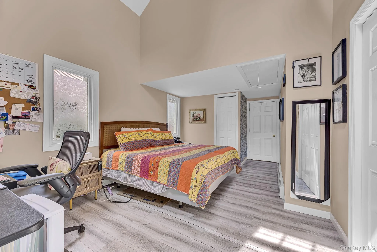
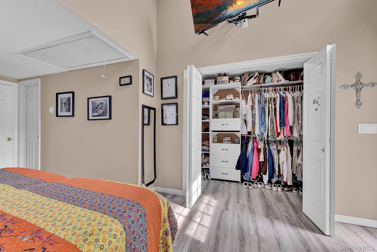
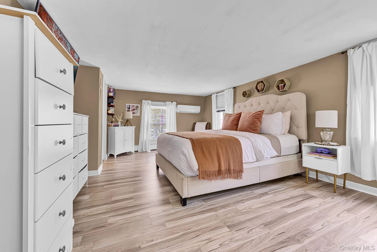
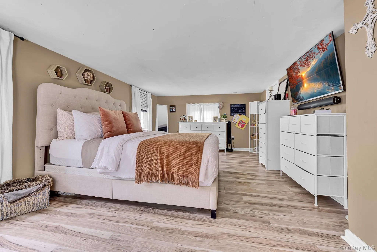
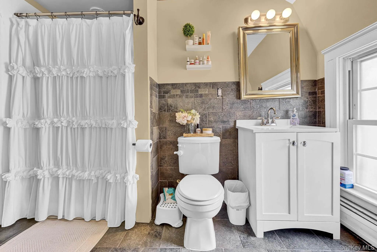
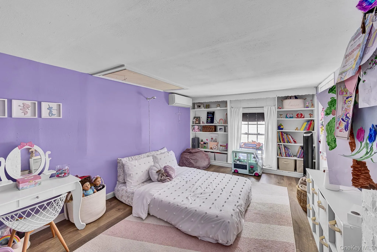
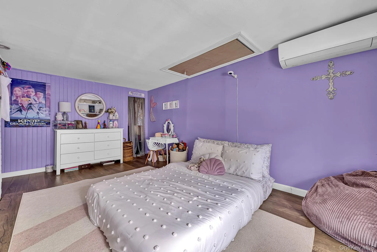
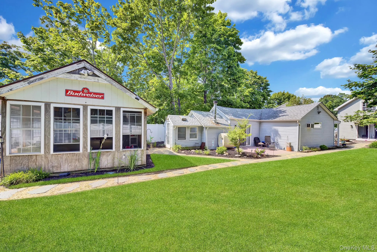
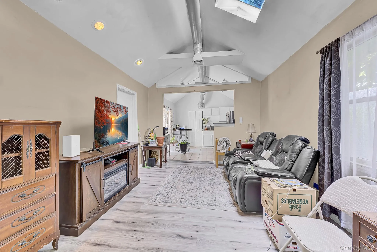
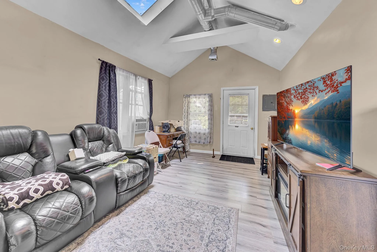
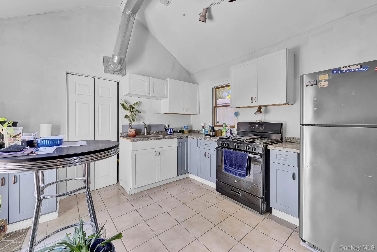
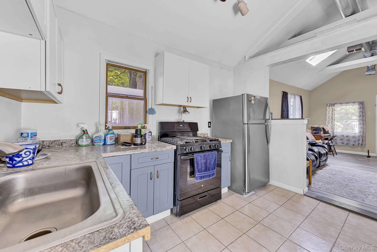
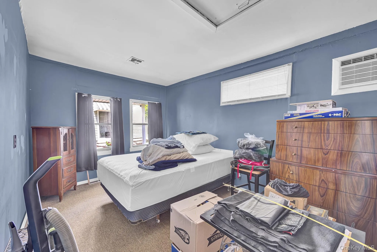
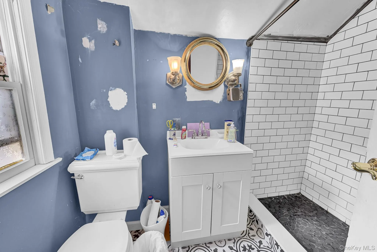
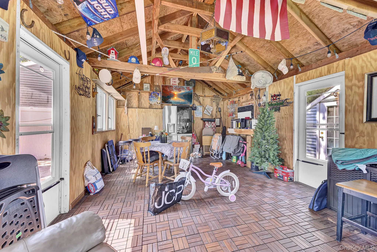
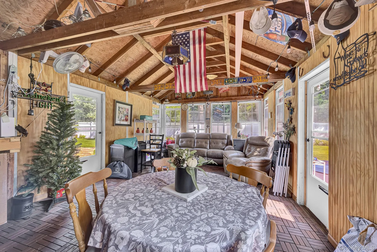
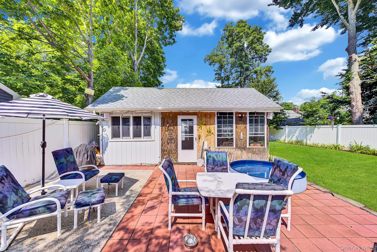
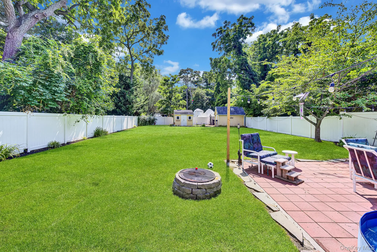
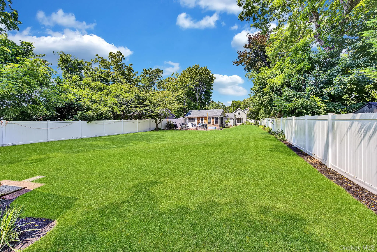
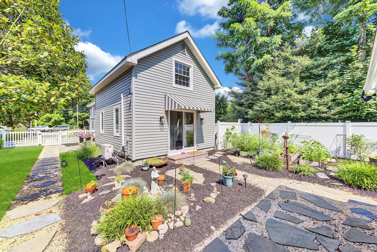
Presenting a Rare Opportunity to own a Fully Renovated 2,705sqft Colonial with a Detached One-Bedroom Cottage and Additional Bonus Structure, situated on a 16,117sqft lot in Highly Desirable Oakdale. This property is Move-In Ready with Extensive Interior and Exterior Renovations Completed between 2023 and 2026. The Main Residence Features 3 bedrooms, 2.5 bathrooms, and a Spacious Layout. The First Floor Primary Bedroom offers a Private En-Suite Bathroom, Generous Closet Space, and Access to a Versatile Attic that can be Converted Back into a Loft. Additional Highlights include a 6 Car Driveway and an Unfinished Basement for Storage and Utility Access. The Detached Cottage consists of 1 Bedroom, 1 Full Bathroom, Kitchen, Living Room, and its own Separate Utilities. The Cottage Offers potential for Extended Family, Guests, or Rental Income (subject to proper permits). A Separate Bonus Structure adds even more flexibility, Complete with Connected Electricity and its own Patio Area. Both the Front and Backyard have been Completely Transformed with Landscaped Lawns, New Rock Pathways, Thoughtfully Designed Garden Areas, and New Plantings. Conveniently Located near Schools, Shopping, Dining, Parks, Transportation, and Major Roadways. Whether you’re seeking a Flexible Primary Residence, Multigenerational Living Arrangement, or Rental Income Potential, this property is an Exceptional Opportunity.
- Heating System:
- Oil, Natural Gas, Baseboard, See Remarks, Propane
- Cooling System:
- Ductless
- Basement:
- Full, Crawl Space, Unfinished, Bilco Door(s), Storage Space
- Fence:
- Back Yard
- Patio:
- Patio
- Appliances:
- Dishwasher, Oven, Refrigerator, Stainless Steel Appliance(s), Oil Water Heater, Exhaust Fan, Gas Cooktop
- Exterior Features:
- Mailbox, Garden, Fire Pit
- Interior Features:
- Master Downstairs, Open Kitchen, Storage, Walk-in Closet(s), Washer/dryer Hookup, Formal Dining, First Floor Bedroom, In-law Floorplan, Primary Bathroom, First Floor Full Bath
- Laundry Features:
- Inside, Washer Hookup, Electric Dryer Hookup
- Lot Features:
- Near Public Transit, Cleared, Garden, Near Shops, Near School, Back Yard, Landscaped, See Remarks
- Parking Features:
- Driveway
- Sewer:
- Septic Tank
- Utilities:
- Cable Available, Phone Available, Trash Collection Public, Propane, Water Connected, Electricity Connected
- City:
- Islip
- State:
- NY
- Street:
- Montauk
- Street Number:
- 1116
- Street Suffix:
- Highway
- Postal Code:
- 11769
- Floor Number:
- 0
- Longitude:
- W74° 52' 30.4''
- Latitude:
- N40° 44' 22.6''
- Directions:
- Check GPS.
- PostalCity:
- Oakdale
- Architectural Style:
- Colonial
- Construction Materials:
- Vinyl Siding
- Elementary School:
- Idle Hour Elementary School
- High School:
- Connetquot High School
- Levels:
- Two
- Agent MlsId:
- 219349
- MiddleOrJunior School:
- Oakdale-Bohemia Middle School
- PhotosCount:
- 36
- Special Listing Conditions:
- No
- Tax Annual Amount:
- $16,420
- Water Source:
- Public
- Office MlsId:
- SJP02
Residential - MLS# 1037713
1116 Montauk Highway, Islip, NY
- Property Type :
- Residential
- Property SubType :
- Single Family Residence
- Listing Type :
- For Rent
- Listing ID :
- 1037713
- Price :
- $768,000
- Rooms :
- 10
- Bedrooms :
- 3
- Bathrooms :
- 2
- Half Bathrooms :
- 1
- Bathrooms Total :
- 3
- Square Footage :
- 2,705 Sqft
- Lot Area :
- 0.37 Acre
- Year Built :
- 1850
- Status :
- Active
- Listing Agent :
- George Gatt
- Listing Office :
- Stephen Joseph Properties




