
New Listing in South Oakdale’s Vanderbilt Section!
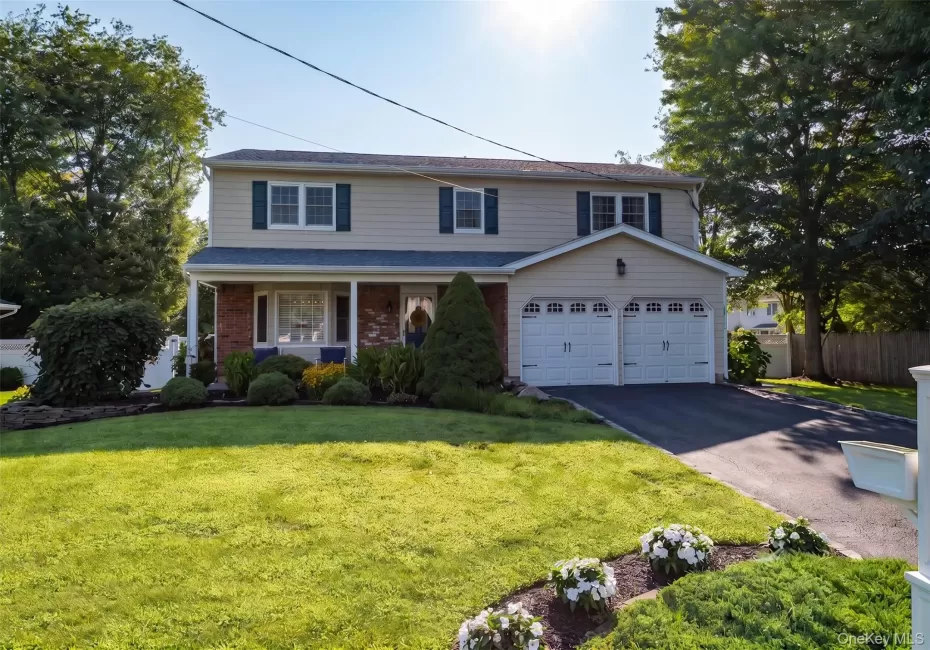
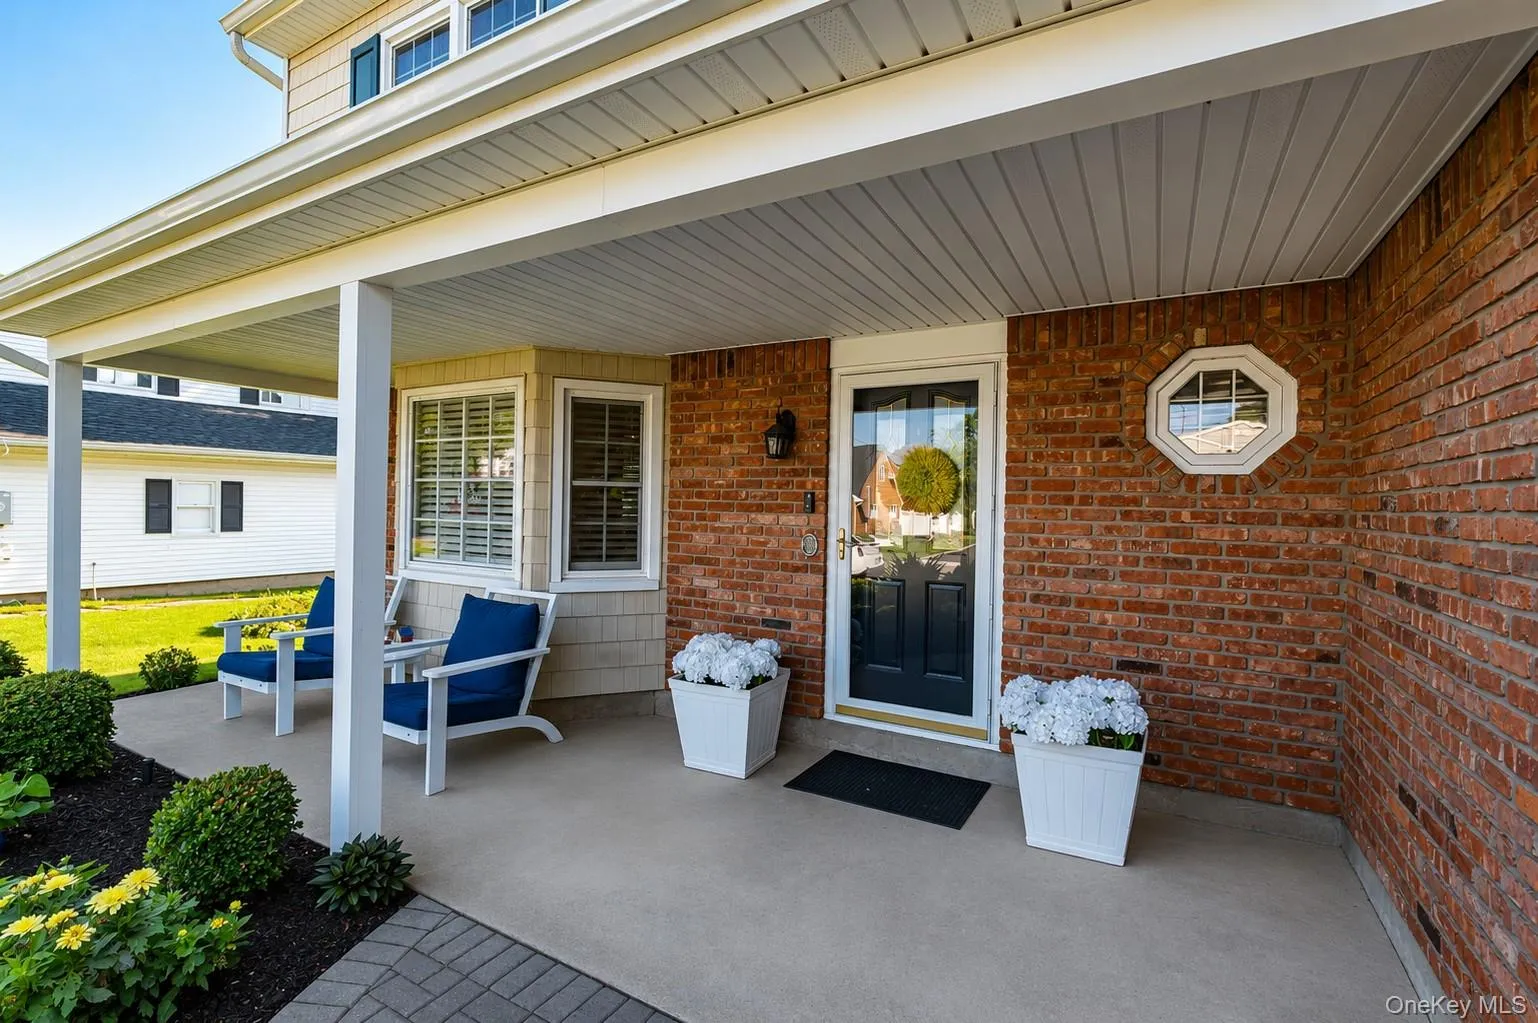
Welcome to this beautifully updated and upgraded Colonial, perfectly situated in one of South Oakdale’s most desirable neighborhoods. Thoughtfully improved and meticulously maintained, this home is truly ready for its new owners to move right in and start enjoying everything it has to offer.
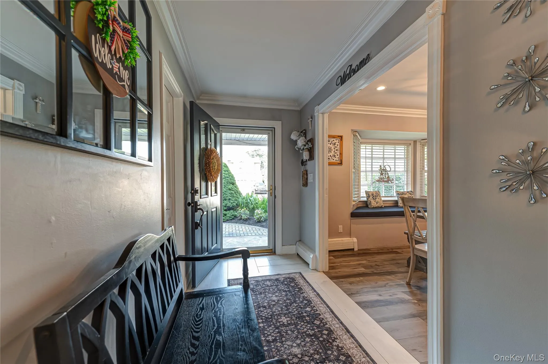
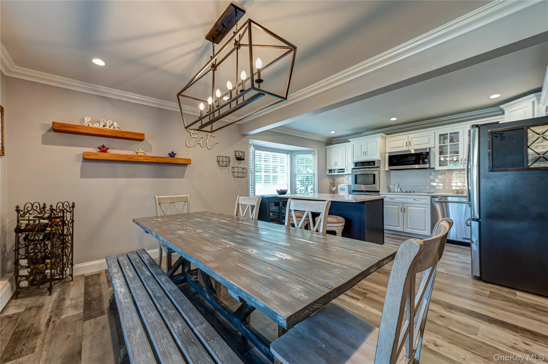
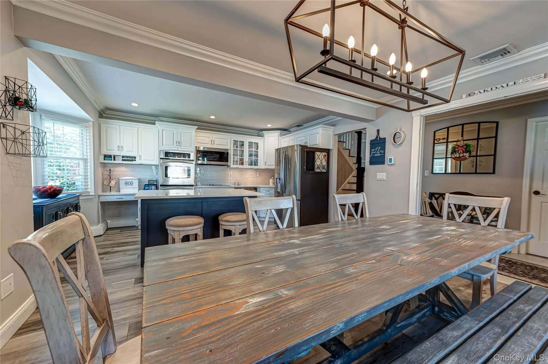
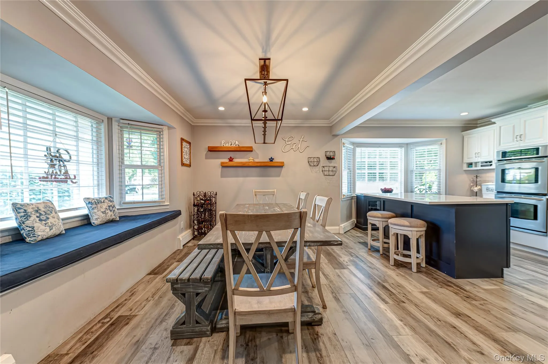
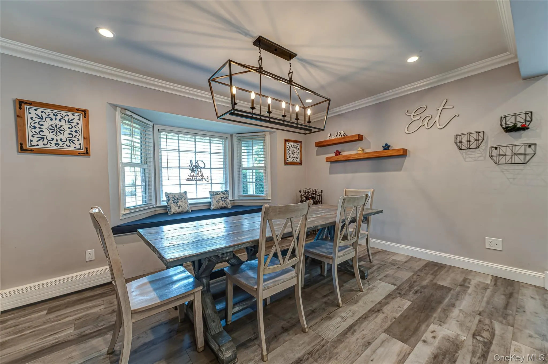
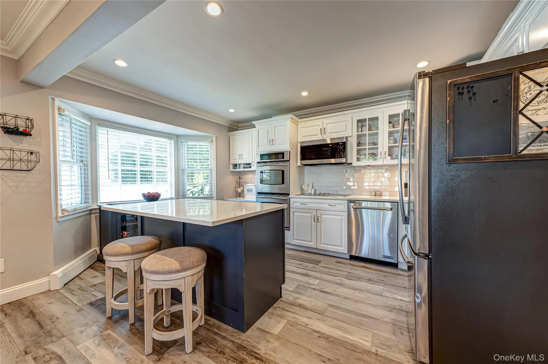
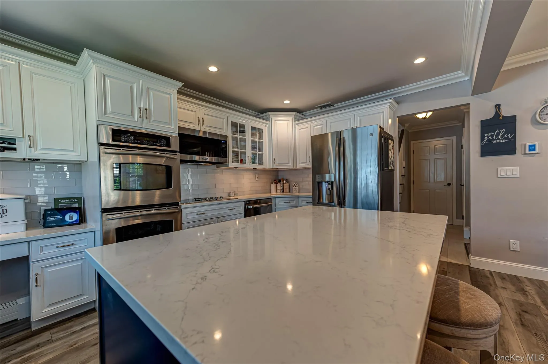
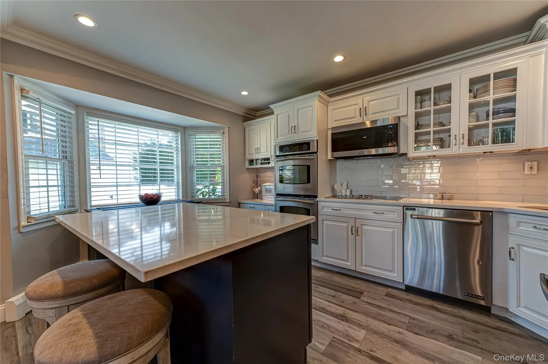
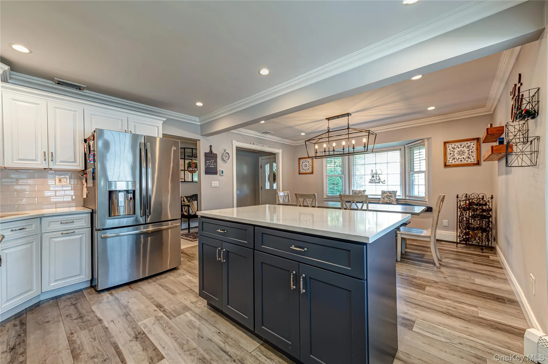
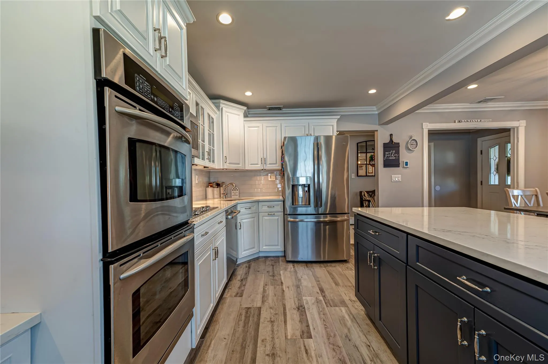
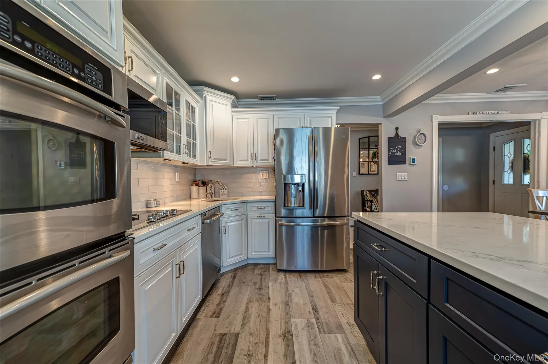
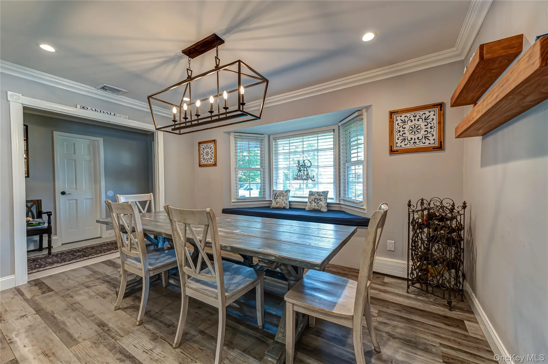
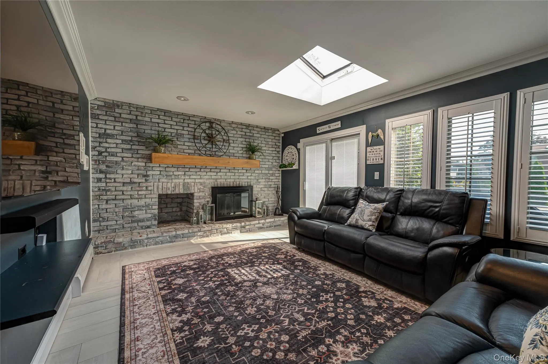
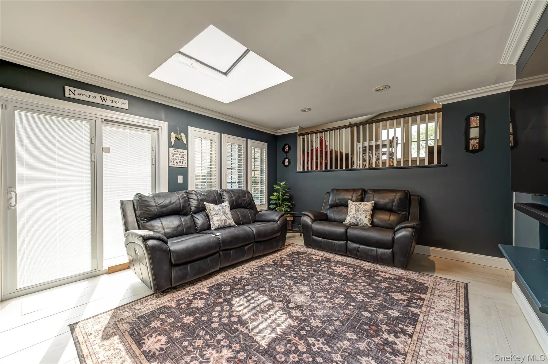
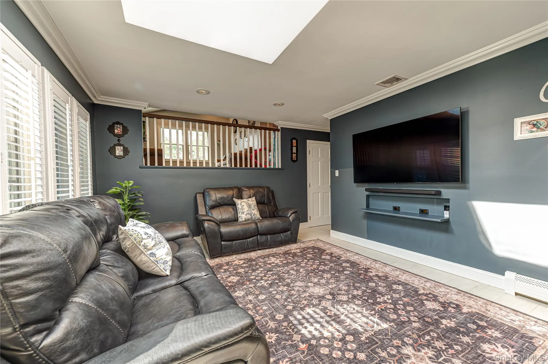
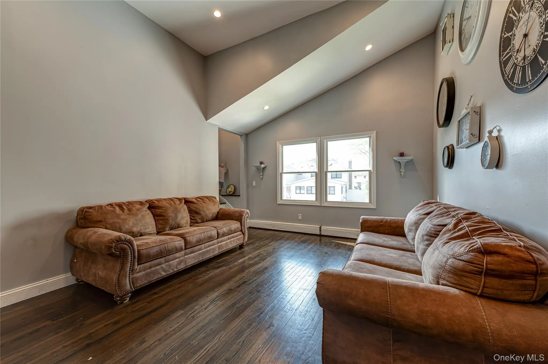
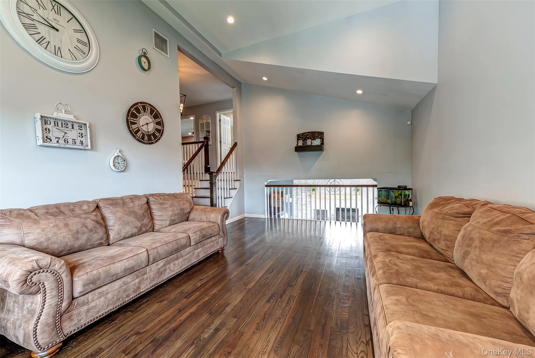
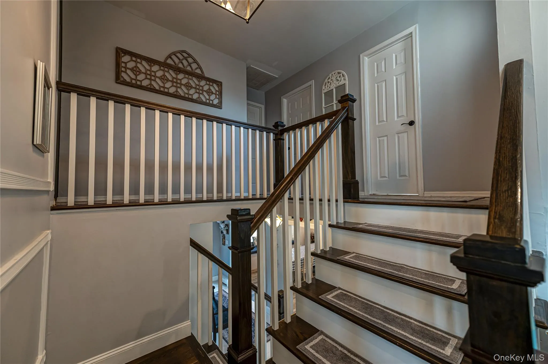
From the moment you step inside, gorgeous hardwood floors and elegant crown molding set the tone throughout the home. The spacious chef’s eat-in kitchen offers plenty of room for cooking, gathering, and entertaining and flows beautifully into the inviting den with a fireplace. A formal living room with soaring ceilings adds another impressive space for entertaining family and friends.
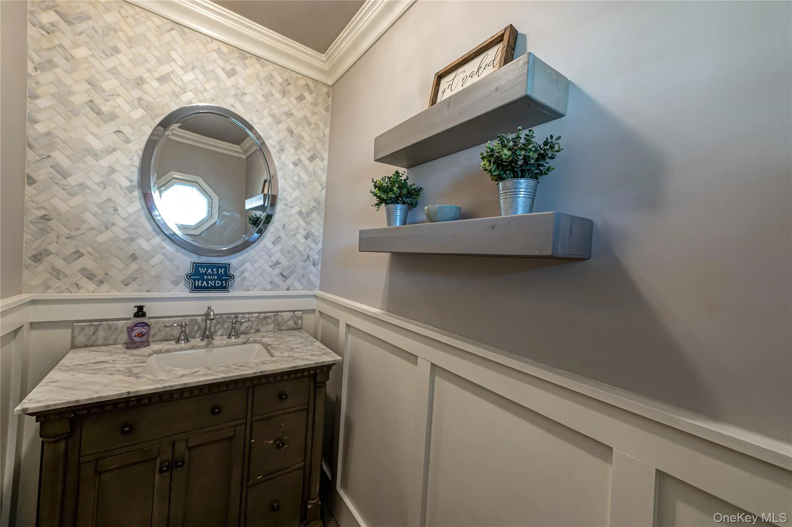
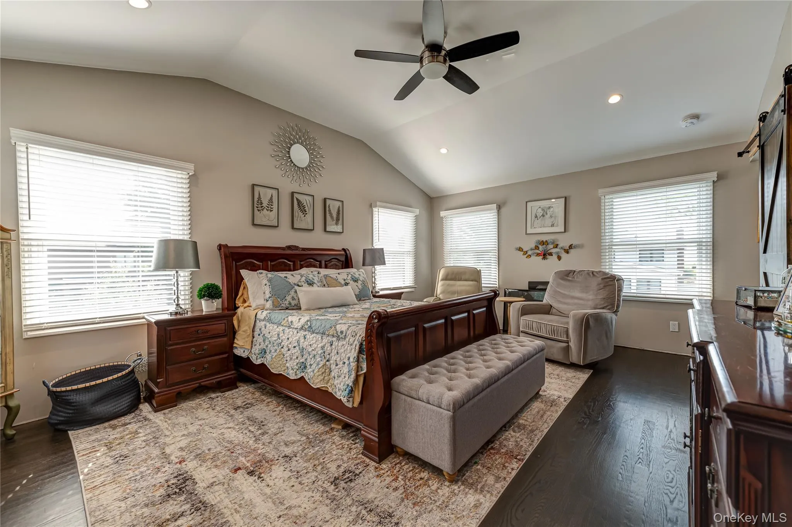
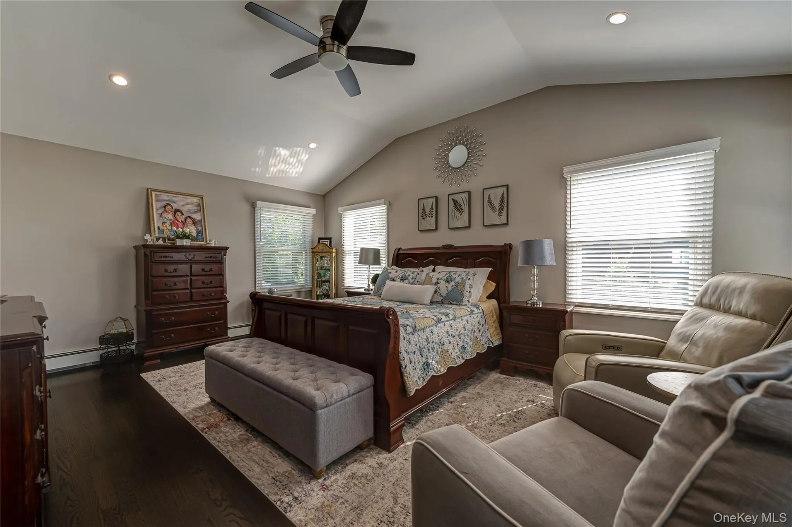
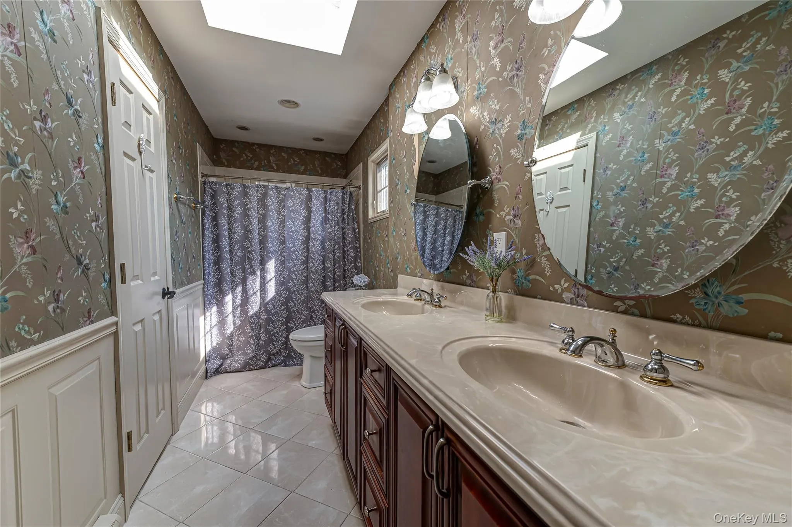
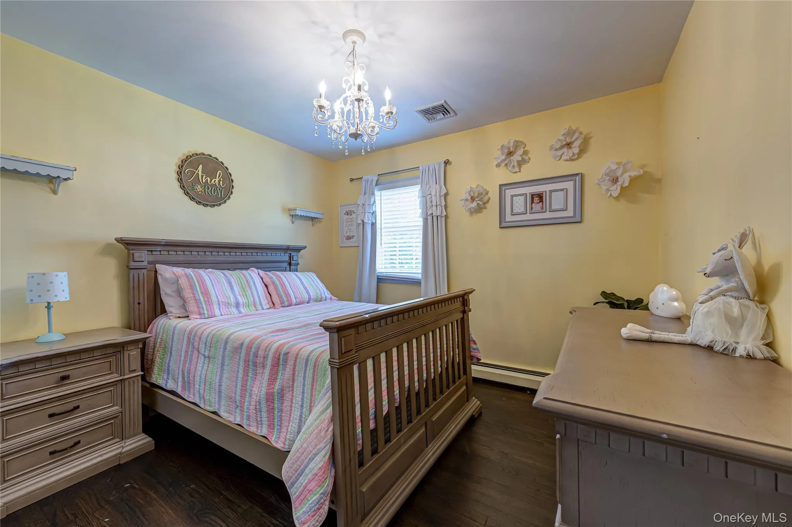
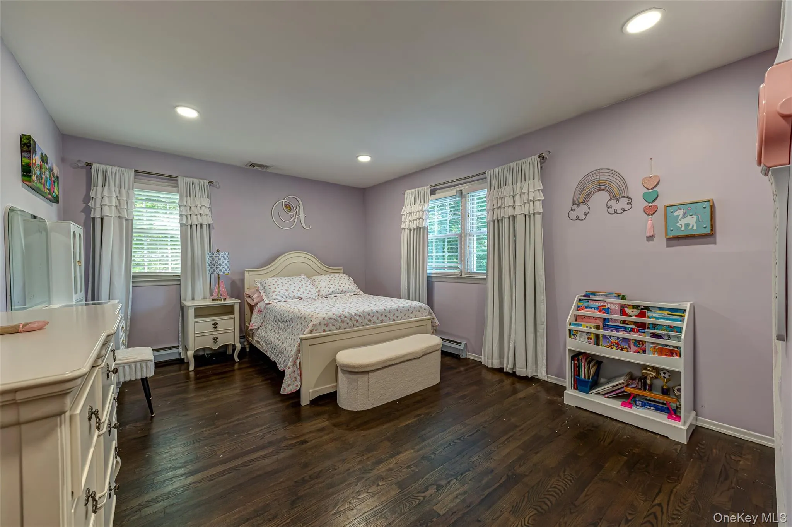
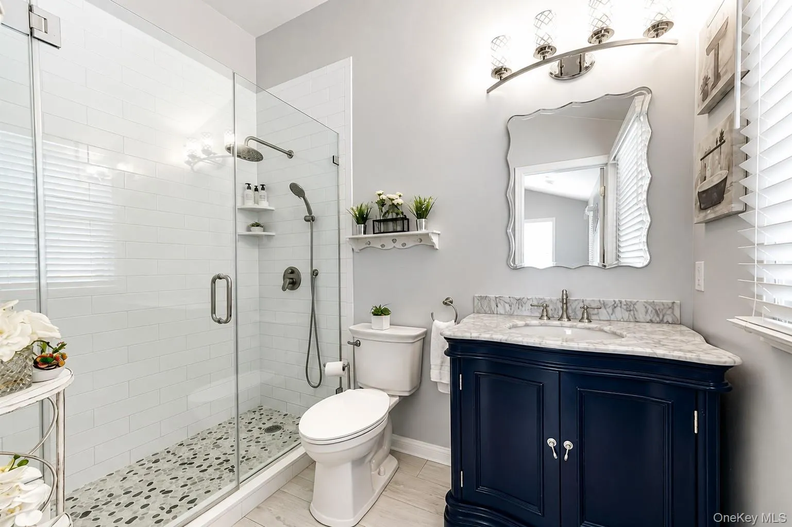
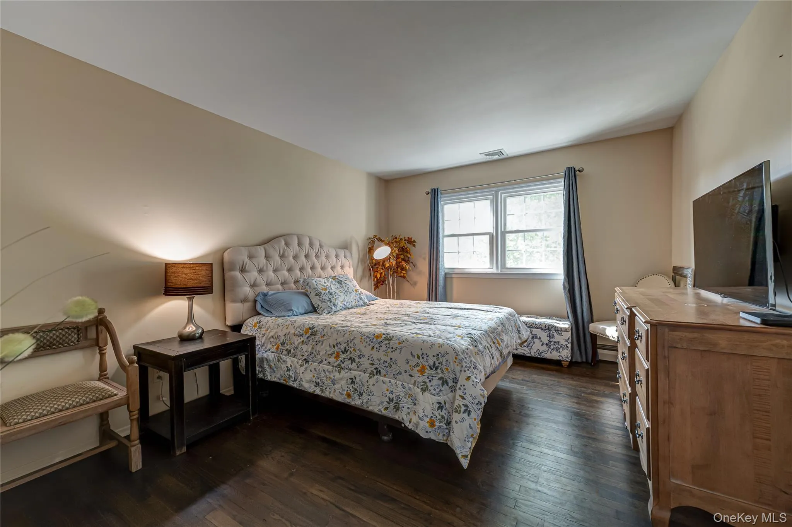
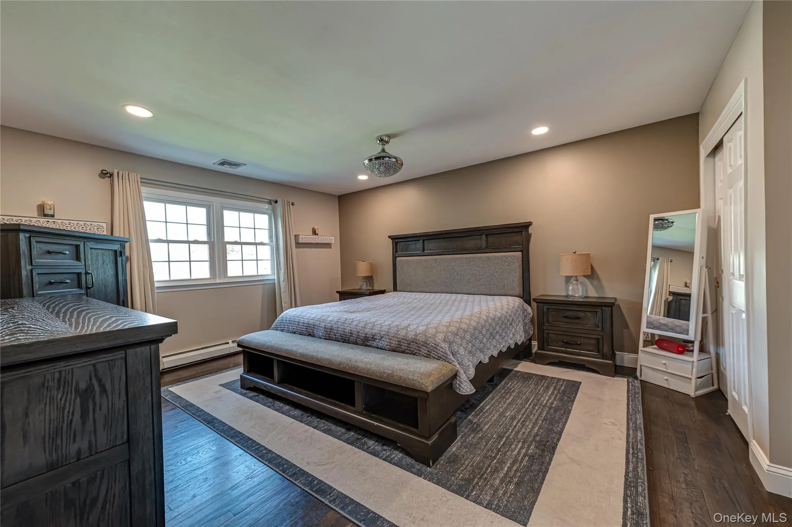
Upstairs, the primary bedroom ensuite is your own private retreat, featuring a full bath and walk-in closet. Four additional generously sized guest bedrooms and a second full bath provide plenty of space for family, guests, or a home office.
The home also features a partial basement and two-car garage, offering additional storage and convenience.
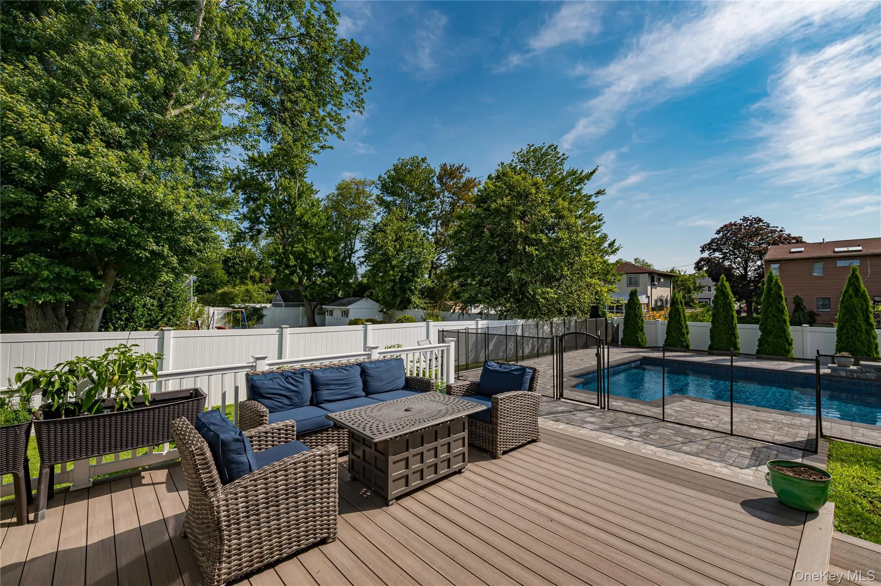
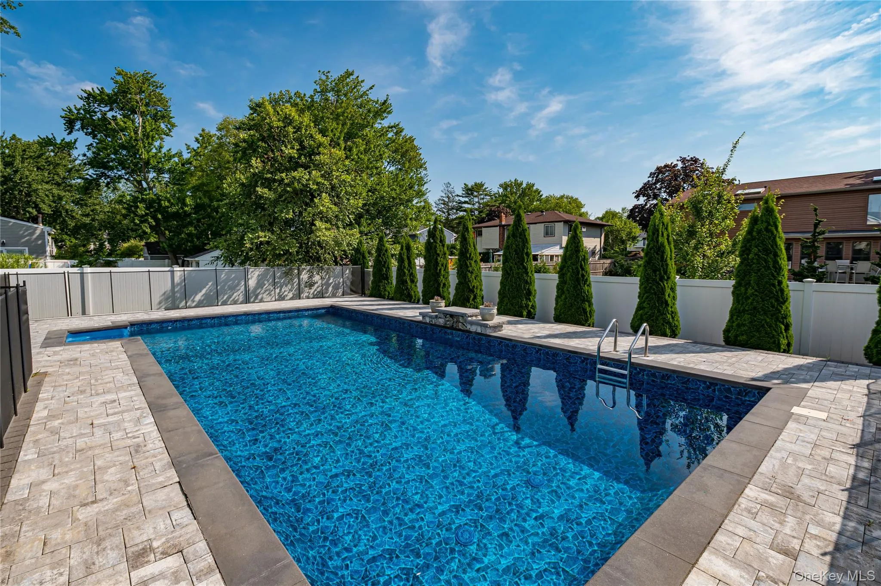
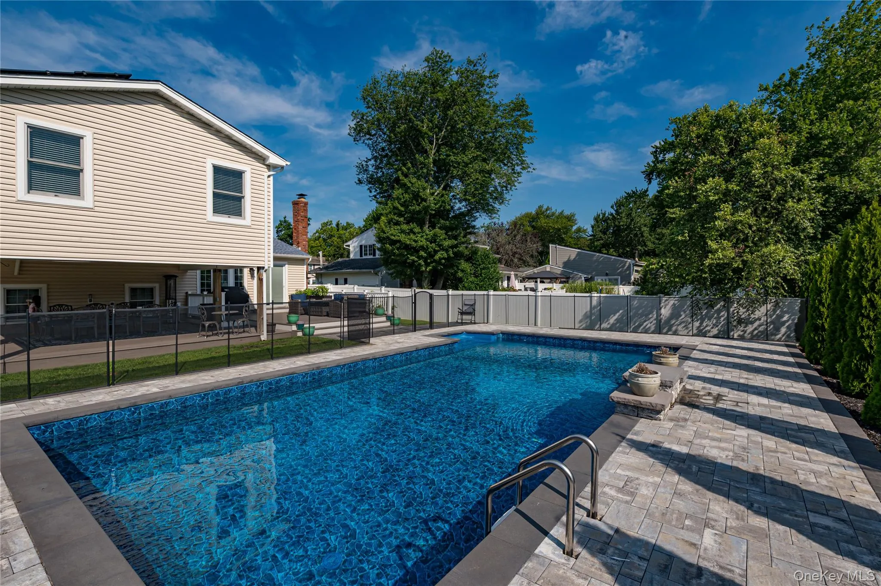
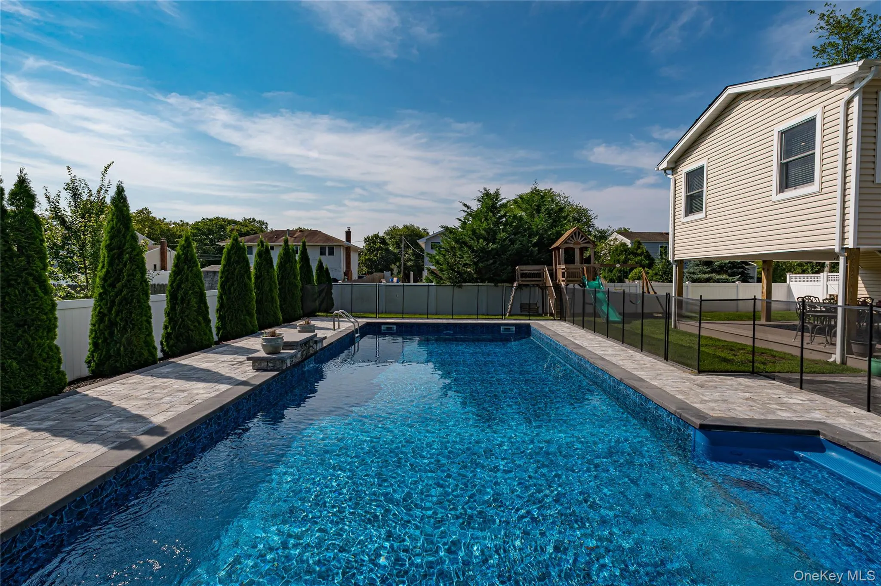
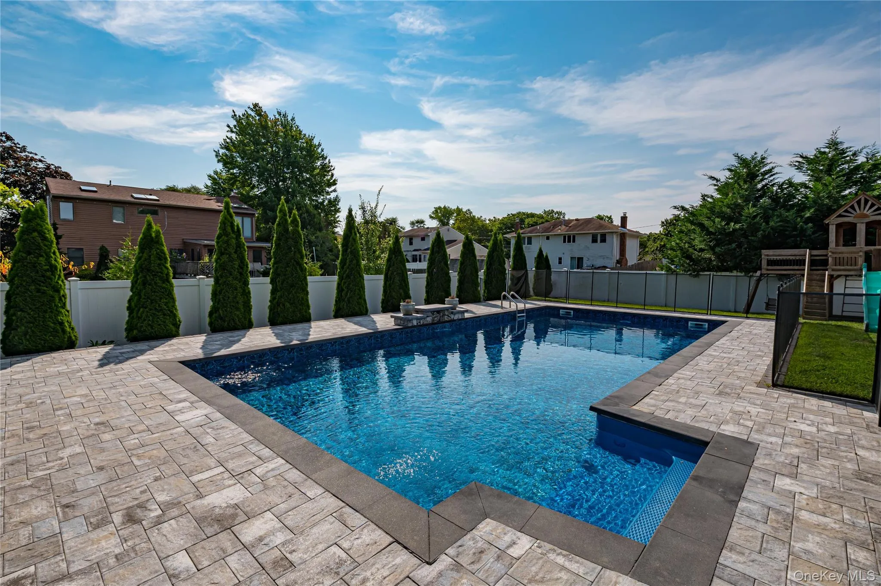
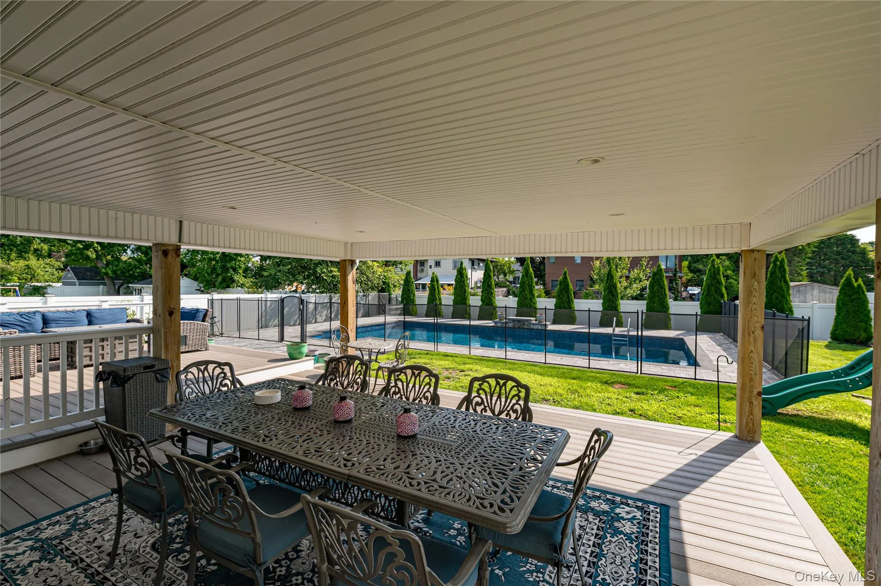
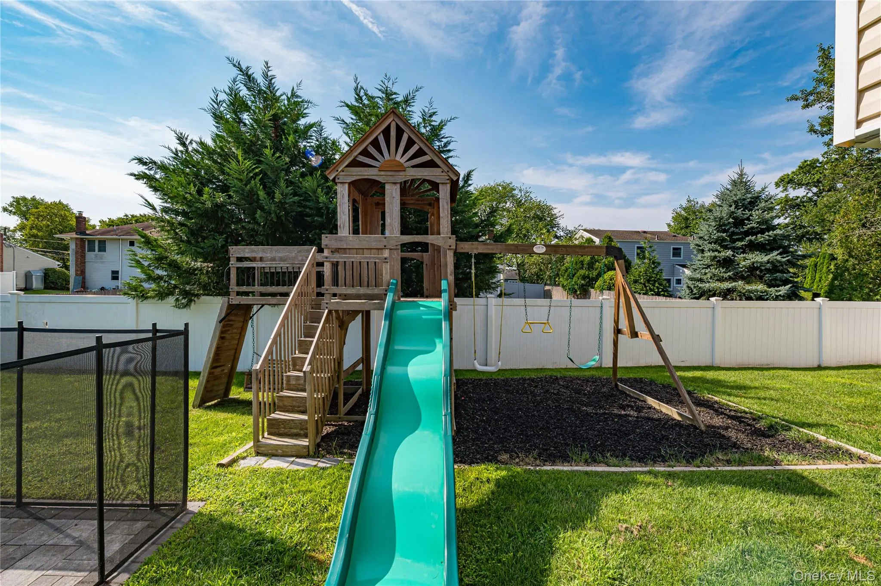
But wait until you step outside! This backyard was made for the staycation lifestyle. Fully fenced with PVC fencing, the property features a beautiful inground pool surrounded by a patio and deck, creating the perfect setting for summer entertaining, weekend barbecues, or simply relaxing poolside without ever leaving home.
Updated, spacious, and designed for both indoor and outdoor living, this South Oakdale Colonial has everything you’ve been waiting for.
Your next chapter starts here. Welcome home!
- Heating System:
- Oil, Baseboard, Forced Air
- Cooling System:
- Central Air, Ductless
- Basement:
- Partial, Unfinished
- Fence:
- Fenced
- Patio:
- Patio, Deck
- Swimming Pool:
- In Ground, Salt Water
- Appliances:
- Dishwasher, Refrigerator, Washer, Oil Water Heater
- Fireplace Features:
- Gas
- Fireplaces Total:
- 1
- Flooring:
- Hardwood, Ceramic Tile
- Garage Spaces:
- 2
- Interior Features:
- Eat-in Kitchen, Open Kitchen, Chefs Kitchen, Kitchen Island, Primary Bathroom, Quartz/quartzite Counters, Recessed Lighting, Crown Molding
- Laundry Features:
- In Basement
- Parking Features:
- Garage
- Sewer:
- Cesspool
- Utilities:
- Water Connected, Electricity Connected
- City:
- Islip
- State:
- NY
- Street:
- Pepperidge
- Street Number:
- 165
- Street Suffix:
- Road
- Postal Code:
- 11769
- Floor Number:
- 0
- Longitude:
- W74° 51' 51.9''
- Latitude:
- N40° 43' 53.2''
- Direction Faces:
- West
- PostalCity:
- Oakdale
- Architectural Style:
- Colonial
- Construction Materials:
- Frame, Vinyl Siding
- Elementary School:
- Idle Hour Elementary School
- High School:
- Connetquot High School
- Agent MlsId:
- 83267
- MiddleOrJunior School:
- Oakdale-Bohemia Middle School
- PhotosCount:
- 36
- Special Listing Conditions:
- No
- Tax Annual Amount:
- $17,202
- Water Source:
- Public
- Office MlsId:
- NTTR01
Residential - MLS# 1039743
165 Pepperidge Road, Islip, NY
- Property Type :
- Residential
- Property SubType :
- Single Family Residence
- Listing Type :
- For Rent
- Listing ID :
- 1039743
- Price :
- $899,000
- Rooms :
- 9
- Bedrooms :
- 5
- Bathrooms :
- 2
- Half Bathrooms :
- 1
- Bathrooms Total :
- 3
- Square Footage :
- 2,473 Sqft
- Building Area :
- 3,192 Sqft
- Lot Area :
- 0.25 Acre
- Year Built :
- 1973
- Status :
- Active
- Listing Agent :
- Matthew B. Arnold
- Listing Office :
- Netter Real Estate Inc




