
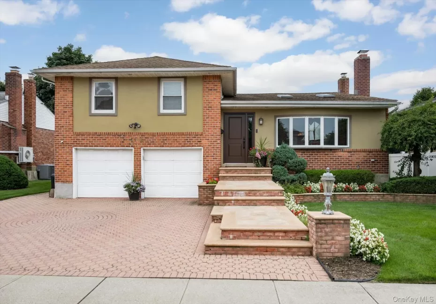
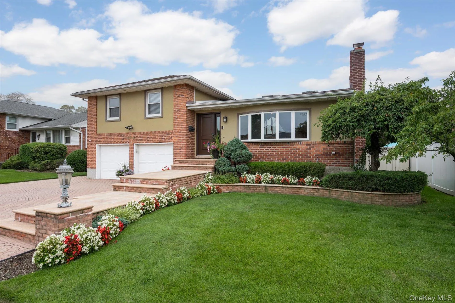
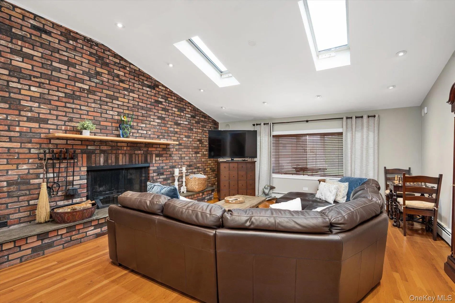
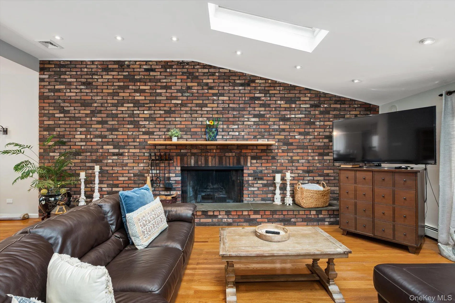
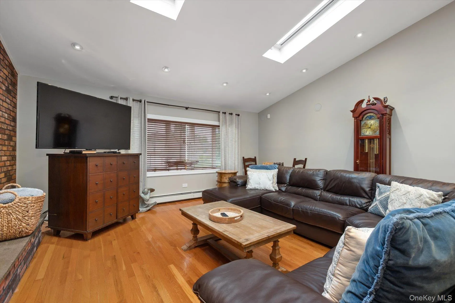
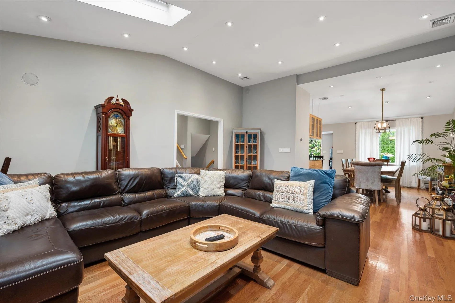
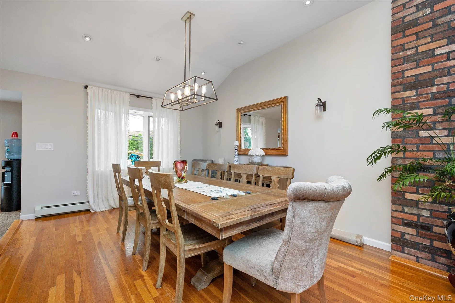
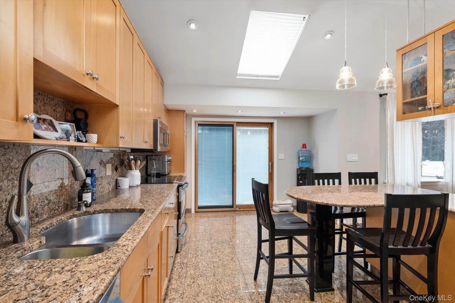
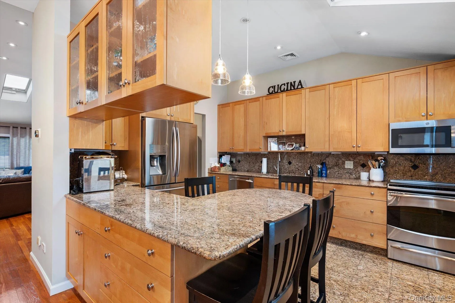
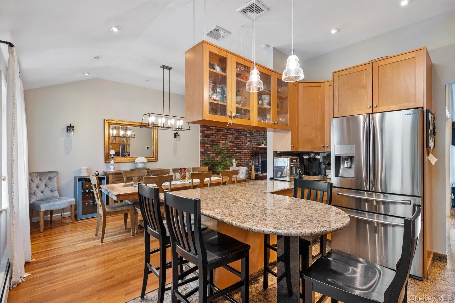
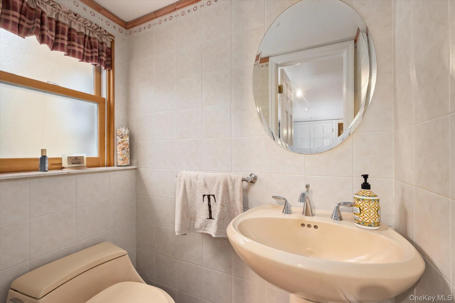
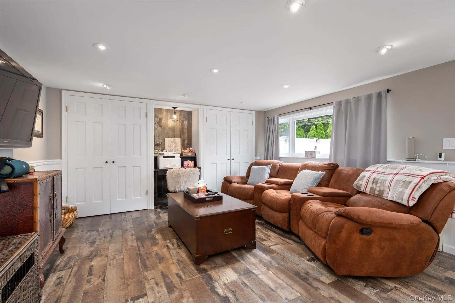
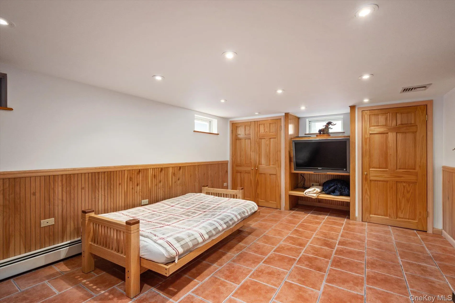
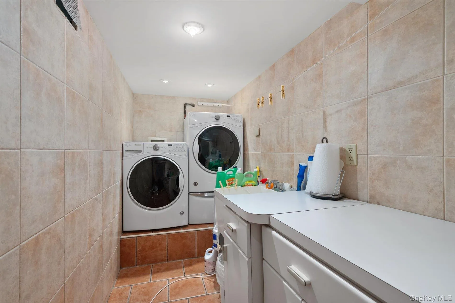
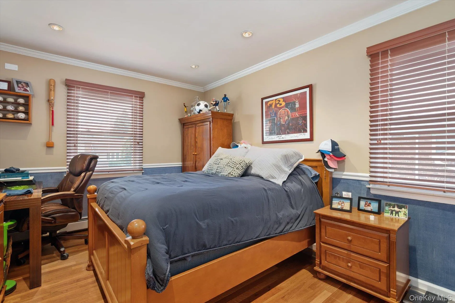
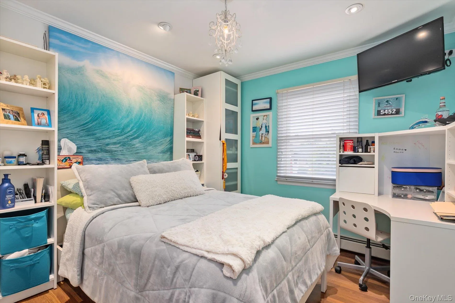
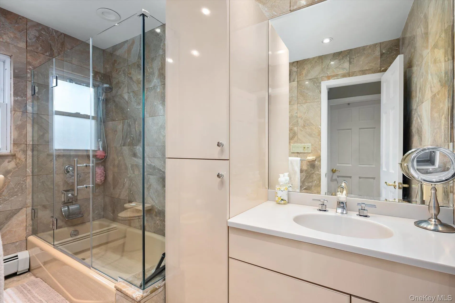
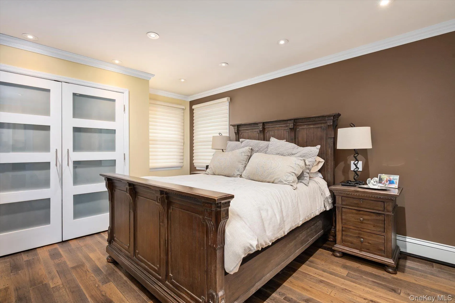
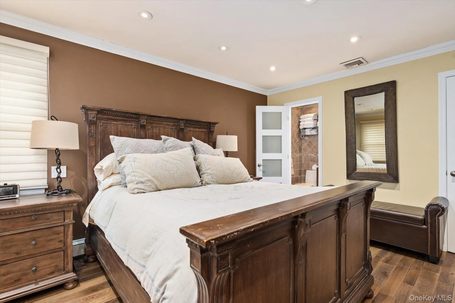
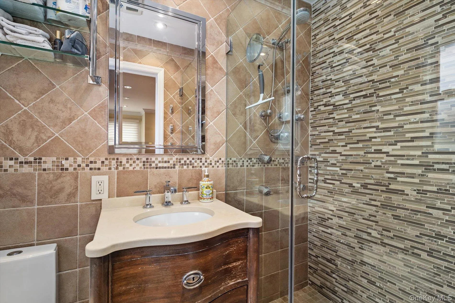
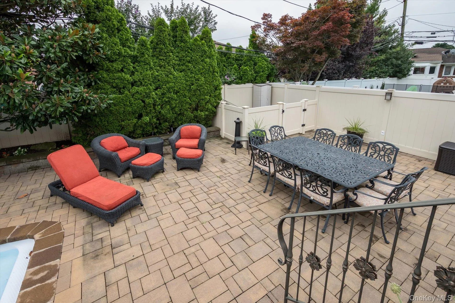
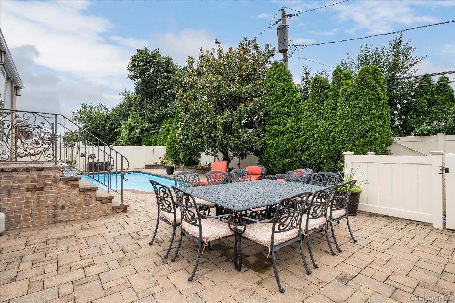
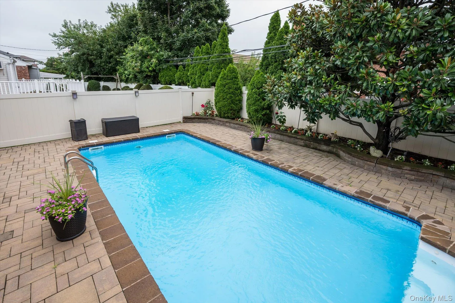
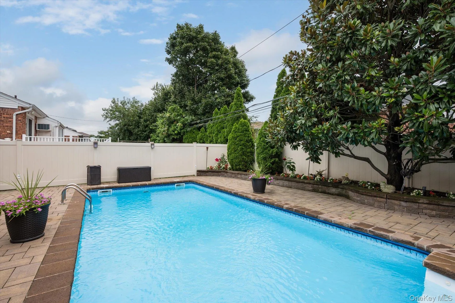
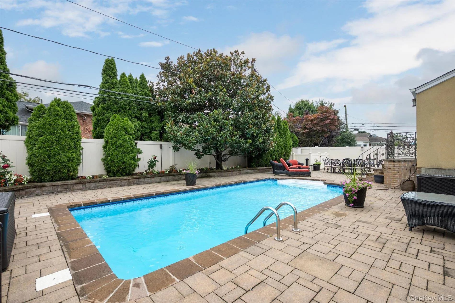
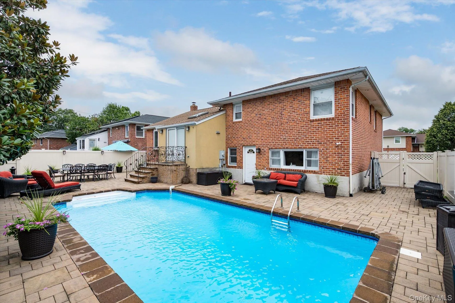
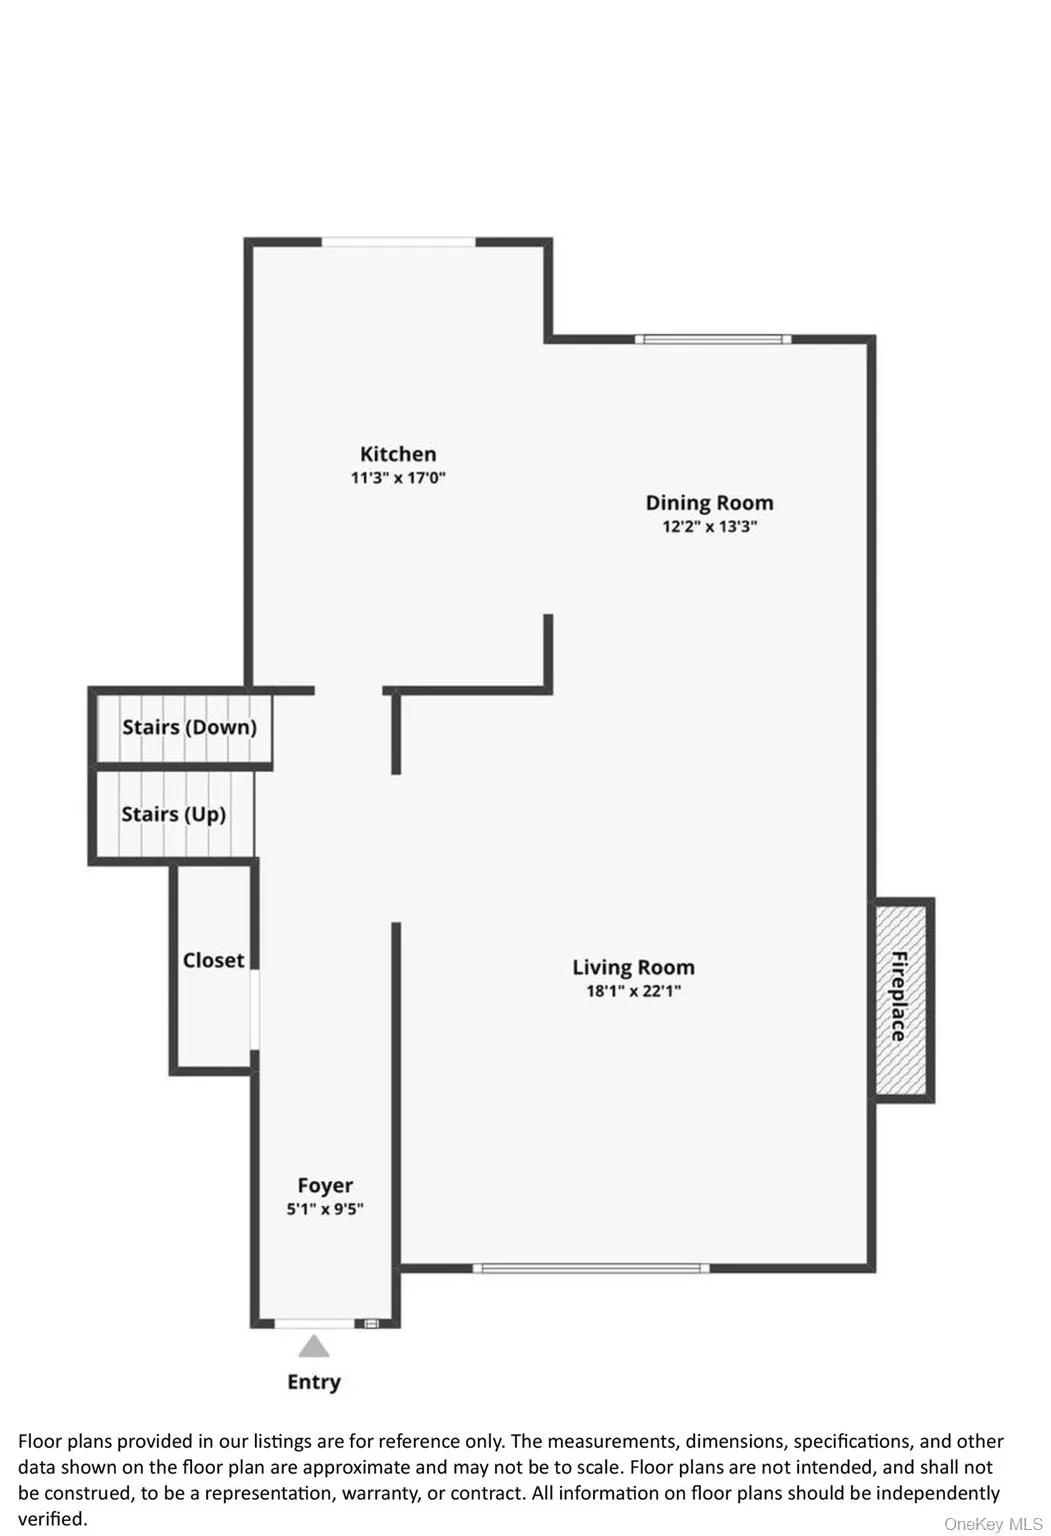
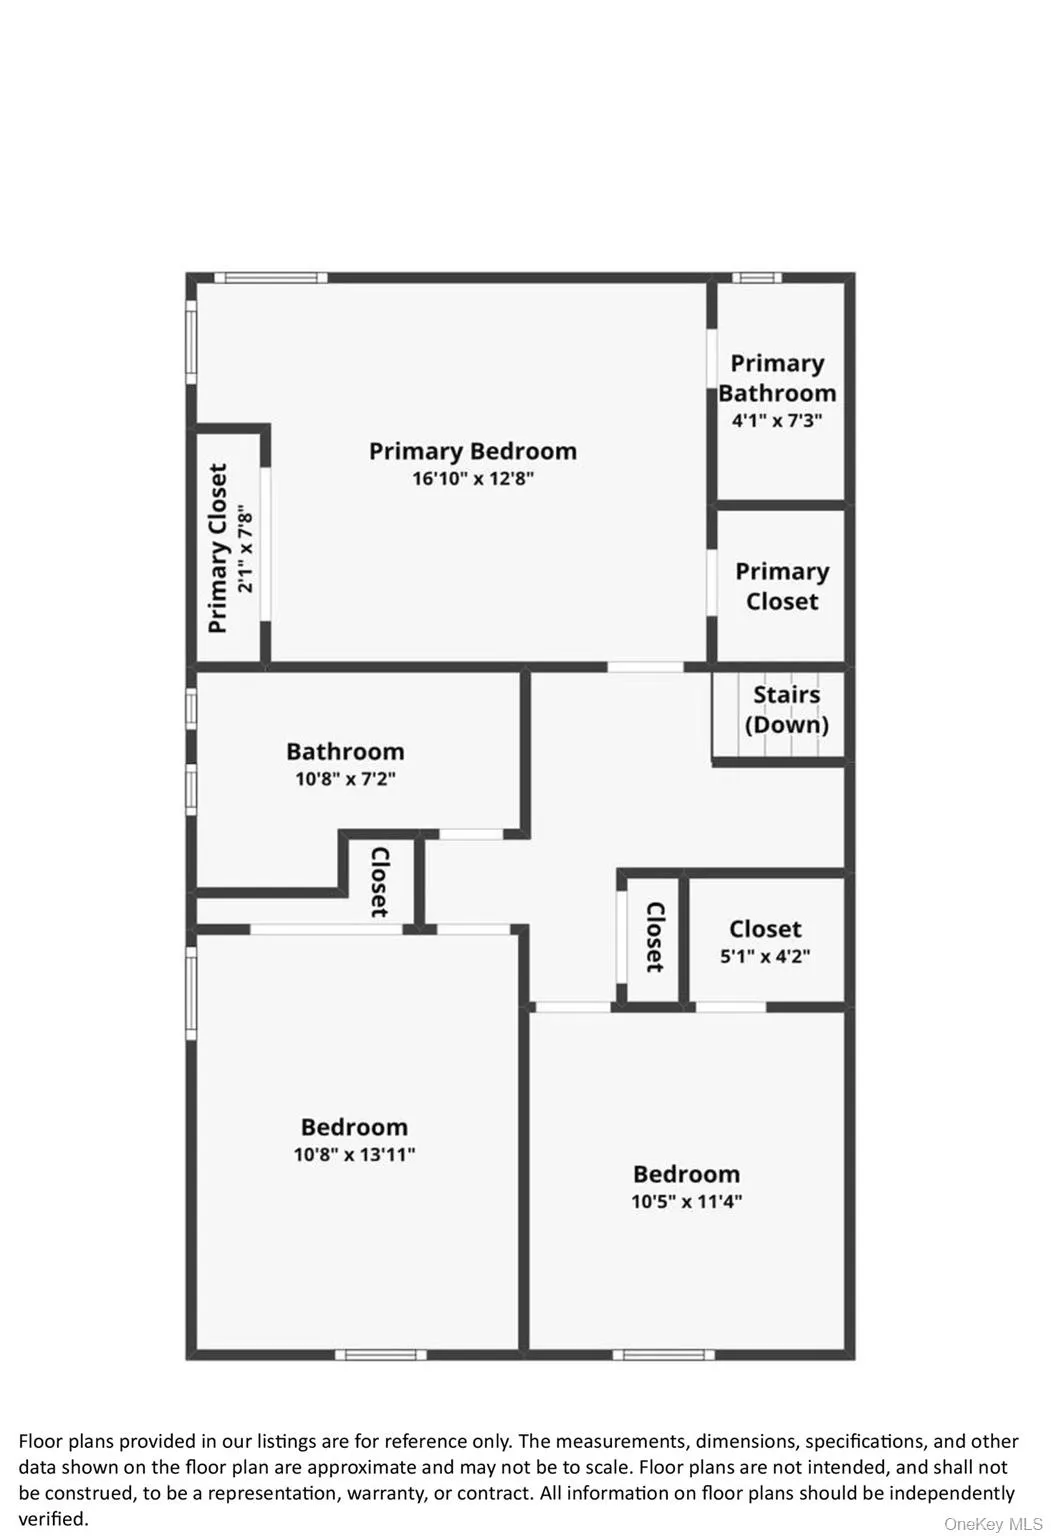
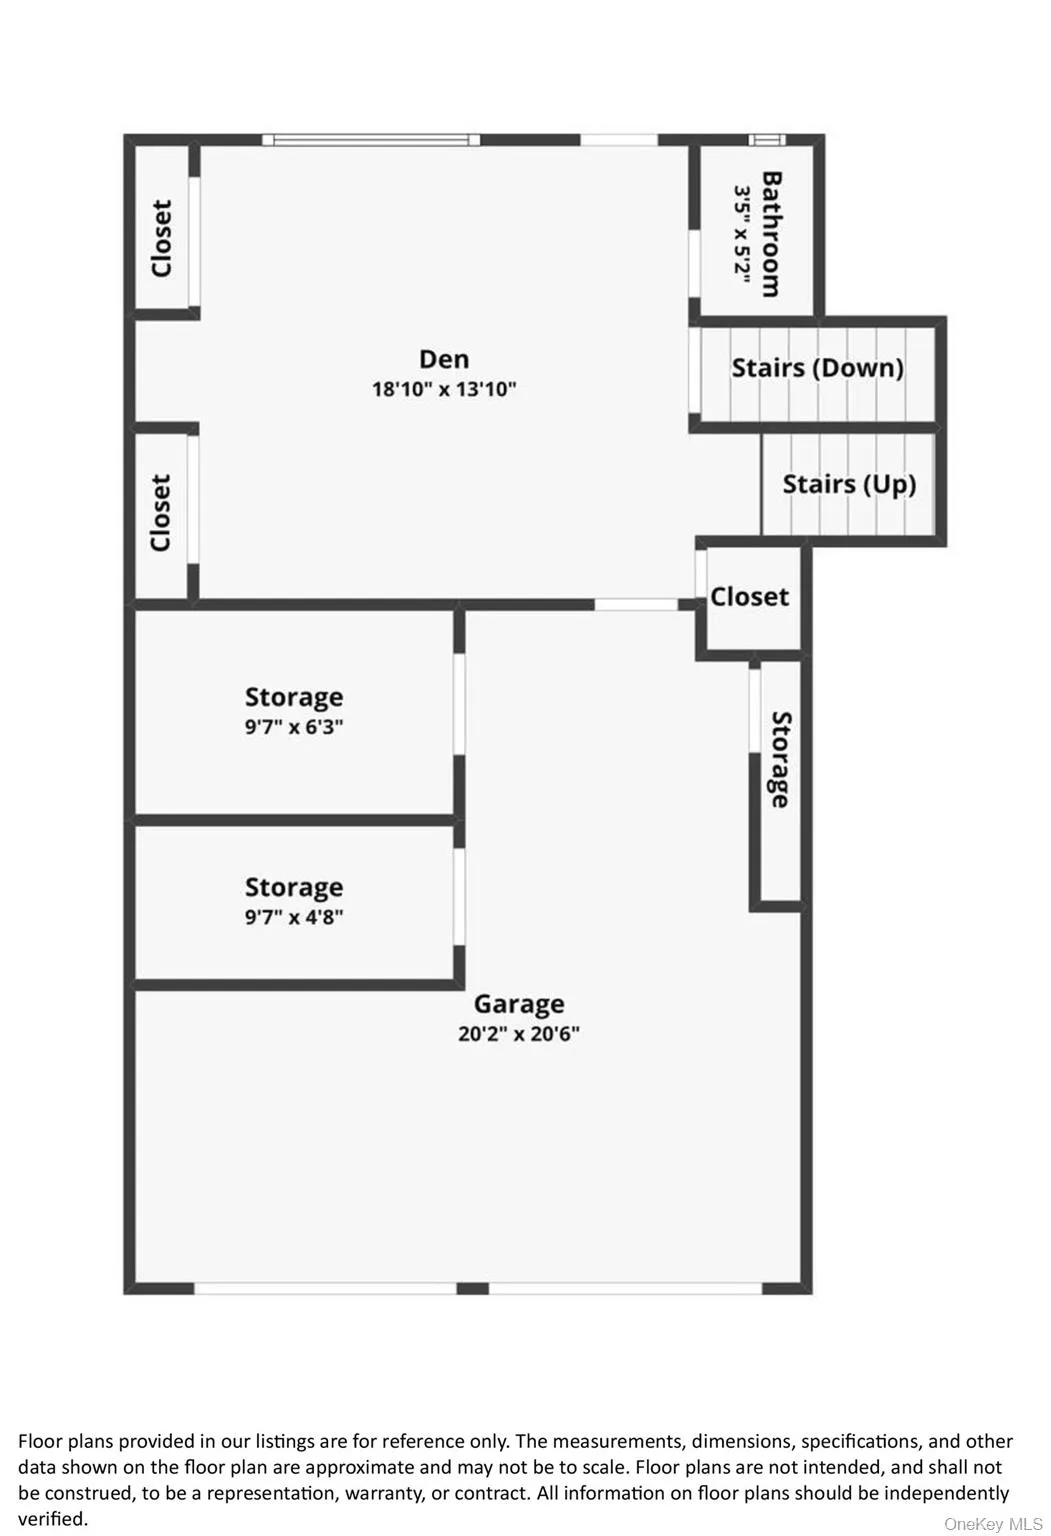
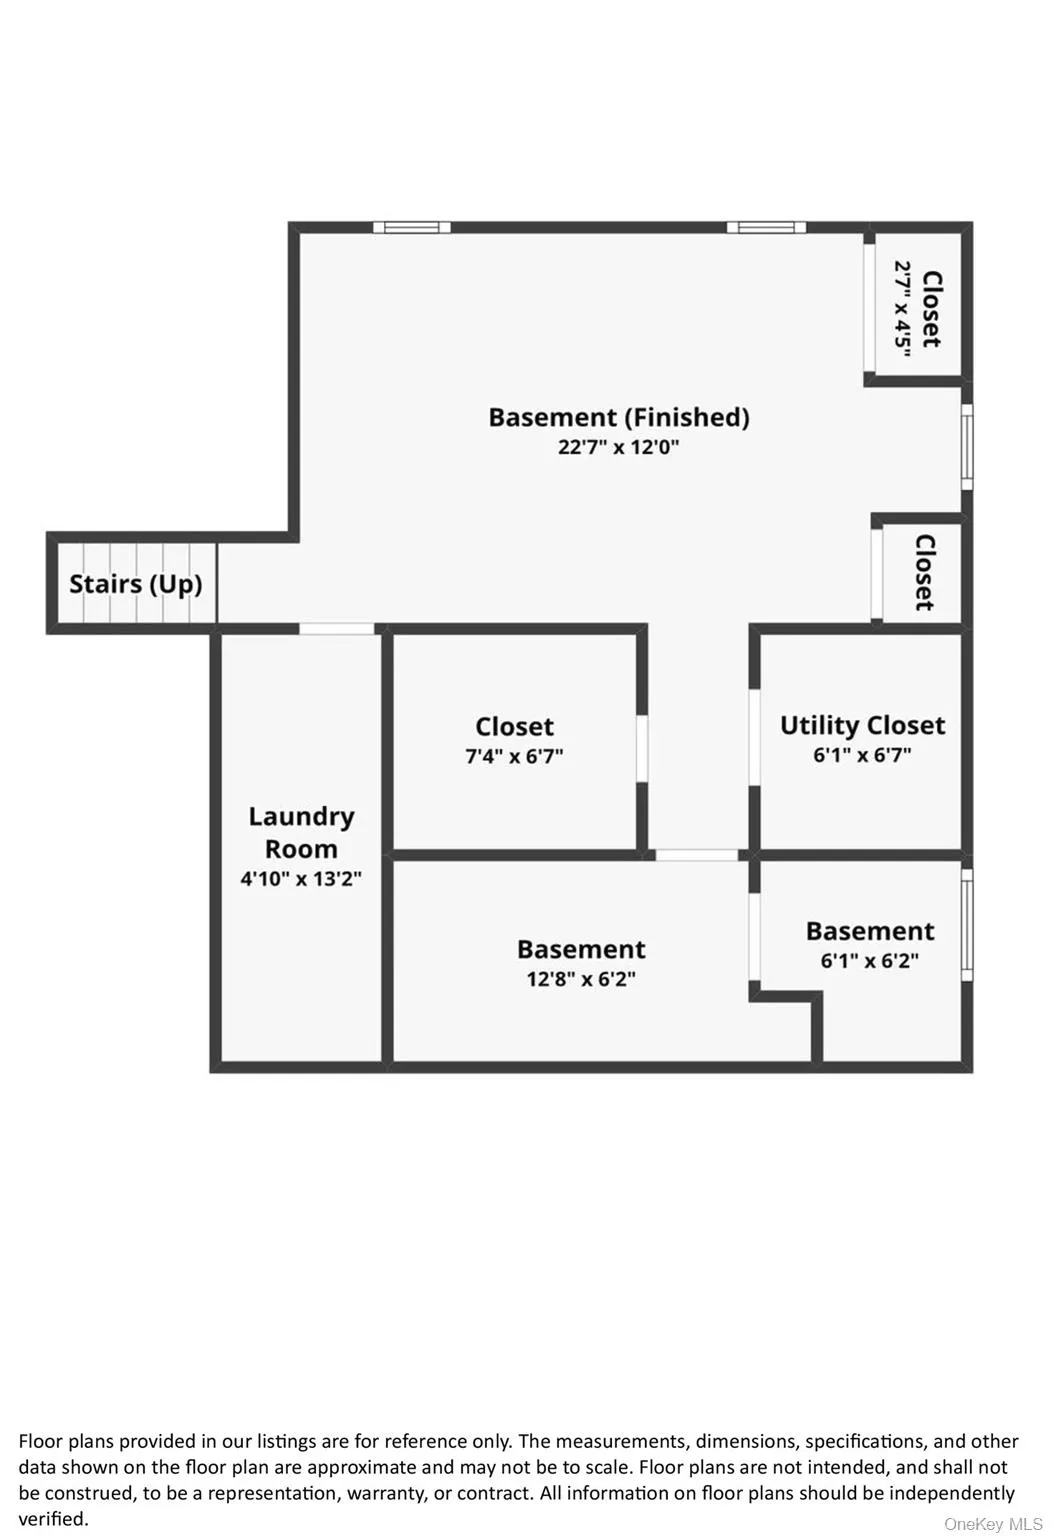
Welcome to 1118 Howard Drive, a stunning split-level home in Westbury located within the East Meadow School District, Bowling Green Drive, Clark High School offering beautiful architectural details, spacious living areas, and an incredible outdoor retreat. Featuring 3 bedrooms and 2 1/2 bathrooms, this exceptional home combines style, comfort, and functionality. The inviting main level features a spacious living room highlighted by vaulted ceilings, a gorgeous fireplace, and a dramatic full-brick accent wall. A formal dining room provides the perfect setting for entertaining, while the eat-in chef’s kitchen is beautifully appointed with rich wood cabinetry, granite countertops, stainless steel appliances, and convenient Pella sliding glass doors leading directly to the backyard oasis. Beautiful wood flooring, granite flooring, crown molding, and thoughtful details throughout create an elegant yet comfortable atmosphere. Upstairs, the spacious primary suite offers a private en-suite bathroom, featuring a Kohler bidet. The multi-level layout provides exceptional versatility and room for everyone. The finished lower levels offer even more living and entertaining space, with beautiful wainscoting details and tiled floors. A dedicated laundry room includes a Whirlpool washer and dryer, along with a utility sink. Step outside to your own private paradise featuring a gorgeous in-ground pool, expansive patio, and beautifully designed paver oasis—perfect for summer entertaining, relaxing, and creating lasting memories. Thoughtfully designed for both comfort and connection, this is a home where every season brings new opportunities to enjoy the way you live. Don’t miss the chance to make this exceptional Westbury property your own.
- Heating System:
- Natural Gas
- Cooling System:
- Central Air
- Basement:
- Full
- Swimming Pool:
- In Ground, Outdoor Pool
- Appliances:
- Dishwasher, Oven, Refrigerator, Microwave, Stainless Steel Appliance(s), Dryer, Washer
- Fireplace Features:
- Decorative, Living Room
- Fireplaces Total:
- 1
- Flooring:
- Hardwood, Tile
- Garage Spaces:
- 2
- Interior Features:
- Eat-in Kitchen, Granite Counters, Cathedral Ceiling(s), Chefs Kitchen, Kitchen Island, Washer/dryer Hookup, Bidet, Formal Dining, Primary Bathroom, Recessed Lighting, Crown Molding
- Laundry Features:
- In Basement, Inside, Laundry Room
- Lot Features:
- Near Public Transit, Near Shops, Near School, Back Yard, Landscaped
- Parking Features:
- Driveway, Garage, Off Site, Off Street, Garage Door Opener, Open
- Sewer:
- Public Sewer
- Utilities:
- Natural Gas Connected, Electricity Connected, Sewer Connected
- City:
- Hempstead
- State:
- NY
- Street:
- Howard
- Street Number:
- 1118
- Street Suffix:
- Drive
- Postal Code:
- 11590
- Floor Number:
- 0
- Longitude:
- W74° 25' 53.6''
- Latitude:
- N40° 44' 59.9''
- Directions:
- Old Country Rd to Westbury Drive to Roxbury Drive to Edgewood Drive to Howard Drive
- PostalCity:
- Westbury
- Architectural Style:
- Split Level
- Construction Materials:
- Brick
- Elementary School:
- Bowling Green School
- High School:
- W Tresper Clarke High School
- Agent MlsId:
- 9018684
- MiddleOrJunior School:
- Clarke Middle School
- PhotosCount:
- 30
- Special Listing Conditions:
- No
- Tax Annual Amount:
- $13,198
- VirtualTour URL:
- https://timhillphoto.hd.pics/1118-Howard-Dr/idx
- Water Source:
- Public
- Office MlsId:
- GALE19
Residential - MLS# 1040069
1118 Howard Drive, Hempstead, NY
- Property Type :
- Residential
- Property SubType :
- Single Family Residence
- Listing Type :
- For Rent
- Listing ID :
- 1040069
- Price :
- $1,188,000
- Rooms :
- 6
- Bedrooms :
- 3
- Bathrooms :
- 2
- Half Bathrooms :
- 1
- Bathrooms Total :
- 3
- Square Footage :
- 1,802 Sqft
- Building Area :
- 1,802 Sqft
- Lot Area :
- 0.15 Acre
- Year Built :
- 1957
- Status :
- Active
- Listing Agent :
- Nancy A. Jarvis CBR
- Listing Office :
- Daniel Gale Sothebys Intl Rlty




