
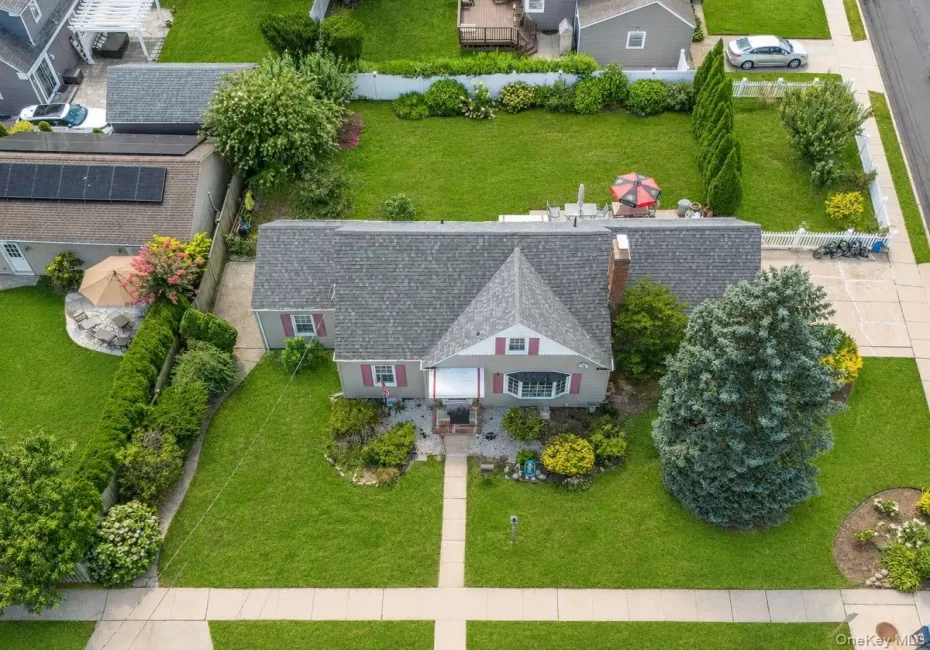

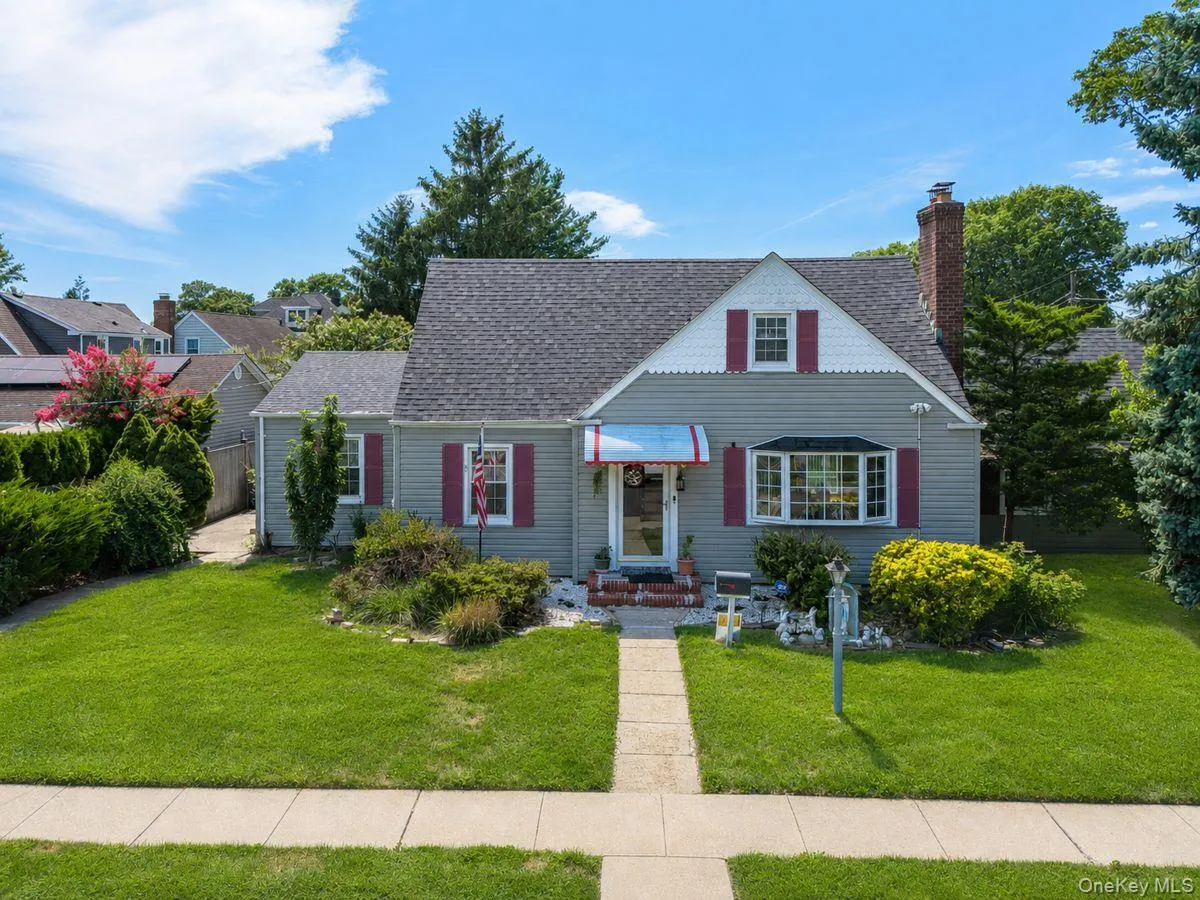
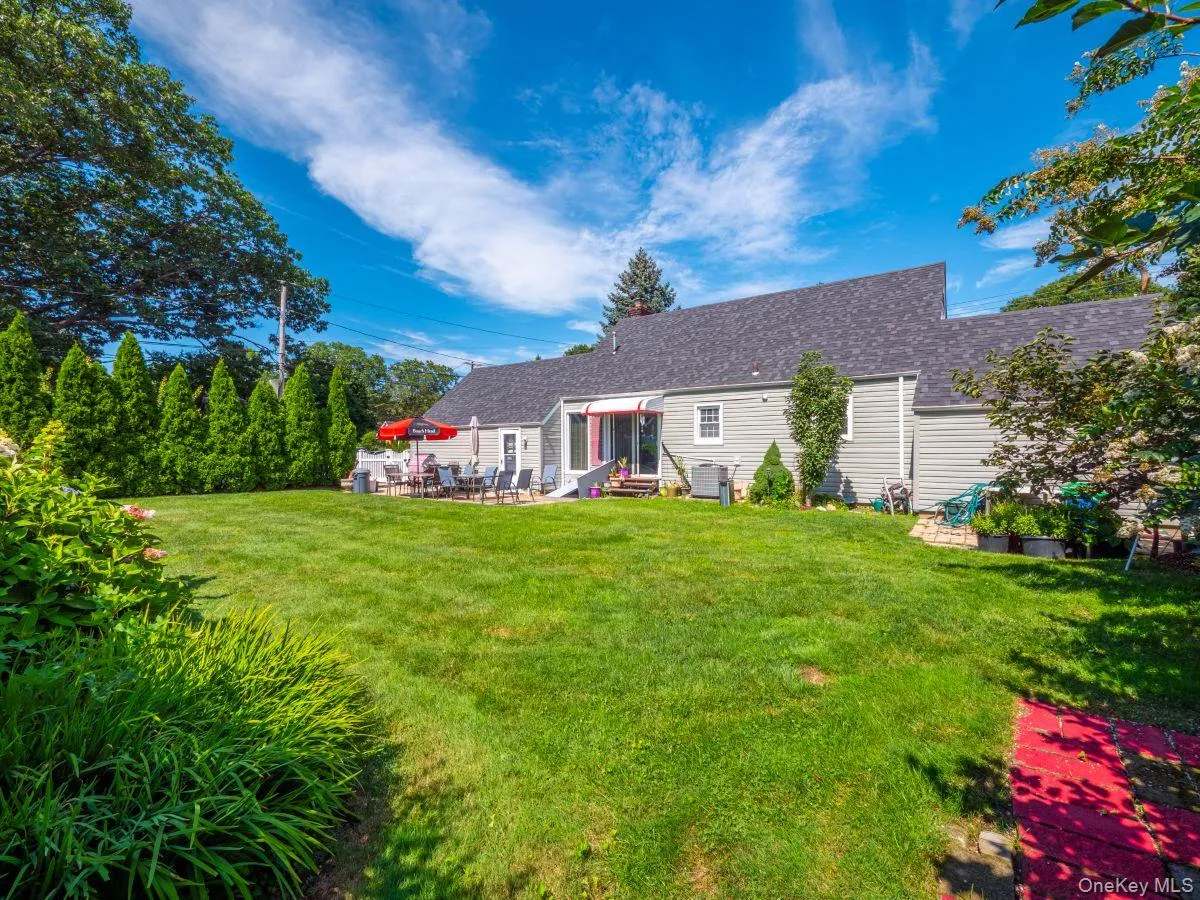
Welcome to your beautiful new home in Westbury! This home is nestled on a corner lot in a well-established neighborhood!
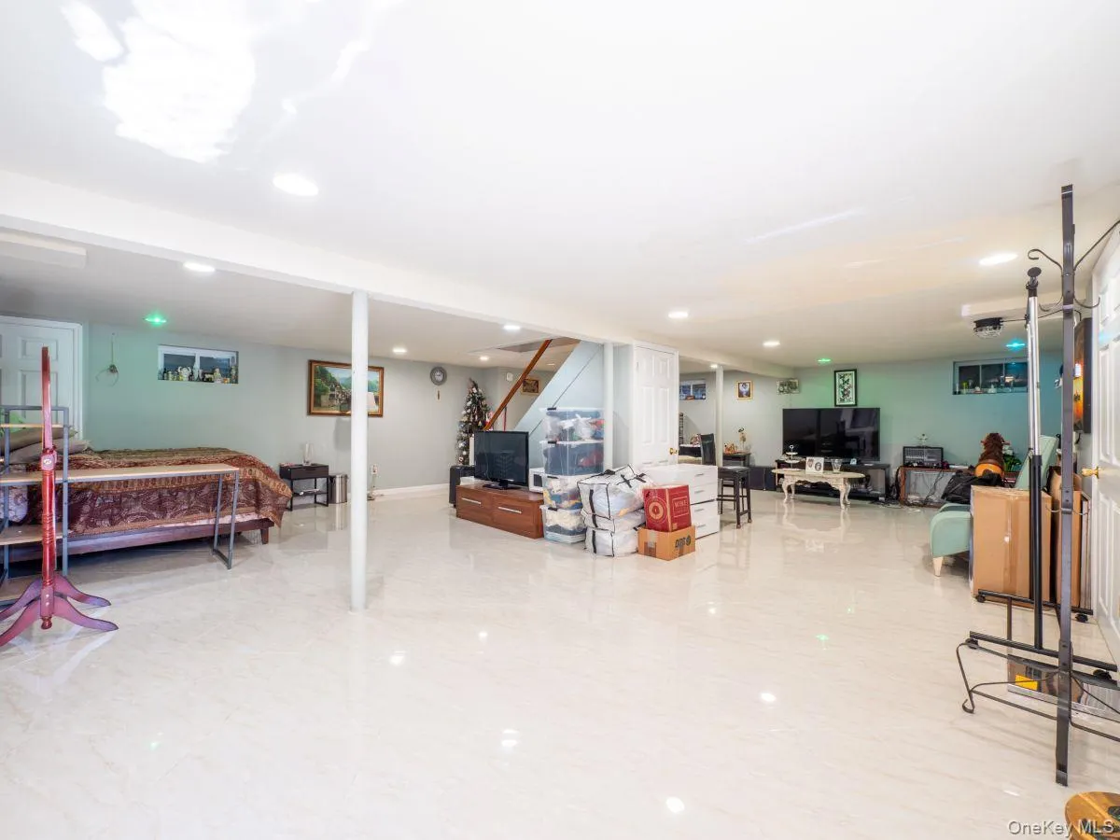
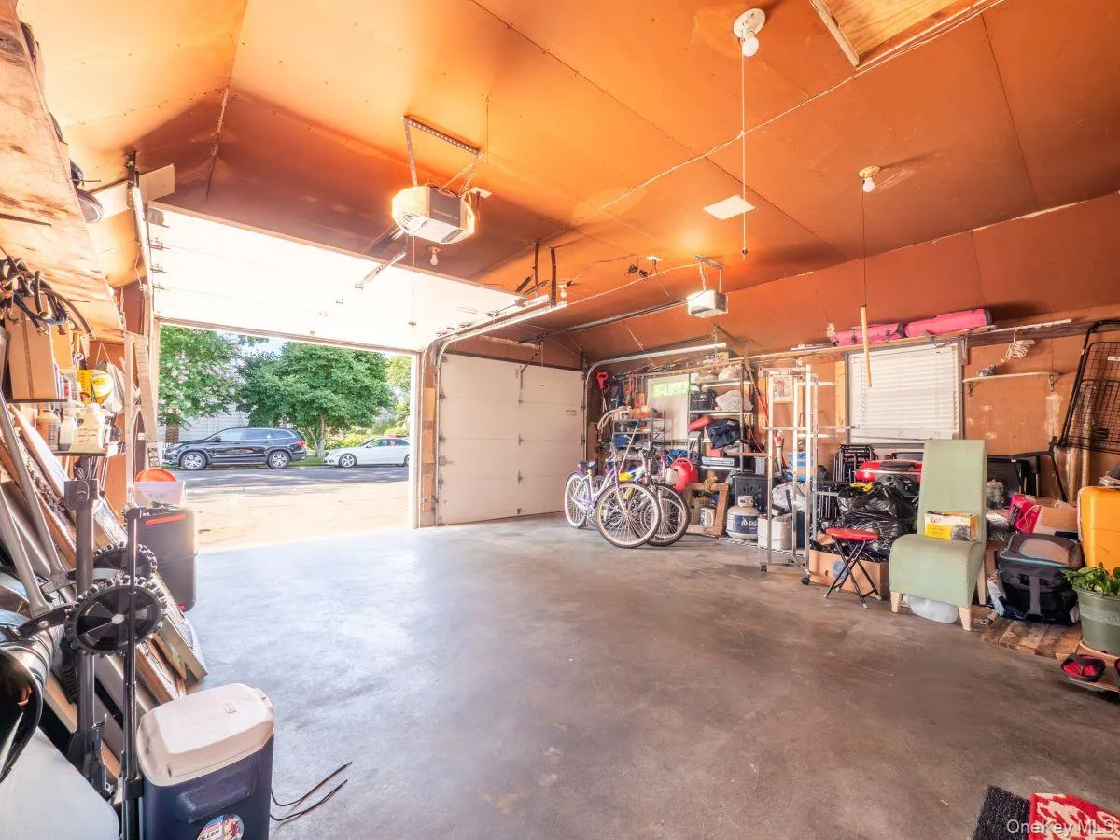
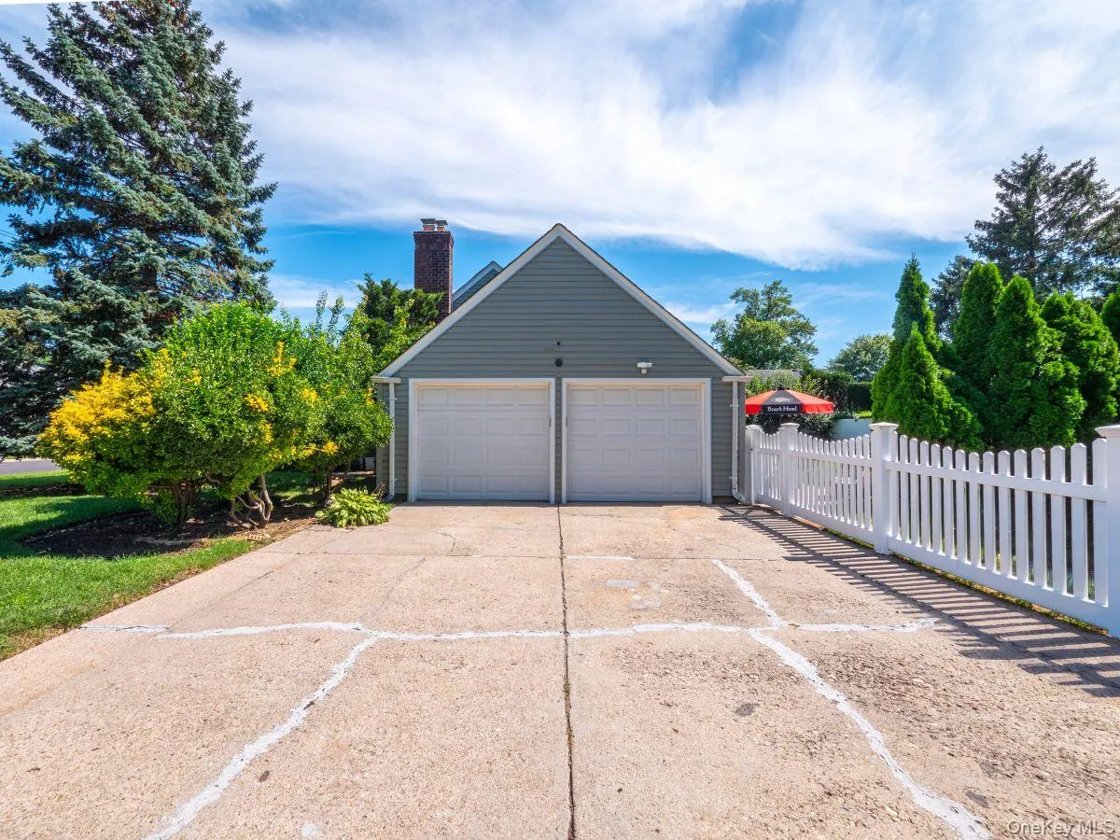
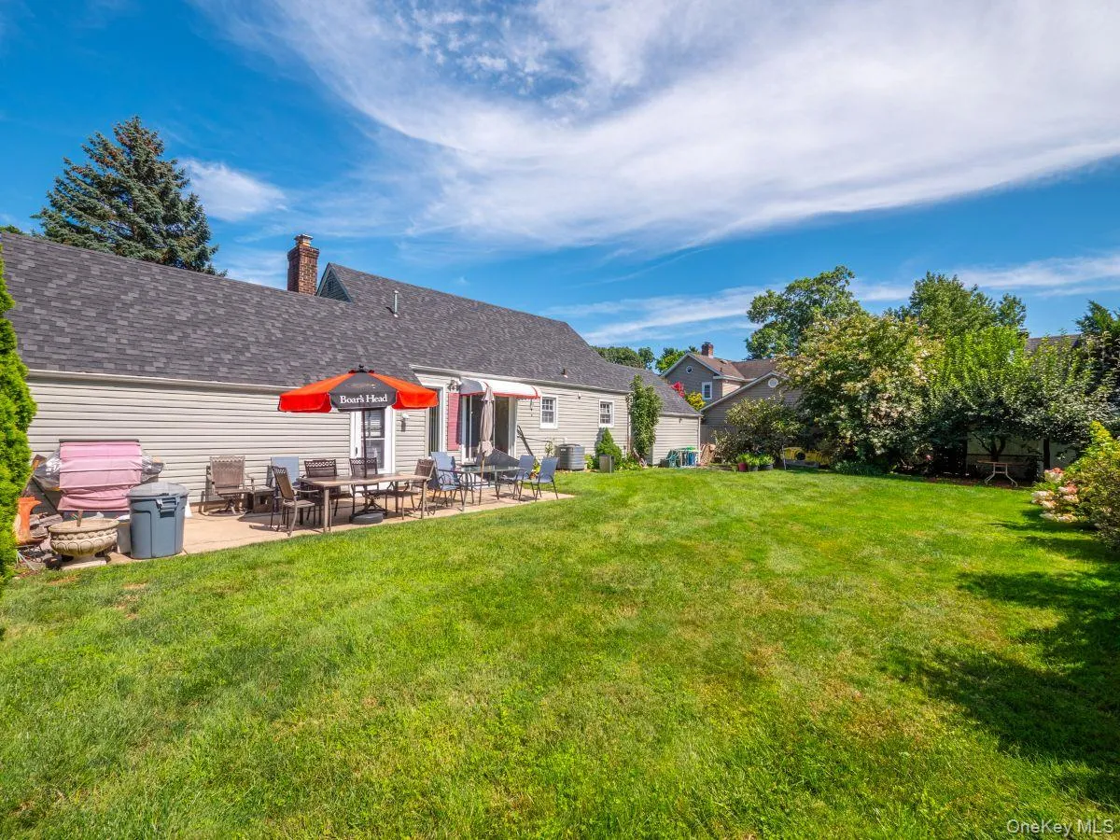
The home features 3 bedrooms, 2 bathrooms, a fully finished basement, 2 car attached garage and gorgeous manicured front and back yard!
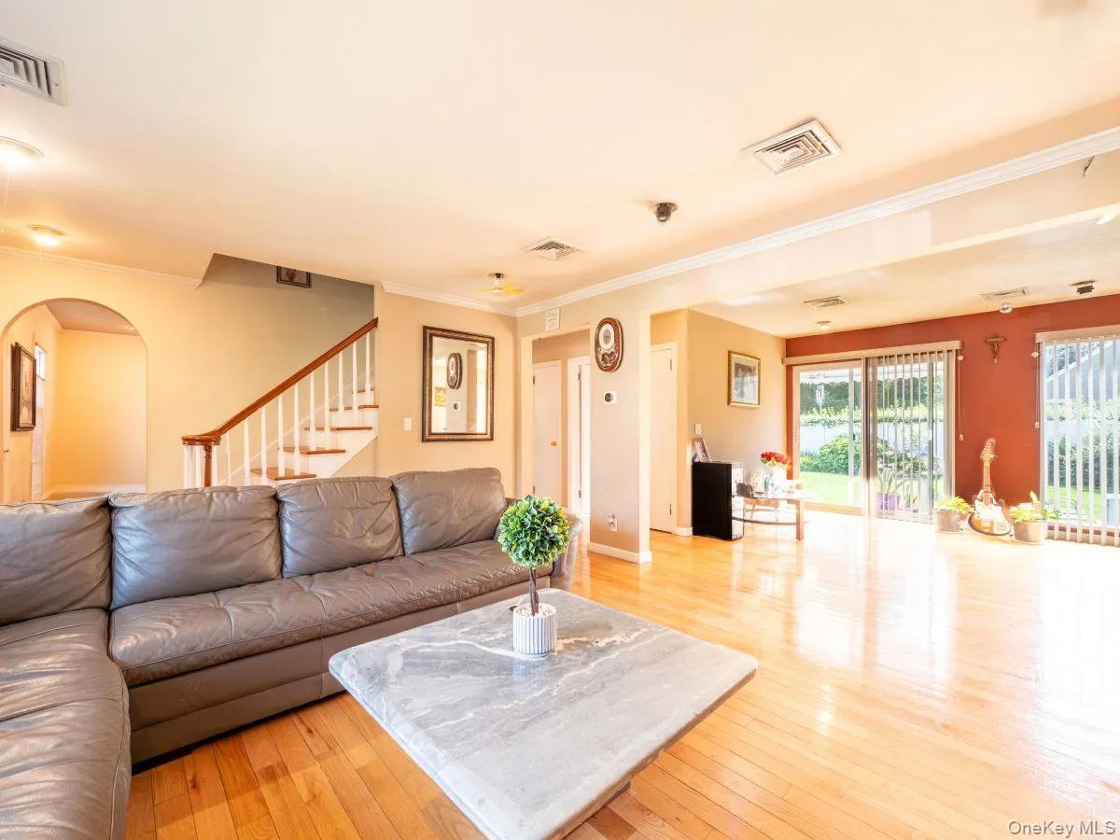
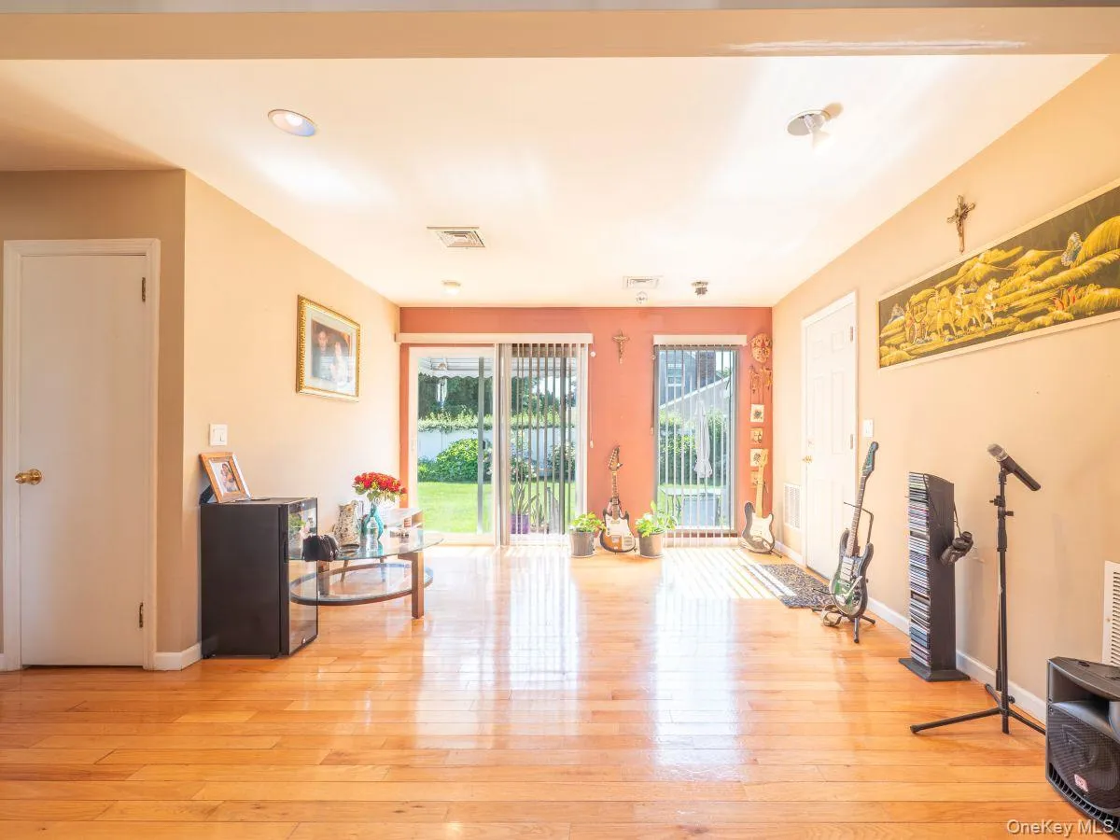
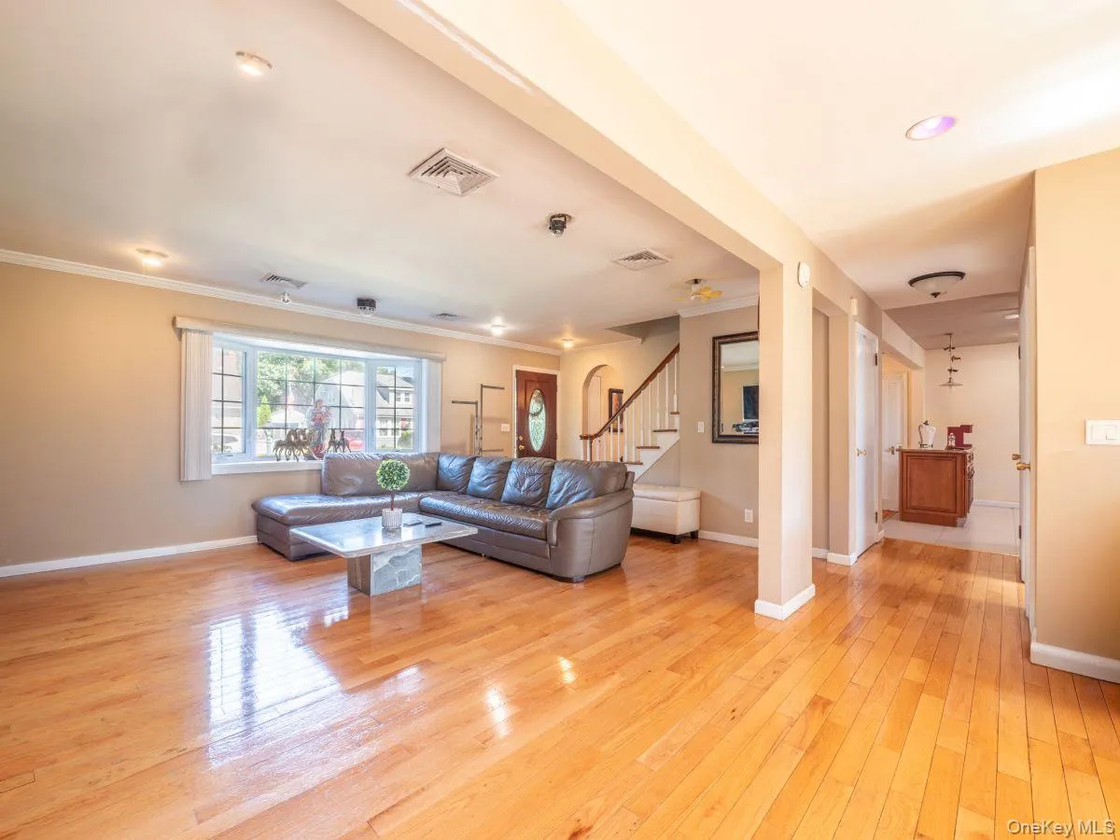
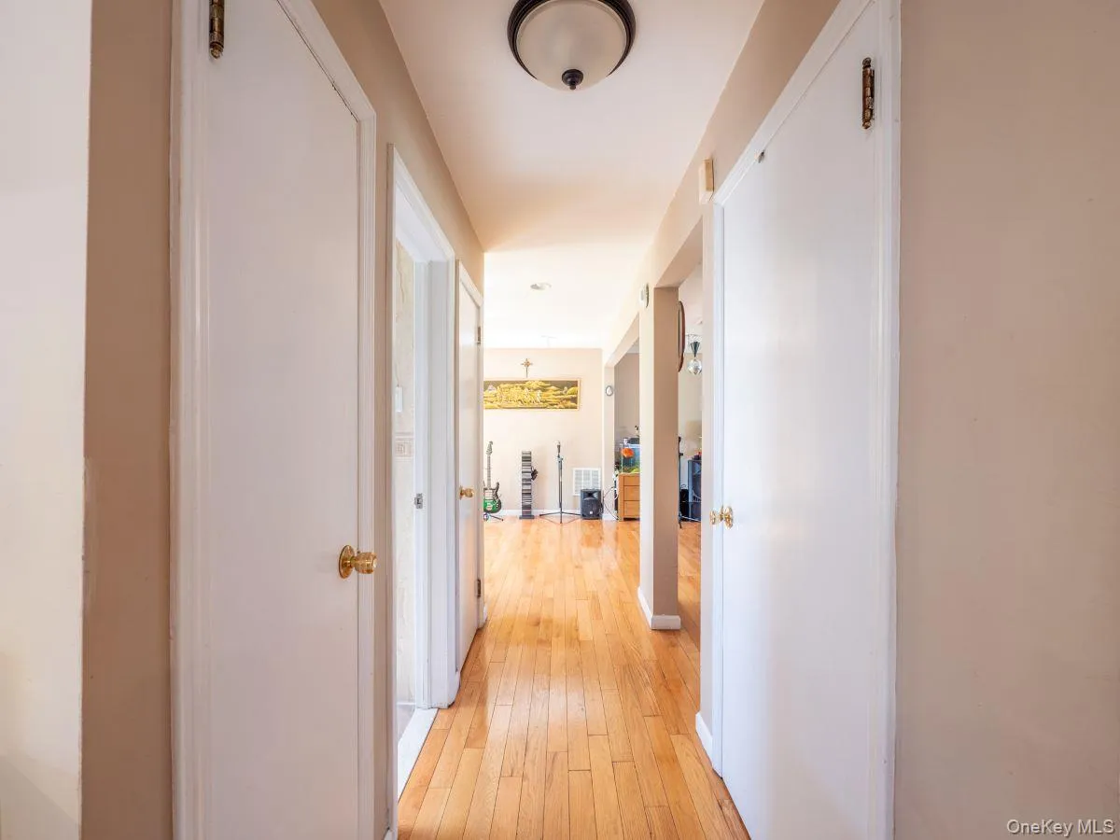
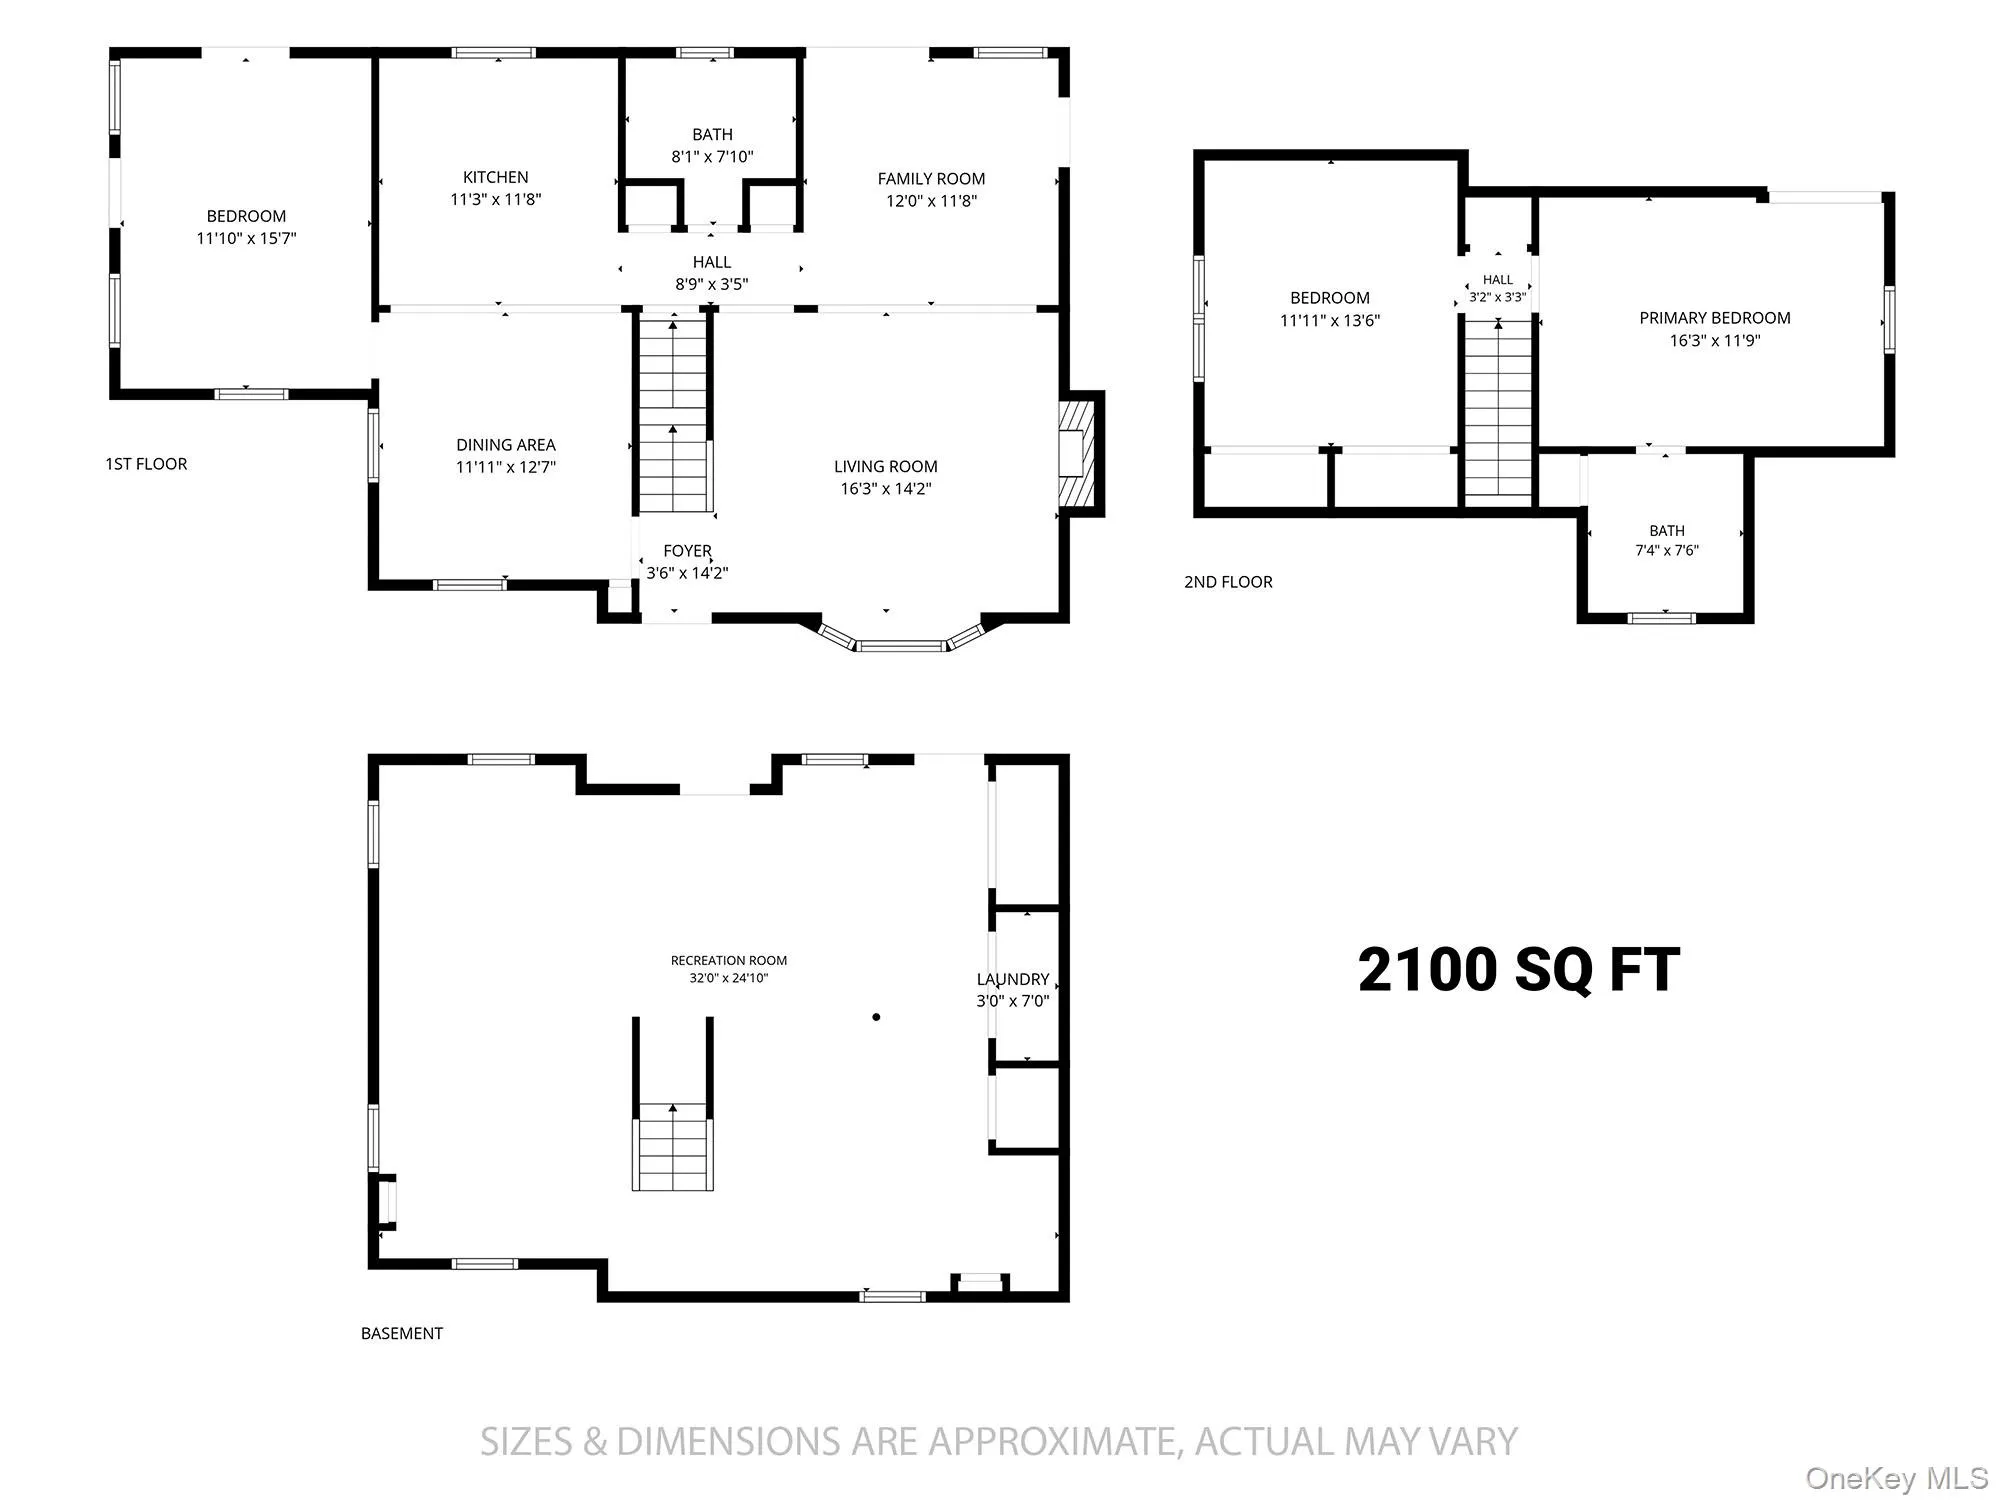
The main floor of this home features a spacious living room with oak wood floors, a large bay window overlooking the front yard and sliders that lead to the fully fenced in back yard. You will appreciate the coat and shoe closet in the entryway too! The fireplace is wood burning and will keep you and your family cozy and warm on those cold winter nights!
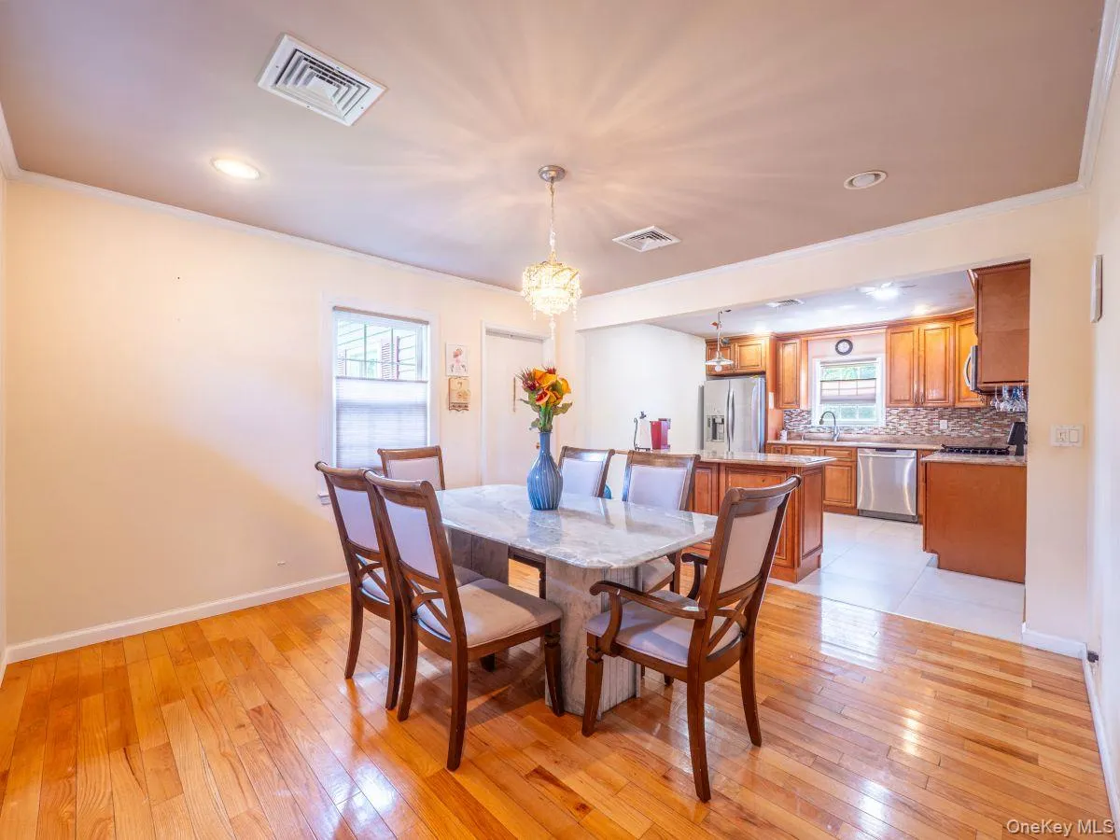
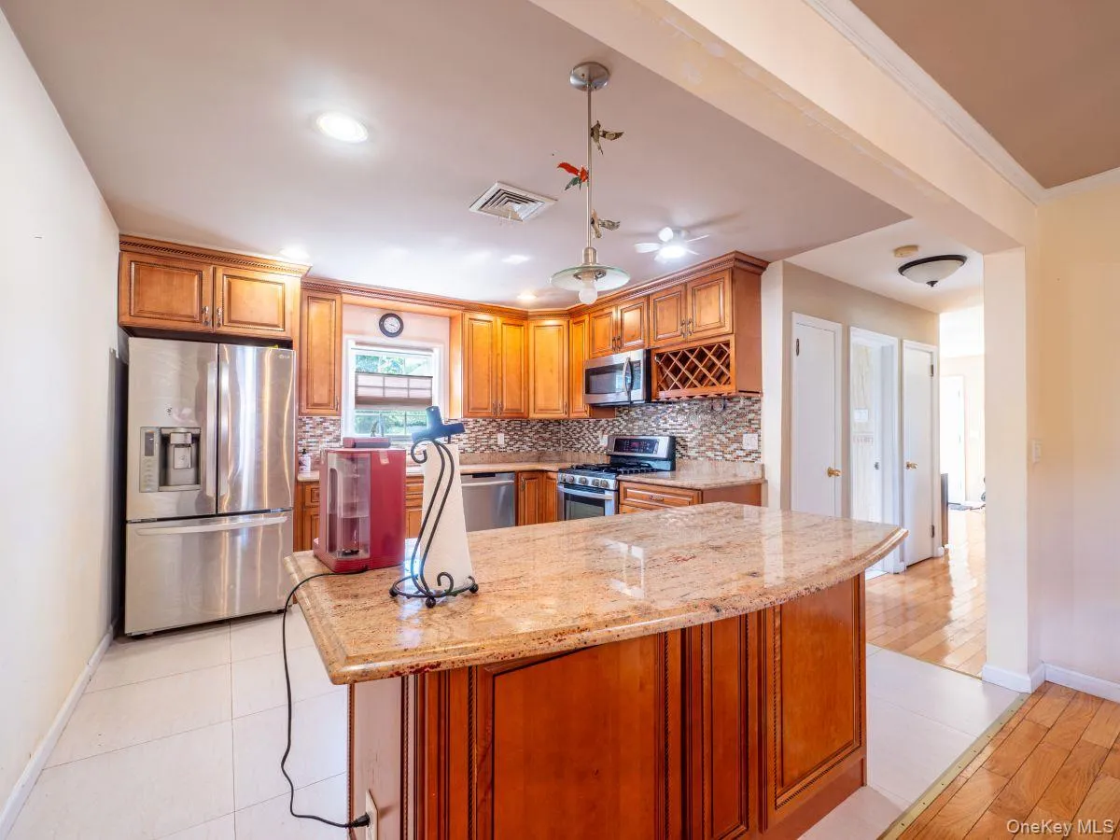
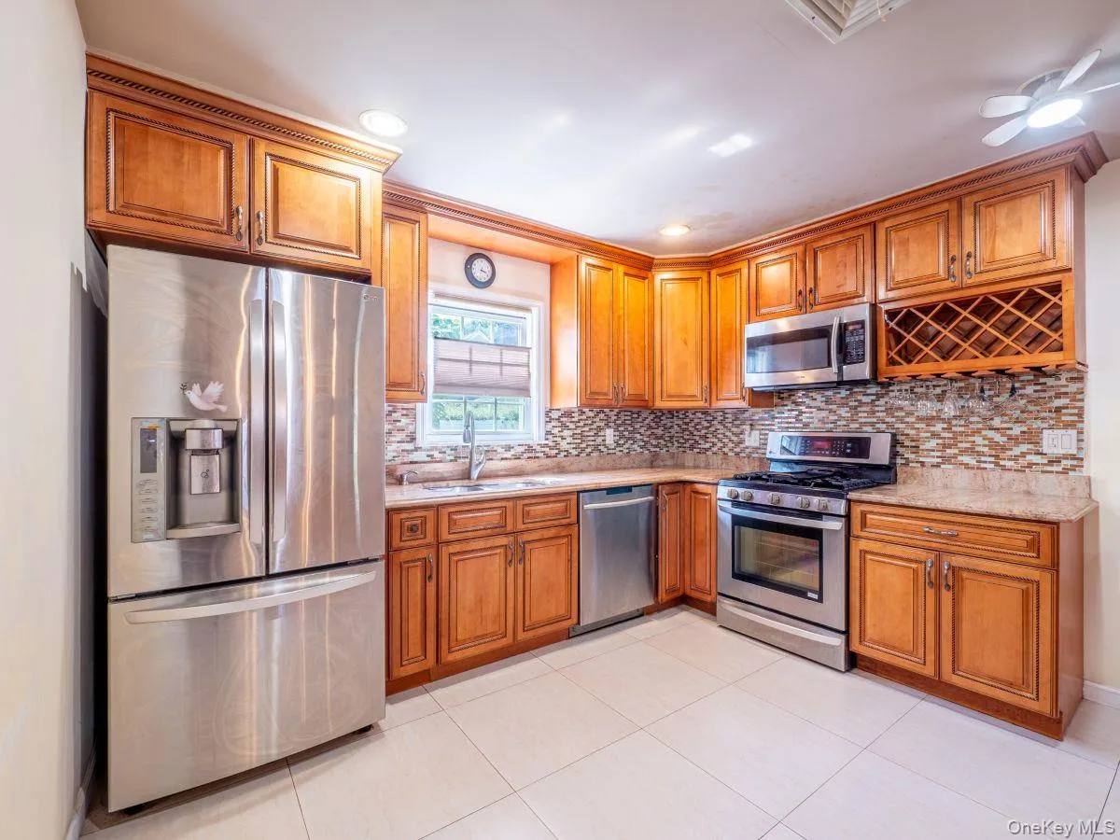
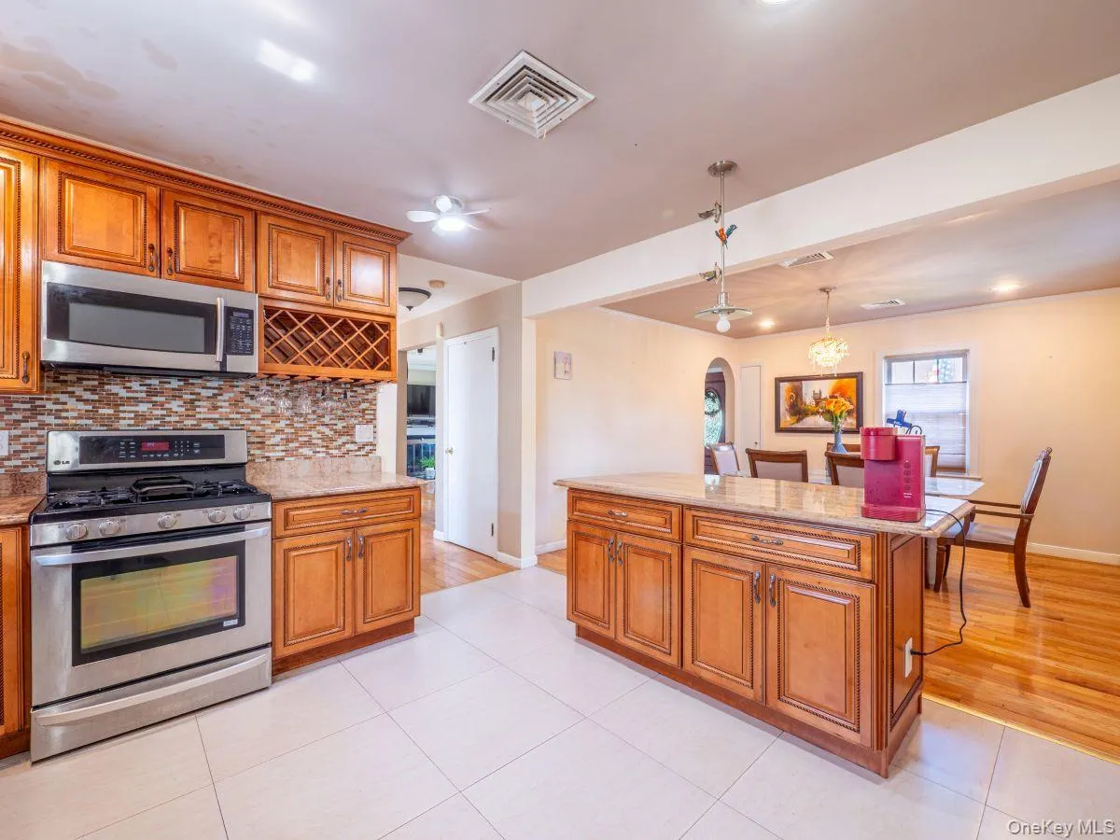
You will also find a recently updated kitchen with stainless steel appliances, granite countertops, glass backsplash and large island for food prep or eating.
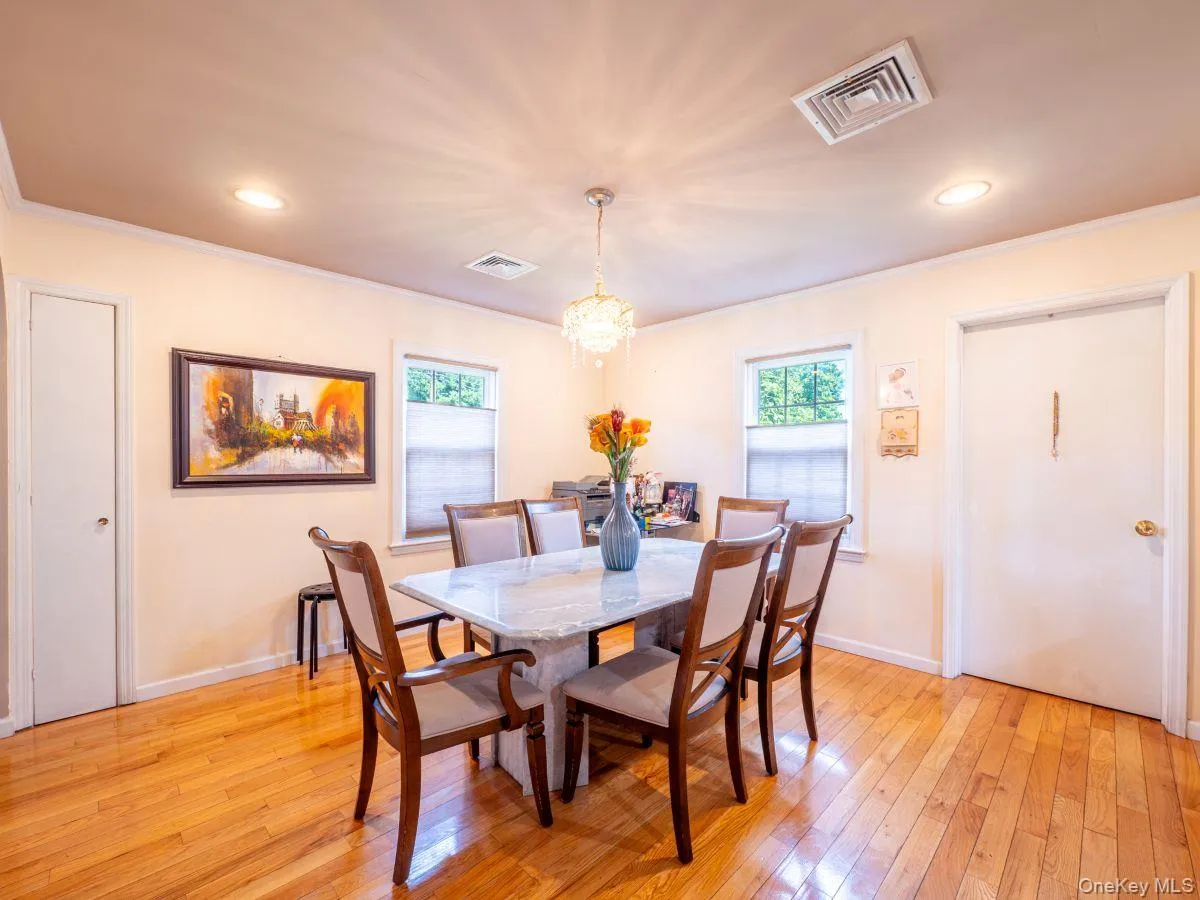
The dining room is adjacent to the kitchen and is large enough to accommodate a dining table for six.
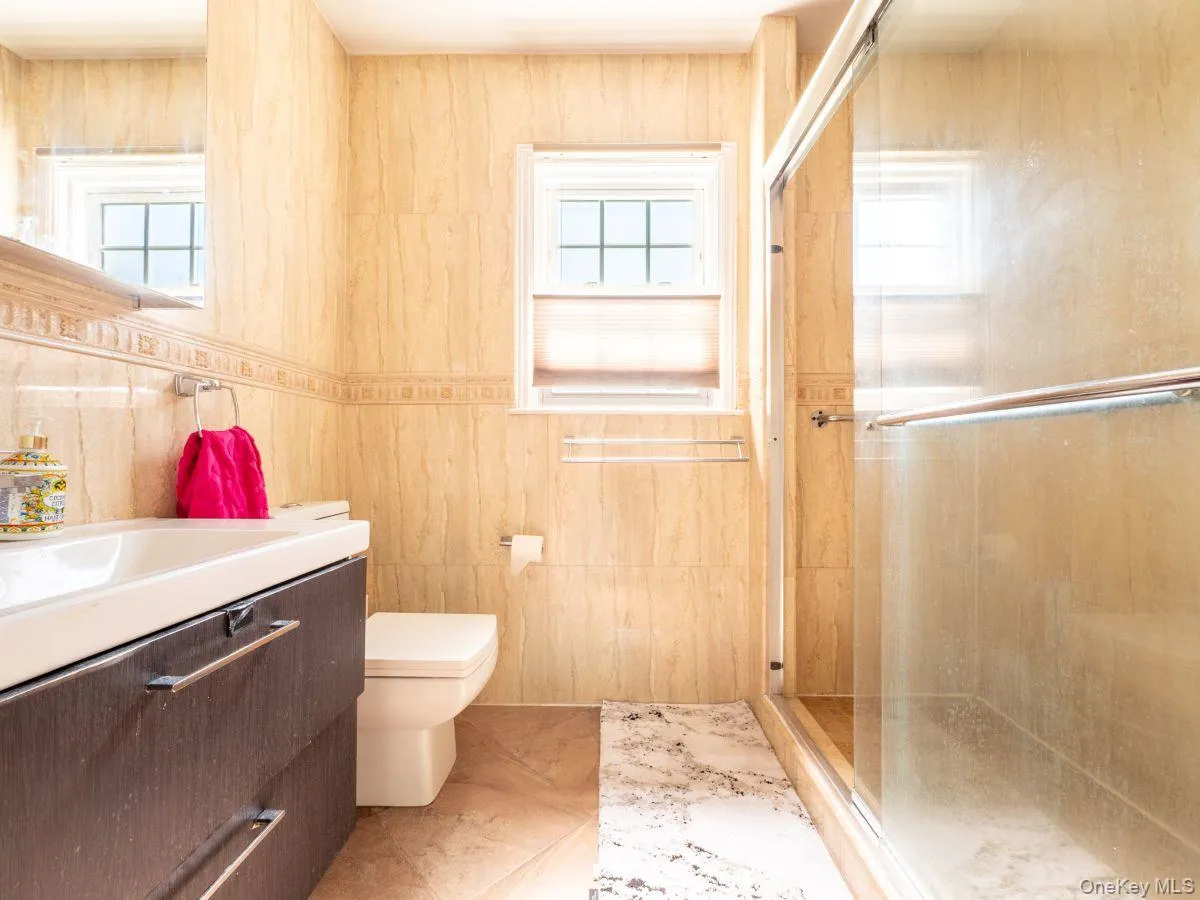
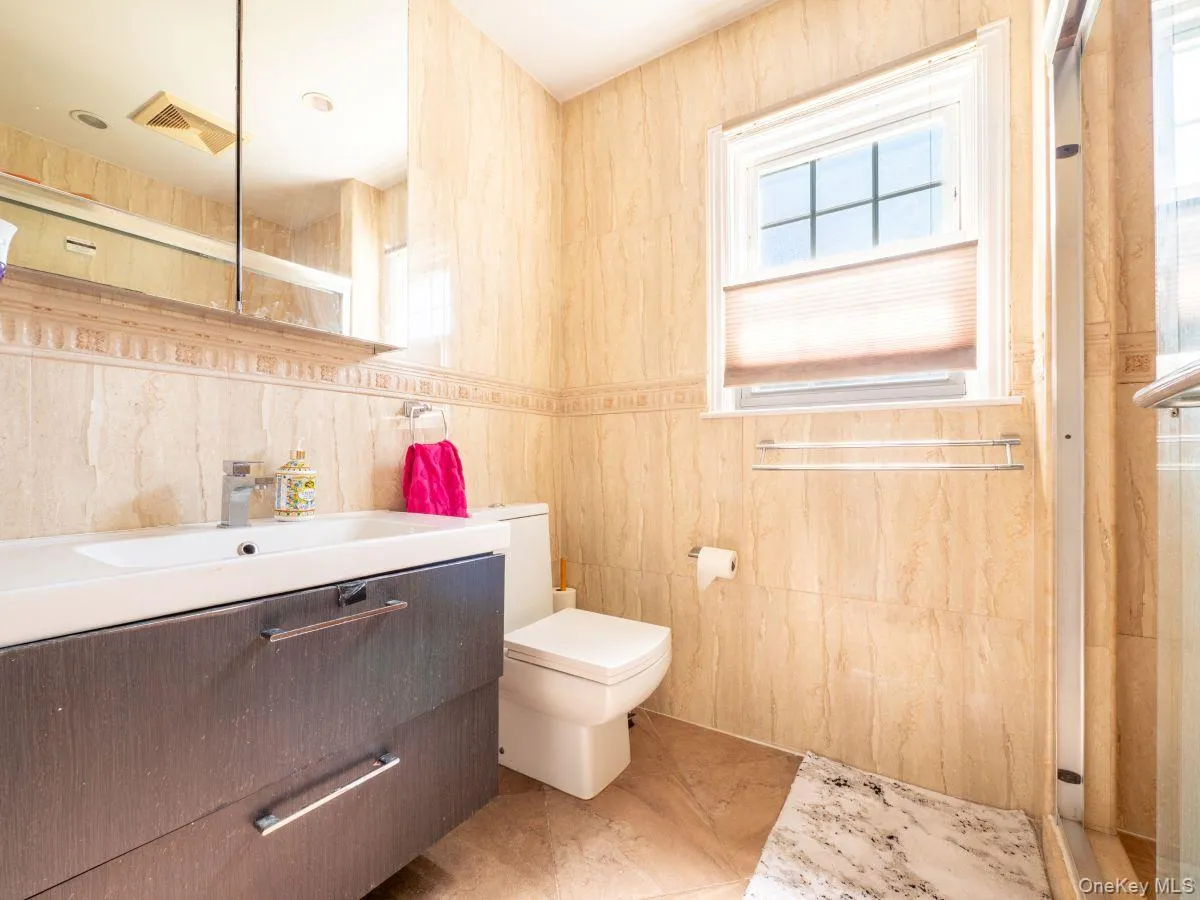
You have a spacious bedroom and recently updated bathroom on the main floor as well.
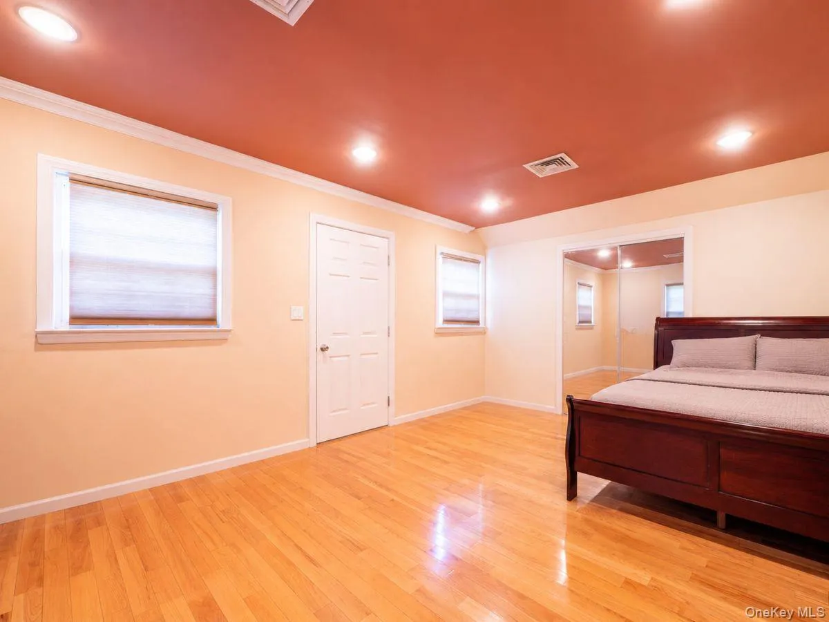
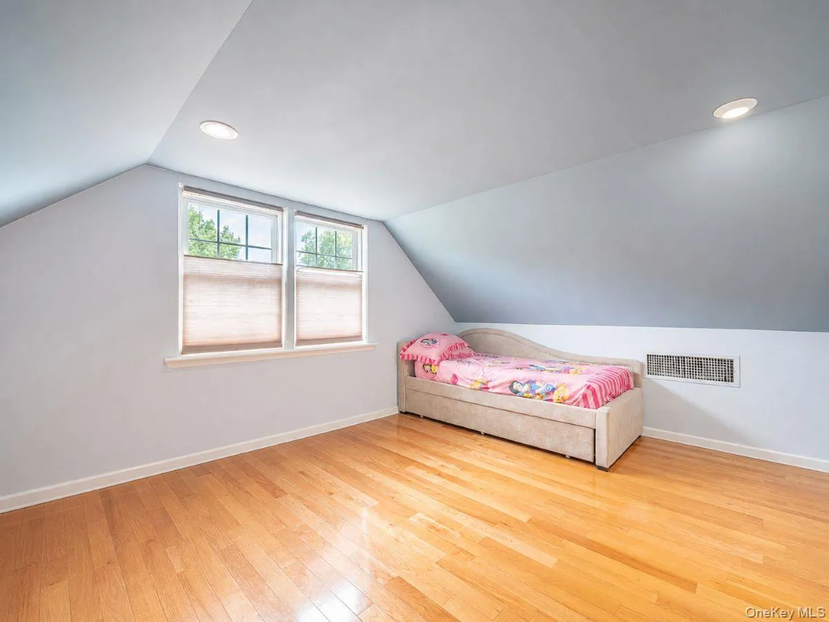
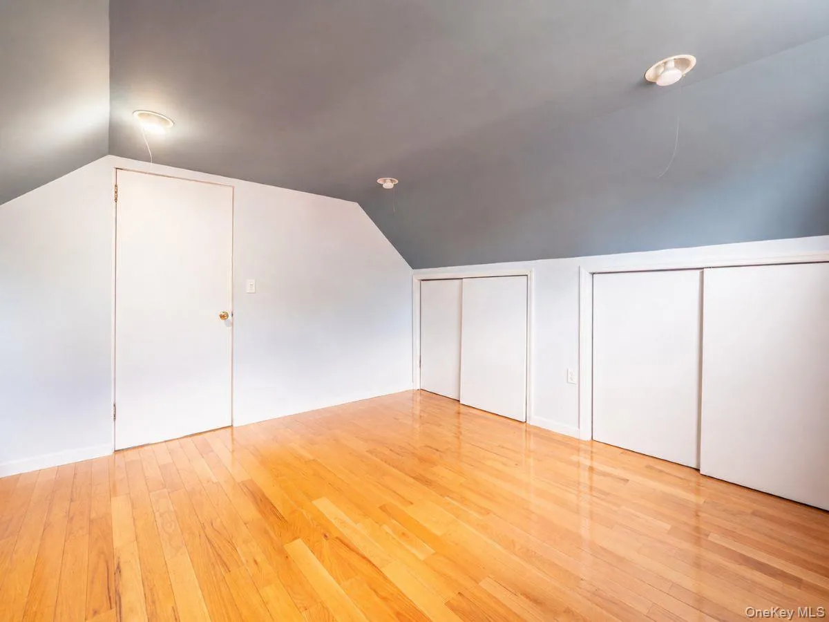
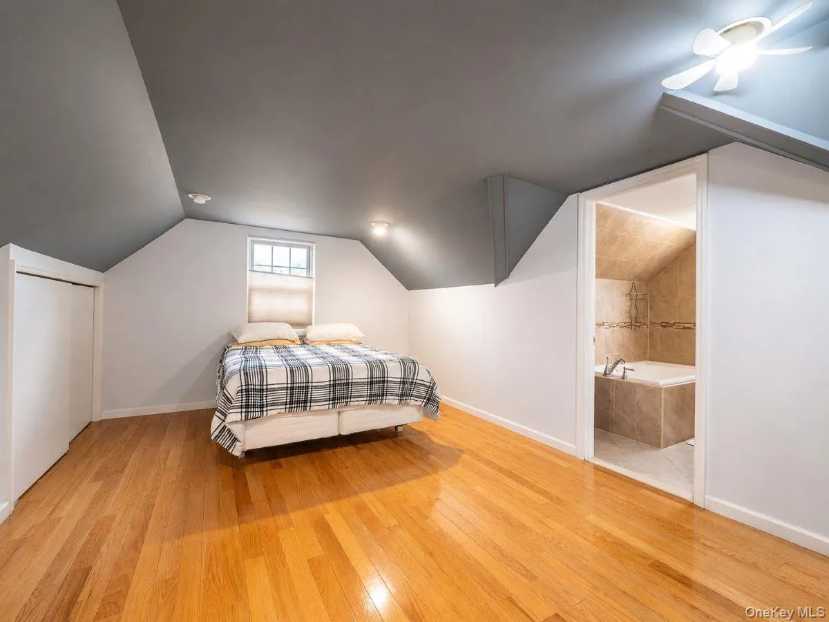
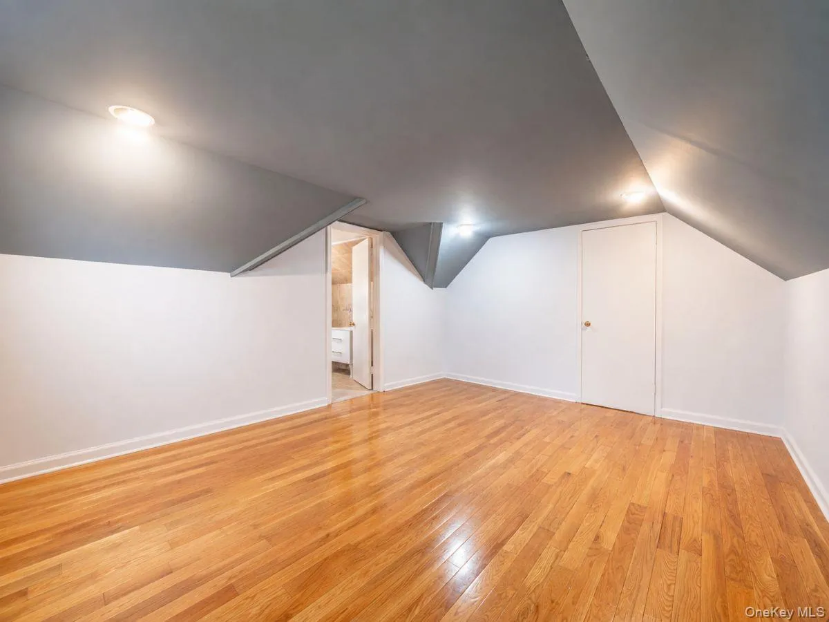
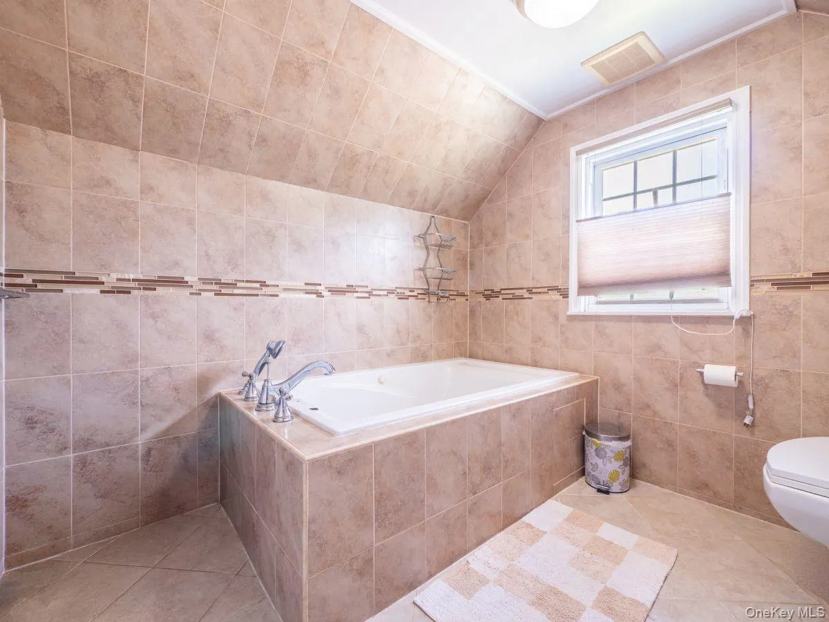
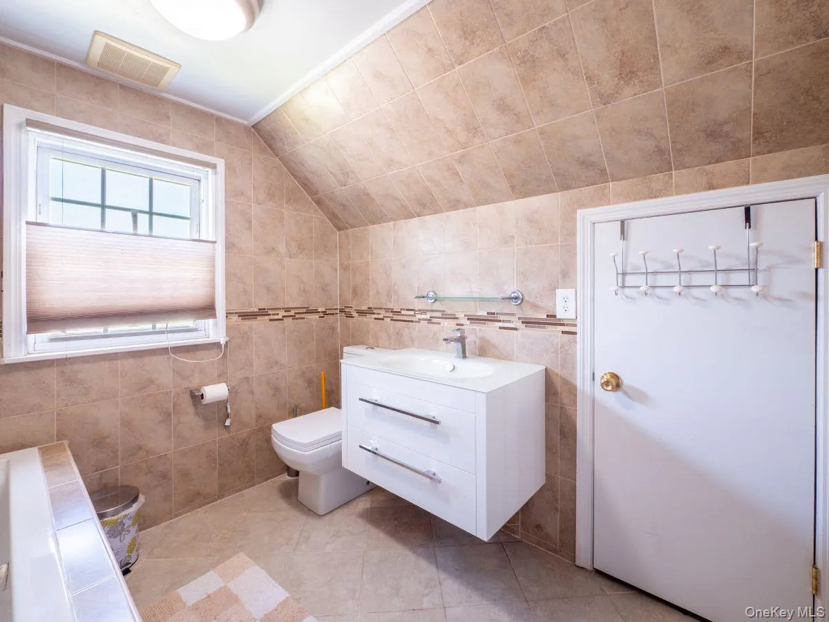
Ascend the staircase to the second floor and you will find 2 more spacious bedrooms, one with en-suite bathroom that features a spa bathtub and plenty of storage. This floor also contains a large linen closet.
The house is equipped with central air conditioning and crown molding throughout.
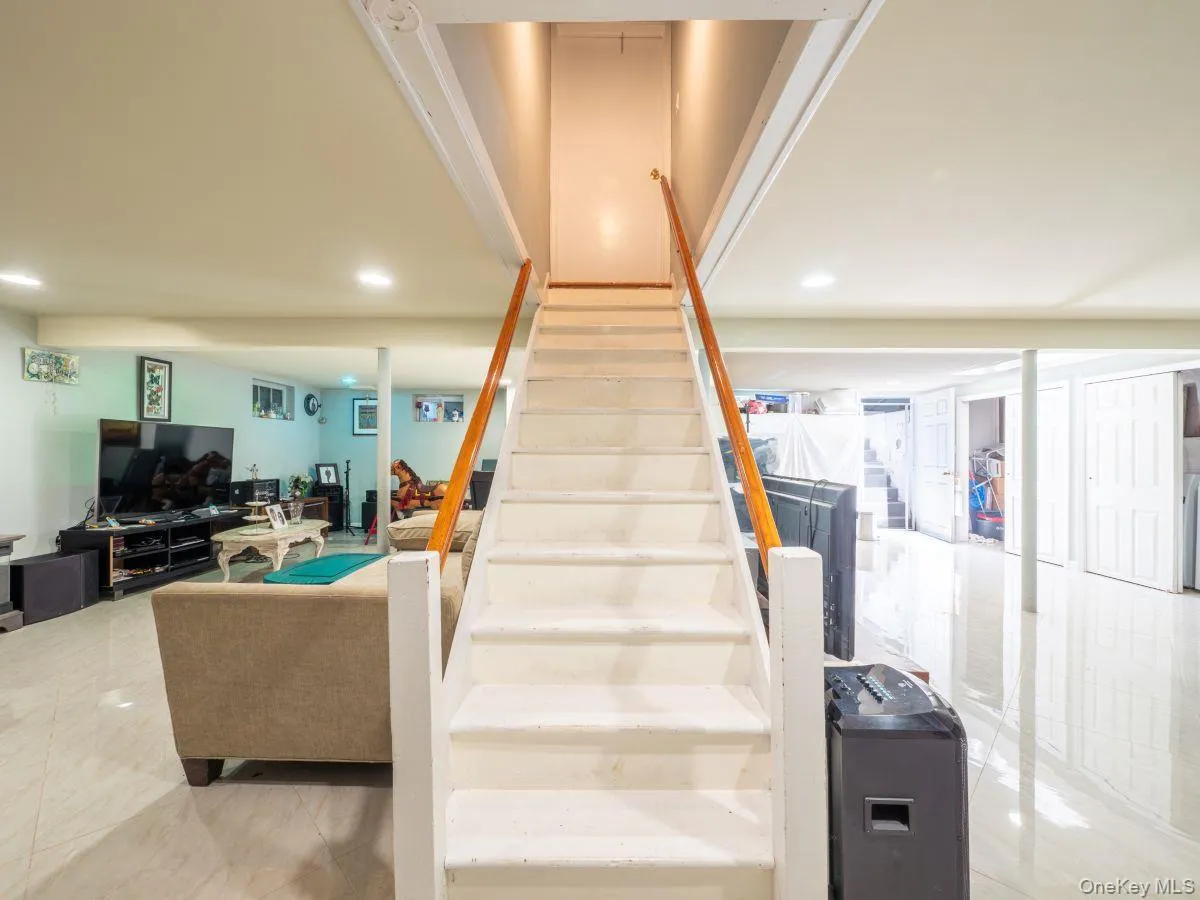
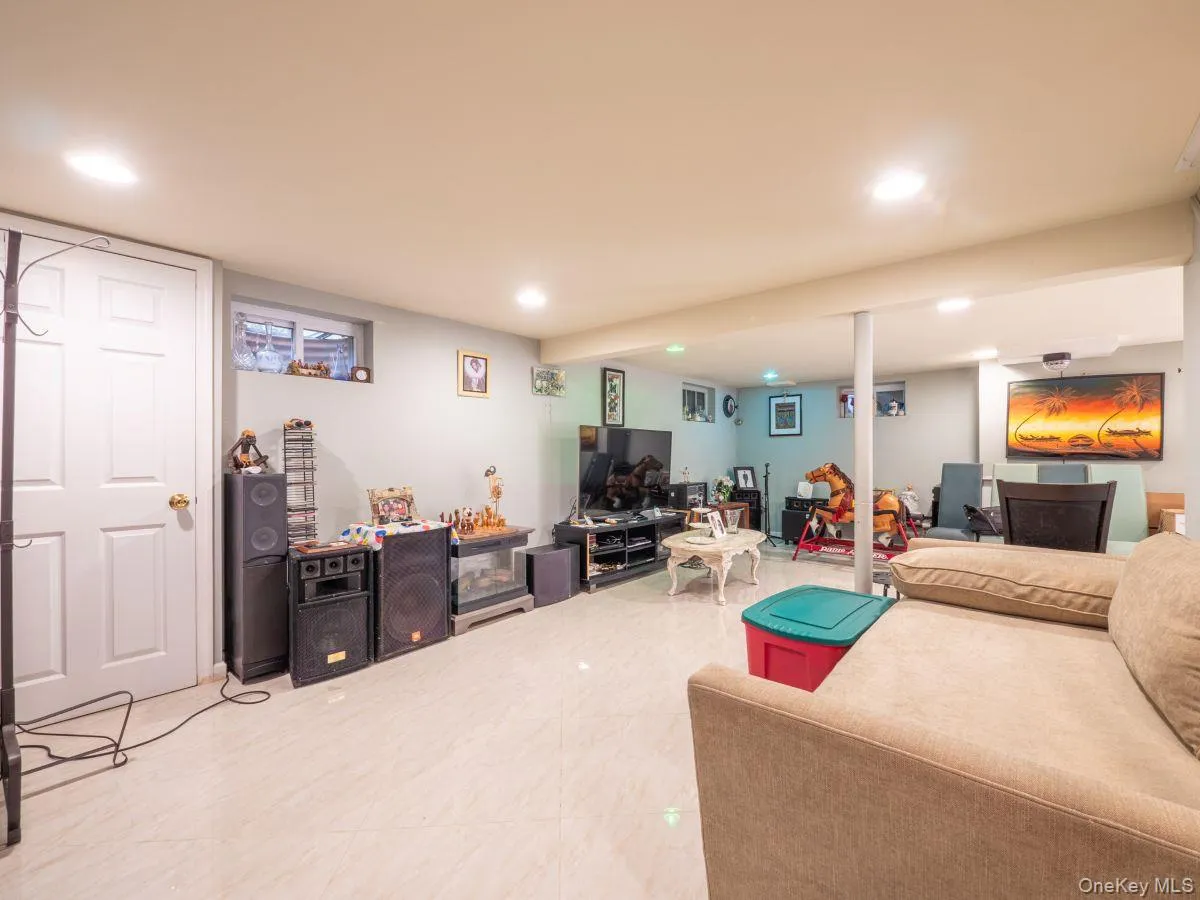
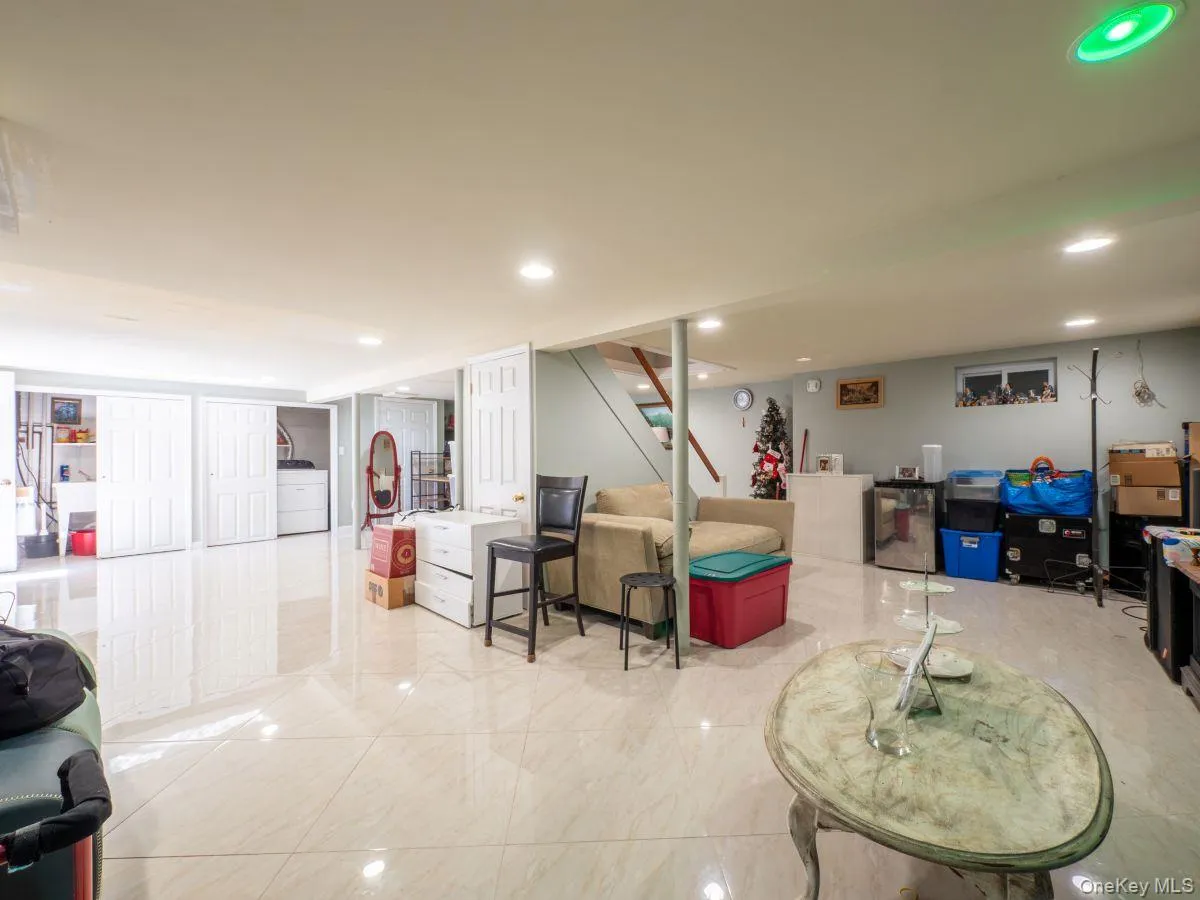
The basement level of this home can be a very multifunctional space: family room, kids’ playroom, office or perhaps another sleeping space for guests! The space is large and airy with tile floors and exit to the backyard.
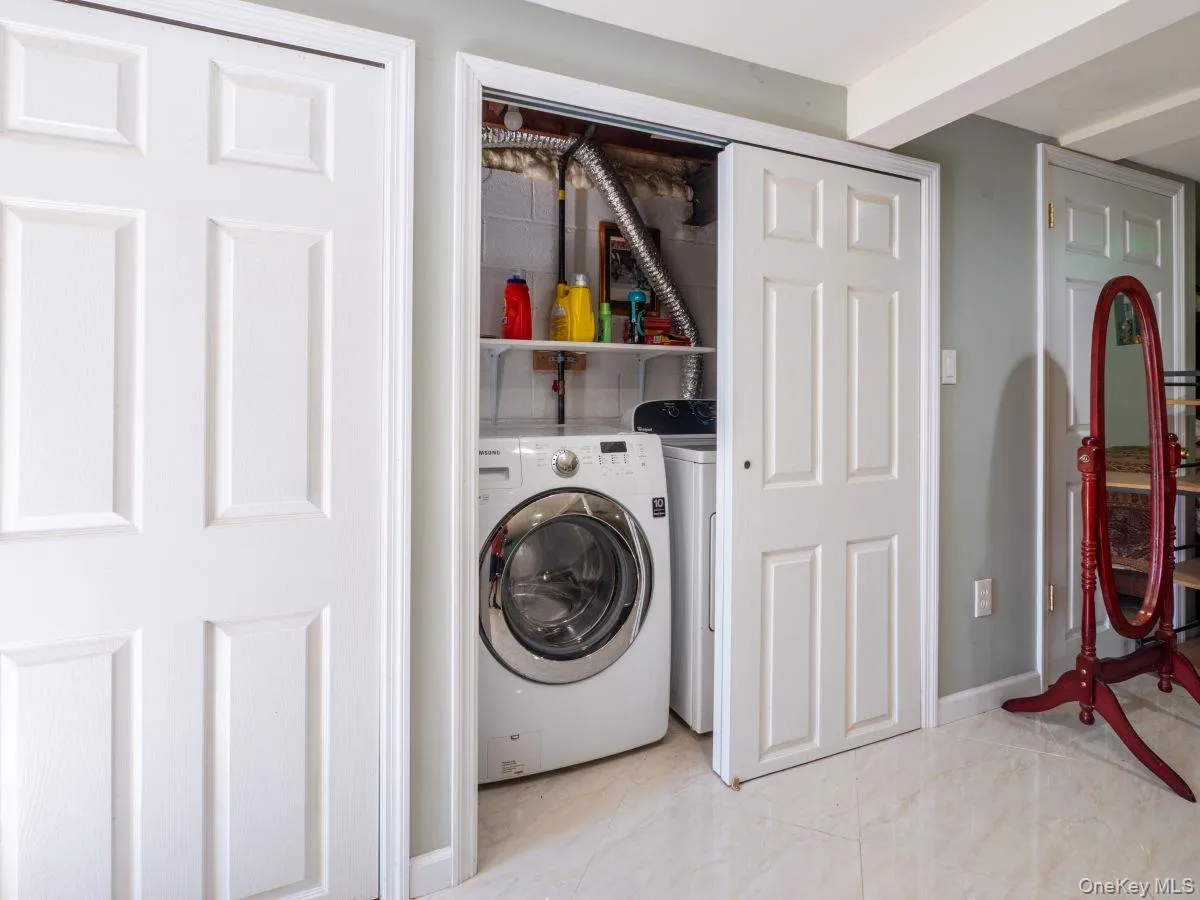
You will find lots of storage space in the basement as well as the washer and dryer and utility sink.
Make your appointment for a viewing today! This home is move in ready and will not be on the market long!
- Heating System:
- Natural Gas, Radiant Floor
- Cooling System:
- Central Air
- Basement:
- Finished, Full, Walk-out Access, Storage Space
- Fence:
- Back Yard
- Appliances:
- Dishwasher, Refrigerator, Microwave, Stainless Steel Appliance(s), Dryer, Washer, Range, Gas Water Heater, Gas Range
- Fireplace Features:
- Wood Burning
- Fireplaces Total:
- 1
- Flooring:
- Hardwood
- Garage Spaces:
- 2
- Interior Features:
- Eat-in Kitchen, Granite Counters, Open Kitchen, Storage, Walk Through Kitchen, Washer/dryer Hookup, Formal Dining, First Floor Bedroom, First Floor Full Bath, Breakfast Bar, Recessed Lighting, Natural Woodwork
- Laundry Features:
- In Basement
- Parking Features:
- Attached
- Sewer:
- Public Sewer
- Utilities:
- Sewer Available, Water Available, Electricity Available, Trash Collection Public, Natural Gas Connected, Cable Connected, Water Connected, Electricity Connected, Sewer Connected
- City:
- North Hempstead
- State:
- NY
- Street:
- Ivy
- Street Number:
- 295
- Street Suffix:
- Avenue
- Postal Code:
- 11590
- Floor Number:
- 0
- Longitude:
- W74° 24' 13.6''
- Latitude:
- N40° 45' 23.5''
- PostalCity:
- Westbury
- Architectural Style:
- Exp Cape, A-frame
- Construction Materials:
- Aluminum Siding
- Elementary School:
- Drexel Avenue School
- High School:
- Westbury High School
- Agent MlsId:
- 113588
- MiddleOrJunior School:
- Westbury Middle School
- PhotosCount:
- 30
- Special Listing Conditions:
- No
- Tax Annual Amount:
- $12,000
- Water Source:
- Public
- Office MlsId:
- STCT01
Residential - MLS# 1034366
295 Ivy Avenue, North Hempstead, NY
- Property Type :
- Residential
- Property SubType :
- Single Family Residence
- Listing Type :
- For Rent
- Listing ID :
- 1034366
- Price :
- $975,000
- Rooms :
- 7
- Bedrooms :
- 3
- Bathrooms :
- 2
- Bathrooms Total :
- 2
- Square Footage :
- 1,510 Sqft
- Building Area :
- 1,510 Sqft
- Lot Area :
- 0.23 Acre
- Year Built :
- 1950
- Status :
- Active
- Listing Agent :
- Luis A. Nunez
- Listing Office :
- Strictly Realty




