
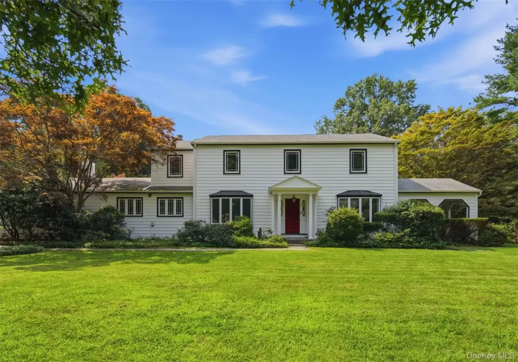
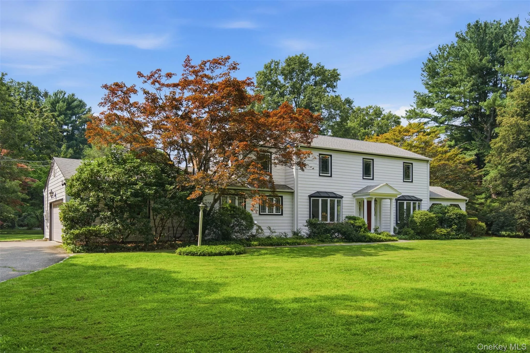
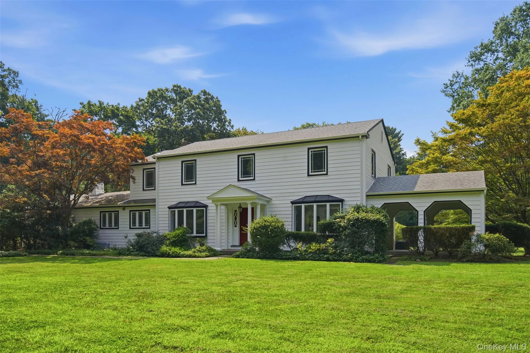
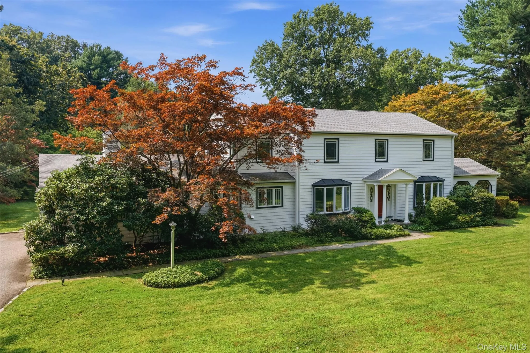
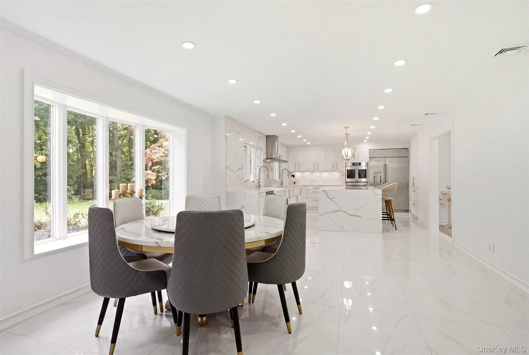
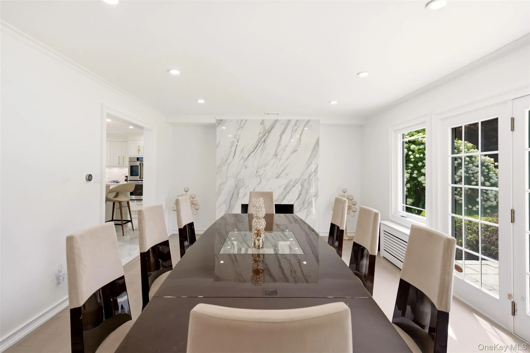
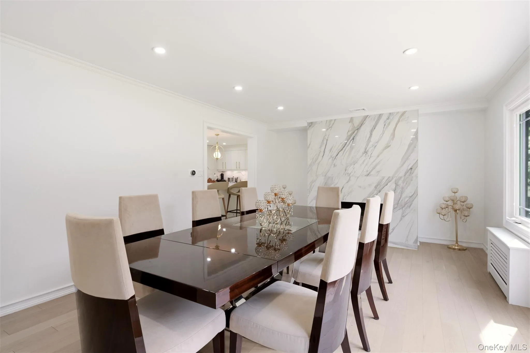
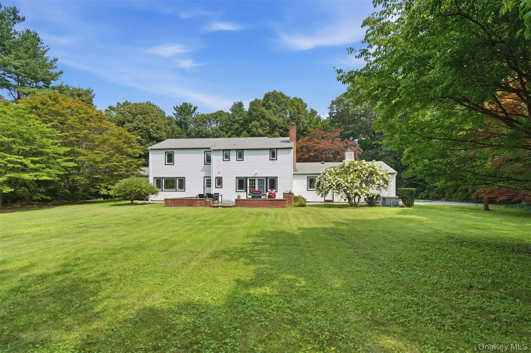
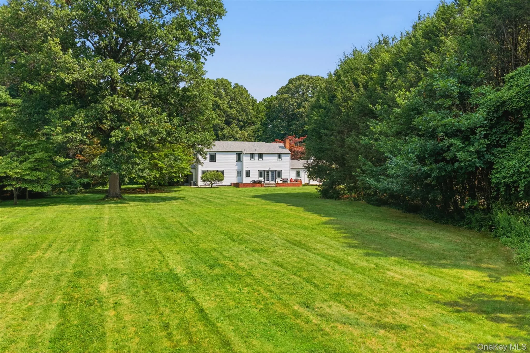
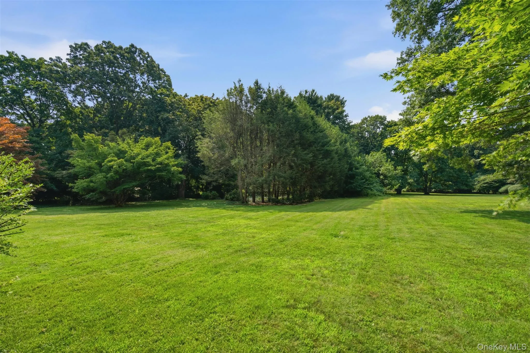
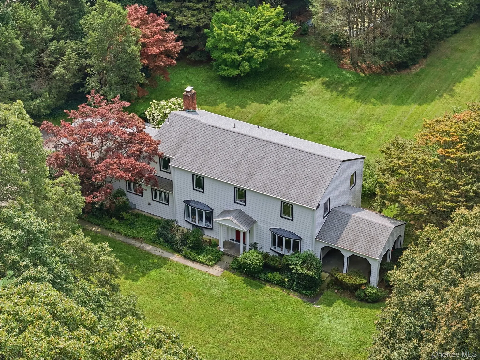
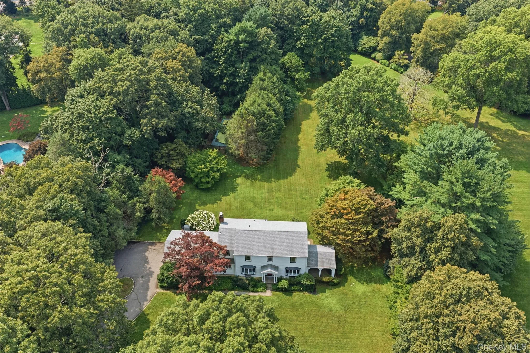
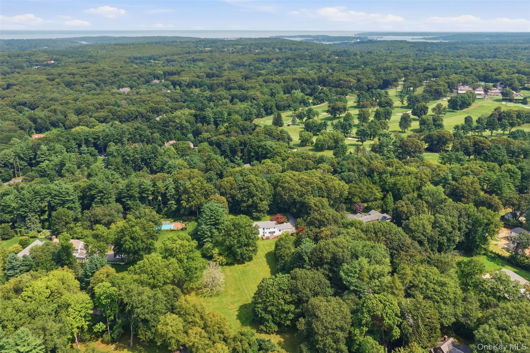
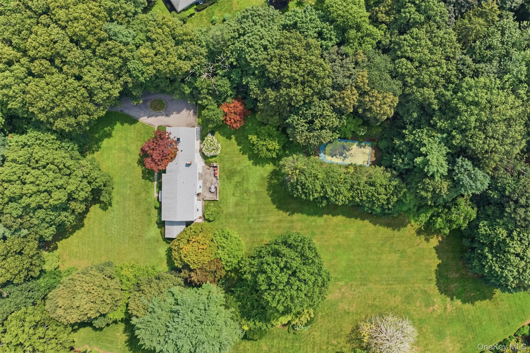
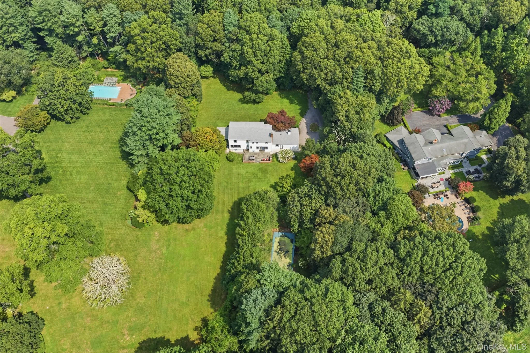
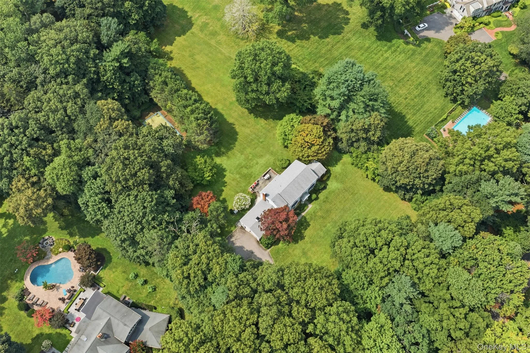
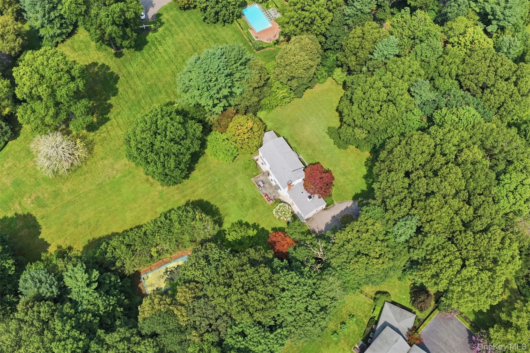
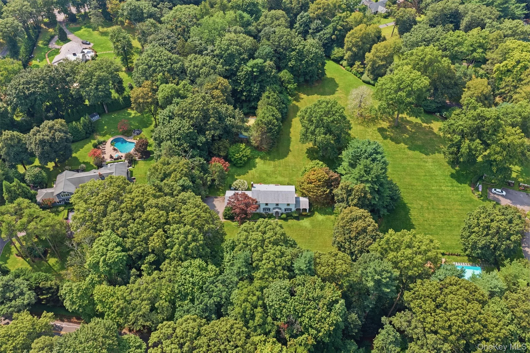
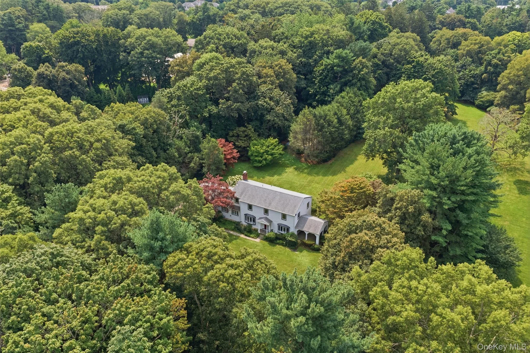
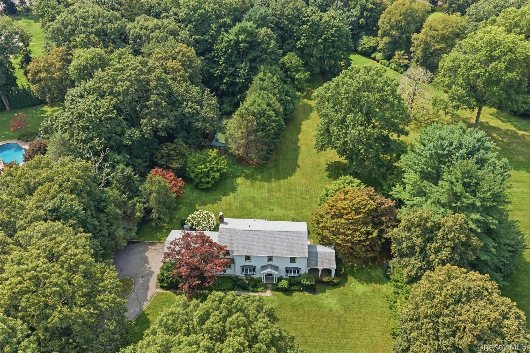
Set on two flat, quiet and bucolic acres surrounded by beautiful park-like plantings, mature specimen trees and colorful perennials, this renovated four-bedroom Center Hall Colonial offers serene country setting with exceptional convenience for commuting.
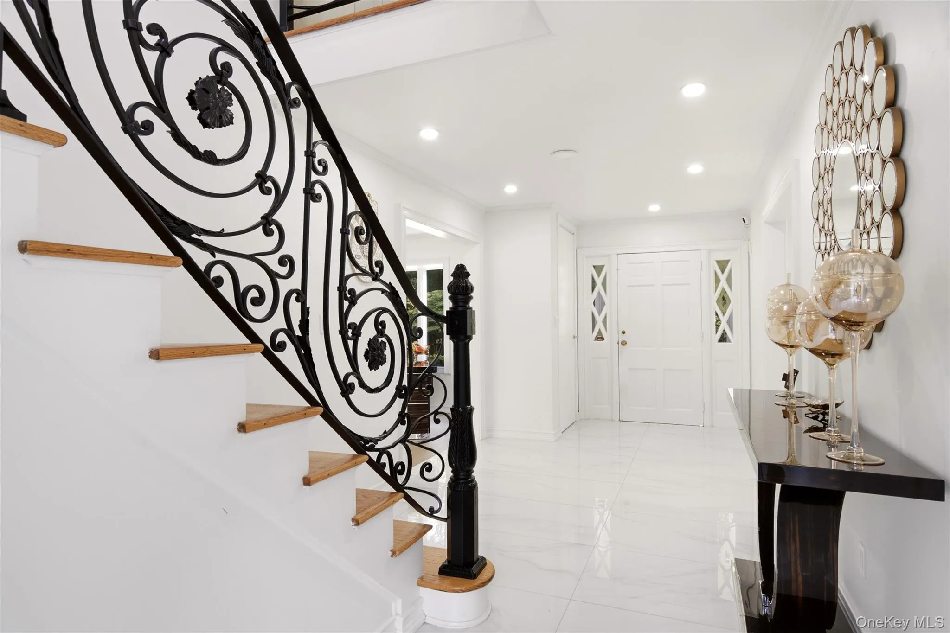
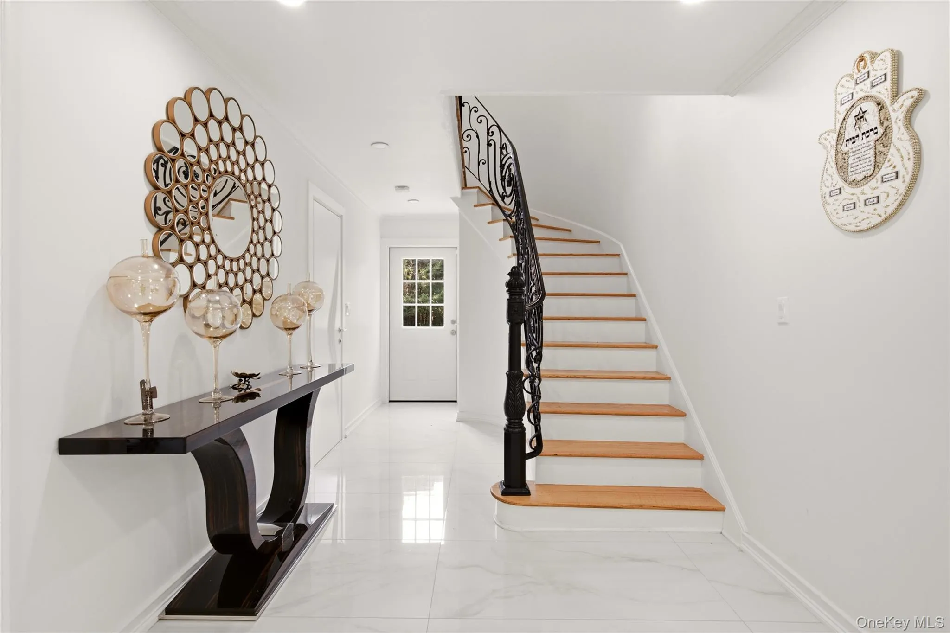
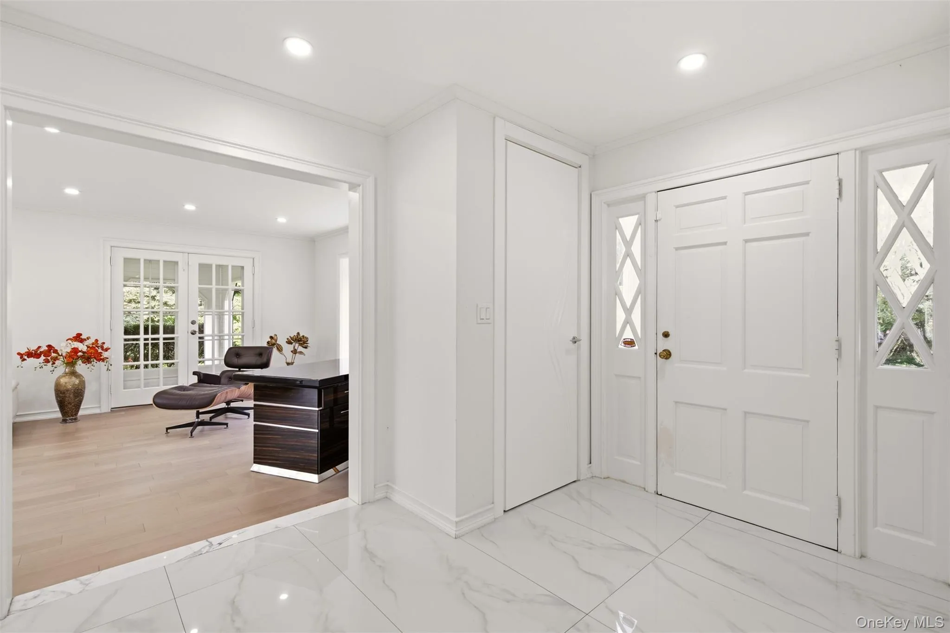
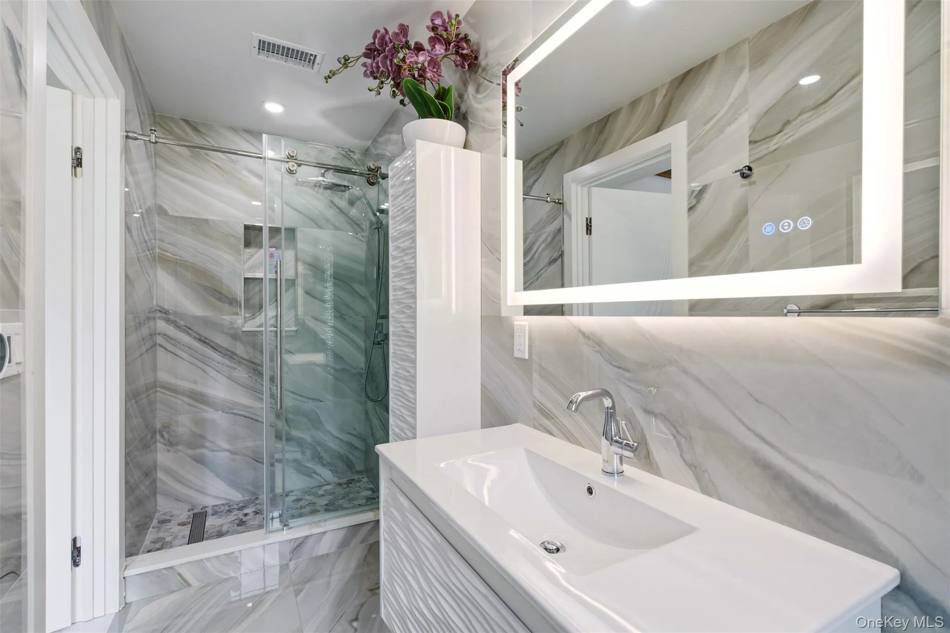
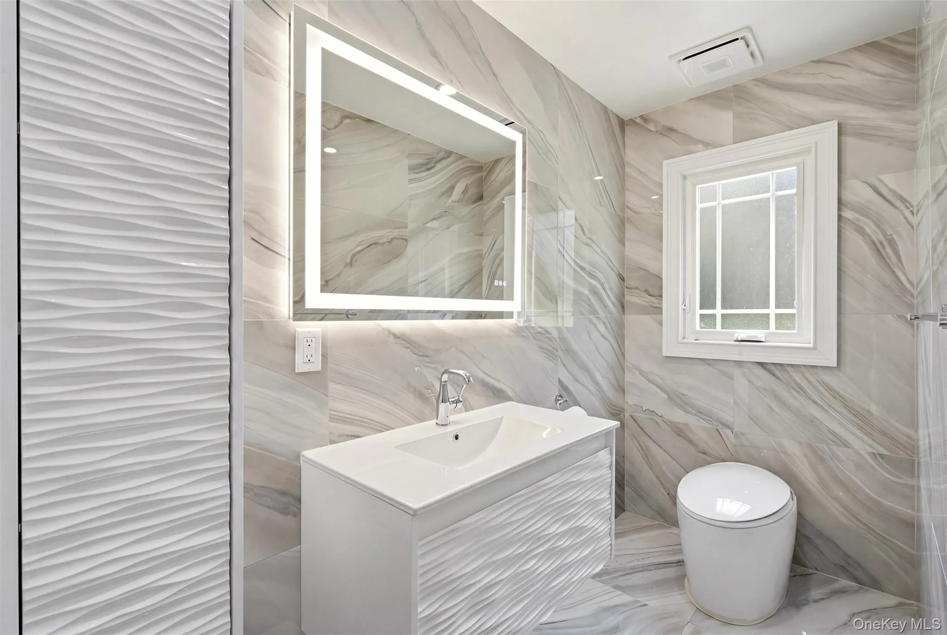
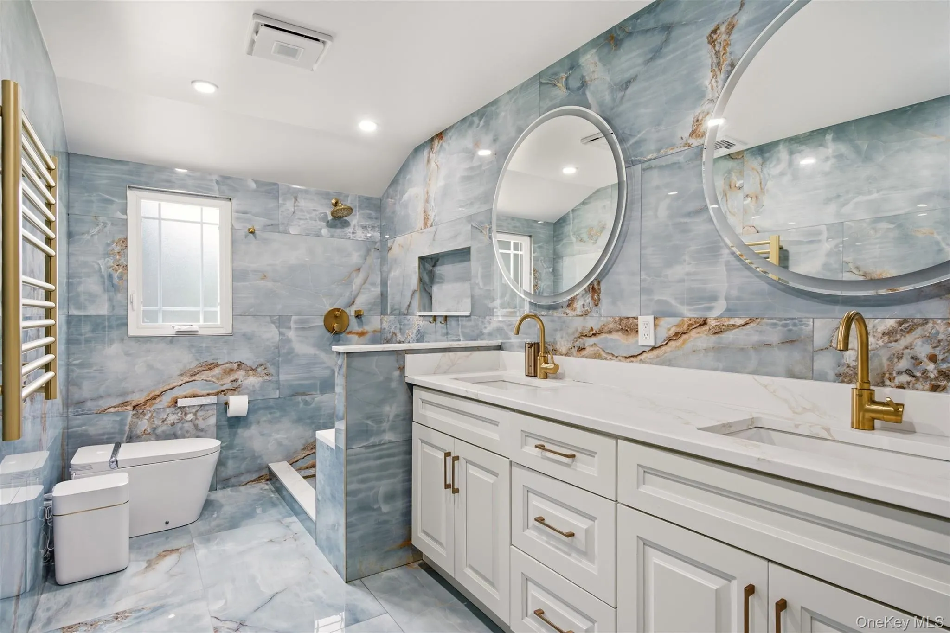
A dramatic and elegant entry hall welcomes you with marble flooring and a striking staircase with decorative wrought-iron banister. Just off the foyer is a beautifully appointed full bath featuring custom, high-end porcelain and marble finishes.
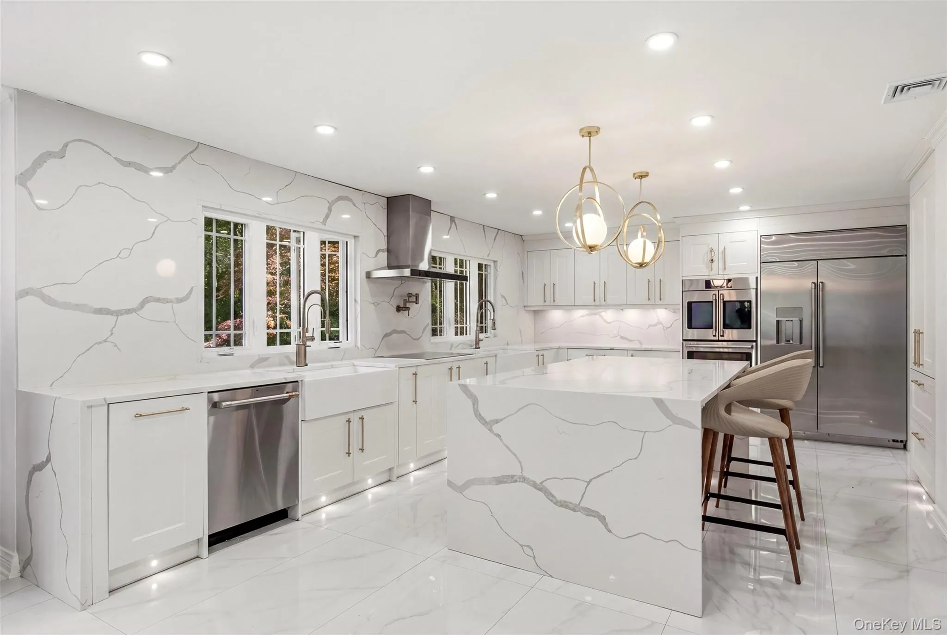
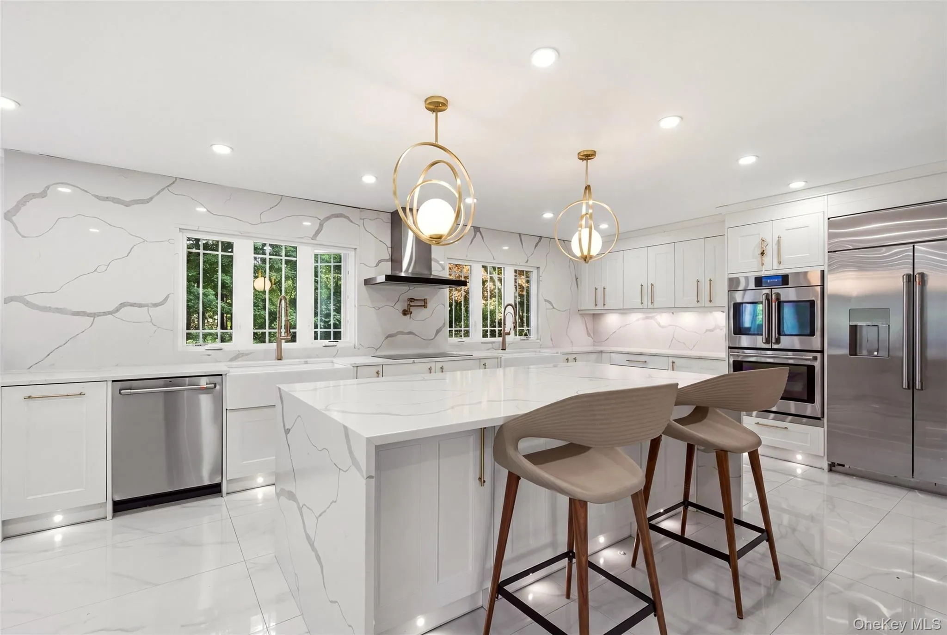
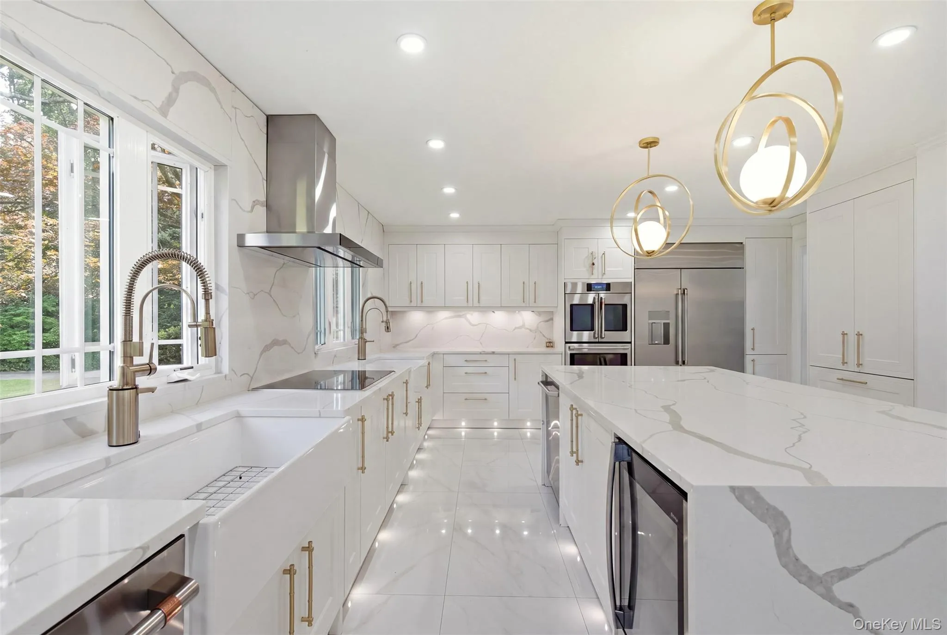
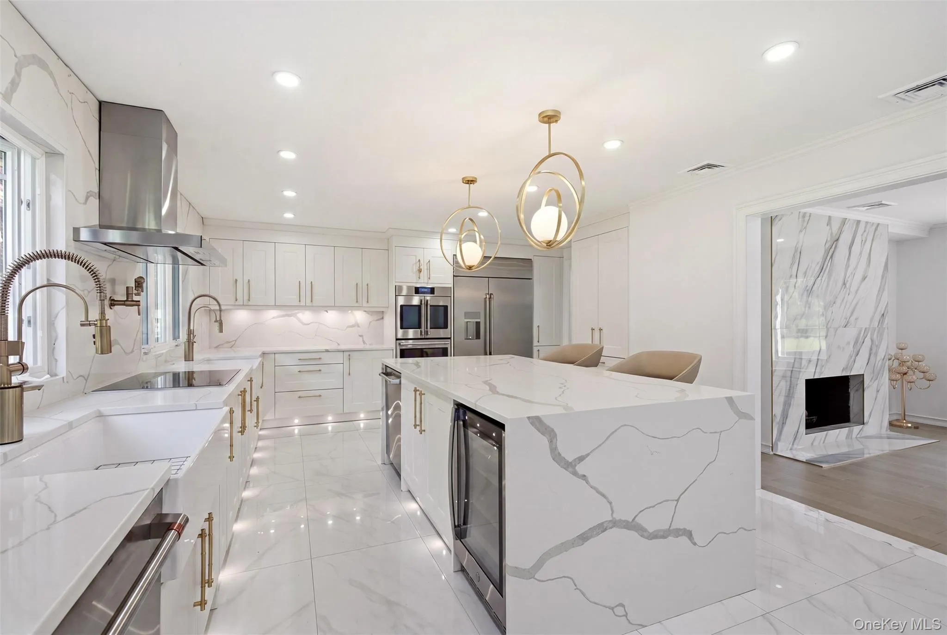
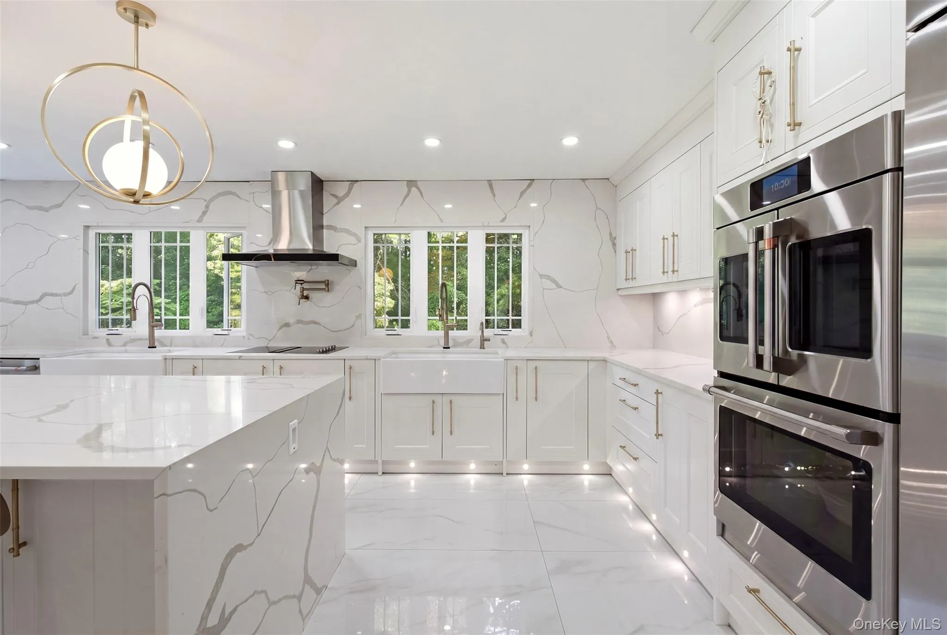
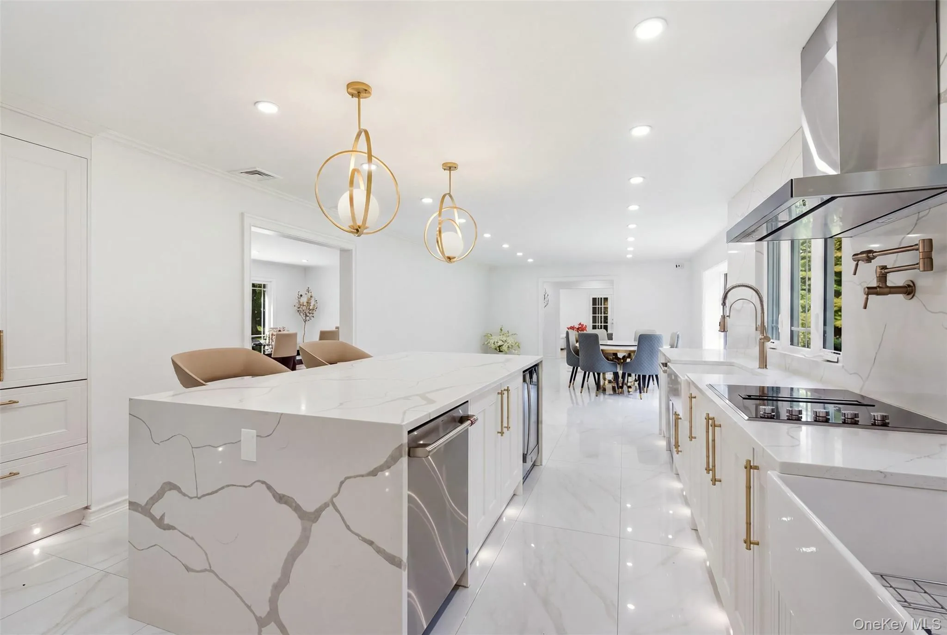
At the heart of the home is the sleek and stunning eat-in kitchen, thoughtfully designed with two sinks, two dishwashers and a quartzite waterfall center island with seating. GE Café appliances, a French oven and porcelain farmhouse sink complete the sophisticated space. Recessed ceiling lighting and motion-activated floor lighting provide both ambiance and effortless nighttime navigation. Radiant heat adds an additional level of comfort.
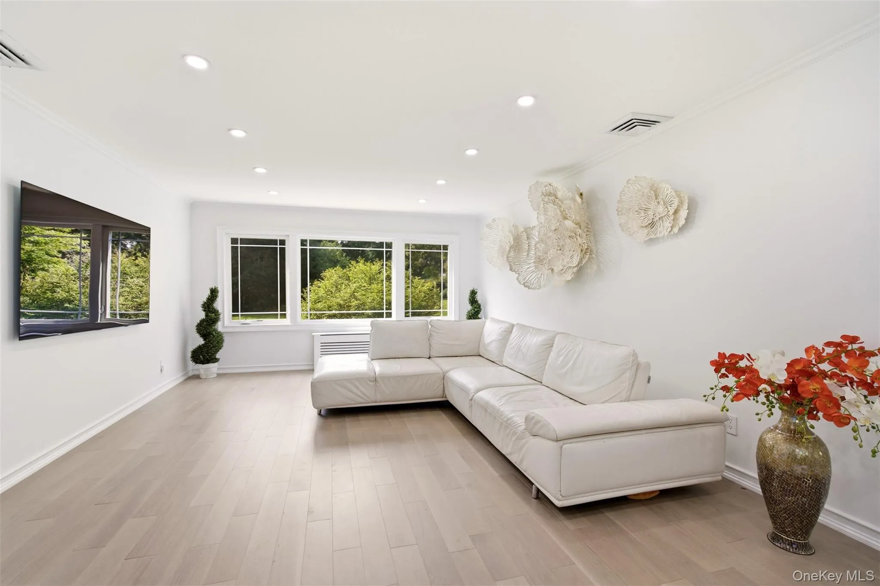
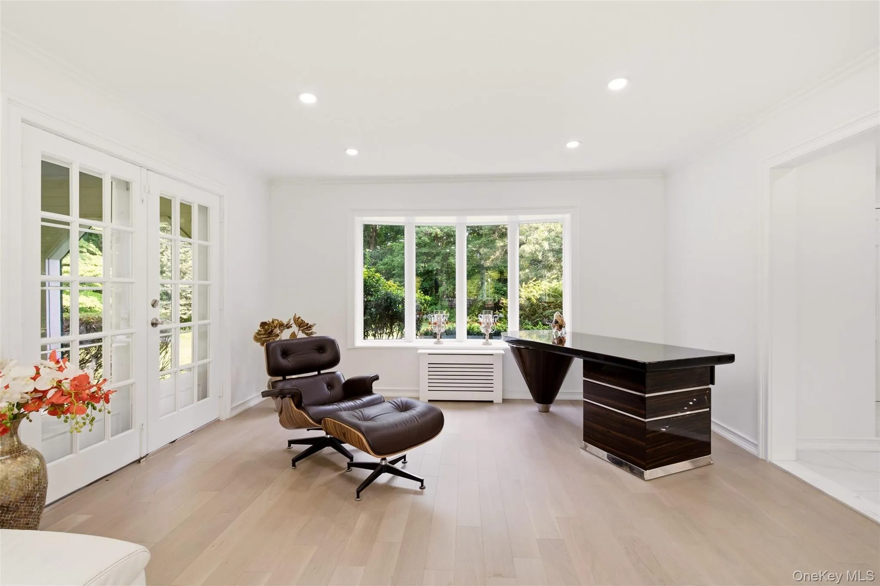
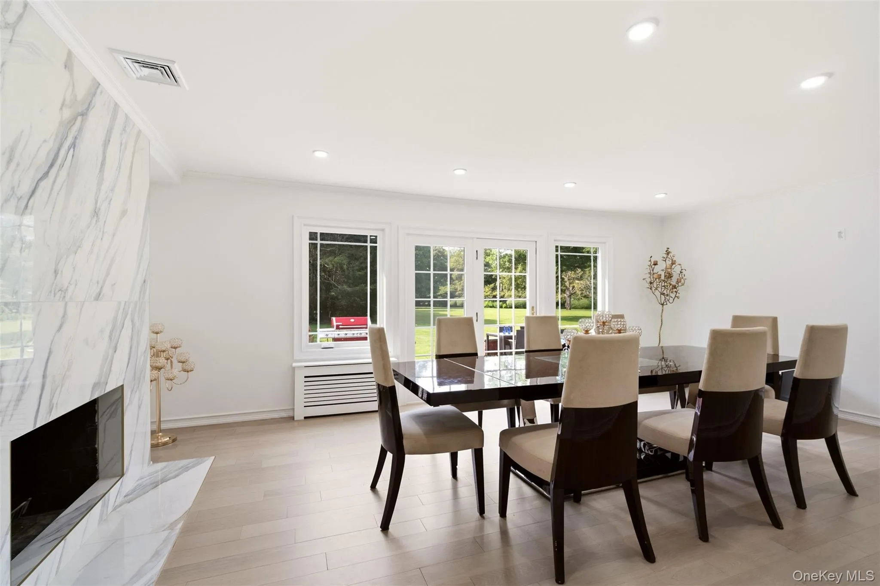
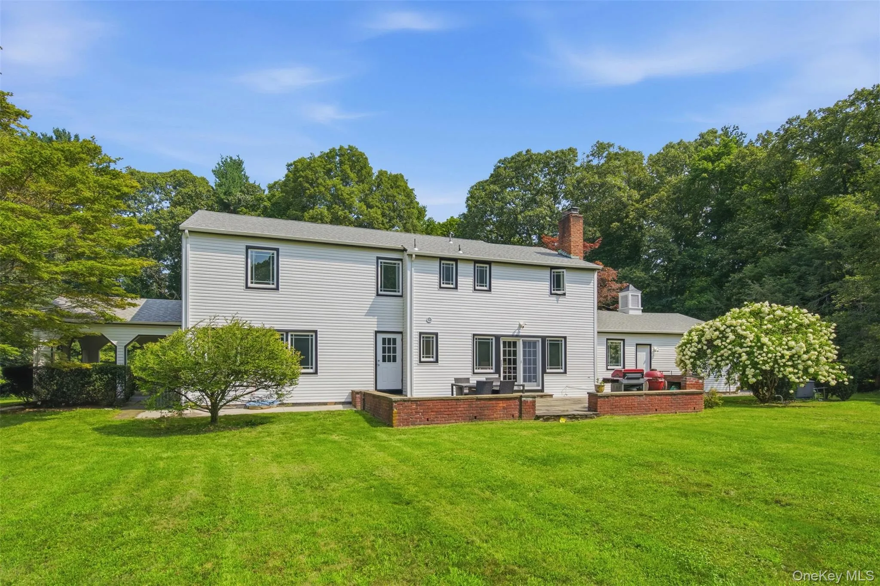
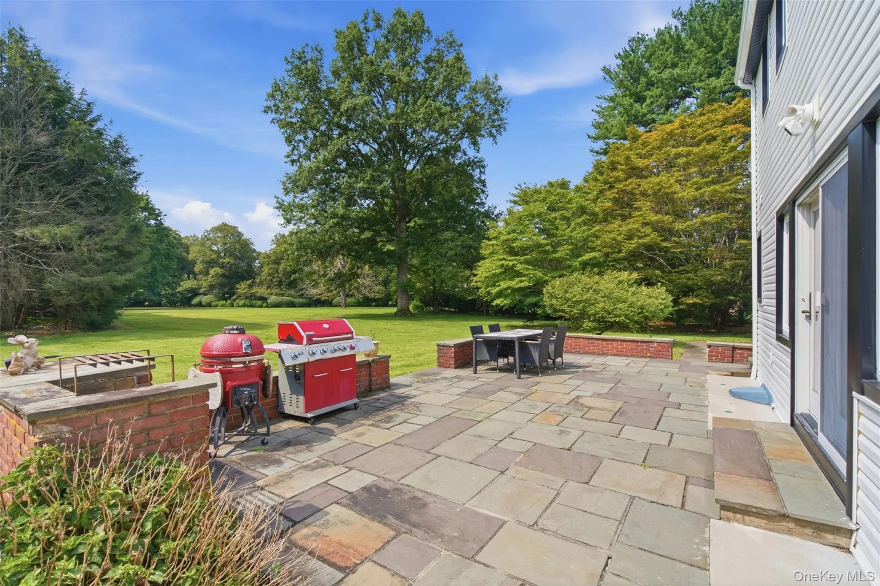
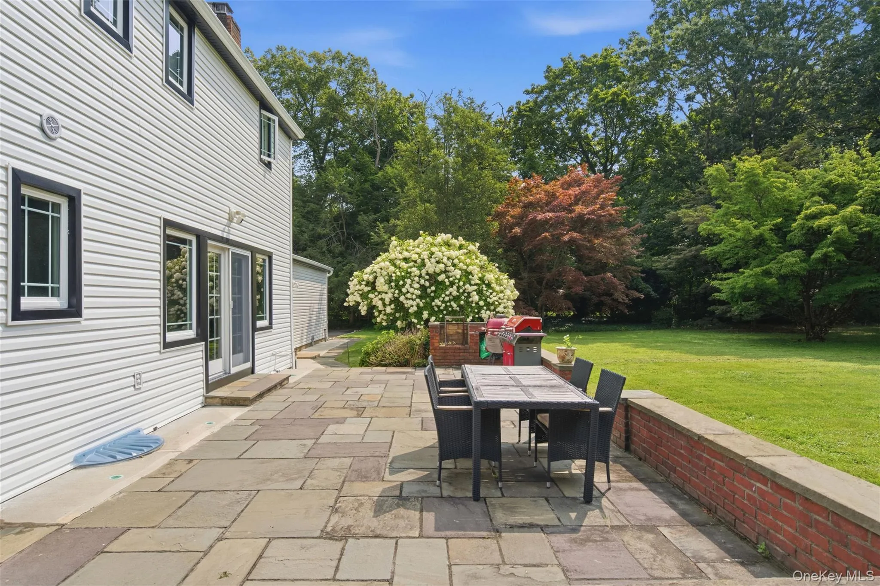
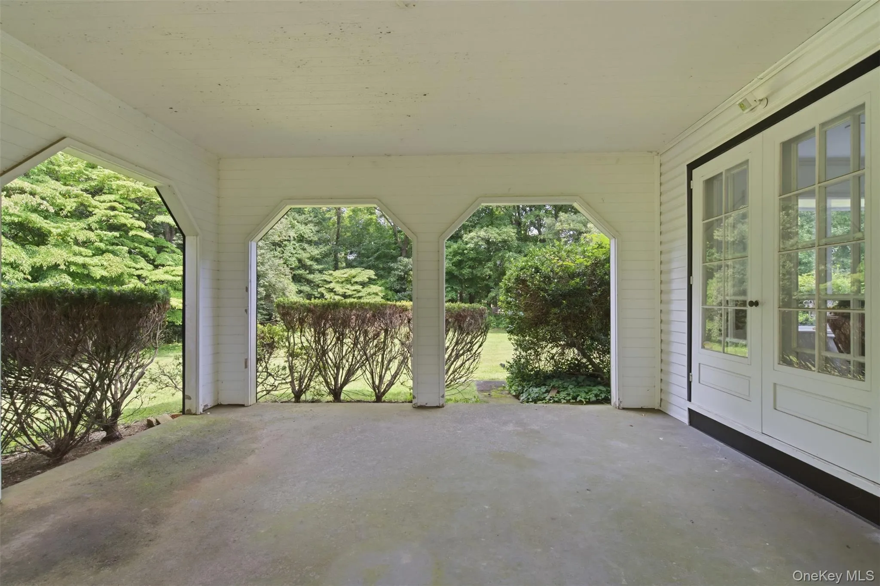
The spacious formal living room features a wood-burning fireplace with marble surround and an abundance of natural light fro a wall of windows and French doors opening to the bluestone rear patio-ideal for seamless indoor-outdoor entertaining. The sunny formal living room showcases beautiful new wood floors and flows into a private office/den with French doors opening to a covered concrete patio.

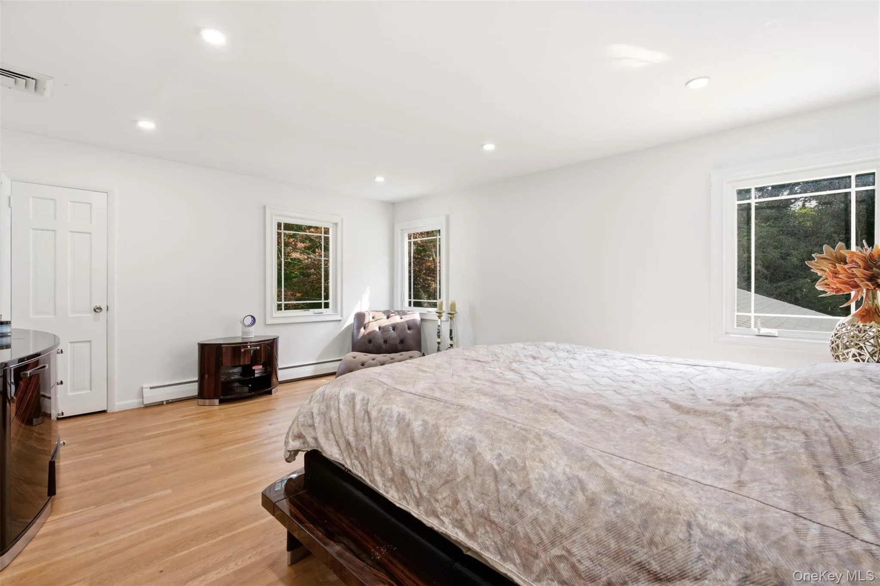
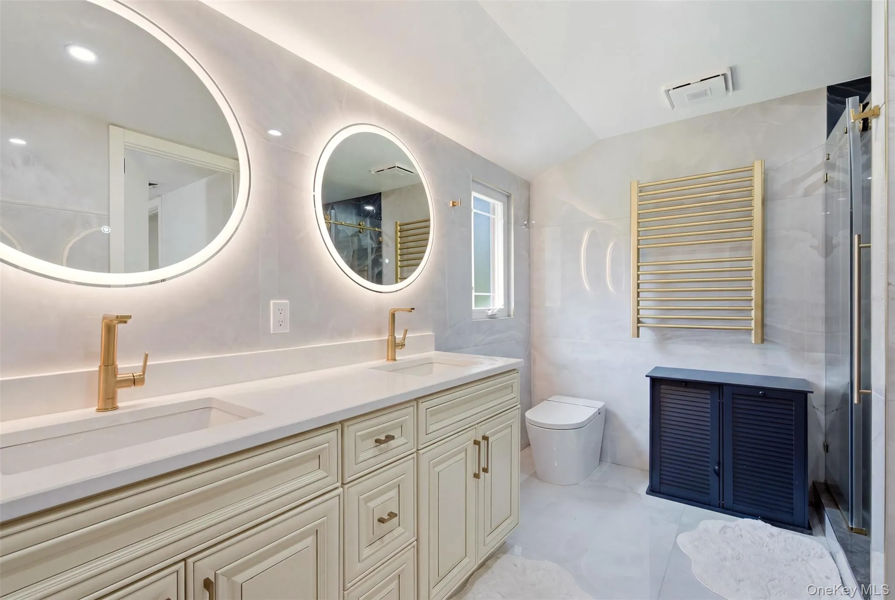
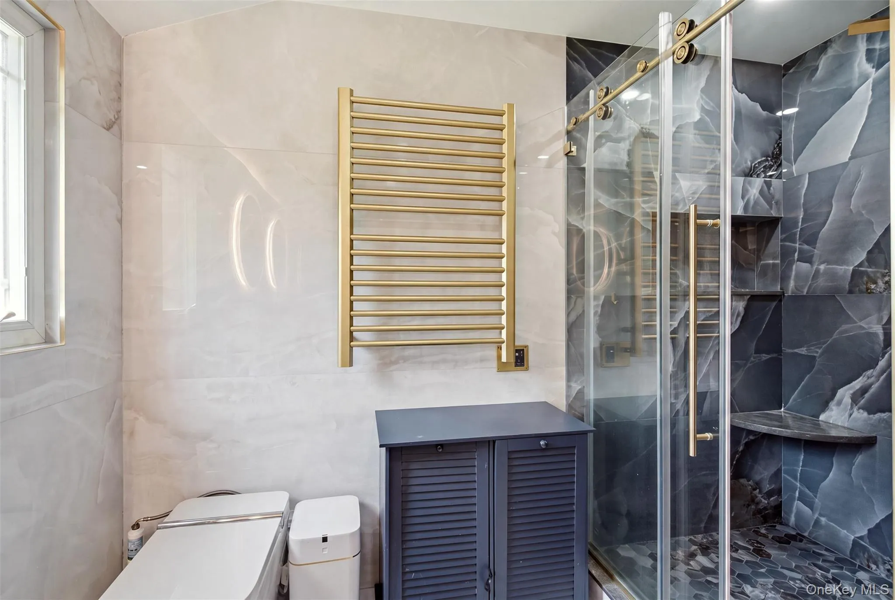
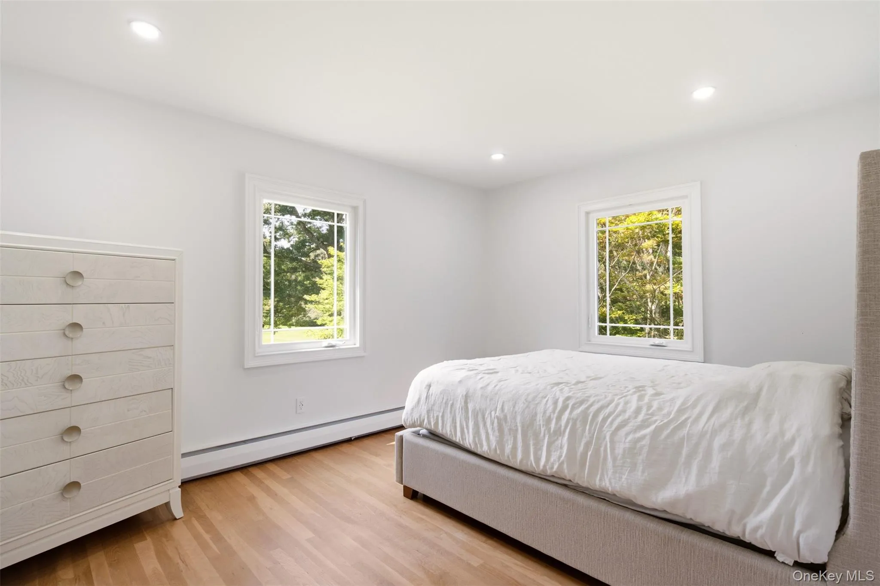
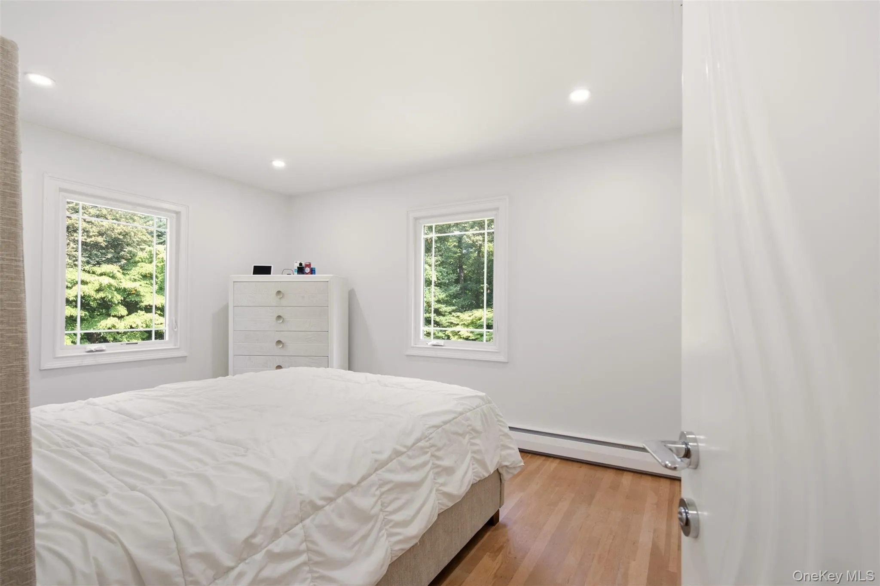
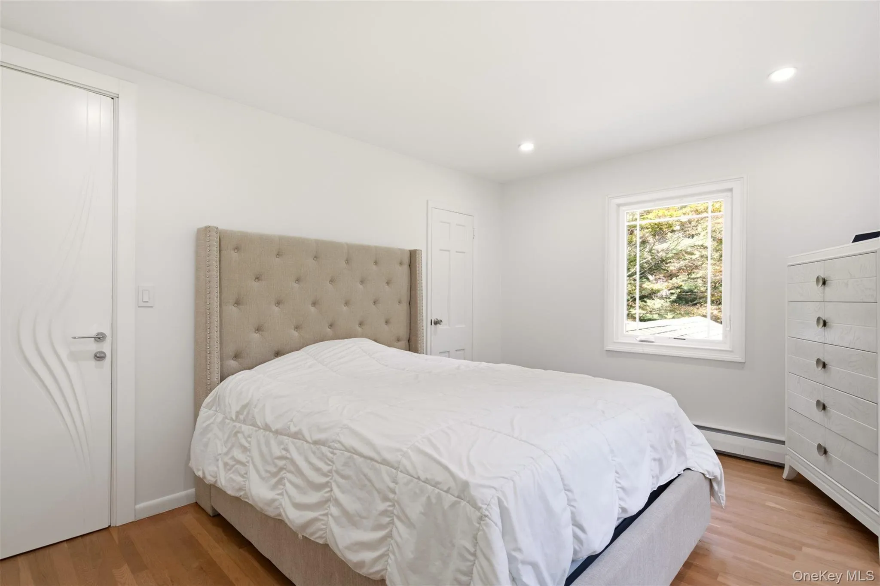
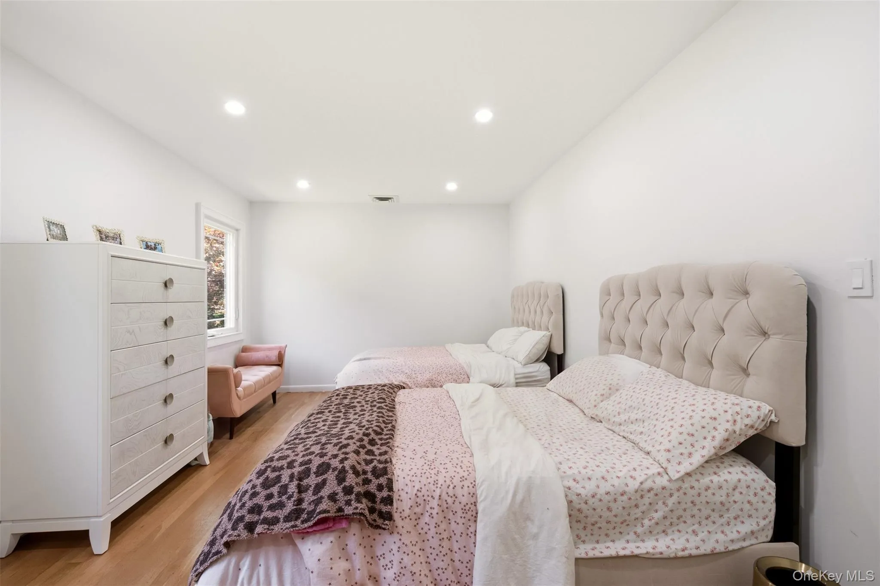
Upstairs are four bright bedrooms, including a spacious primary en-suite. All bathrooms have been custom designed with luxurious European finishes, including Grohe fixtures, heated towel bars and radiant heat.
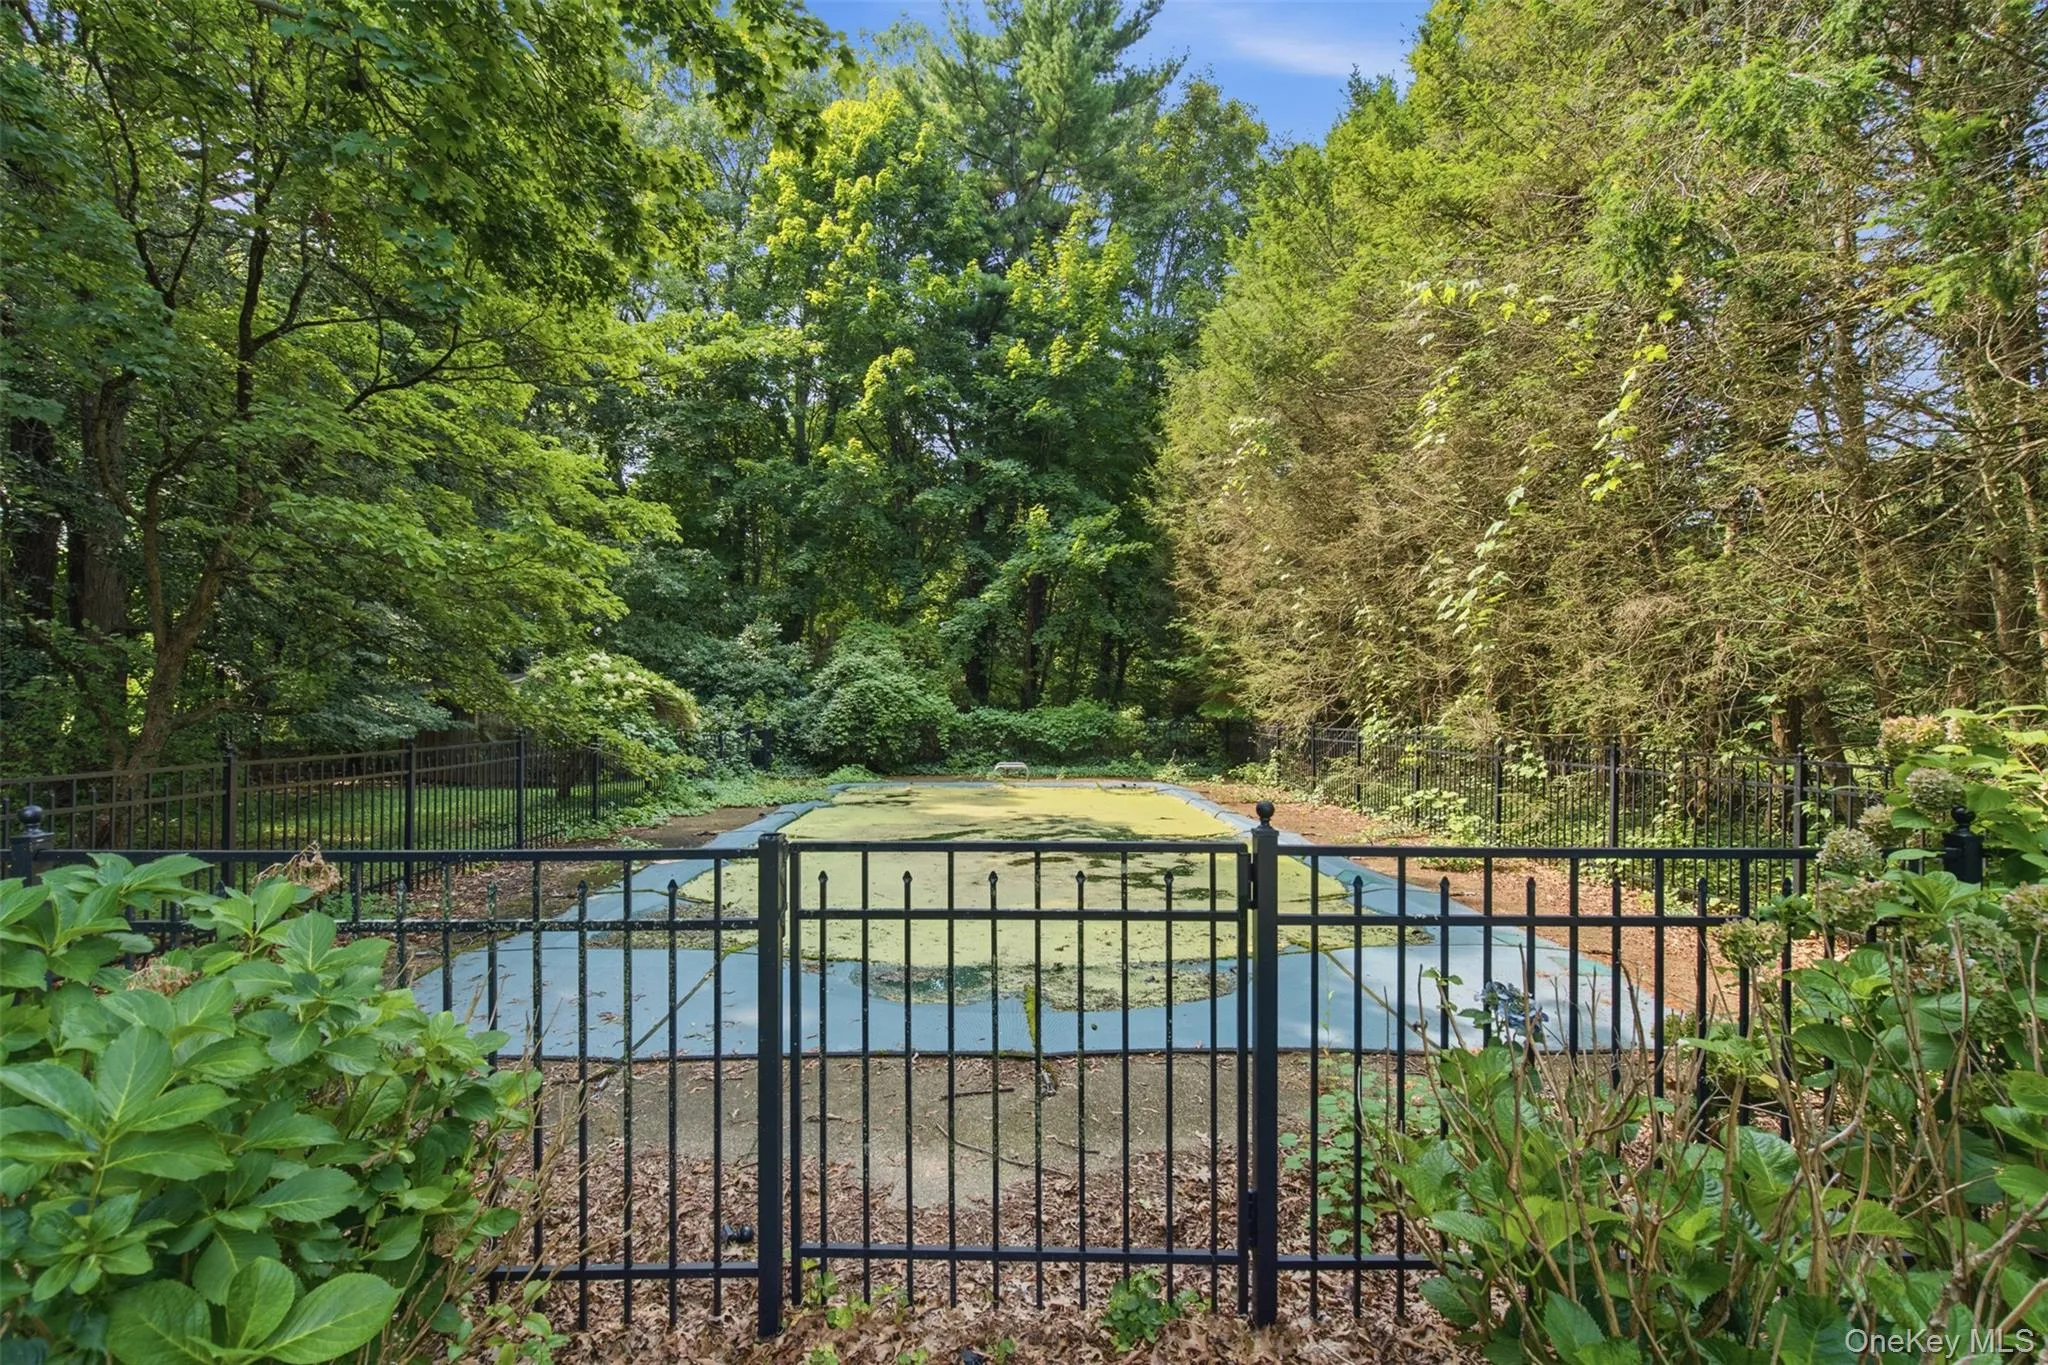
Outside, the spectacular, level property creates a truly dreamy setting. Expansive lawns, established perrenials and magnificent mature specimen trees surround a fenced, heated Gunite in-ground pool, offering exceptional privacy and a resort-like atmosphere.
Numerous recent improvements include new Pella windows throughout, an updated cesspool, roof and plumbing, a new boiler and a full-house generator. Smart-home features allow heating, cooling, washer and dryer functions to be conveniently controlled from your phone.
A beautifully renovated home combining timeless elegance, modern amenities and magnificent grounds in an exceptionally peaceful setting. Radiant heat where there’s marble tile floors; bathrooms and kitchen and entry hall.
- Heating System:
- Radiant, Hot Water, Radiant Floor
- Cooling System:
- Central Air
- Basement:
- Full, Unfinished
- Fence:
- Partial
- Swimming Pool:
- In Ground
- Appliances:
- Dishwasher, Refrigerator, Microwave, Stainless Steel Appliance(s), Dryer, Washer, Cooktop, Oil Water Heater, Convection Oven, Electric Oven, Electric Range, Exhaust Fan, Electric Cooktop
- Fireplace Features:
- Wood Burning
- Fireplaces Total:
- 1
- Flooring:
- Tile, Wood
- Garage Spaces:
- 2
- Interior Features:
- Eat-in Kitchen, Entrance Foyer, Open Kitchen, Storage, Smart Thermostat, Chefs Kitchen, Double Vanity, Kitchen Island, Washer/dryer Hookup, Formal Dining, Marble Counters, Primary Bathroom, Quartz/quartzite Counters, Recessed Lighting
- Lot Features:
- Level, Back Yard, Front Yard
- Parking Features:
- Garage, Attached
- Sewer:
- Cesspool
- Utilities:
- Trash Collection Private, Propane, Cable Connected, Water Connected, Electricity Connected
- City:
- Oyster Bay
- State:
- NY
- Street:
- Ripley
- Street Number:
- 897
- Street Suffix:
- Lane
- Postal Code:
- 11771
- Floor Number:
- 0
- Longitude:
- W74° 26' 18.2''
- Latitude:
- N40° 50' 15.4''
- Directions:
- Northern Blvd to Ripley Lane, #897 on left
- PostalCity:
- Muttontown
- Architectural Style:
- Colonial
- Construction Materials:
- Frame, Vinyl Siding
- Elementary School:
- Ann Macarthur Primary School
- High School:
- Locust Valley High School
- Agent MlsId:
- 152414
- MiddleOrJunior School:
- Locust Valley Middle School
- PhotosCount:
- 48
- Special Listing Conditions:
- No
- Tax Annual Amount:
- $32,994
- Water Source:
- Public
- Office MlsId:
- GALE07
Residential - MLS# 1039187
897 Ripley Lane, Oyster Bay, NY
- Property Type :
- Residential
- Property SubType :
- Single Family Residence
- Listing Type :
- For Rent
- Listing ID :
- 1039187
- Price :
- $2,480,000
- Rooms :
- 8
- Bedrooms :
- 4
- Bathrooms :
- 3
- Bathrooms Total :
- 3
- Square Footage :
- 3,124 Sqft
- Lot Area :
- 2 Acre
- Year Built :
- 1962
- Status :
- Active
- Listing Agent :
- Kimberly G. Bancroft SRS
- Listing Office :
- Daniel Gale Sothebys Intl Rlty




