
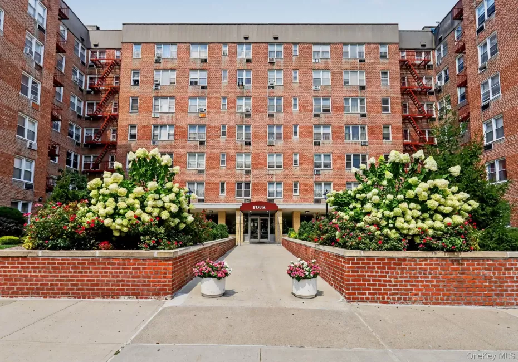
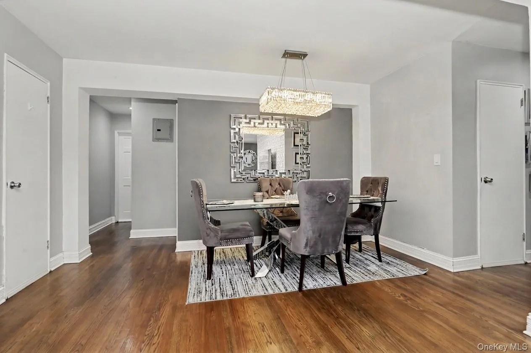
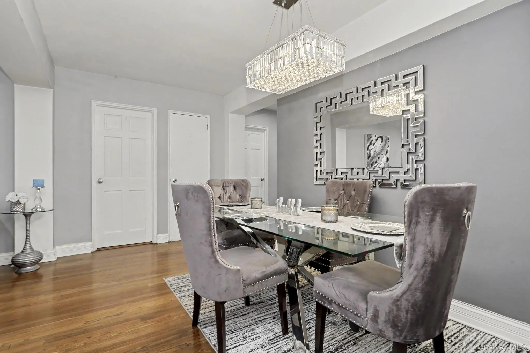
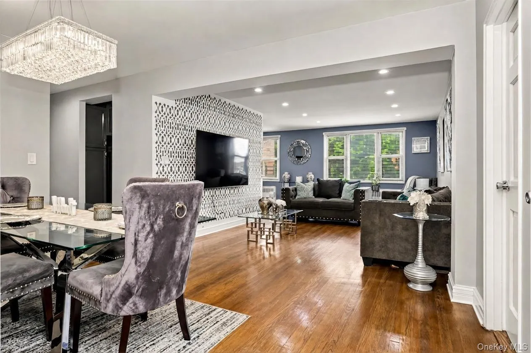
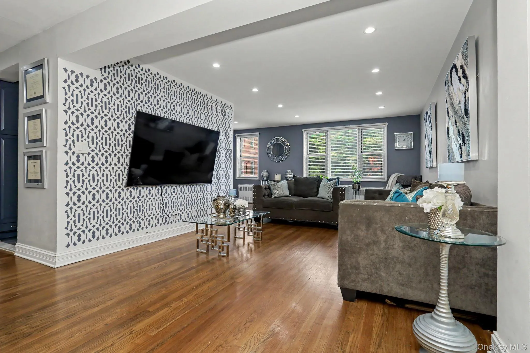
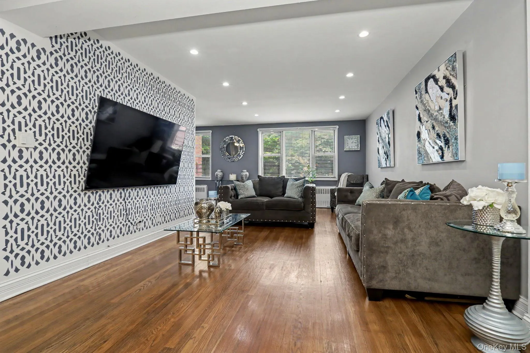
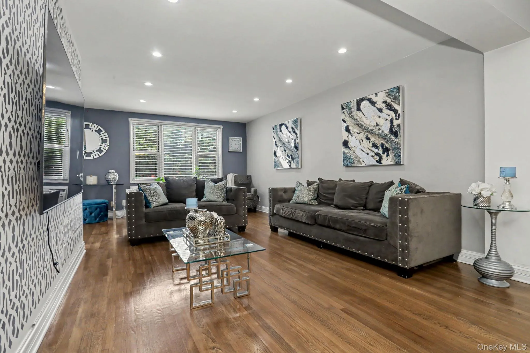
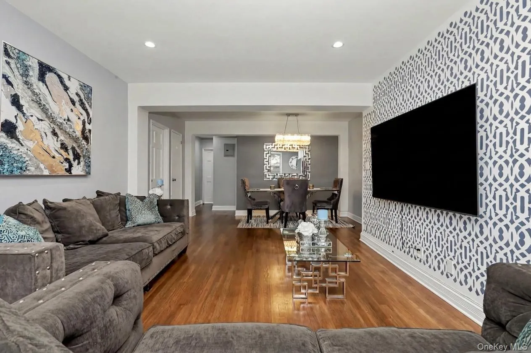
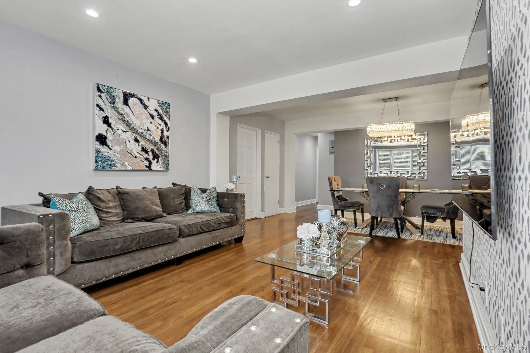
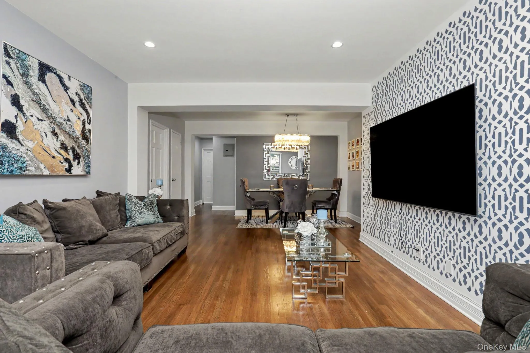
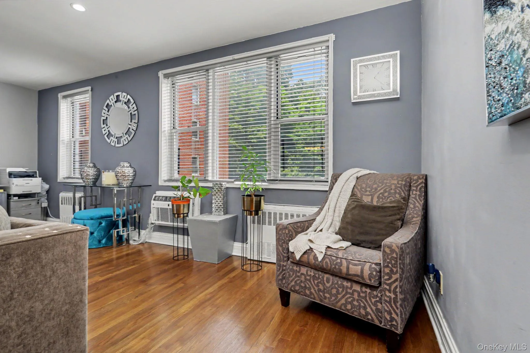
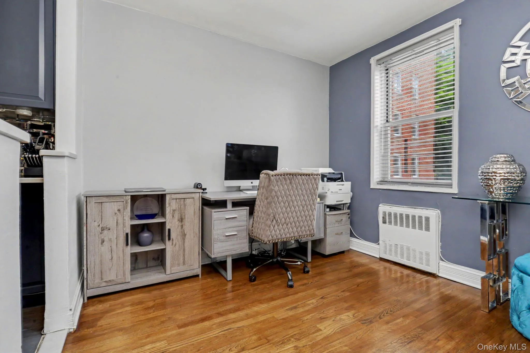
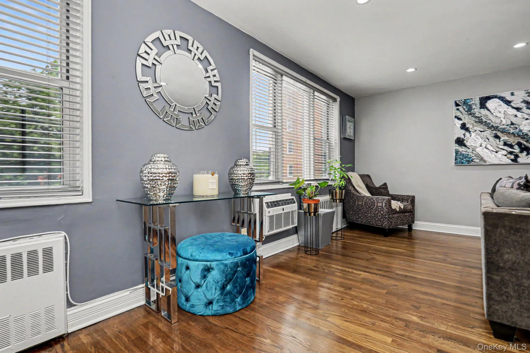
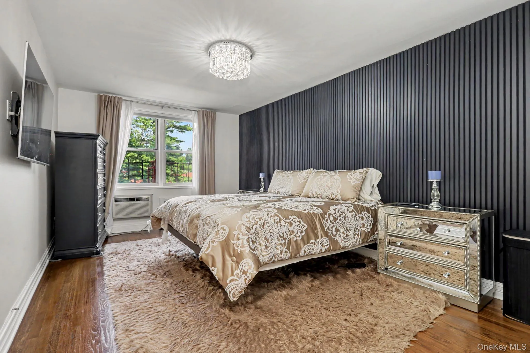
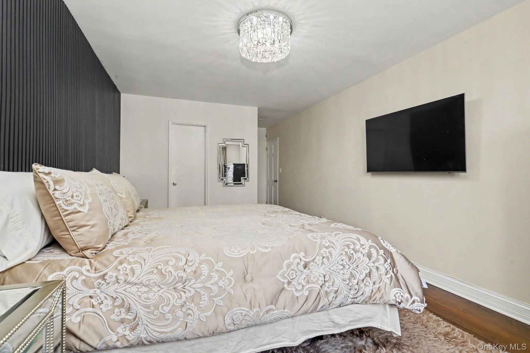
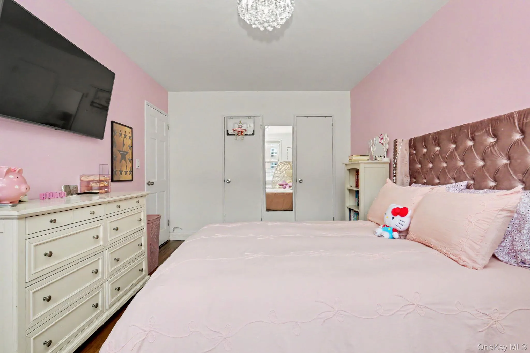
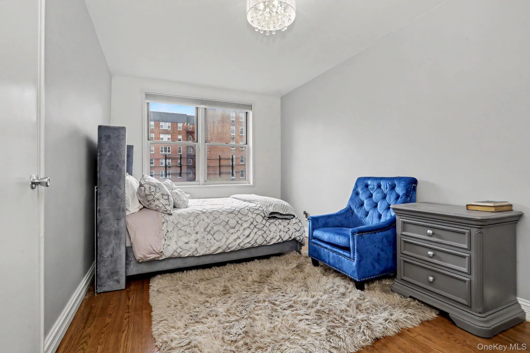
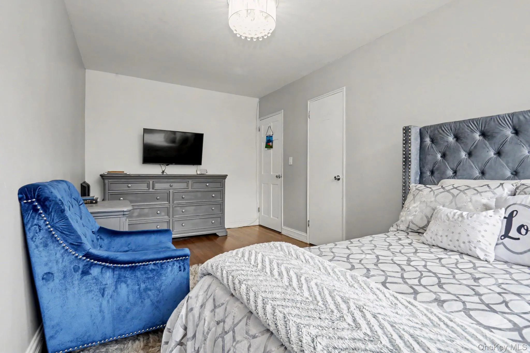
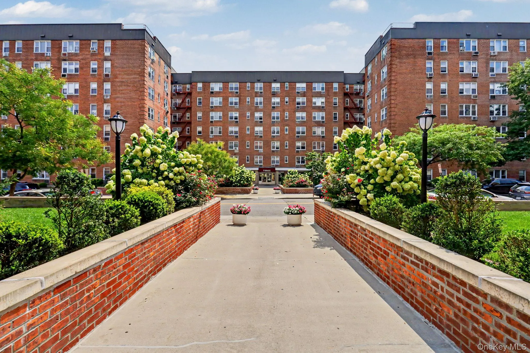
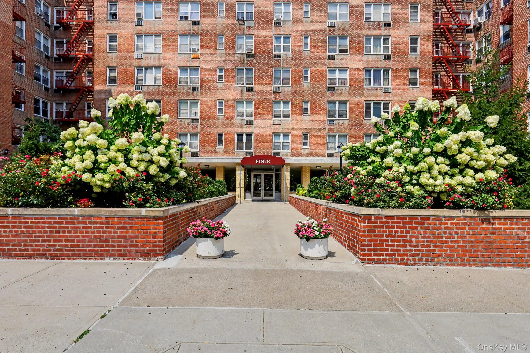
From the moment you enter this rare three-bedroom unit at Sadore Lane Gardens, it’s clear this turnkey apartment is something special. Thoughtfully designed and exceptionally well cared for, every room reflects the attention to detail essential in creating a home that feels both sophisticated and welcoming. The cohesive design carries seamlessly throughout with hardwood floors enhancing the continuity while maximizing natural light and everyday functionality.
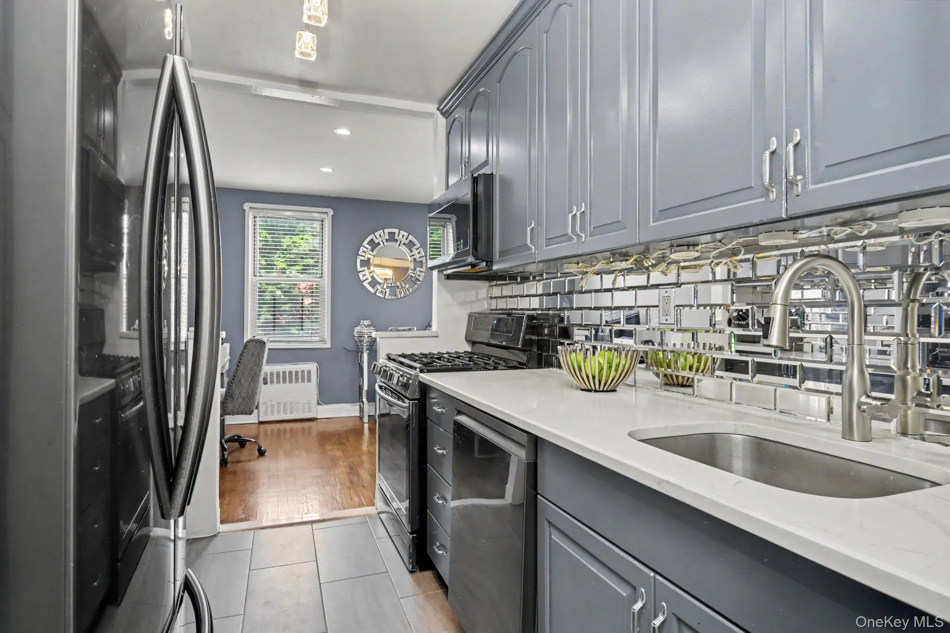
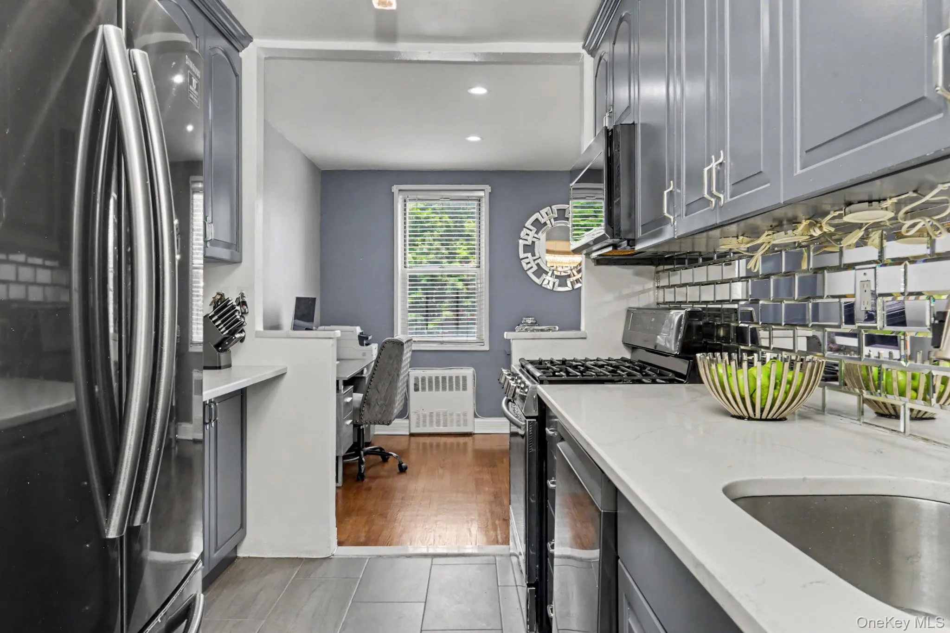
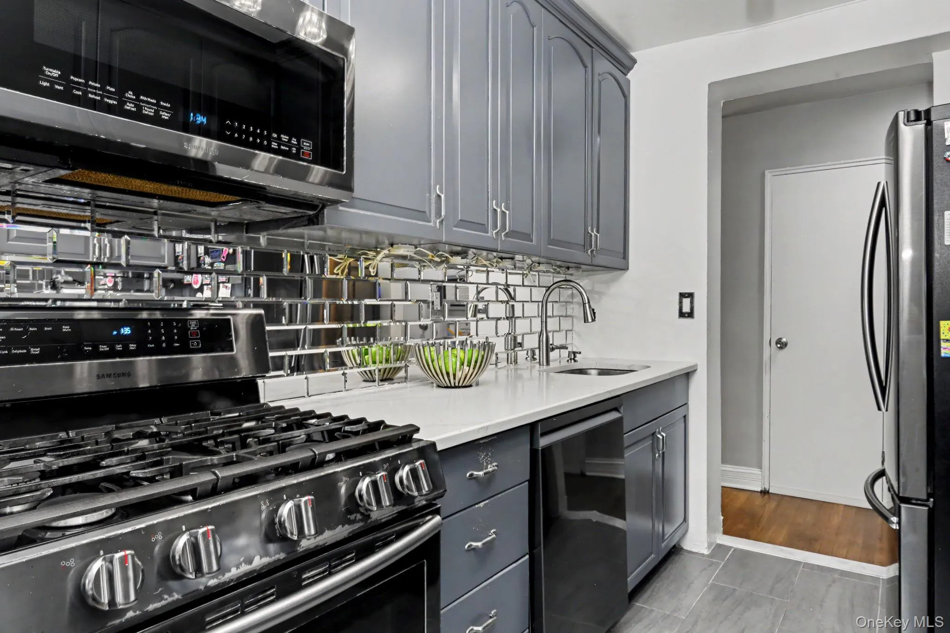
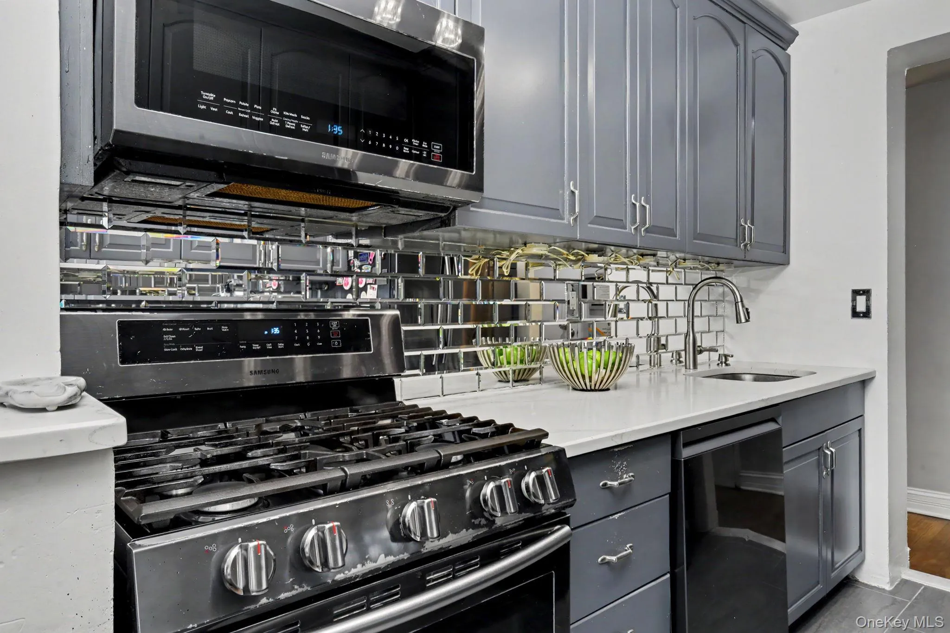
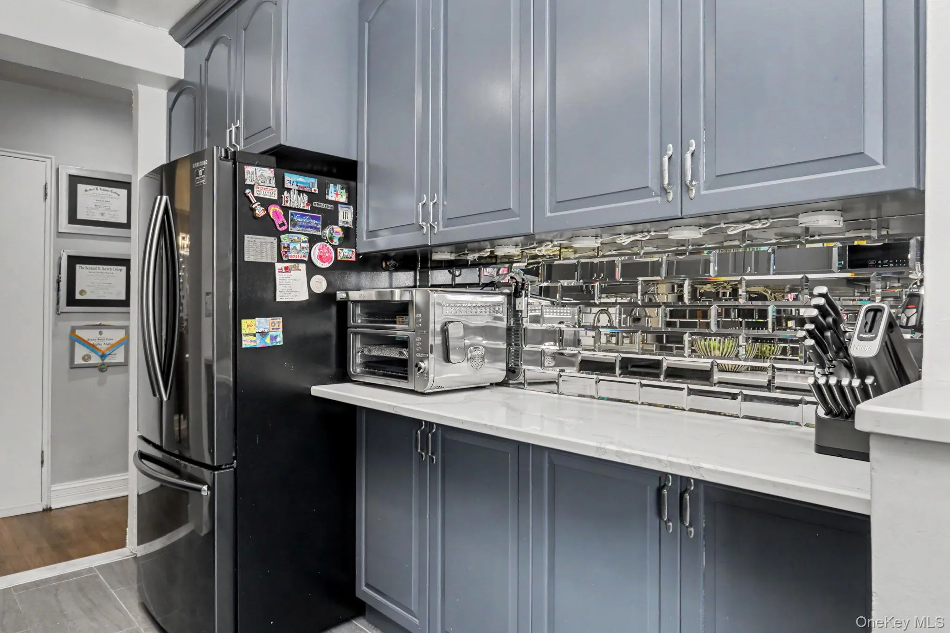
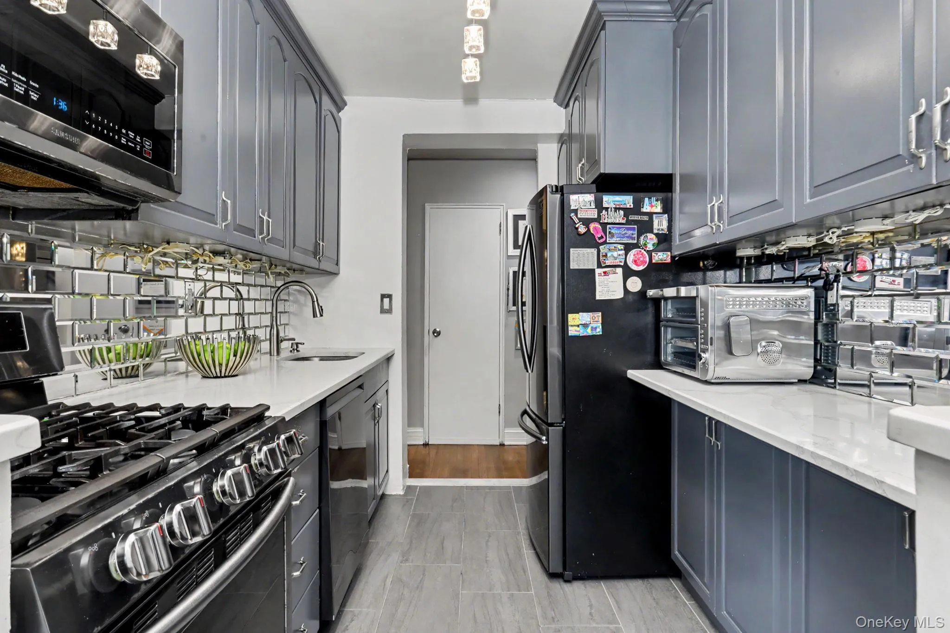
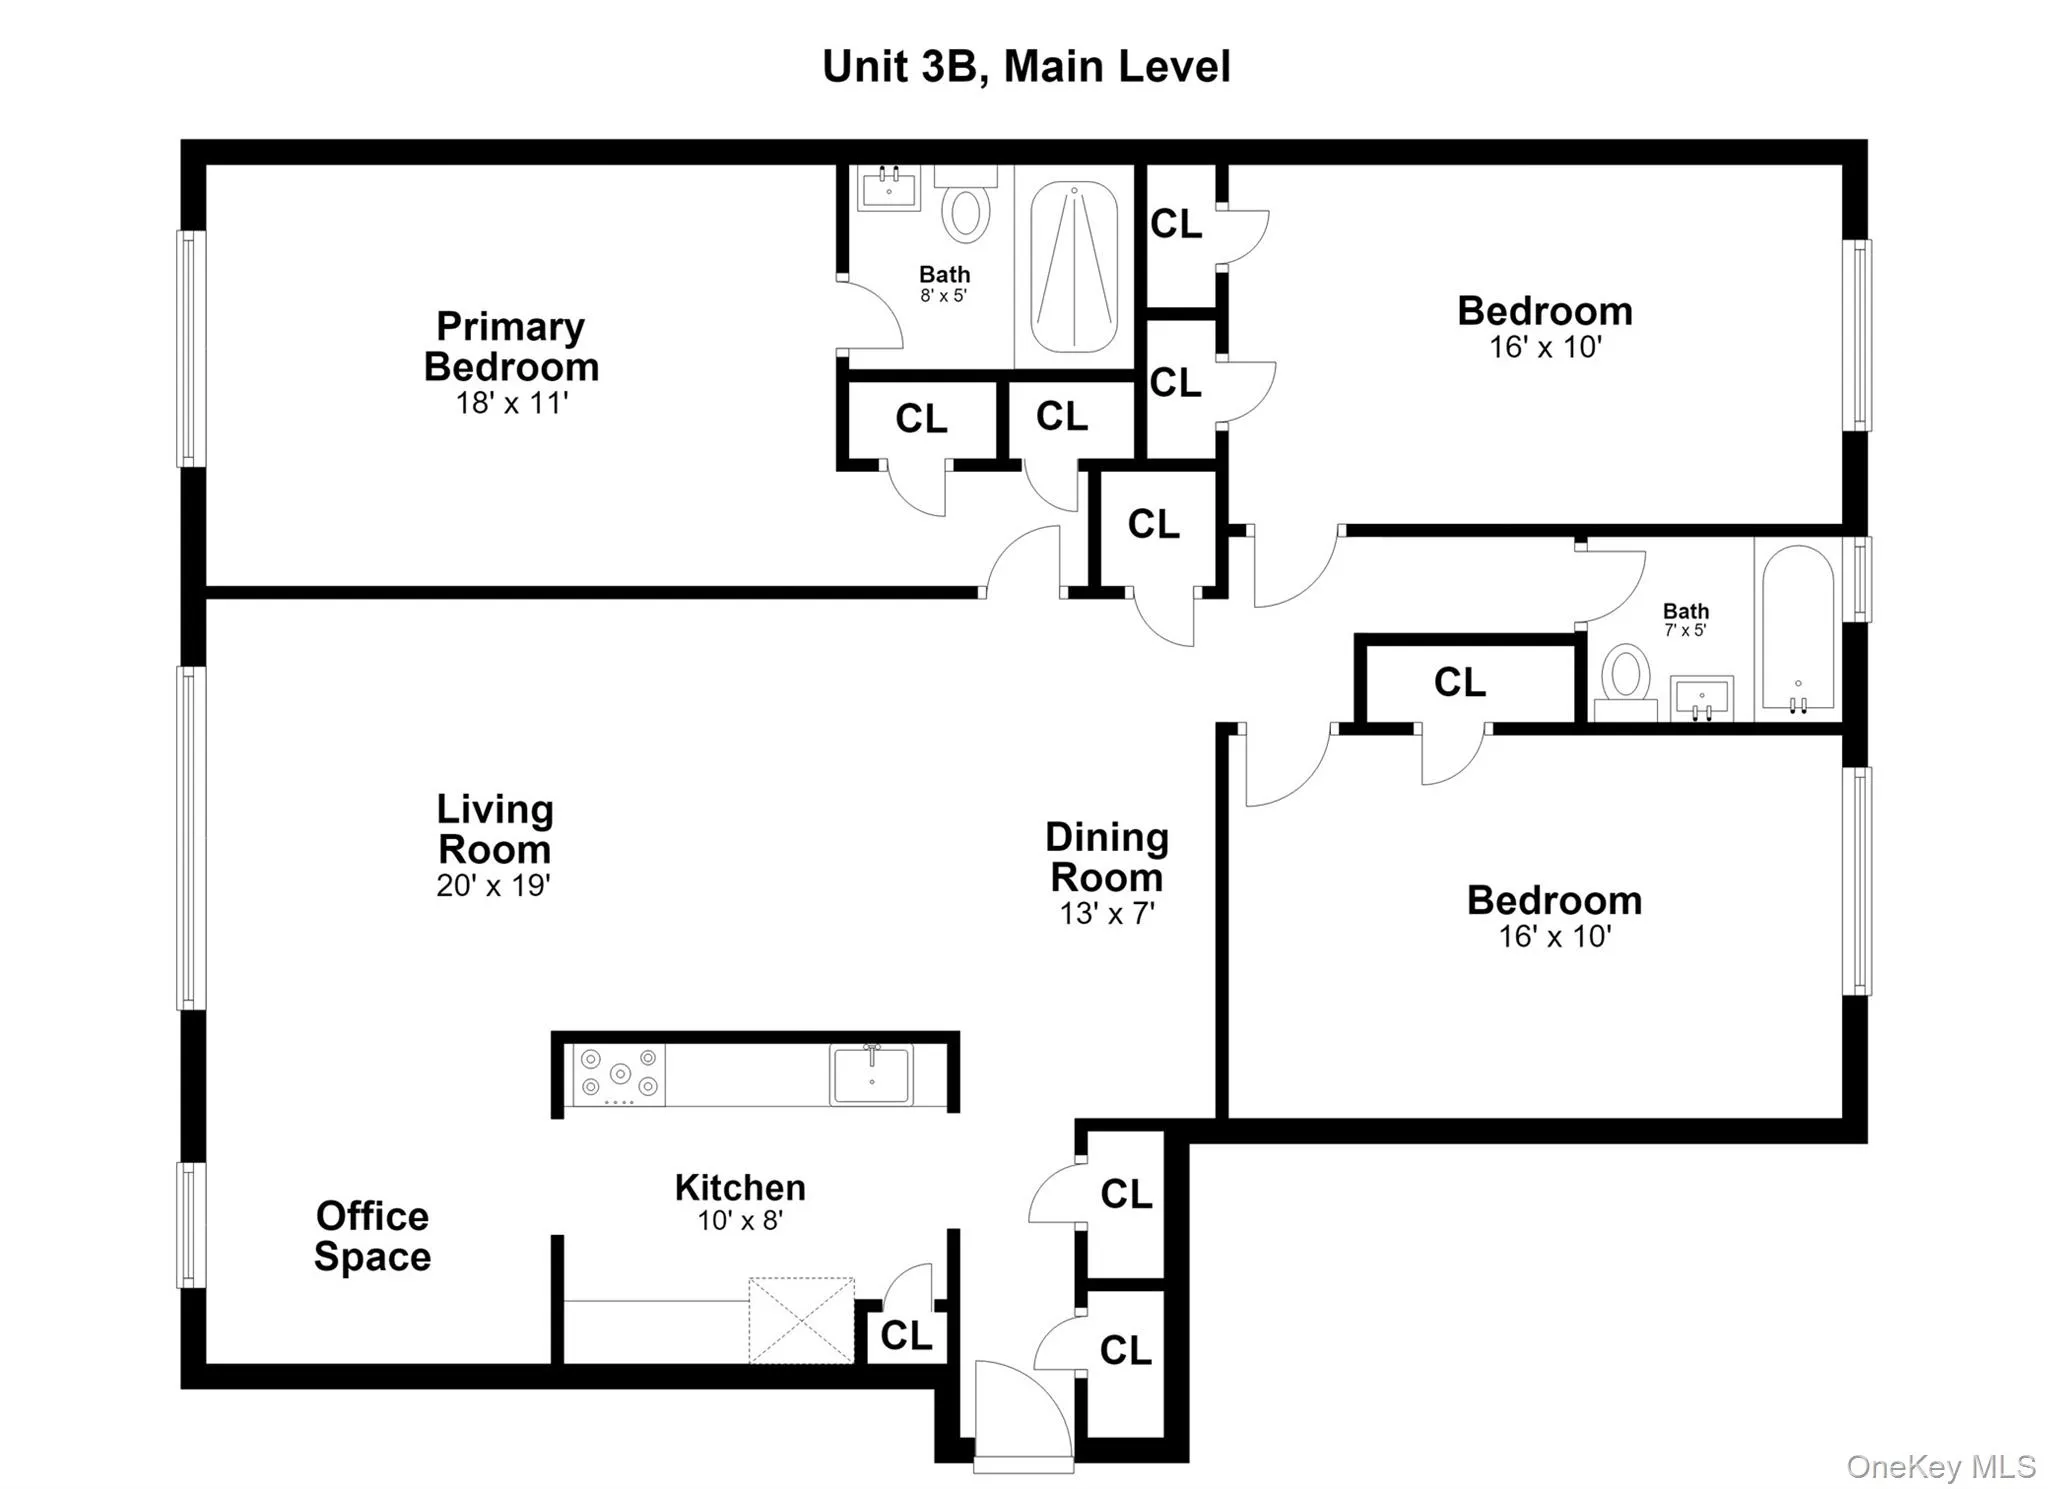
The inviting living room serves as the centerpiece with an adjacent dining area, ideal for entertaining. The updated kitchen boasts quartz countertops, custom cabinetry, a stylish mirrored backsplash, and stainless-steel appliances. Space abounds here, allowing for a convenient office nook off the kitchen.
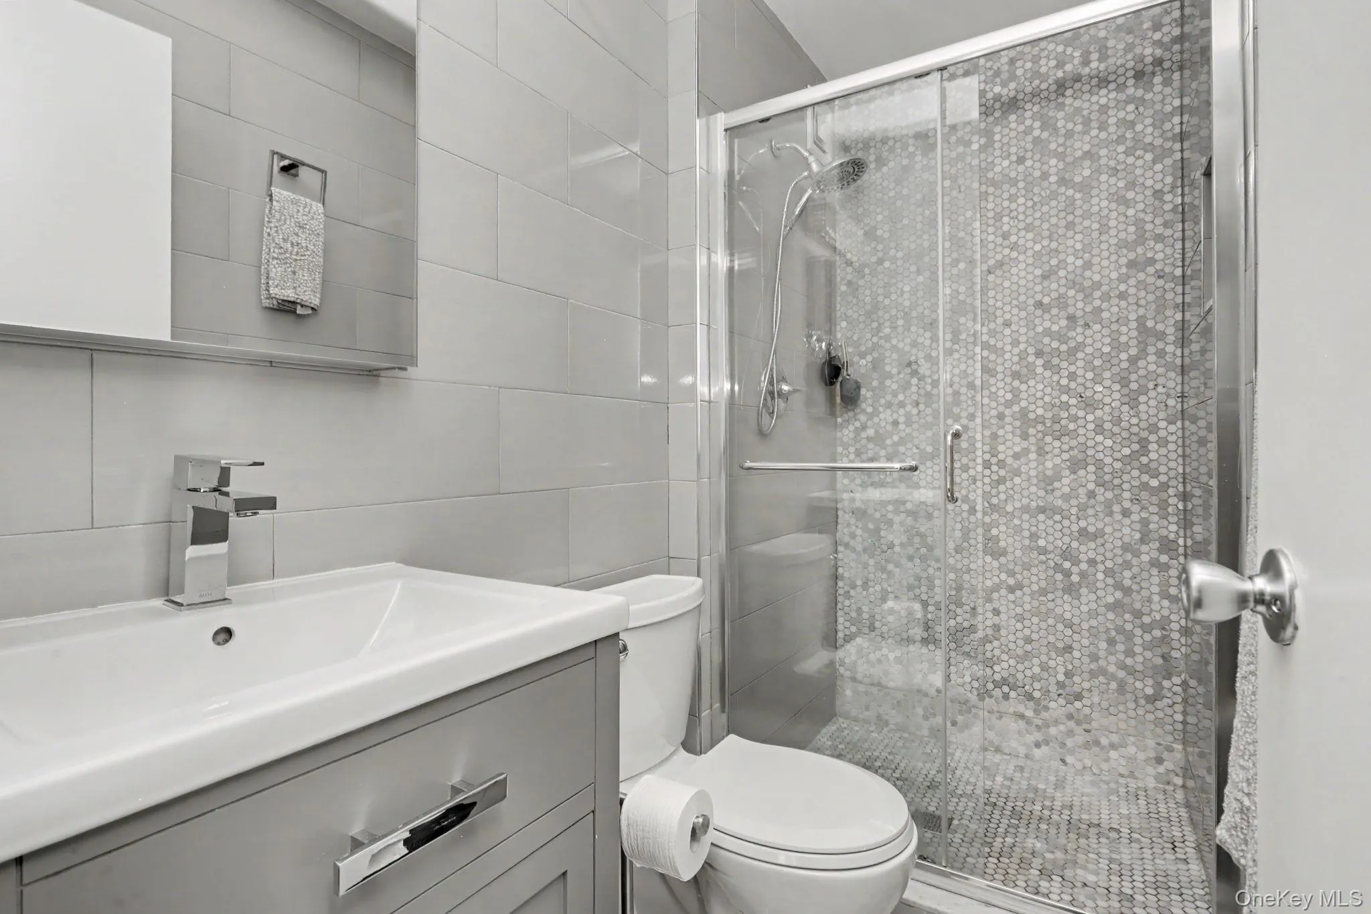
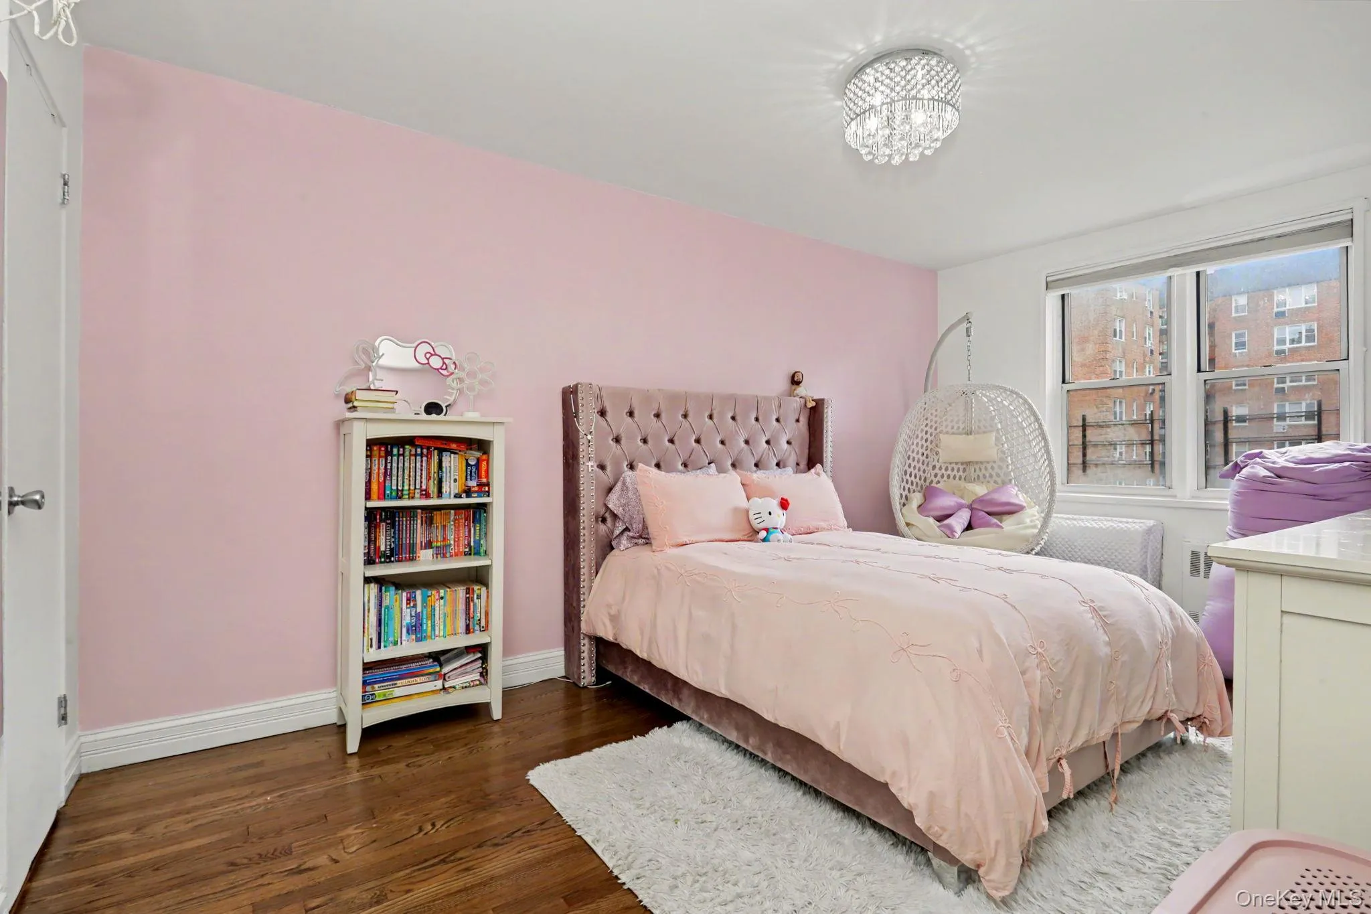
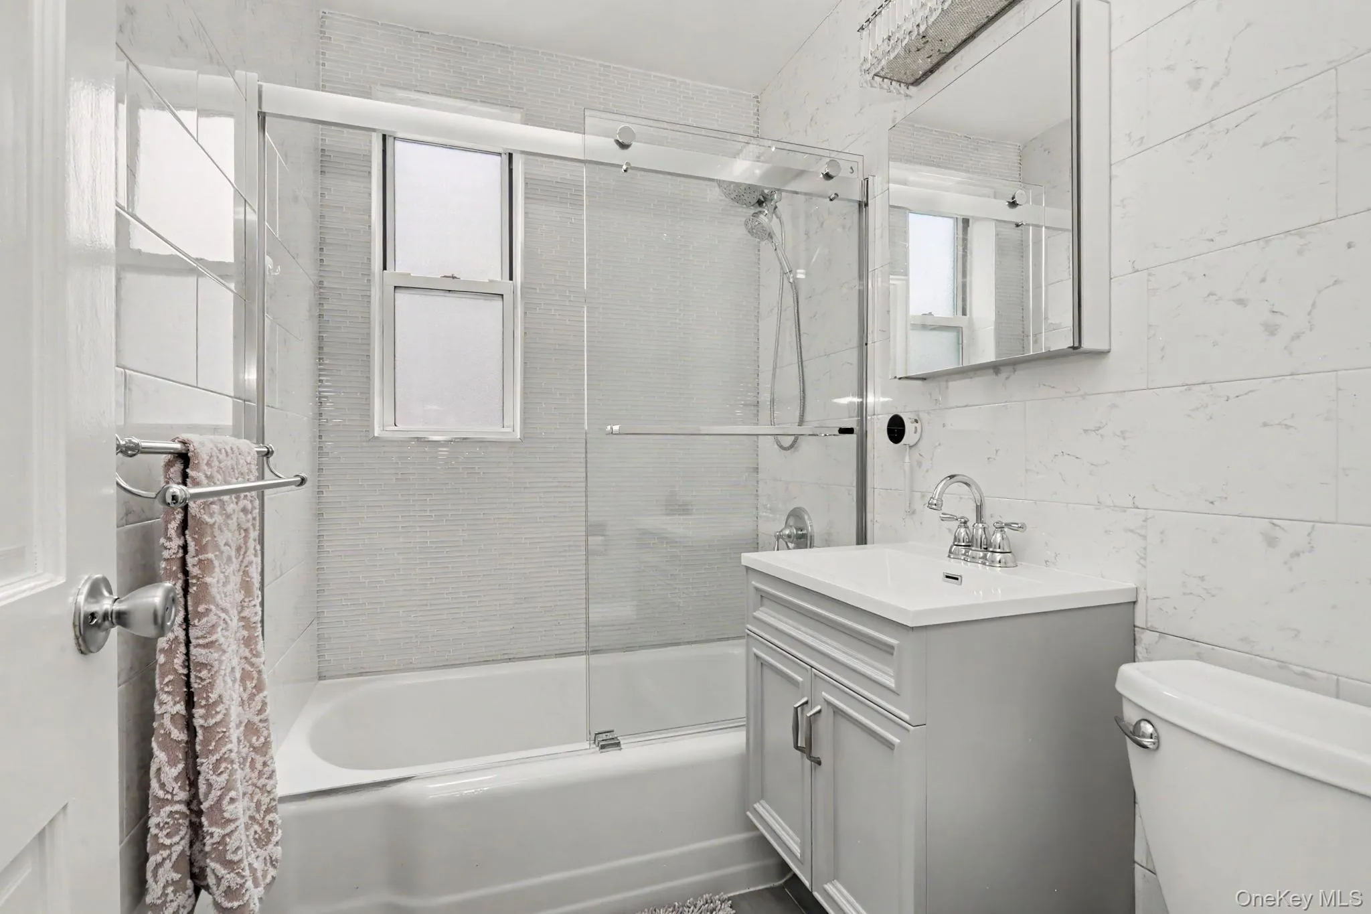
The primary bedroom suite which includes a walk-in mosaic tile shower is the standout retreat, offering the kind of elevated, tranquil atmosphere you would expect from a luxury hotel suite. Additionally, there is an updated hall bathroom for guests and two more generously-sized bedrooms with ample closet space offering exceptional flexibility, providing comfortable quarters for guests, a home office, or unique spaces tailored to your lifestyle.
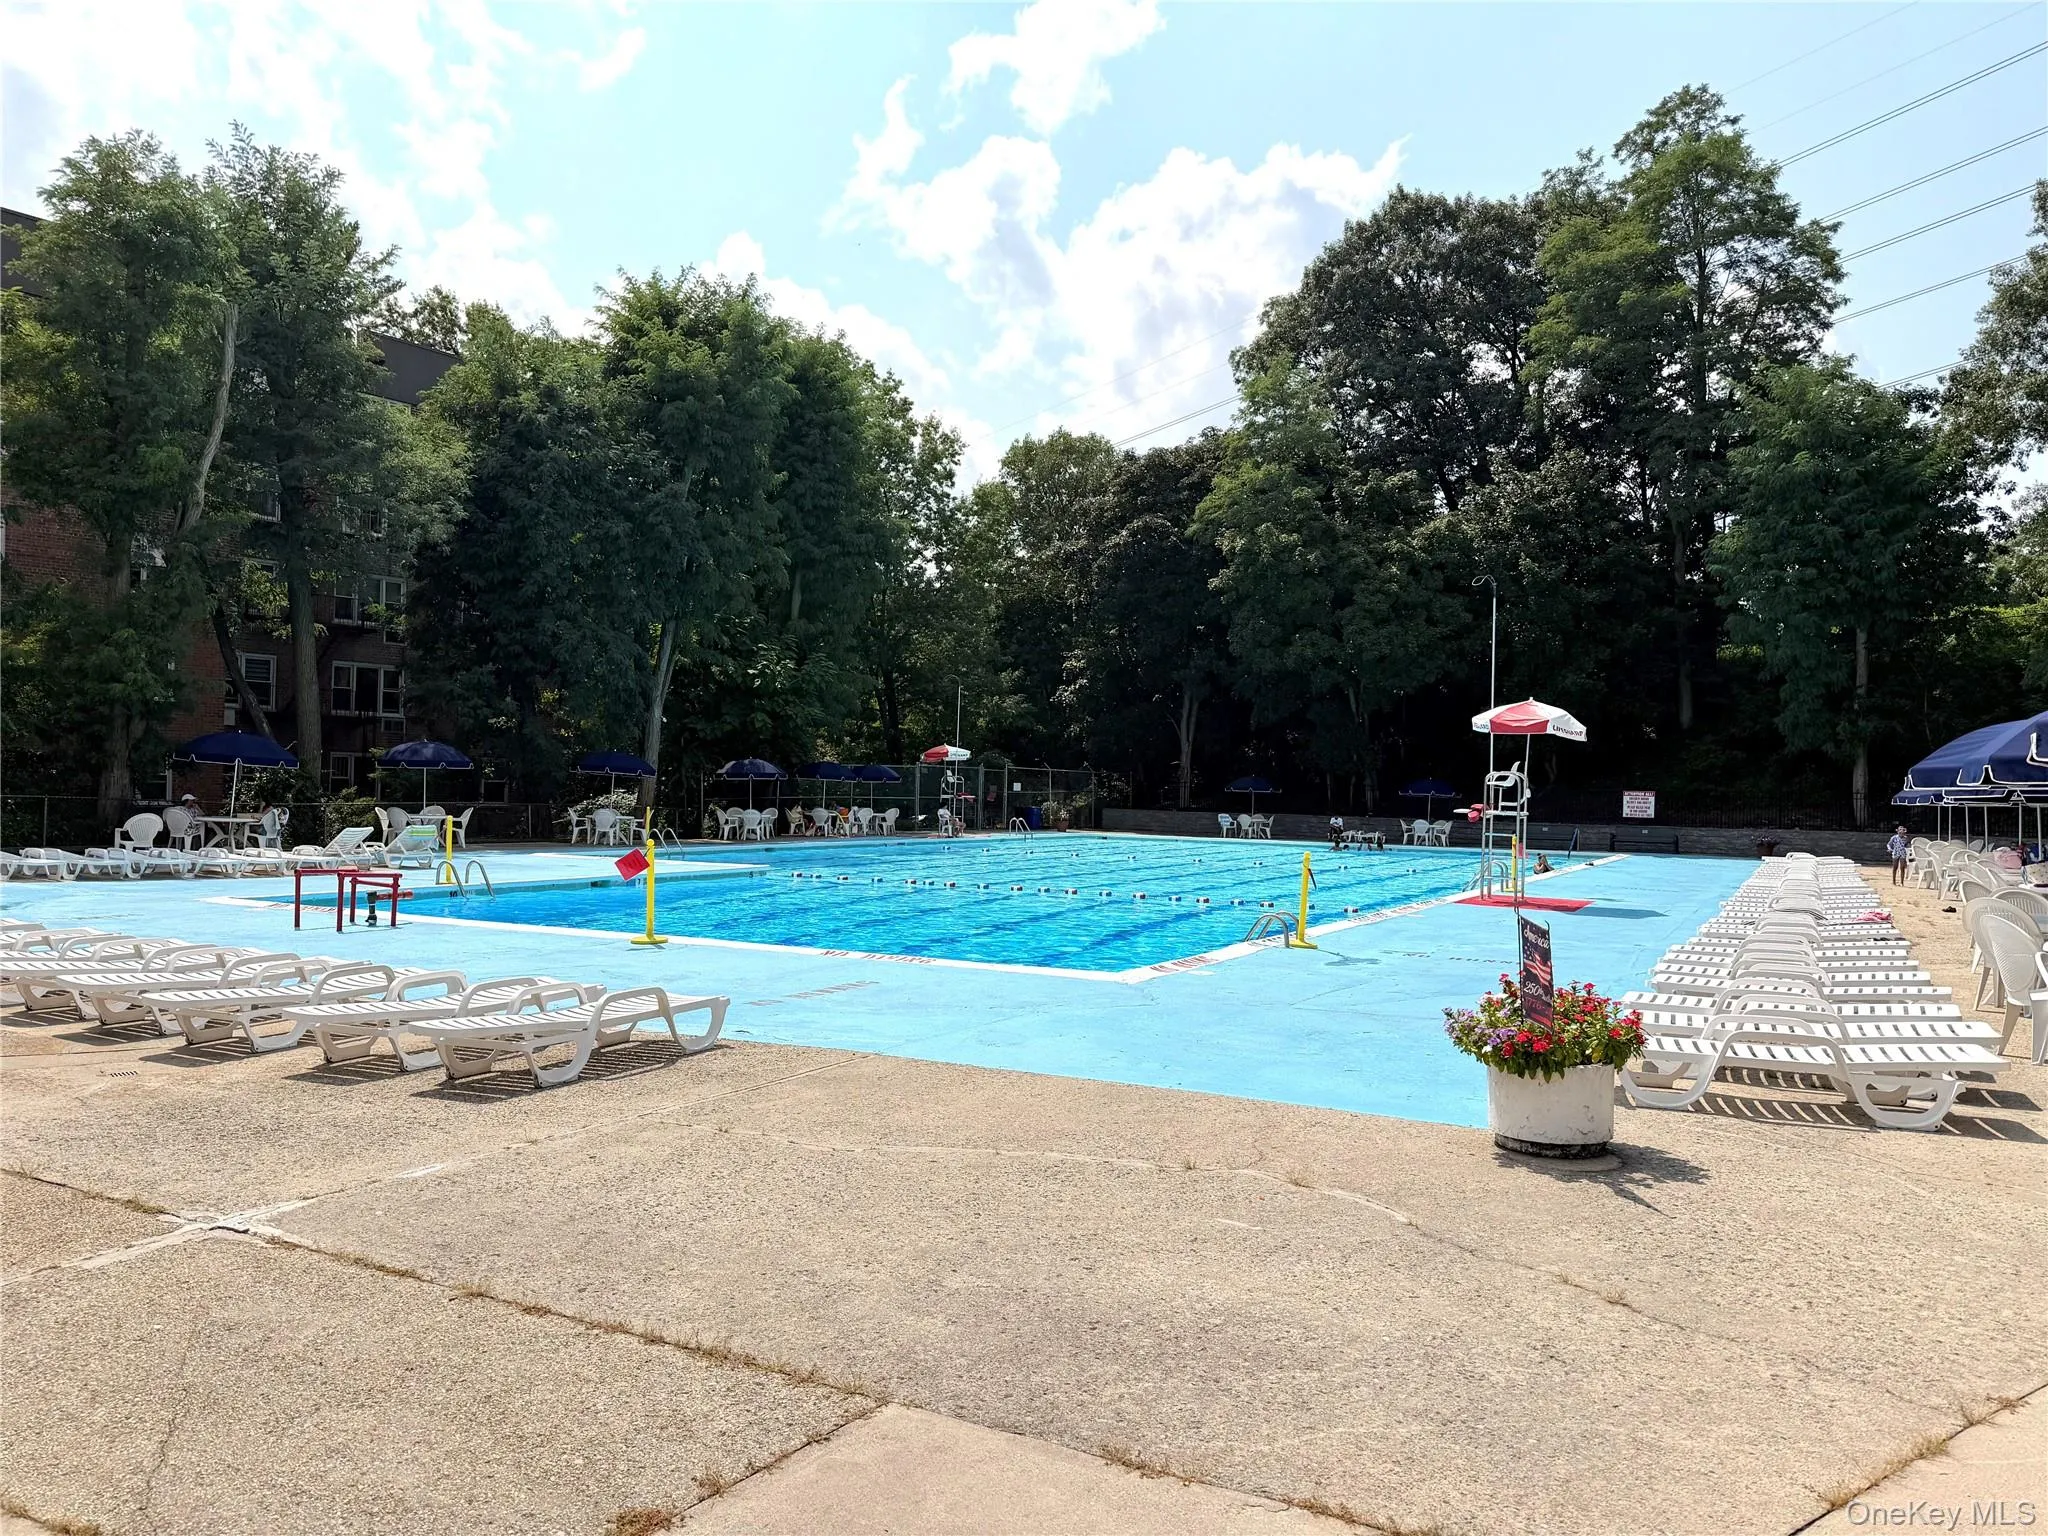
Community amenities include an Olympic-sized swimming pool and three playgrounds. Conveniently located with quick access to major highways, parkways, and public transportation. Local bus service provides access toward the #4 subway, while the BxM4C express bus offers direct service toward Manhattan. Tuckahoe Metro-North is also nearby, providing another convenient option for commuting into NYC and throughout Westchester. Close proximity to an array of shopping, dining, parks, and everyday services makes errands and outings easy to incorporate into your daily routine.
- Heating System:
- Steam
- Cooling System:
- Wall/window Unit(s)
- Basement:
- No
- Swimming Pool:
- Outdoor Pool
- Appliances:
- Dishwasher, Refrigerator, Microwave, Stainless Steel Appliance(s), Gas Range, Gas Oven
- Flooring:
- Hardwood, Tile
- Interior Features:
- Elevator, Open Floorplan, Formal Dining, Primary Bathroom, Quartz/quartzite Counters, Recessed Lighting
- Laundry Features:
- In Basement, Common Area
- Parking Features:
- Assigned, On Street
- Sewer:
- Public Sewer
- Utilities:
- Sewer Available, Trash Collection Public, Water Connected, Electricity Connected
- City:
- Yonkers
- State:
- NY
- Street:
- Sadore
- Street Number:
- 4
- Street Suffix:
- Lane
- Postal Code:
- 10710
- Floor Number:
- 0
- Longitude:
- W74° 9' 24.7''
- Latitude:
- N40° 57' 23.3''
- Directions:
- I-87 N > take exit 5 onto NY-100 / N Central Park Avenue > turn left onto Sadore Lane #4 NOTE: Property located on the right.
- UnitNumber:
- 3B
- PostalCity:
- Yonkers
- Architectural Style:
- Mid Rise
- Association Amenities:
- Live In Super, Elevator(s), Playground, Snow Removal
- Construction Materials:
- Brick
- Elementary School:
- Yonkers (School Choice)
- High School:
- Yonkers (School Choice)
- Levels:
- One
- Agent MlsId:
- 29923
- MiddleOrJunior School:
- Yonkers (School Choice)
- PhotosCount:
- 31
- Special Listing Conditions:
- No
- Stories Total:
- 7
- Water Source:
- Public
- Office MlsId:
- HOULAW39
Residential - MLS# 1038615
4 Sadore Lane, Yonkers, NY
- Property Type :
- Residential
- Property SubType :
- Stock Cooperative
- Listing Type :
- For Rent
- Listing ID :
- 1038615
- Price :
- $425,000
- Rooms :
- 7
- Bedrooms :
- 3
- Bathrooms :
- 2
- Bathrooms Total :
- 2
- Square Footage :
- 1,300 Sqft
- Year Built :
- 1962
- Status :
- Active
- Listing Agent :
- Thomas C. Hennessy
- Listing Office :
- Houlihan Lawrence Inc.




