
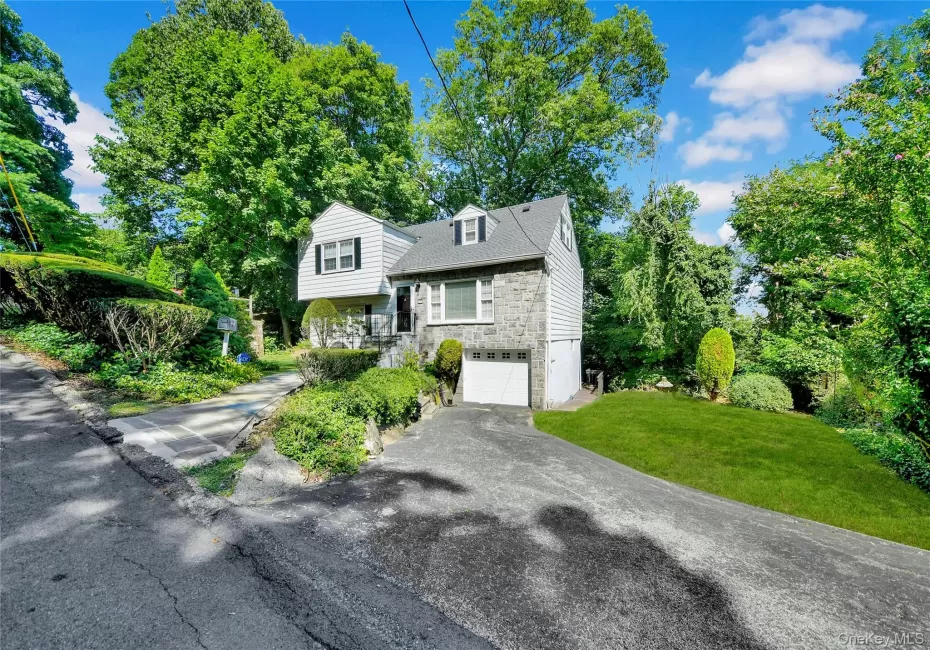

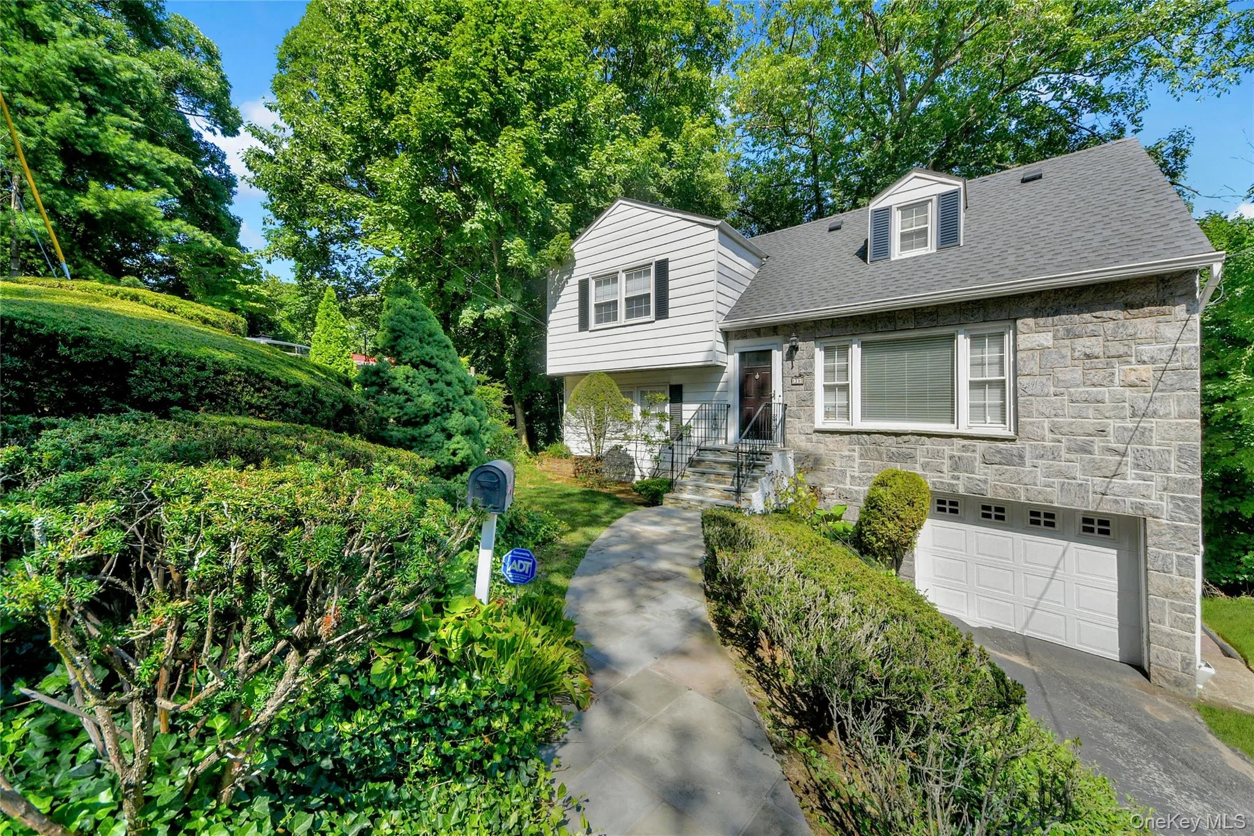
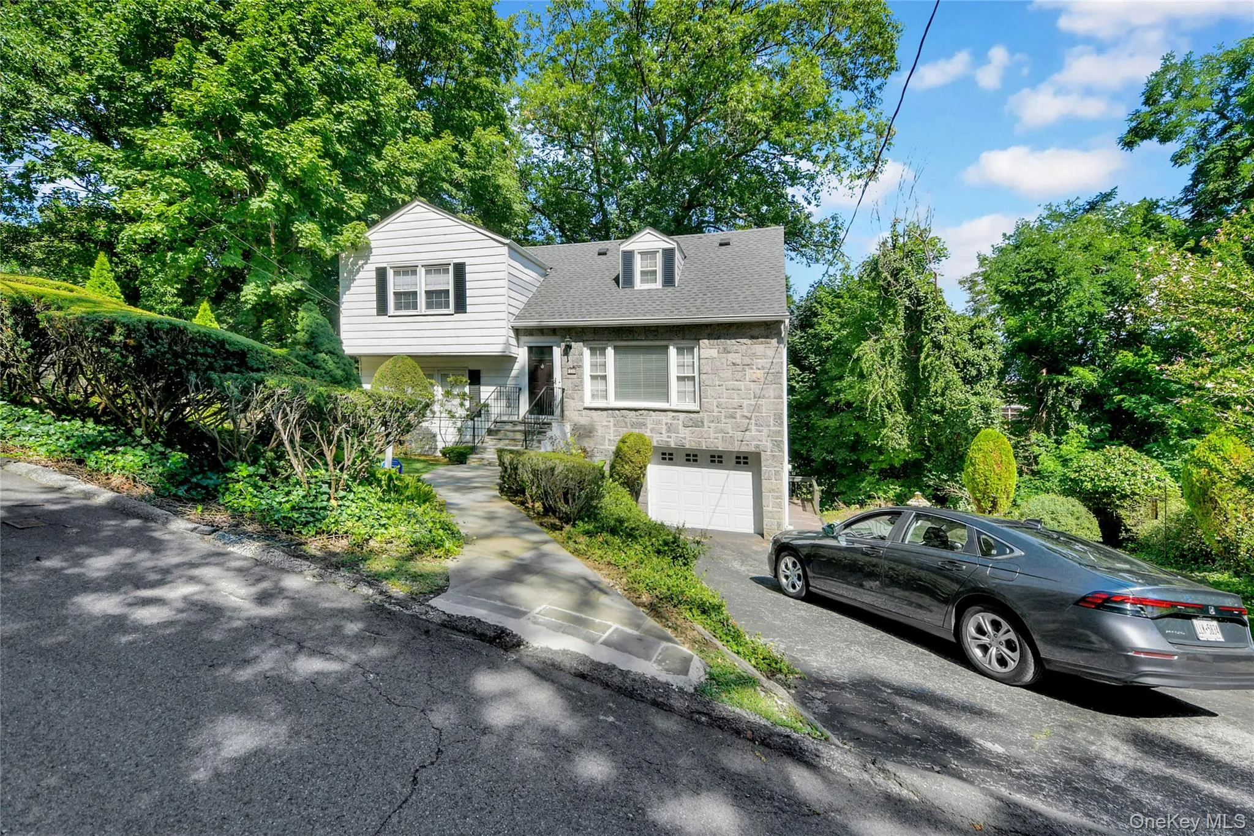
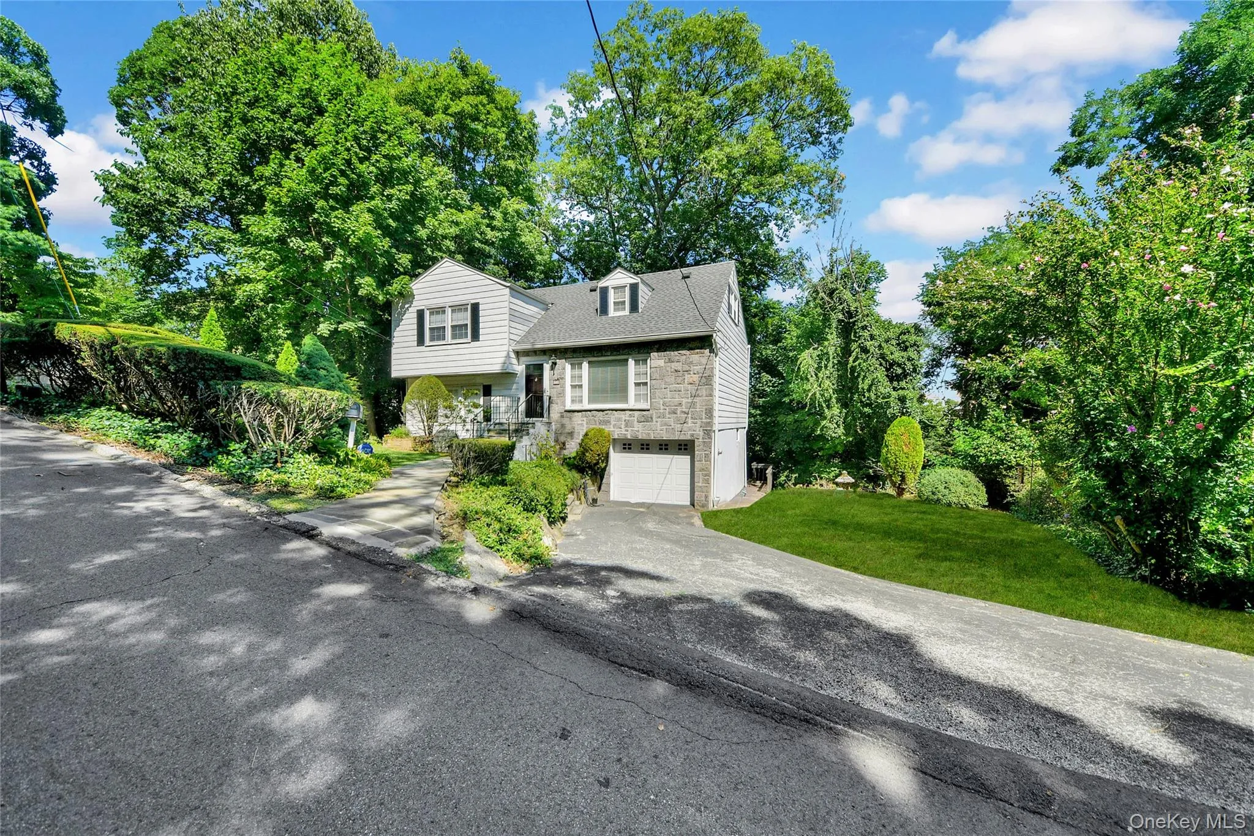
Charming Split-Level Ranch with Endless Potential
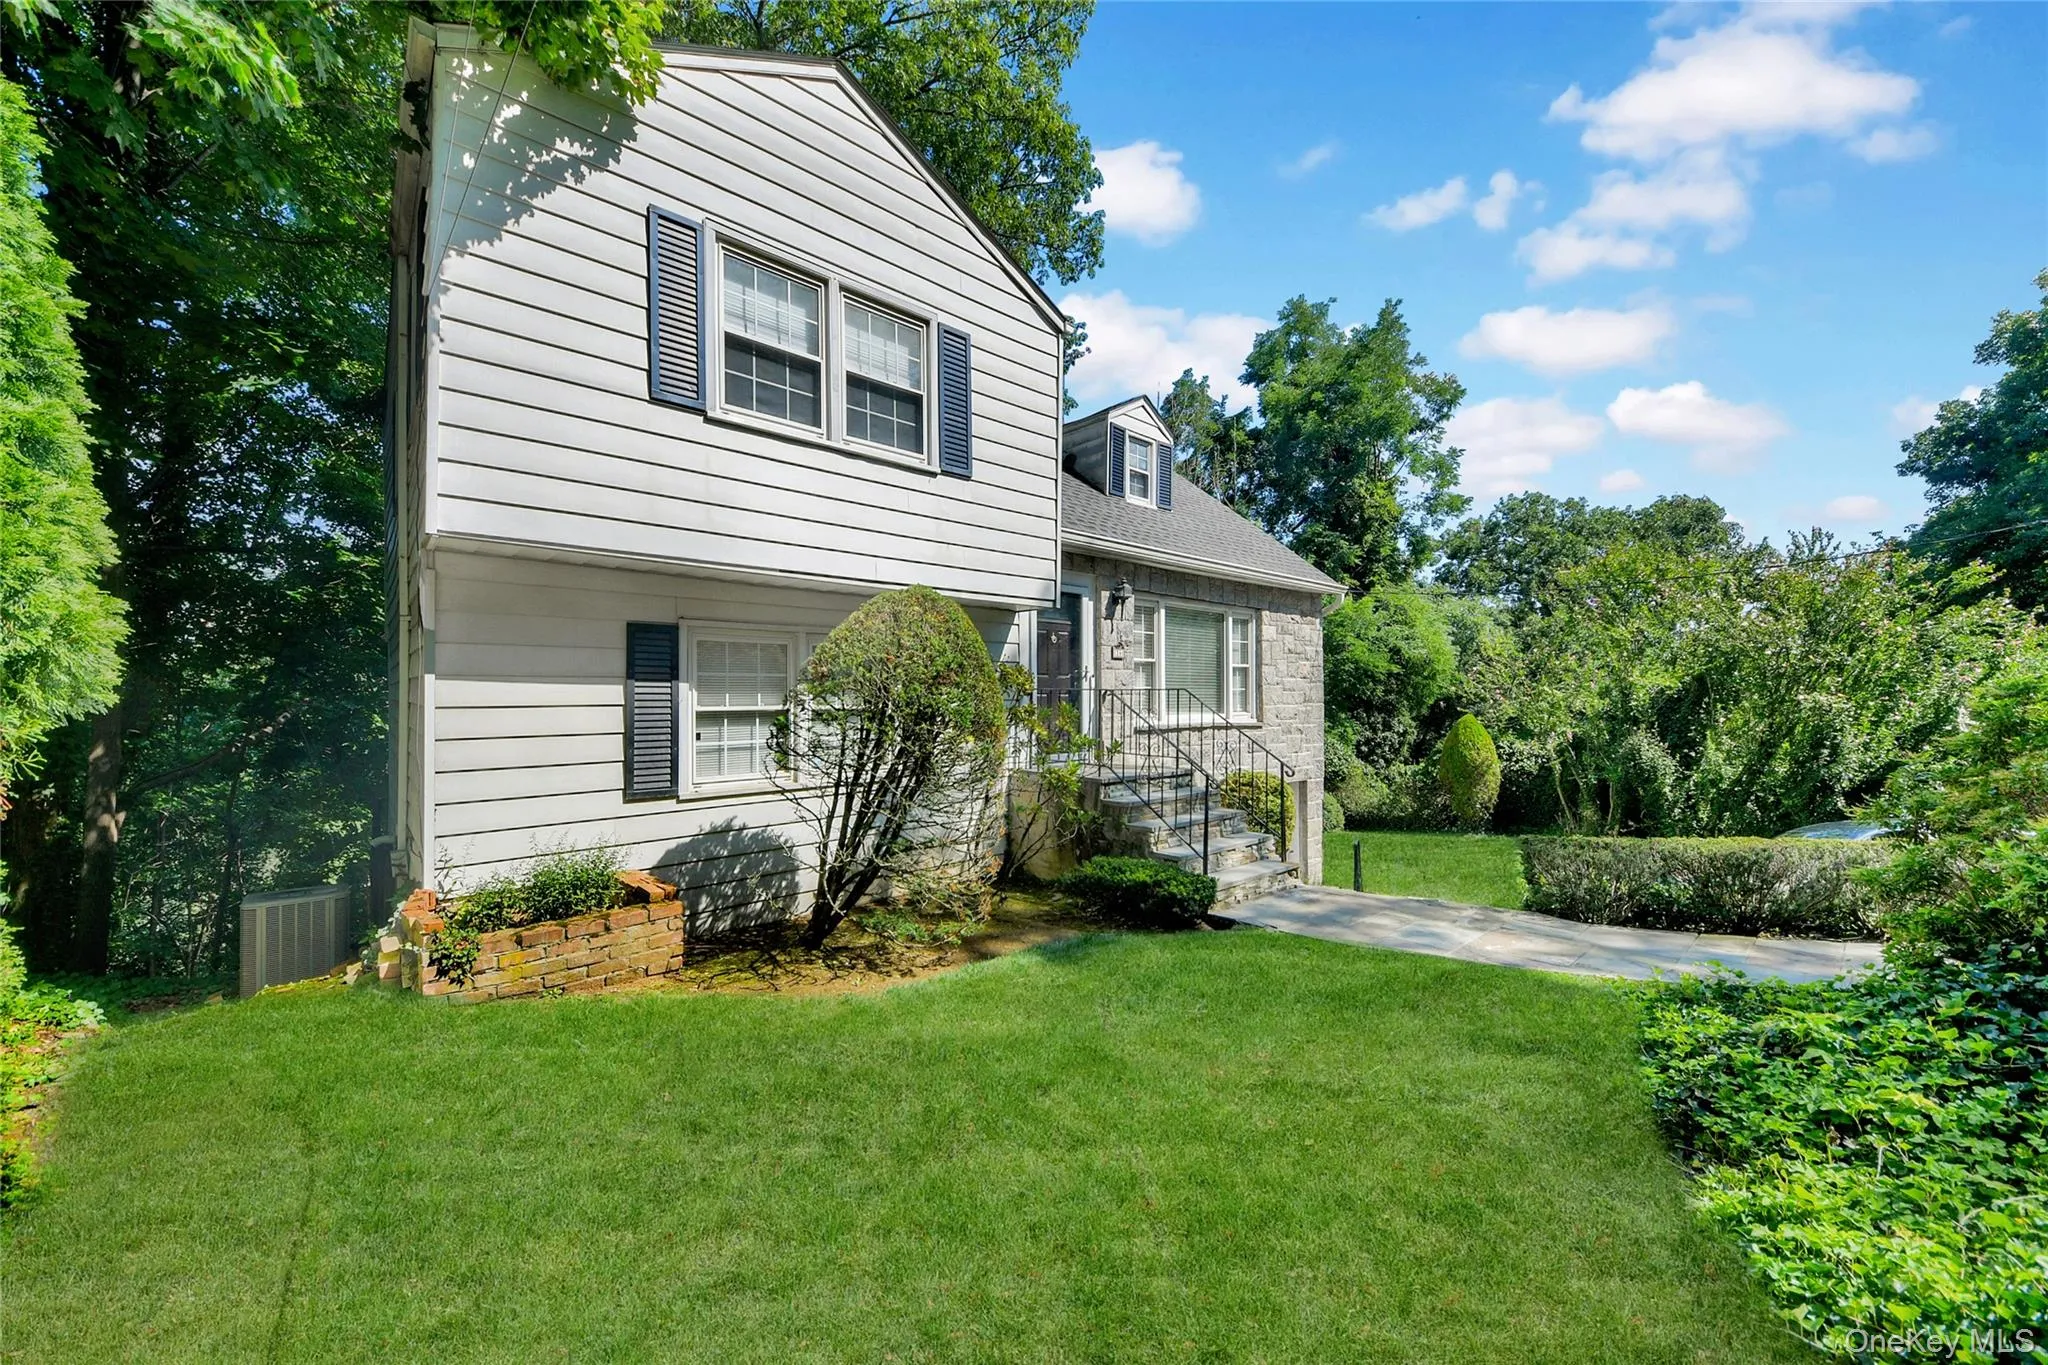
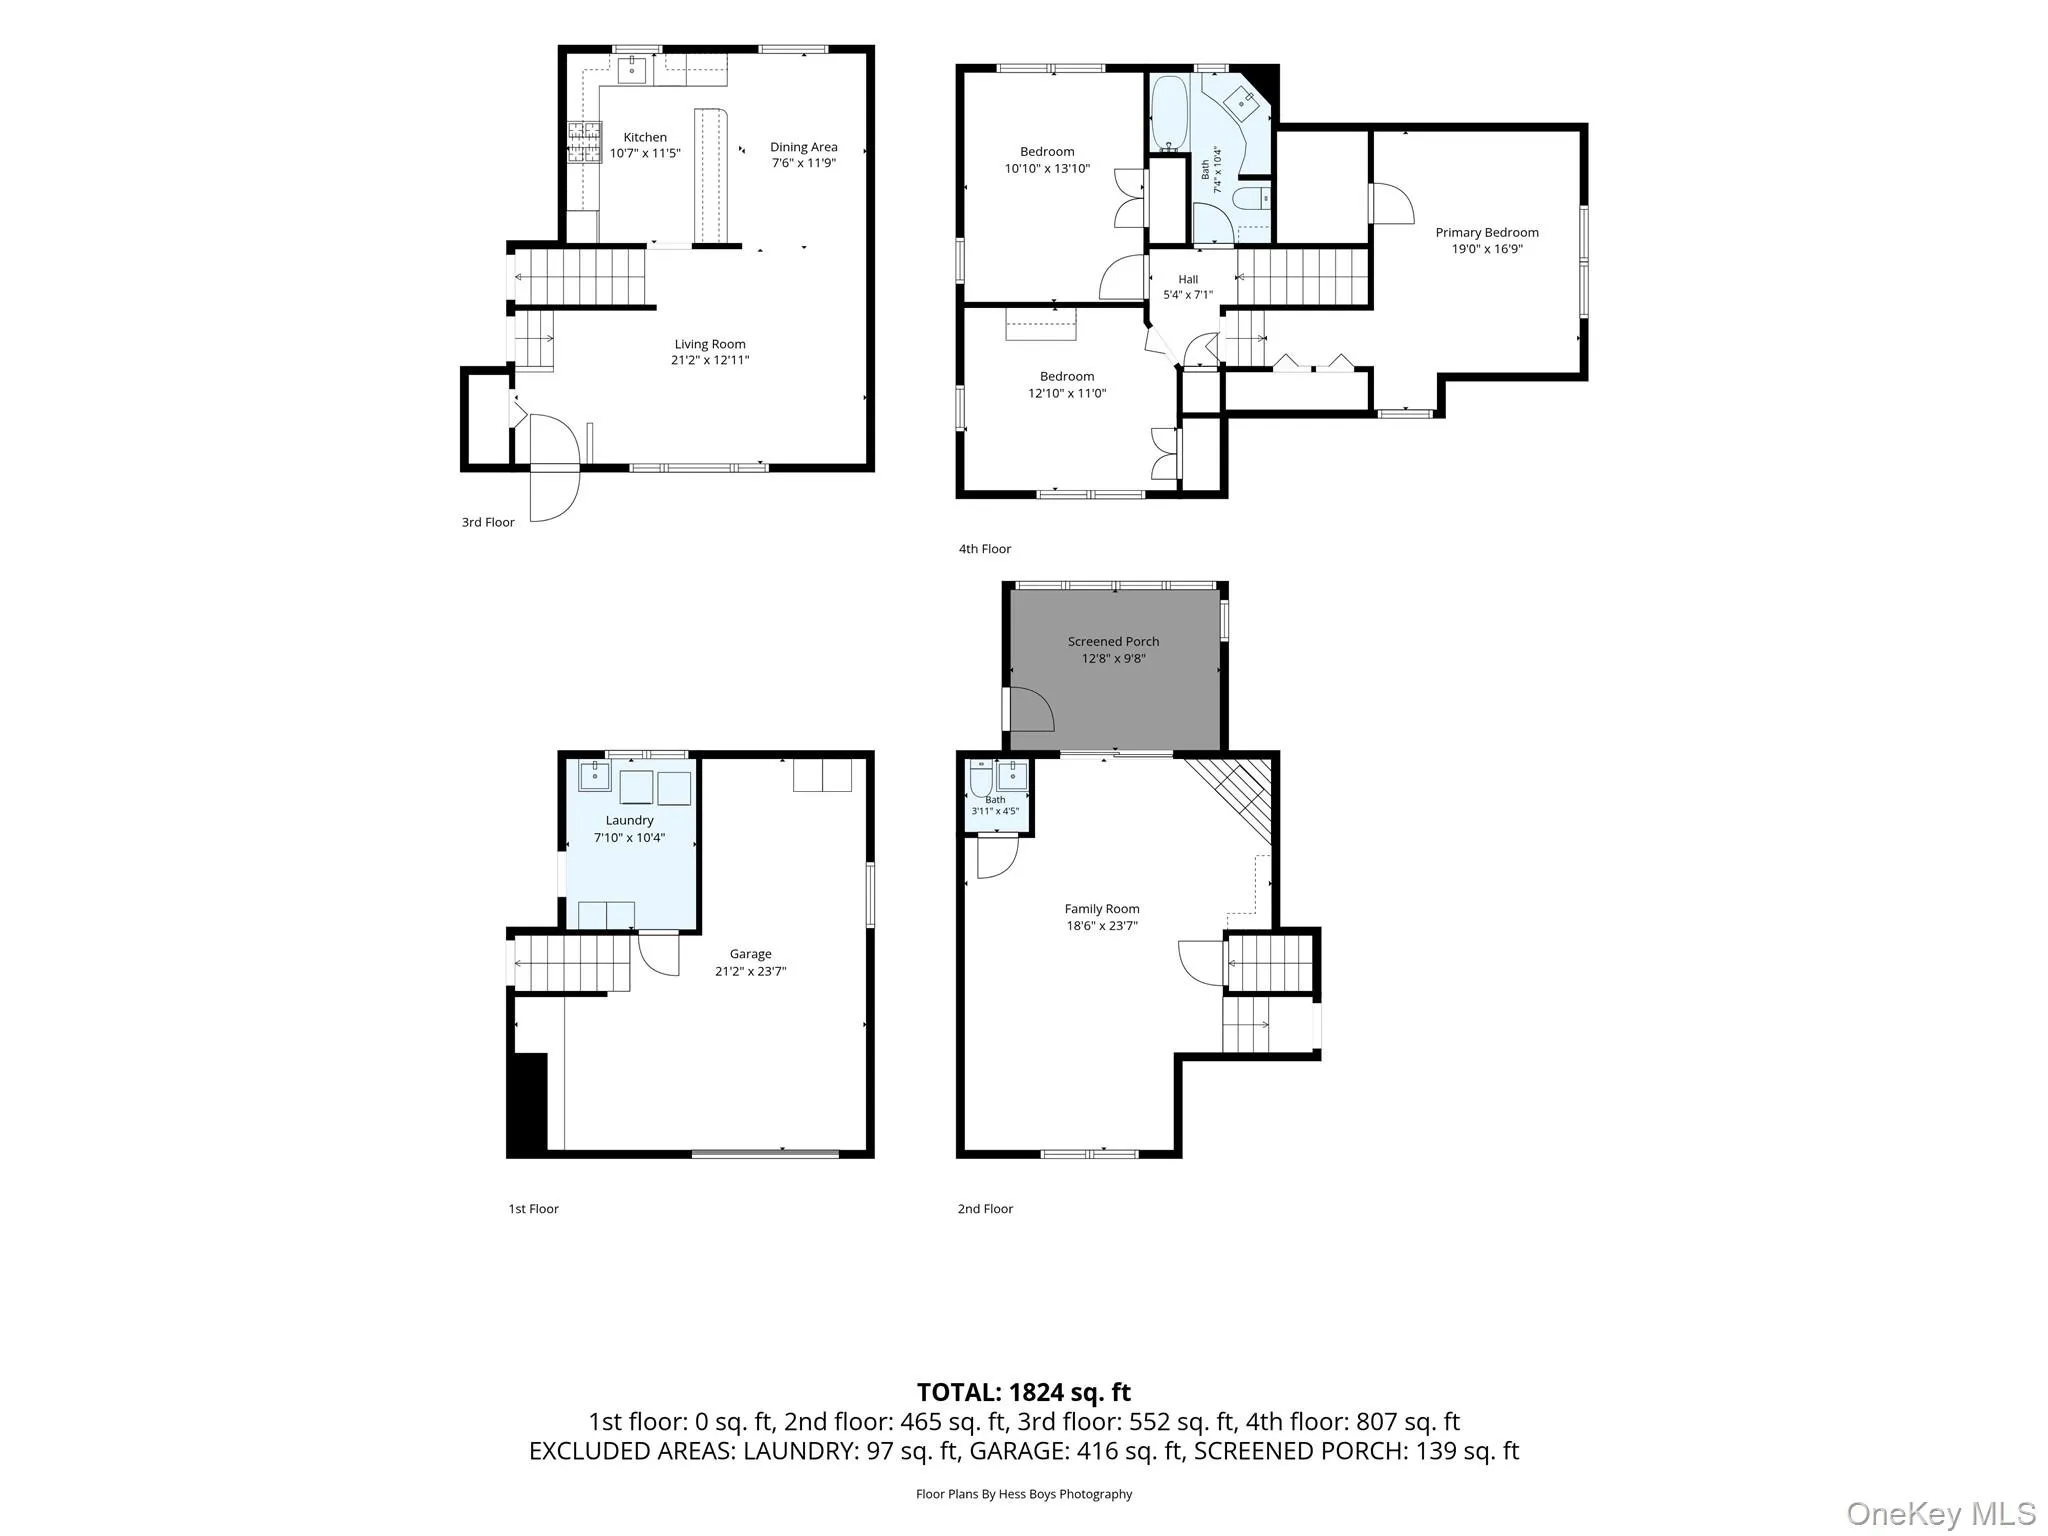
Nestled in a quiet, established neighborhood, this 3-bedroom, 1.5-bath split-level ranch offers the perfect opportunity to create your dream home. Surrounded by mature trees and attractive landscaping, this home combines timeless character with a peaceful setting.
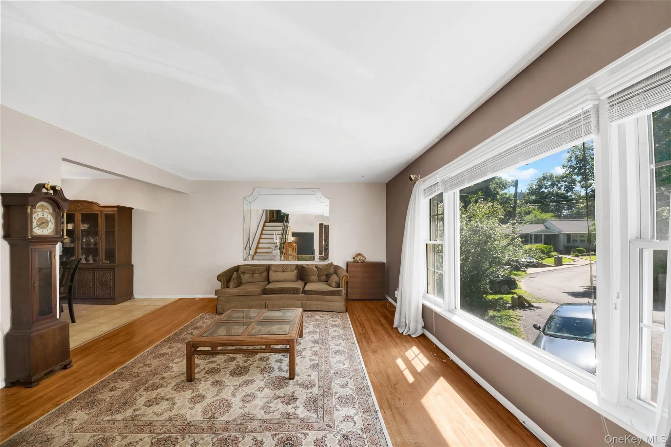
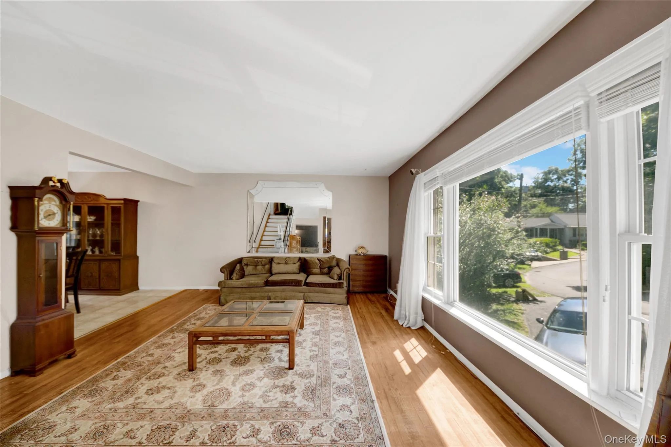
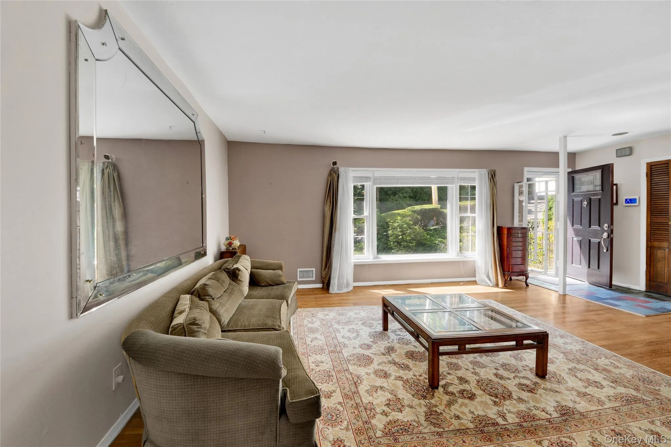
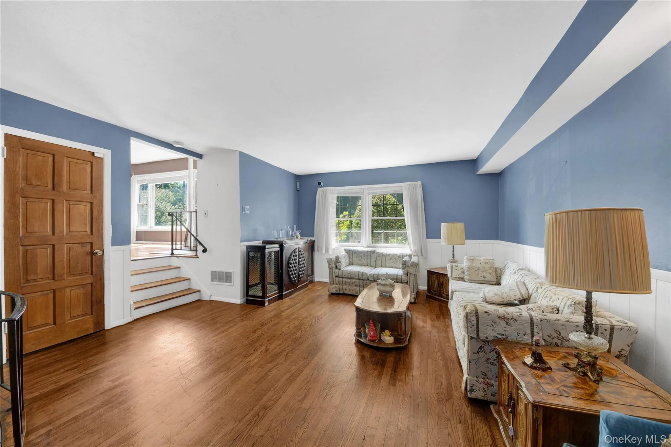
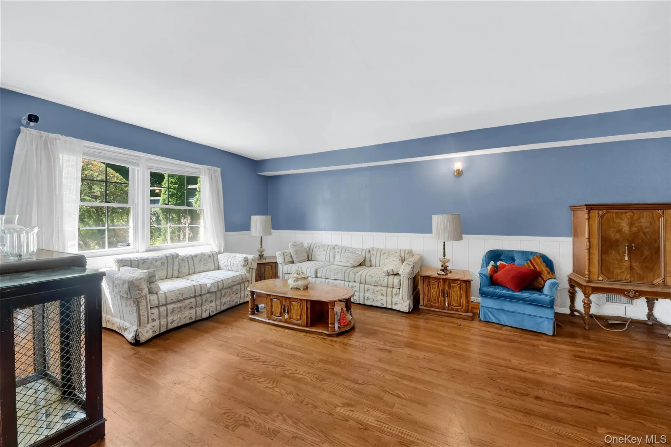
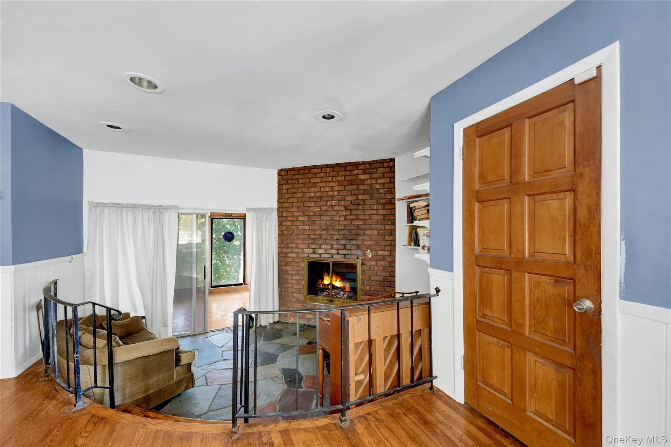
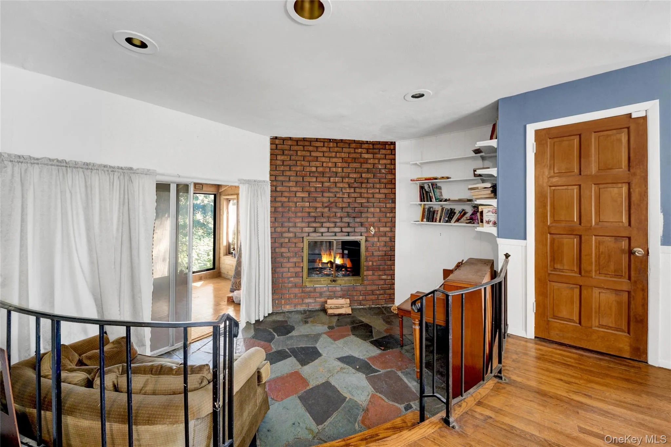
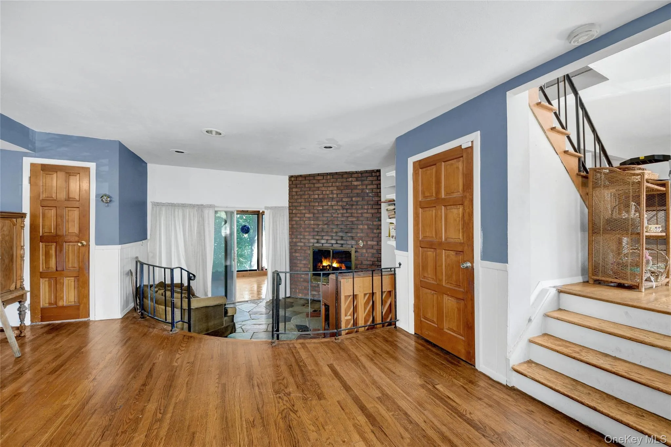
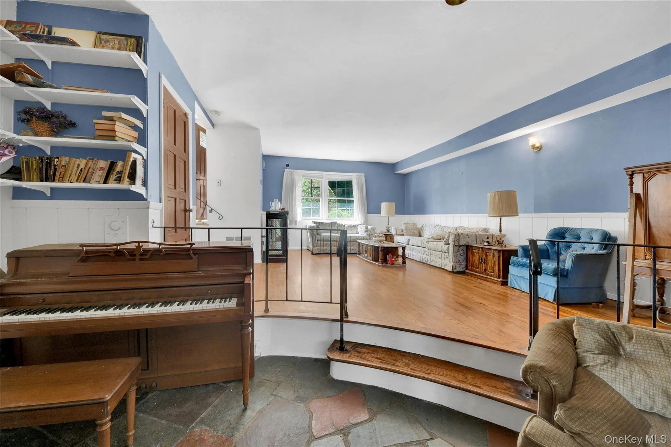
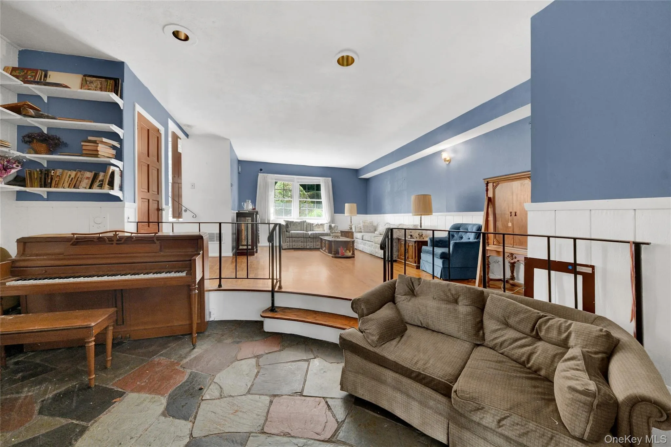
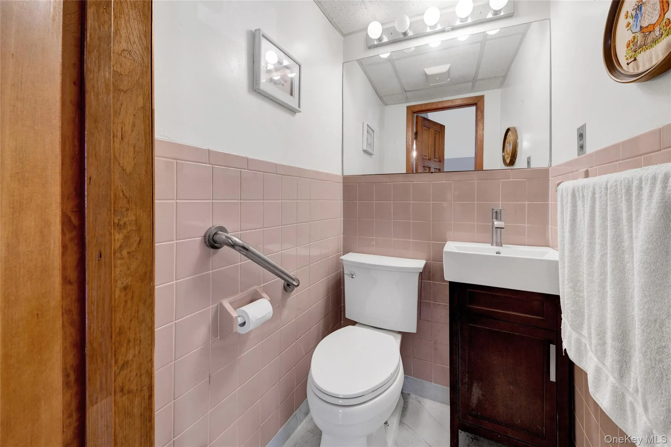
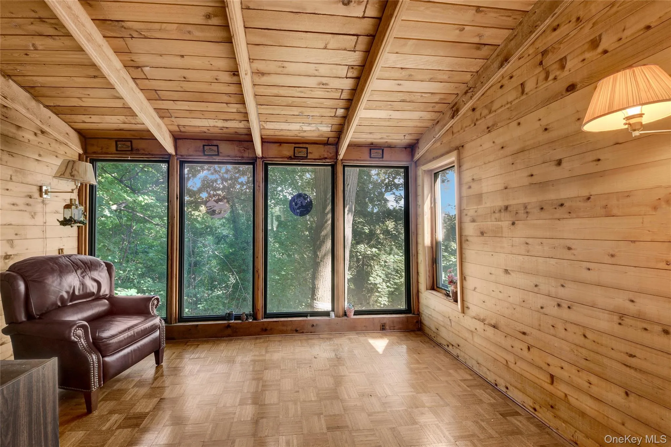
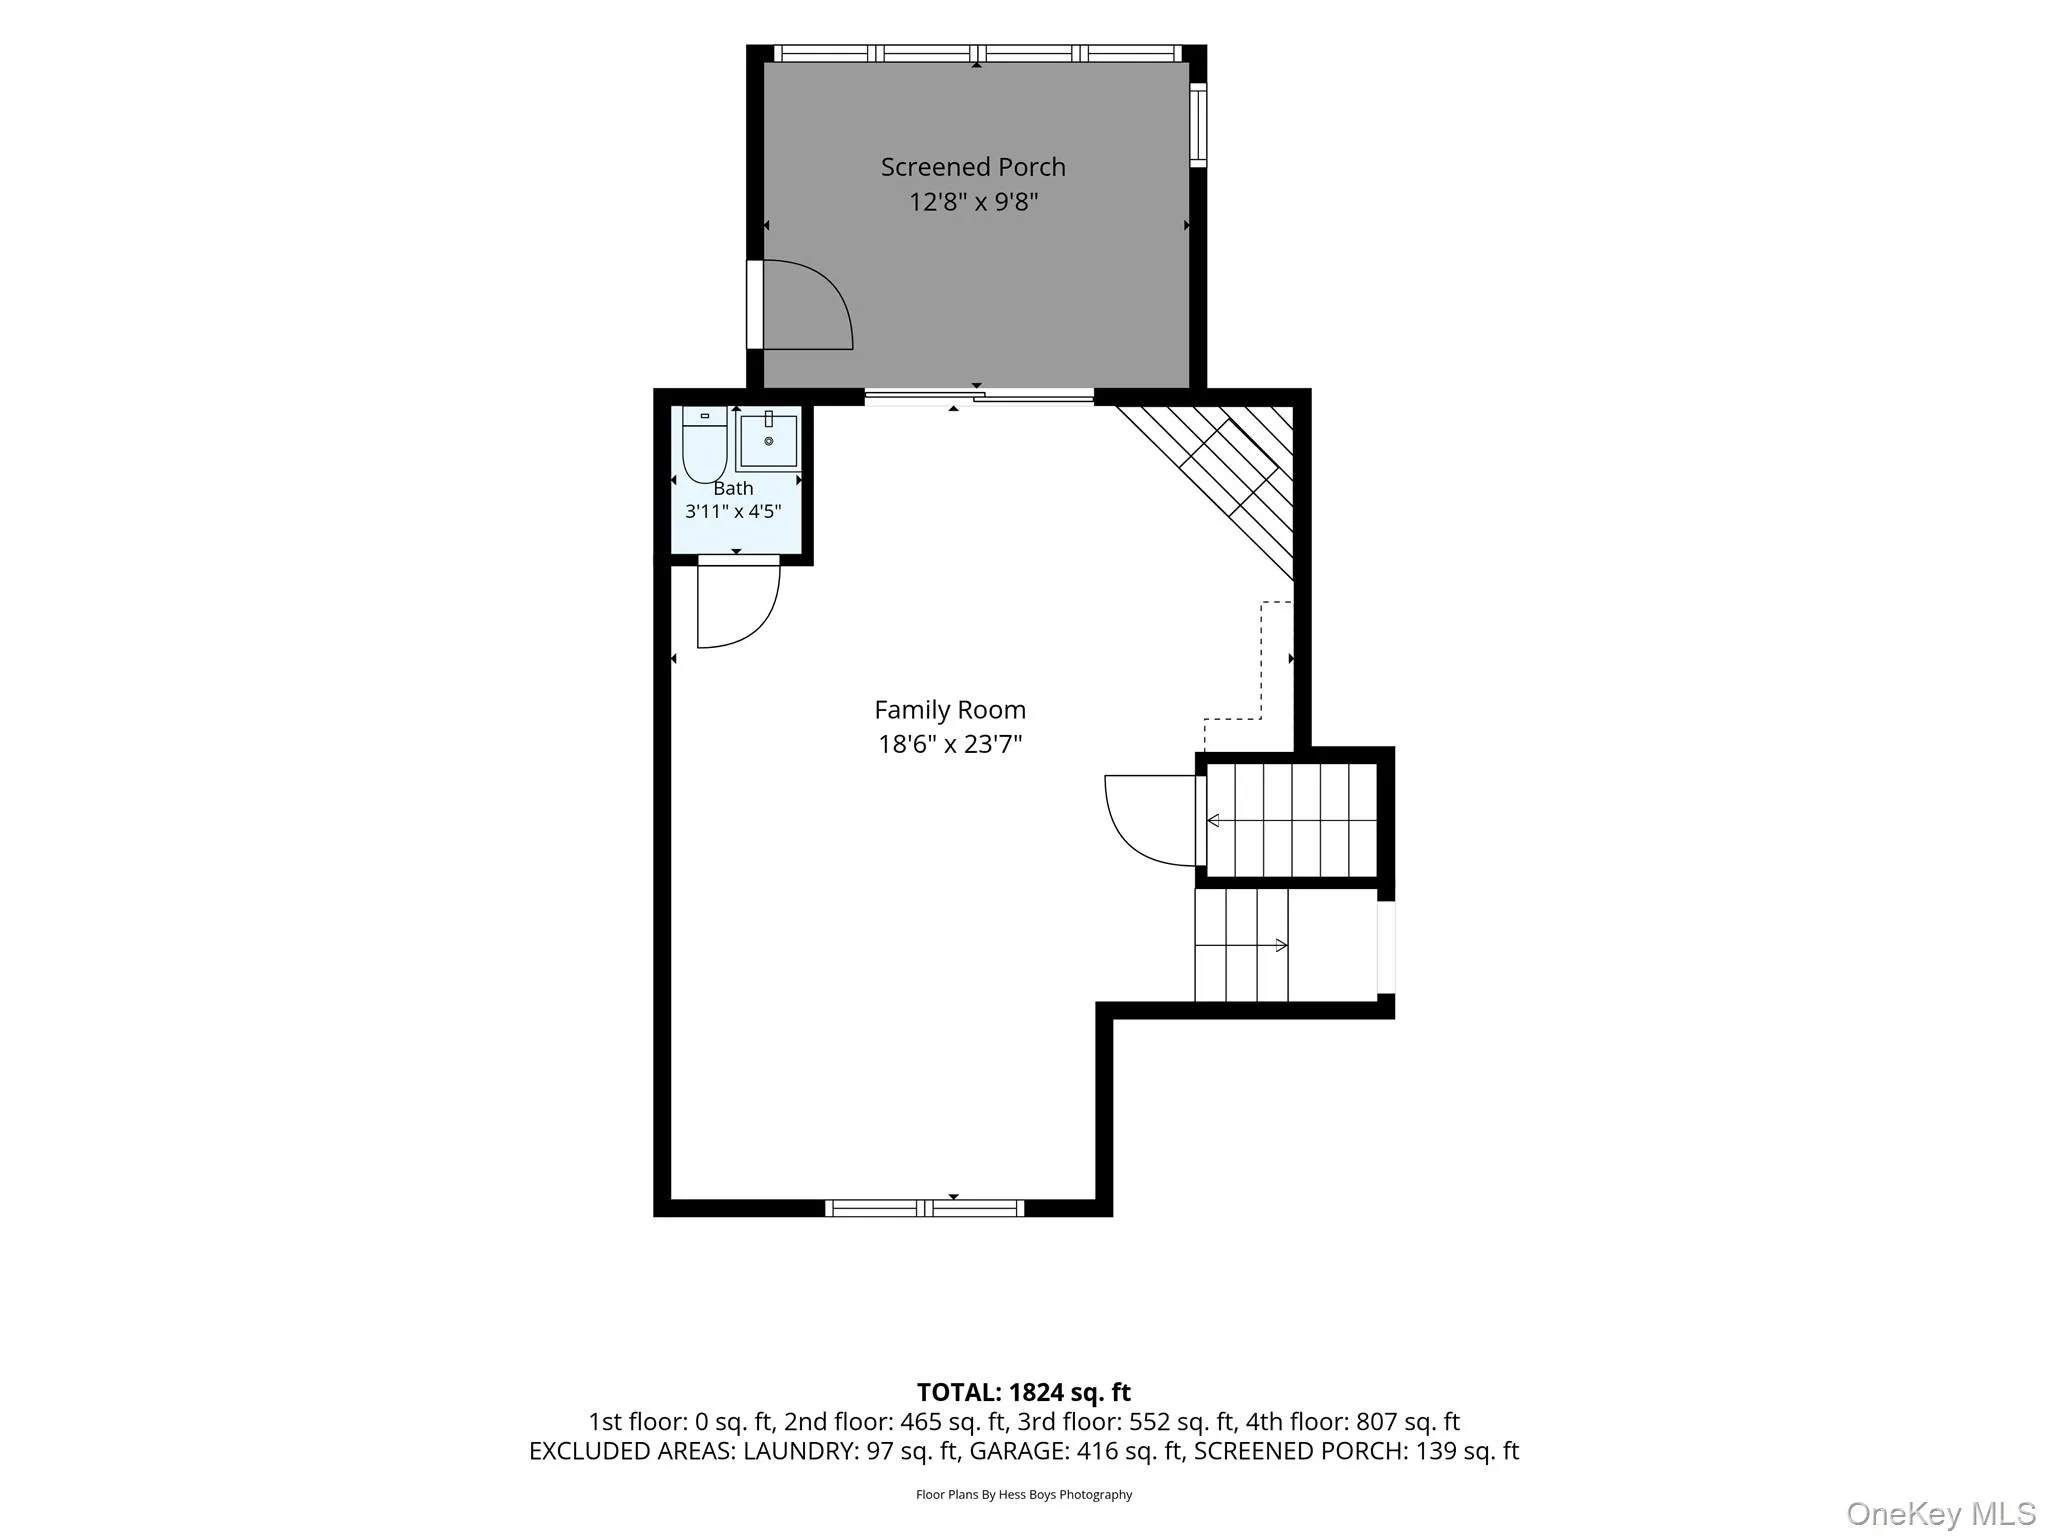
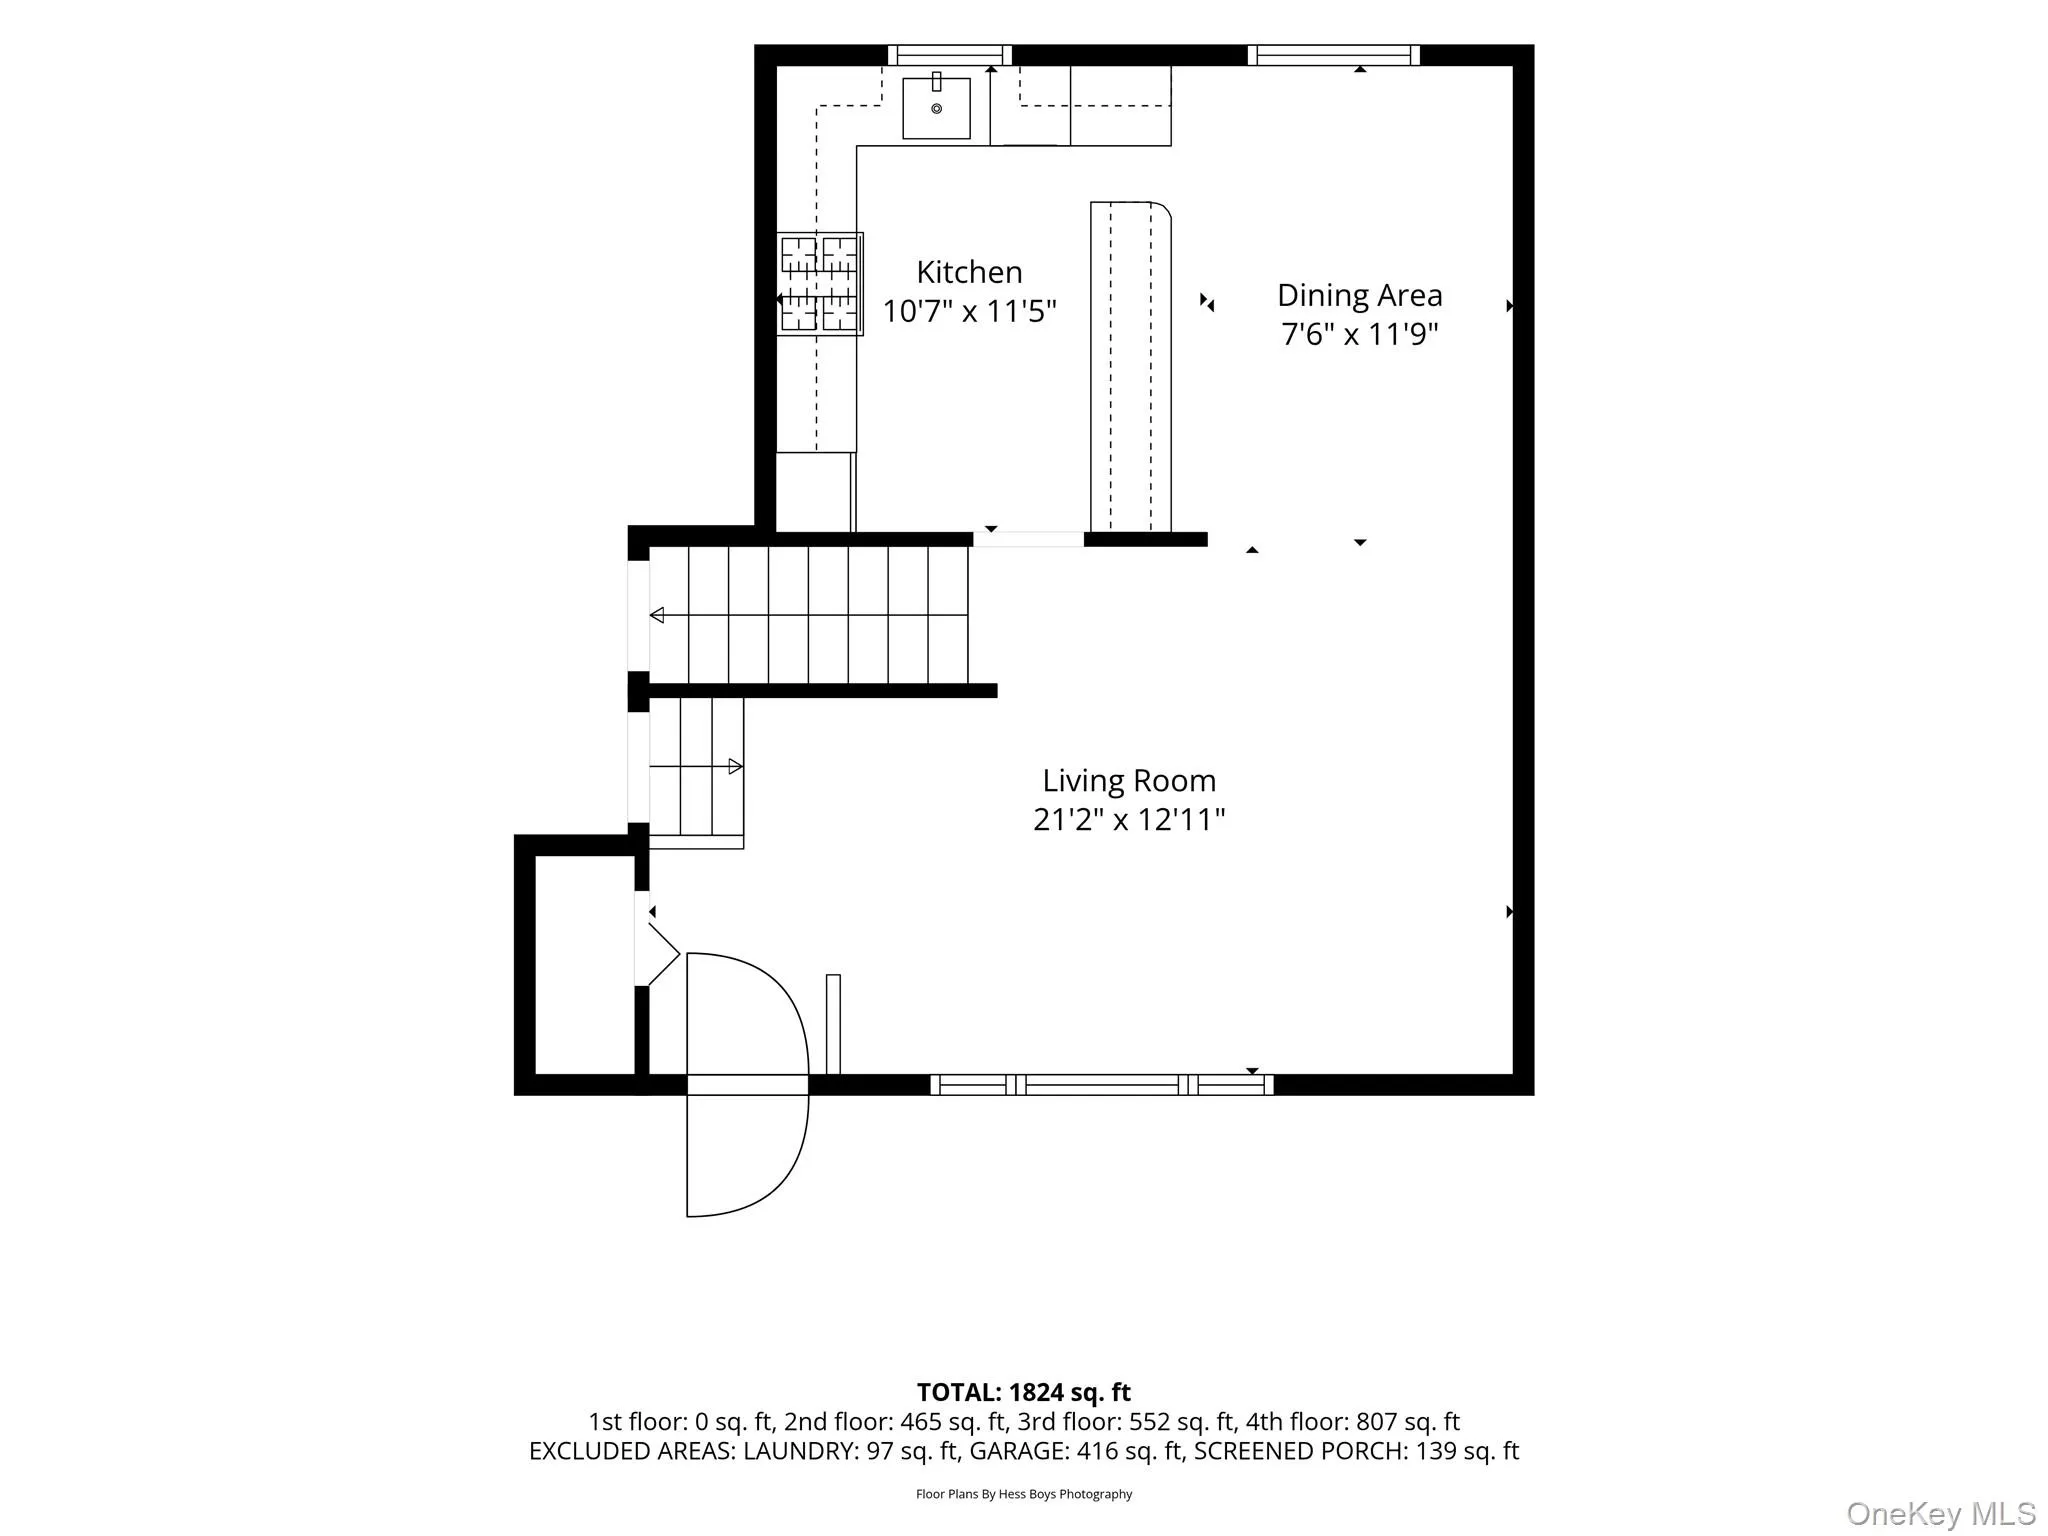
Step inside to discover a spacious layout featuring a formal living room, separate dining room, and a comfortable family room with a cozy fireplace that serves as the heart of the home. The thoughtfully placed main-level half bath offers added convenience for guests and everyday living. The bright sunroom provides additional living space and is the perfect spot to enjoy your morning coffee while overlooking the backyard.
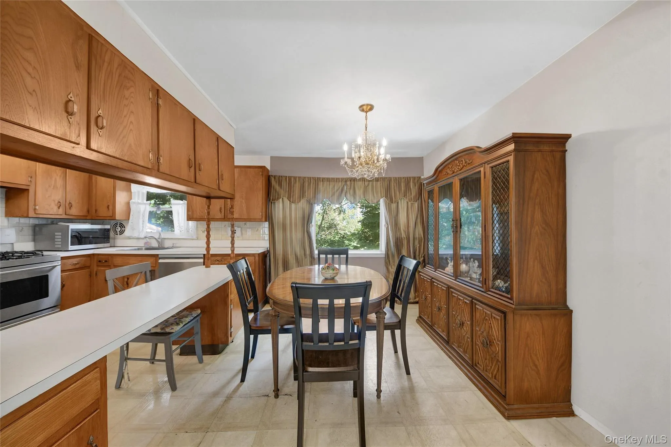
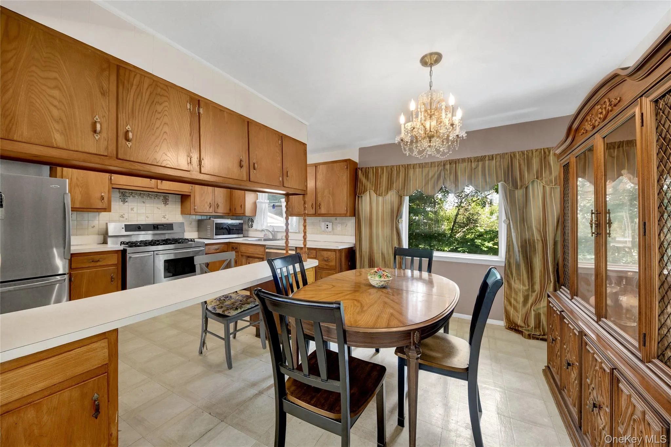
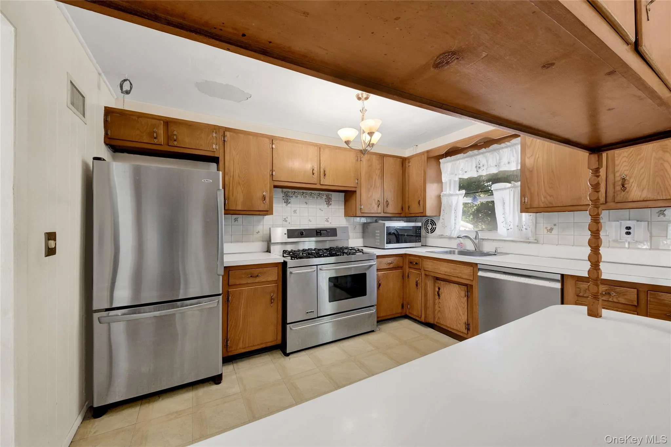
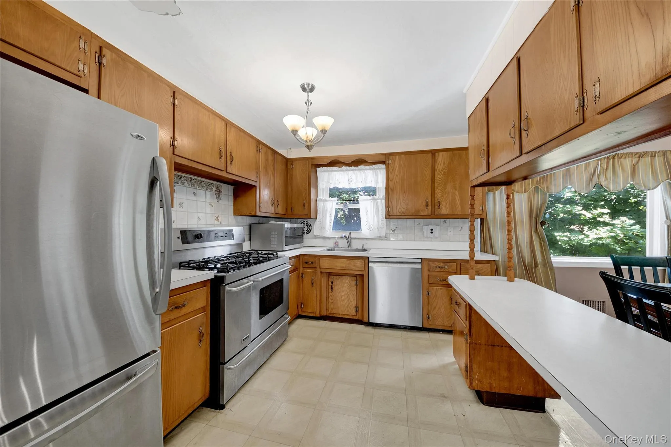
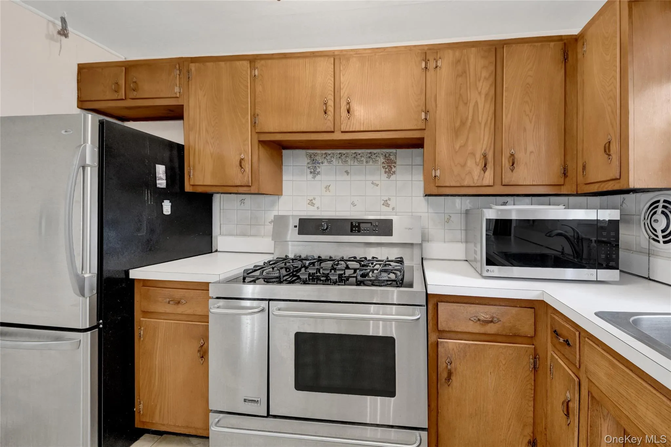
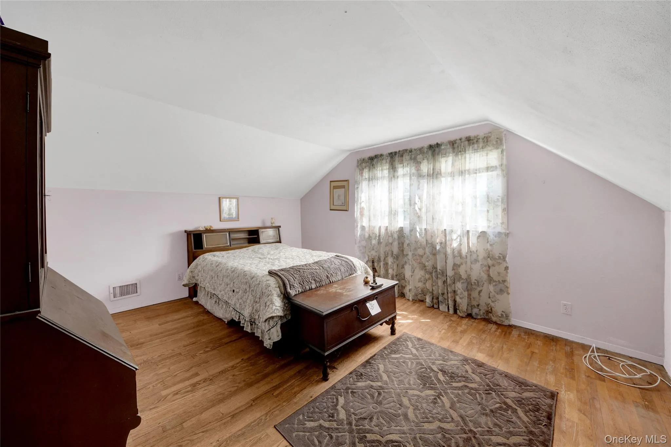
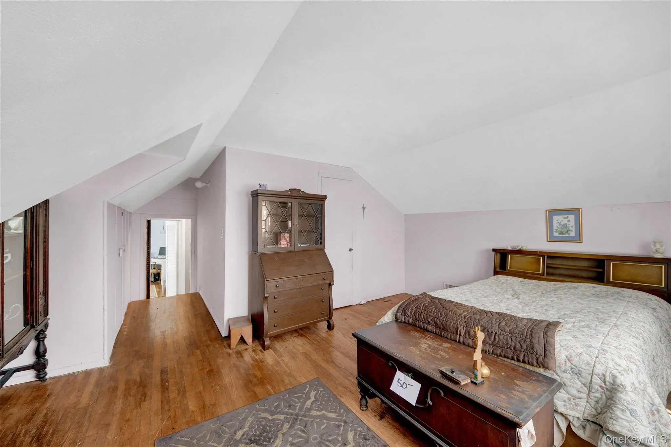
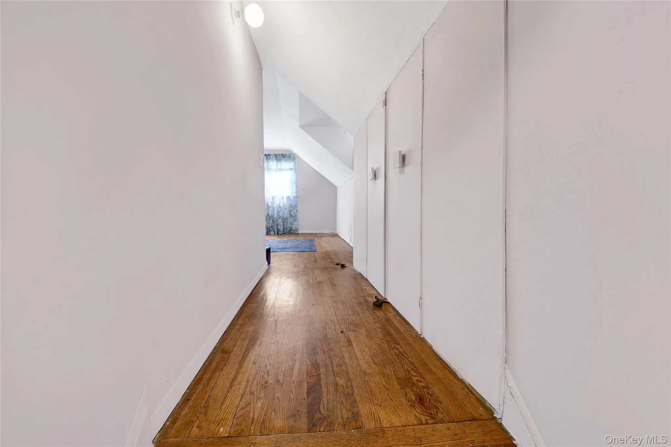
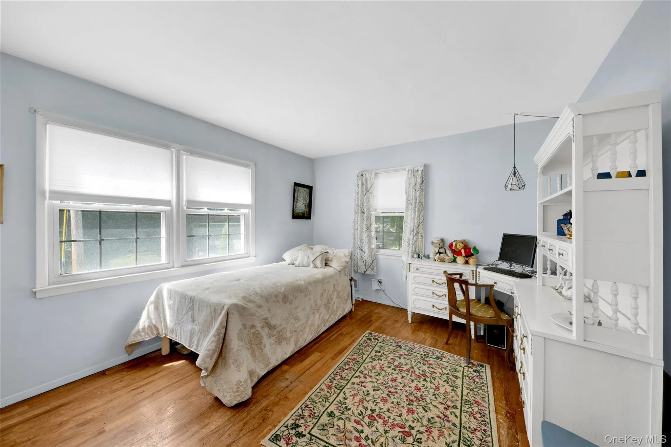
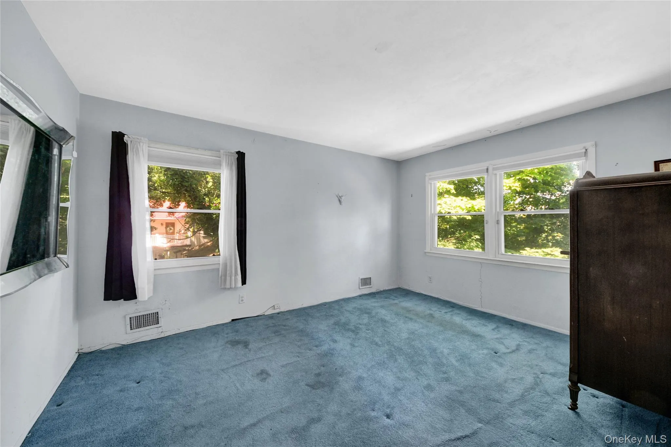
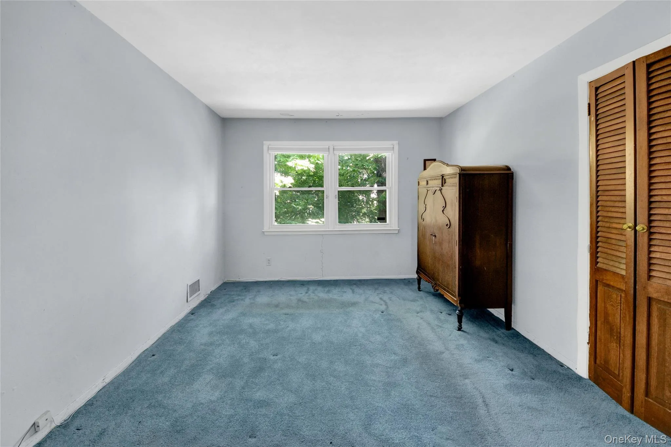
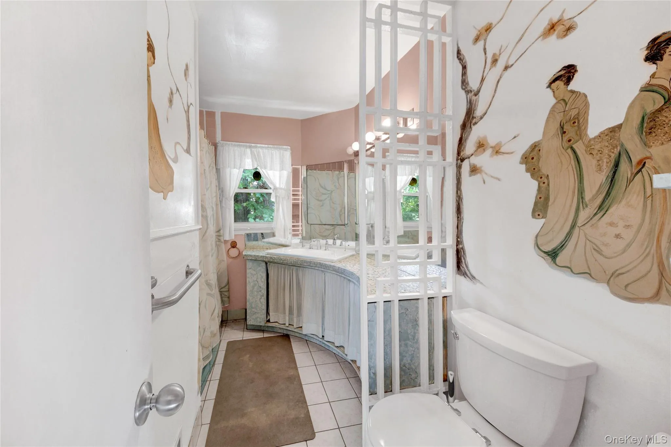
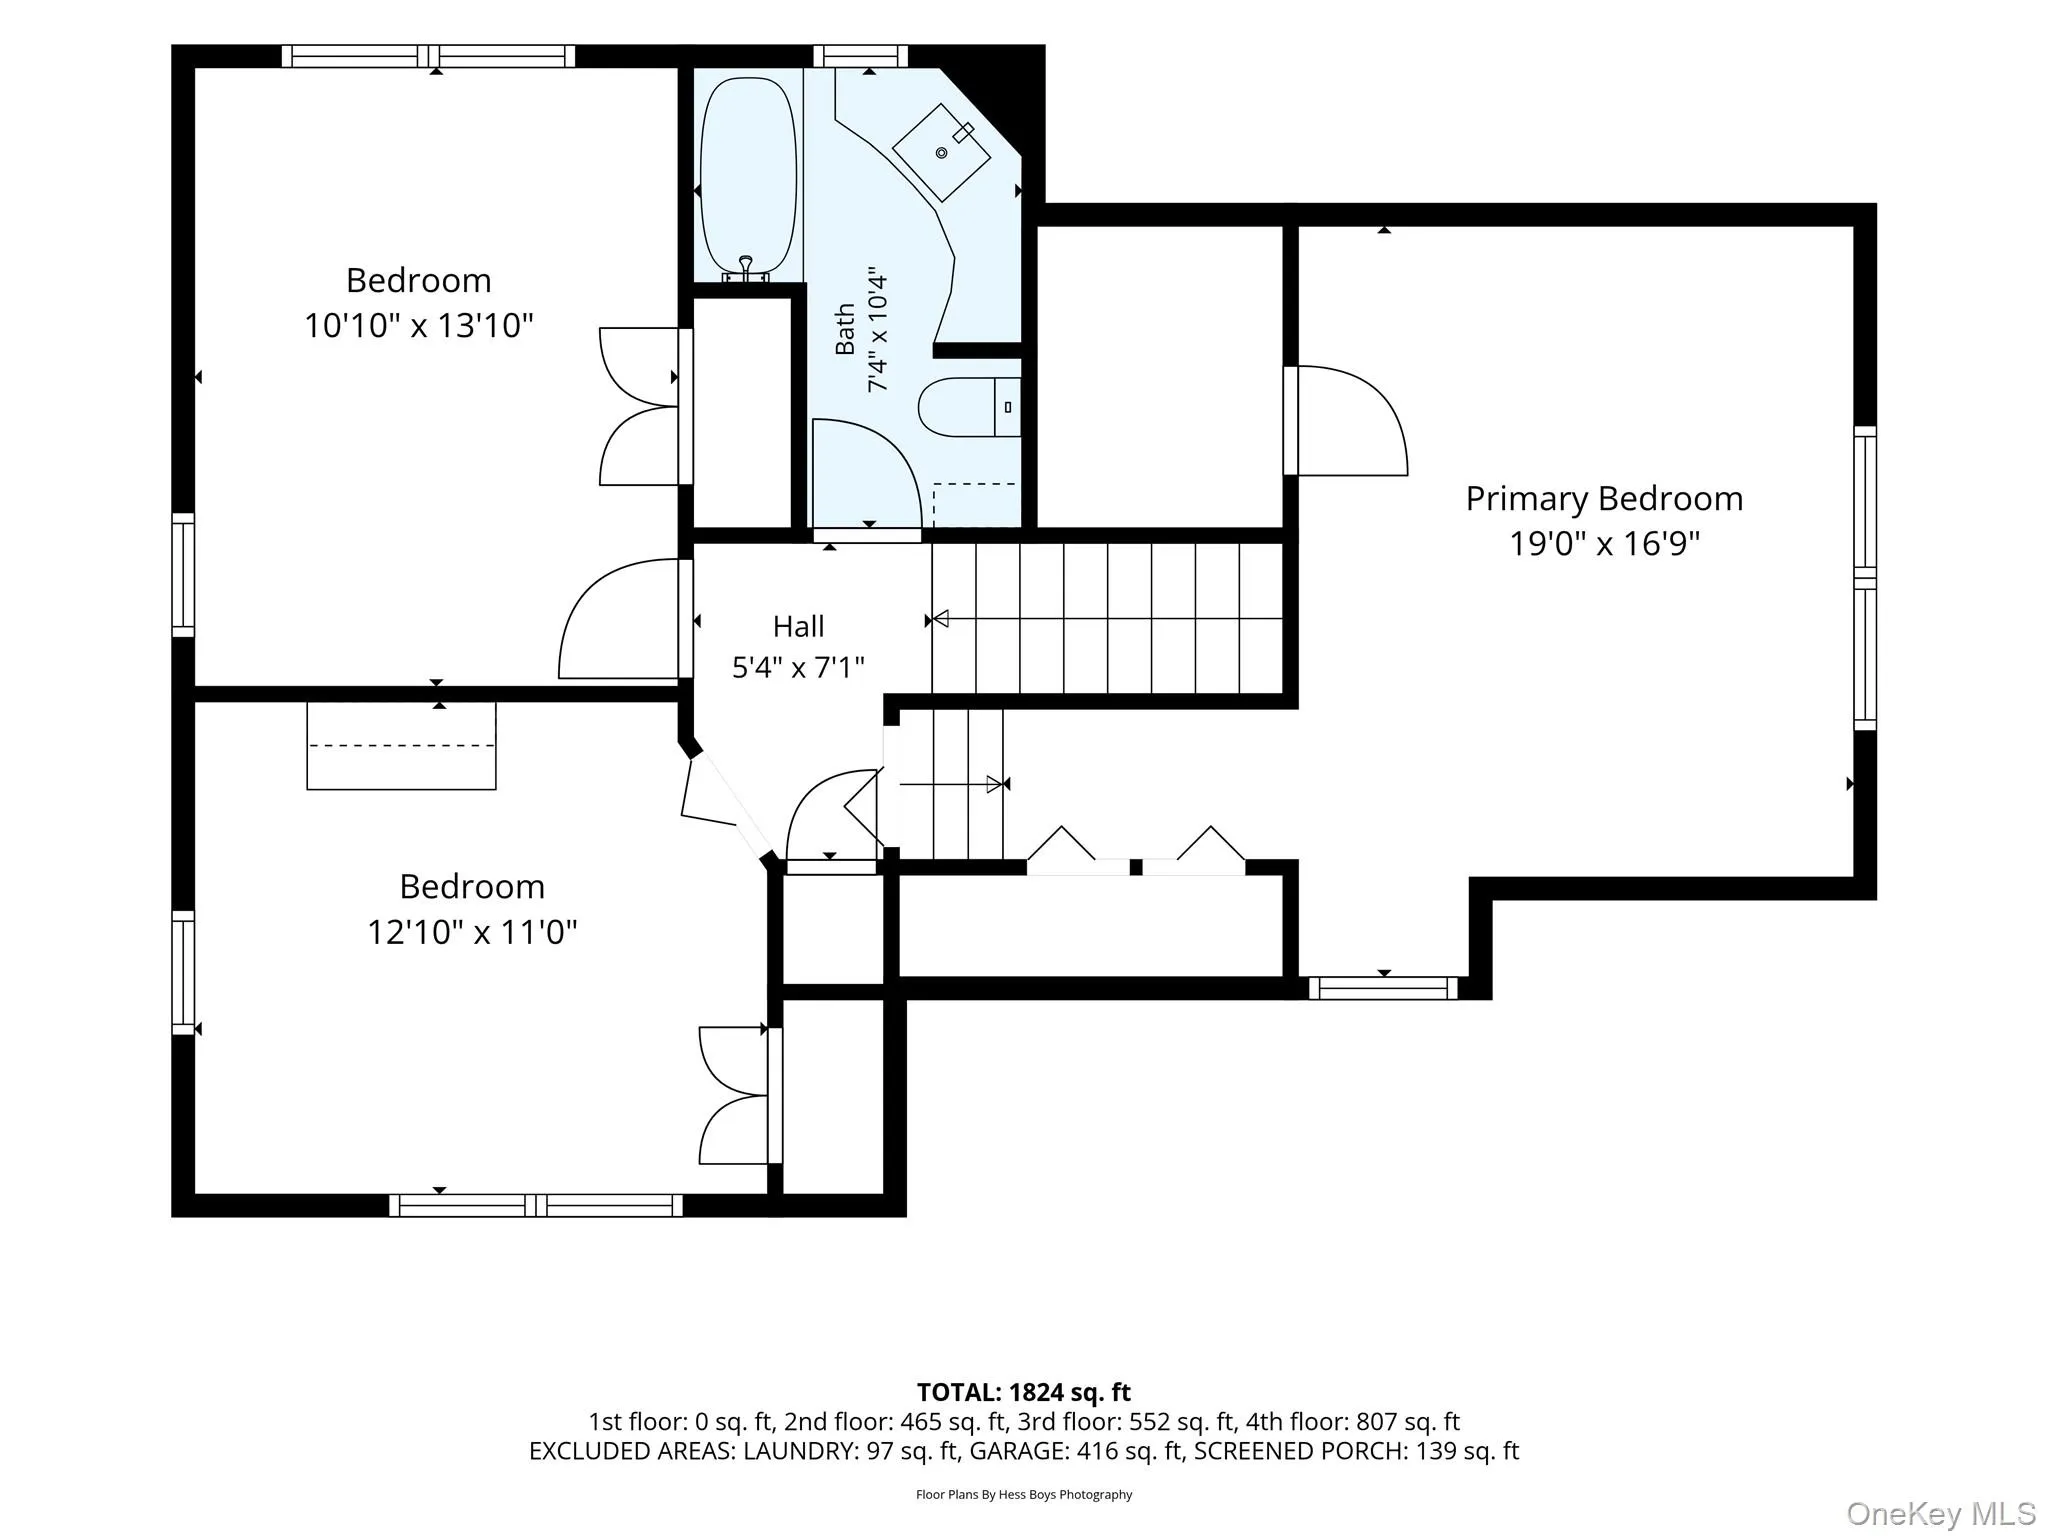
The kitchen offers a functional footprint ready for your personal updates and design vision. Upstairs, you’ll find three generously sized bedrooms and a full bath.
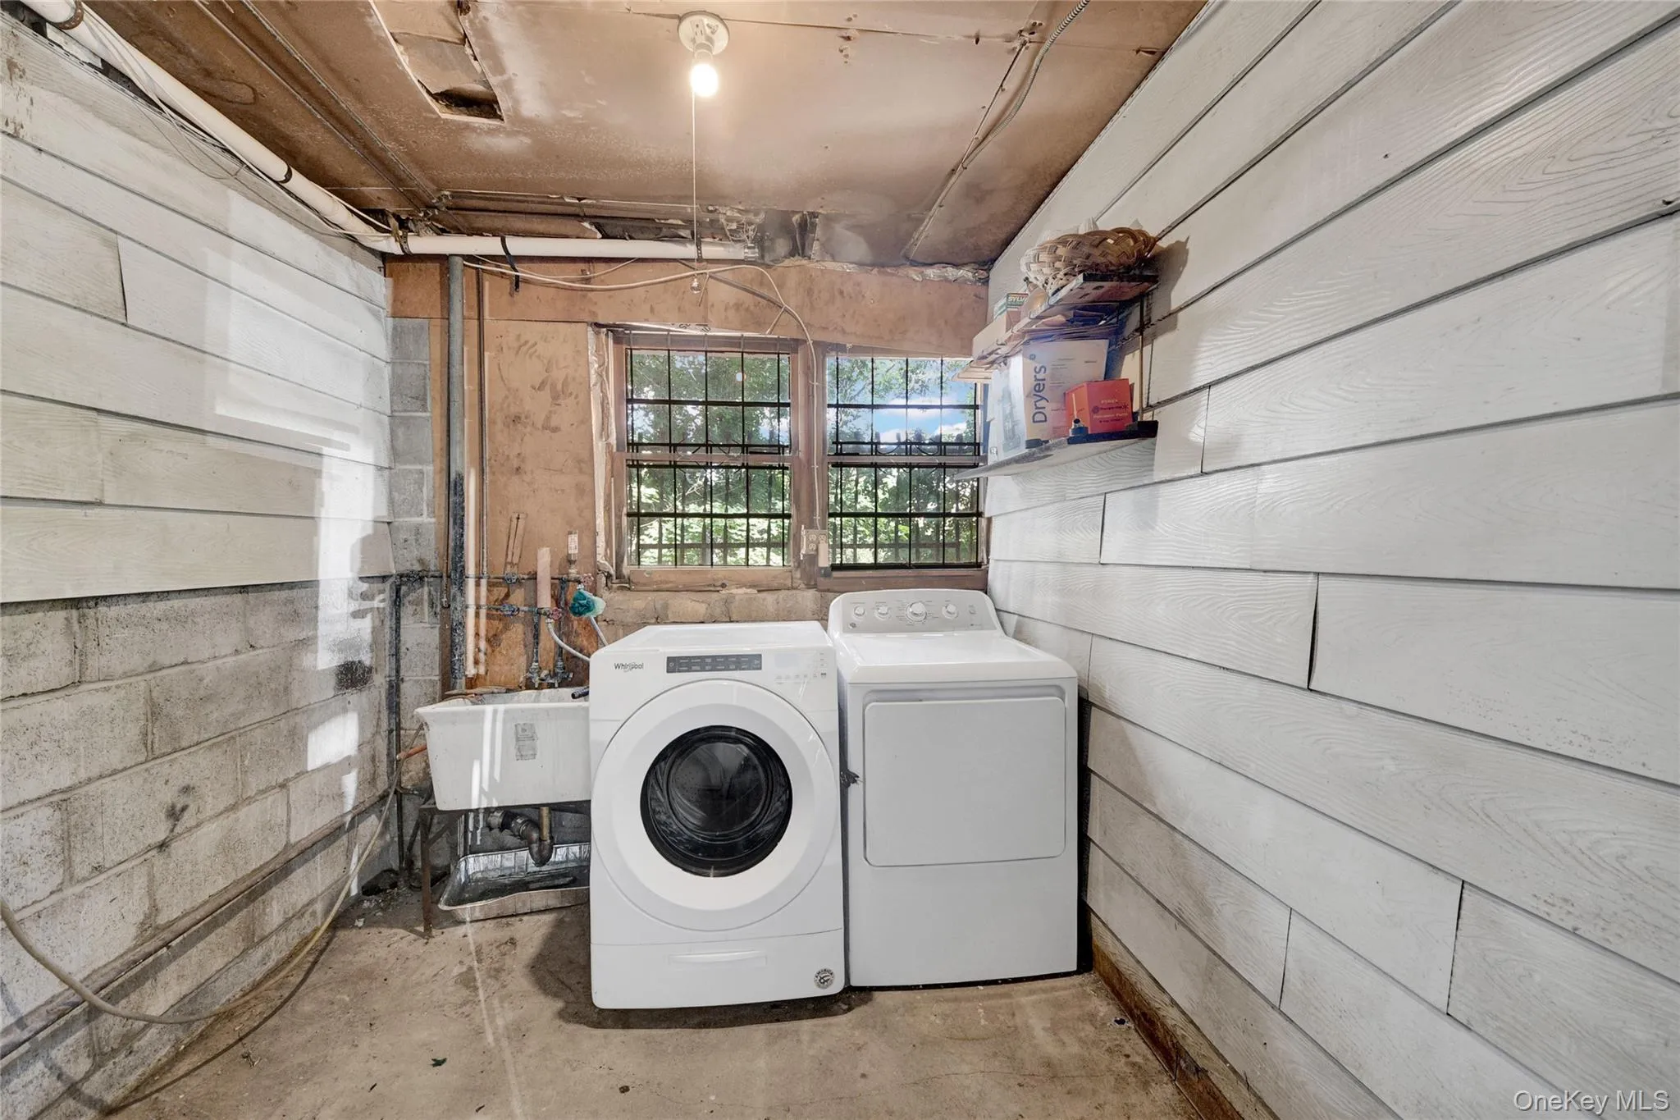
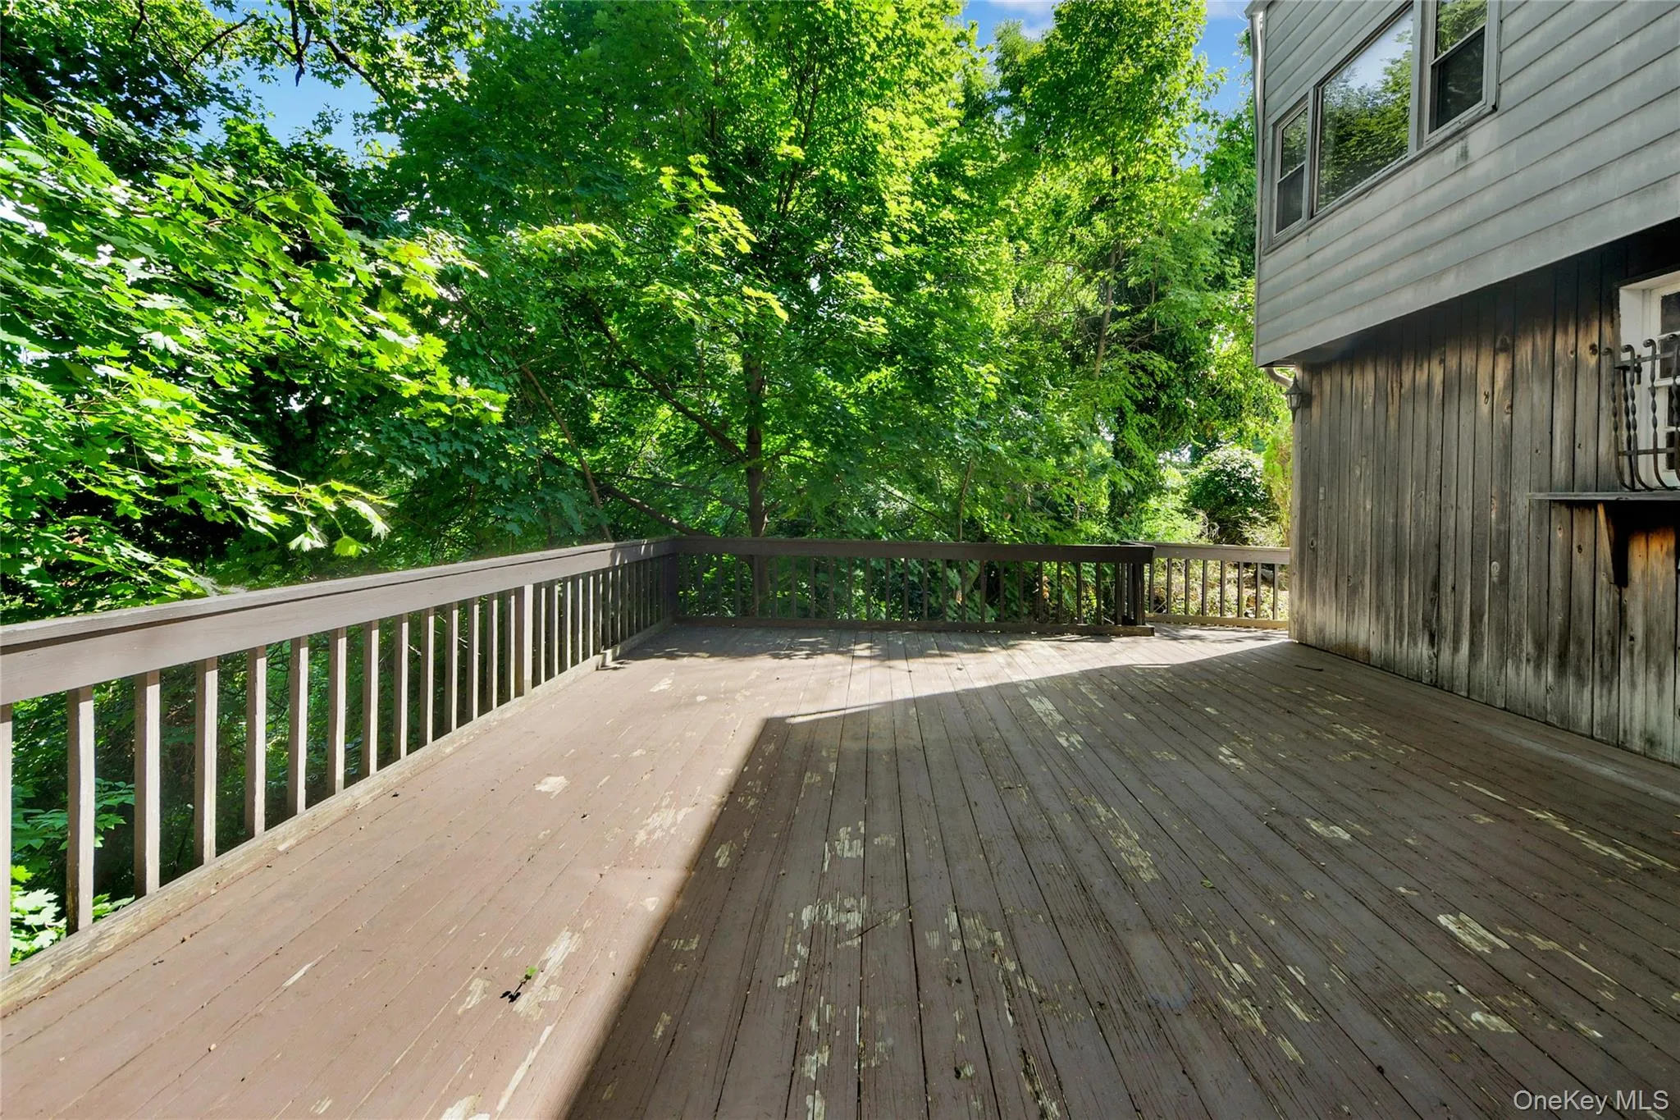
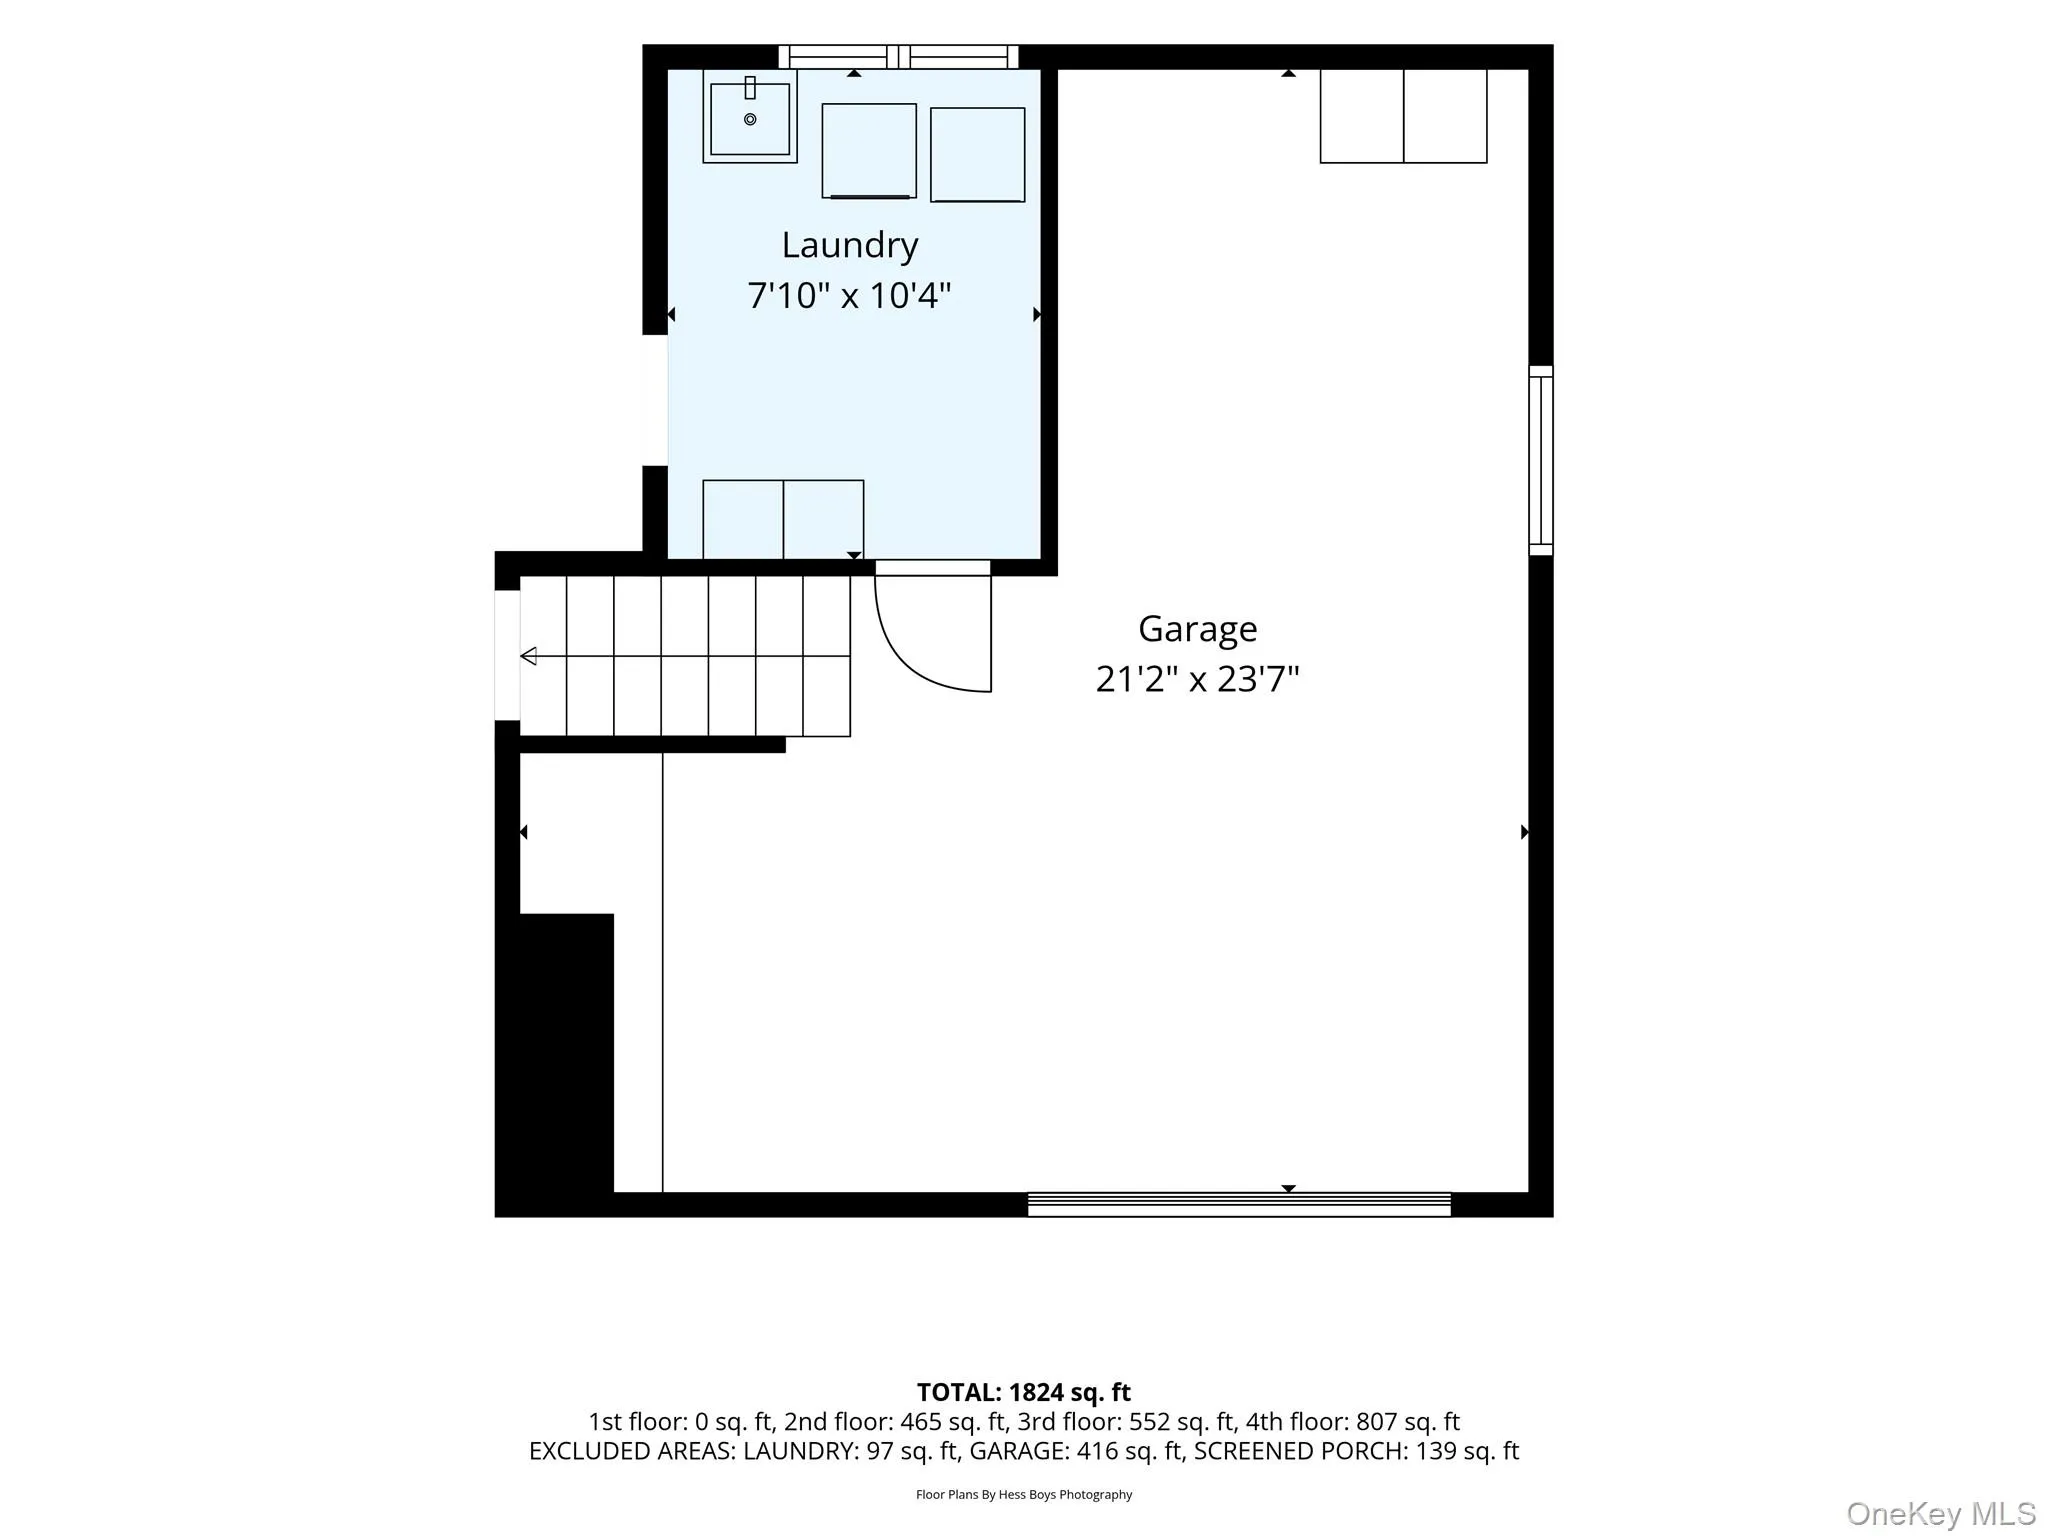
Outside, enjoy a large deck, perfect for summer barbecues, outdoor gatherings, or simply unwinding in a tranquil setting. Additional features include central air conditioning, a 1-car attached garage, and ample storage.
While the home needs updating, it presents an exceptional opportunity for buyers looking to add their own style and build equity in a highly desirable location.
Great Bones with Tremendous Potential. Whether you’re a first-time buyer, investor, or someone looking to customize a home to your taste, this property is a rare opportunity to own in a peaceful neighborhood with endless possibilities. Bring your vision and make this home your own!
- Heating System:
- Natural Gas
- Cooling System:
- Central Air
- Basement:
- Partial
- Appliances:
- Dishwasher, Oven, Refrigerator, Microwave, Washer, Gas Water Heater, Gas Cooktop
- Garage Spaces:
- 1
- Interior Features:
- Open Kitchen, Open Floorplan, Kitchen Island, Walk Through Kitchen, Washer/dryer Hookup, Formal Dining
- Parking Features:
- Driveway
- Sewer:
- Septic Tank
- Utilities:
- Trash Collection Public, Natural Gas Connected, Water Connected, Electricity Connected, Sewer Connected, Phone Connected
- City:
- Yonkers
- State:
- NY
- Street:
- Stockbridge
- Street Number:
- 38
- Street Suffix:
- Road
- Postal Code:
- 10710
- Floor Number:
- 0
- Longitude:
- W74° 8' 17.9''
- Latitude:
- N40° 57' 46.4''
- PostalCity:
- Yonkers
- Architectural Style:
- Split Ranch
- Construction Materials:
- Aluminum Siding
- Elementary School:
- Yonkers (School Choice)
- High School:
- Yonkers (School Choice)
- Agent MlsId:
- 11878
- MiddleOrJunior School:
- Yonkers (School Choice)
- PhotosCount:
- 36
- Special Listing Conditions:
- No
- Tax Annual Amount:
- $1,921
- Water Source:
- Public
- Office MlsId:
- DEMARS
Residential - MLS# 1036000
38 Stockbridge Road, Yonkers, NY
- Property Type :
- Residential
- Property SubType :
- Single Family Residence
- Listing Type :
- For Rent
- Listing ID :
- 1036000
- Price :
- $629,000
- Rooms :
- 7
- Bedrooms :
- 3
- Bathrooms :
- 1
- Half Bathrooms :
- 1
- Bathrooms Total :
- 2
- Square Footage :
- 1,260 Sqft
- Building Area :
- 1,500 Sqft
- Lot Area :
- 0.17 Acre
- Year Built :
- 1961
- Status :
- Active
- Listing Agent :
- Christopher Grieco
- Listing Office :
- DeMarsh Properties Inc.




