
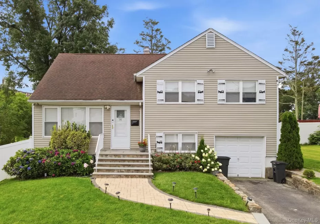
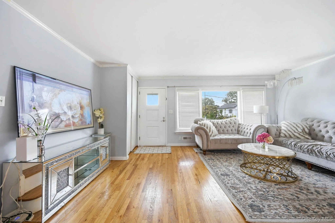
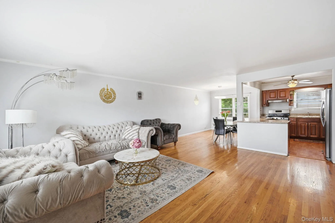
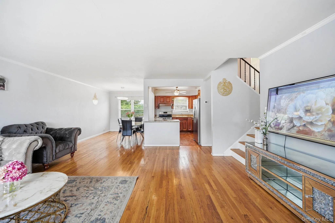
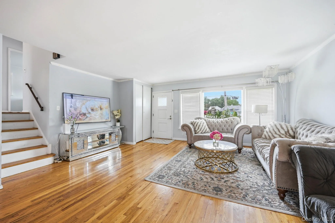
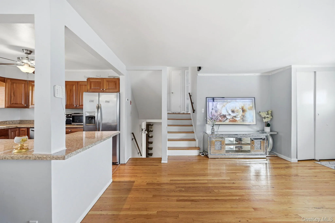
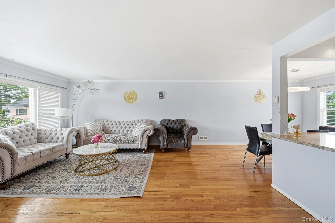
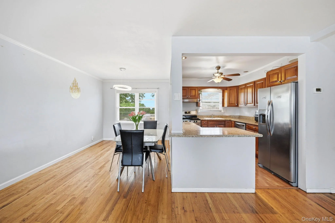
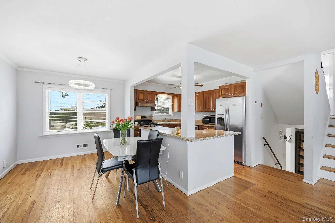
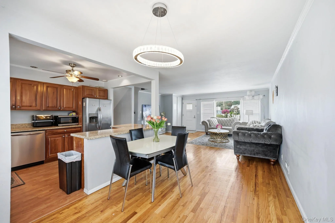
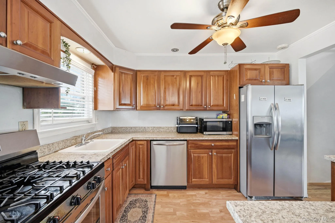
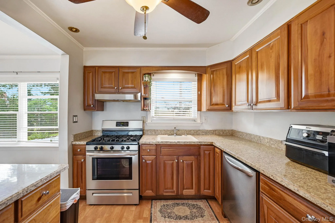
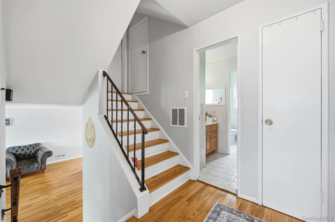
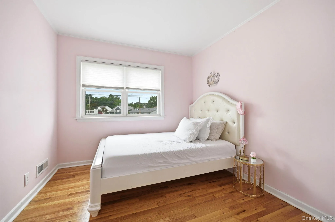
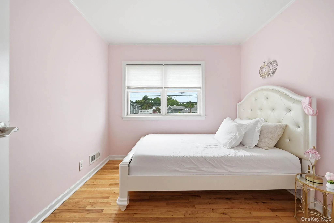
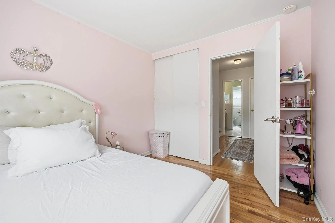
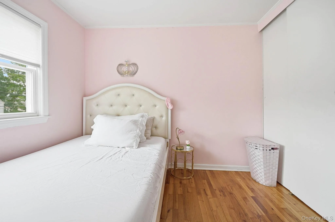
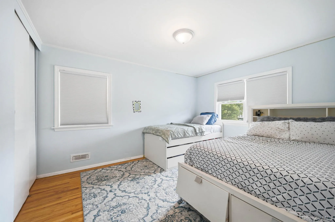

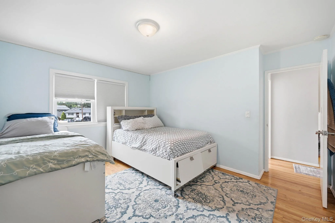
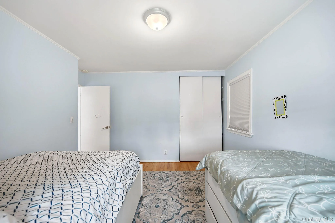
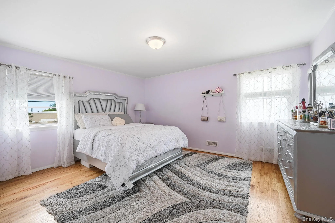
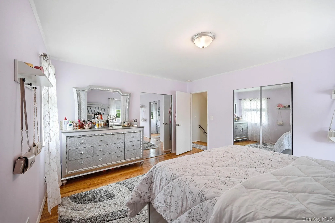
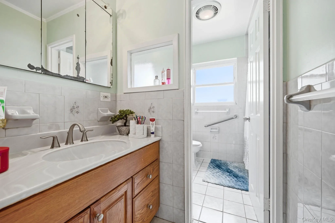
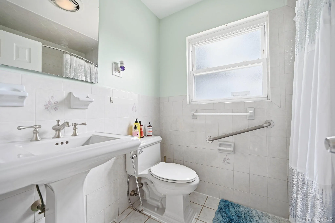
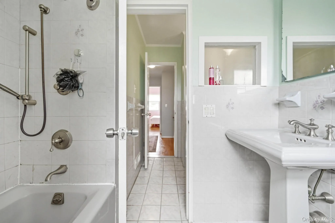
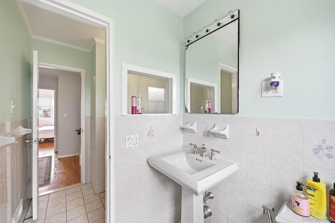
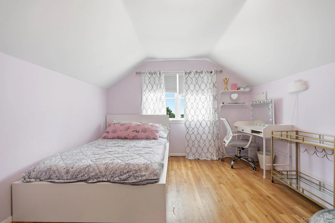
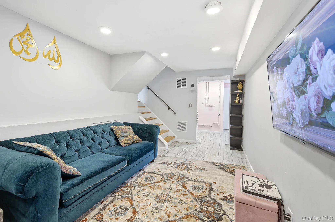
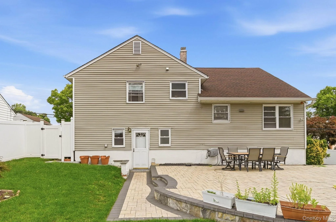
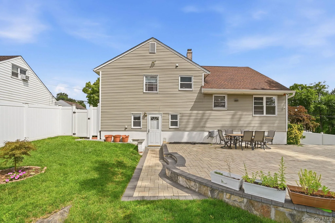
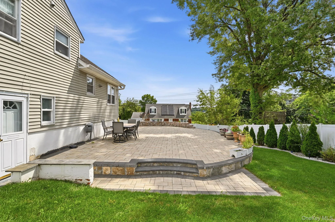
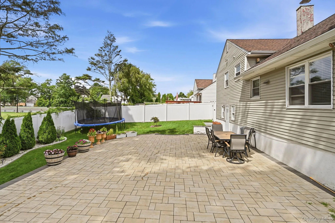
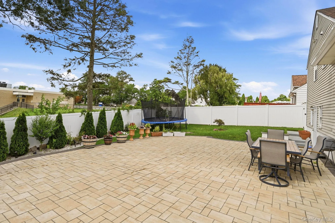
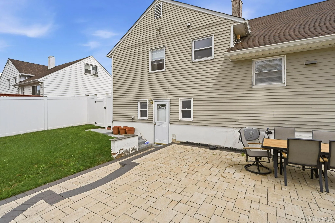
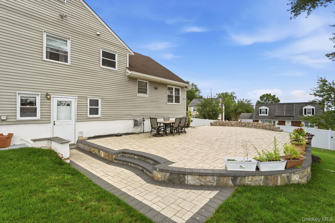
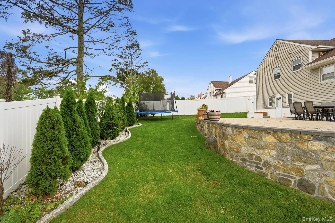
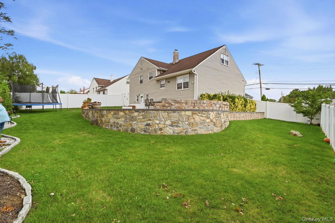
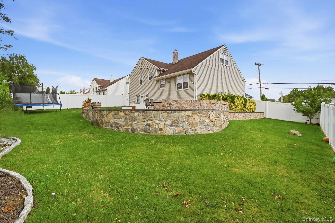
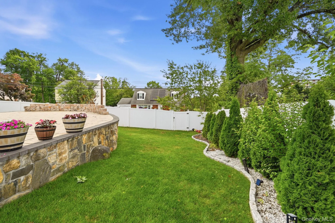
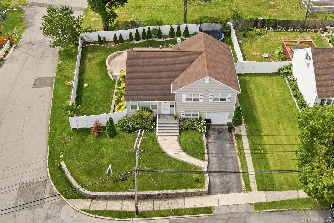
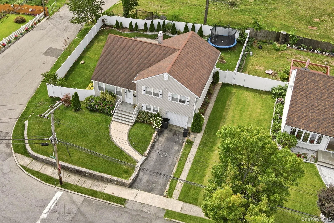
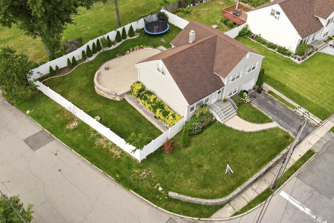
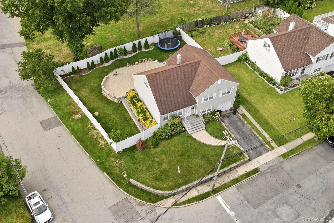
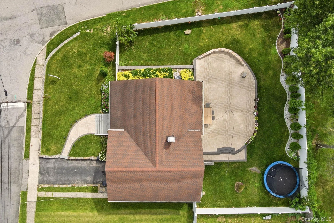
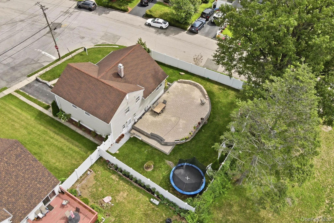
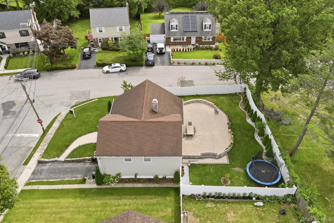
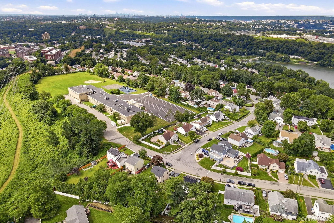
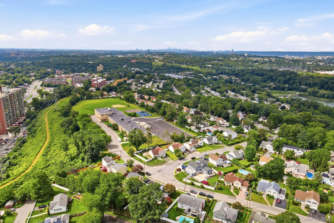
Located in the desirable Sprain Lake Knolls neighborhood of Northeast Yonkers, this beautifully appointed four-bedroom, two-full-bathroom split-level residence offers a rare combination of refined interiors, flexible living space, privacy, and exceptional outdoor appeal. The main level welcomes you with gleaming hardwood floors and an abundance of natural light throughout the spacious living and dining areas. Designed for both elegant entertaining and comfortable everyday living, the open-concept kitchen features a generous center island, stainless steel appliances, ample cabinetry, and a clean, contemporary aesthetic. Just a few steps above, three well-proportioned bedrooms and a full bathroom with a double-sink vanity provide comfort and convenience. The fourth bedroom is privately positioned on the upper level, offering an ideal setting for a serene primary retreat, executive office, or sophisticated guest suite. Thoughtful storage and natural light enhance the home throughout. The finished lower level provides an impressive second living area with the versatility to serve as a private media room, family room, home office, fitness space, or entertaining lounge. A separate walkout entrance, second full bathroom with a standing shower, and spacious laundry area further elevate the home’s functionality. Outside, manicured landscaping creates a sense of privacy around the expansive two-level backyard. Set on a prominent corner lot, the property offers an inviting setting for outdoor dining, entertaining, relaxation, and year-round enjoyment. With four bedrooms, two full bathrooms, a finished walkout lower level, and a beautifully maintained corner-lot setting, this residence presents an exceptional opportunity in one of Northeast Yonkers’ most sought-after neighborhoods. Schedule your private tour today and experience the space, comfort, and lifestyle this distinctive home has to offer.
- Heating System:
- Other, Natural Gas, Forced Air
- Cooling System:
- Central Air
- Basement:
- Walk-out Access
- Appliances:
- Other
- Garage Spaces:
- 1
- Interior Features:
- Other
- Parking Features:
- Driveway, Garage
- Sewer:
- Public Sewer
- Utilities:
- See Remarks
- City:
- Yonkers
- State:
- NY
- Street:
- Dexter
- Street Number:
- 58
- Street Suffix:
- Road
- Postal Code:
- 10710
- Floor Number:
- 0
- Longitude:
- W74° 9' 23.9''
- Latitude:
- N40° 57' 52.2''
- PostalCity:
- Yonkers
- Architectural Style:
- Split Level
- Construction Materials:
- Frame, Vinyl Siding
- Elementary School:
- Yonkers (School Choice)
- High School:
- Yonkers (School Choice)
- Agent MlsId:
- 65831
- MiddleOrJunior School:
- Yonkers (School Choice)
- PhotosCount:
- 49
- Special Listing Conditions:
- No
- Tax Annual Amount:
- $13,661
- VirtualTour URL:
- https://listings.mypropertyphotography.com/sites/emokmxzm/unbranded
- Water Source:
- Public
- Office MlsId:
- C21ERE01
Residential - MLS# 1026199
58 Dexter Road, Yonkers, NY
- Property Type :
- Residential
- Property SubType :
- Single Family Residence
- Listing Type :
- For Rent
- Listing ID :
- 1026199
- Price :
- $839,000
- Rooms :
- 7
- Bedrooms :
- 4
- Bathrooms :
- 2
- Bathrooms Total :
- 2
- Square Footage :
- 1,523 Sqft
- Building Area :
- 1,763 Sqft
- Lot Area :
- 0.18 Acre
- Year Built :
- 1958
- Status :
- Active
- Listing Agent :
- Nael K. Dassan
- Listing Office :
- Century 21 Elite Realty




