
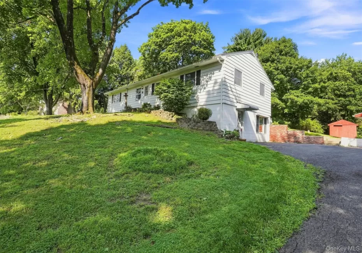

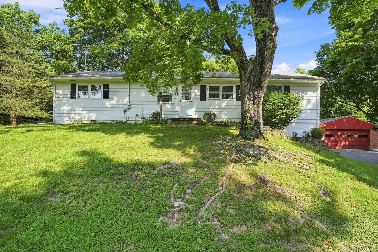
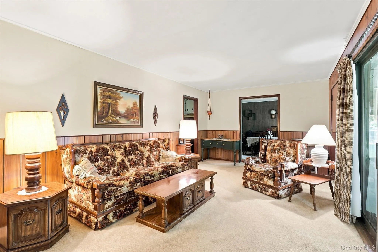
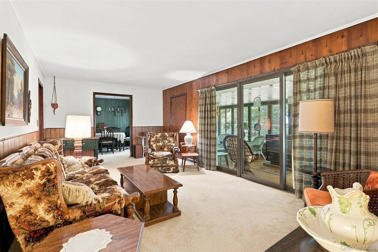
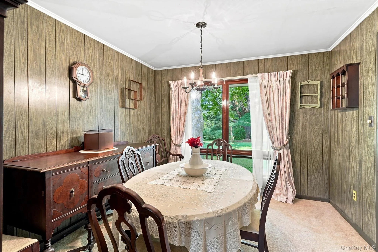
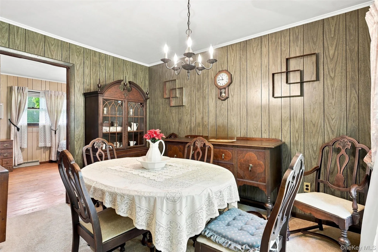
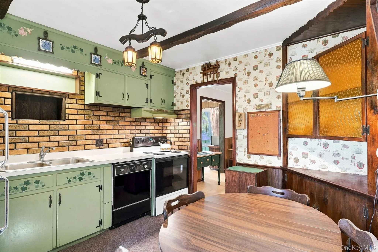
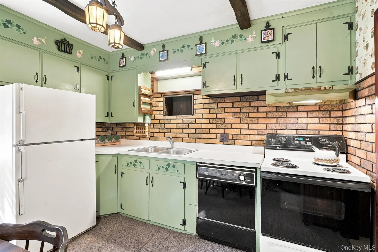
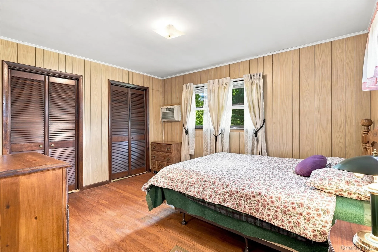
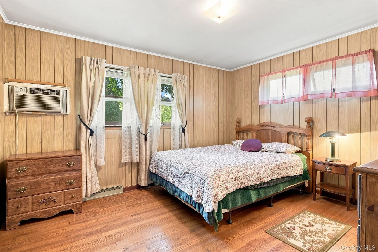
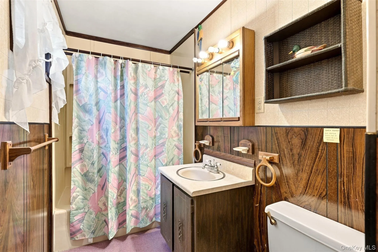
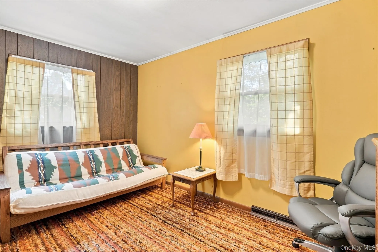
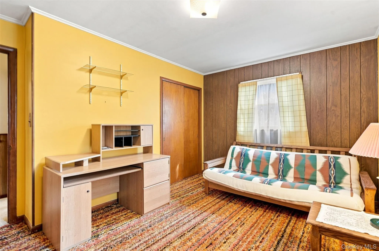
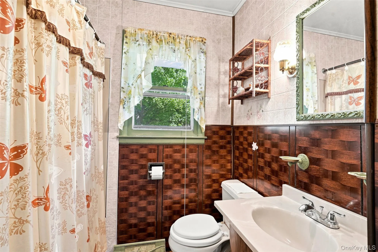
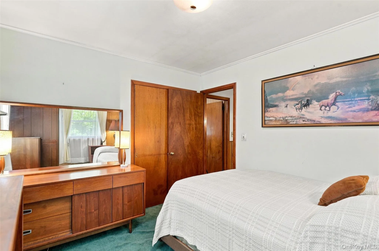
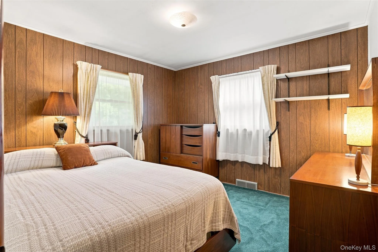
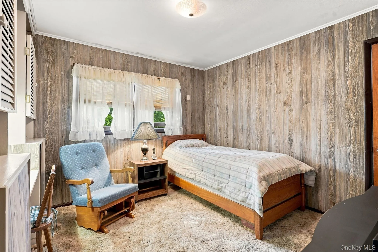
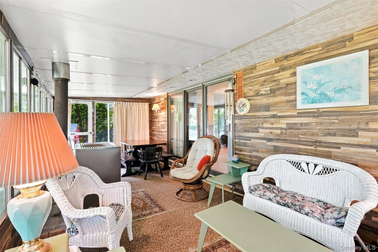
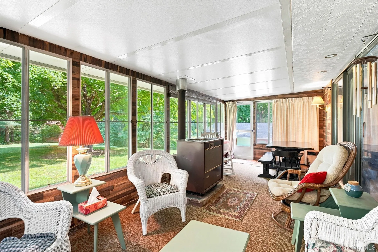
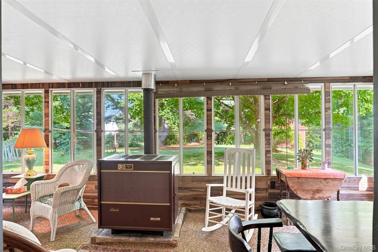
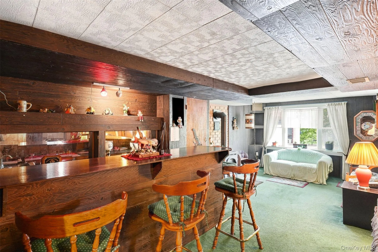
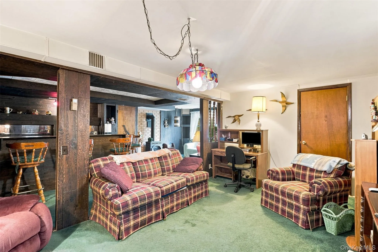
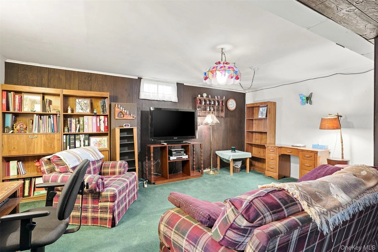
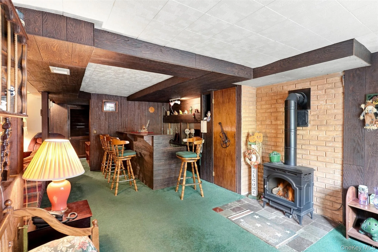
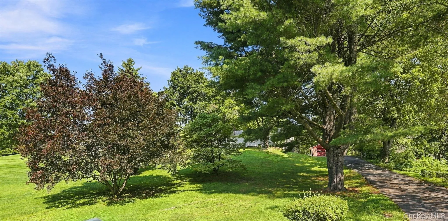
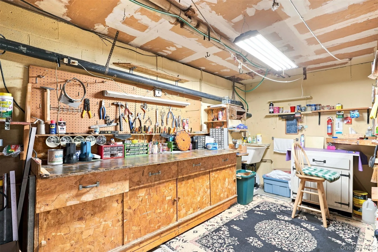
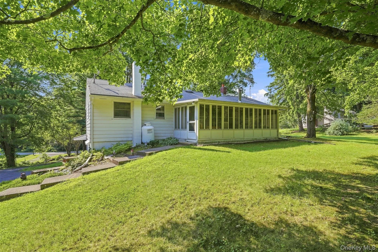
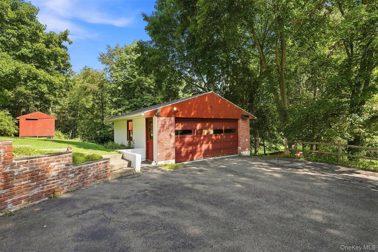
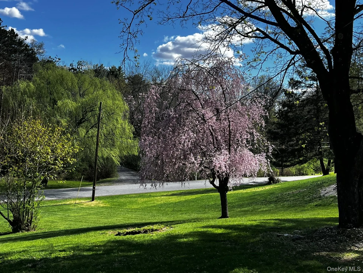
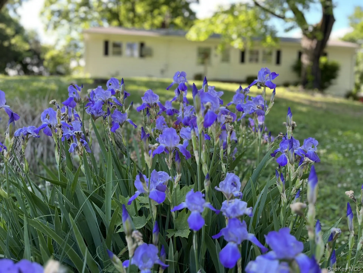

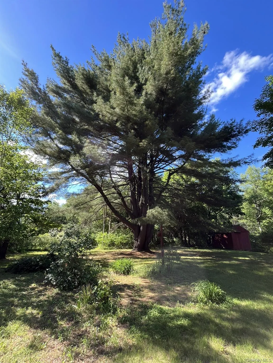
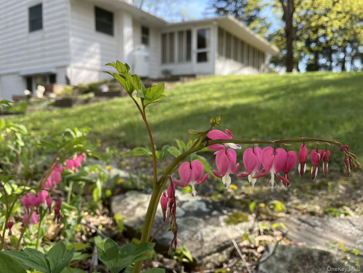

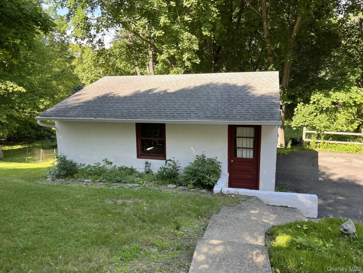
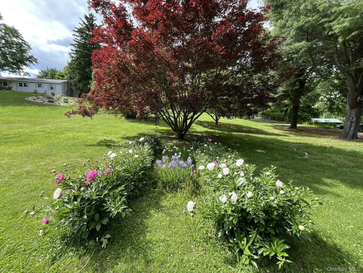


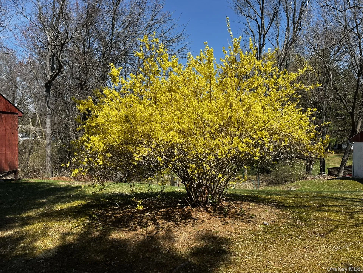

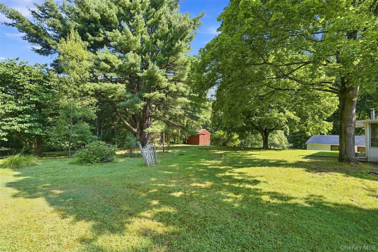
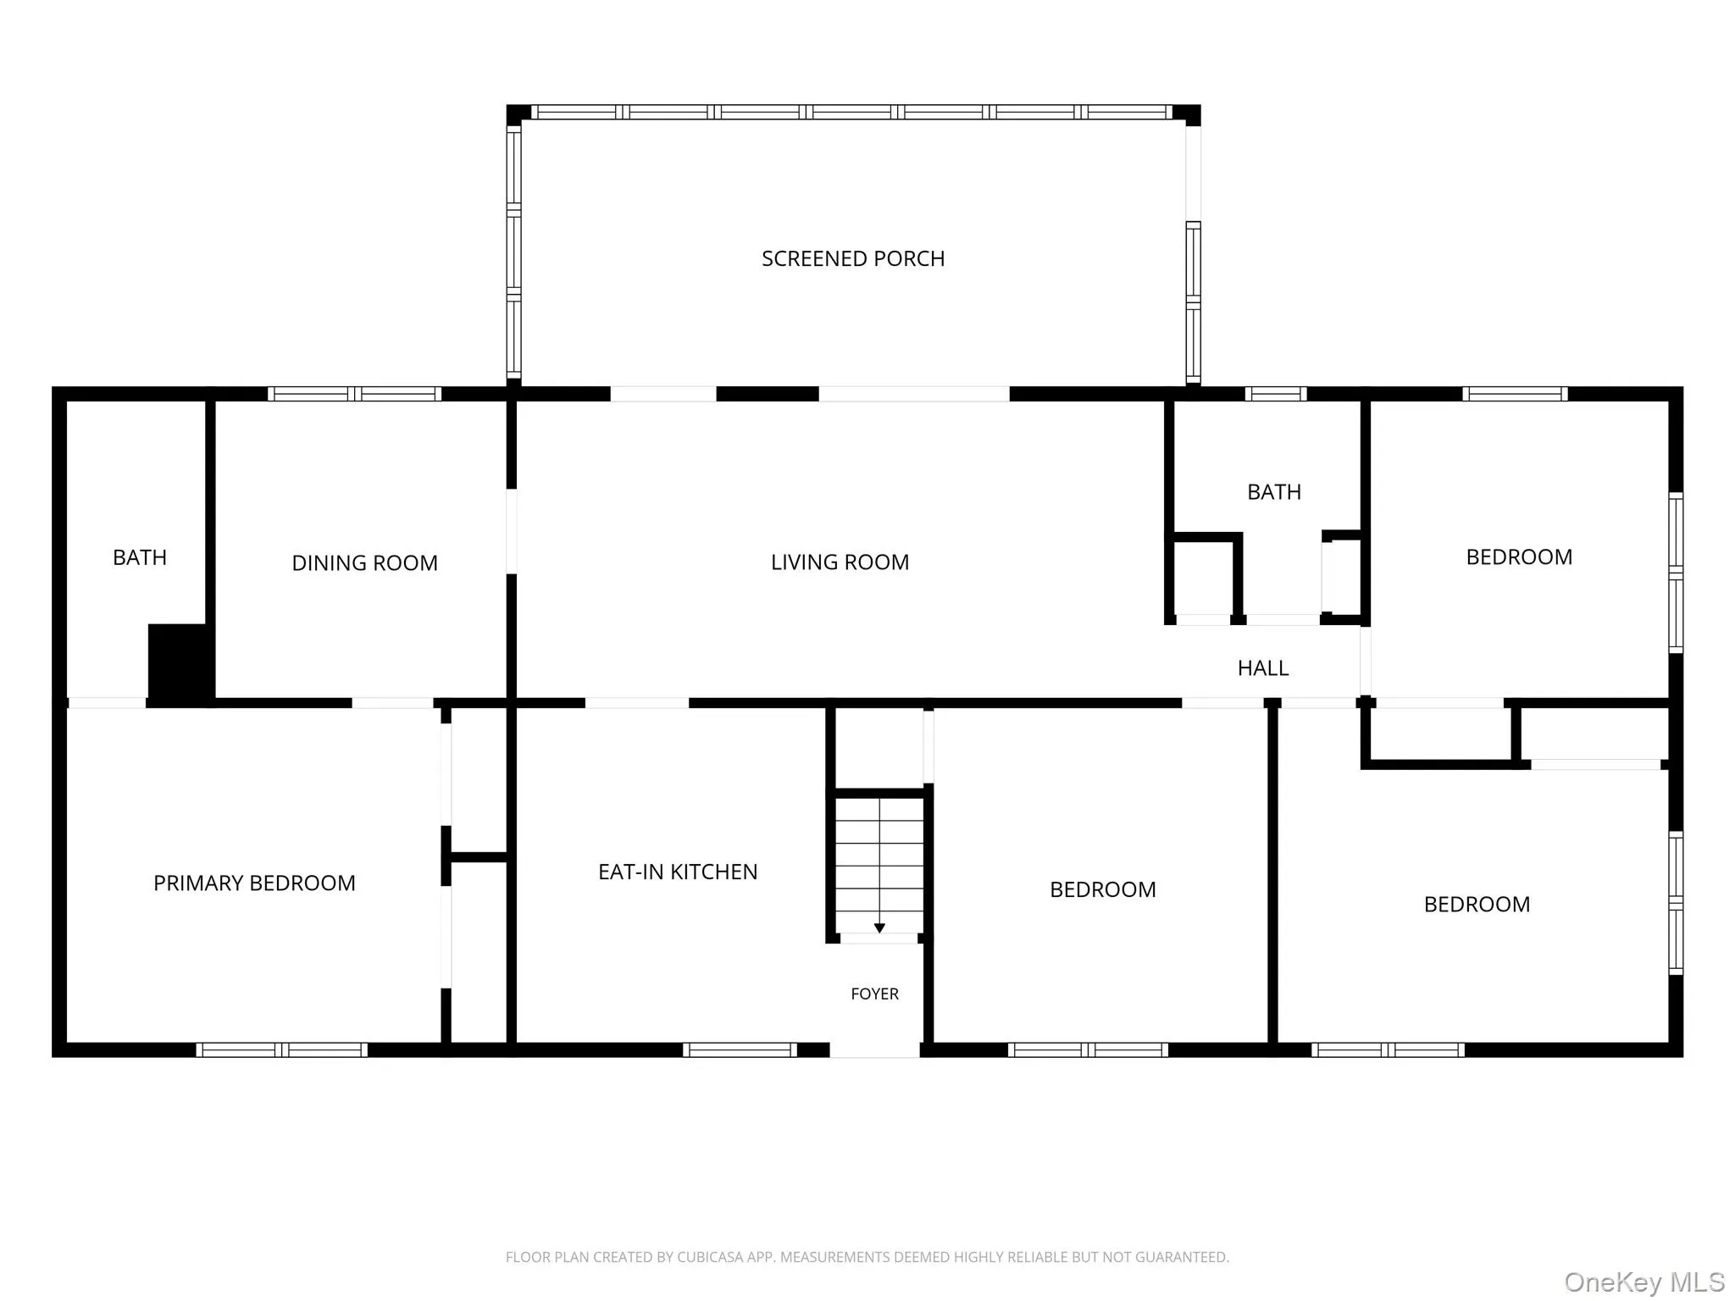
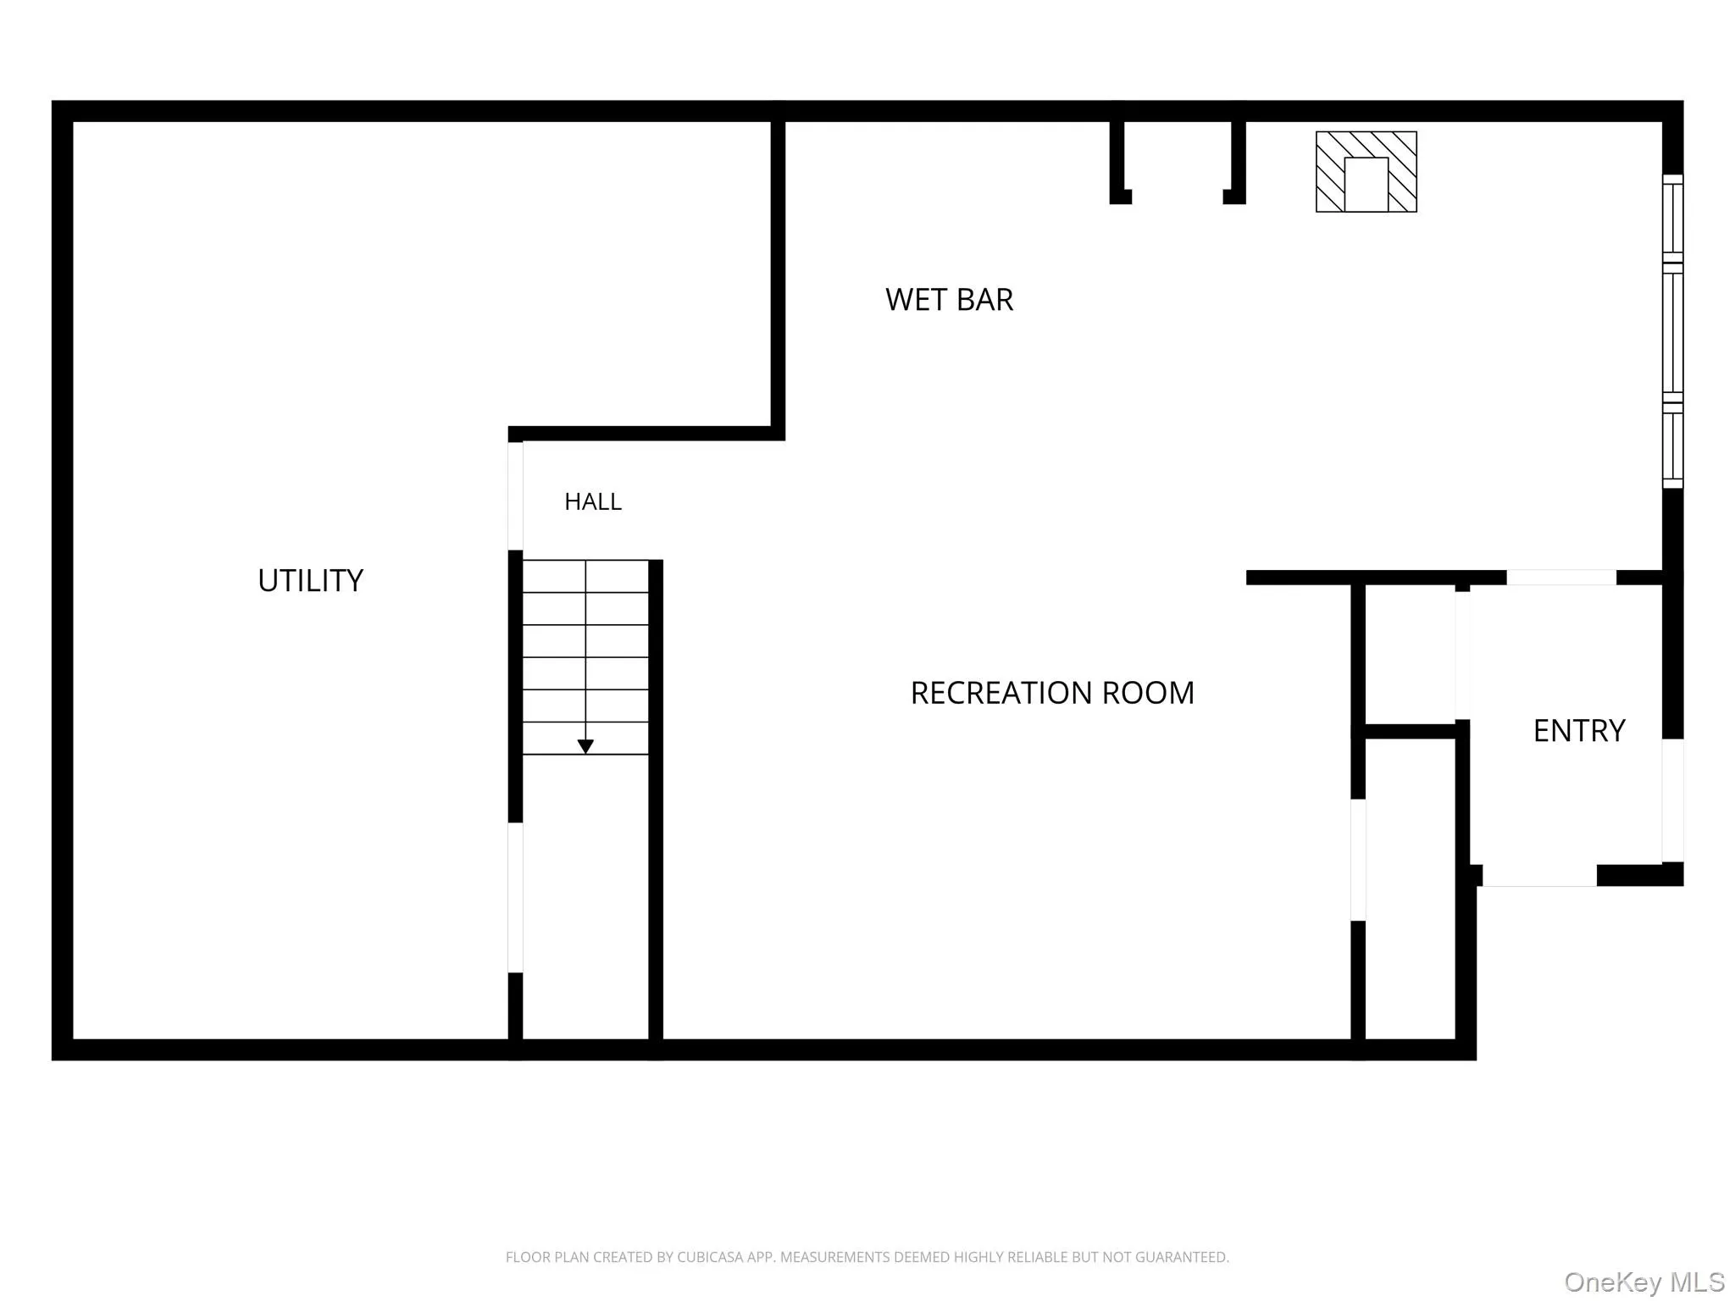
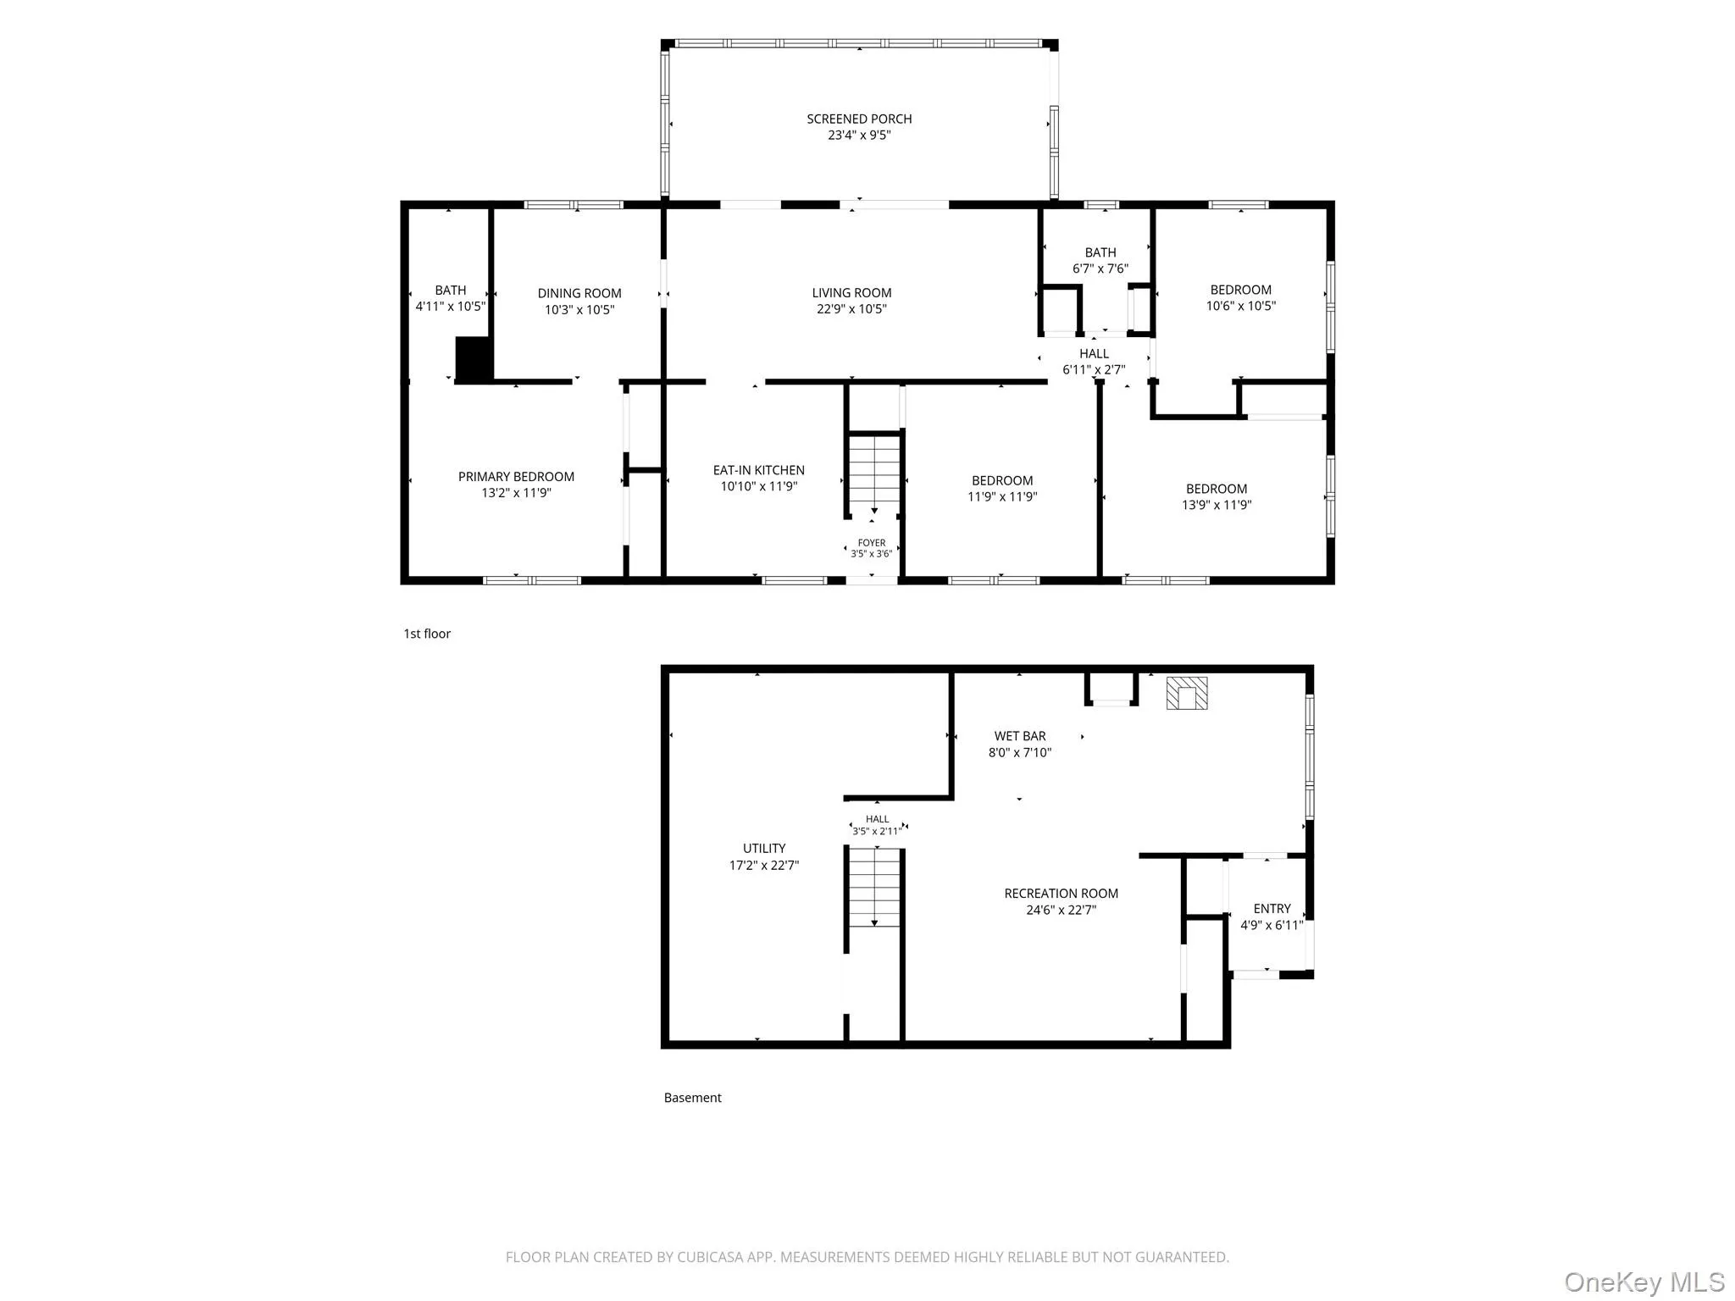
Perched on a knoll along a quiet country road, this well-loved mid-century ranch has been home to the same family for more than 60 years. Its classic details evoke simpler times: after-school snacks in the country kitchen, Thanksgiving gatherings in the formal dining room, Christmas celebrations in the spacious living room, and summer evenings playing cards on the enclosed three-season porch as fireflies flicker across the yard. The primary bedroom features a private full bath, while three additional well-sized bedrooms offer generous closet space. A second full bath adds convenience. Hardwood floors lie beneath the carpeting in most rooms, and eclectic vintage touches add character throughout. The lower level includes a playroom with gas stove perfect for chilly days and bar once enjoyed for lively gatherings, along with a separate workshop with wash basin, laundry area, utility space, and well-maintained systems. Recent updates include septic fields and oil tank A full attic allows for extra storage. The private level backyard perfect for a pool also offers plenty of room for games, gardening, or a swing beneath the tall shade trees. The front yard is abundant with flowering shade trees and has a perfect hill for sleigh riding. A small barn provides storage for bikes, sleds, tools, and outdoor equipment, while the oversized garage offers sheltered parking and additional storage. Ideally located just five minutes from downtown Red Hook and 10 minutes from Rhinebeck and Bard College, with convenient access to the Taconic State Parkway, Amtrak, and the Kingston–Rhinecliff Bridge.
- Heating System:
- Oil, Propane
- Cooling System:
- No
- Basement:
- Finished, Full, Walk-out Access, Partially Finished, Storage Space
- View:
- Trees/woods, Neighborhood
- Patio:
- Porch, Covered
- Appliances:
- Dishwasher, Refrigerator, Dryer, Washer, Range, Electric Oven, Electric Range
- Exterior Features:
- Mailbox, Lighting
- Flooring:
- Hardwood, Carpet
- Garage Spaces:
- 2
- Interior Features:
- Eat-in Kitchen, Entrance Foyer, Open Kitchen, Storage, Original Details, Walk Through Kitchen, Washer/dryer Hookup, High Speed Internet, Formal Dining, First Floor Bedroom, Primary Bathroom, First Floor Full Bath, Built-in Features, His And Hers Closets, Recessed Lighting, Beamed Ceilings
- Laundry Features:
- In Basement
- Lot Features:
- Private, Level, Cleared, Paved, Garden, Part Wooded, Back Yard, Landscaped, Front Yard, See Remarks, Hilly
- Parking Features:
- Driveway, Garage, Private, Off Street, Detached, Storage
- Sewer:
- Septic Tank
- Utilities:
- Cable Available, Phone Available, Trash Collection Private, Propane, Water Connected, Electricity Connected, Sewer Connected
- City:
- Red Hook
- State:
- NY
- Street:
- Hapeman Hill
- Street Number:
- 35
- Street Suffix:
- Road
- Postal Code:
- 12571
- Floor Number:
- 0
- Longitude:
- W74° 10' 15.9''
- Latitude:
- N41° 59' 21.6''
- Direction Faces:
- East
- Directions:
- 199 East from Village 3 miles on left to Hapeman Hill road to 35 on left
- PostalCity:
- Red Hook
- Architectural Style:
- Ranch
- Construction Materials:
- Frame
- Elementary School:
- Mill Road-Primary Grades
- High School:
- Red Hook Senior High School
- Levels:
- Two
- Agent MlsId:
- 70724
- MiddleOrJunior School:
- Linden Avenue Middle School
- PhotosCount:
- 44
- Special Listing Conditions:
- No
- Tax Annual Amount:
- $7,180
- Water Source:
- Well
- Office MlsId:
- MOUPRD
Residential - MLS# 1036173
35 Hapeman Hill Road, Red Hook, NY
- Property Type :
- Residential
- Property SubType :
- Single Family Residence
- Listing Type :
- For Rent
- Listing ID :
- 1036173
- Price :
- $489,900
- Rooms :
- 10
- Bedrooms :
- 4
- Bathrooms :
- 2
- Bathrooms Total :
- 2
- Square Footage :
- 1,344 Sqft
- Lot Area :
- 1 Acre
- Year Built :
- 1962
- Status :
- Active
- Listing Agent :
- Catherine Mondello
- Listing Office :
- Mondello Upstate Properties




