
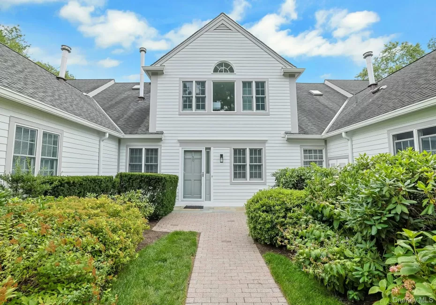
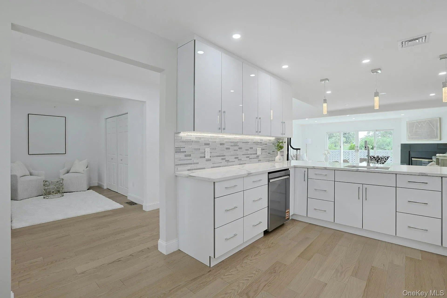
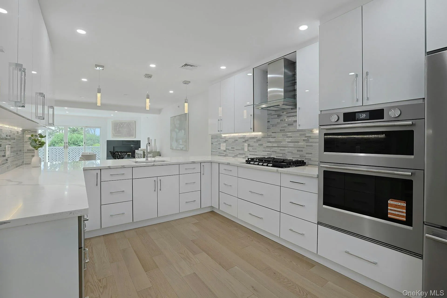
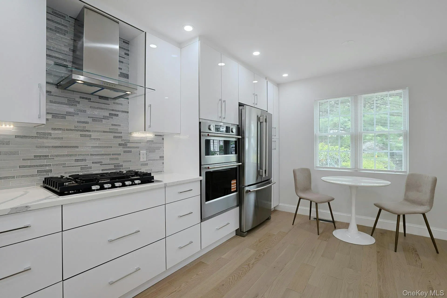
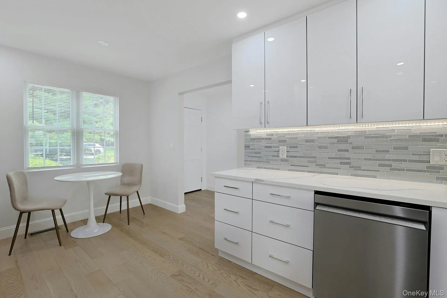
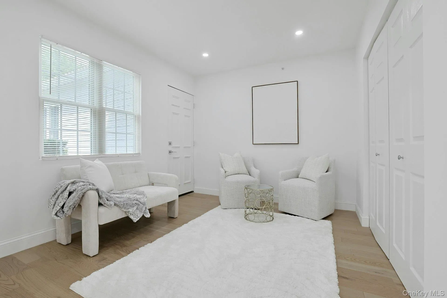
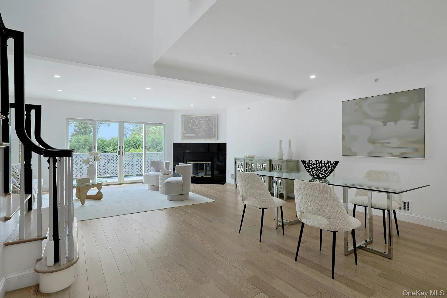
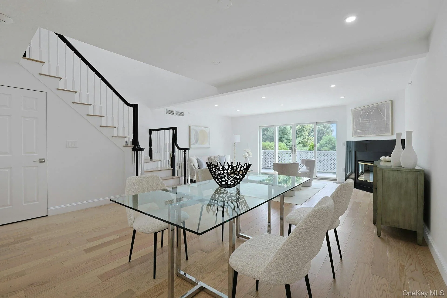
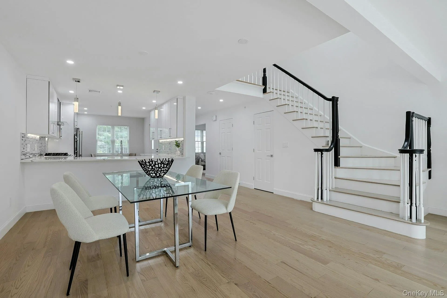
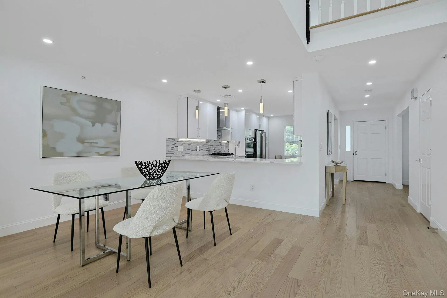
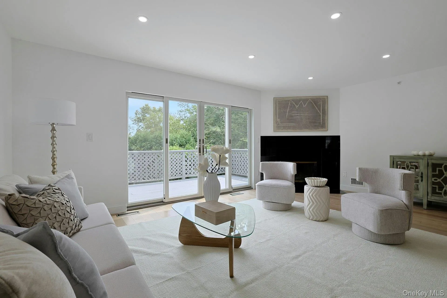
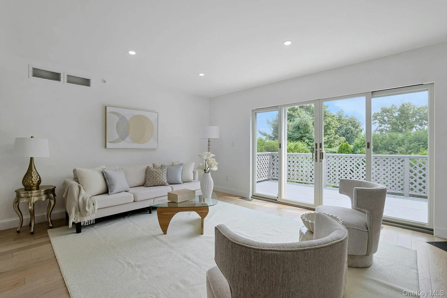
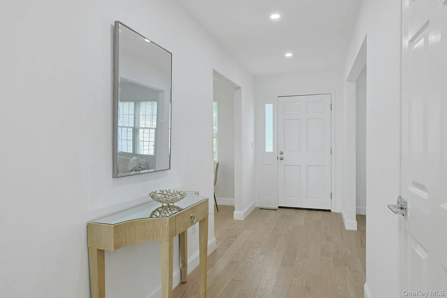
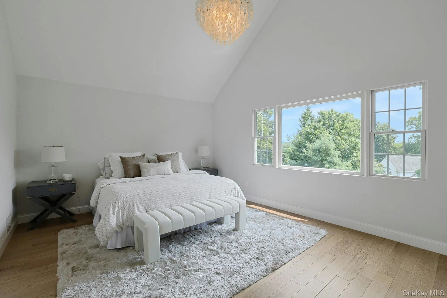
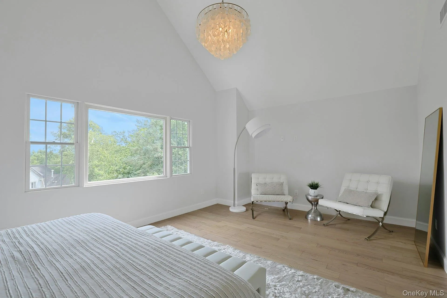
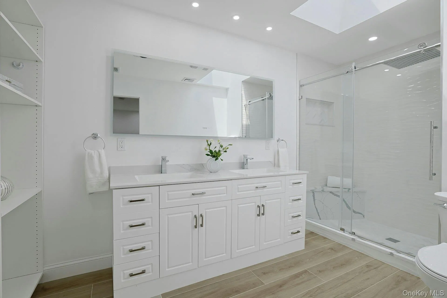
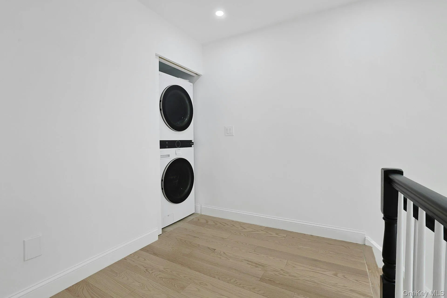
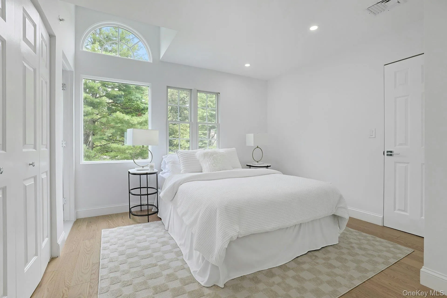
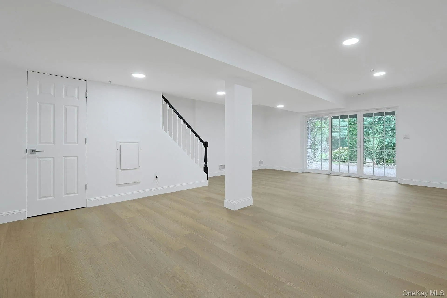
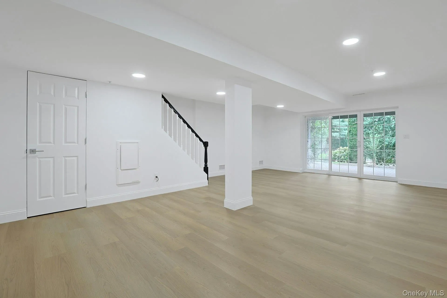
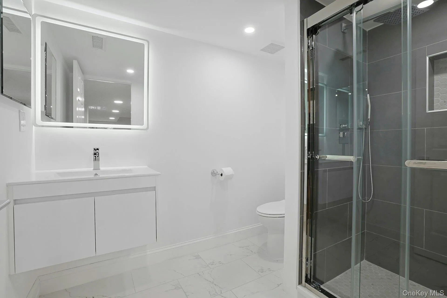
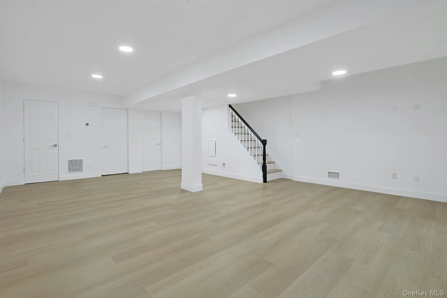
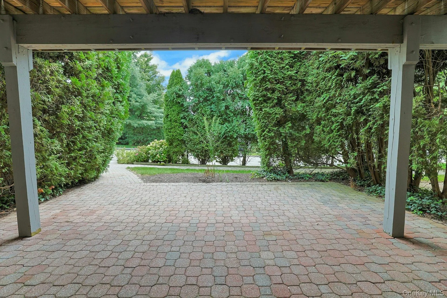
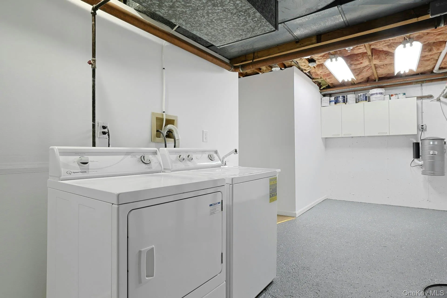
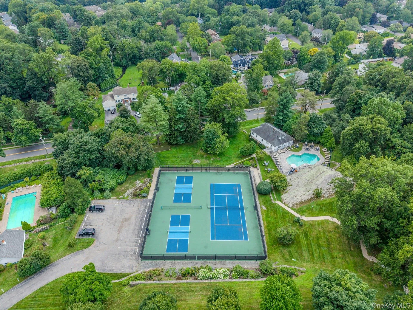
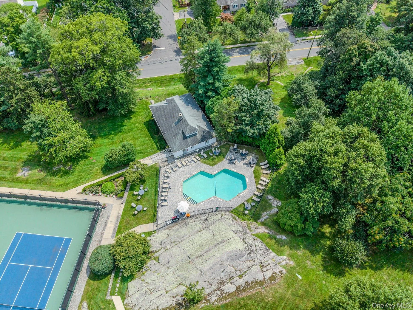
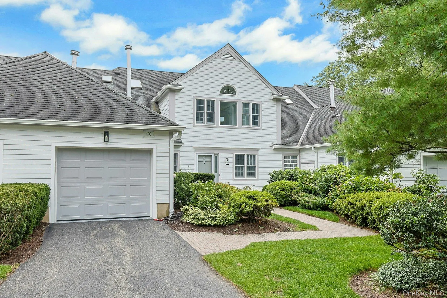
A Downsizer’s Dream! Stylish, sophisticated, and designed for effortless living, this TURN- townhome in the coveted Brook Hills community offers an exceptional blend of comfort, privacy, & convenience. A welcoming one-step entry opens to the elegant main level, where an inviting den & beautifully appointed Chef’s Kitchen flow seamlessly into the dining & spacious living rooms. Bathed in natural light, the living & dining room is anchored by a warm wood-burning FPL & opens directly to a sun-drenched private deck—perfect for morning coffee, and entertaining. A convenient powder room & access to the 1-car garage completes the main level. Upstairs, the serene primary suite is a true retreat, featuring soaring cathedral ceilings, a generous walk-in closet, and a NEW luxurious bath, double vanity, skylight, & shower. A second bright bedroom with ensuite bath provides comfortable accommodations for family & guests. A NEW LG washer/dryer is discreetly tucked behind stylish pocket doors on the landing. The Walk-out expansive lower level is a remarkable bonus, offering flexible space to suit today’s lifestyle. New sliders open to a private patio, while the versatile, finished area is ideal for a home office, yoga/fitness studio, guest lounge or media/relaxation space. Also featured is a New Full Bath, walk-in closet, second washer/dryer, utility sink, and built-in wall dehumidifier. Set on 42 beautifully landscaped acres, Brook Hills offers a peaceful, park-like setting with an outdoor pool, tennis & pickleball courts, & clubhouse. Professional landscaping & snow removal are included in the monthly $925 common charges. Pet-friendly and exceptionally convenient, this renovated home features 2-NEW Gas Furnaces, 2-NEW Air Handlers/Compressors-Central Air, New built-in Humidifier, NEW 75-gallon Hot Water Tank , NEW Garage Door, New hardwood floors, NEW Hardie-Plank Siding. NEW Andersen Windows (except for 3). NEW Andersen Slider/Living Room. Enjoy easy access to shopping, restaurants, entertainment, & major roadways, while coming home to the privacy and tranquility of this sought-after community. Don’t Miss this one!!
- Heating System:
- Forced Air
- Cooling System:
- Central Air
- Basement:
- Finished, Walk-out Access
- Swimming Pool:
- Community
- Appliances:
- Dishwasher, Microwave, Dryer, Washer, Cooktop, Disposal, Convection Oven
- Exterior Features:
- Garden
- Fireplaces Total:
- 1
- Flooring:
- Hardwood
- Garage Spaces:
- 1
- Interior Features:
- Cathedral Ceiling(s), Chefs Kitchen, Central Vacuum, Chandelier
- Parking Features:
- Driveway, Attached
- Sewer:
- Public Sewer
- Utilities:
- Natural Gas Connected, Electricity Connected
- City:
- White Plains
- State:
- NY
- Street:
- Brook Hills
- Street Number:
- 100
- Street Suffix:
- Circle
- Postal Code:
- 10605
- Floor Number:
- 0
- Longitude:
- W74° 14' 13.5''
- Latitude:
- N41° 2' 2.4''
- Subdivision Name:
- Brook Hills
- Directions:
- North Street to Rosedale Avenue right on Brook Hills
- UnitNumber:
- 28B
- PostalCity:
- White Plains
- Association Fee:
- $925
- Association Fee Frequency:
- Monthly
- Association Fee Includes:
- Snow Removal, Pool Service, Common Area Maintenance
- Construction Materials:
- Hardiplank Type
- Elementary School:
- White Plains (Controlled Parents’ Choice)
- High School:
- White Plains Senior High School
- Levels:
- Bi-level
- Agent MlsId:
- 1815
- MiddleOrJunior School:
- White Plains Middle School
- PhotosCount:
- 27
- Special Listing Conditions:
- No
- Tax Annual Amount:
- $14,718
- VirtualTour URL:
- https://jumpvisualtours.com/u/495814
- Water Source:
- Public
- Office MlsId:
- DOUGEL08
Residential - MLS# 1031949
100 Brook Hills Circle, White Plains, NY
- Property Type :
- Residential
- Property SubType :
- Condominium
- Listing Type :
- For Rent
- Listing ID :
- 1031949
- Price :
- $1,349,000
- Rooms :
- 7
- Bedrooms :
- 2
- Bathrooms :
- 3
- Half Bathrooms :
- 1
- Bathrooms Total :
- 4
- Square Footage :
- 2,392 Sqft
- Lot Area :
- 40.00 Acre
- Year Built :
- 1993
- Status :
- Active
- Listing Agent :
- Glorianne Mattesi
- Listing Office :
- Douglas Elliman Real Estate




