
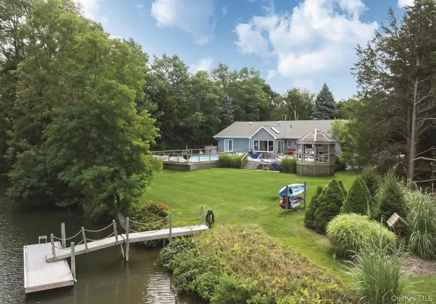

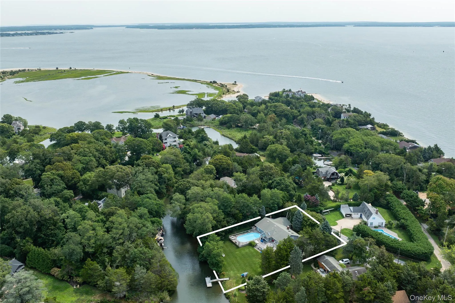
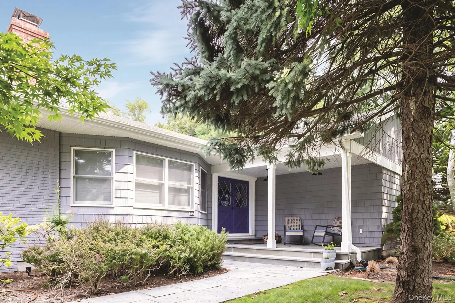
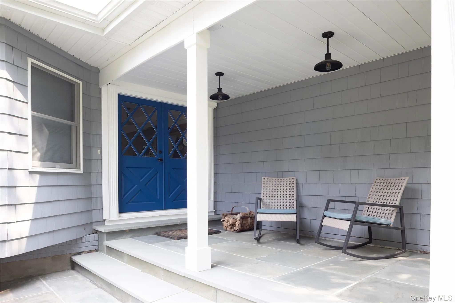
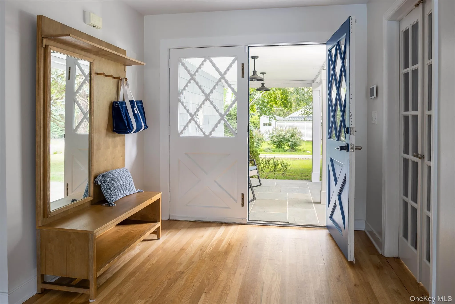
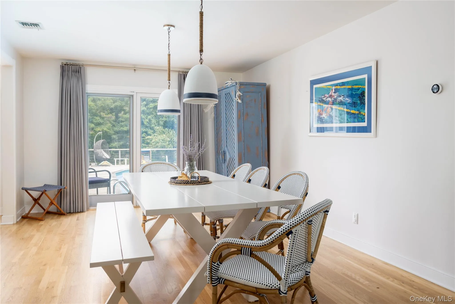
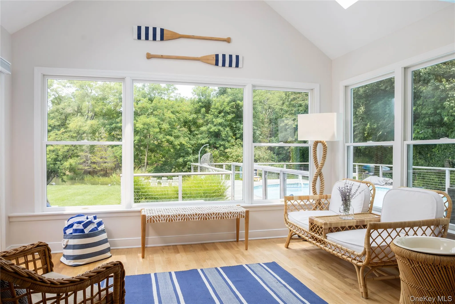
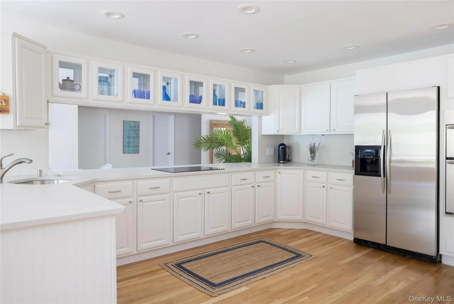
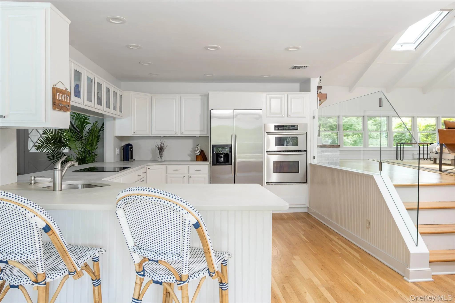
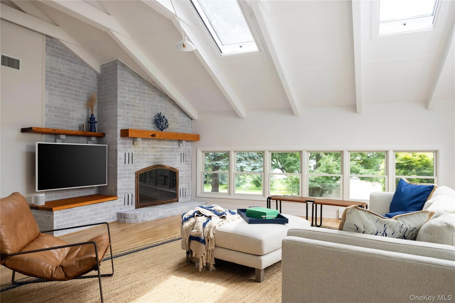
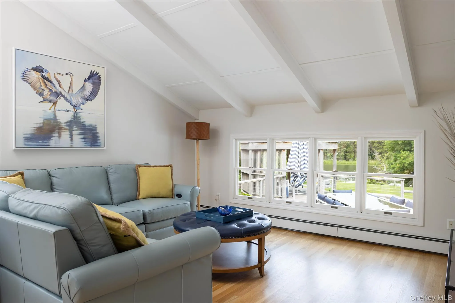
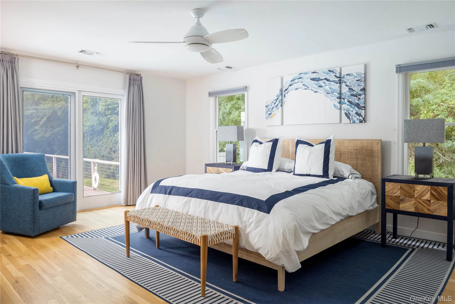
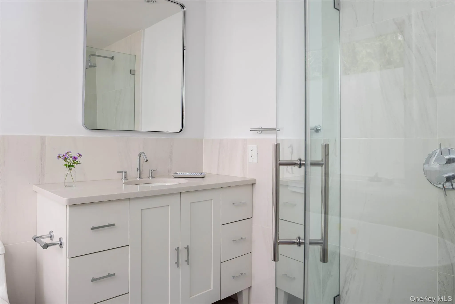
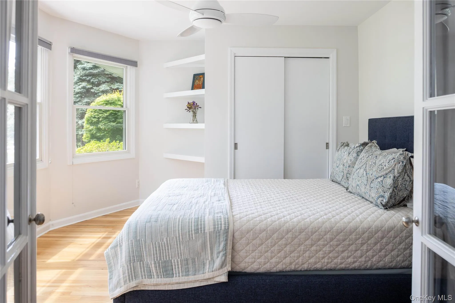
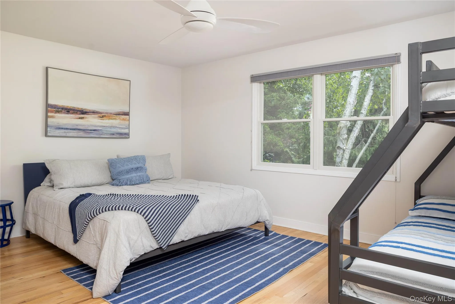
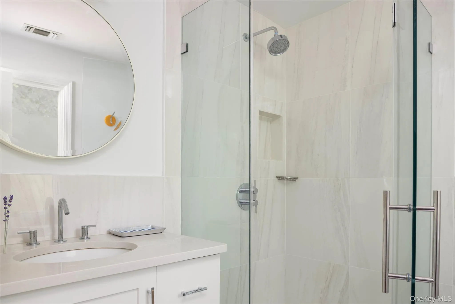
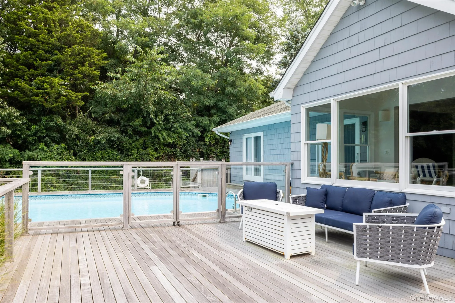
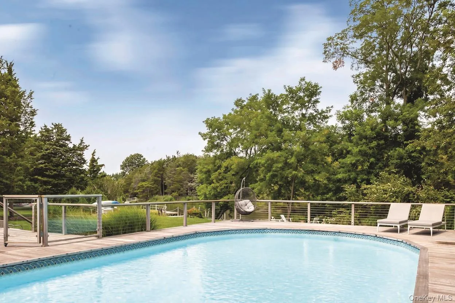
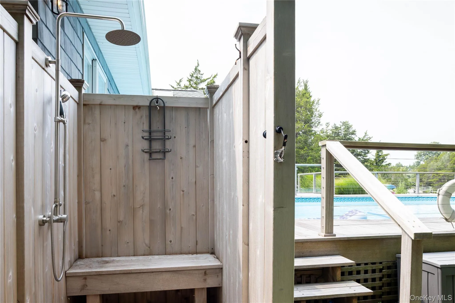
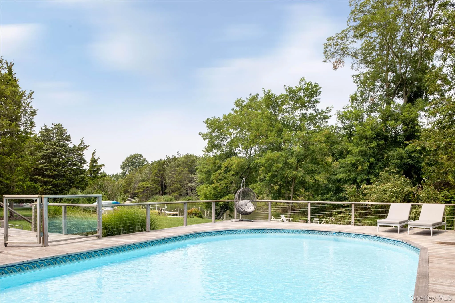
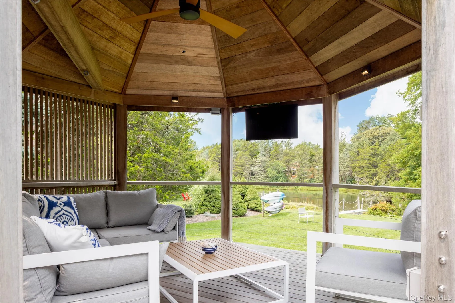
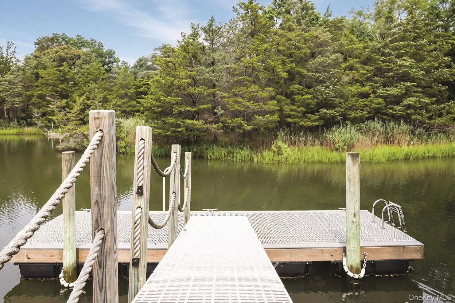
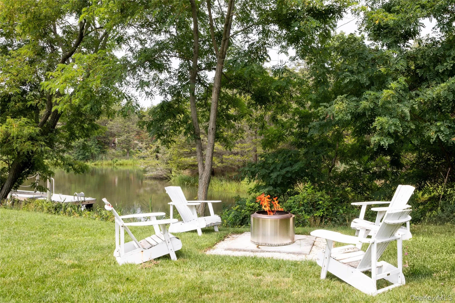
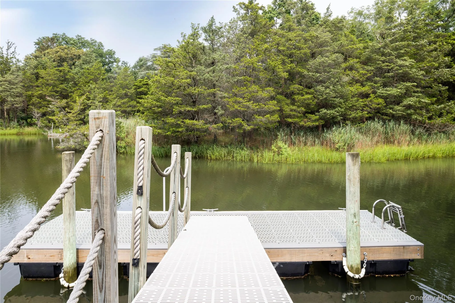
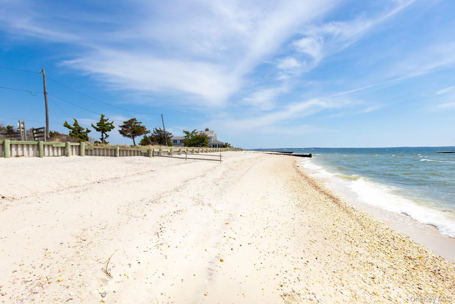
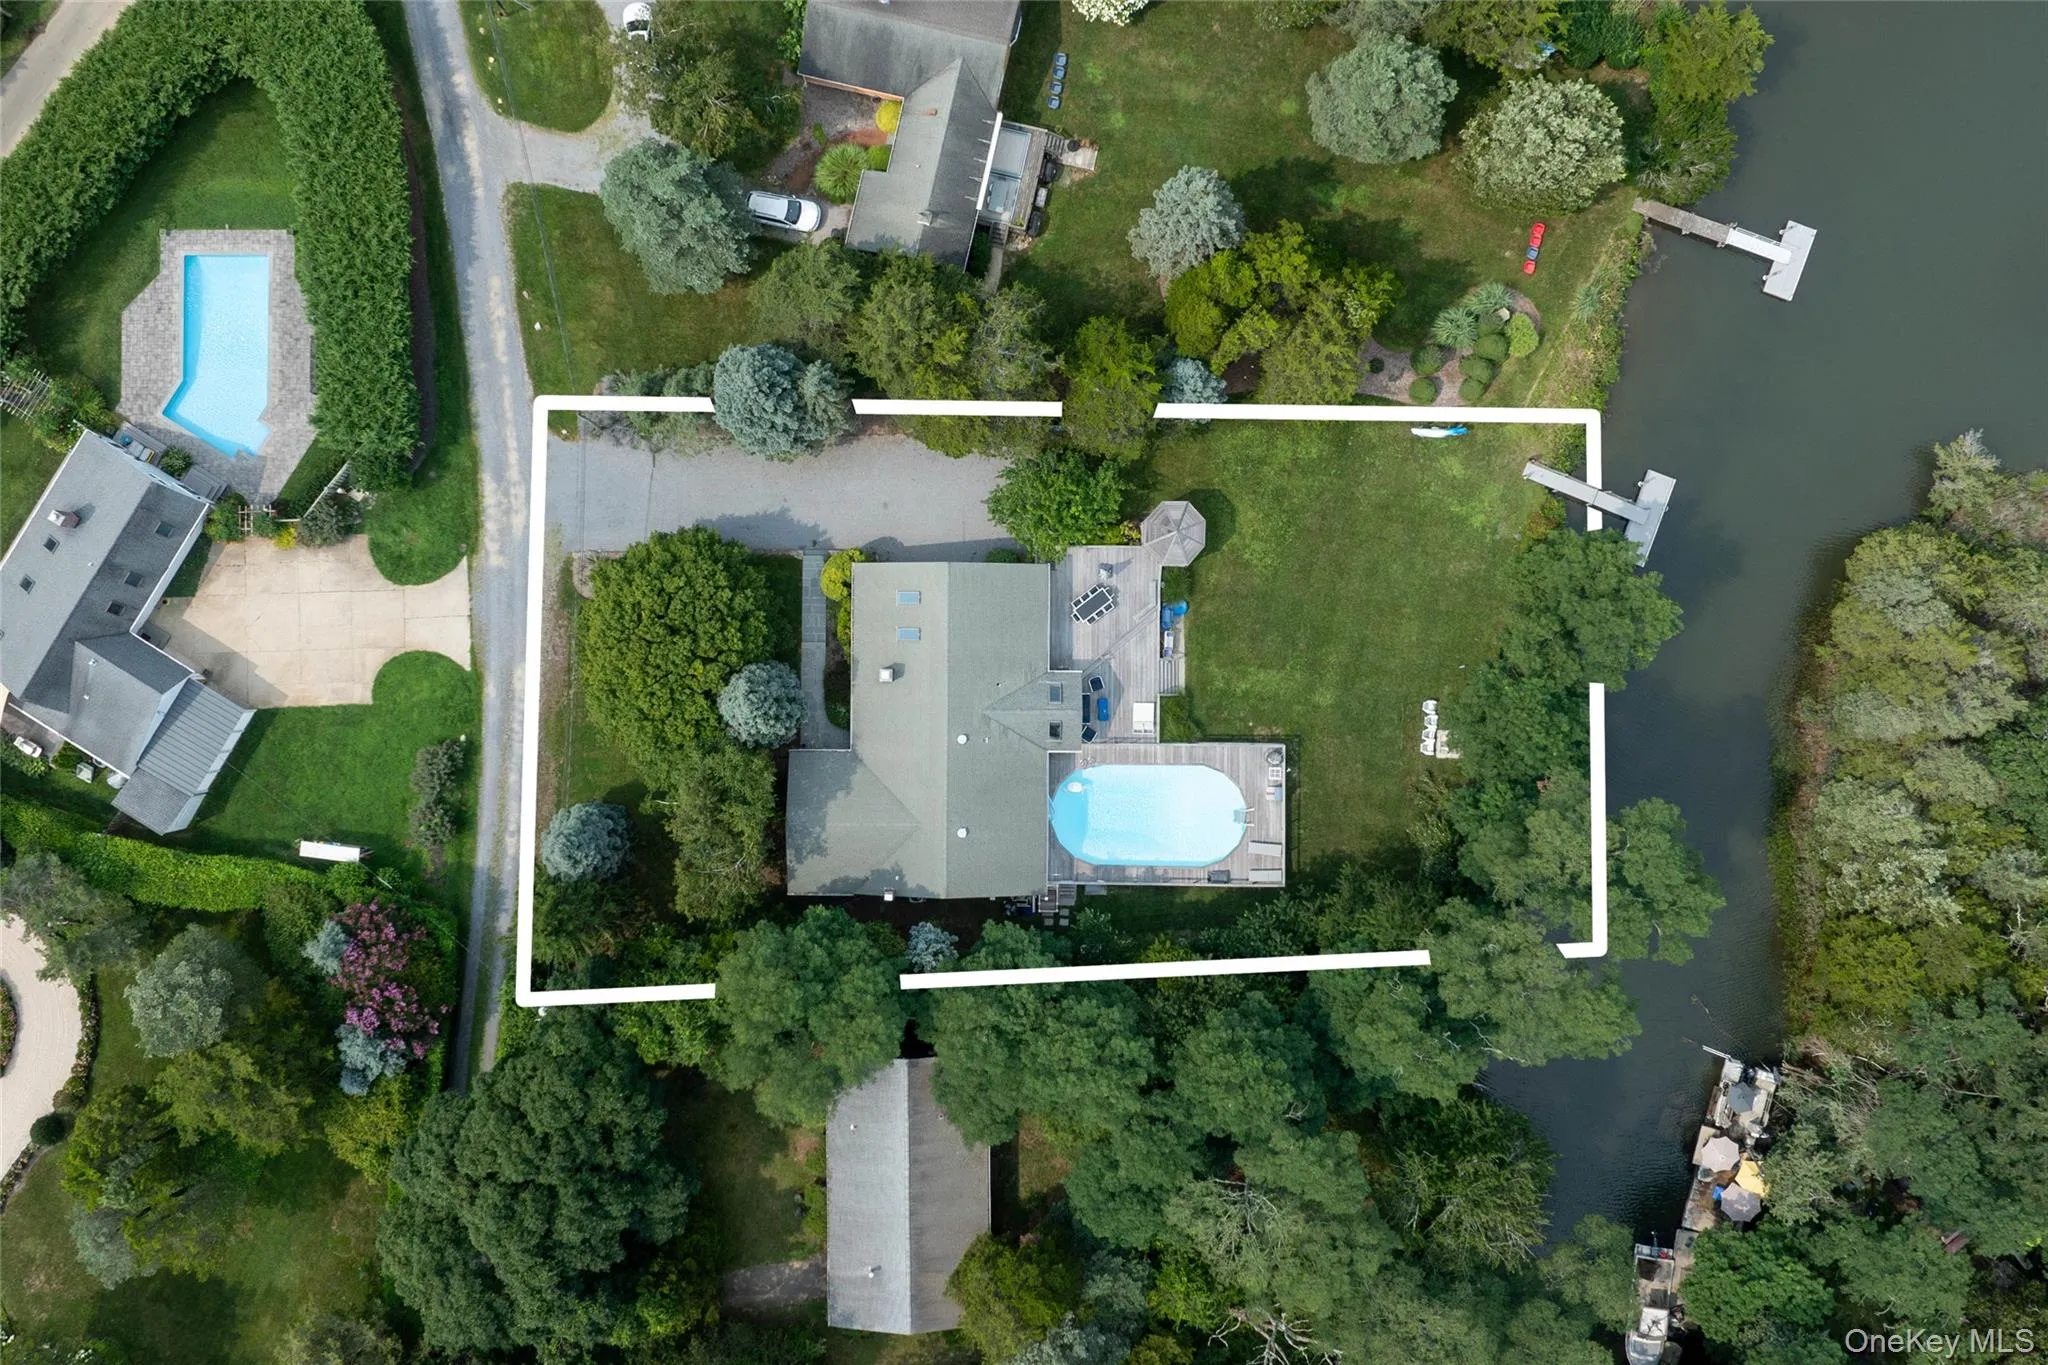
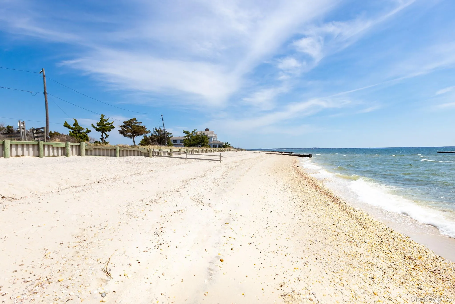
Fully renovated and exceptionally private, this sophisticated waterfront contemporary is a true North Fork retreat, pairing stylish interiors with a serene setting and an effortless outdoor lifestyle. Hardwood floors and walls of glass define the open-concept, where a beautifully appointed kitchen flows into the living and dining spaces and an inviting sunroom, all oriented toward the water. Two main-level primary suites and three modern baths offer exceptional comfort and flexibility. Outside, the setting takes center stage. Expansive mahogany decking wraps around a heated saltwater pool overlooking the water, creating a private resort-like escape. A semi-enclosed gazebo, generous lounge areas, and open-air dining space make entertaining effortless, while the spacious lawn beyond is perfect for a fire pit, lawn games, and summer afternoons. A private dock accommodates a 20-foot boat with easy access to Peconic Bay, while the HOA’s private bay beach offers another coveted way to enjoy the waterfront. Elevated above the shoreline, the property enjoys beautiful water views and abundant wildlife from nearly every vantage point. Polished yet relaxed, private yet perfectly connected to the water, this is North Fork living designed to be enjoyed all season long.
- Heating System:
- Oil, Forced Air
- Cooling System:
- Central Air, Wall/window Unit(s)
- Basement:
- See Remarks, Unfinished
- View:
- Water
- Swimming Pool:
- Other
- Appliances:
- Dishwasher, Oven, Refrigerator, Stainless Steel Appliance(s), Dryer, Washer, Cooktop
- Exterior Features:
- Dock, Lighting
- Fireplace Features:
- Family Room, Wood Burning
- Fireplaces Total:
- 1
- Flooring:
- Hardwood
- Garage Spaces:
- 2
- Interior Features:
- Eat-in Kitchen, Master Downstairs, Entrance Foyer, Open Floorplan, Cathedral Ceiling(s), Pantry, Storage, Walk-in Closet(s), Washer/dryer Hookup, Formal Dining, First Floor Bedroom, Primary Bathroom, First Floor Full Bath, His And Hers Closets
- Laundry Features:
- In Hall
- Lot Features:
- Private, Level, Cleared, Views, Secluded, Waterfront, Garden, Sprinklers In Front, Sprinklers In Rear, Back Yard, Landscaped, Front Yard
- Parking Features:
- Driveway, Garage, Private
- Sewer:
- Septic Tank
- Utilities:
- Water Connected, Electricity Connected
- City:
- Southold
- State:
- NY
- Street:
- Lakeside
- Street Number:
- 225
- Street Suffix:
- Drive
- Postal Code:
- 11971
- Floor Number:
- 0
- Longitude:
- W73° 36' 12.9''
- Latitude:
- N41° 1' 52.1''
- PostalCity:
- Southold
- Architectural Style:
- Ranch
- Association Amenities:
- Other
- Association Fee:
- $500
- Association Fee Frequency:
- Annually
- Association Fee Includes:
- Other, Common Area Maintenance
- Construction Materials:
- Frame
- Elementary School:
- Southold Elementary School
- High School:
- Southold Junior-Senior High School
- Agent MlsId:
- 169226
- MiddleOrJunior School:
- Southold Junior-Senior High School
- PhotosCount:
- 28
- Special Listing Conditions:
- No
- Tax Annual Amount:
- $14,115
- Water Source:
- Public
- Office MlsId:
- GALE25
Residential - MLS# 1038709
225 Lakeside Drive, Southold, NY
- Property Type :
- Residential
- Property SubType :
- Single Family Residence
- Listing Type :
- For Rent
- Listing ID :
- 1038709
- Price :
- $2,200,000
- Rooms :
- 7
- Bedrooms :
- 3
- Bathrooms :
- 3
- Bathrooms Total :
- 3
- Square Footage :
- 2,600 Sqft
- Lot Area :
- 0.40 Acre
- Year Built :
- 1974
- Status :
- Active
- Listing Agent :
- Mariah J. Mills
- Listing Office :
- Daniel Gale Sothebys Intl Rlty




