
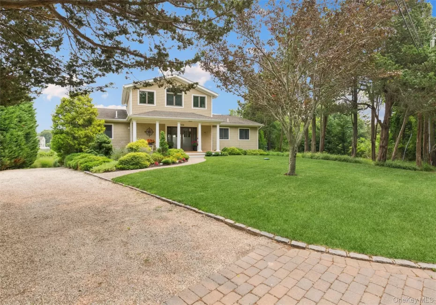
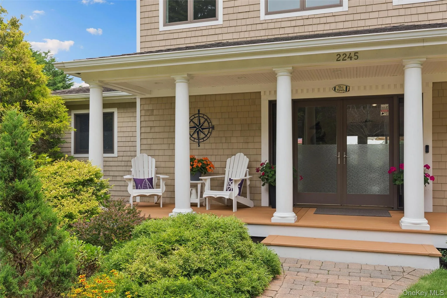
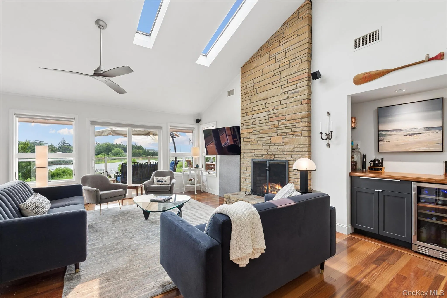
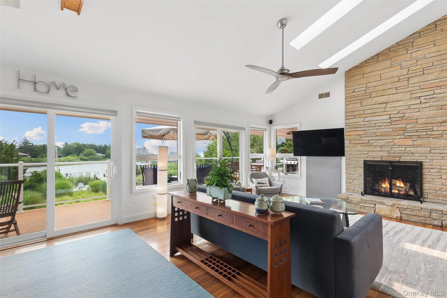
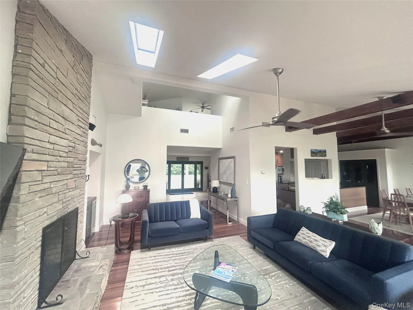
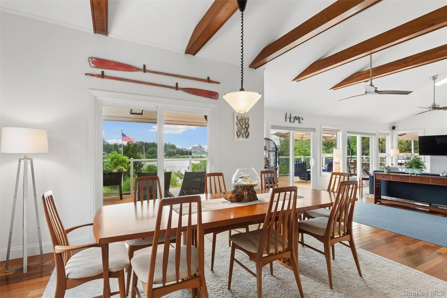
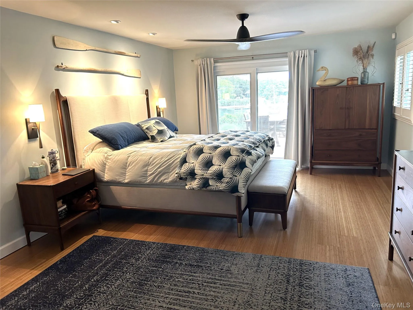
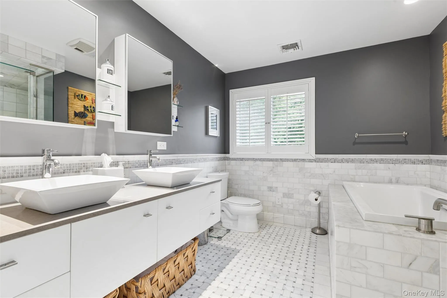
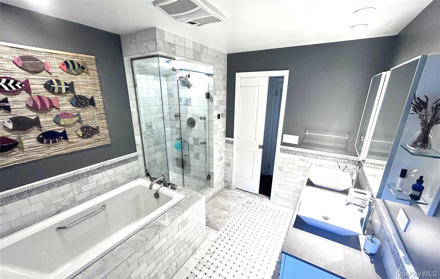
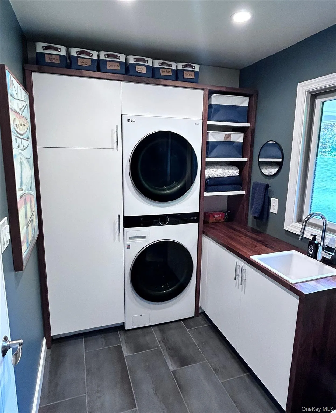
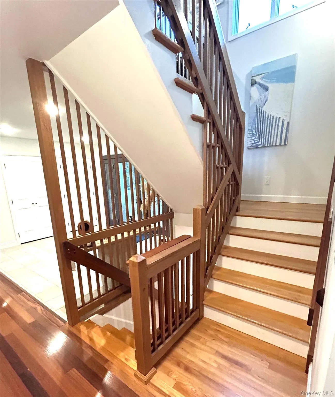
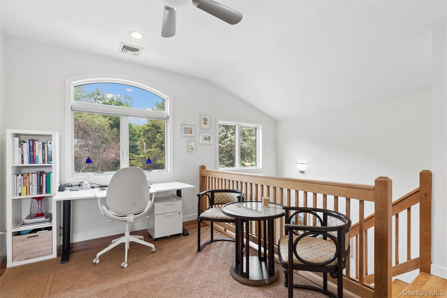
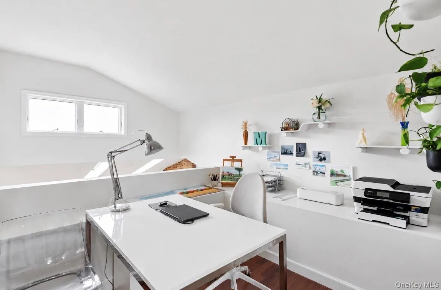
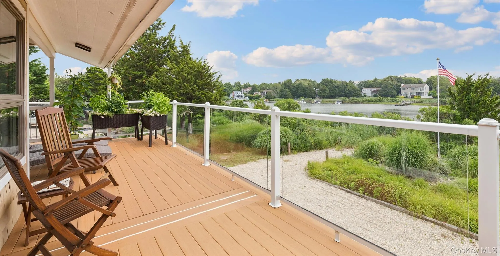
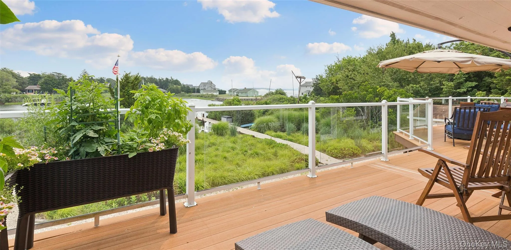
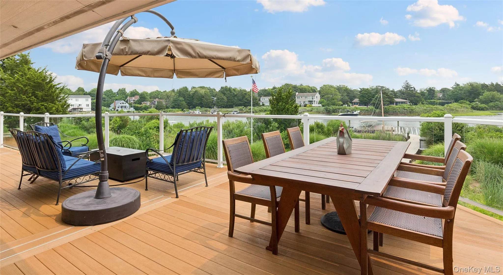
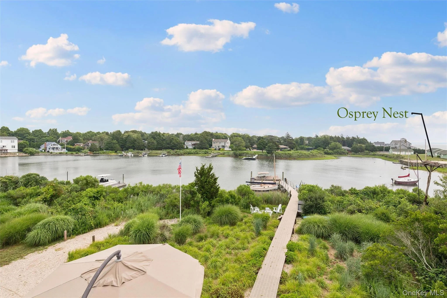
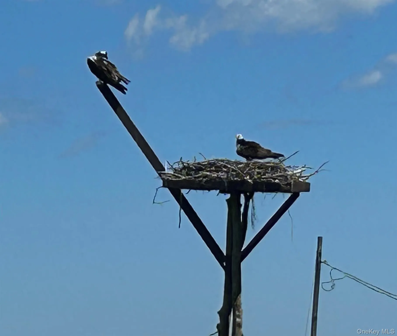

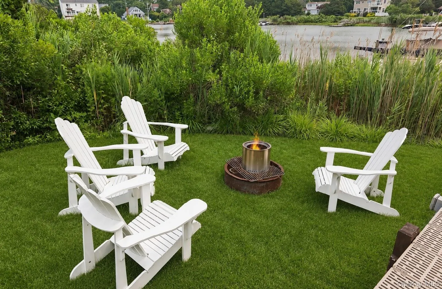
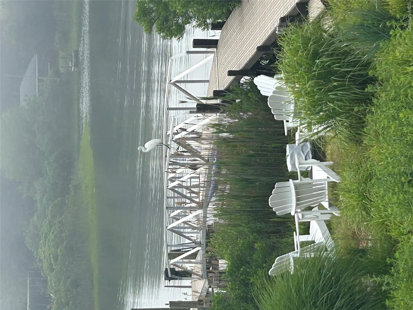
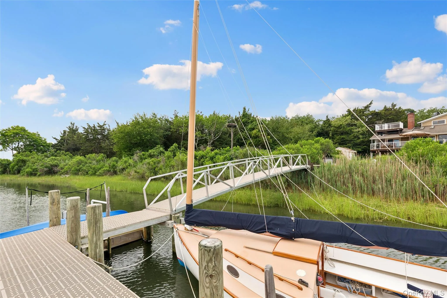
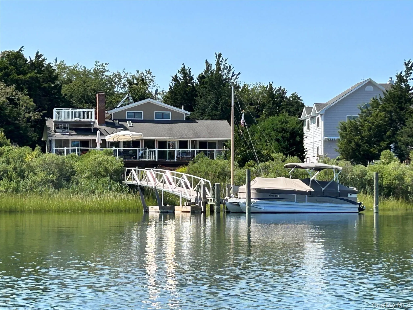
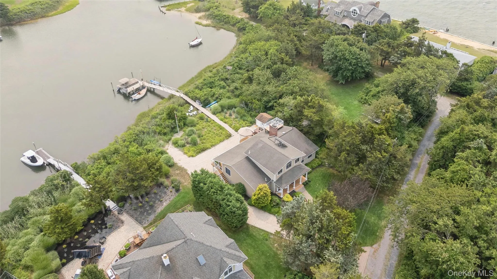
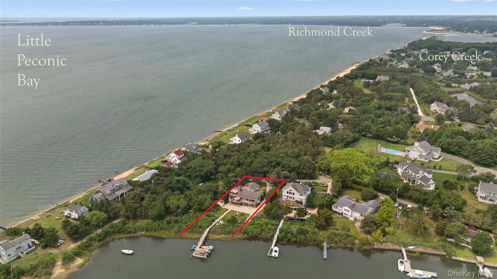
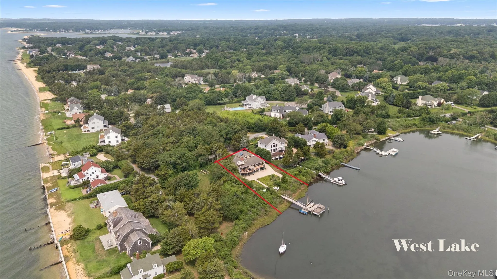
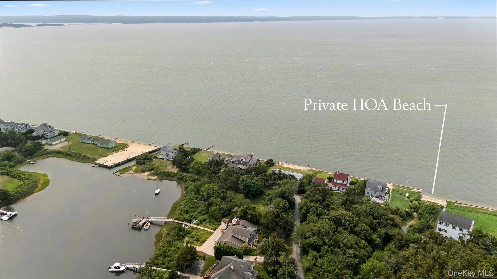
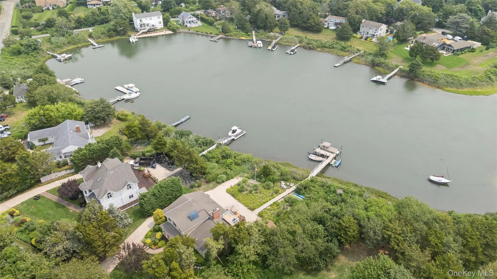
Perfectly sited on a protected inlet on West Lake, with direct access to the pristine waters of the Little Peconic Bay, this exceptional waterfront retreat embodies the effortless elegance of North Fork living. Thoughtfully designed to embrace its spectacular setting, the home is filled with natural light and showcases captivating water views from its principal living spaces.
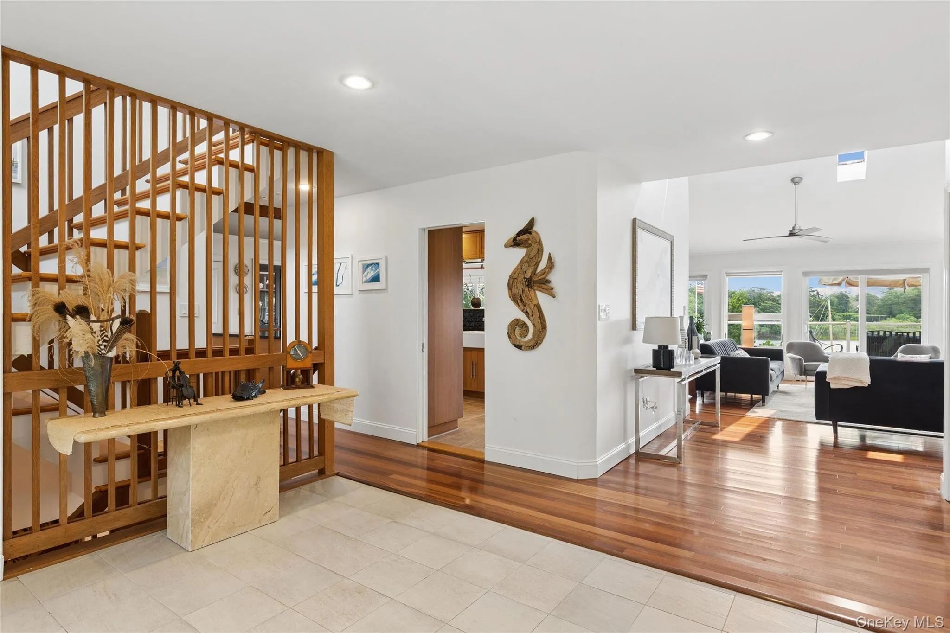
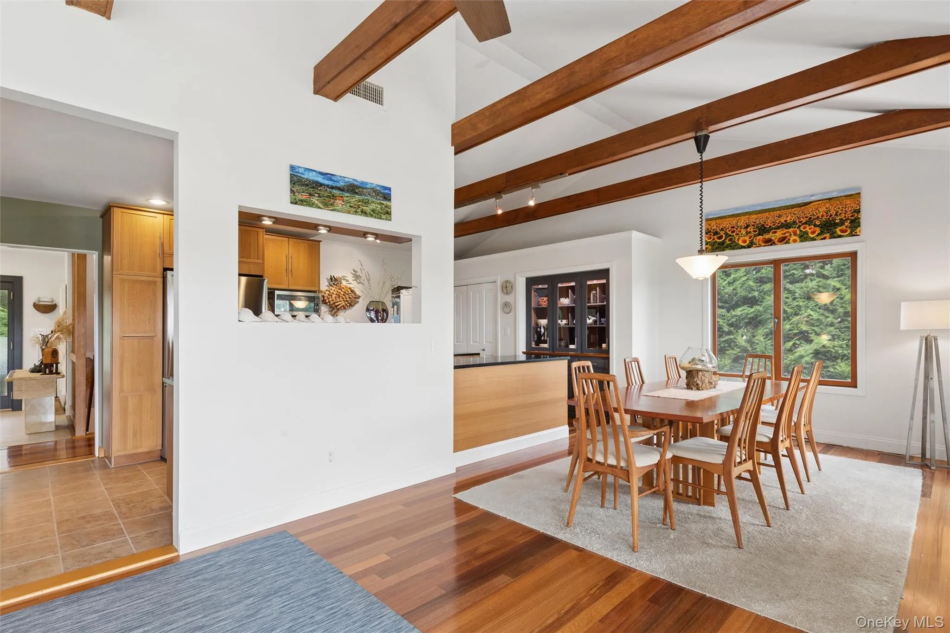
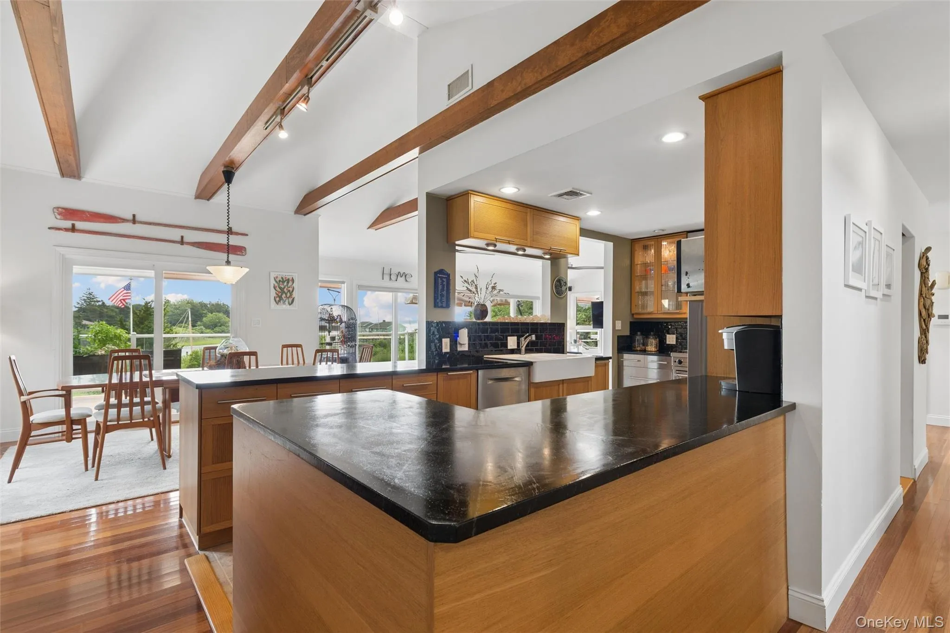
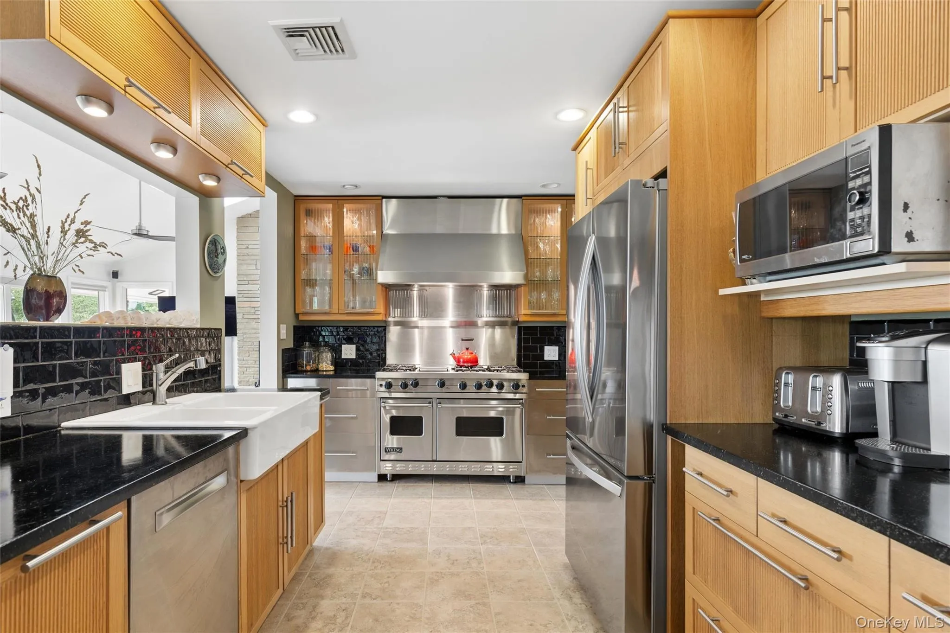
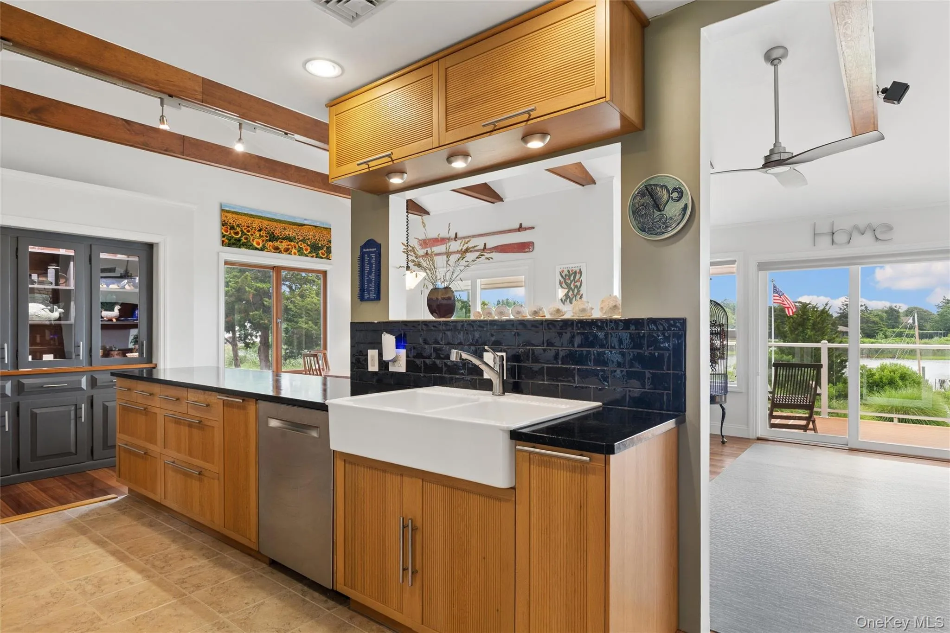
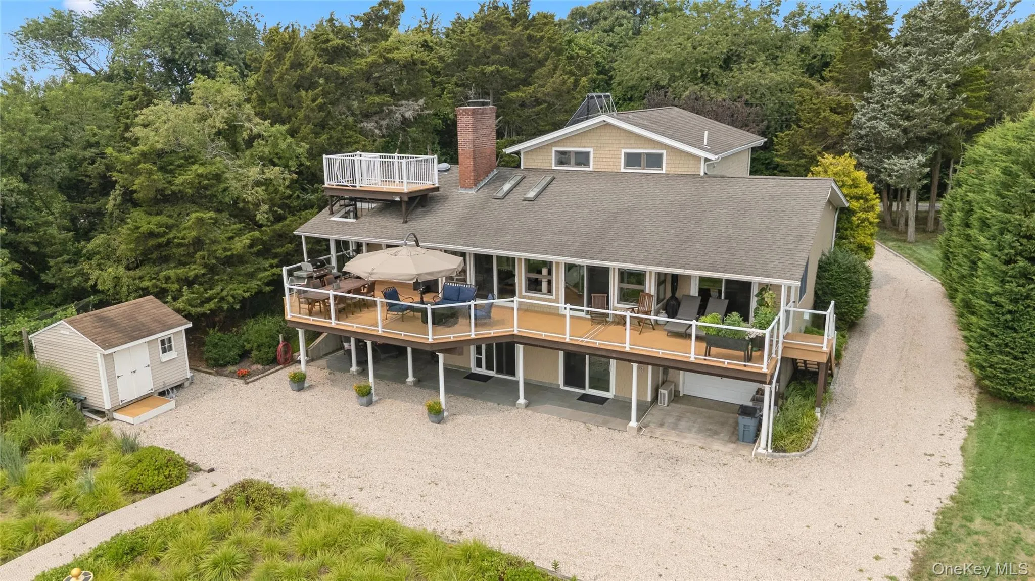
The main level offers an inviting open-concept design, where a gracious living room with a gas fireplace, elegant dining area, and beautifully appointed chef’s kitchen with premium finishes flow seamlessly onto an expansive waterfront deck, creating an ideal setting for both intimate gatherings and grand-scale entertaining.
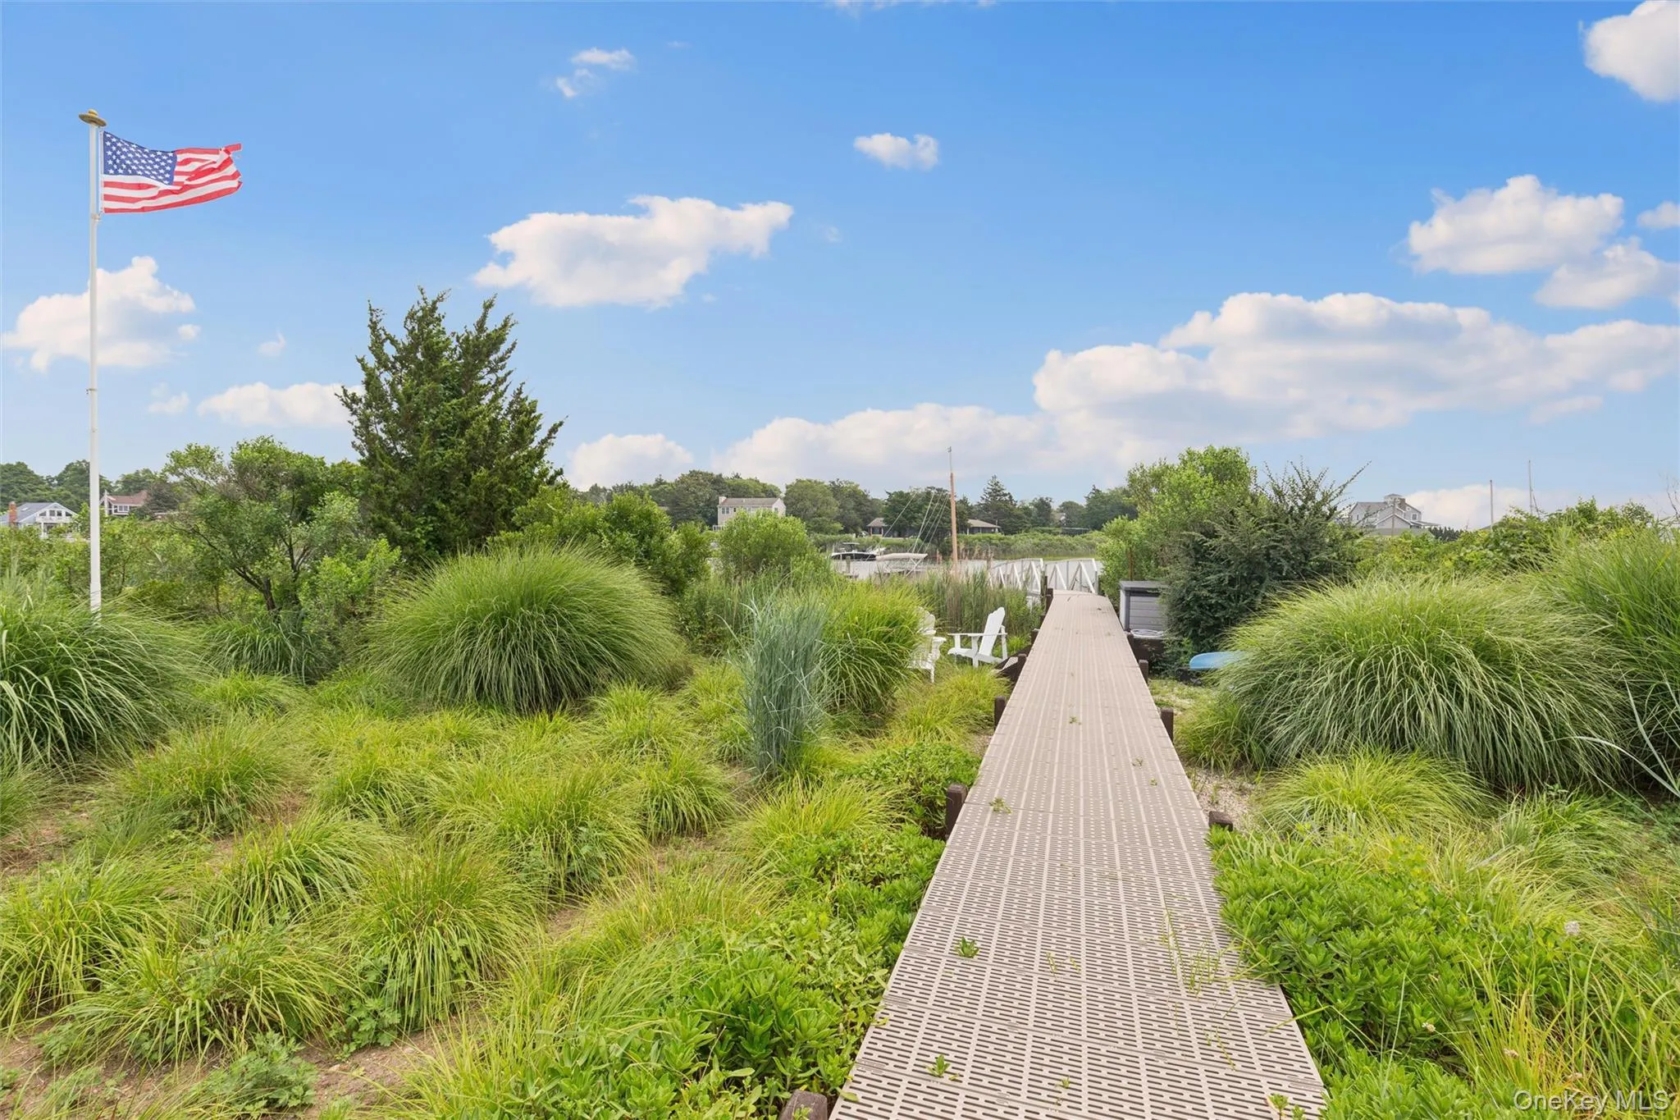
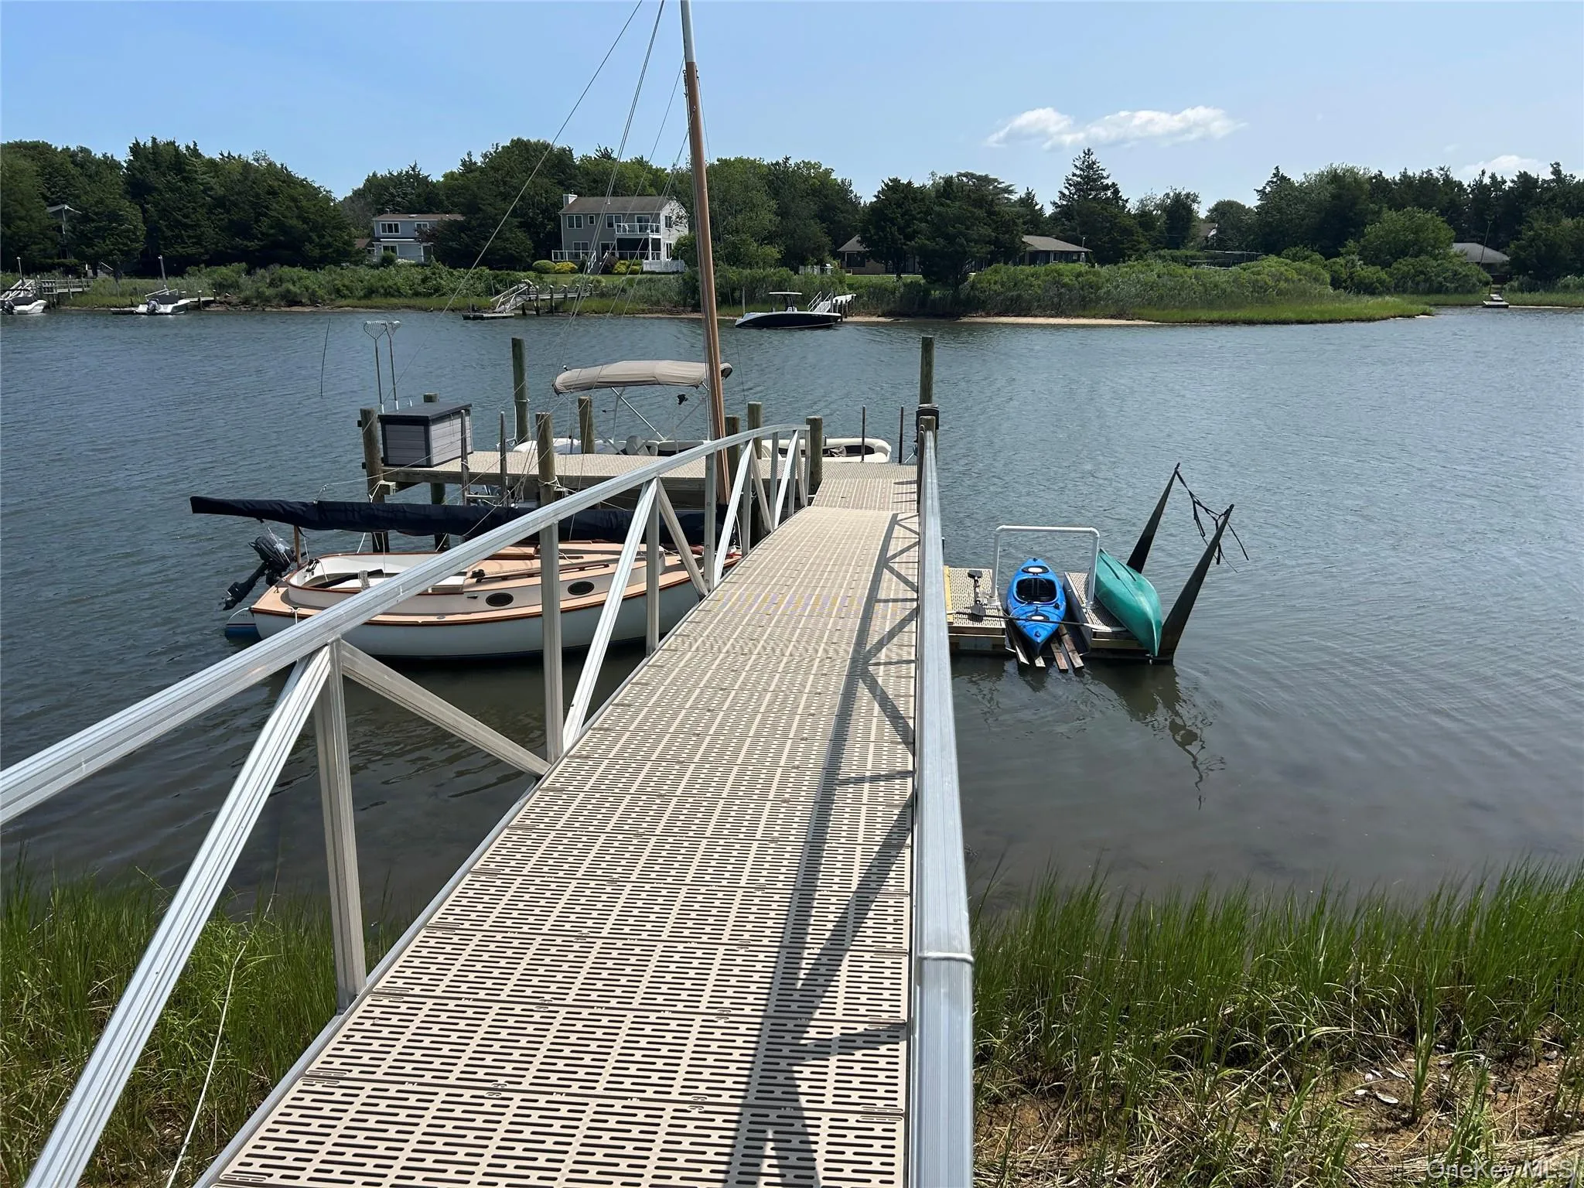
A private staircase leads to the large dock, with room for multiple boats and a permitted kayak launch, offering immediate access to some of the East End’s finest boating, sailing, and fishing. Above, the rooftop observation deck captures sweeping panoramic vistas across Little Peconic Bay, Robins Island, and the ever-changing coastal landscape beyond.
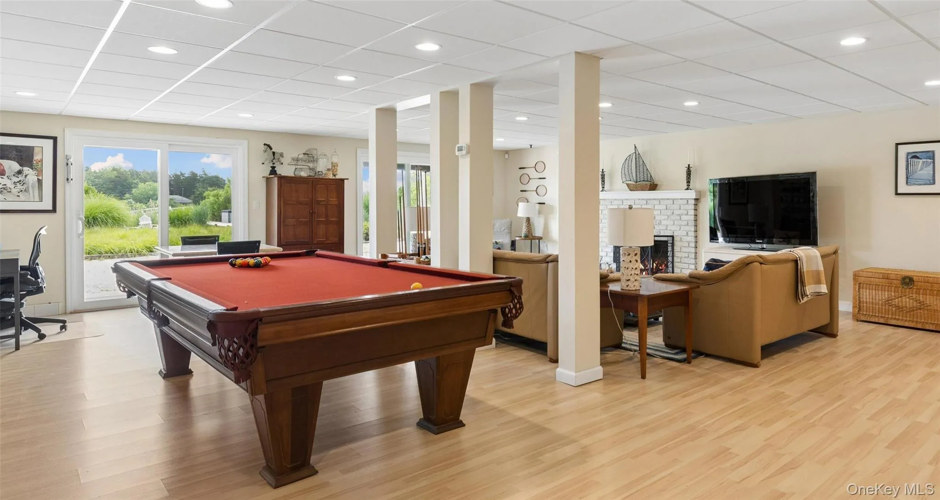
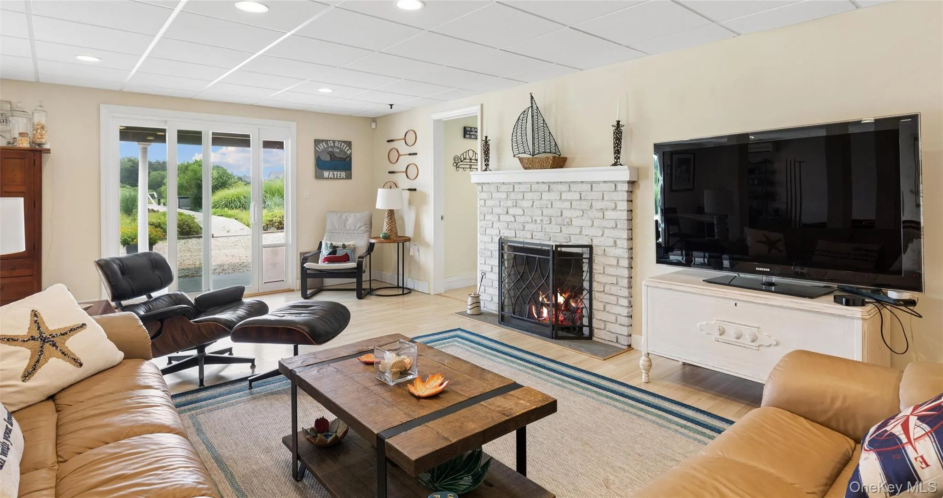
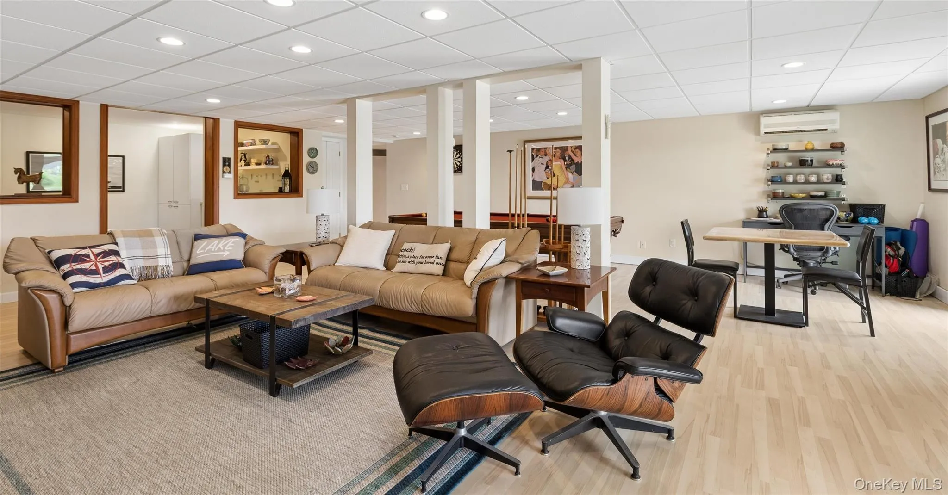
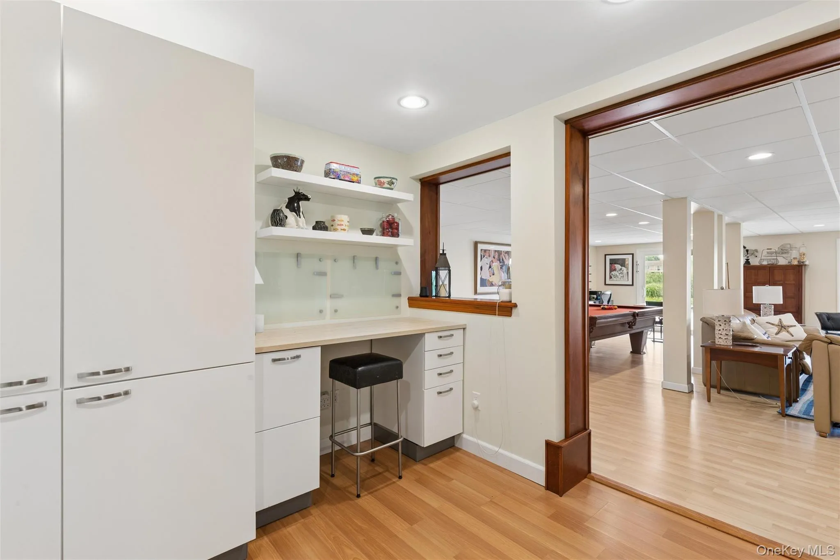
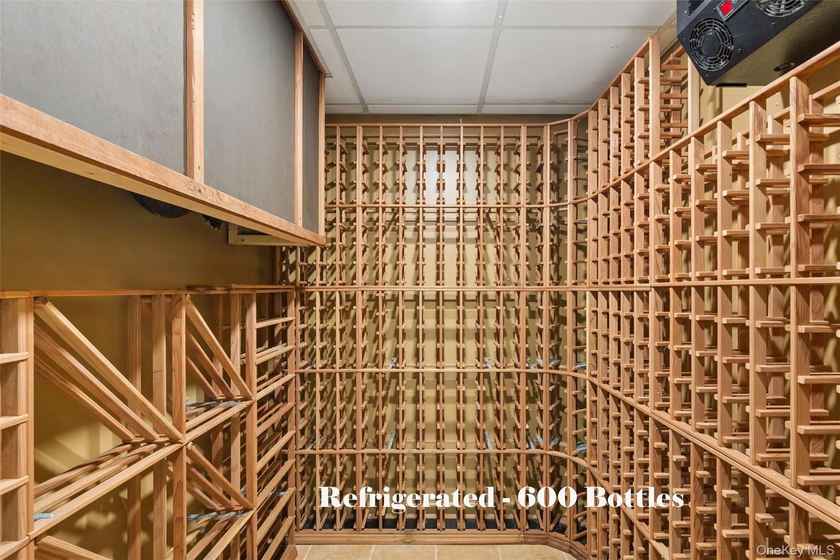
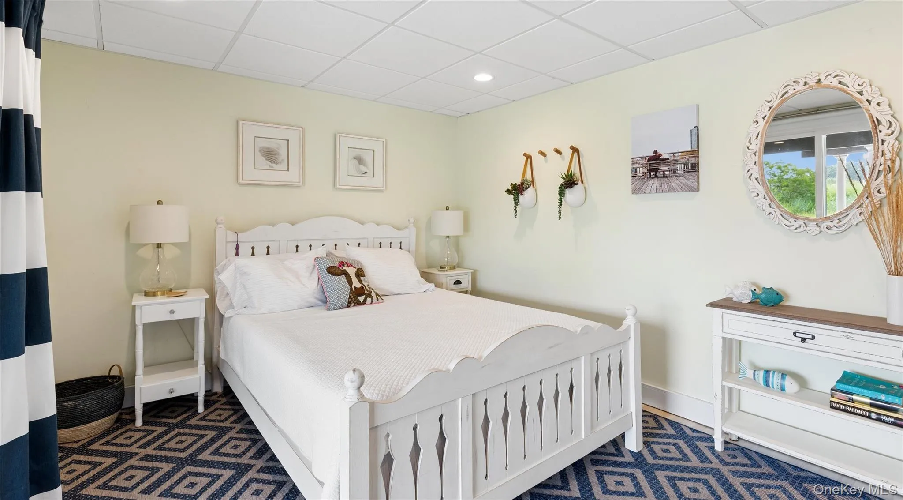
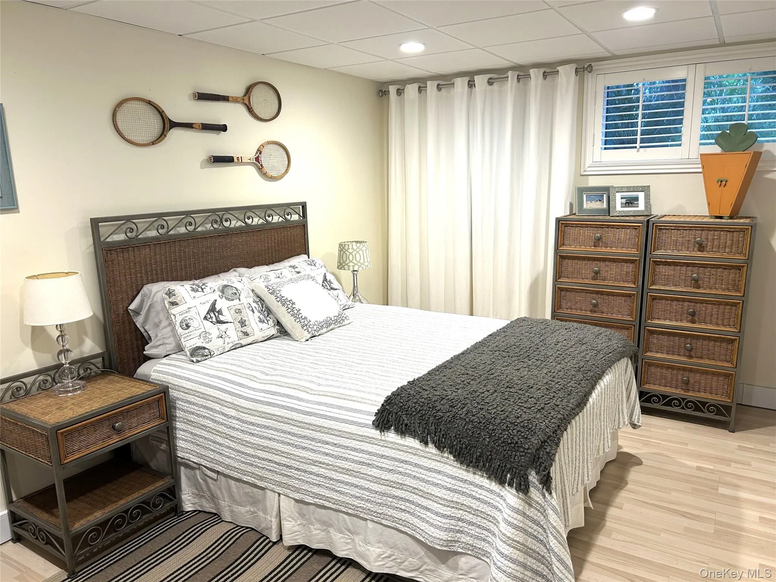
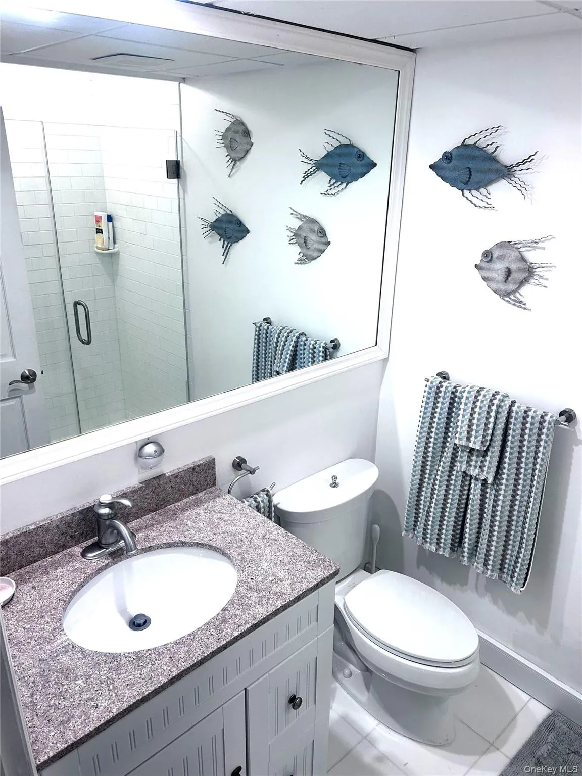
The finished lower level encompasses an additional 1,675 square feet of living space and features a spacious family room, two bedrooms, a bathroom, another fireplace, a wine cellar, and walls of sliding glass doors that blur the line between indoors and out, inviting the waterfront into every moment.
Complete with private beach access, this is more than a home-it is a rare opportunity to embrace an extraordinary waterfront lifestyle where sunrise boat-rides, paddles, afternoons on the bay, and unforgettable sunsets become part of everyday life.
- Heating System:
- Hot Water
- Cooling System:
- Central Air
- Basement:
- Finished, Full, Walk-out Access
- View:
- Water, Panoramic
- Appliances:
- Dishwasher, Refrigerator, Microwave, Dryer, Washer, Freezer, Range
- Fireplace Features:
- Gas
- Fireplaces Total:
- 2
- Flooring:
- Hardwood
- Garage Spaces:
- 1
- Interior Features:
- Master Downstairs, Entrance Foyer, First Floor Bedroom, Primary Bathroom, First Floor Full Bath, Beamed Ceilings
- Parking Features:
- Garage
- Sewer:
- Cesspool
- Utilities:
- Propane, Cable Connected, Water Connected, Electricity Connected
- City:
- Southold
- State:
- NY
- Street:
- Little Peconic Bay
- Street Number:
- 2245
- Street Suffix:
- Lane
- Postal Code:
- 11971
- Floor Number:
- 0
- Longitude:
- W73° 35' 49.5''
- Latitude:
- N41° 1' 51.4''
- PostalCity:
- Southold
- Architectural Style:
- Traditional
- Association Fee:
- $84
- Association Fee Frequency:
- Monthly
- Construction Materials:
- Frame
- Elementary School:
- Southold Elementary School
- High School:
- Southold Junior-Senior High School
- Levels:
- Bi-level
- Agent MlsId:
- 211628
- MiddleOrJunior School:
- Southold Junior-Senior High School
- PhotosCount:
- 44
- Special Listing Conditions:
- No
- Tax Annual Amount:
- $13,029
- VirtualTour URL:
- https://my.matterport.com/show/?m=AEzh8PPtYKi
- Water Source:
- Public
- Office MlsId:
- DERE72
Residential - MLS# 1022803
2245 Little Peconic Bay Lane, Southold, NY
- Property Type :
- Residential
- Property SubType :
- Single Family Residence
- Listing Type :
- For Rent
- Listing ID :
- 1022803
- Price :
- $2,150,000
- Rooms :
- 10
- Bedrooms :
- 3
- Bathrooms :
- 2
- Half Bathrooms :
- 1
- Bathrooms Total :
- 3
- Square Footage :
- 2,367 Sqft
- Lot Area :
- 0.50 Acre
- Year Built :
- 1971
- Status :
- Active
- Listing Agent :
- Andrea Parks
- Listing Office :
- Douglas Elliman Real Estate




