
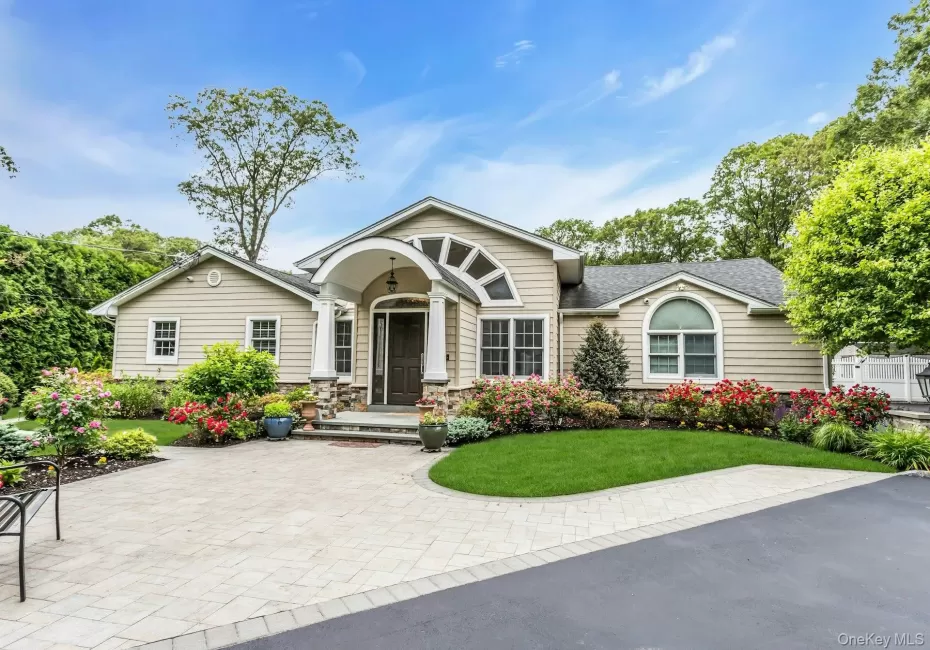
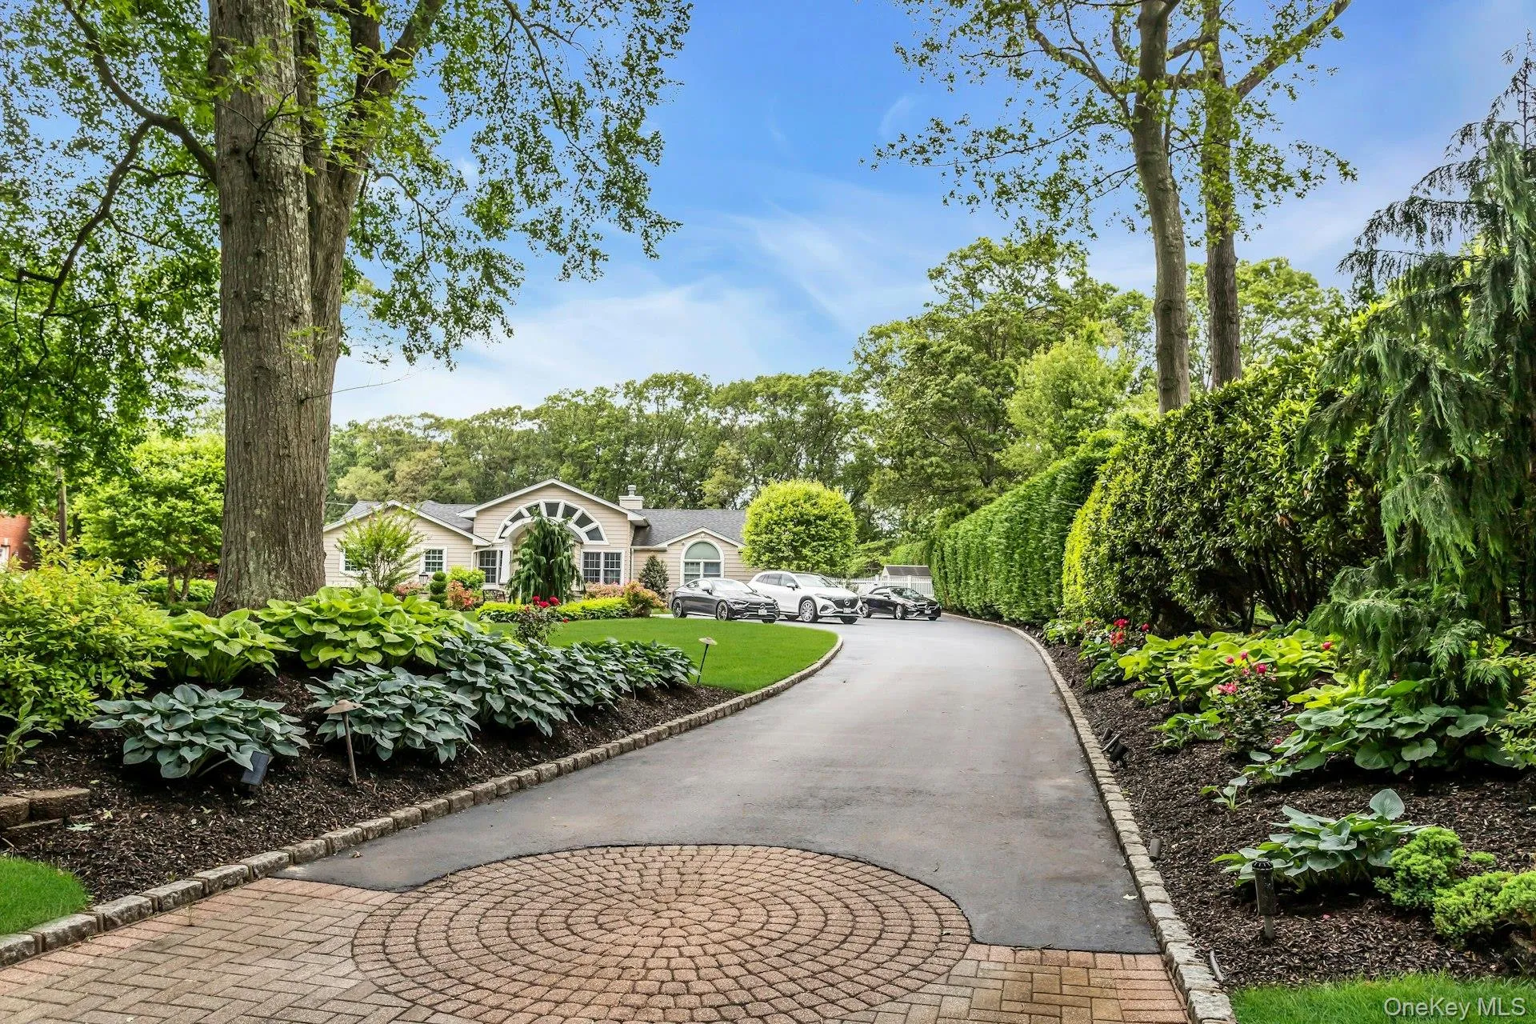
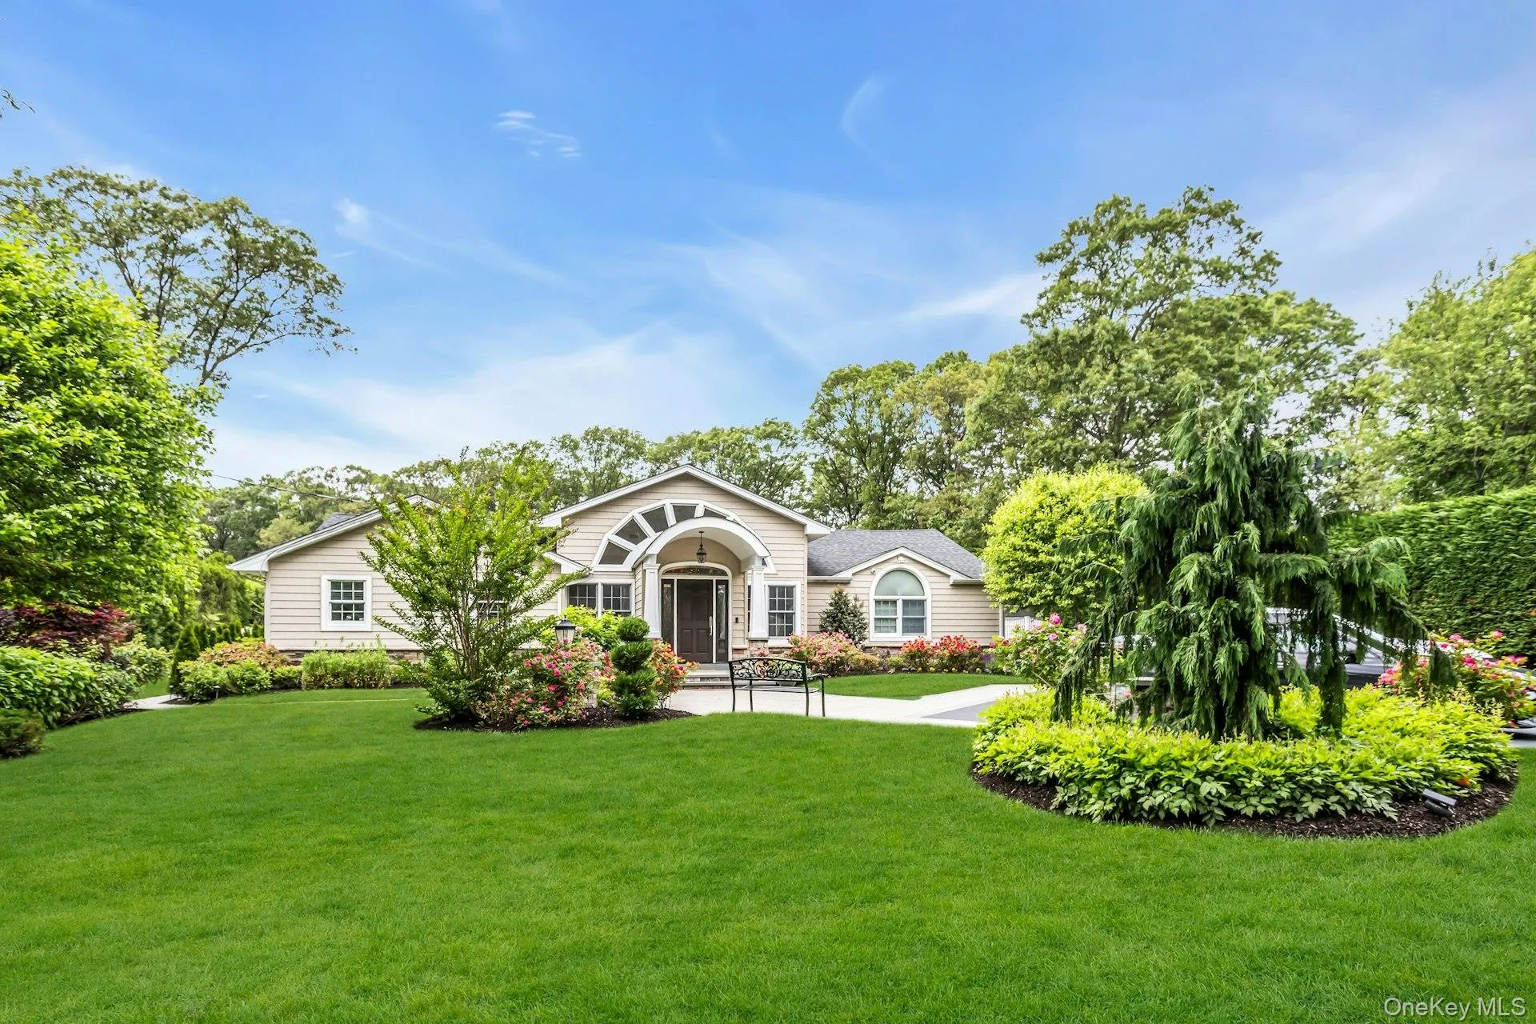
Don’t Judge a Book by Its Cover — This Expansive Ranch Will Surprise and Delight
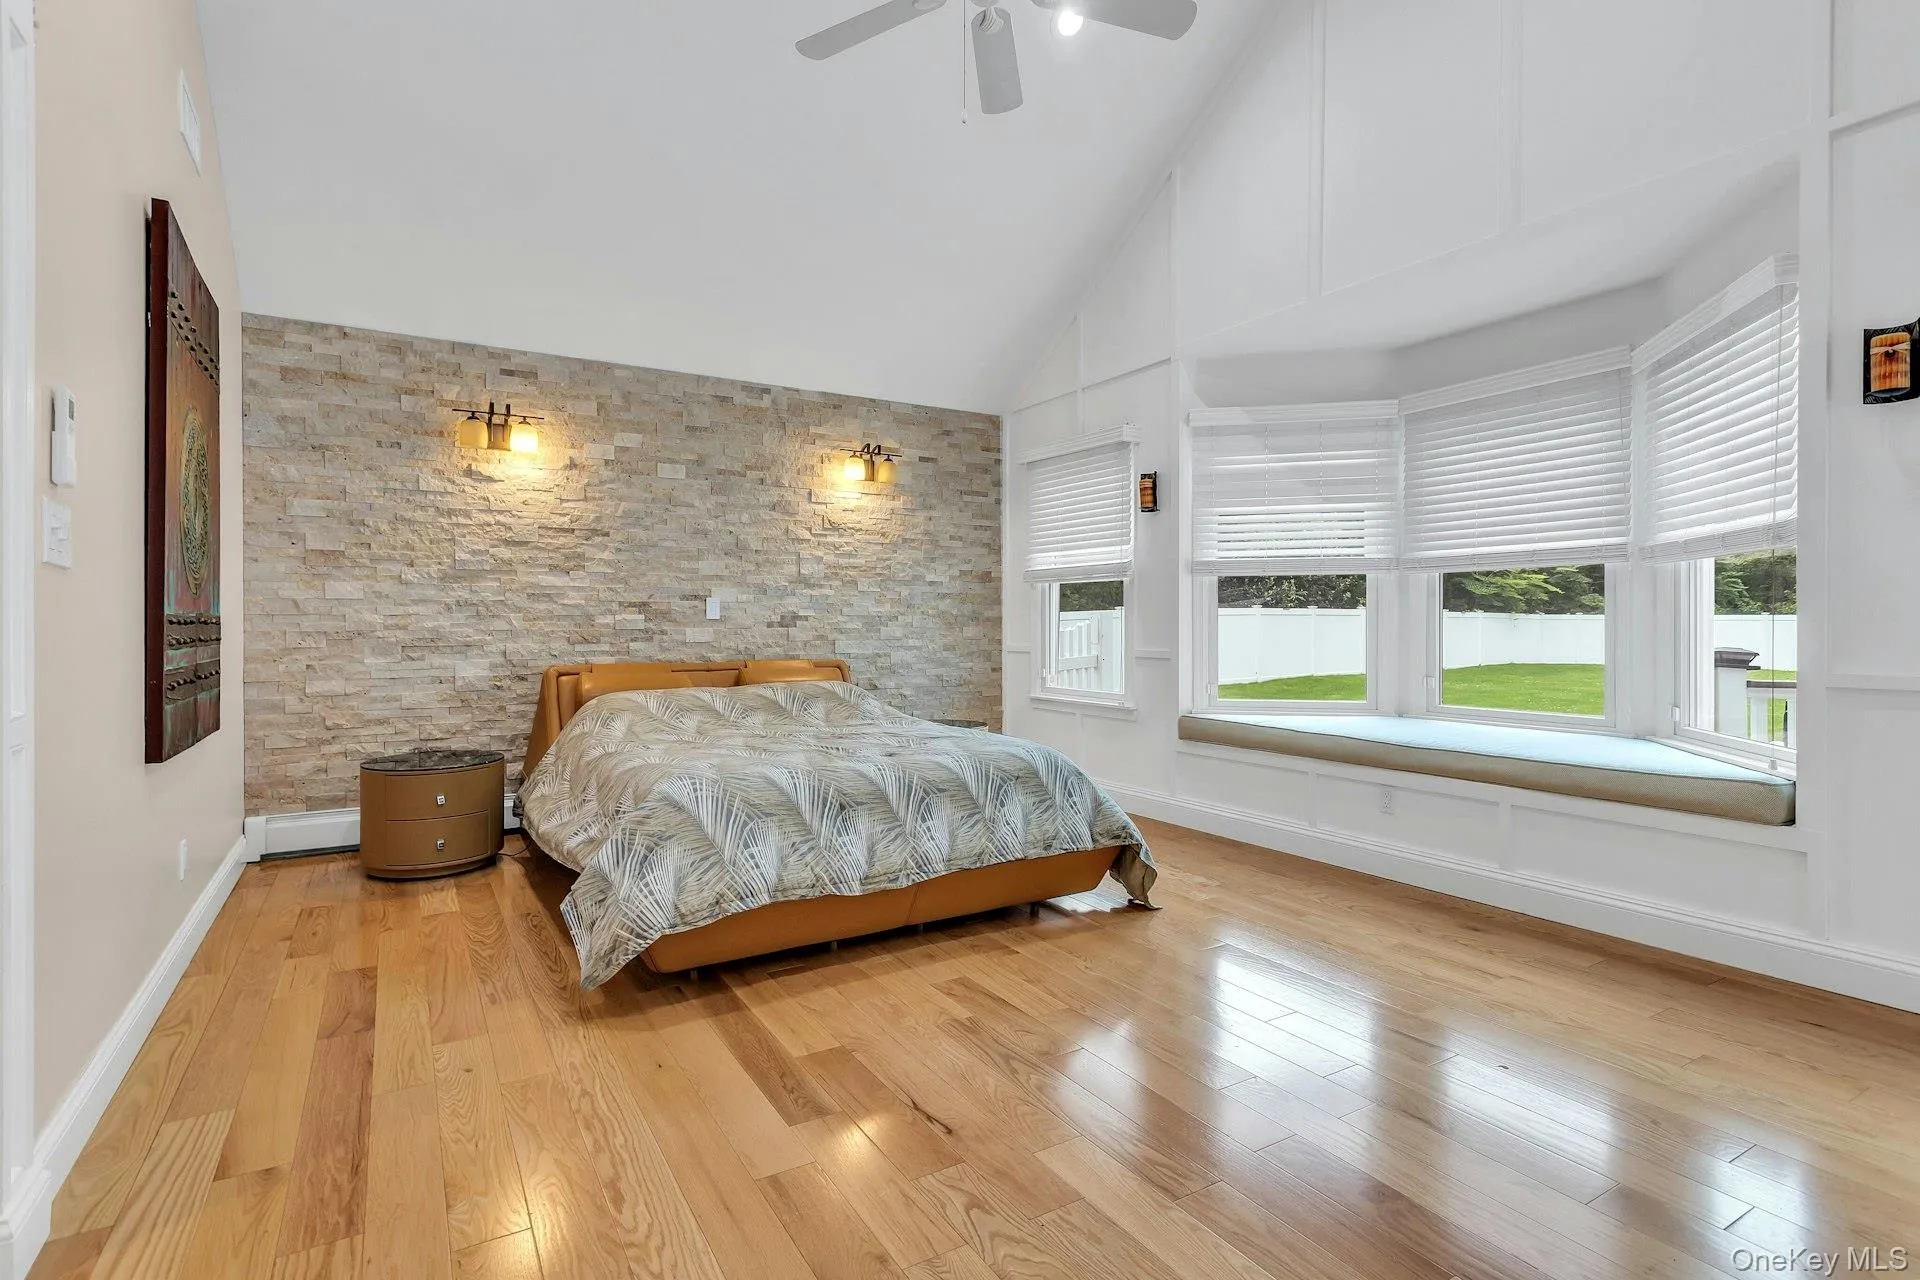
Step inside this deceptively spacious ranch and discover a home that truly has it all. The sprawling layout offers a seamless blend of luxury, comfort, and resort-style living — perfect for both entertaining and everyday relaxation.
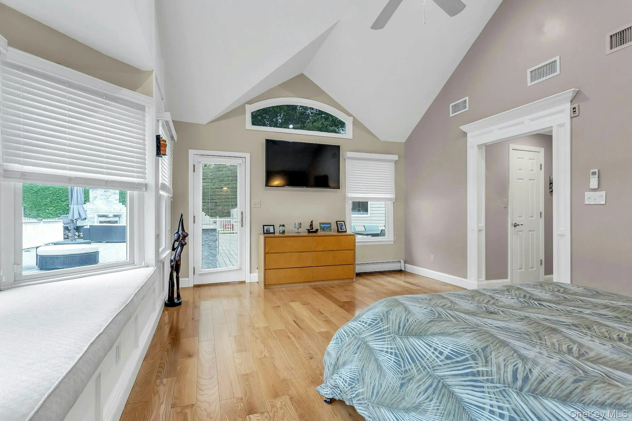
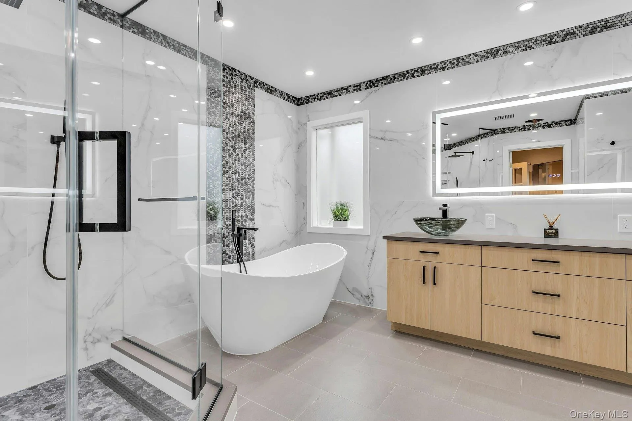
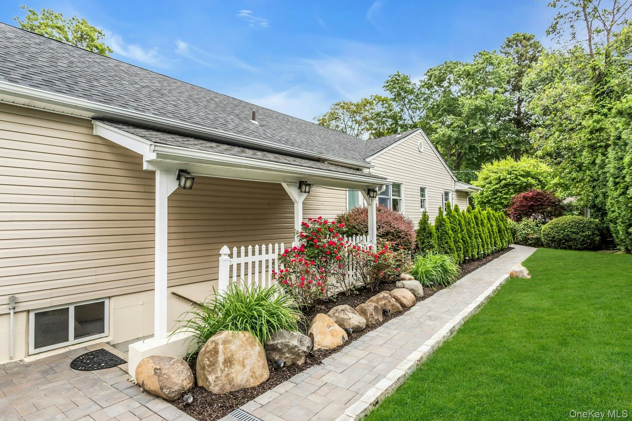
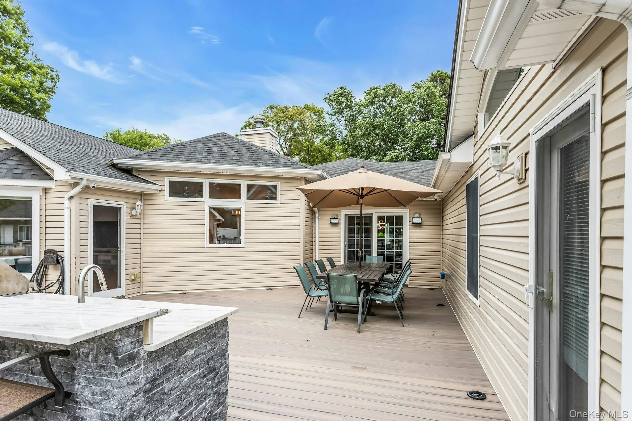
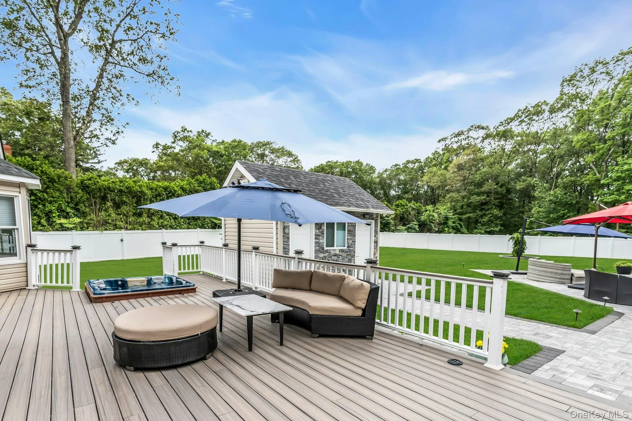
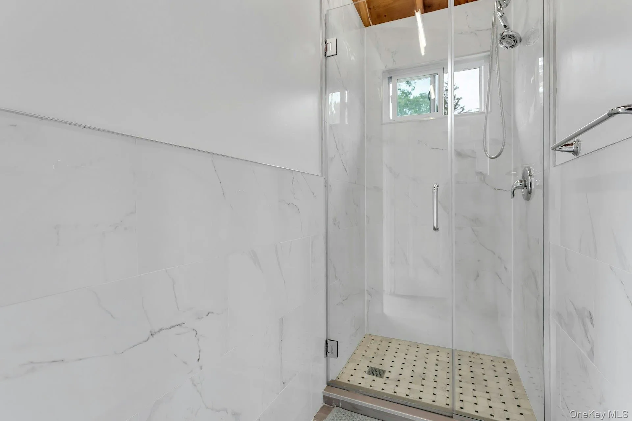
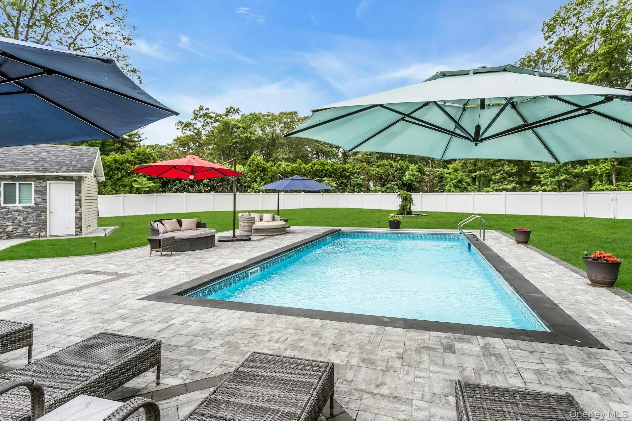
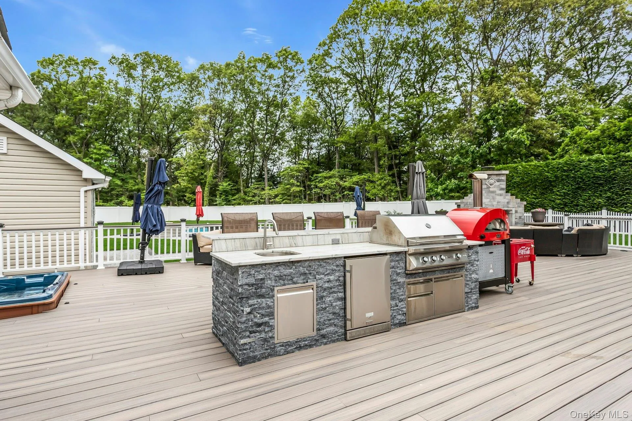
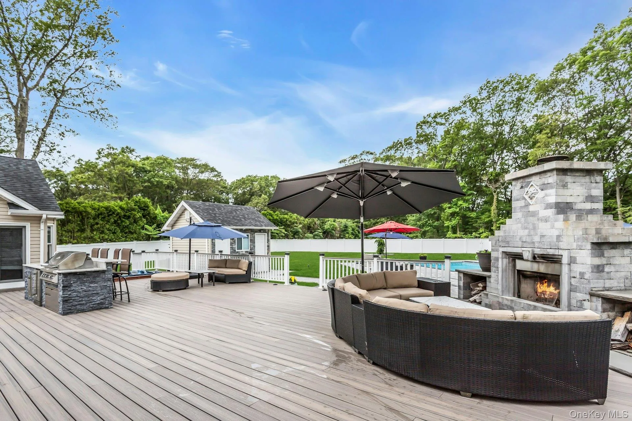
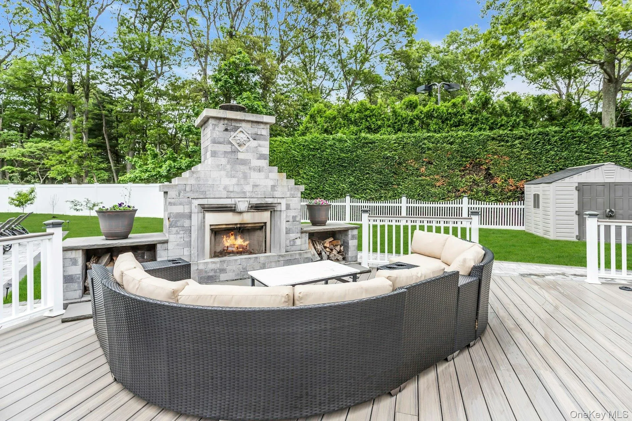
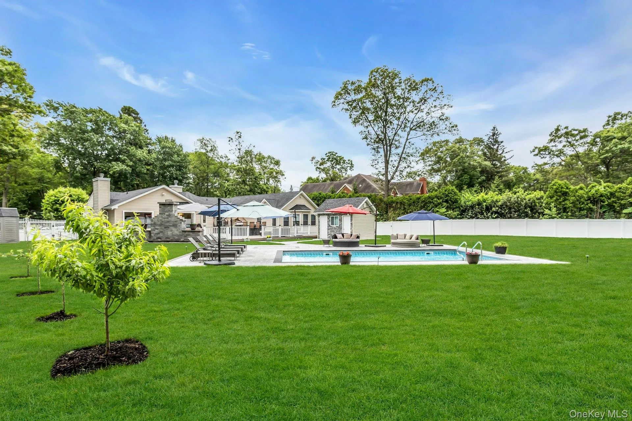
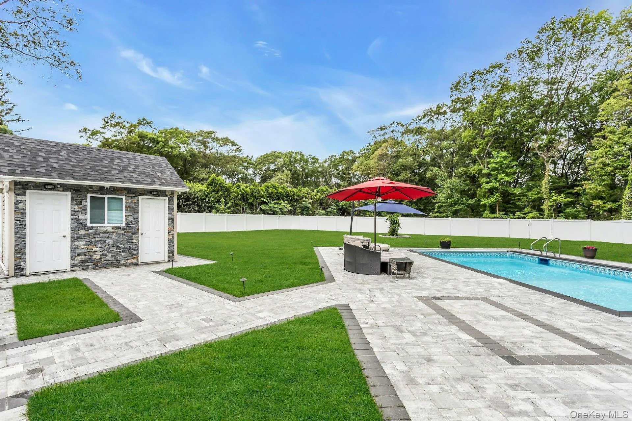
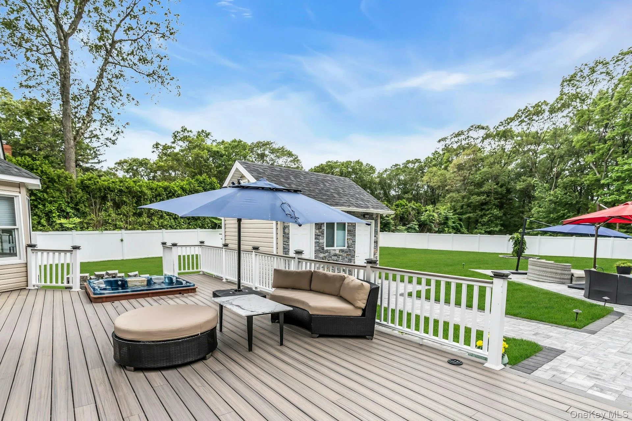
The primary en-suite is a true retreat, featuring a spa-like bathroom with a freestanding soaking tub, oversized shower with multiple body jets, and direct access to your private backyard oasis. Outside, enjoy a country club setting with an in-ground, heated saltwater pool complete with a retractable safety cover, a fully equipped pool house with its own bathroom and shower as well as tons of storage, outside wood burning fireplace and beautifully manicured grounds designed for year-round enjoyment.
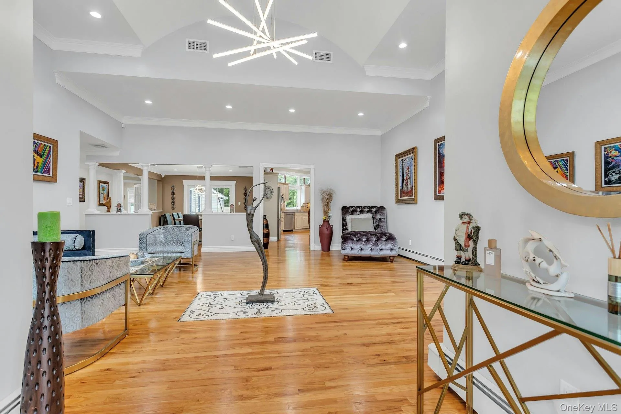
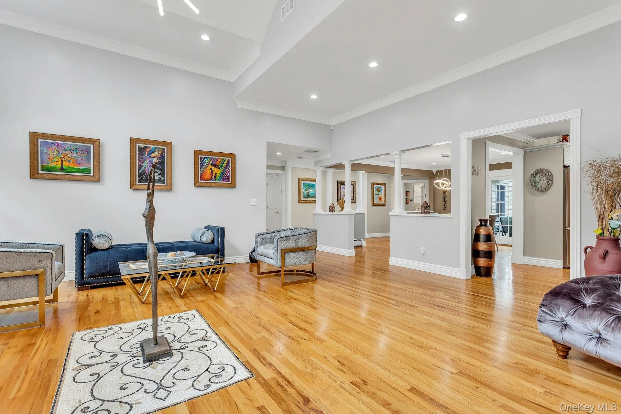
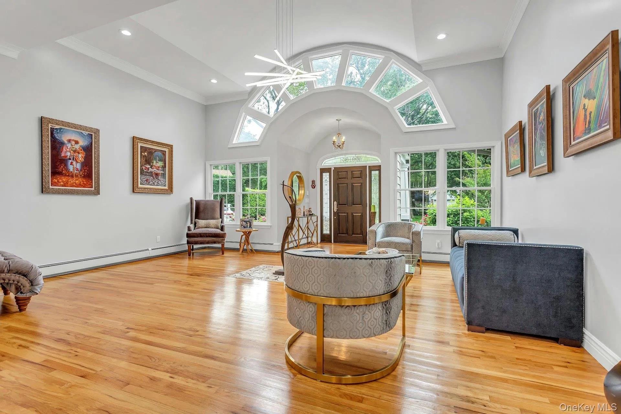
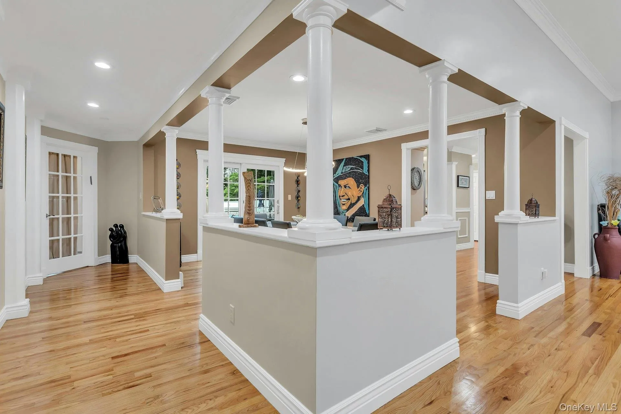
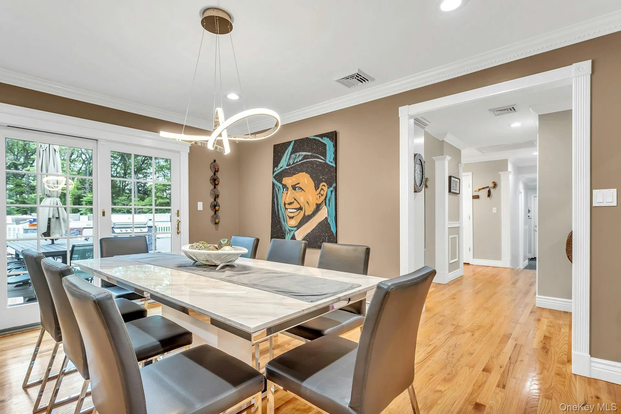
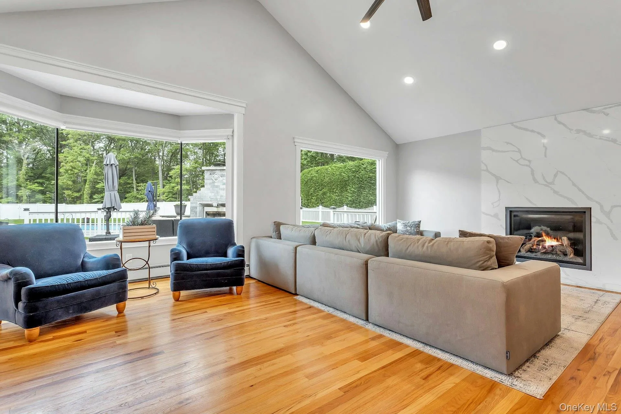
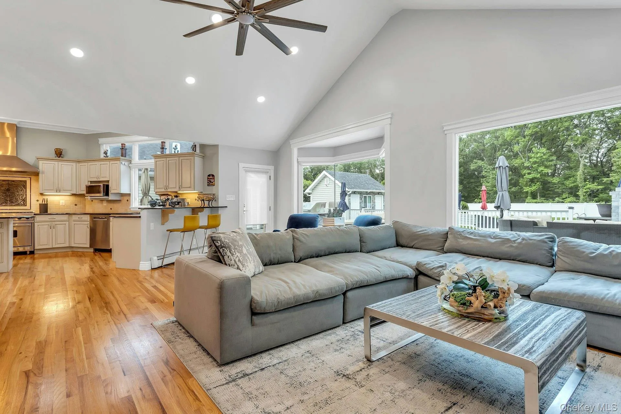
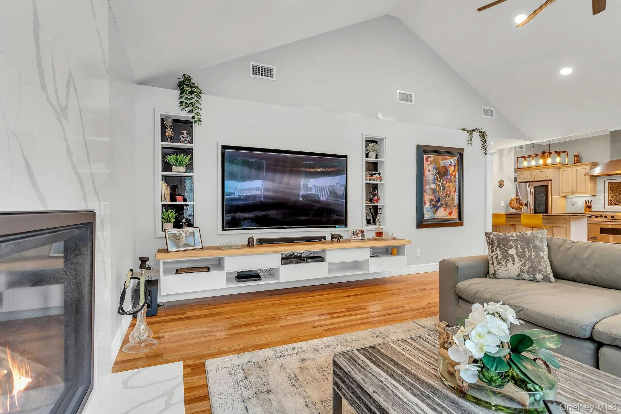
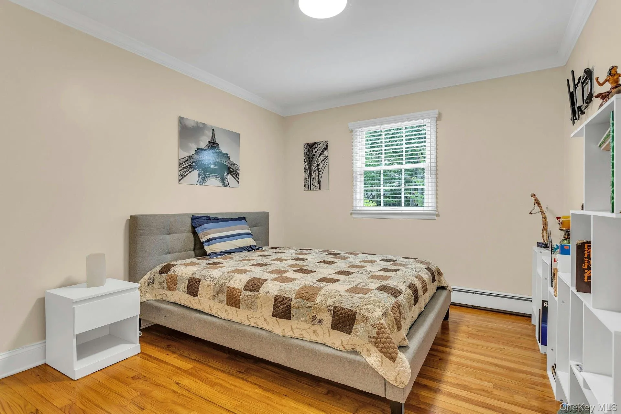
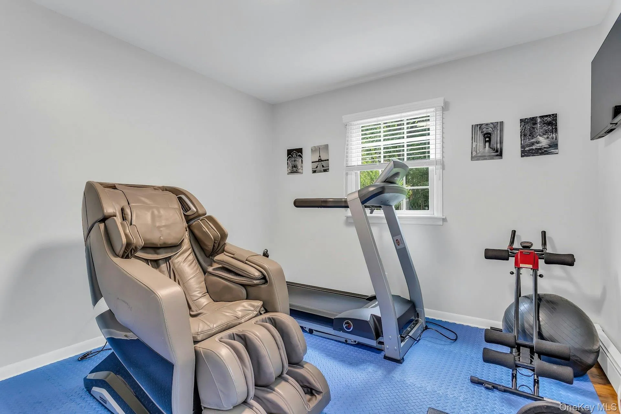
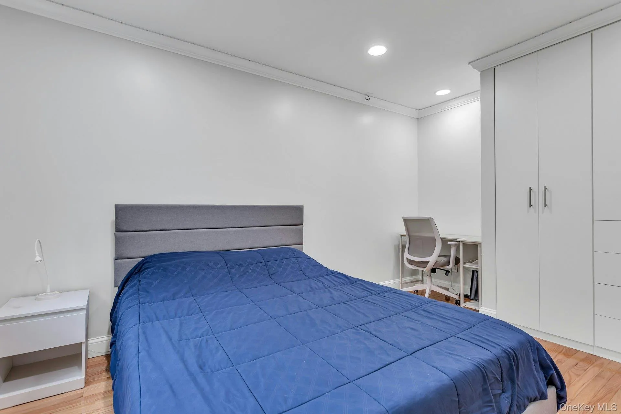
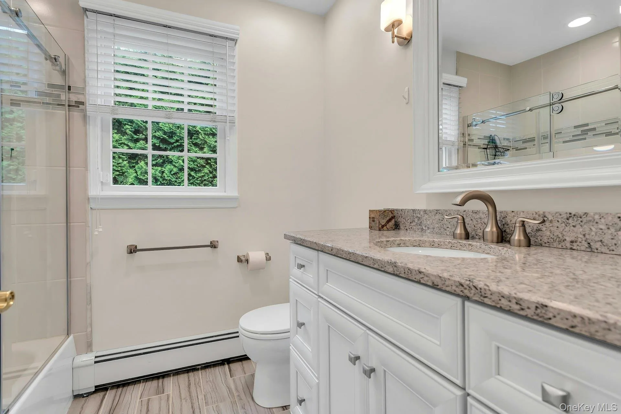
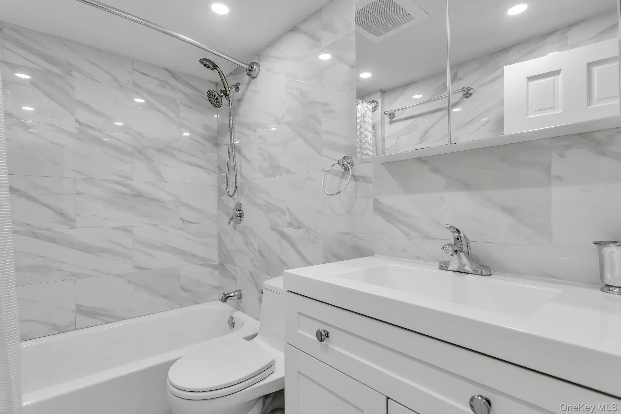
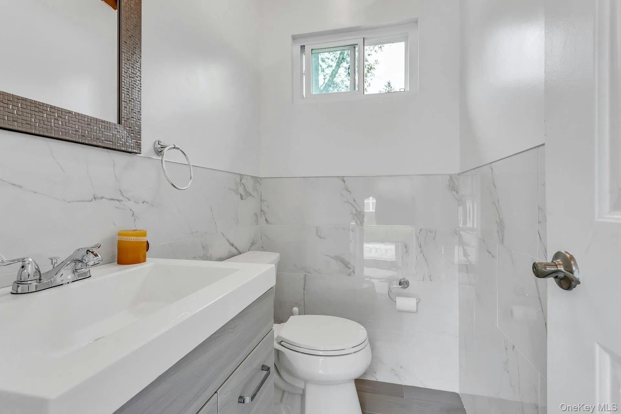
With six total bedrooms and three and a half bathrooms, there’s space for everyone. The home also includes a grand formal living room with soaring cathedral ceilings and an art gallery ambiance, a formal dining room with direct yard access, and a cozy den with a remote-controlled gas fireplace and vaulted ceilings.
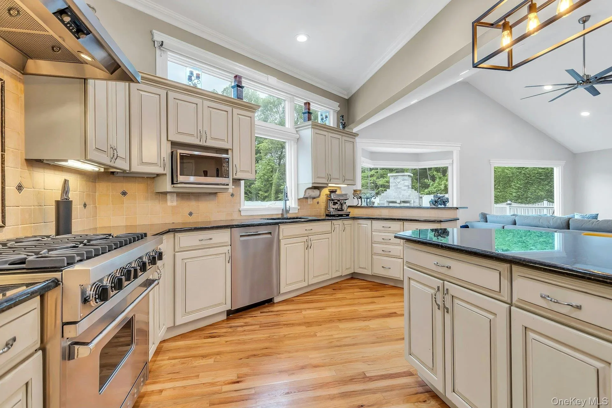
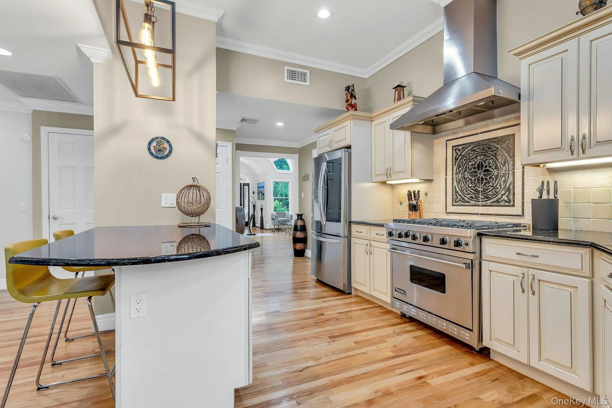
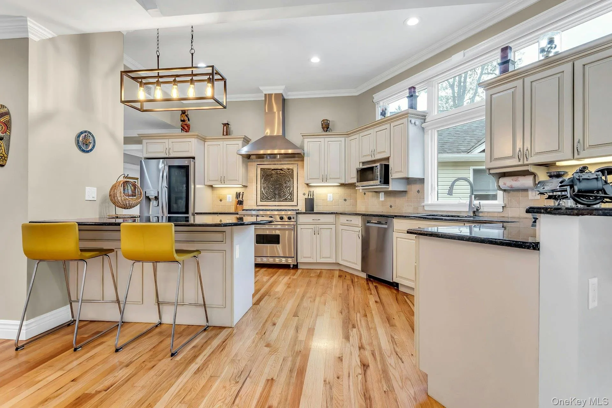
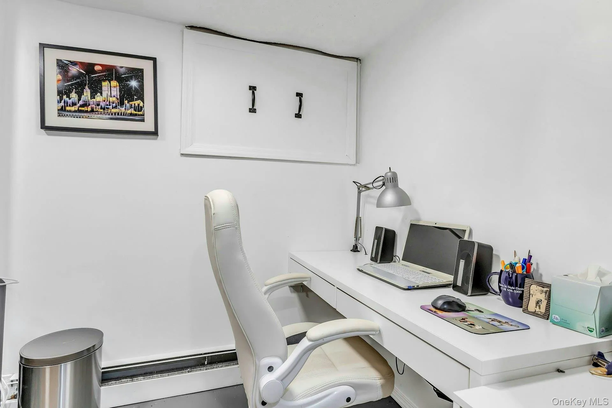
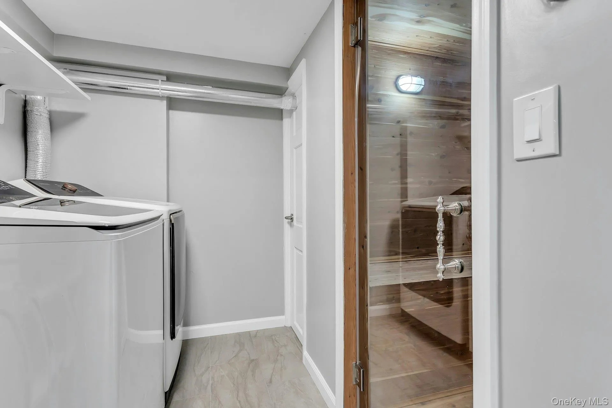
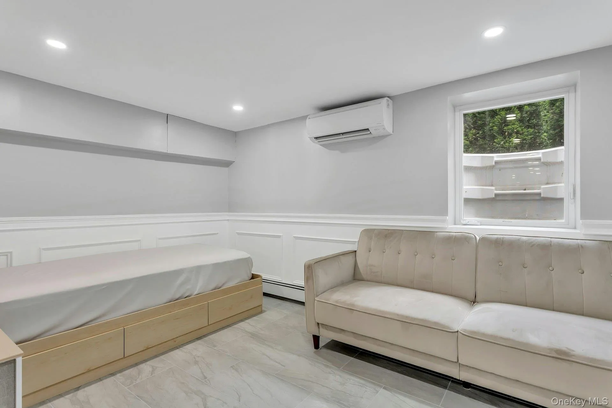
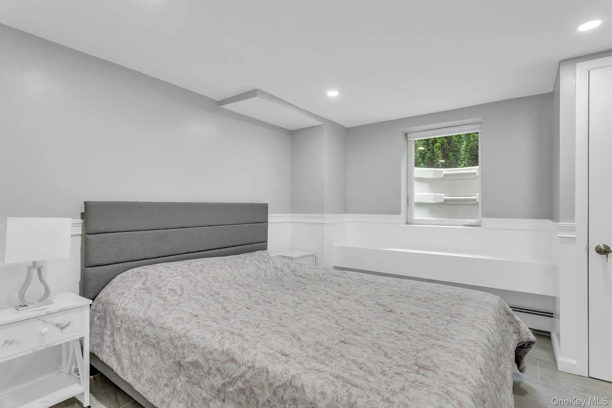
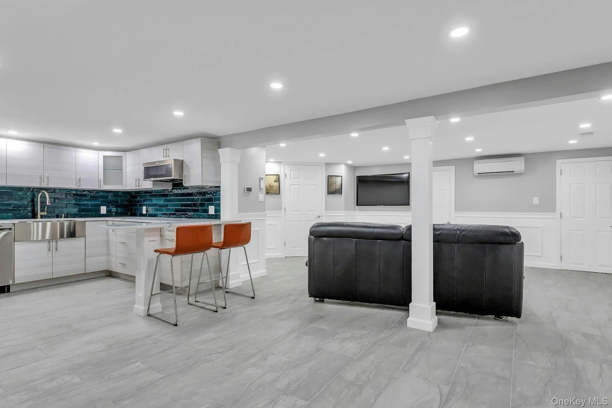
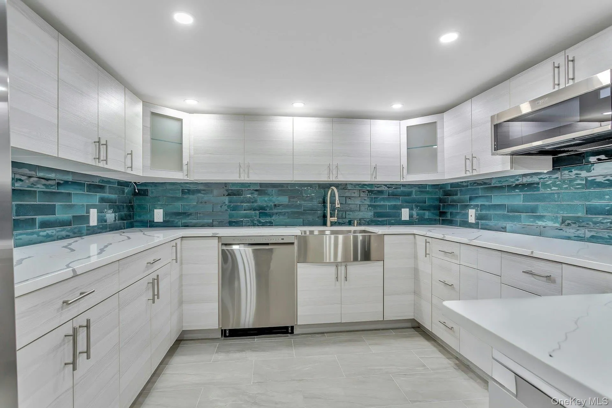
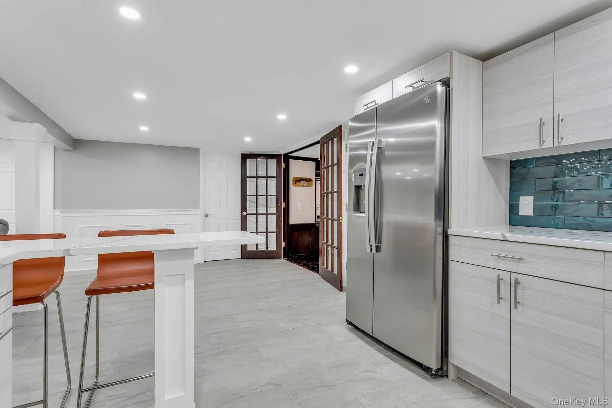
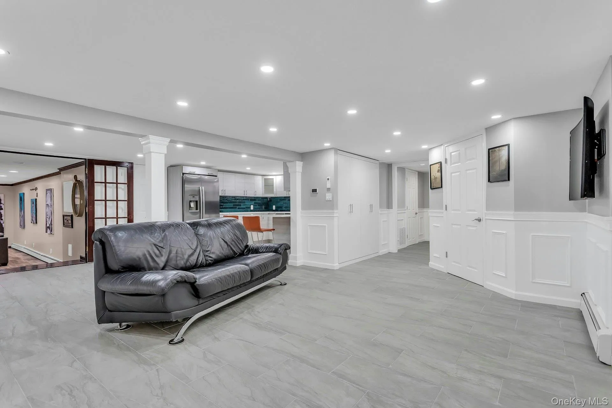
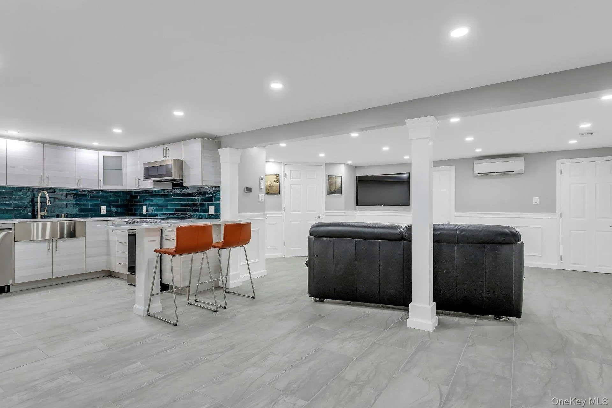
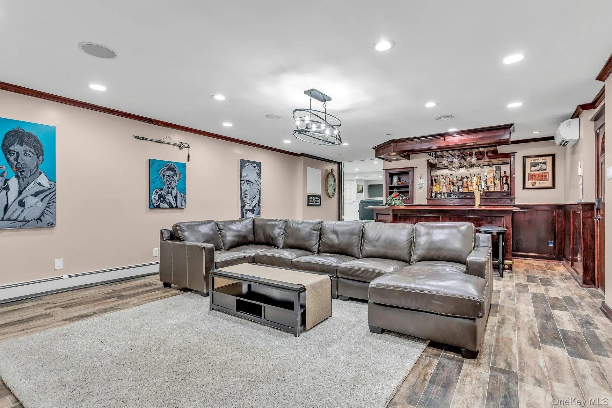
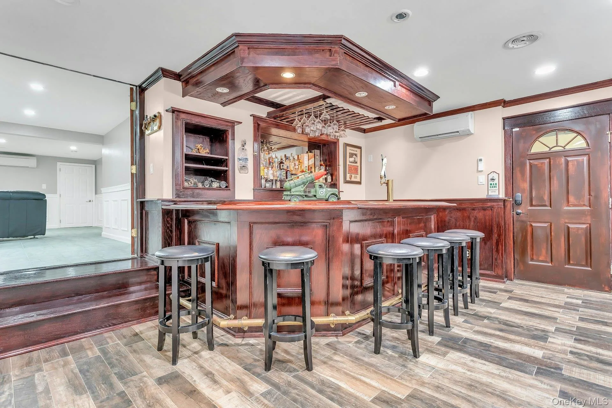
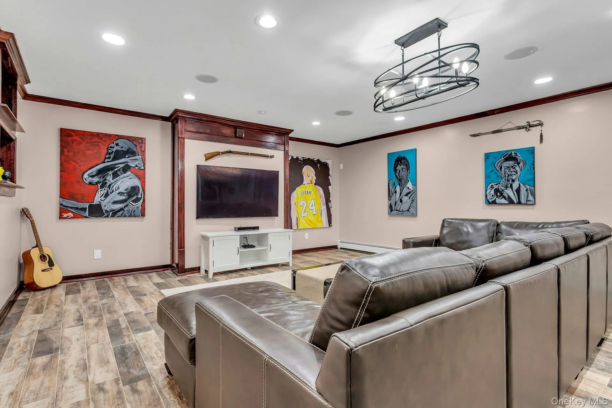
The gourmet kitchen is a chef’s dream — featuring high-end stainless steel appliances, gas cooking, and custom finishes throughout. The fully finished basement offers an abundance of additional living space, including a sauna, wet bar, second laundry room, tons of storage, and outside entry — ideal for extended guests or multigenerational living.
With 350-amp electric, this home is built to handle anything your lifestyle demands. This is not just a home — it’s an experience. Must see to believe. Too much to list!
- Heating System:
- Heat Pump, Natural Gas, Baseboard, Forced Air, Energy Star Qualified Equipment, Hot Air
- Cooling System:
- Zoned, Central Air, Energy Star Qualified Equipment, Ductless, Ductwork
- Basement:
- Finished, Full, Walk-out Access, Storage Space
- Swimming Pool:
- In Ground, Outdoor Pool, Salt Water, Pool Cover, Vinyl, Electric Heat
- Appliances:
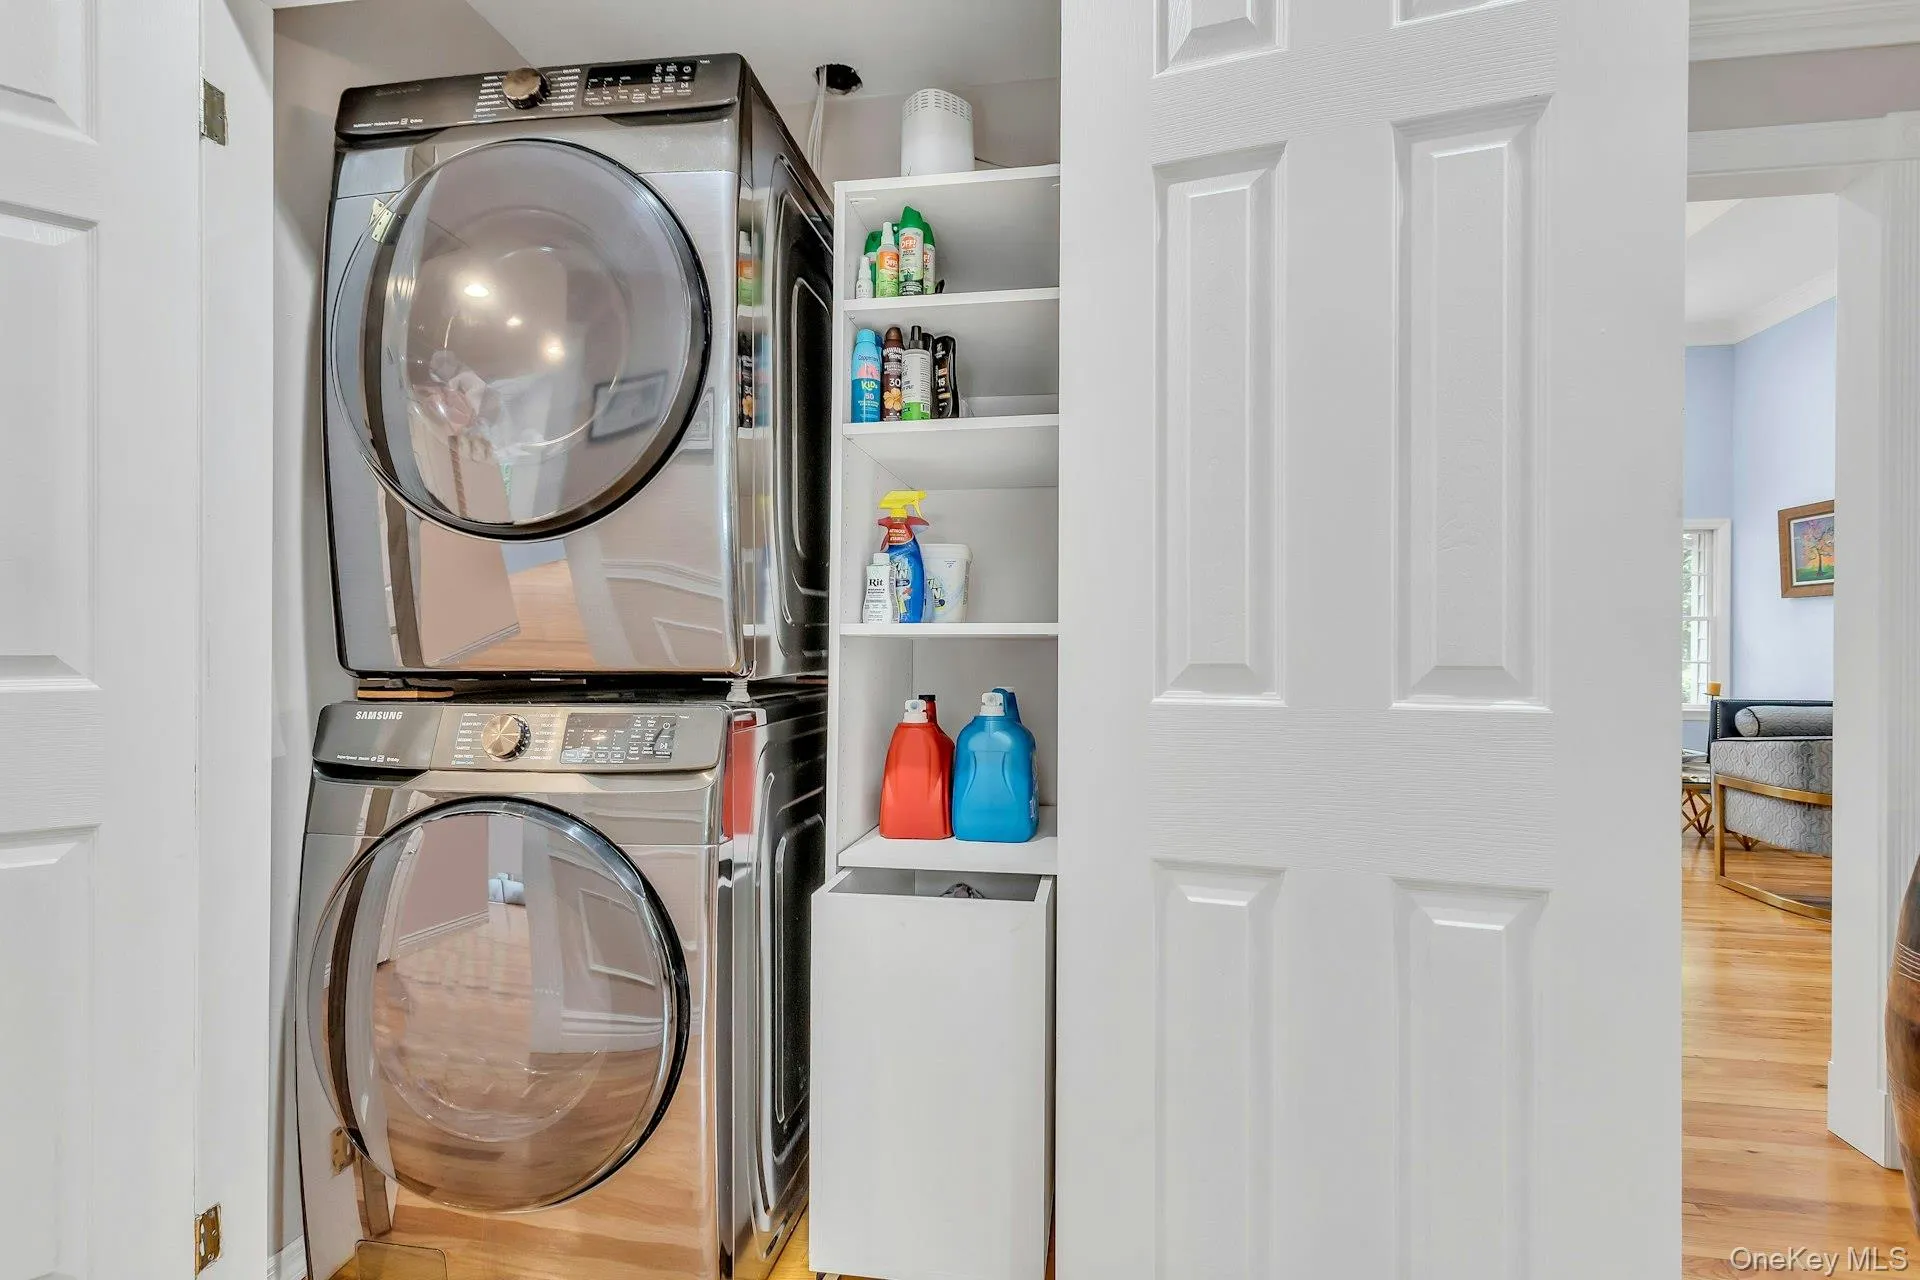
- Dishwasher, Refrigerator, Microwave, Stainless Steel Appliance(s), Dryer, Washer, Energy Star Qualified Appliances, Gas Water Heater, Wine Refrigerator, Gas Range, Gas Oven
- Fireplaces Total:
- 1
- Garage Spaces:
- 2
- Interior Features:
- Eat-in Kitchen, Entrance Foyer, Granite Counters, Open Kitchen, Open Floorplan, High Ceilings, Cathedral Ceiling(s), Pantry, Storage, Smart Thermostat, Sauna, Walk-in Closet(s), Wet Bar, Chefs Kitchen, Double Vanity, Kitchen Island, Washer/dryer Hookup, Soaking Tub, Formal Dining, First Floor Bedroom, Primary Bathroom, Energy Star Qualified Door(s), Ceiling Fan(s), Chandelier, First Floor Full Bath, Low Flow Plumbing Fixtures, Quartz/quartzite Counters, His And Hers Closets, Breakfast Bar, Recessed Lighting, Crown Molding, Natural Woodwork
- Parking Features:
- Driveway, Garage, Private, Garage Door Opener, Electric Vehicle Charging Station(s), Oversized
- Sewer:
- Cesspool
- Spa Features:
- Bath
- Utilities:
- Cable Available, Natural Gas Available, Phone Available, Water Available, Electricity Available, Trash Collection Public, Natural Gas Connected, Cable Connected, Water Connected, Electricity Connected
- City:
- Huntington
- State:
- NY
- Street:
- Buttonwood
- Street Number:
- 21
- Street Suffix:
- Drive
- Postal Code:
- 11746
- Floor Number:
- 0
- Longitude:
- W74° 40' 0.3''
- Latitude:
- N40° 49' 33.1''
- PostalCity:
- Dix Hills
- Architectural Style:
- Exp Ranch
- Construction Materials:
- Stone, Vinyl Siding
- Elementary School:
- Vanderbilt Elementary School
- High School:
- Half Hollow Hills High School West
- Agent MlsId:
- 192494
- MiddleOrJunior School:
- Candlewood Middle School
- PhotosCount:
- 48
- Special Listing Conditions:
- No
- Tax Annual Amount:
- $23,842
- VirtualTour URL:
- https://ltphotography.hd.pics/21-Buttonwood-Dr/idx
- Water Source:
- Public
- Office MlsId:
- SPH04
Residential - MLS# 871979
21 Buttonwood Drive, Huntington, NY
- Property Type :
- Residential
- Property SubType :
- Single Family Residence
- Listing Type :
- For Rent
- Listing ID :
- 871979
- Price :
- $2,050,000
- Rooms :
- 11
- Bedrooms :
- 6
- Bathrooms :
- 3
- Half Bathrooms :
- 1
- Bathrooms Total :
- 4
- Square Footage :
- 4,500 Sqft
- Lot Area :
- 1 Acre
- Year Built :
- 1960
- Status :
- Active
- Listing Agent :
- Robert A. Korber
- Listing Office :
- Signature Premier Properties




