
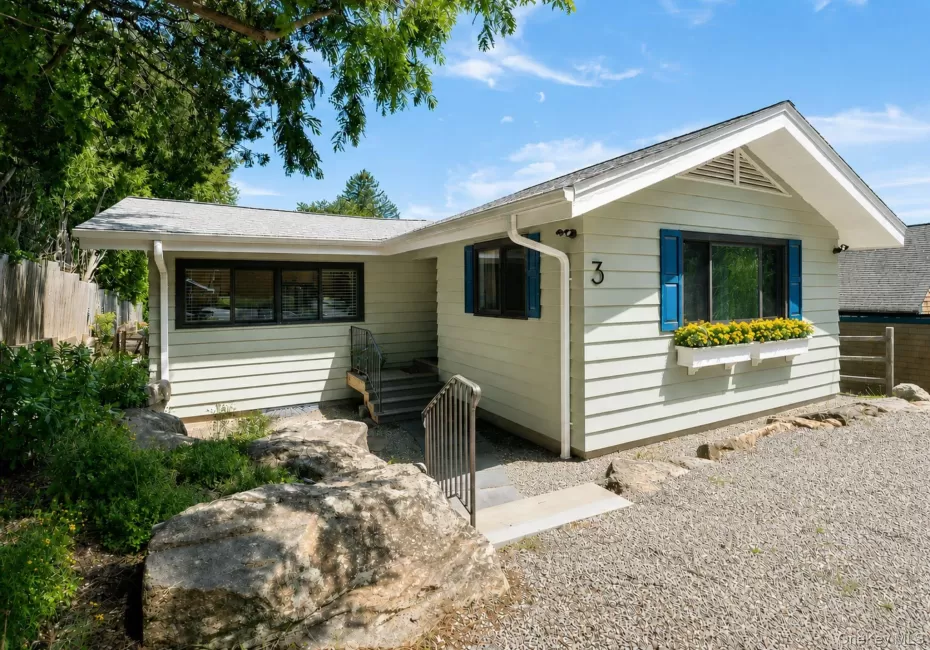
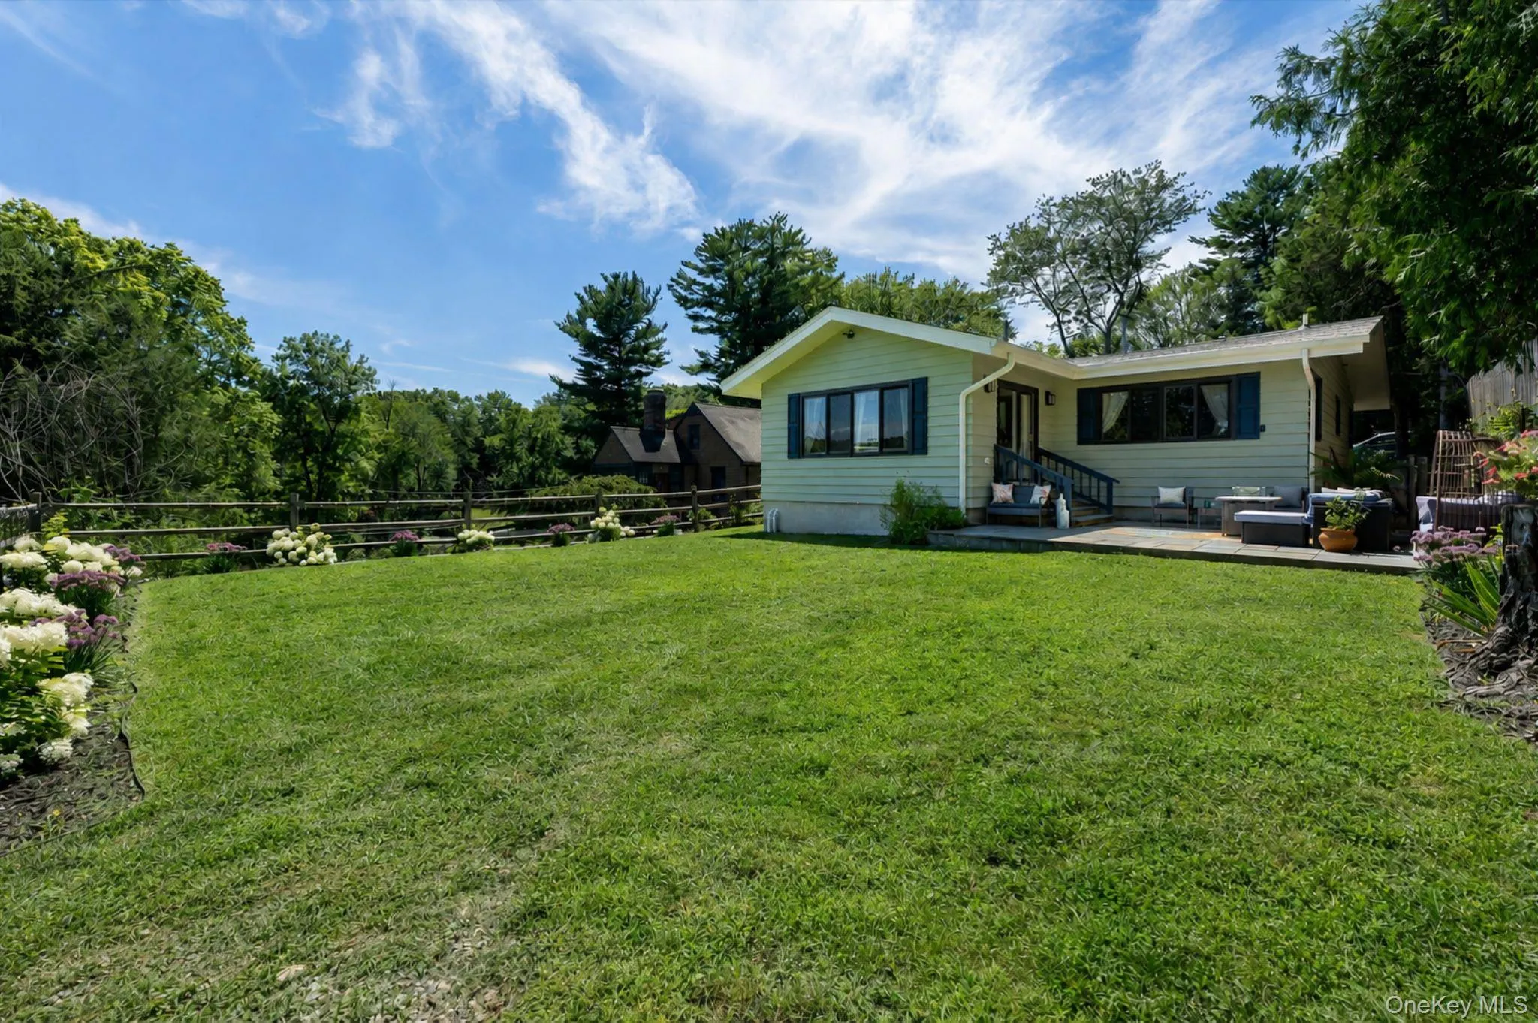
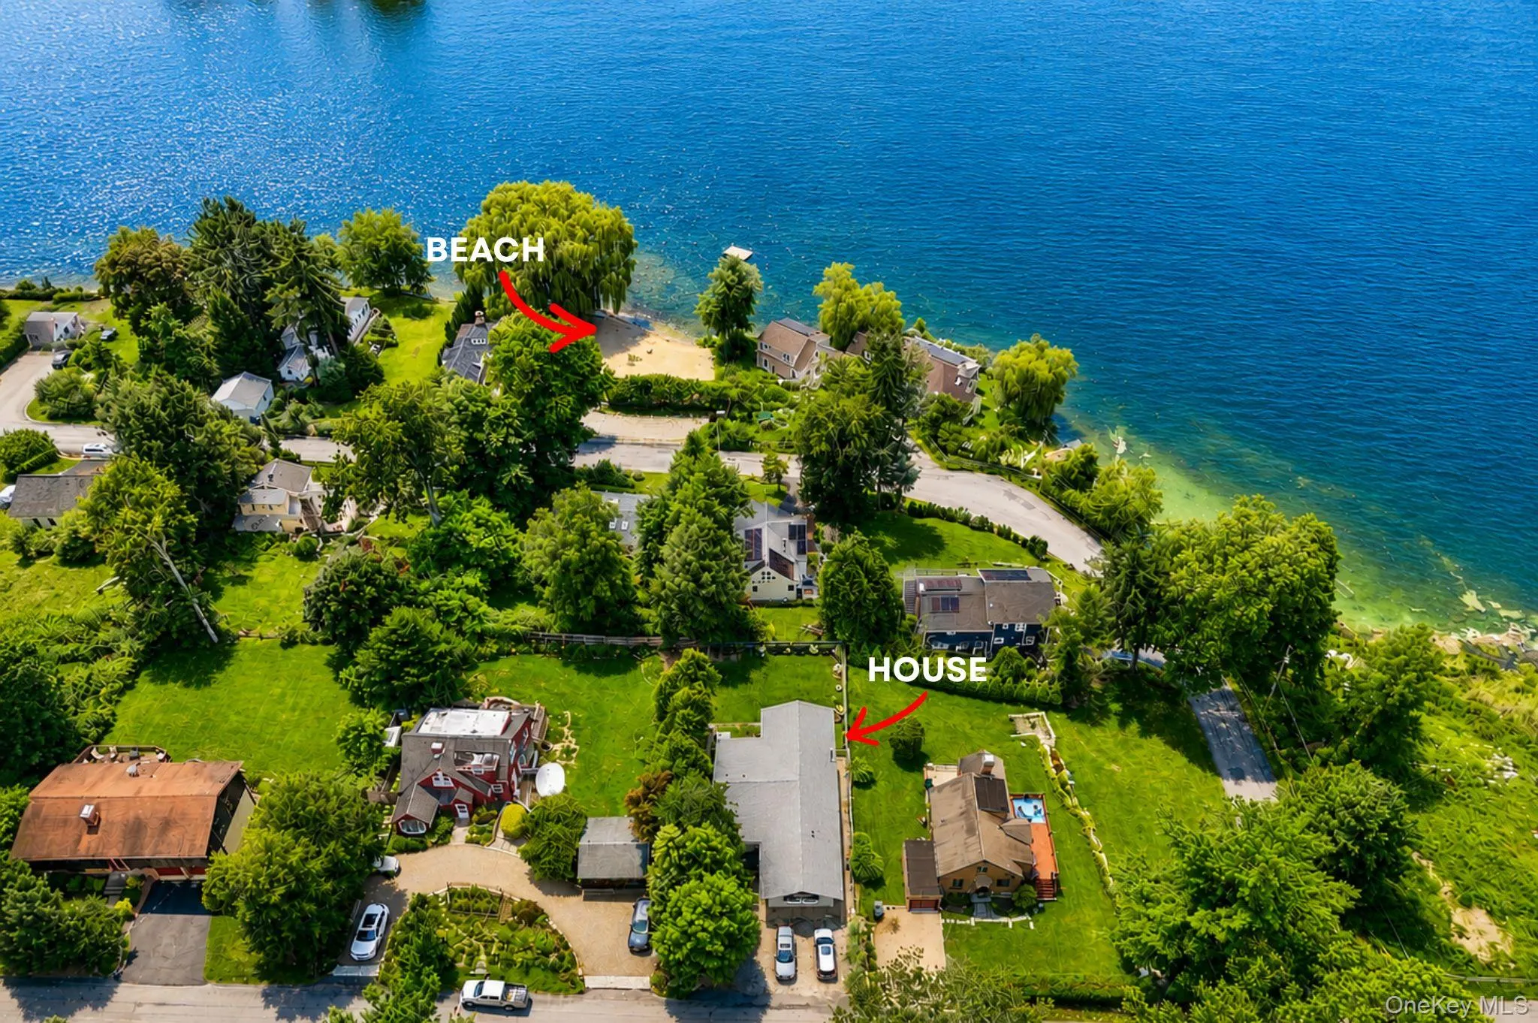
Move right into the lake lifestyle! Completely renovated and thoughtfully designed, this turn-key, contemporary ranch offers the perfect blend of modern comfort and easy one-level living.
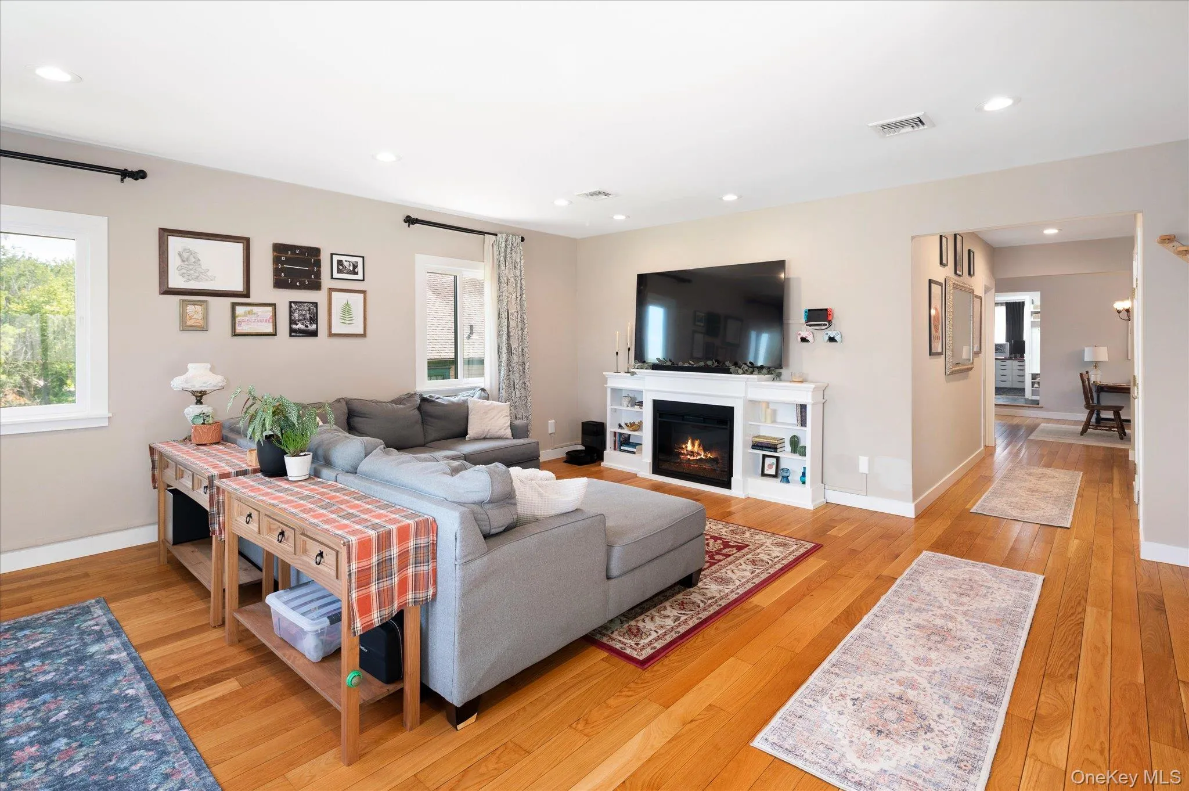
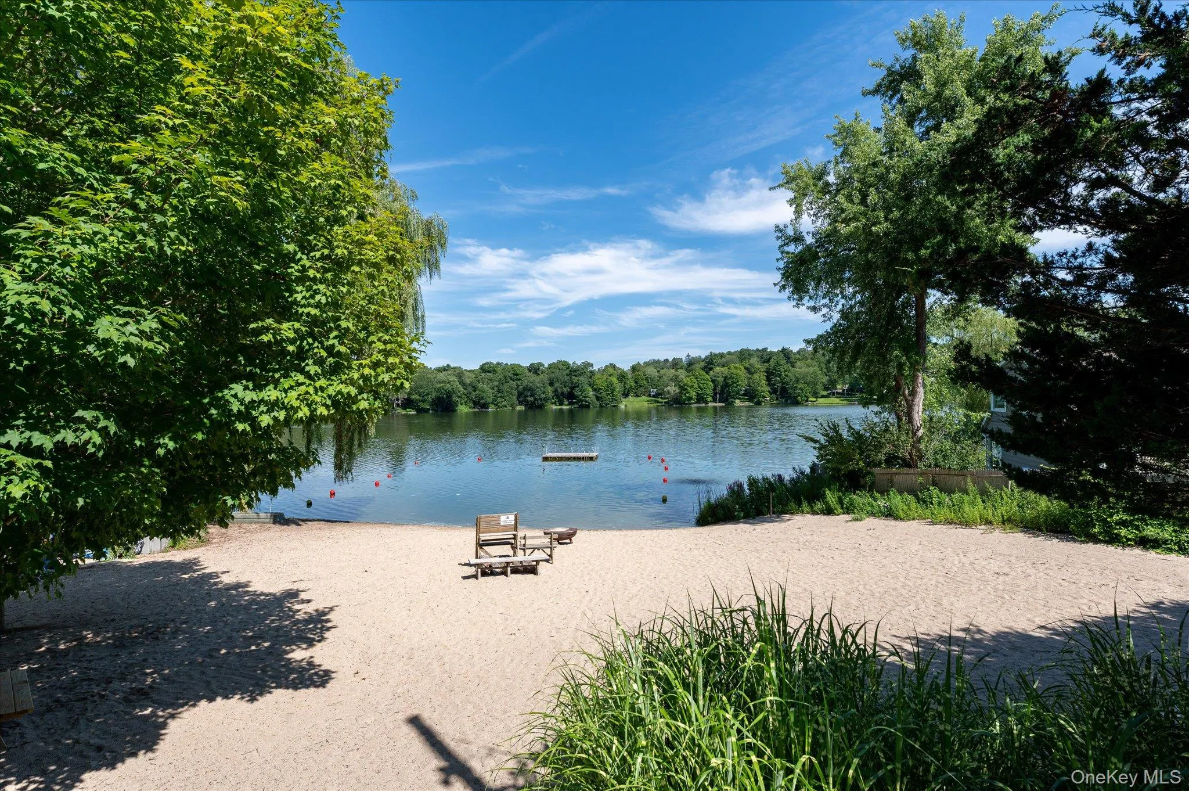
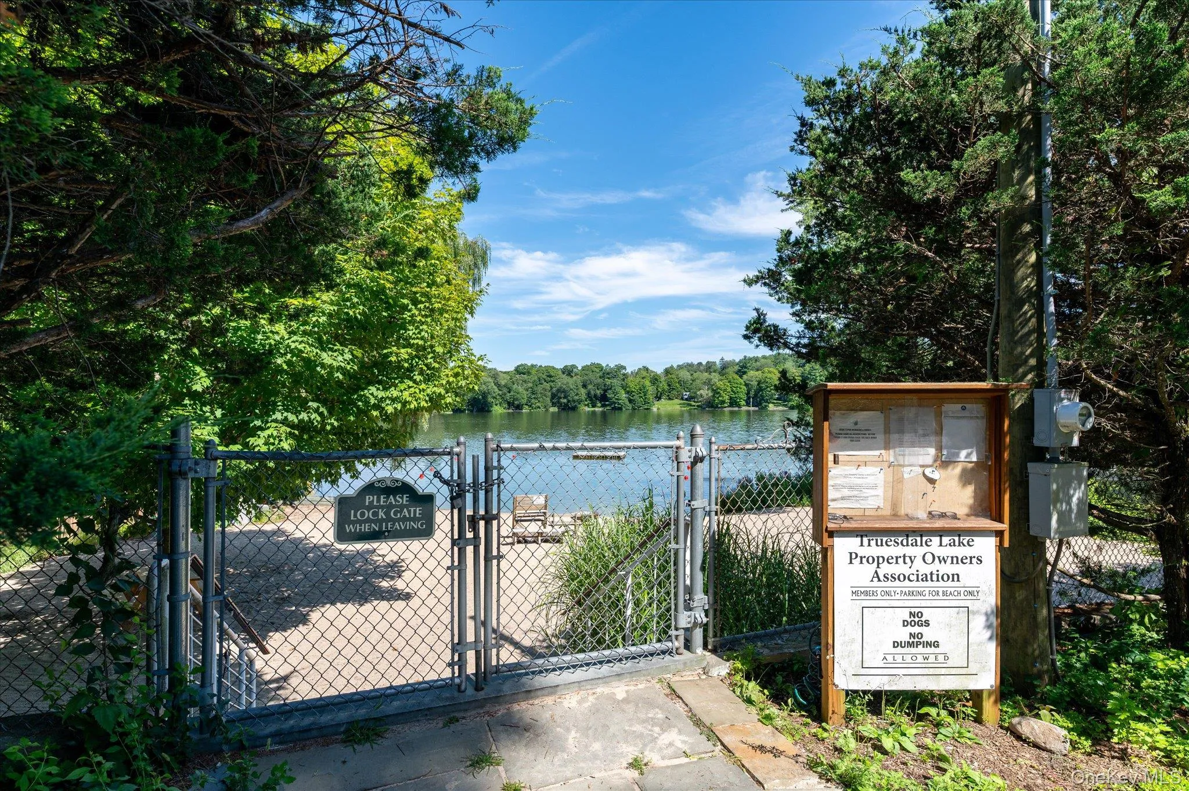
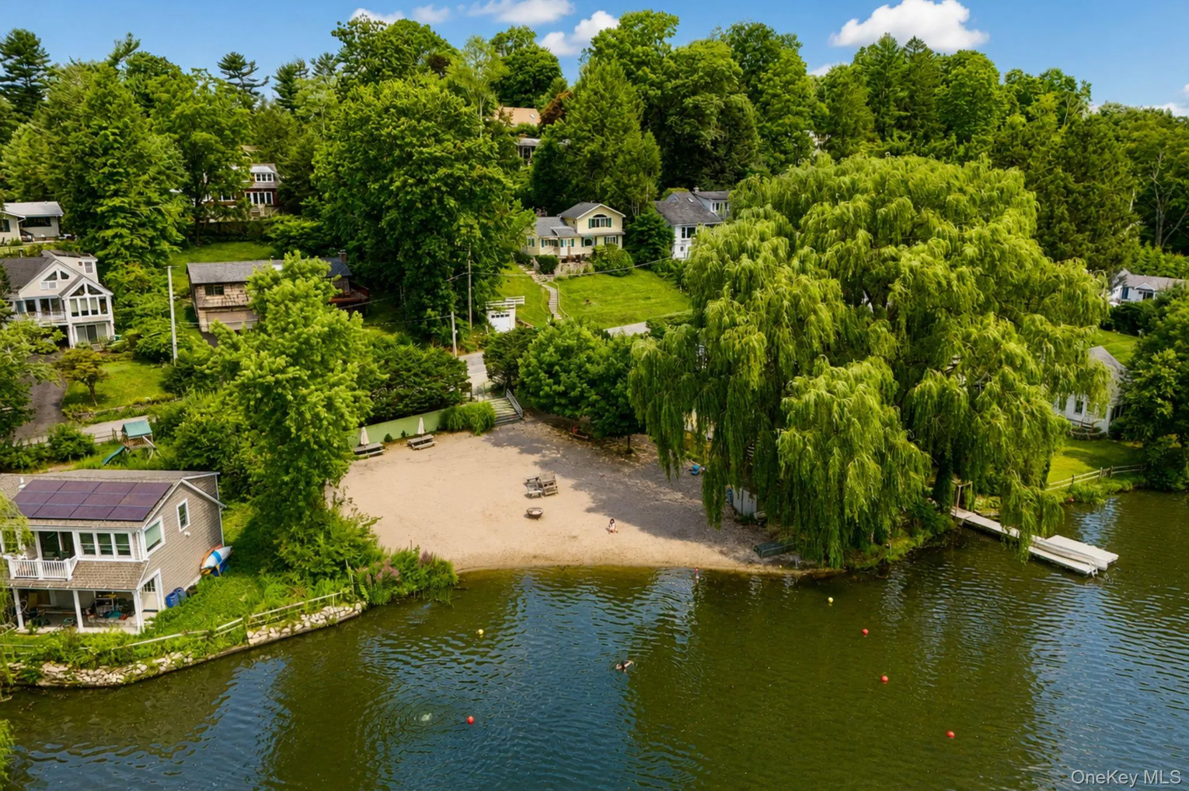
Nestled in the sought-after Truesdale Lake area of South Salem, this sun-drenched three-bedroom, two-full-bath home is just a short stroll to the lake and beach. An inviting open floor plan creates an easy flow for both everyday living and entertaining, while beautiful hardwood floors run throughout the home.
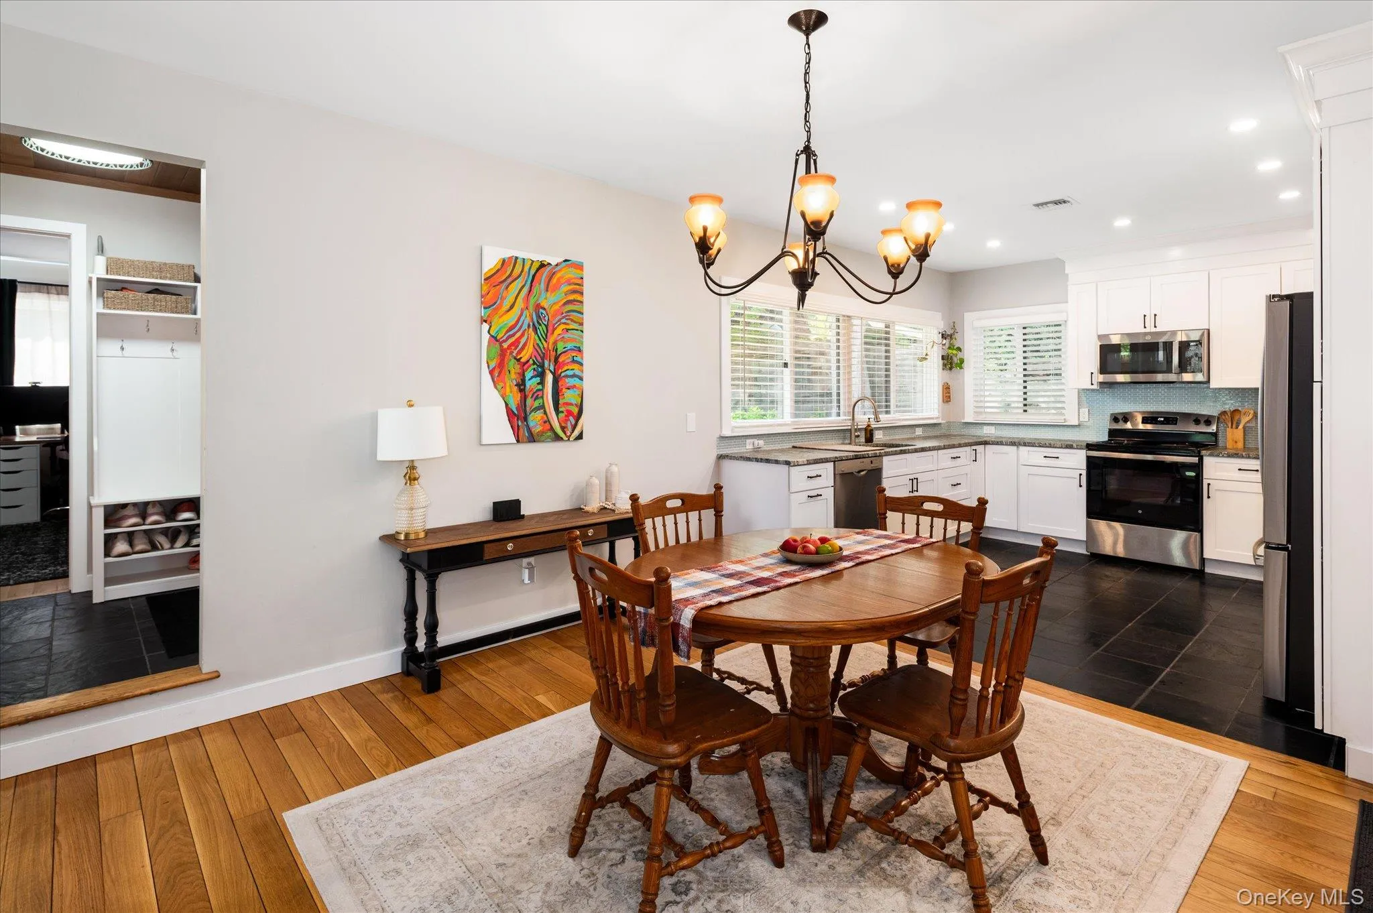
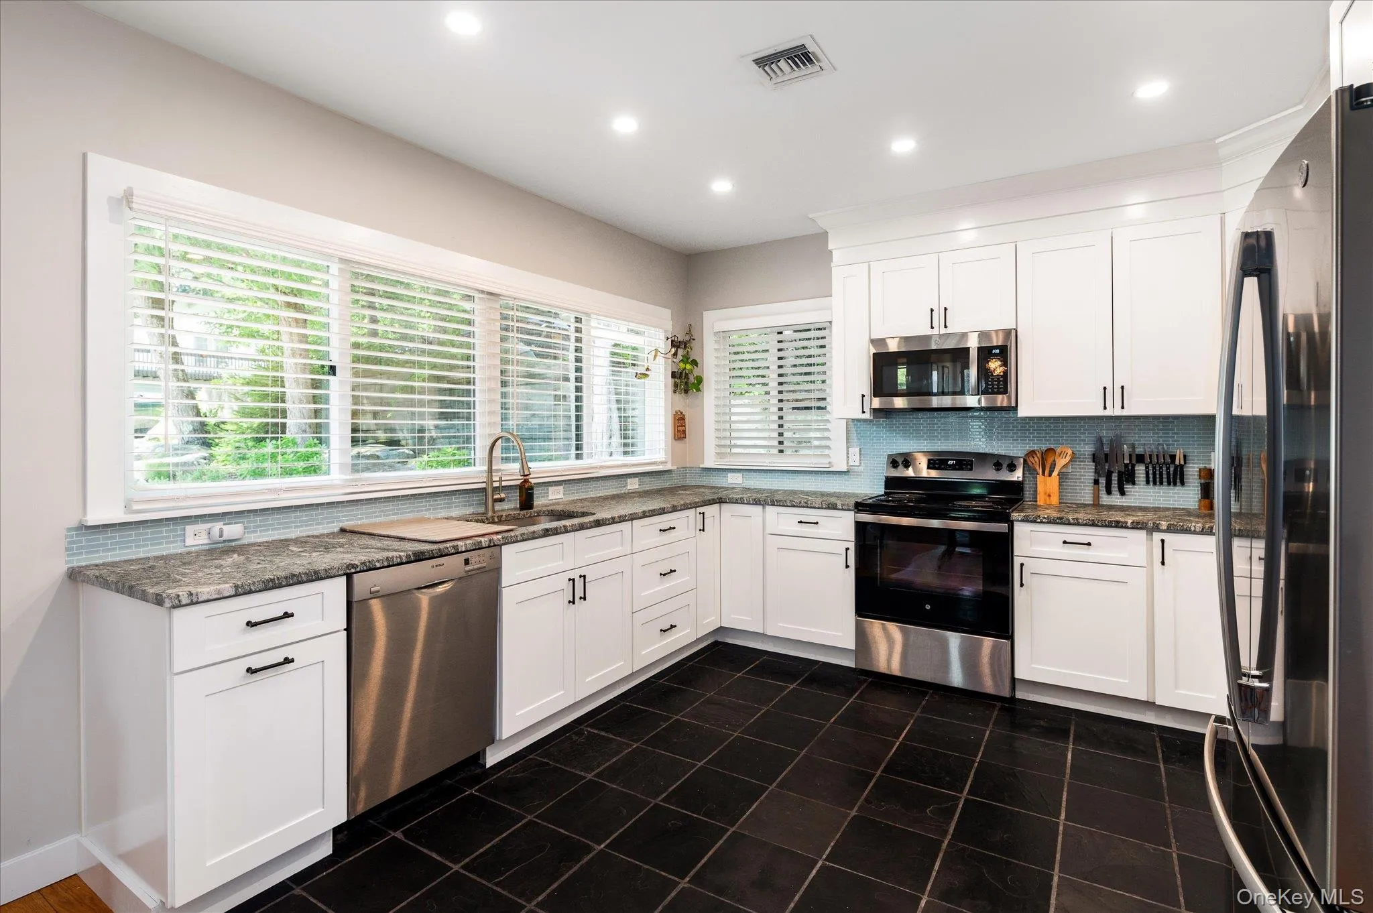
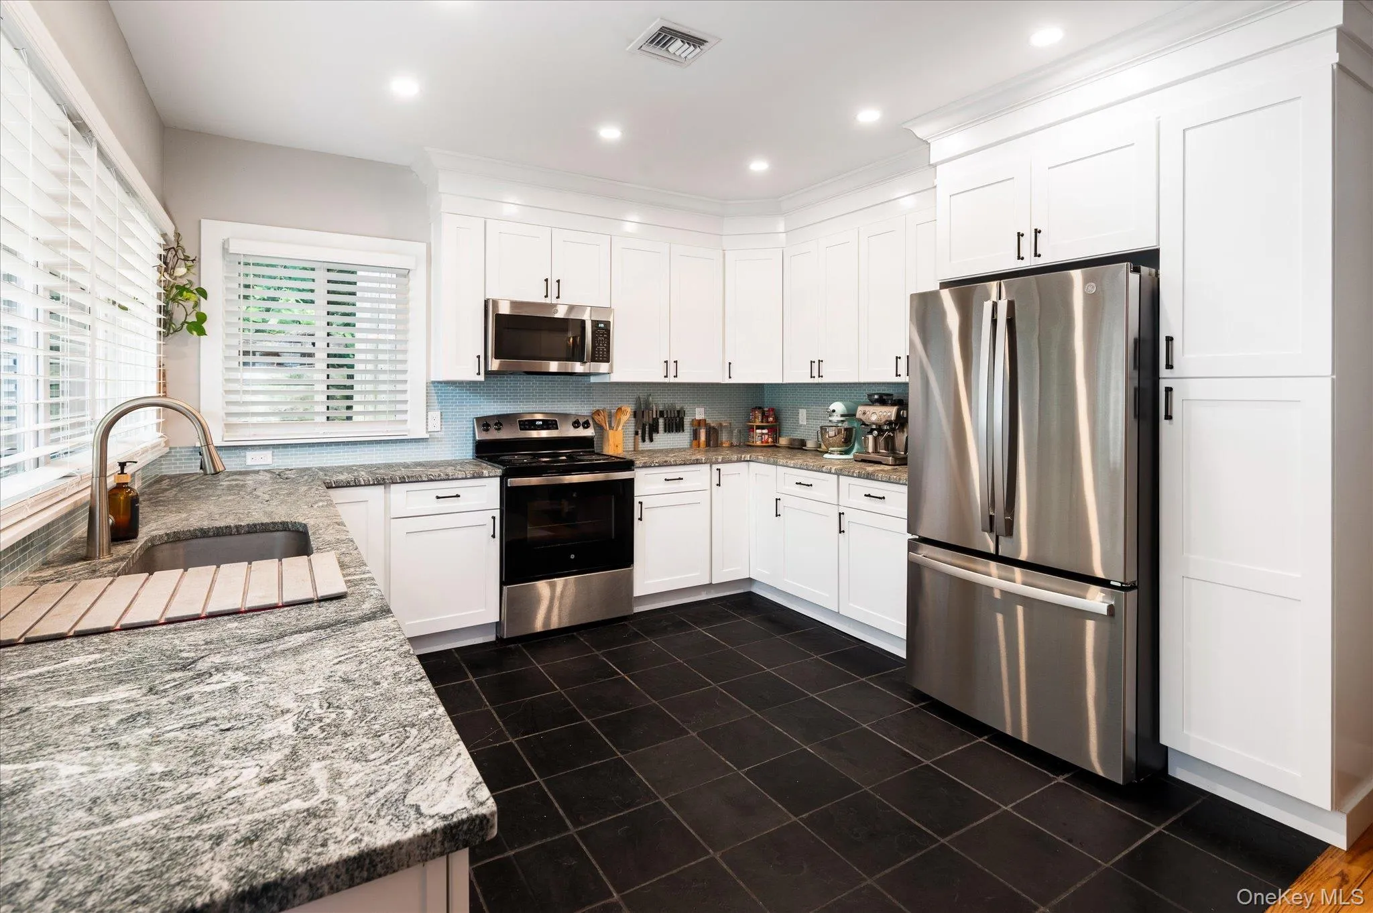

At the heart of the home is the renovated chef’s kitchen (2024), featuring granite countertops, new appliances, and generous workspace. The kitchen opens seamlessly to the dining area, making everything from casual meals to entertaining feel effortless.
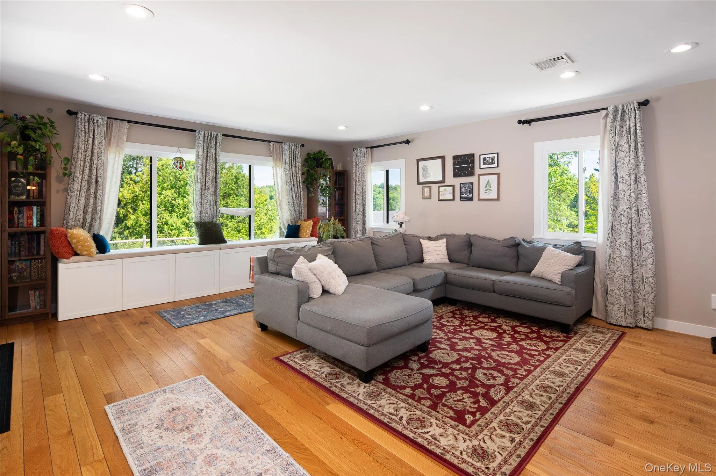
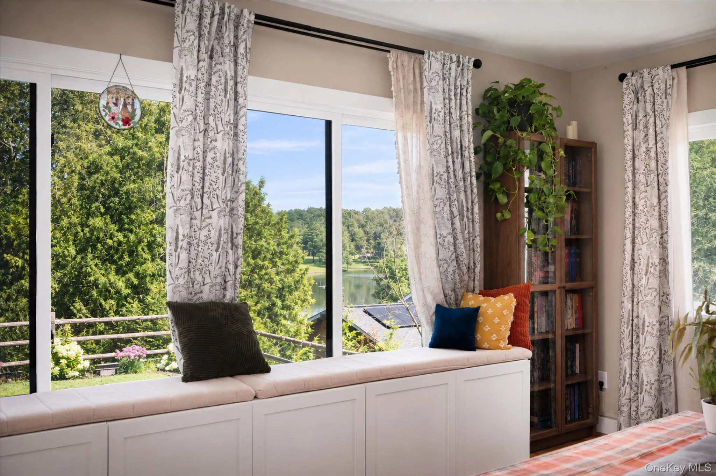
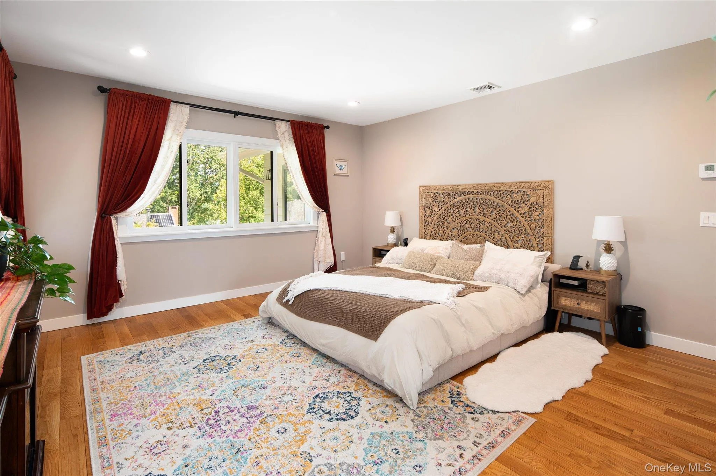
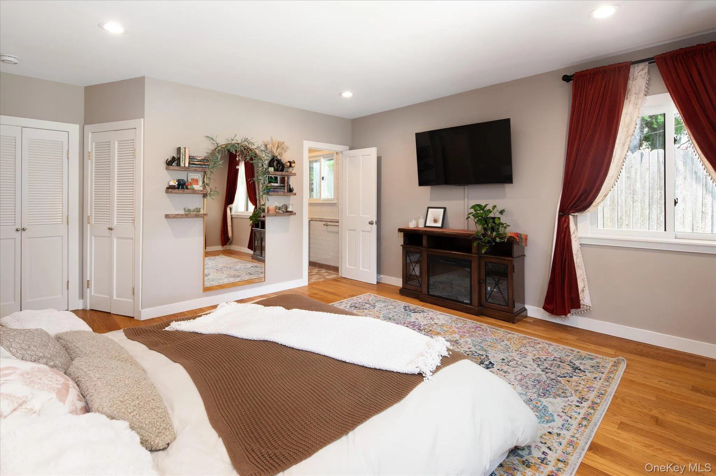
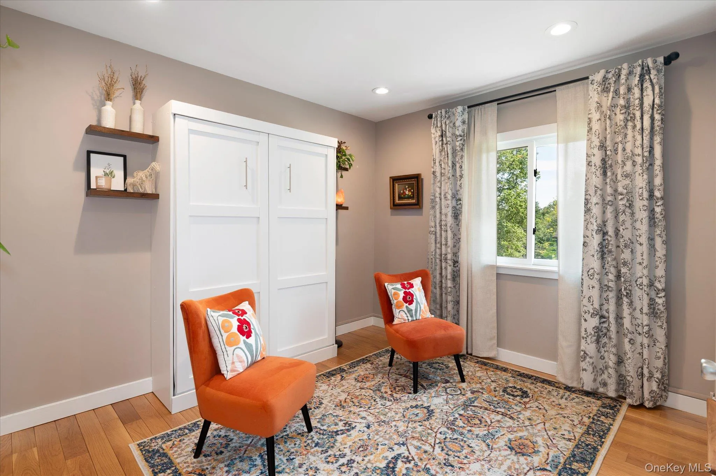
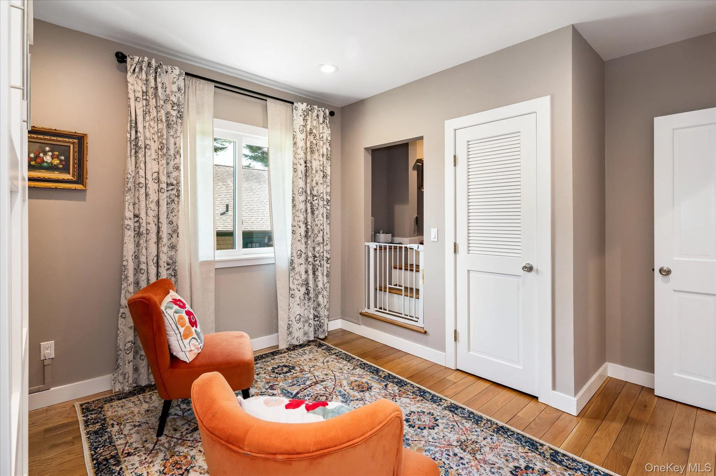
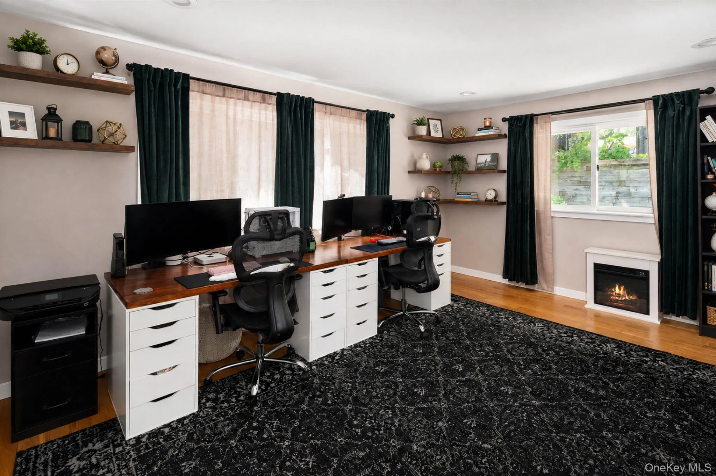
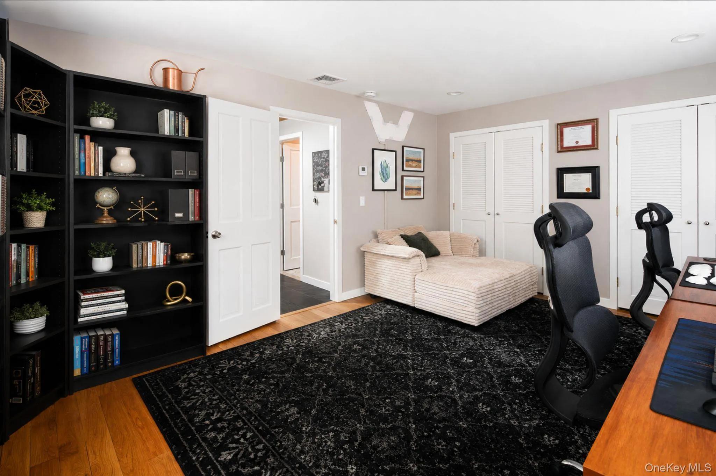
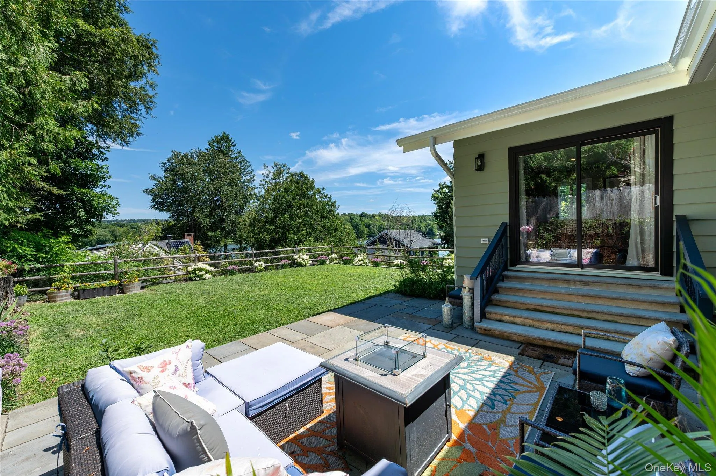
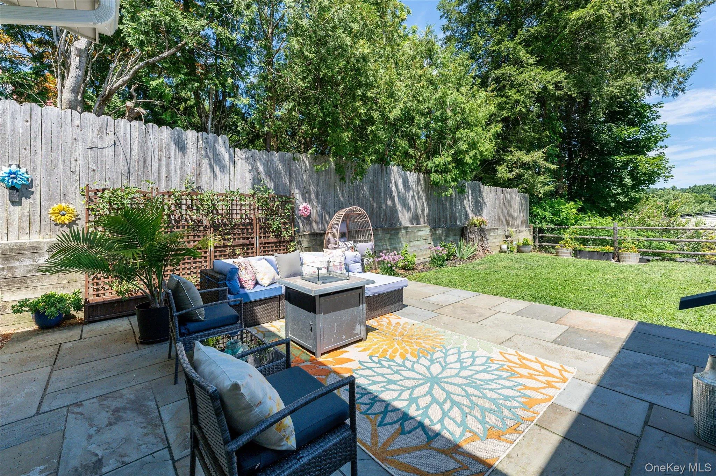
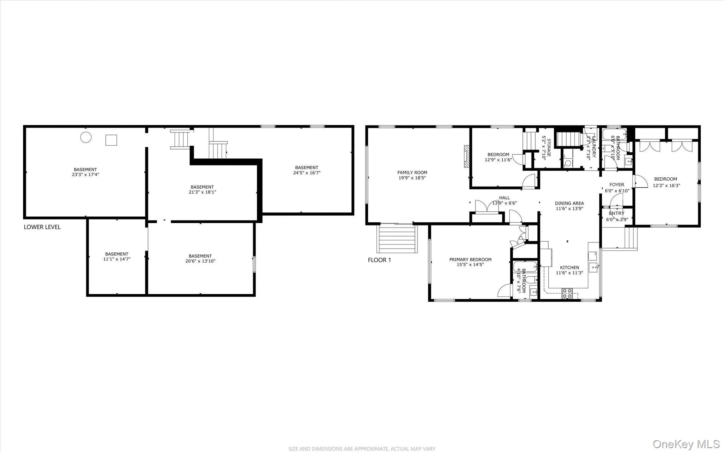
The spacious primary suite offers a private retreat, while two additional main-level bedrooms provide comfortable accommodations for family, guests, or a home office. The family room is designed for relaxed living, with partial lake views and sliders opening directly to a beautiful bluestone patio—perfect for morning coffee, sunset cocktails, or memorable al fresco dinners.
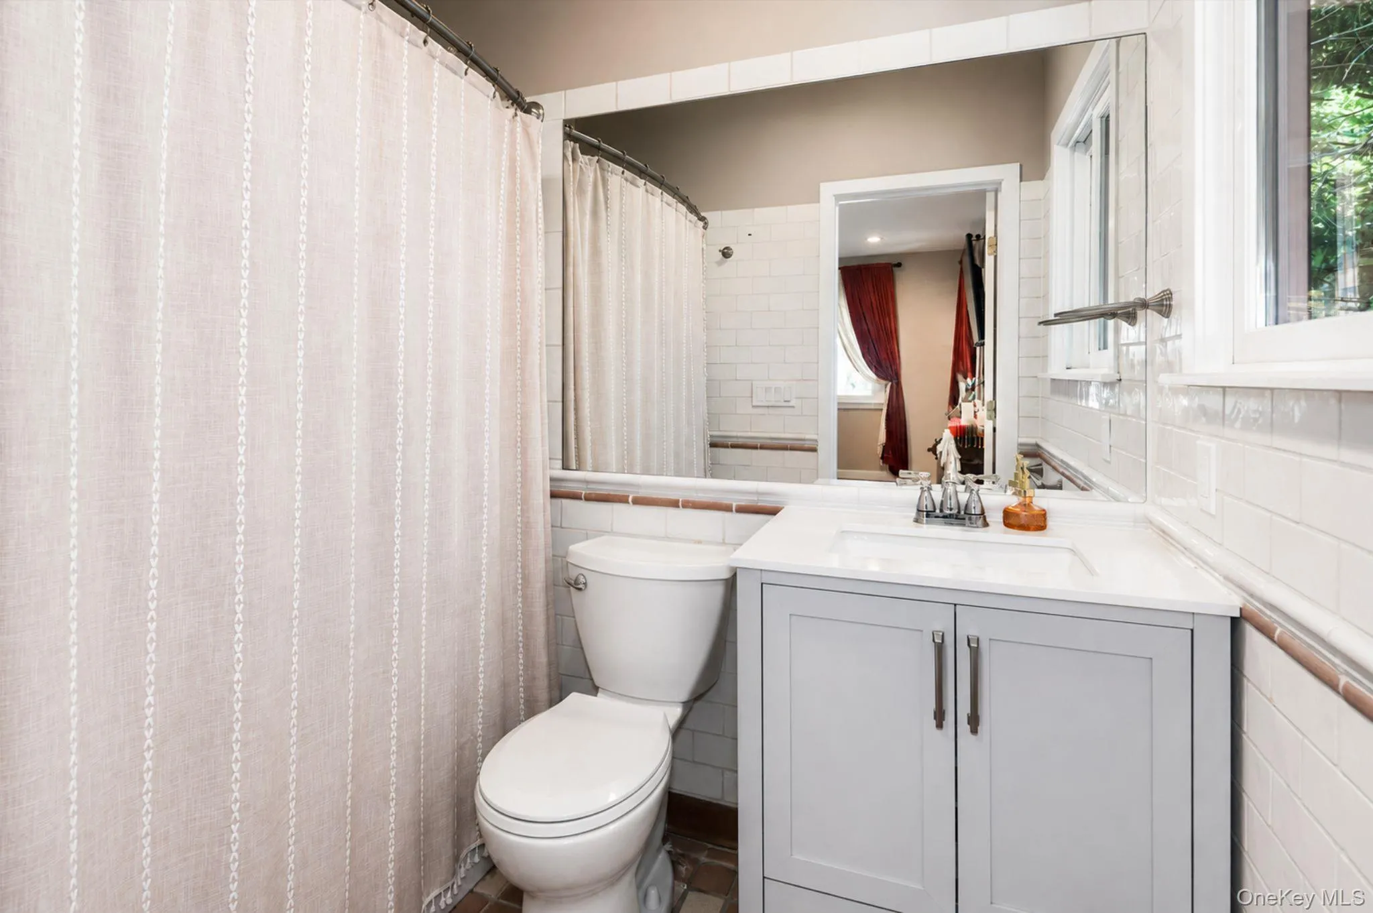
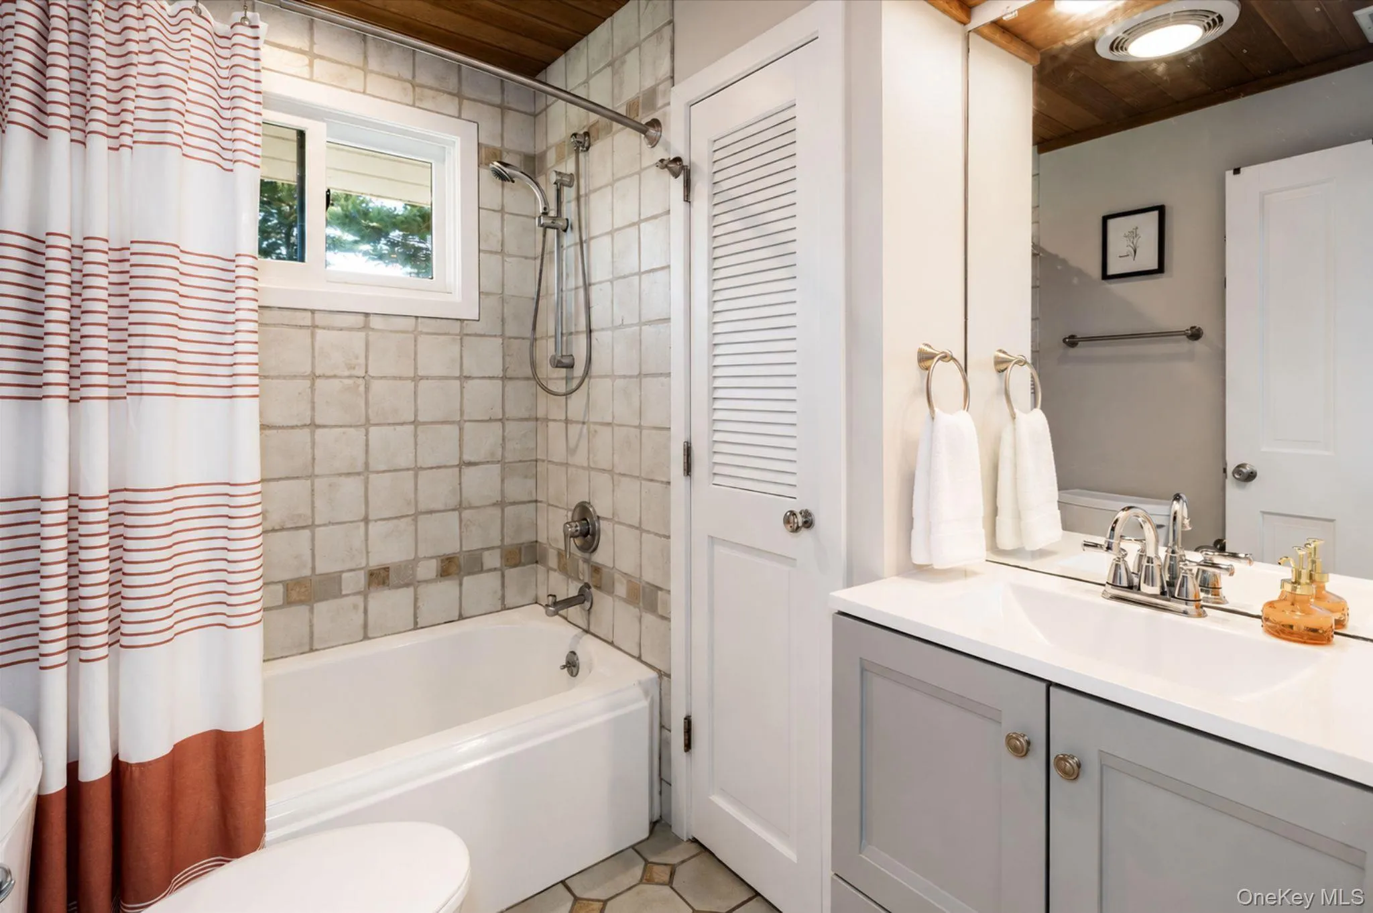
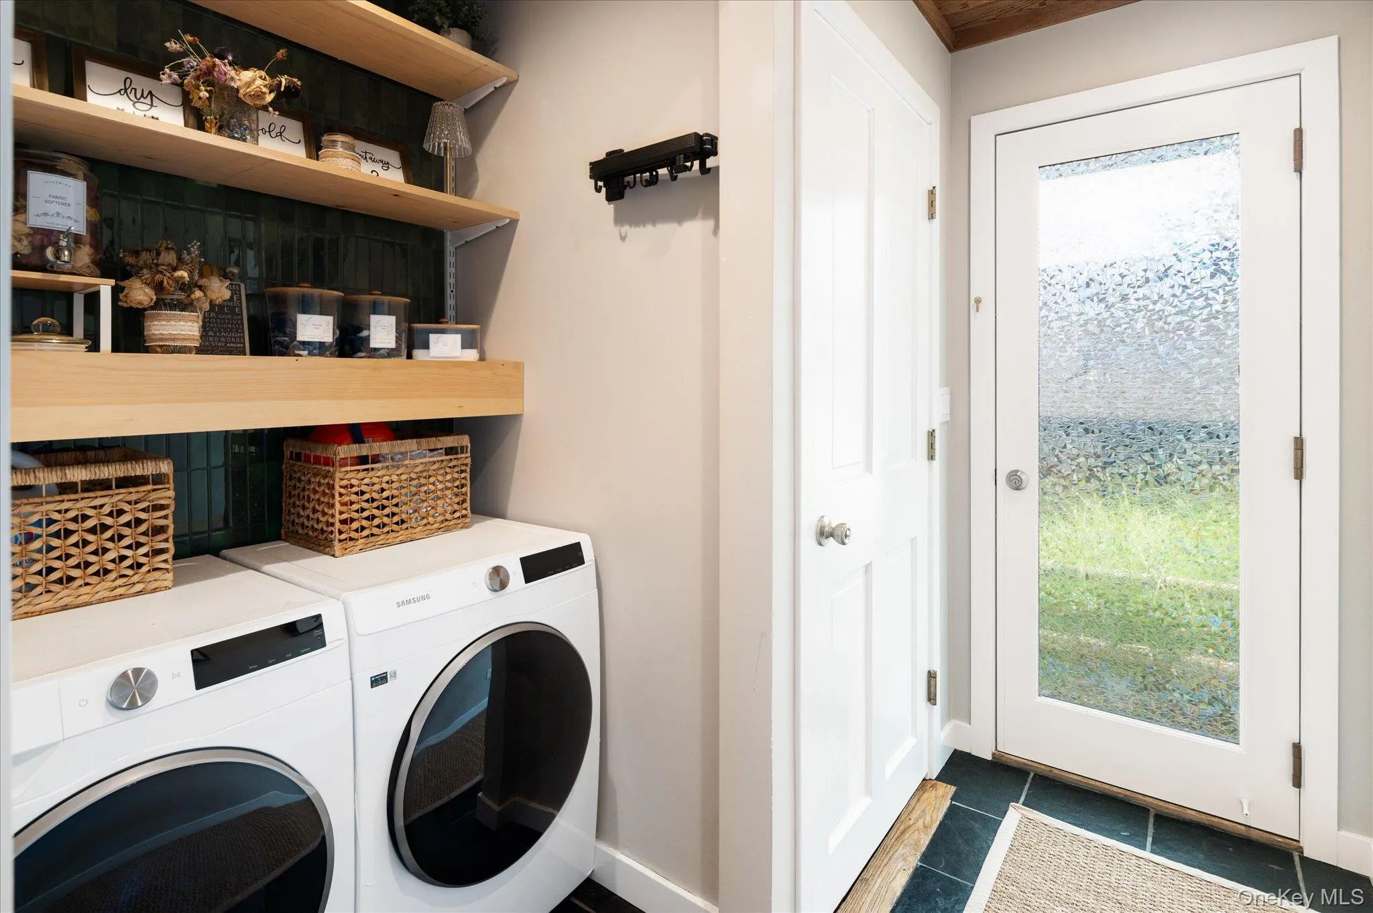
Extensive updates include: Roof, furnace, water heater, above-ground oil tank, and central air (2024). Energy-efficient radiant heat beneath all floors adds an extra layer of comfort. Electrical and plumbing systems were upgraded in 2024/2025. Bathrooms feature updated fixtures, and the laundry room includes a new LG washer and dryer (2025).
Outside, the level, landscaped yard offers lovely plantings and partial lake views.
The spacious basement has been waterproofed and insulated, with exciting potential to create a recreation room, gym, home office, or keep as is for abundant storage.
It’s the perfect opportunity for a full-time residence or a weekend getaway – close to NYC, trains and schools.
- Heating System:
- Radiant, Radiant Floor
- Cooling System:
- Central Air
- Basement:
- Full, Unfinished
- Appliances:
- Dishwasher, Oven, Refrigerator, Microwave, Stainless Steel Appliance(s), Dryer, Washer, Freezer, Humidifier, Range, Oil Water Heater, Energy Star Qualified Appliances
- Interior Features:
- Master Downstairs, Entrance Foyer, Granite Counters, Open Kitchen, Storage, Chefs Kitchen, Formal Dining, First Floor Bedroom, Primary Bathroom, First Floor Full Bath, Recessed Lighting
- Parking Features:
- Driveway, Unpaved
- Sewer:
- Septic Tank
- Utilities:
- Trash Collection Private, Electricity Connected
- City:
- Lewisboro
- State:
- NY
- Street:
- Bouton
- Street Number:
- 3
- Street Suffix:
- Street
- Postal Code:
- 10590
- Floor Number:
- 0
- Longitude:
- W74° 26' 33''
- Latitude:
- N41° 17' 5.6''
- PostalCity:
- South Salem
- Architectural Style:
- Ranch
- Construction Materials:
- Frame
- Elementary School:
- Increase Miller Elementary School
- High School:
- John Jay High School
- Agent MlsId:
- 1483
- MiddleOrJunior School:
- John Jay Middle School
- PhotosCount:
- 25
- Special Listing Conditions:
- No
- Tax Annual Amount:
- $12,688
- Water Source:
- Other
- Office MlsId:
- KELWIL03
Residential - MLS# 1034574
3 Bouton Street, Lewisboro, NY
- Property Type :
- Residential
- Property SubType :
- Single Family Residence
- Listing Type :
- For Rent
- Listing ID :
- 1034574
- Price :
- $775,000
- Rooms :
- 6
- Bedrooms :
- 3
- Bathrooms :
- 2
- Bathrooms Total :
- 2
- Square Footage :
- 1,754 Sqft
- Lot Area :
- 0.14 Acre
- Year Built :
- 1930
- Status :
- Active
- Listing Agent :
- Mark Boyland
- Listing Office :
- Keller Williams Realty Partner




