
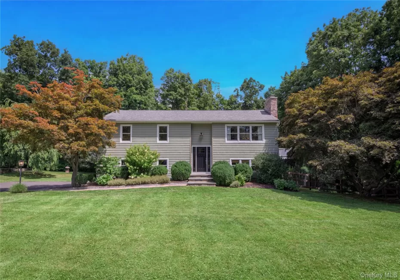
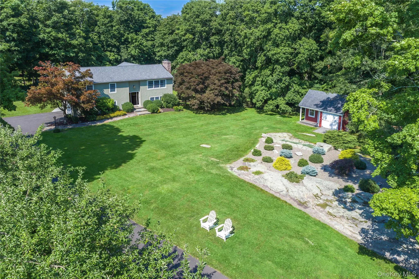
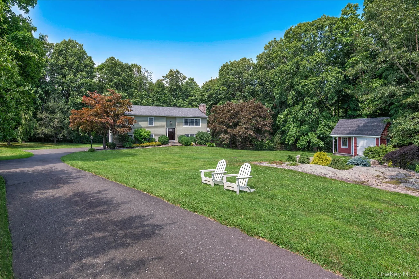
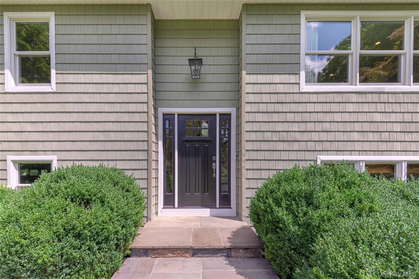
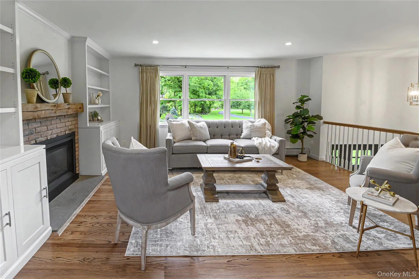
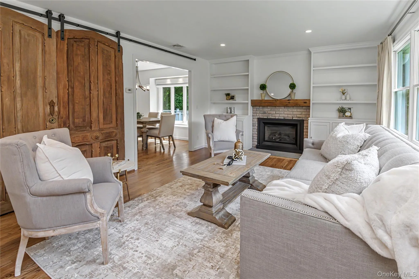
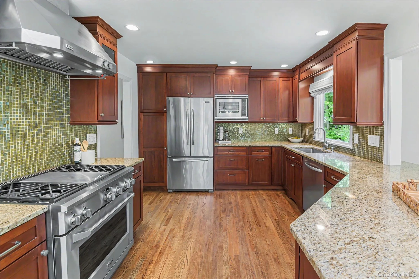
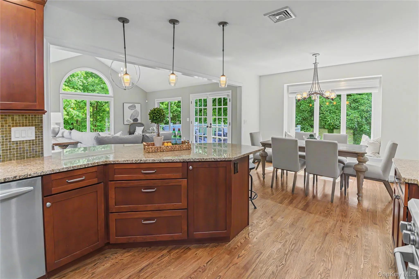
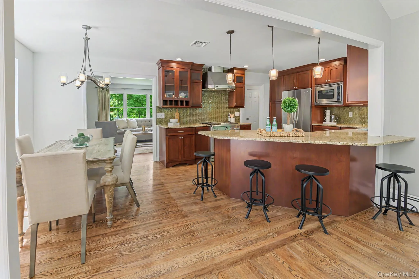
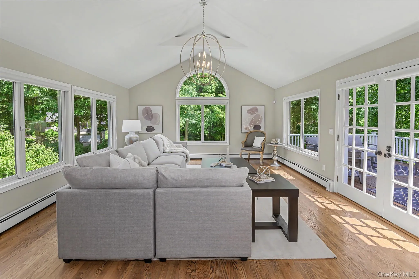
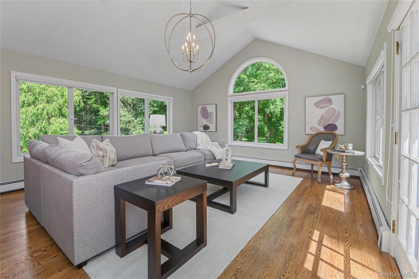
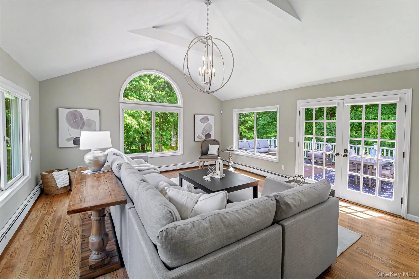
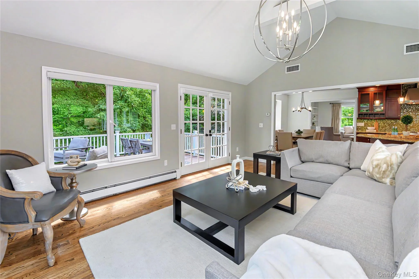
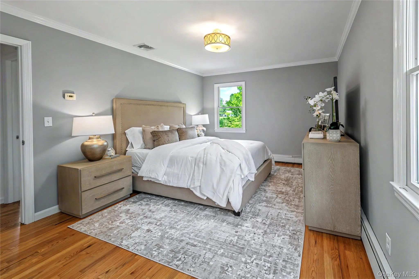
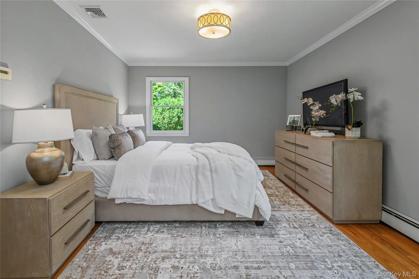
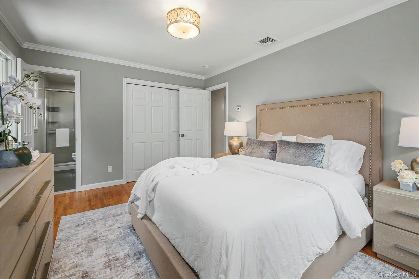
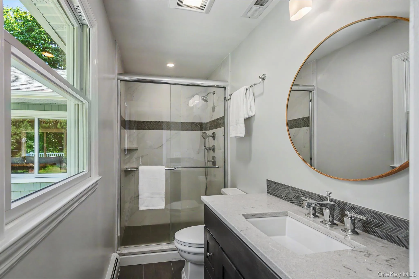
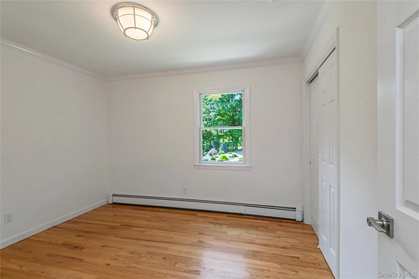
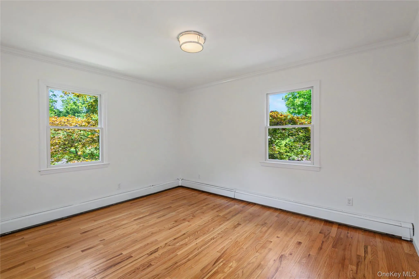
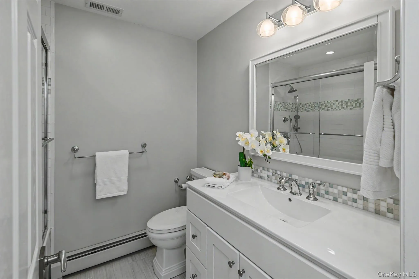
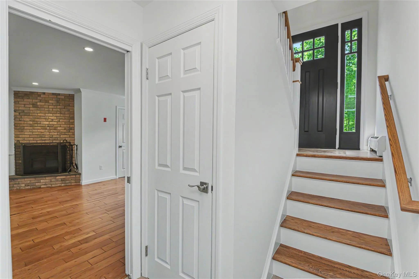
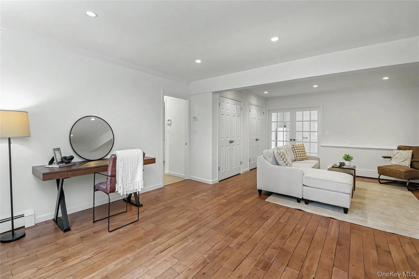
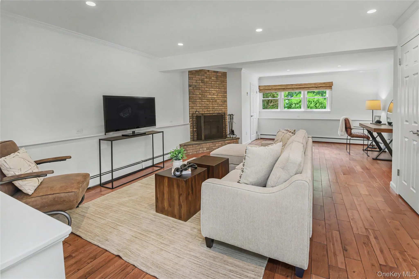

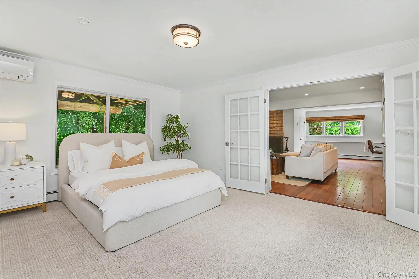
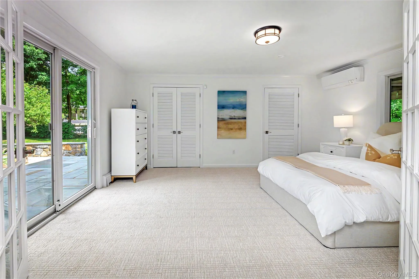
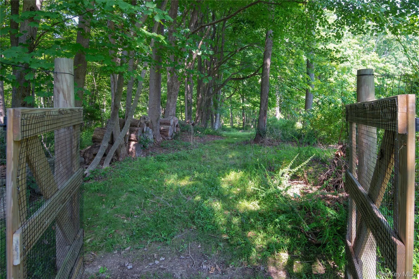
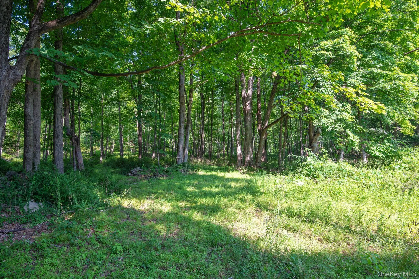
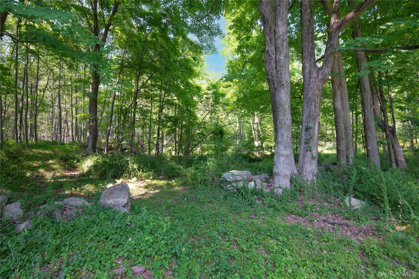
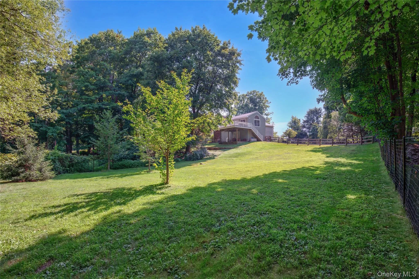
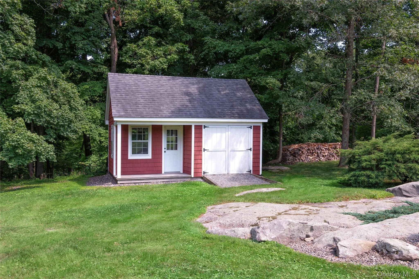
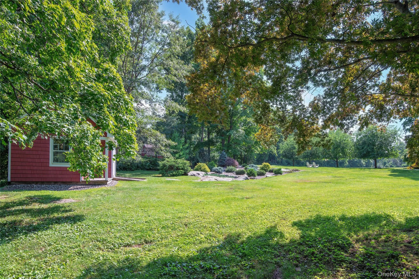
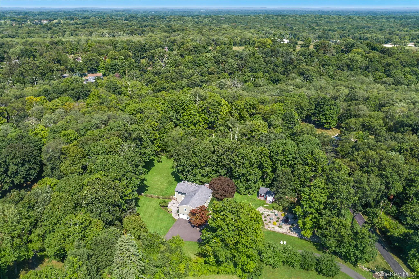
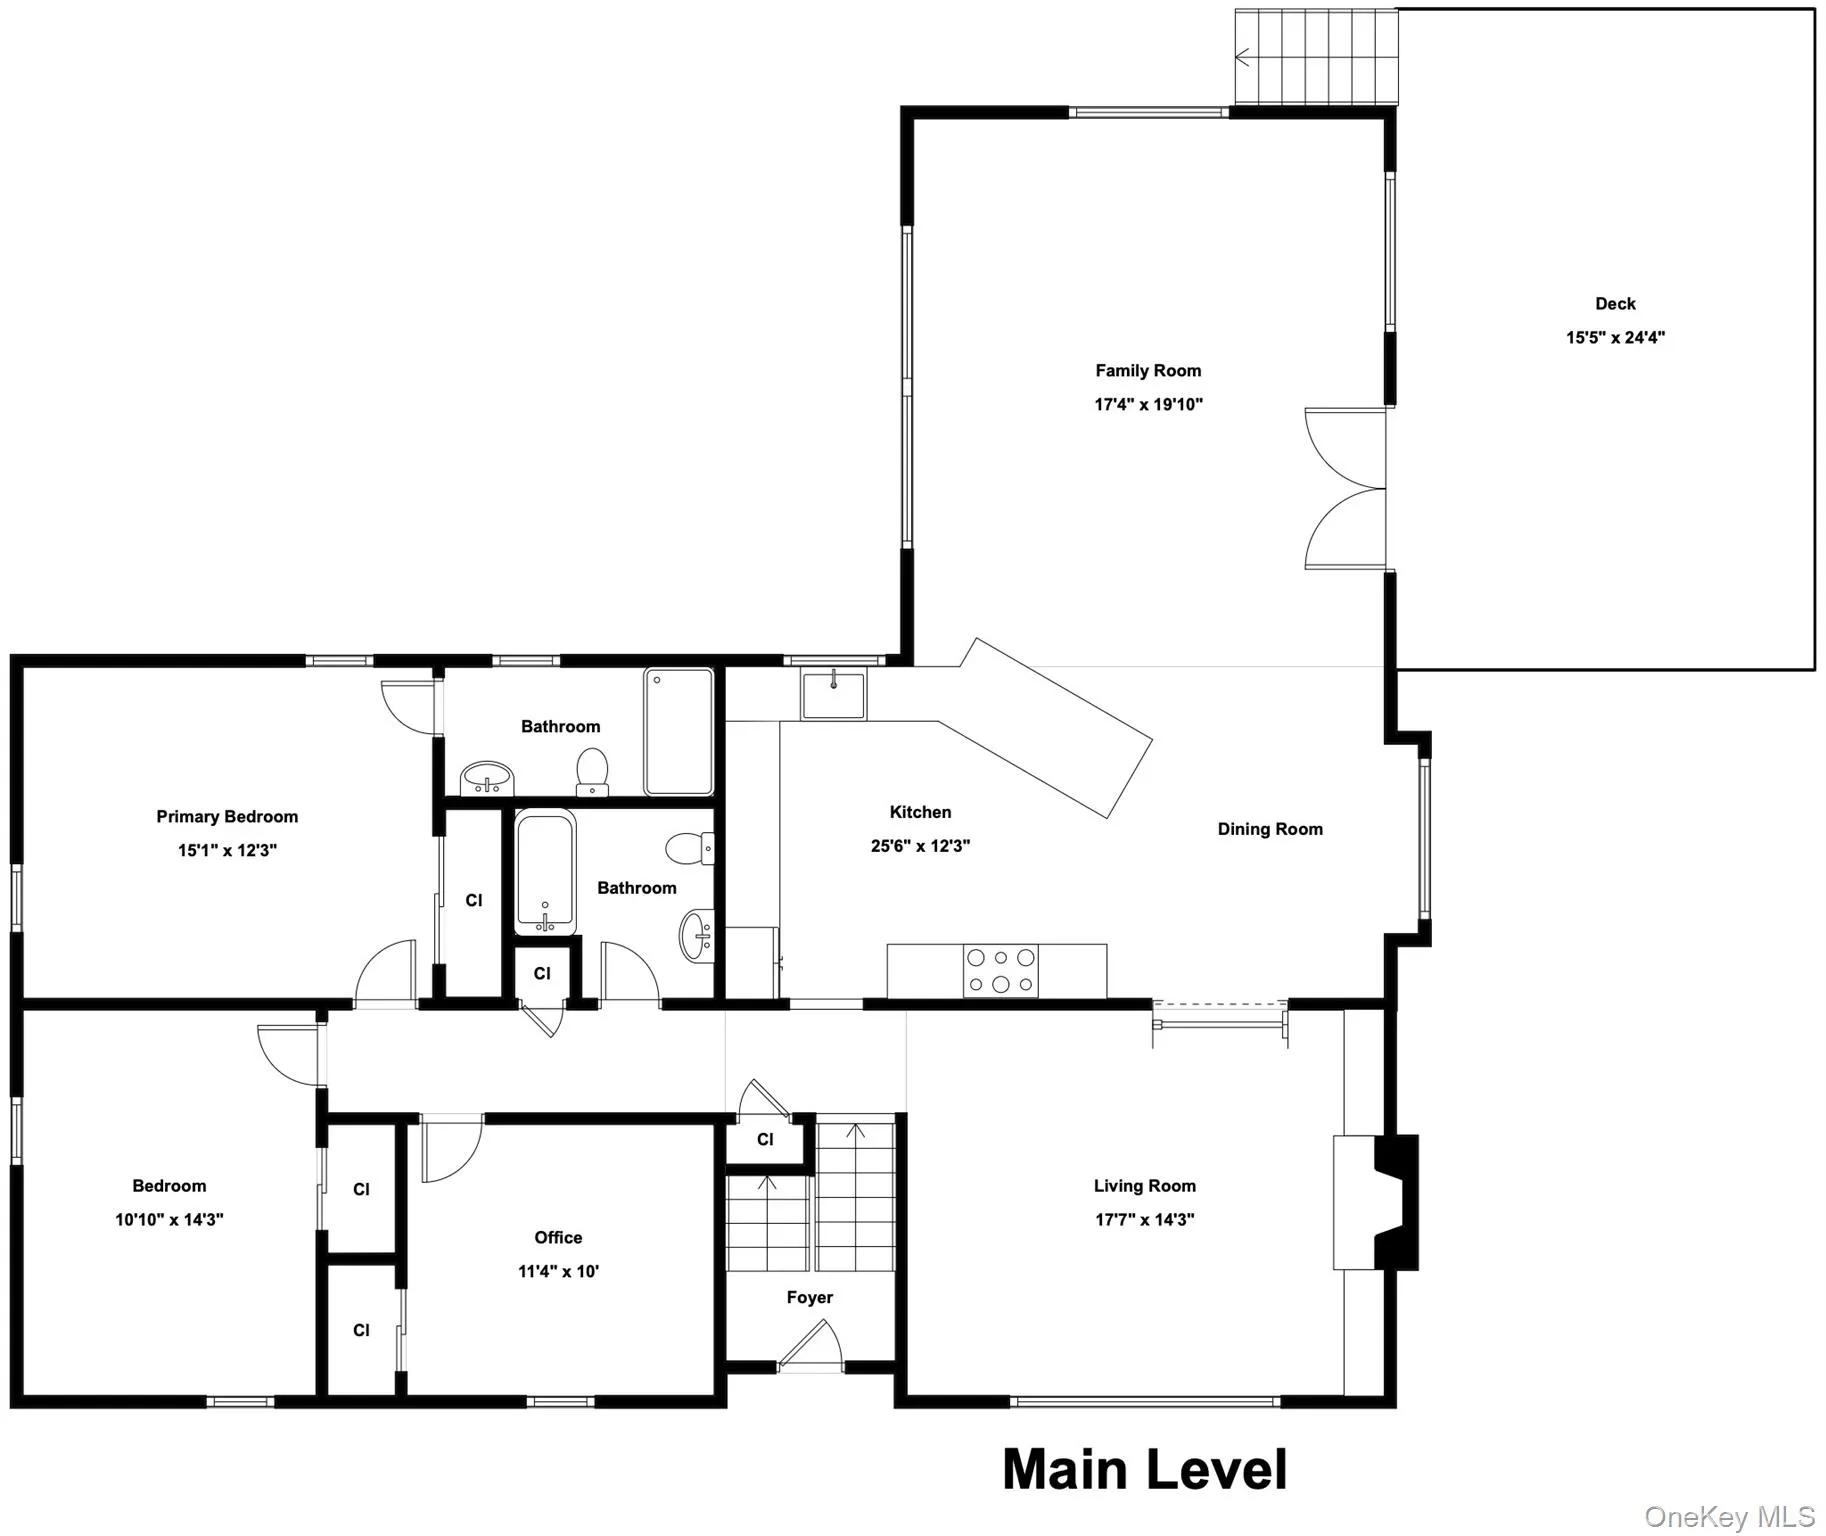
Set back approximately 600 feet from the road, this serene South Salem retreat offers a rare combination of privacy, tranquility, and convenience. Nestled on 9.47 acres, you are welcomed by beautiful flowering fruit trees and manicured landscaping. The 3-bedroom, 2.5-bath residence offers approximately 2,600 square feet of thoughtfully designed living space surrounded by natural beauty.
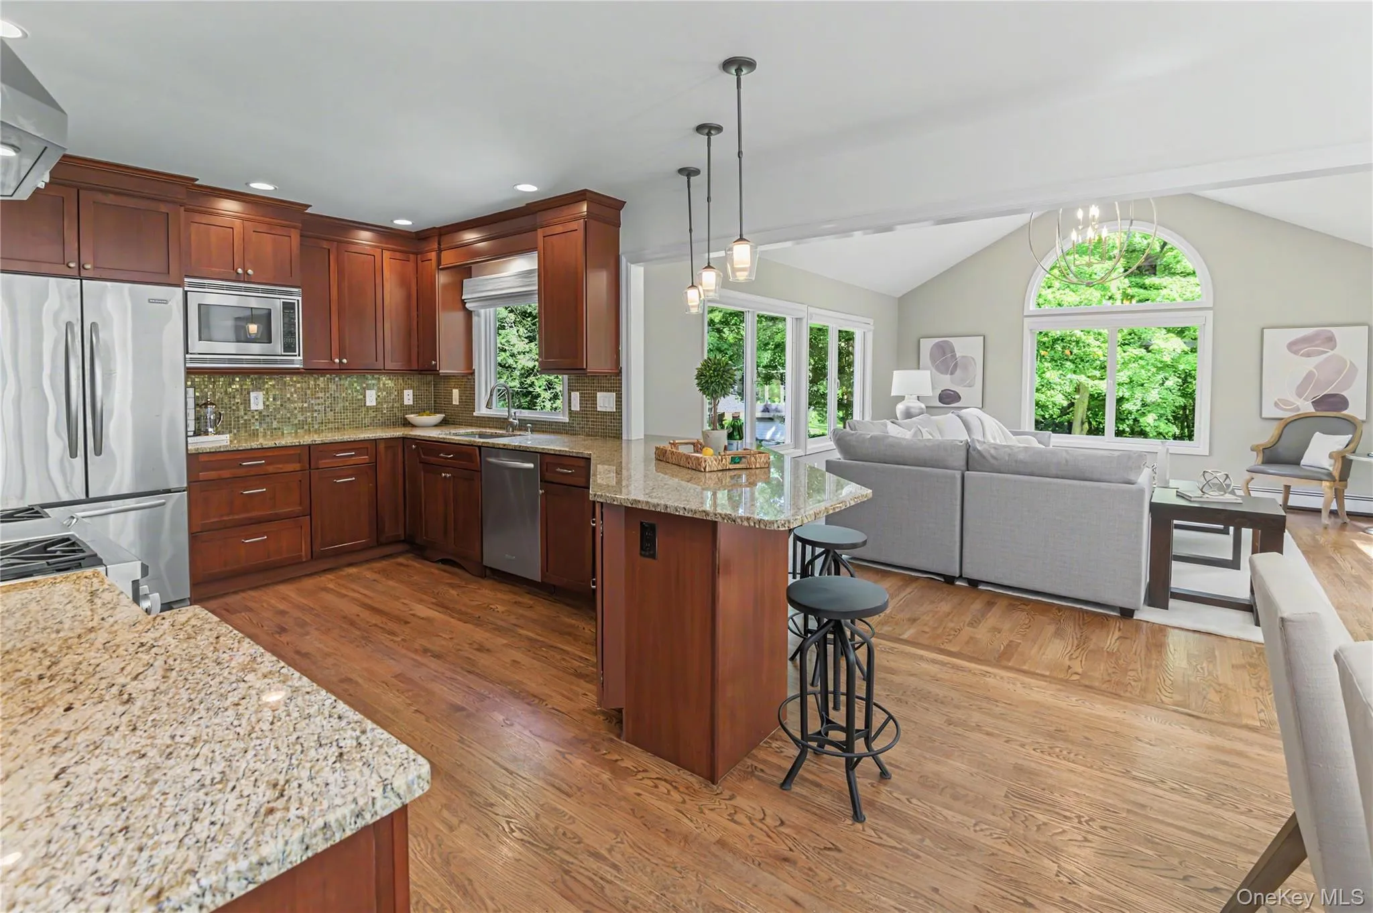
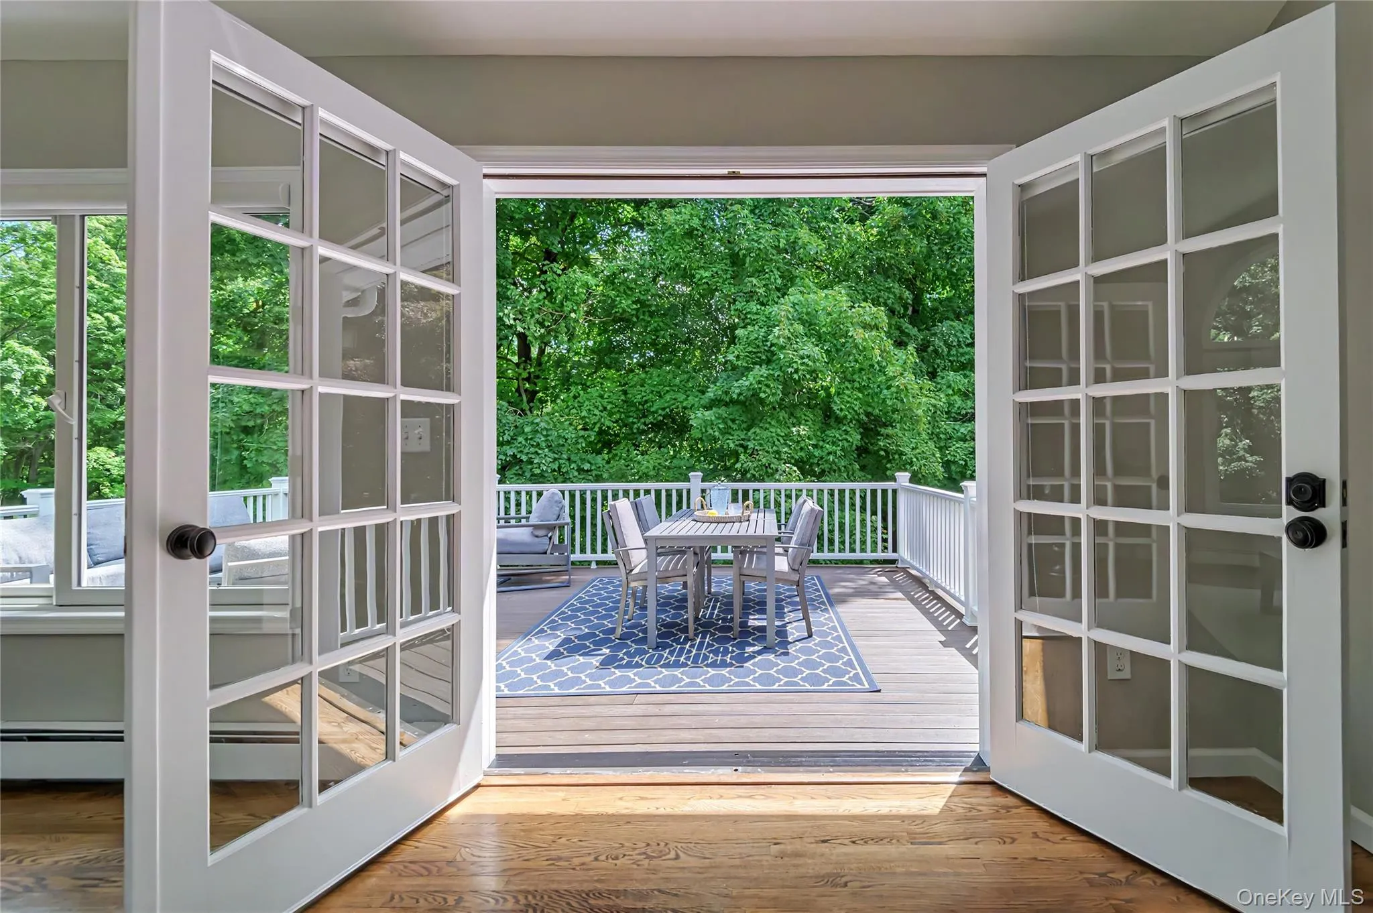
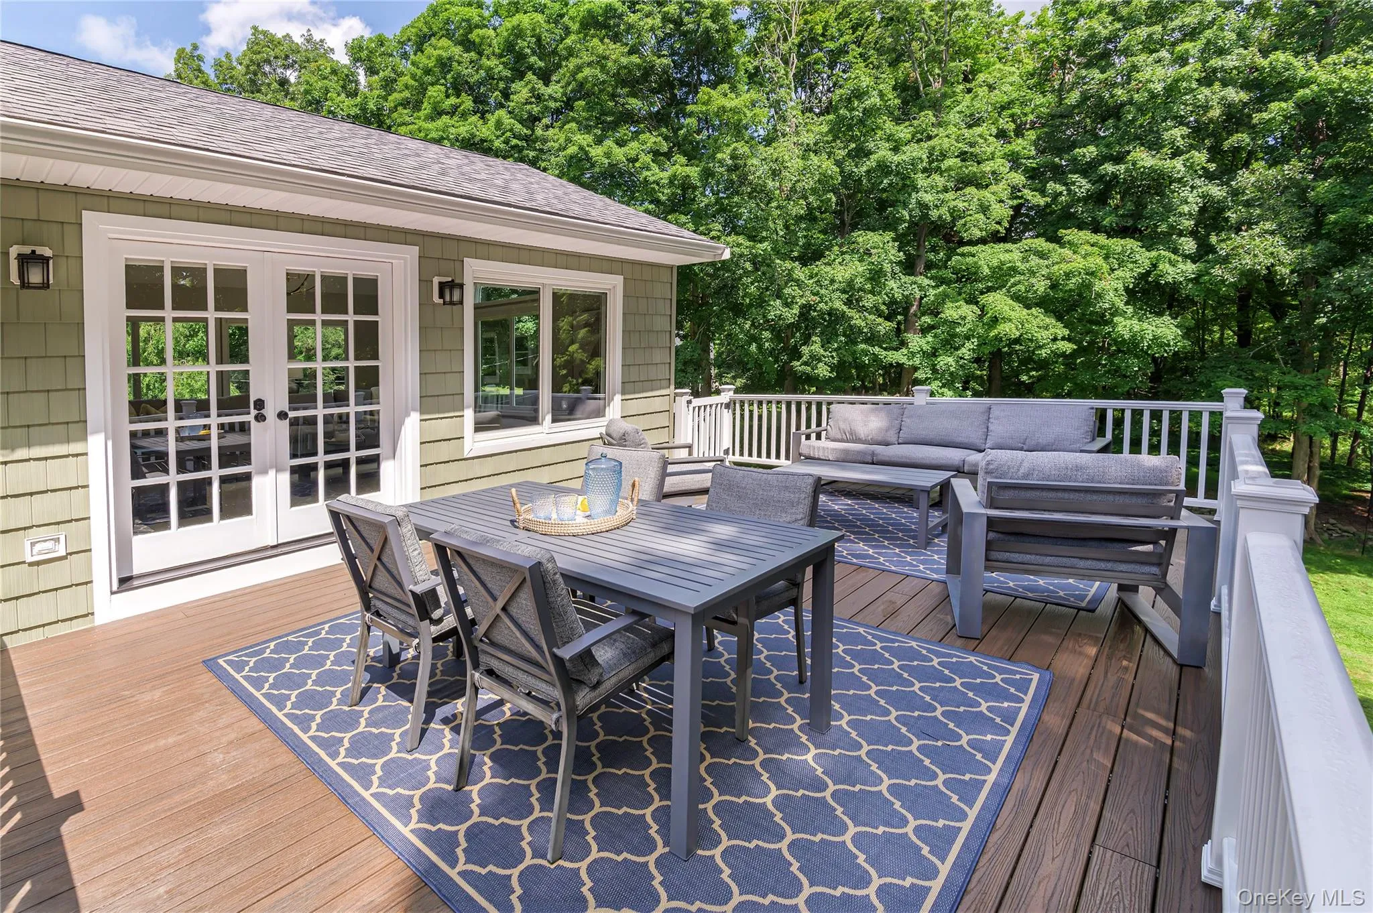
Sun-filled rooms and large windows bathe the home in natural light, creating a warm and inviting atmosphere while showcasing peaceful views of the surrounding landscape. The well-appointed kitchen is designed for both everyday living and entertaining, offering generous workspace and seamless flow to the home’s comfortable gathering areas. French doors open to a spacious deck, providing the perfect setting for outdoor dining, relaxing, or enjoying the tranquil surroundings.
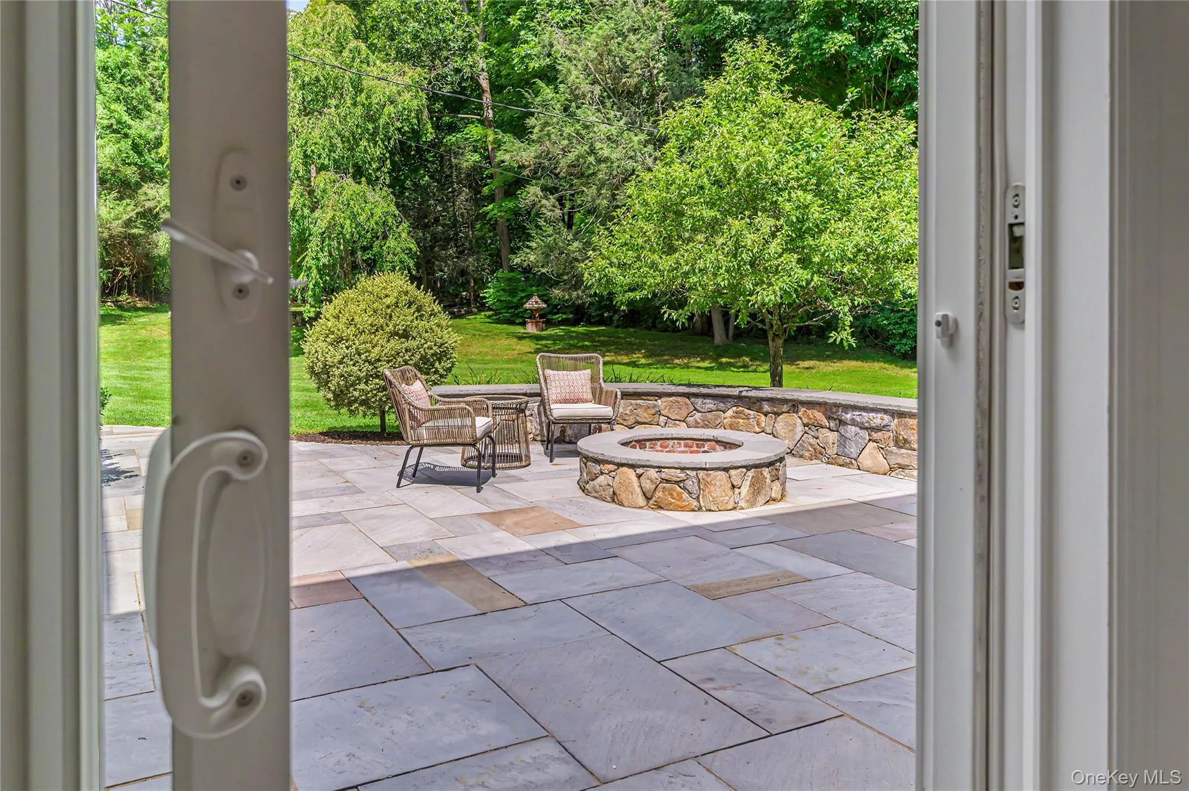
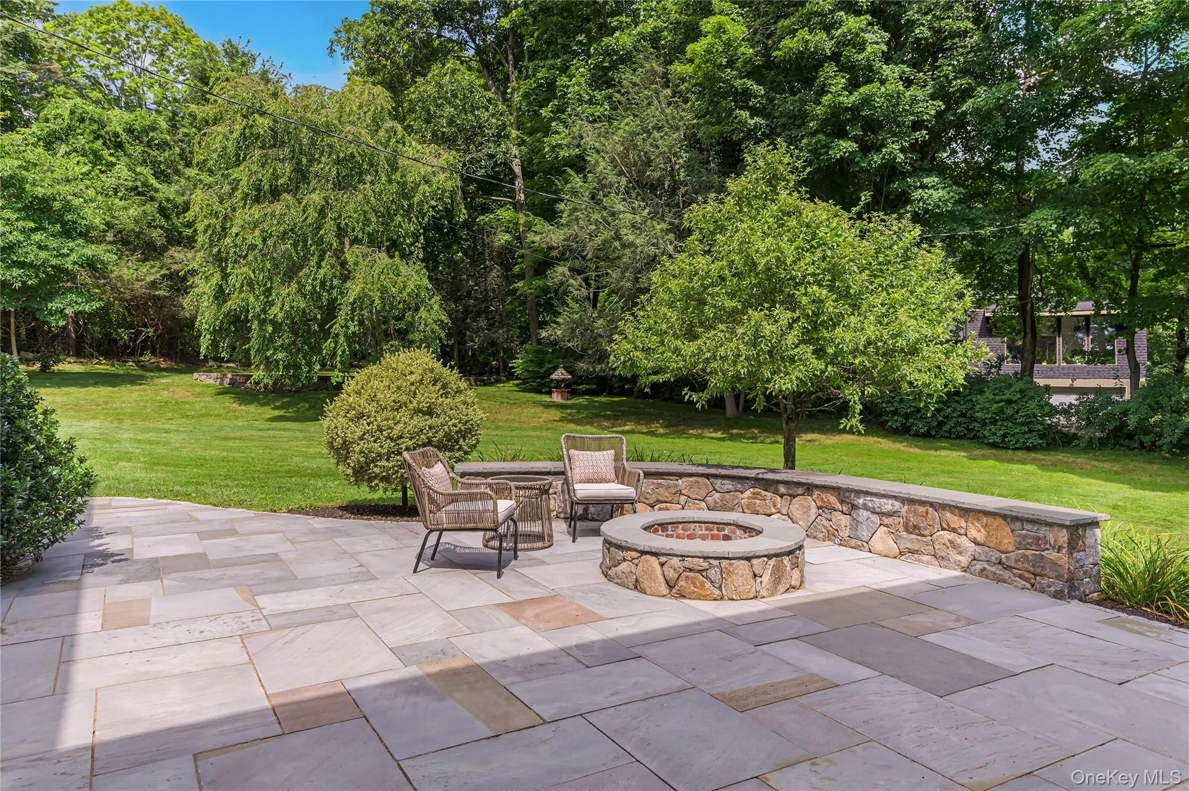
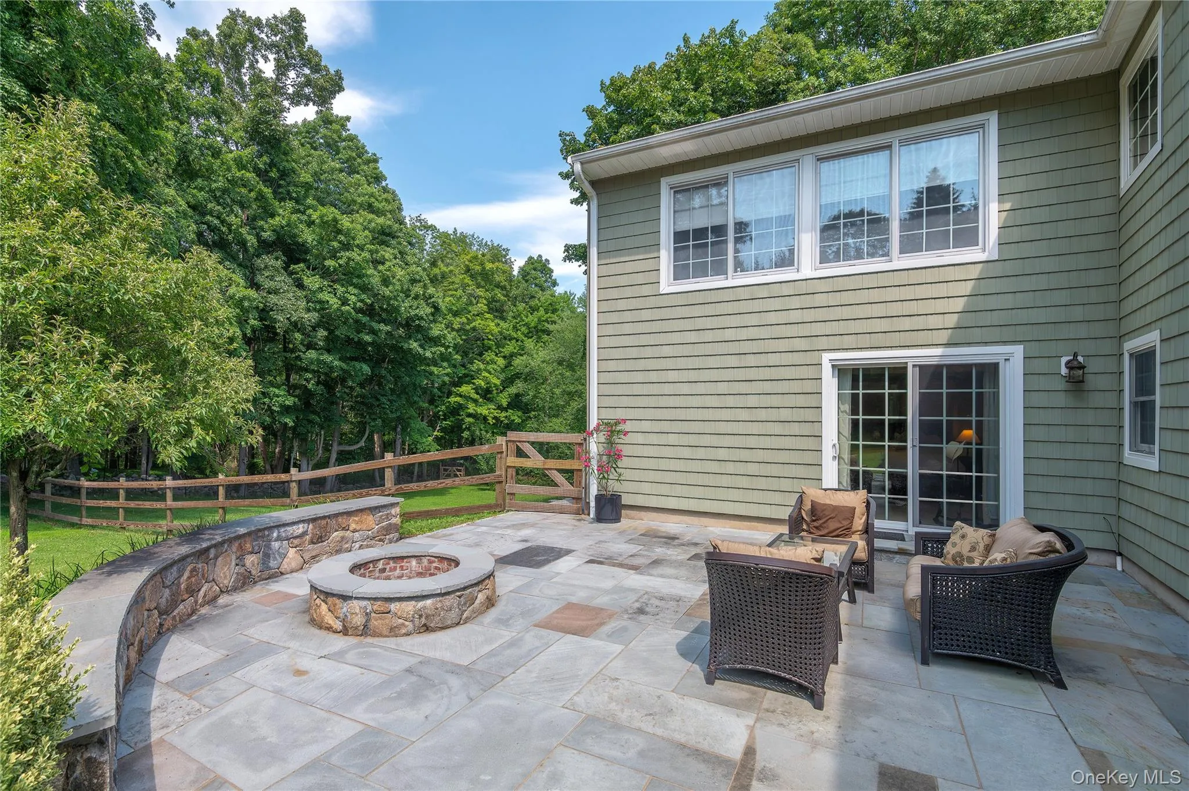
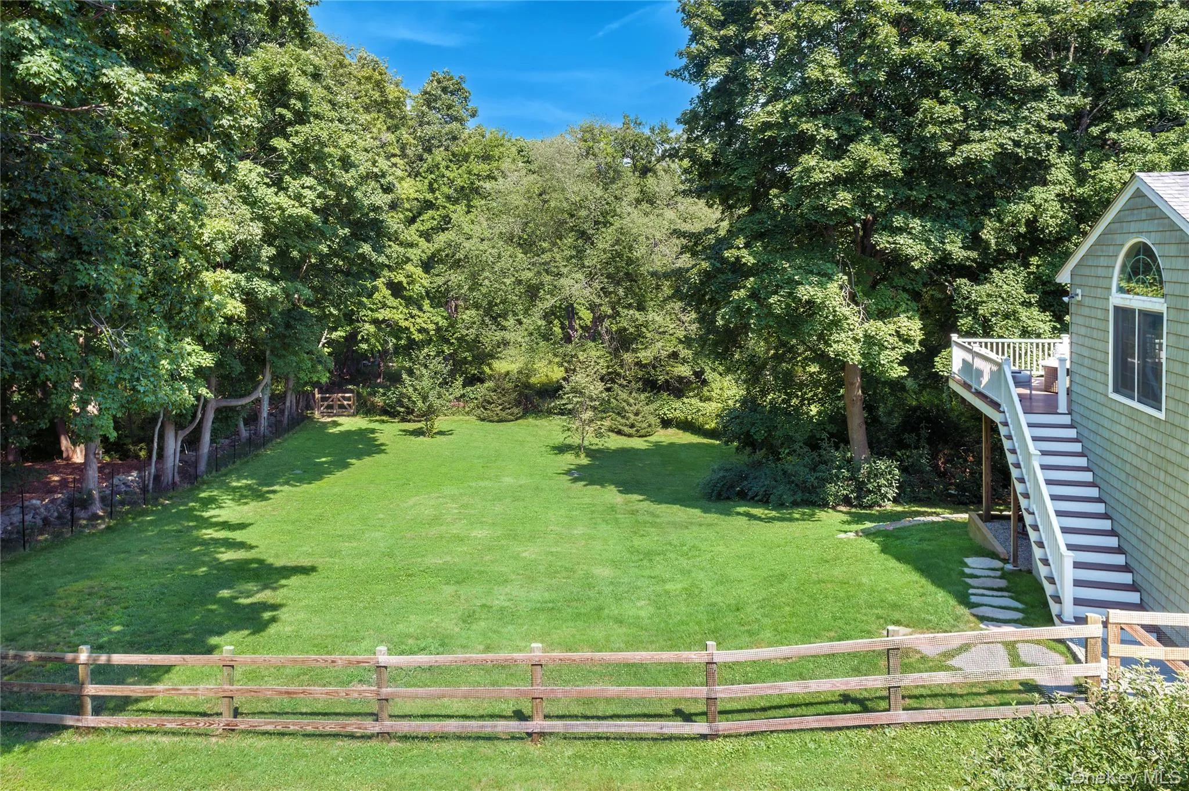
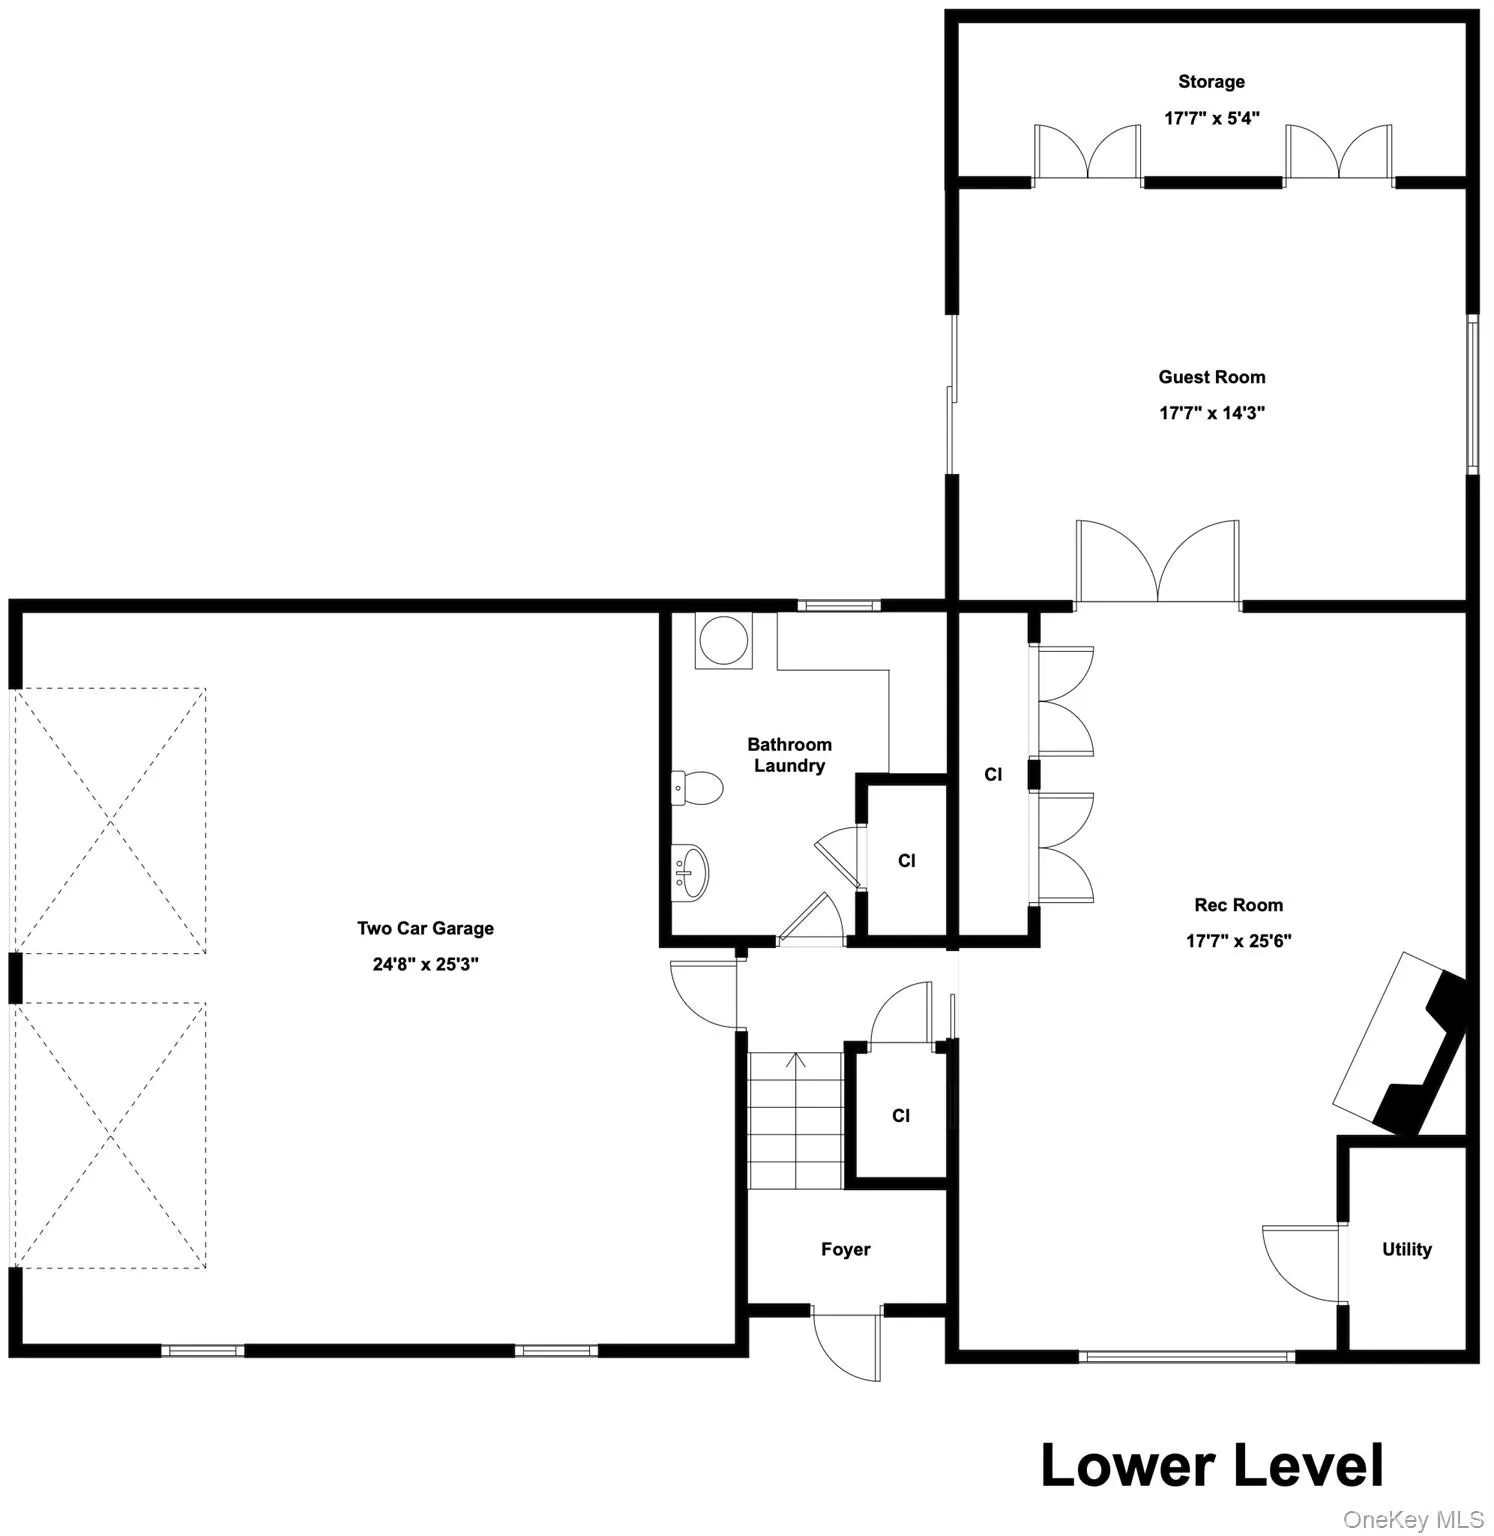
The finished walkout lower level extends the living space, with flexible options for recreation, guest bedroom, home office, fitness area, or media room, with direct access to the patio featuring custom stonework and a fire pit. A large fenced in grassy area, perfect for dogs, leads to extensive hiking trails. The 2-car attached garage and a spacious custom built shed, provide great storage and everyday convenience.
Ideally located near schools, shopping, and dining, this exceptional property offers the best of both worlds—a private, peaceful setting with convenient access to everyday amenities.
- Heating System:
- Oil, Hot Water
- Cooling System:
- Central Air
- Basement:
- Finished, Full, Walk-out Access, Storage Space
- Appliances:
- Dishwasher, Refrigerator, Dryer, Washer
- Fireplace Features:
- Living Room, Basement
- Fireplaces Total:
- 2
- Flooring:
- Hardwood
- Garage Spaces:
- 2
- Interior Features:
- Granite Counters, Open Kitchen, Open Floorplan, Washer/dryer Hookup
- Laundry Features:
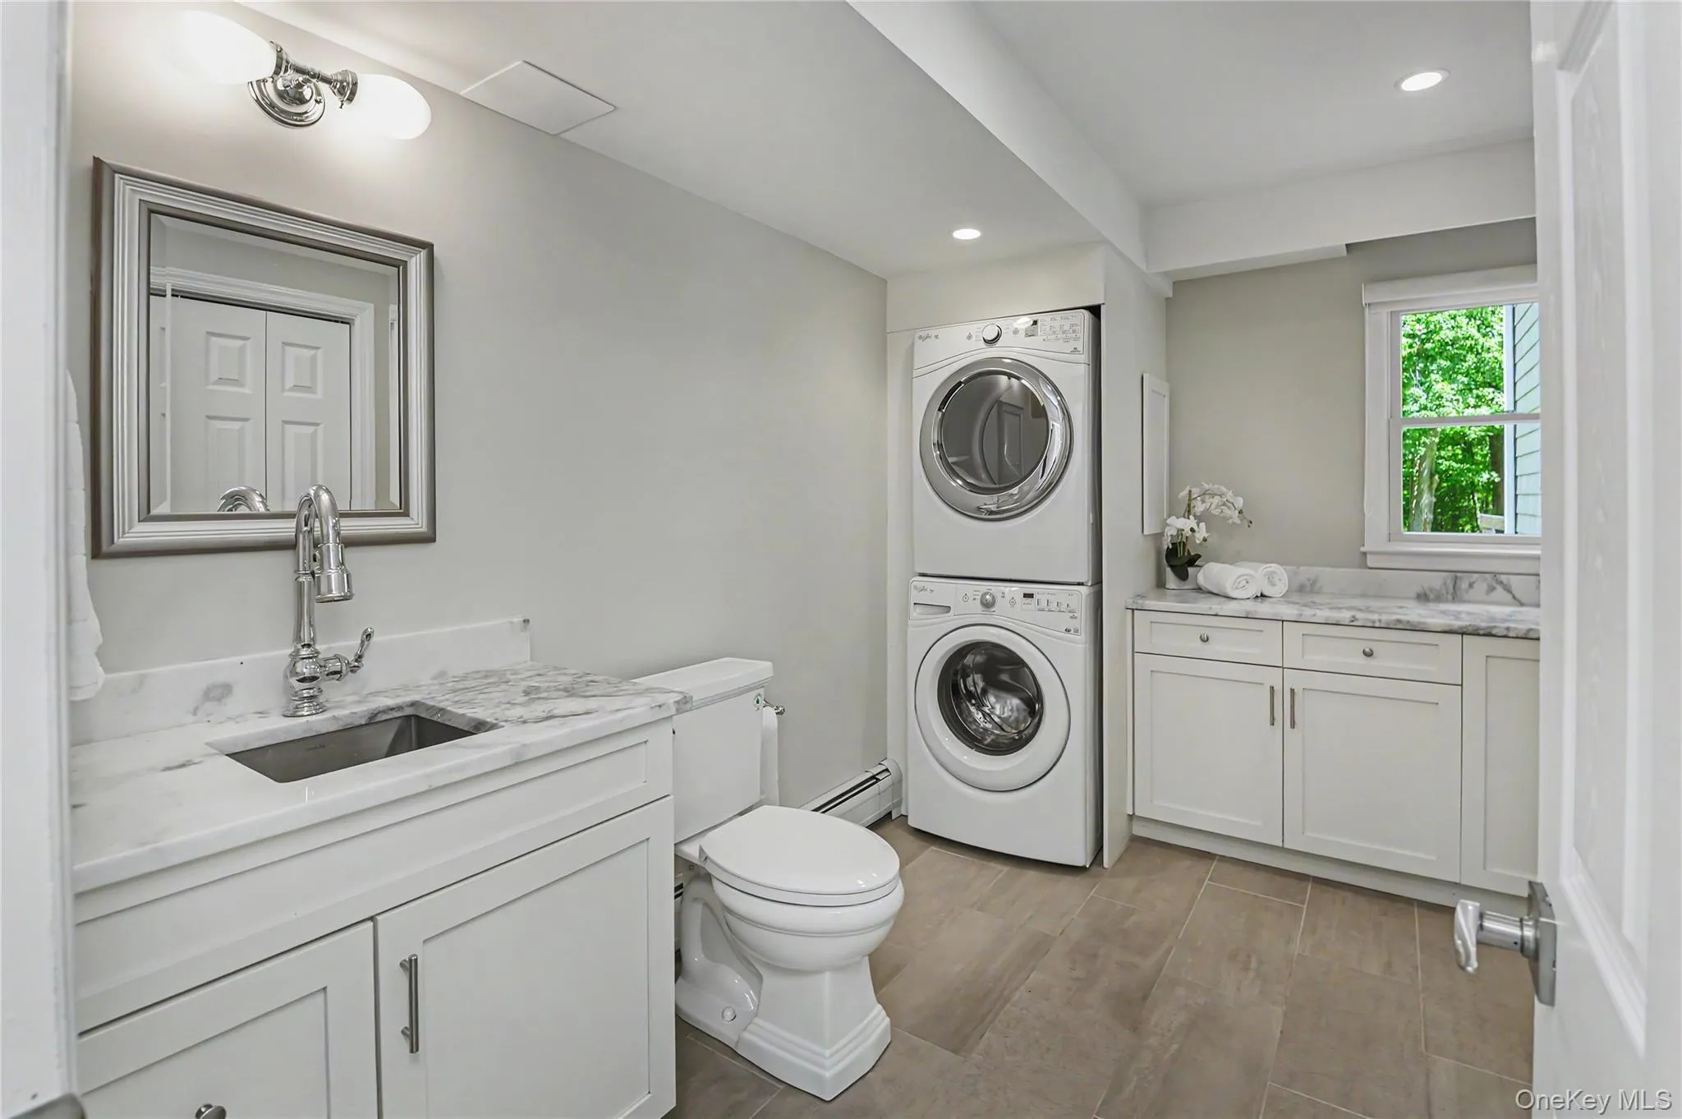
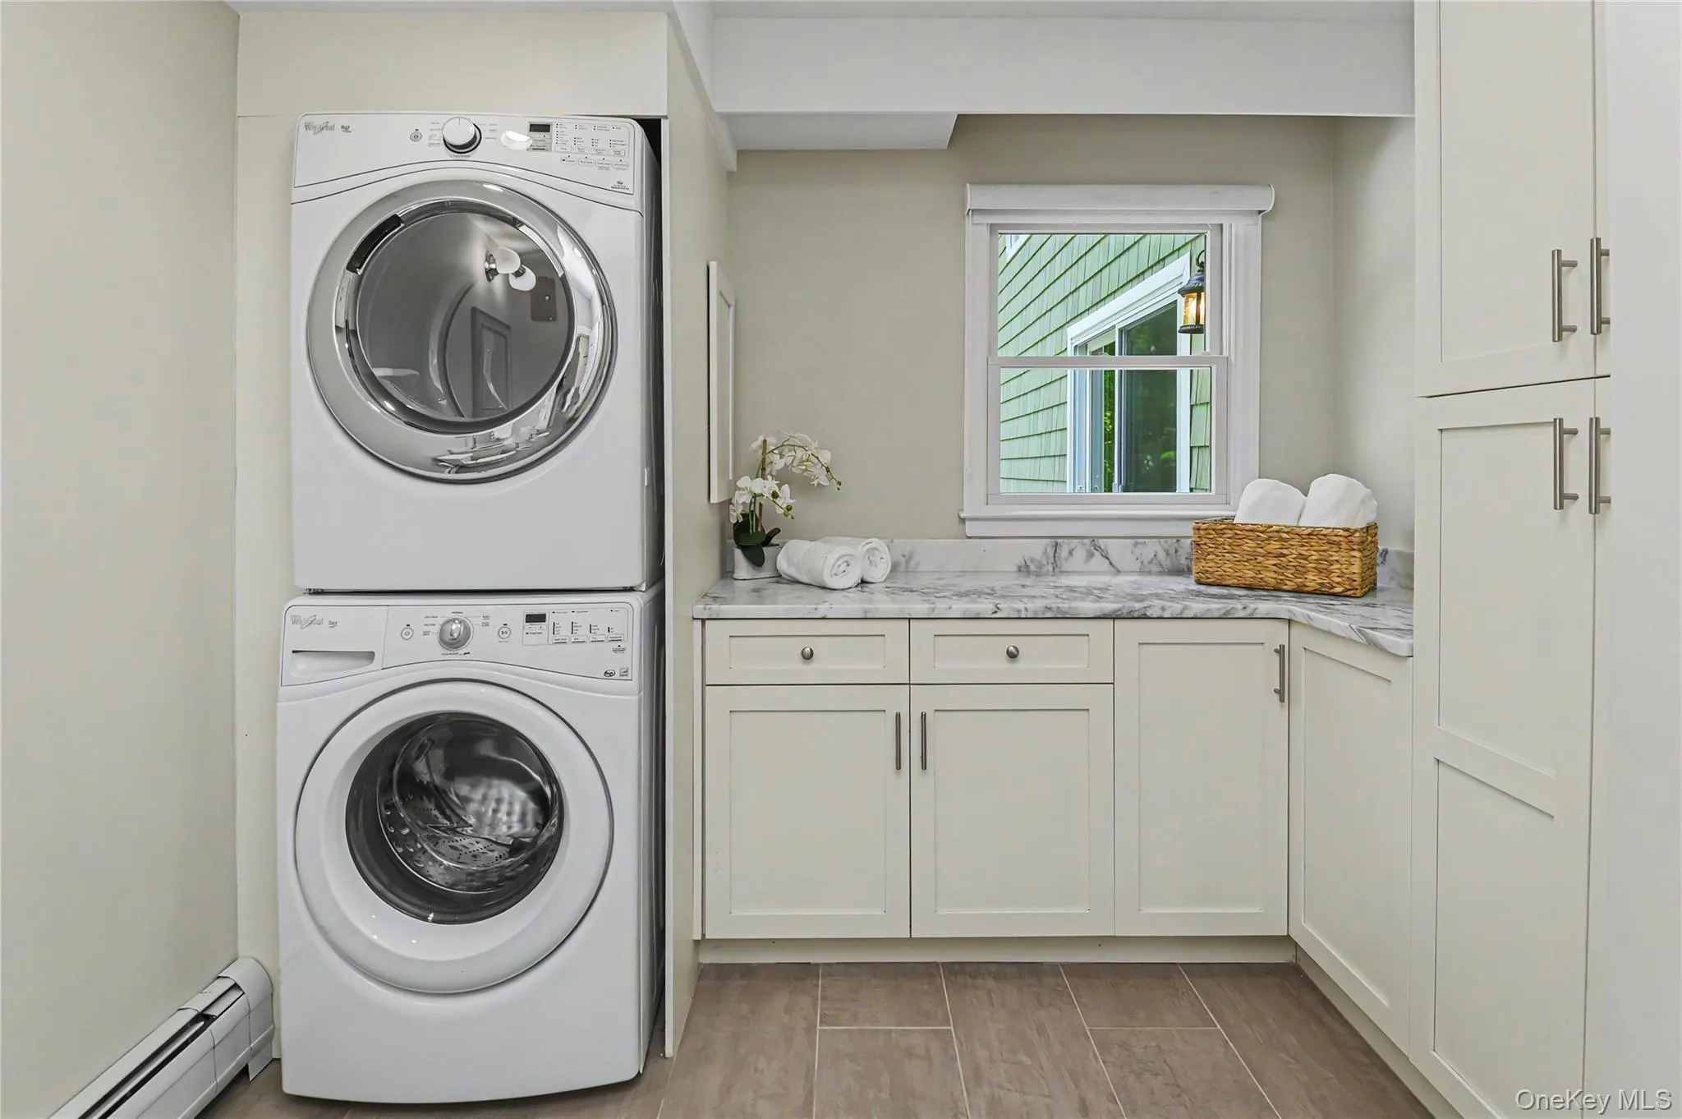
- In Basement, Laundry Room
- Lot Features:
- Private, Part Wooded, Back Yard, Front Yard, See Remarks
- Parking Features:
- Driveway, Garage, Attached
- Sewer:
- Septic Tank
- Utilities:
- Trash Collection Private
- City:
- Lewisboro
- State:
- NY
- Street:
- Smith Ridge
- Street Number:
- 139
- Street Suffix:
- Road
- Postal Code:
- 10590
- Floor Number:
- 0
- Longitude:
- W74° 28' 34.1''
- Latitude:
- N41° 14' 49.5''
- PostalCity:
- South Salem
- Architectural Style:
- Ranch
- Construction Materials:
- Vinyl Siding
- Elementary School:
- Meadow Pond Elementary School
- High School:
- John Jay High School
- Agent MlsId:
- 25006
- MiddleOrJunior School:
- John Jay Middle School
- PhotosCount:
- 44
- Special Listing Conditions:
- No
- Tax Annual Amount:
- $18,665
- Water Source:
- Well
- Office MlsId:
- COMPNY01
Residential - MLS# 1033275
139 Smith Ridge Road, Lewisboro, NY
- Property Type :
- Residential
- Property SubType :
- Single Family Residence
- Listing Type :
- For Rent
- Listing ID :
- 1033275
- Price :
- $995,000
- Rooms :
- 9
- Bedrooms :
- 3
- Bathrooms :
- 2
- Half Bathrooms :
- 1
- Bathrooms Total :
- 3
- Square Footage :
- 2,600 Sqft
- Lot Area :
- 9.47 Acre
- Year Built :
- 1977
- Status :
- Active
- Listing Agent :
- Sally Walter
- Listing Office :
- Compass Greater NY, LLC




