
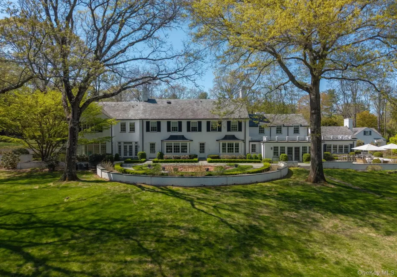

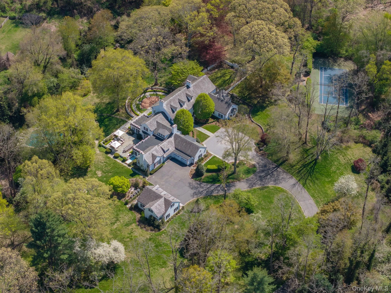
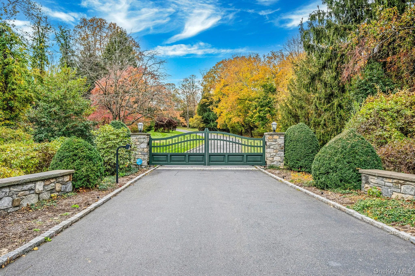
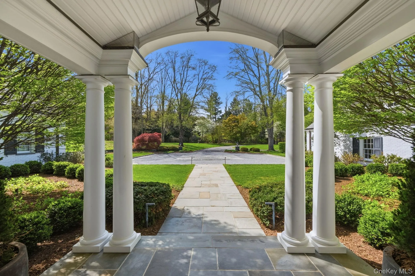
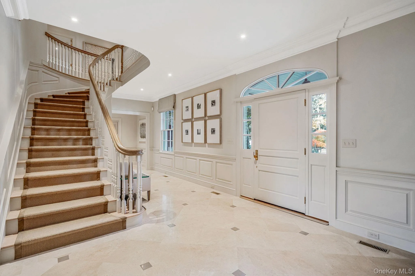
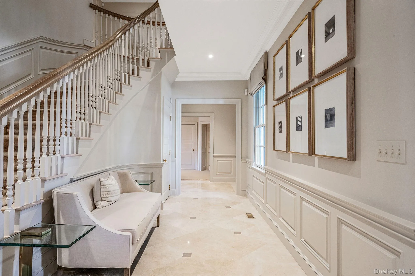
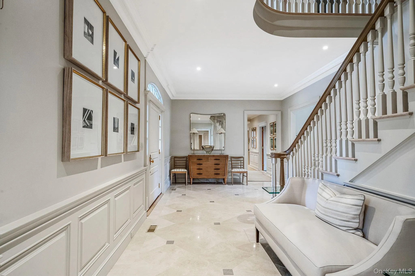
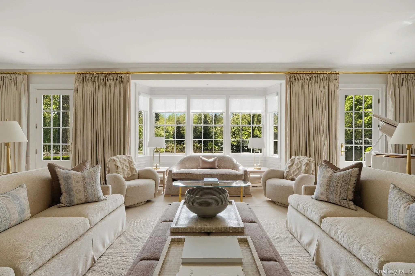
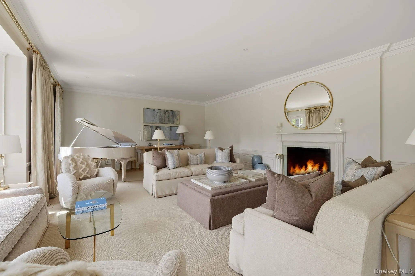
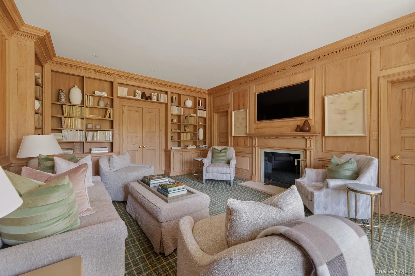
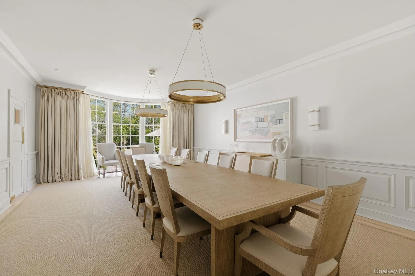
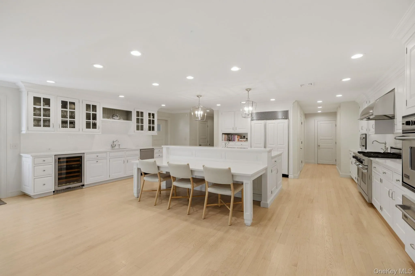
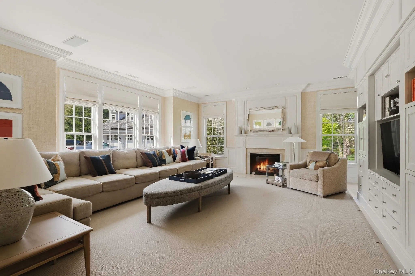
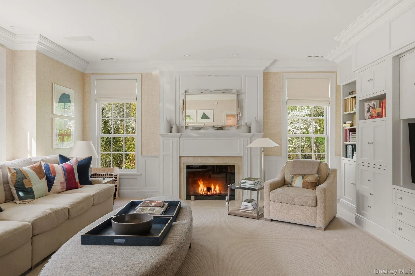
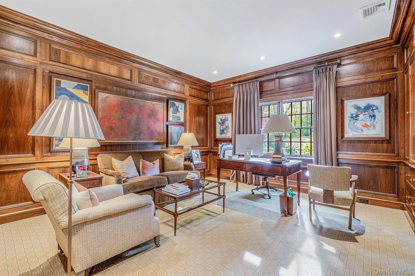
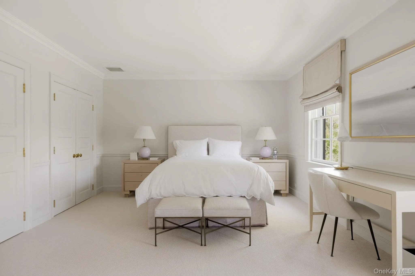
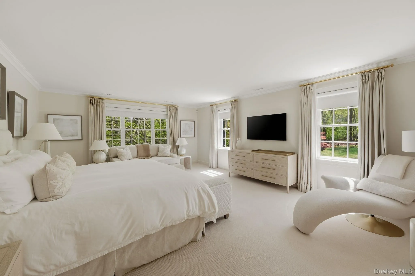
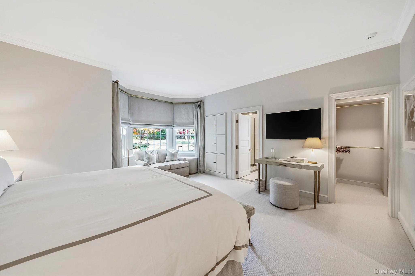
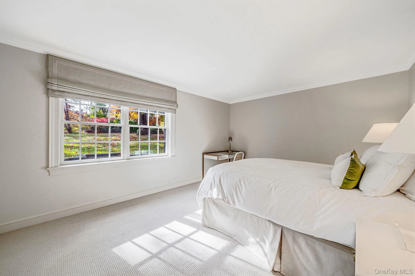
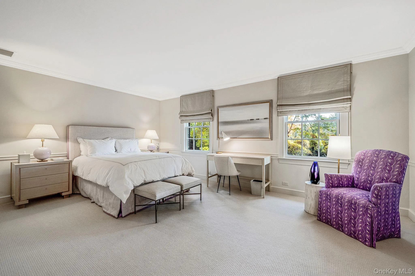
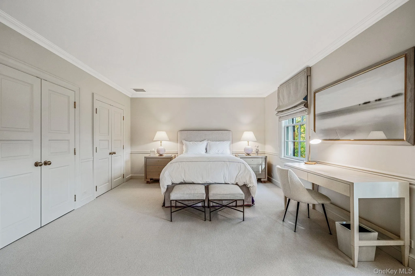
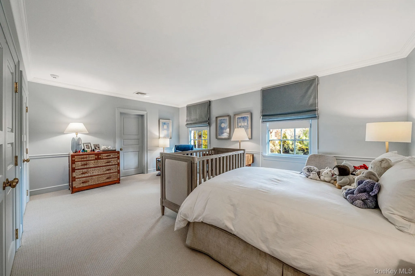
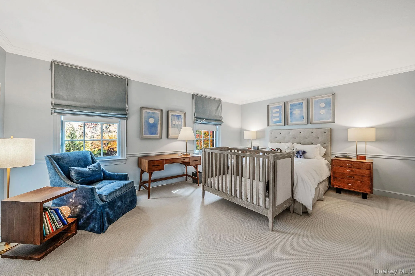
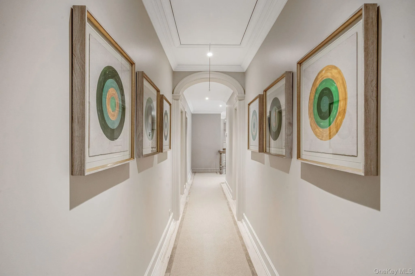
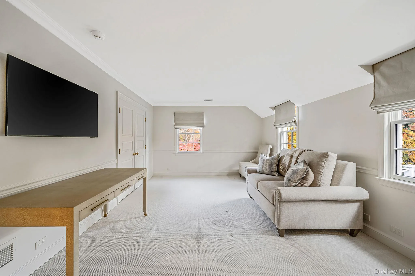
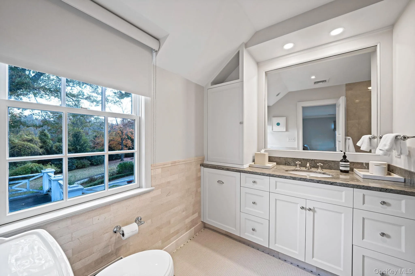
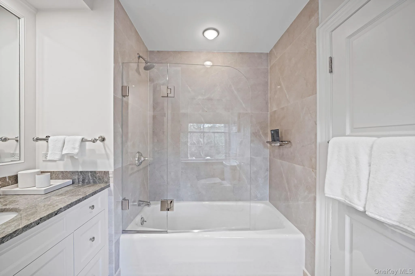
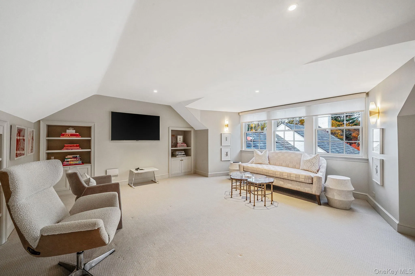
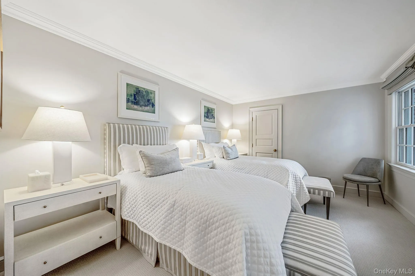
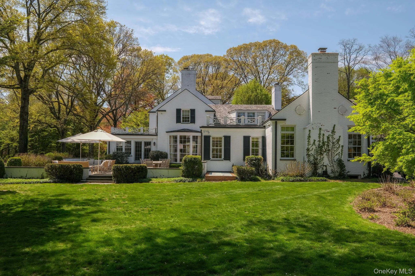
Welcome to Longview set behind gated access on almost 11 breathtaking acres, this extraordinary estate embodies timeless luxury, exceptional craftsmanship, and effortless livability. A sweeping drive, interlocking stone walkway, and stately covered entrance create an impressive arrival, while beautifully appointed interiors offer warmth, sophistication, and abundant natural light.
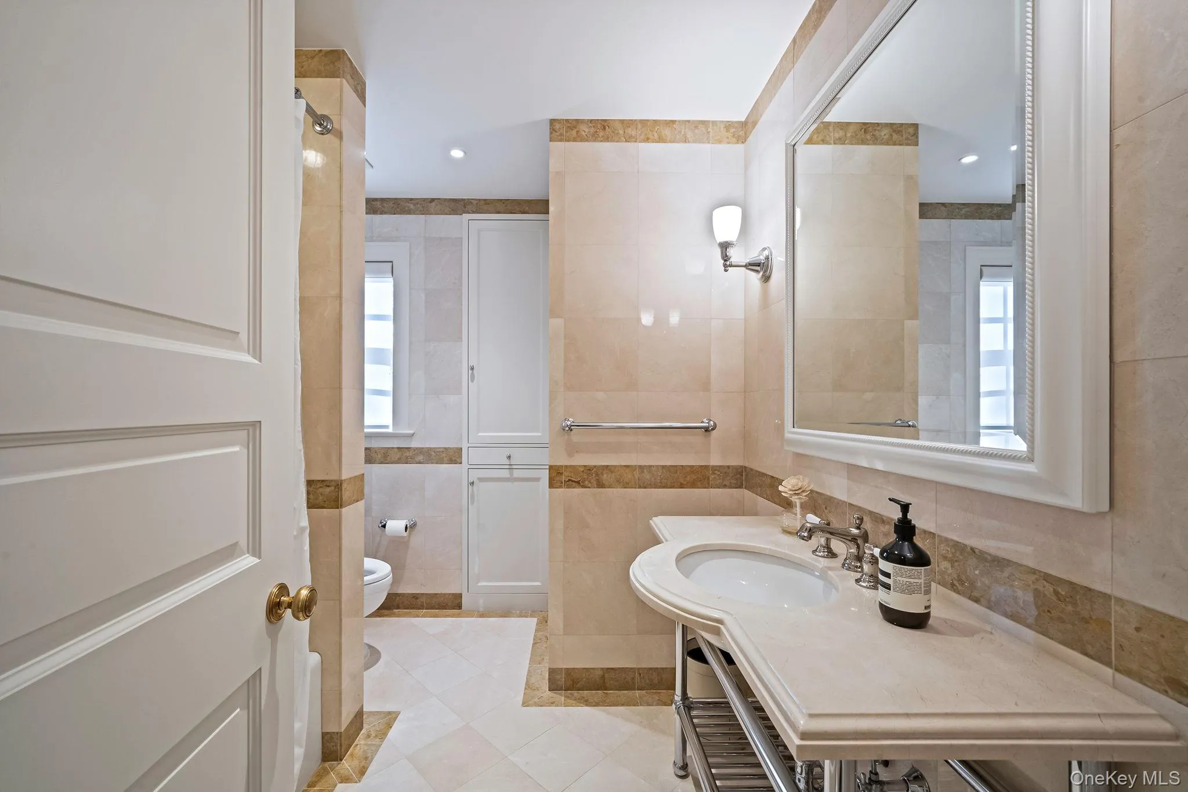
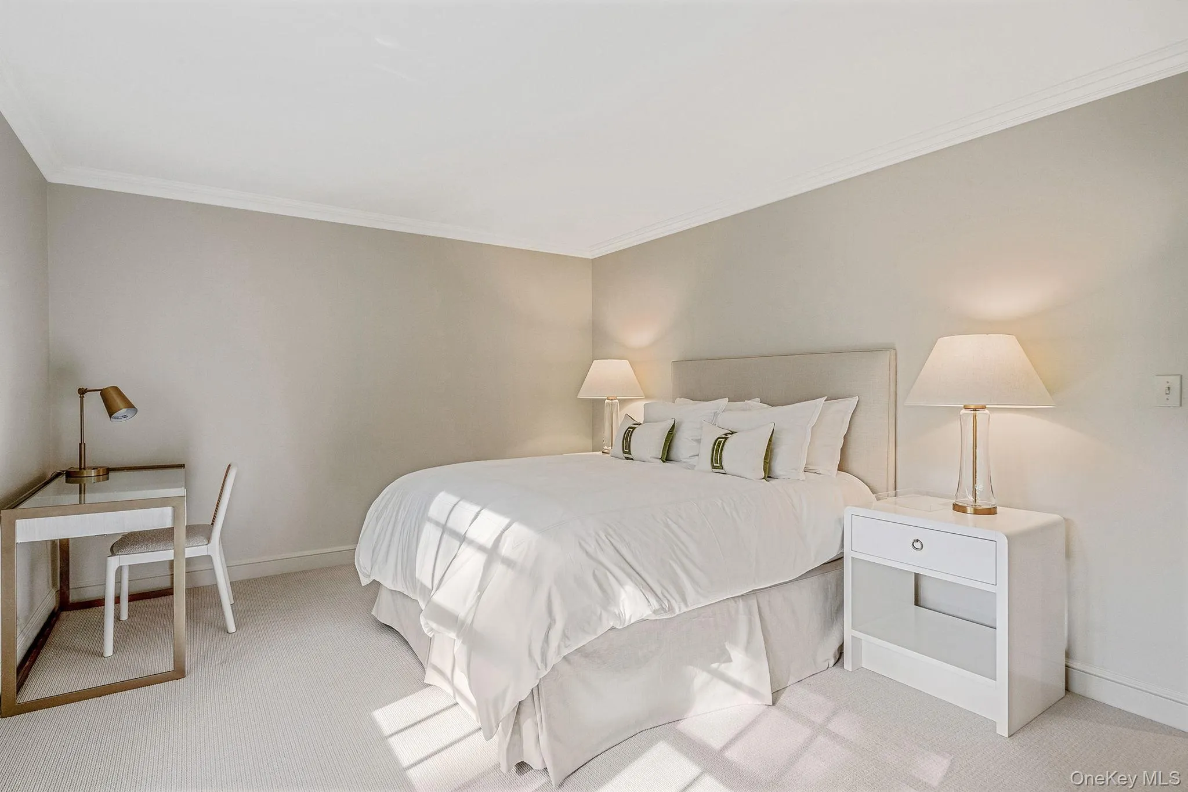
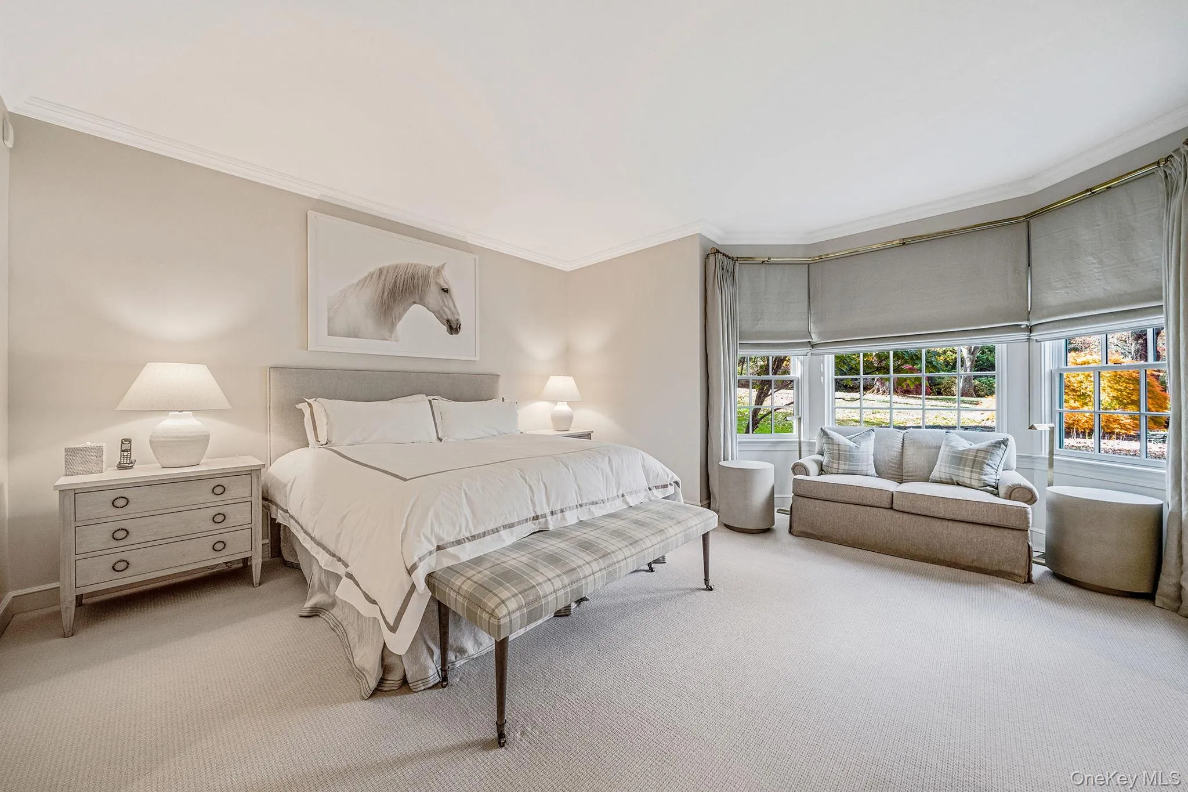
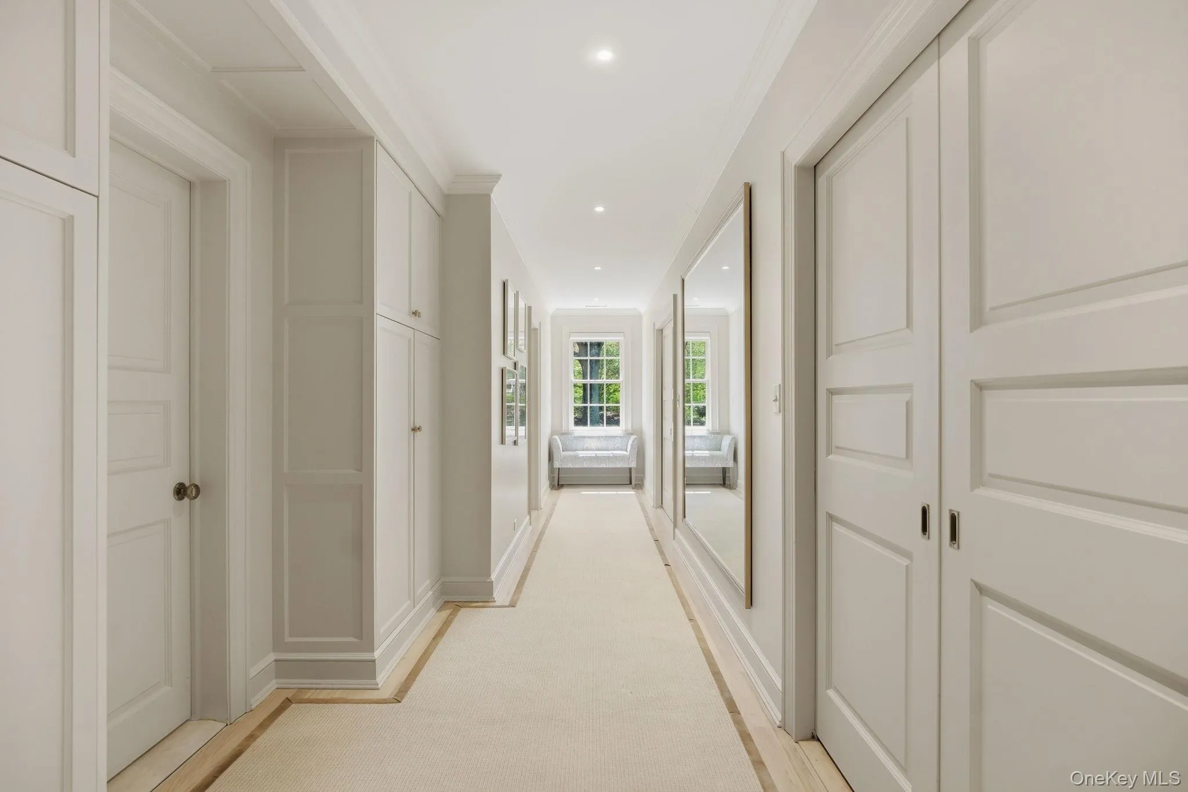
Designed with both grand-scale entertaining and comfortable everyday living in mind, the residence features 8 bedrooms, 6 full baths, and 3 half baths, including a thoughtfully positioned first-floor guest wing offering privacy and convenience. Rich wood detailing, custom built-ins, marble finishes, and expansive windows are found throughout.
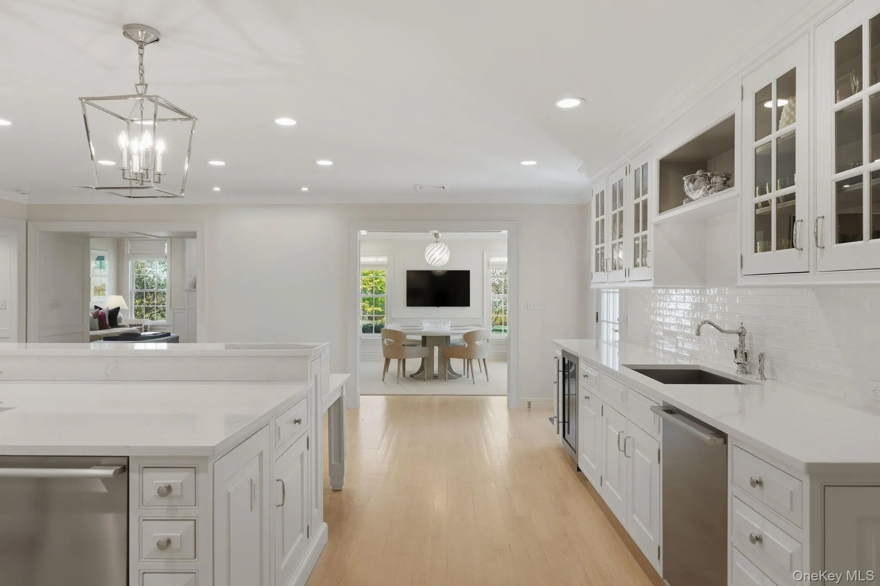
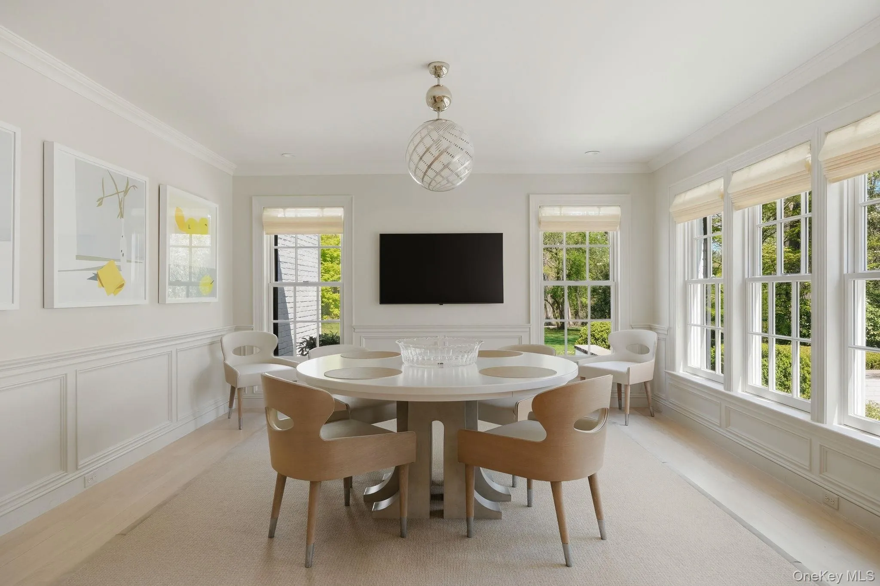
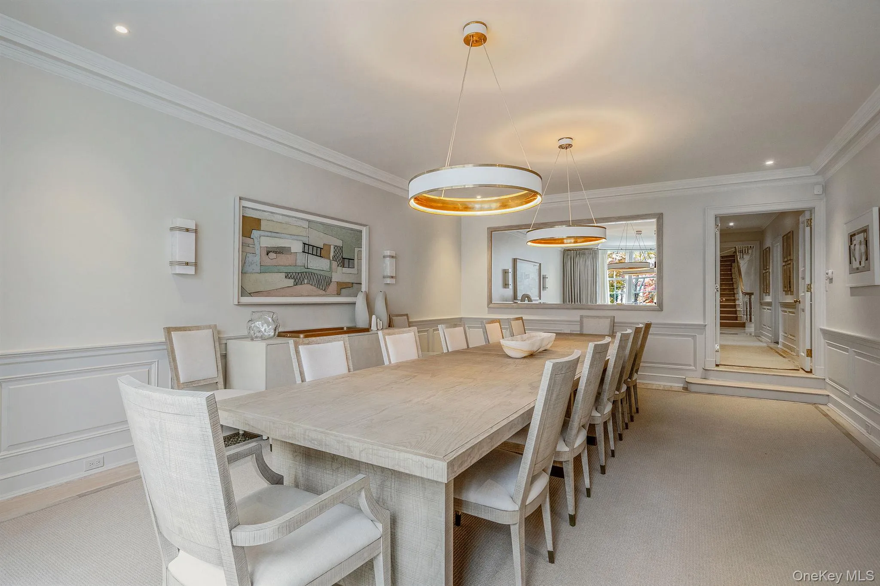
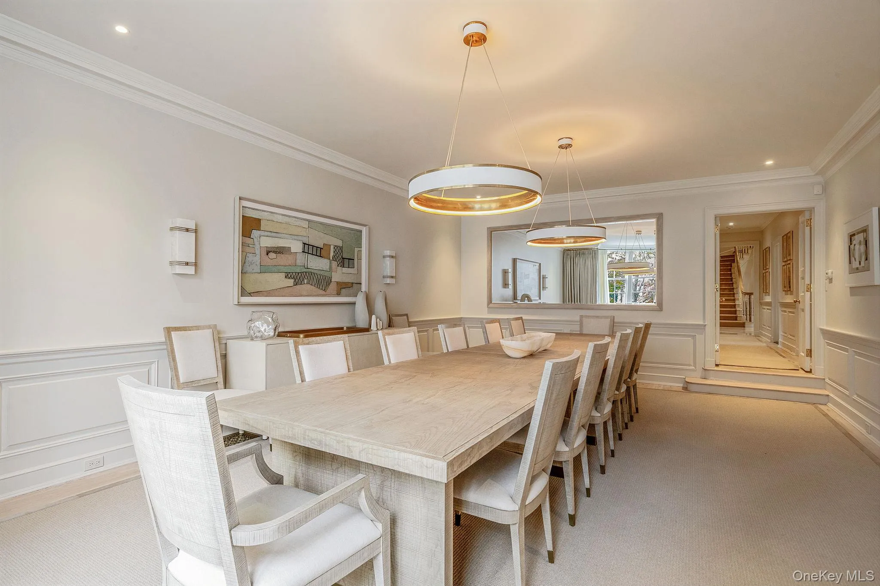
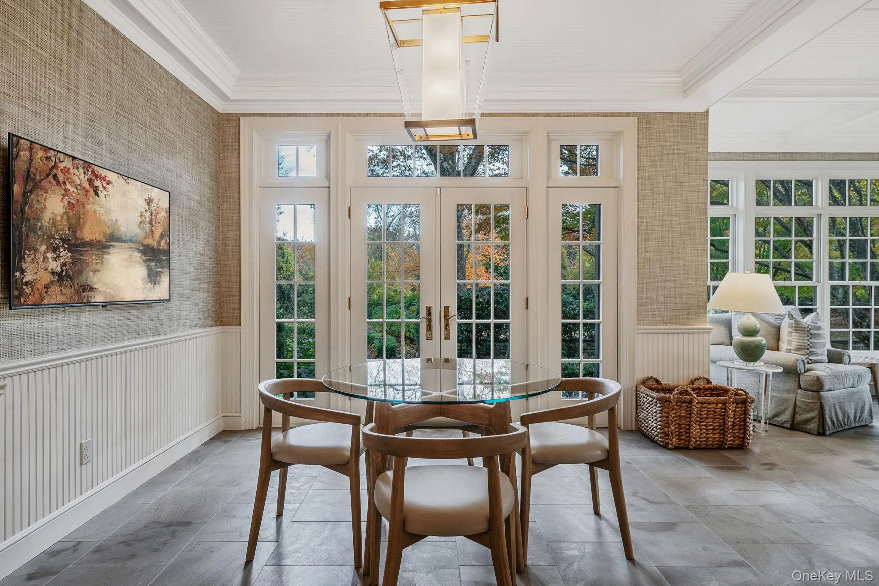
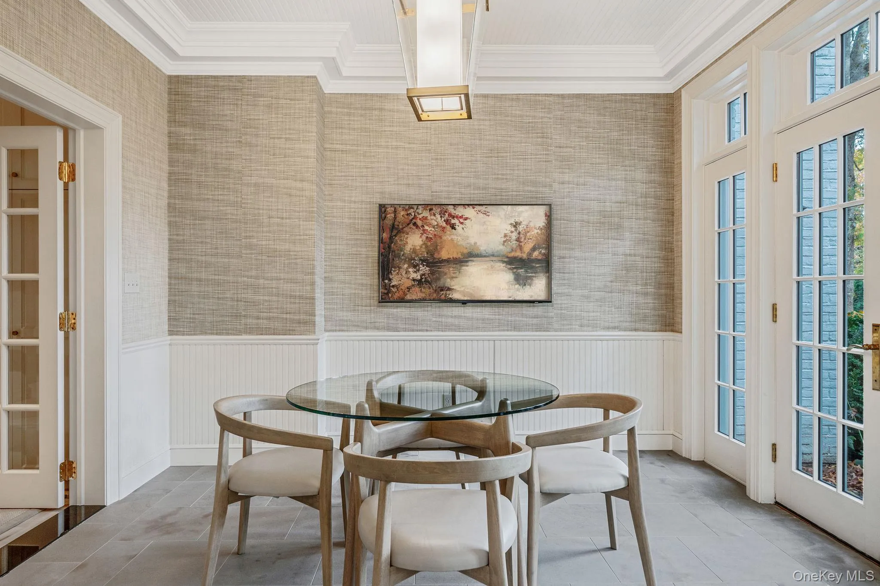
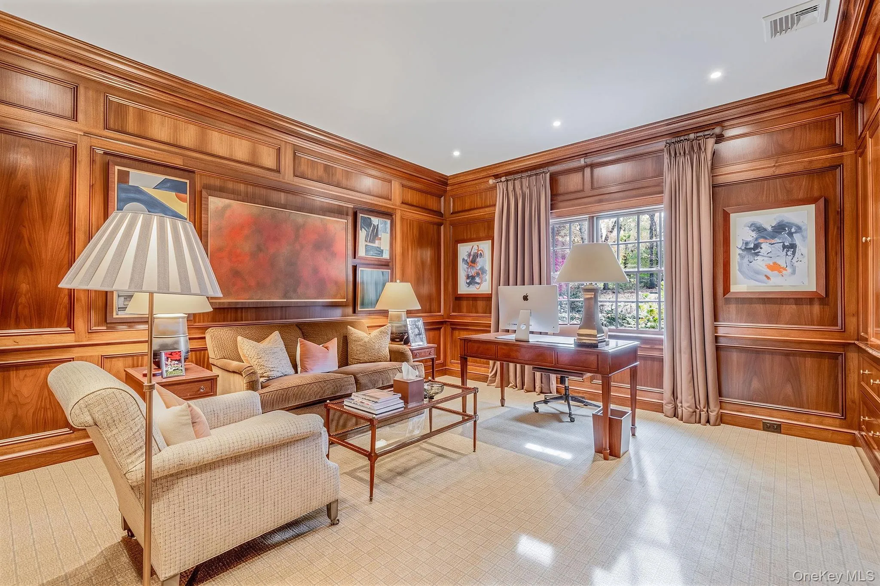
A handsome wood-paneled library and bespoke study evoke classic old-world elegance, while gracious entertaining spaces flow seamlessly from one to the next. The beautifully appointed dining room is highlighted by a dramatic floor-to-ceiling bowed window that fills the space with an abundance of natural light. An adjoining wet bar leads seamlessly to the chefs’s kitchen, where an oversized center island, breakfast bar, state-of-the-art appliances, and extensive prep areas create an exceptional setting for everything from intimate gatherings to large-scale entertaining. Large breakfast room off kitchen and wonderful family room w/ built-ins with fireplace off kitchen as well.
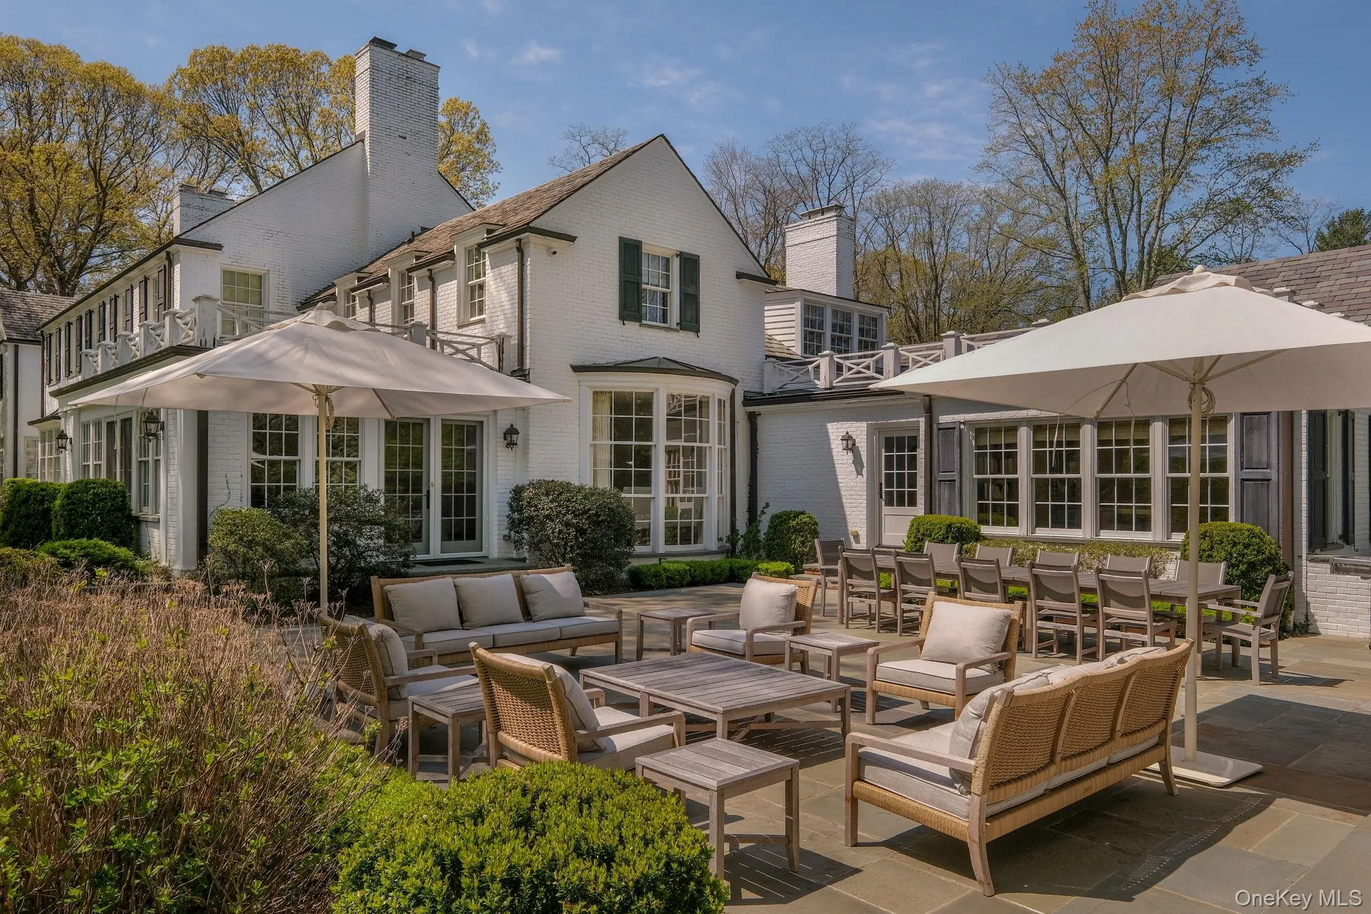
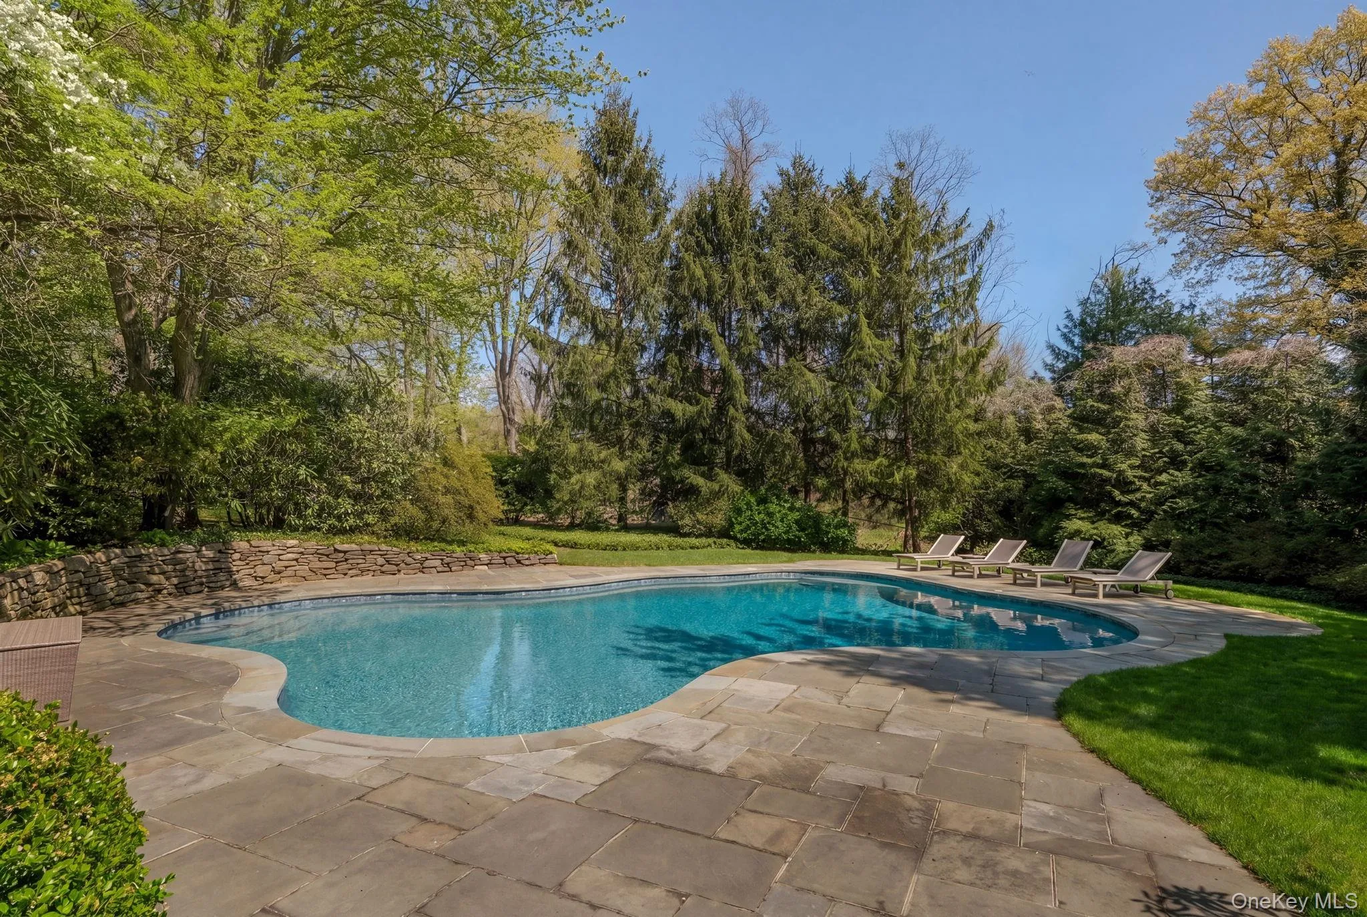
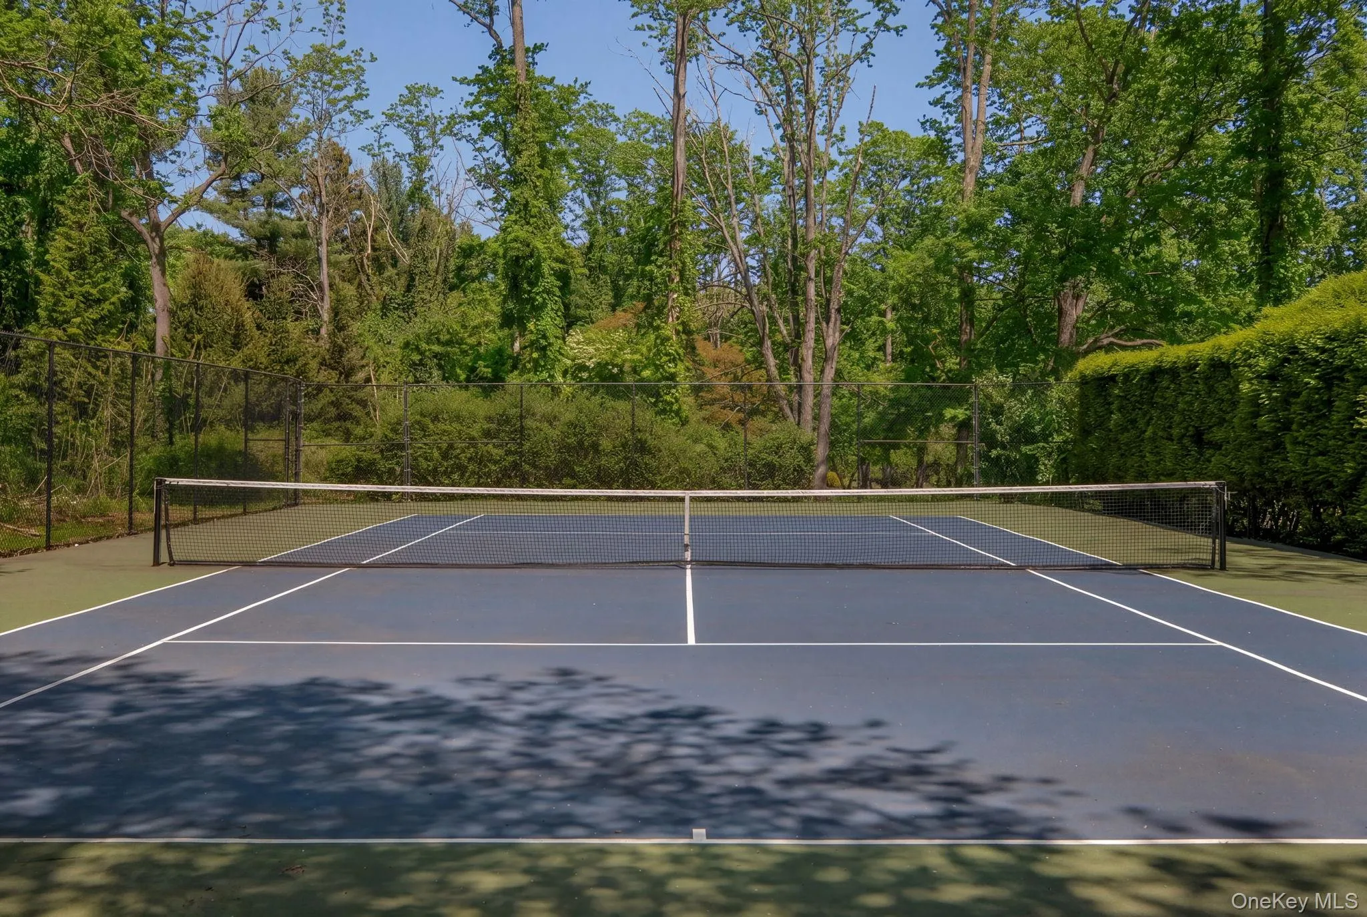
An impressive array of lifestyle amenities includes a custom dance and ballet studio, expansive fitness space, resurfaced tennis court, and spectacular in-ground Gunite pool surrounded by mature trees and private lounging areas. A raised stone patio provides an elegant setting for outdoor dining and entertaining, while an attached pool cabana room with its own bathroom offers exceptional convenience and a seamless connection to the pool and outdoor living areas.
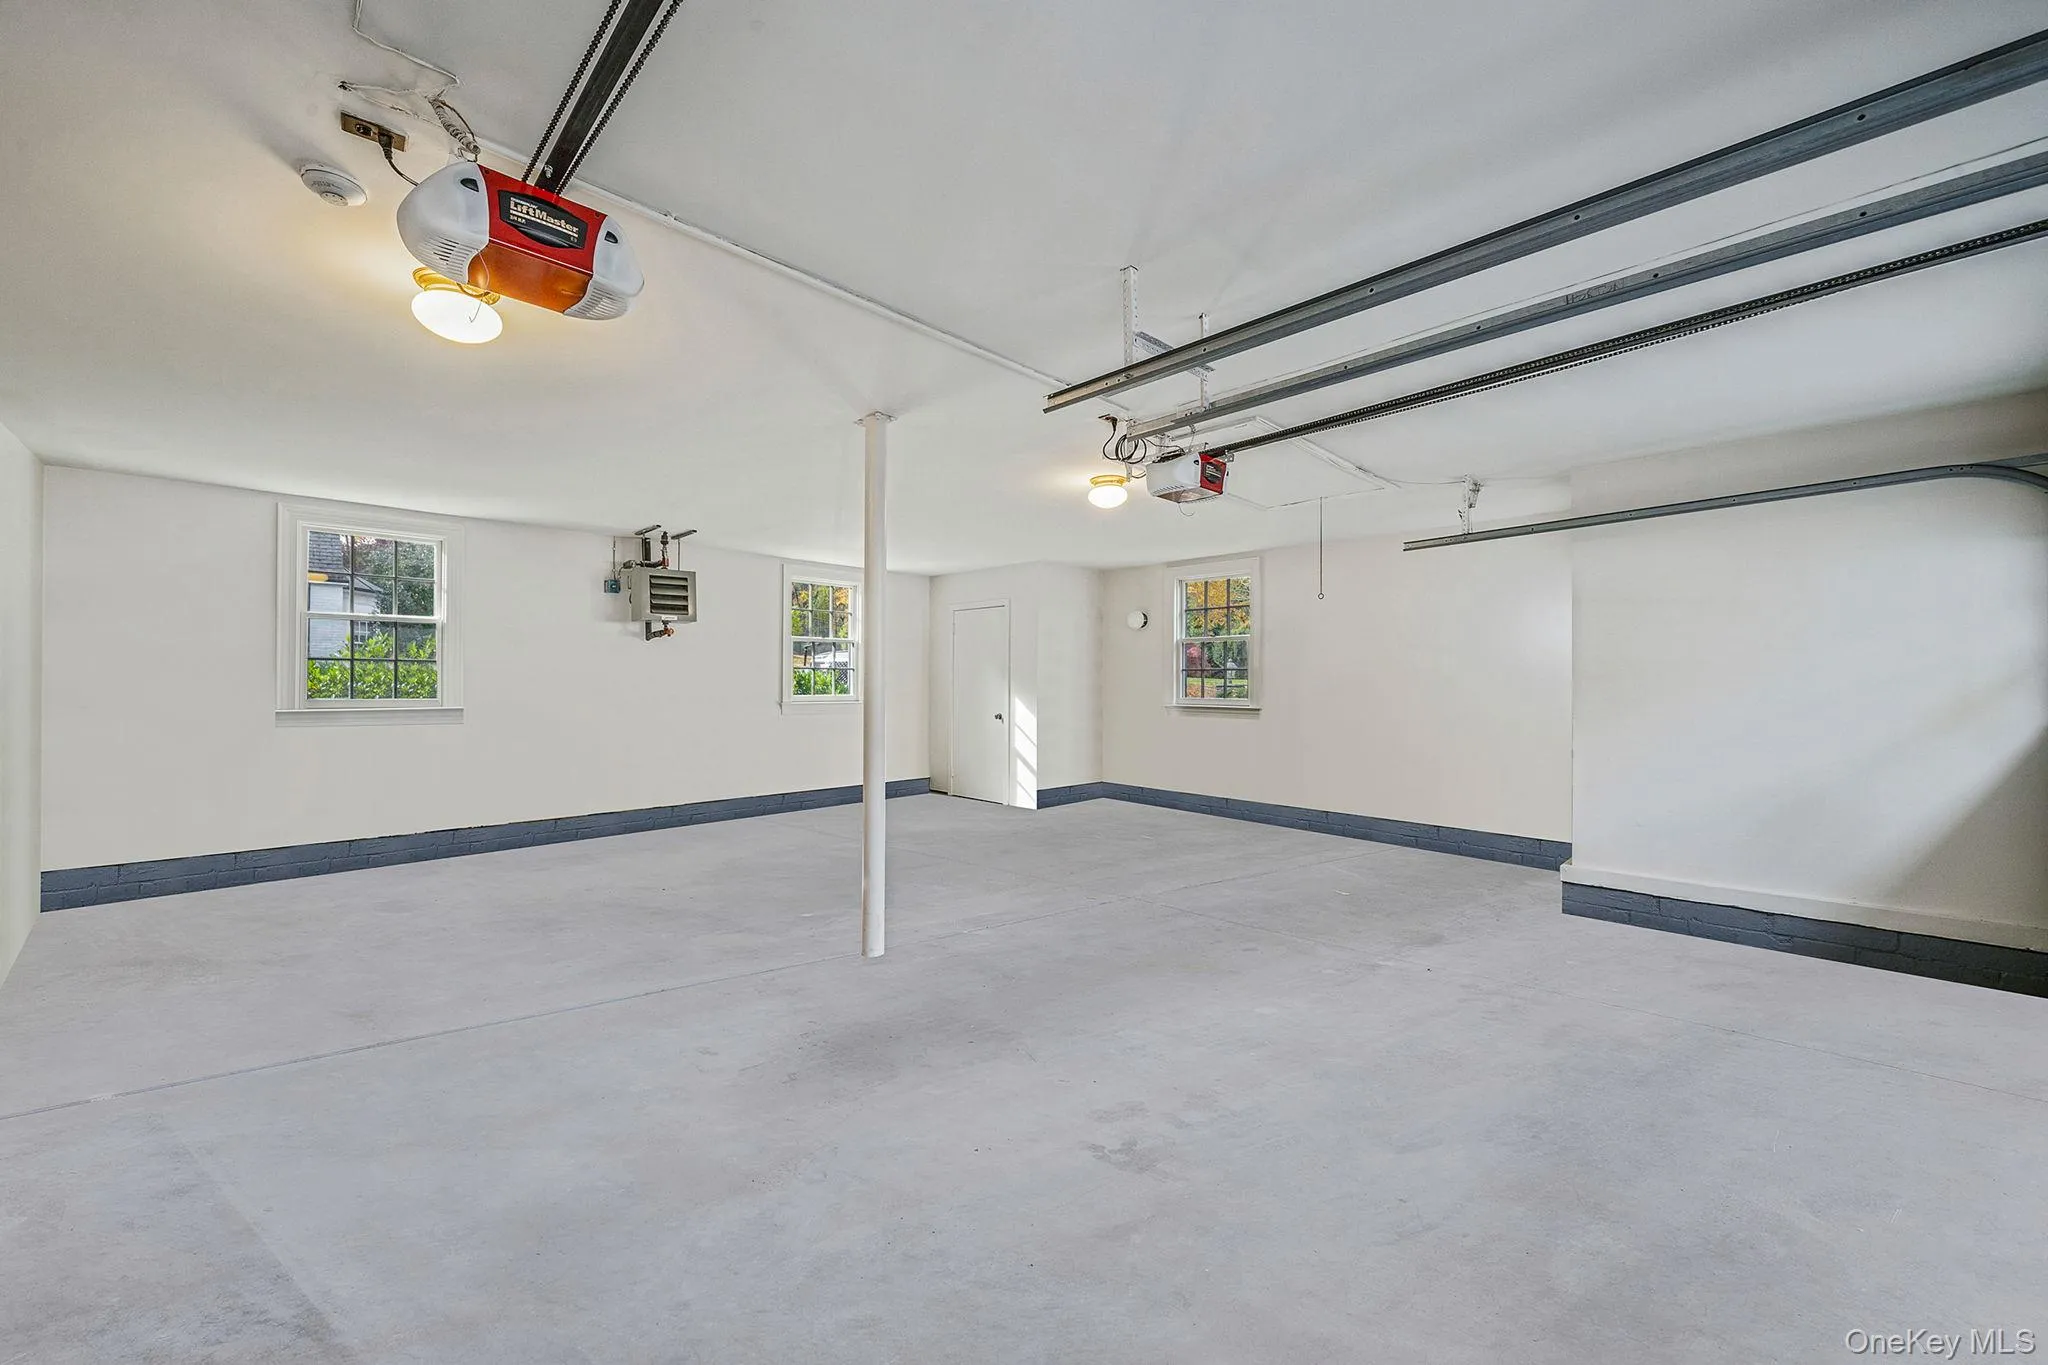
From spa-inspired baths and sun-filled sitting rooms to multiple garages and extensive parking, every detail of the remarkable estate has been thoughtfully considered. Sophisticated without feeling formal, the property offers exceptional privacy, gracious proportions, and resort-style amenities in a truly magnificent setting. Radiant heat in primary bathroom and sunroom. Full house generator. Excellent location for commuting.
- Heating System:
- Natural Gas, Radiant Floor
- Cooling System:
- Central Air
- Basement:
- Finished, Full, Bilco Door(s)
- Fence:
- Fenced
- Patio:
- Patio, Terrace
- Swimming Pool:
- In Ground
- Appliances:
- Dishwasher, Refrigerator, Microwave, Dryer, Convection Oven, Energy Star Qualified Appliances, Gas Water Heater, Wine Refrigerator, Gas Range, Gas Cooktop, Gas Oven, Water Softener Owned
- Fireplace Features:
- Wood Burning
- Fireplaces Total:
- 3
- Flooring:
- Carpet, Tile, Wood
- Garage Spaces:
- 5
- Interior Features:
- Eat-in Kitchen, Master Downstairs, Entrance Foyer, High Ceilings, Pantry, Storage, Walk-in Closet(s), Wet Bar, Chefs Kitchen, Double Vanity, Kitchen Island, Washer/dryer Hookup, Soaking Tub, Formal Dining, First Floor Bedroom, Marble Counters, In-law Floorplan, Primary Bathroom, Energy Star Qualified Door(s), Central Vacuum, Chandelier, Entertainment Cabinets, Whole House Entertainment System, First Floor Full Bath, Quartz/quartzite Counters, Built-in Features, His And Hers Closets, Recessed Lighting, Natural Woodwork, Sound System
- Parking Features:
- Driveway
- Sewer:
- Cesspool
- Spa Features:
- Bath
- Utilities:
- Cable Available, Trash Collection Private, Natural Gas Connected, Propane, Water Connected, Electricity Connected
- City:
- Oyster Bay
- State:
- NY
- Street:
- Chicken Valley
- Street Number:
- 530
- Street Suffix:
- Road
- Postal Code:
- 11560
- Floor Number:
- 0
- Longitude:
- W74° 25' 49.8''
- Latitude:
- N40° 51' 42.9''
- Directions:
- Cedar Swamp Road to Chicken Valley Road #530 on Left near Planting Fields
- PostalCity:
- Matinecock
- Architectural Style:
- Estate
- Construction Materials:
- Frame
- Elementary School:
- Ann Macarthur Primary School
- High School:
- Locust Valley High School
- Agent MlsId:
- 152414
- MiddleOrJunior School:
- Locust Valley Middle School
- PhotosCount:
- 45
- Special Listing Conditions:
- No
- Tax Annual Amount:
- $88,641
- Water Source:
- Public
- Office MlsId:
- GALE07
Residential - MLS# 1037635
530 Chicken Valley Road, Oyster Bay, NY
- Property Type :
- Residential
- Property SubType :
- Single Family Residence
- Listing Type :
- For Rent
- Listing ID :
- 1037635
- Price :
- $6,680,000
- Rooms :
- 25
- Bedrooms :
- 8
- Bathrooms :
- 6
- Half Bathrooms :
- 3
- Bathrooms Total :
- 9
- Square Footage :
- 10,500 Sqft
- Building Area :
- 13,524 Sqft
- Lot Area :
- 10.97 Acre
- Year Built :
- 1967
- Status :
- Active
- Listing Agent :
- Kimberly G. Bancroft SRS
- Listing Office :
- Daniel Gale Sothebys Intl Rlty




