
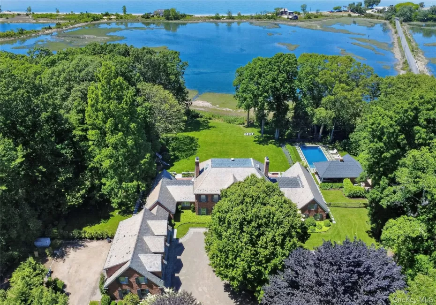
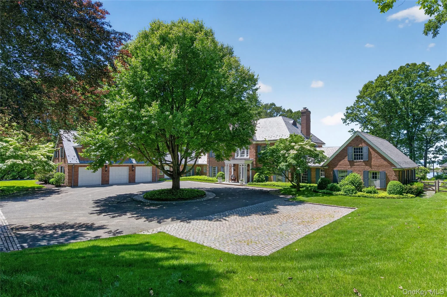
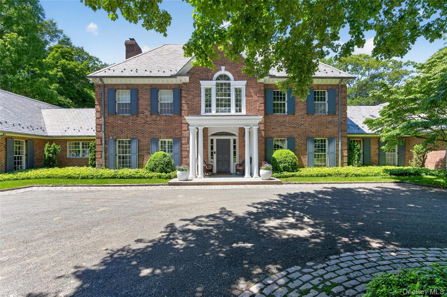
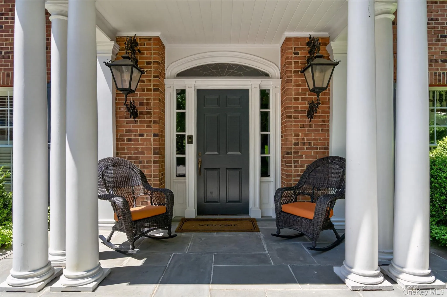
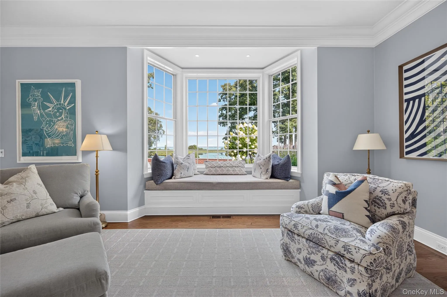
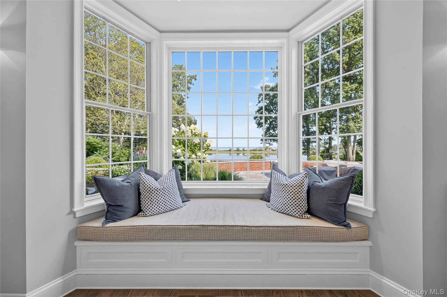
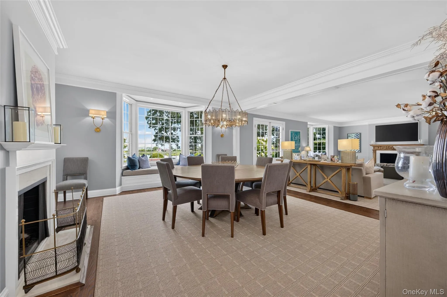
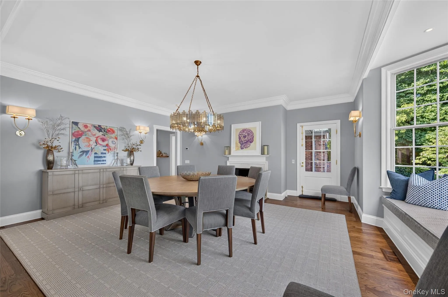
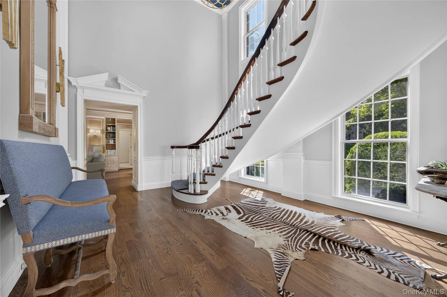
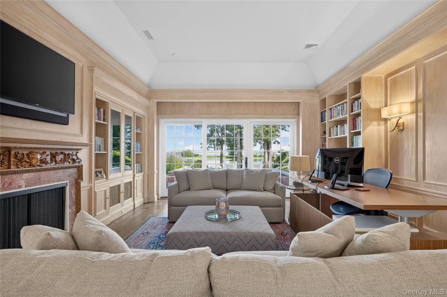
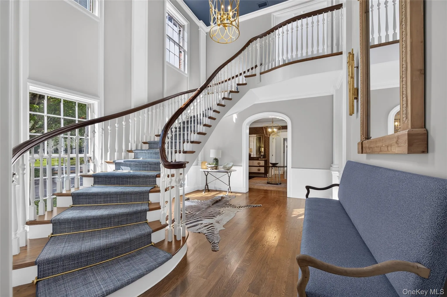
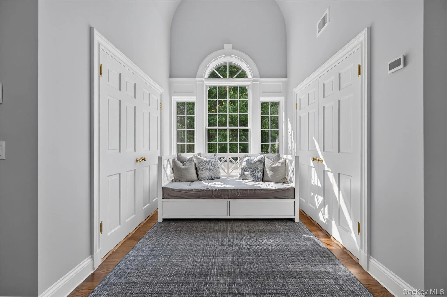
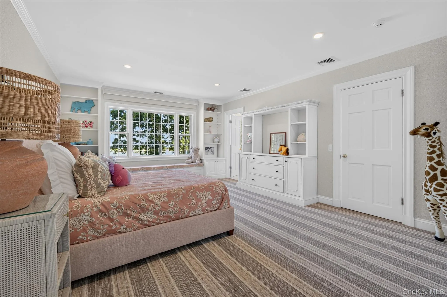
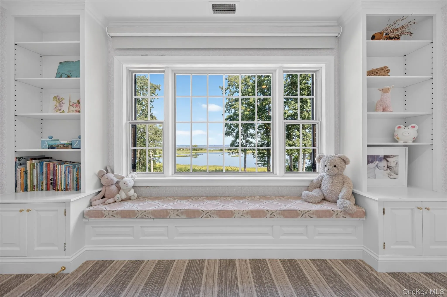
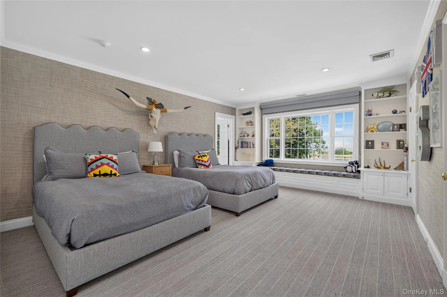
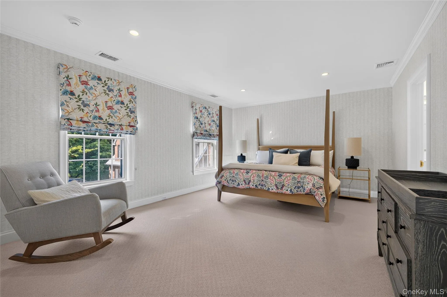
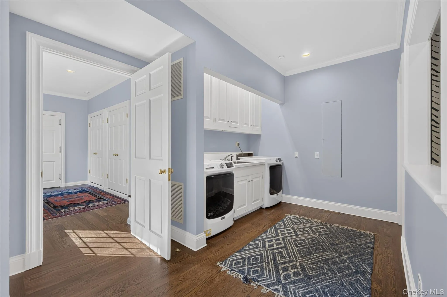
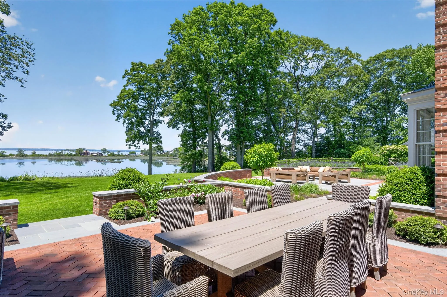
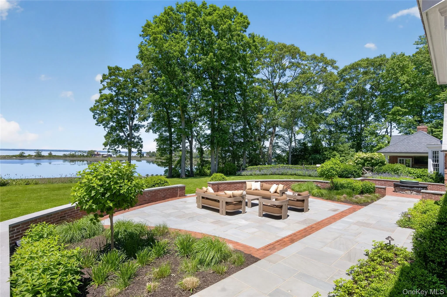
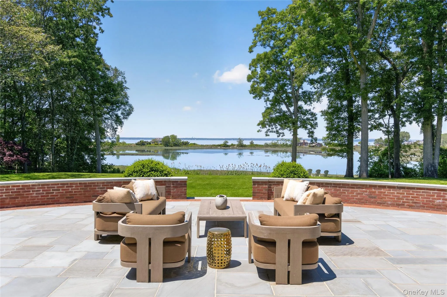
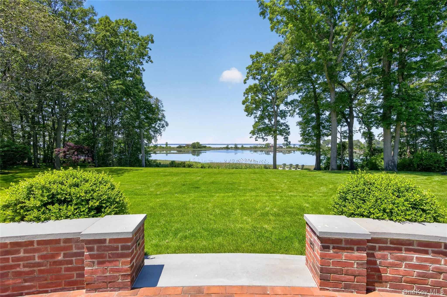
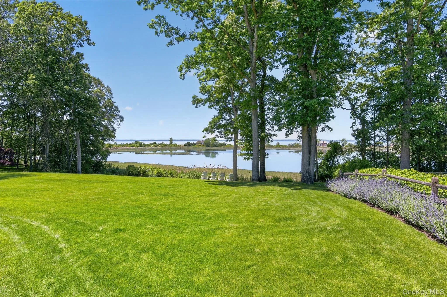
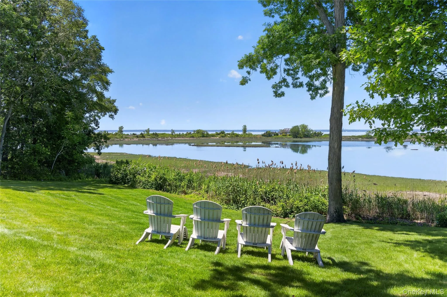
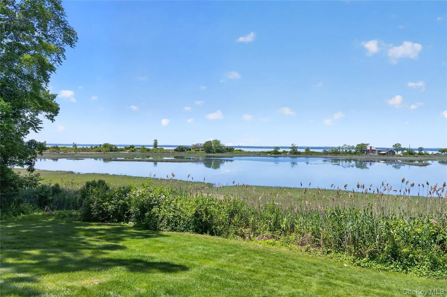
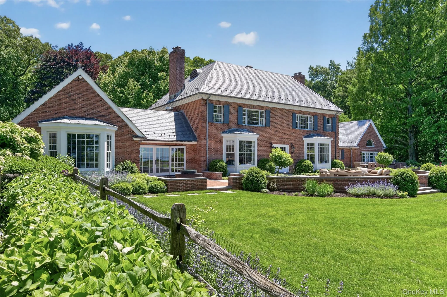
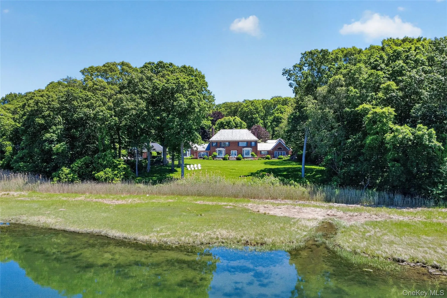
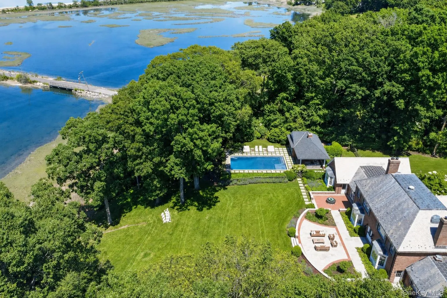
Nestled on four rare waterfront acres in the prestigious Village of Lattingtown, this exceptional estate encompasses 6,351 square feet of luxurious living space in an idyllic North Shore setting. Surrounded by rare dual water views overlooking The Creek and the Long Island Sound, the property seamlessly blends timeless architecture with thoughtfully curated modern updates.
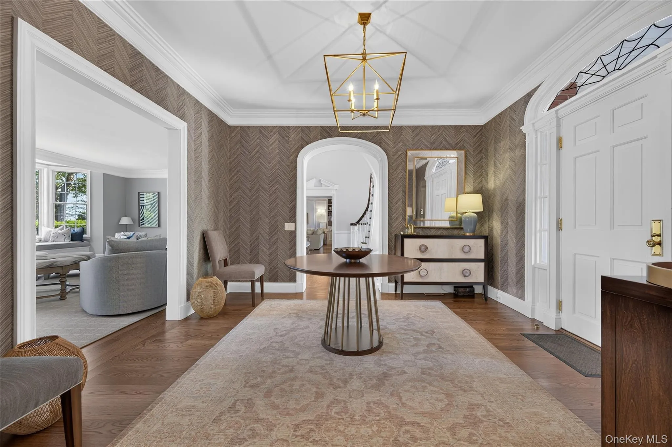
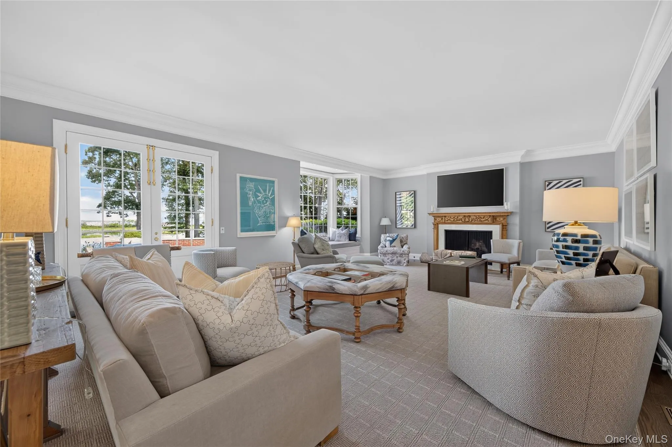
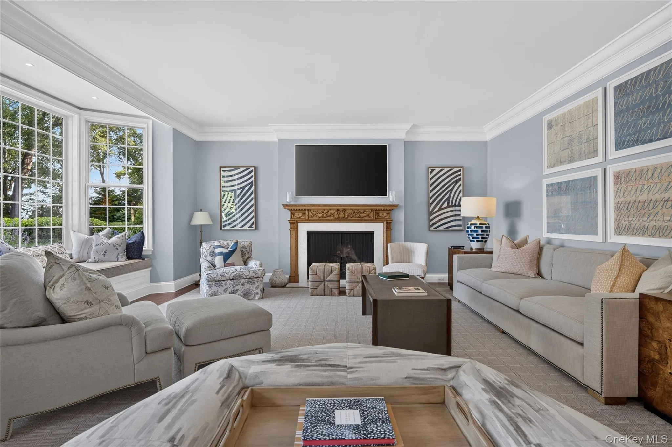
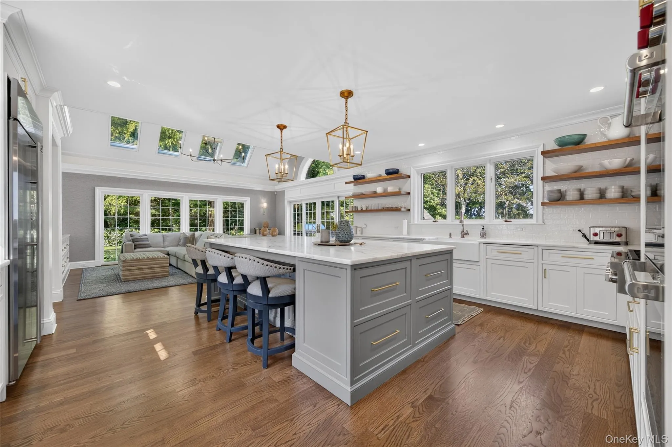
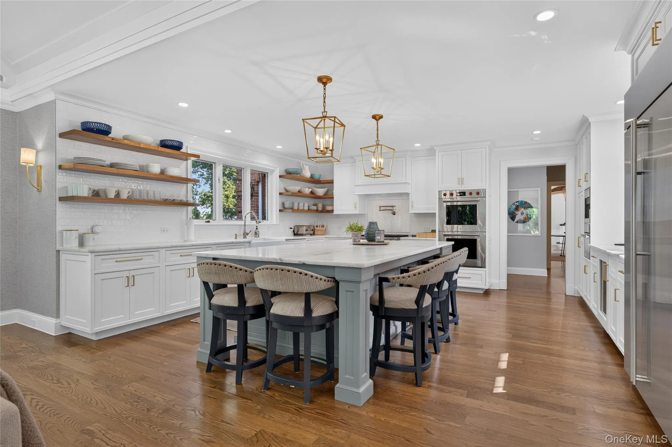
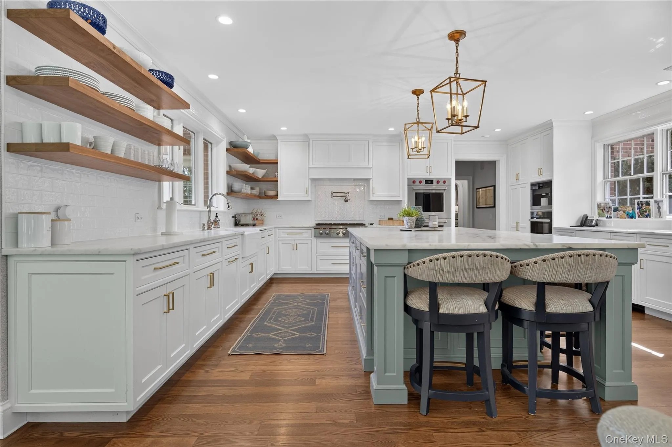
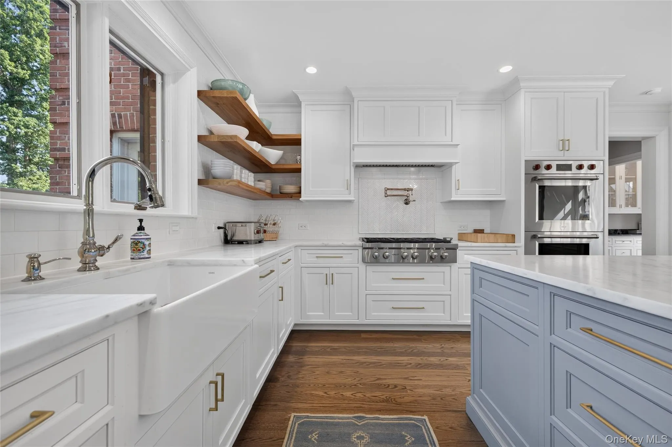
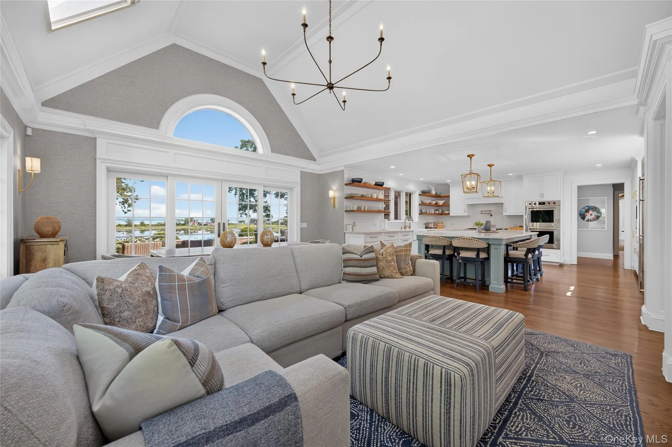
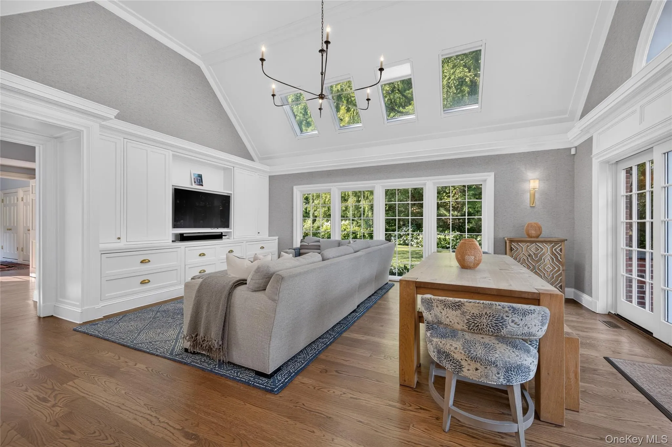
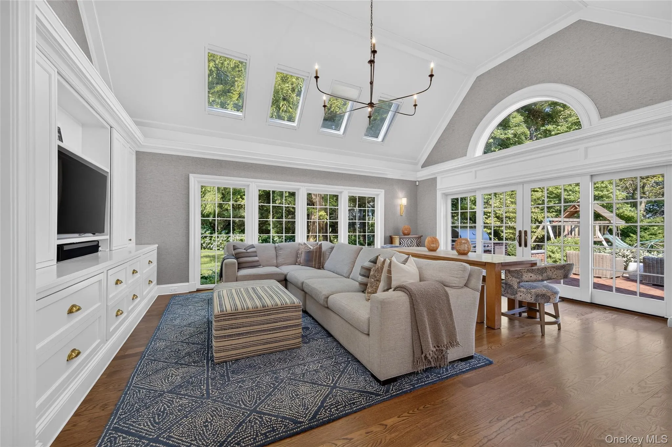
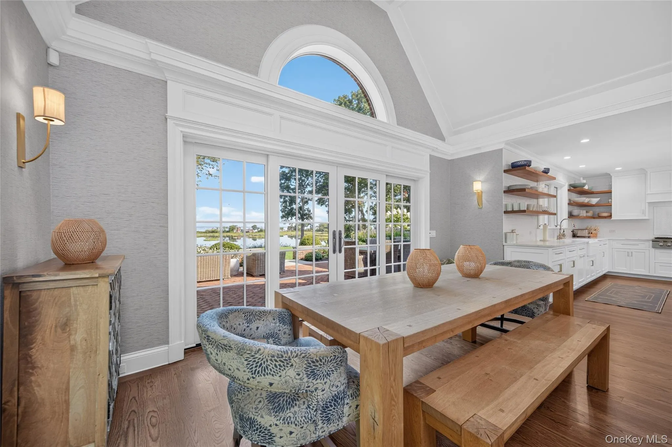
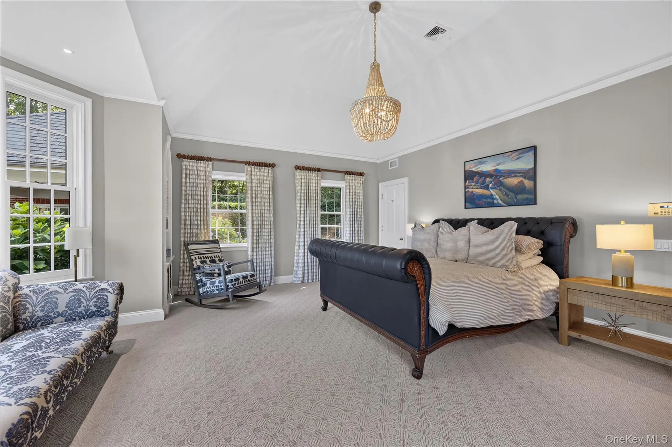
Designed for both elegant entertaining and comfortable everyday living, the residence features seven bedrooms and eight baths. Beautifully renovated formal spaces set the tone throughout. The formal living room and dining room, each anchored by its own fireplace, provide refined settings for gatherings and special occasions. At the heart of the home, a spectacular chef’s kitchen captures picturesque water views and is appointed with premium appliances and an expansive center island. An adjacent, completely remodeled family room creates a seamless flow for everyday living, while a nearby butler’s pantry and wet bar elevate the home’s entertaining capabilities. Tucked near the primary wing, a distinguished library with its own fireplace provides a quiet retreat. The expansive first-floor primary wing serves as a private sanctuary, where bay windows frame serene water views and create the perfect setting to enjoy your morning coffee. Complete with dual baths, dual walk-in closets, and direct access to the patio overlooking the beautifully landscaped grounds, this exceptional retreat seamlessly blends comfort, luxury, and the beauty of its waterfront setting.
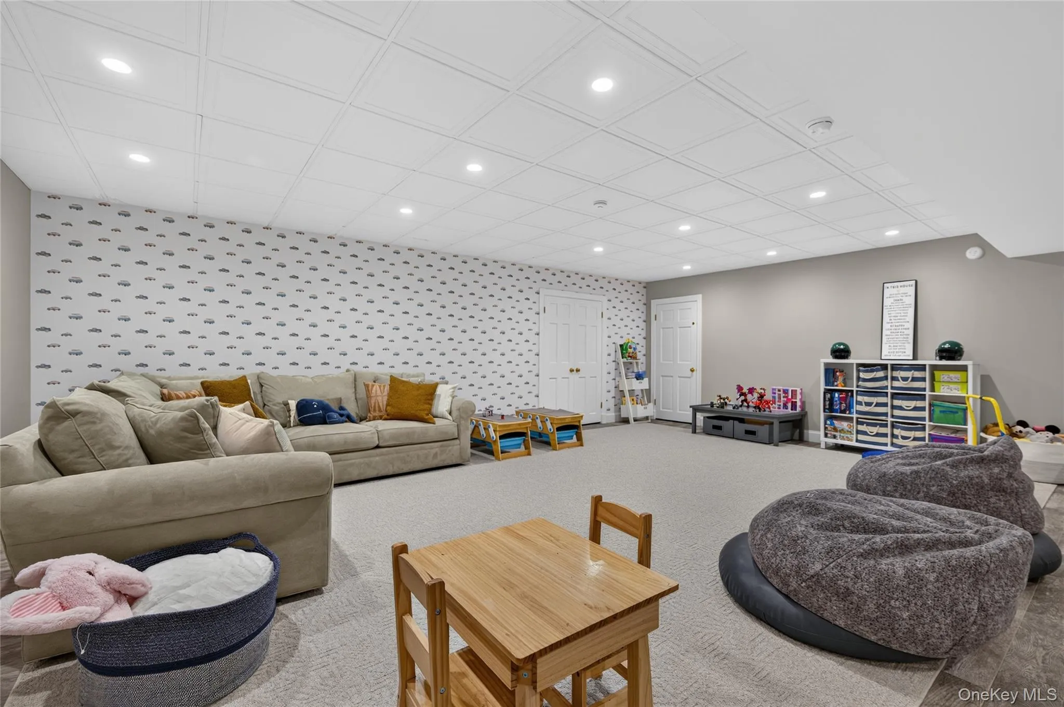
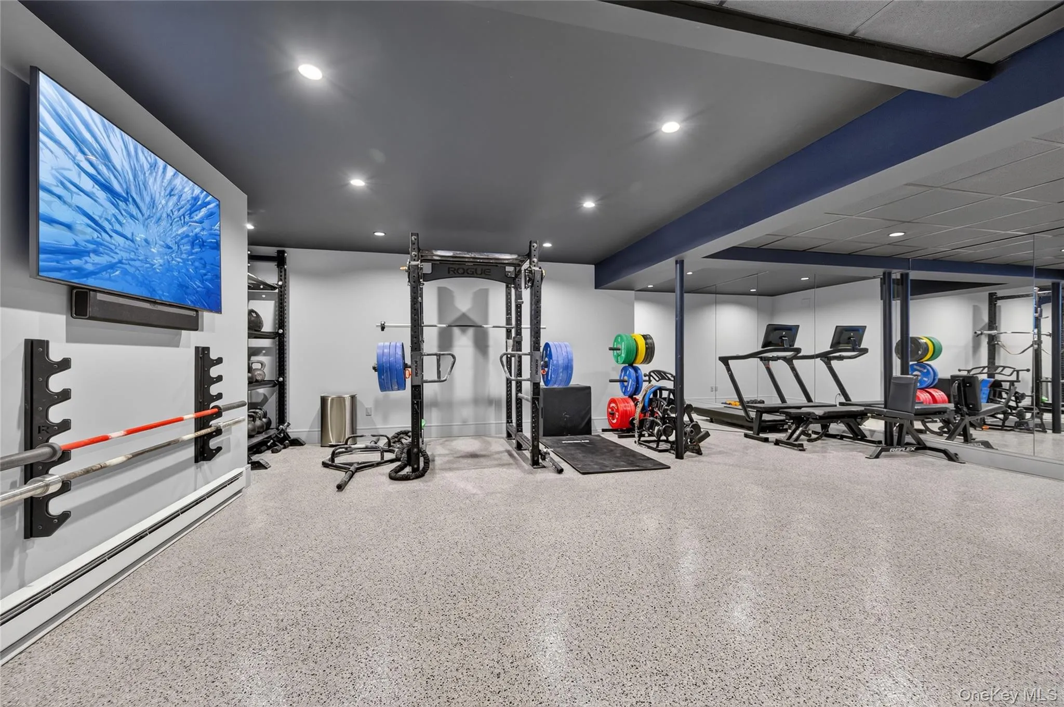
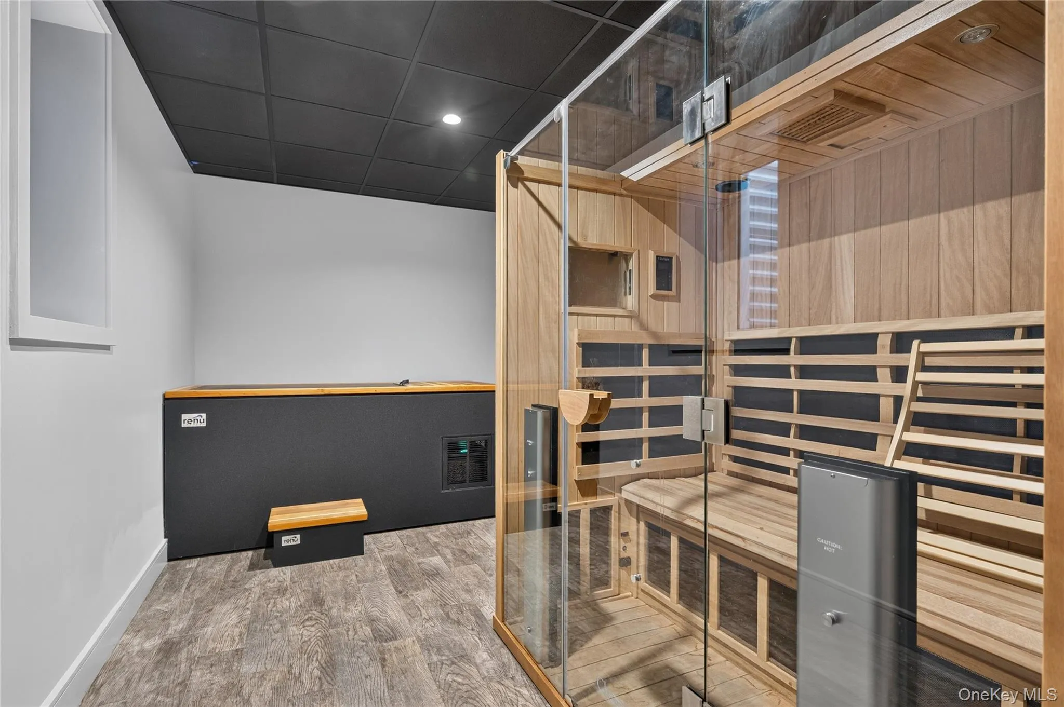
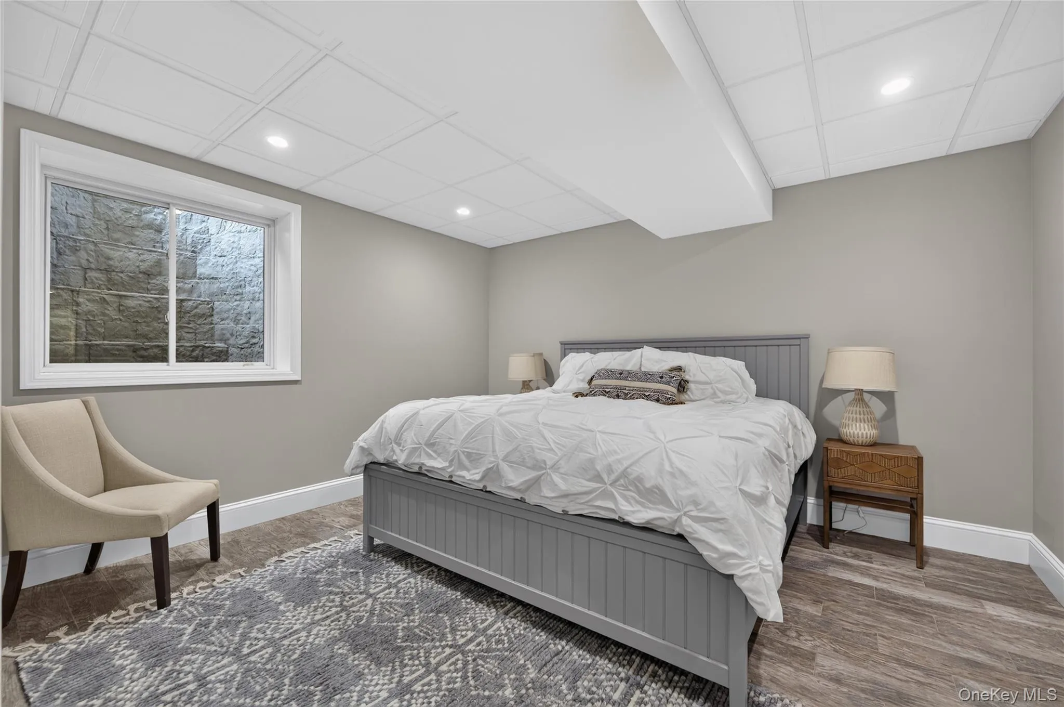
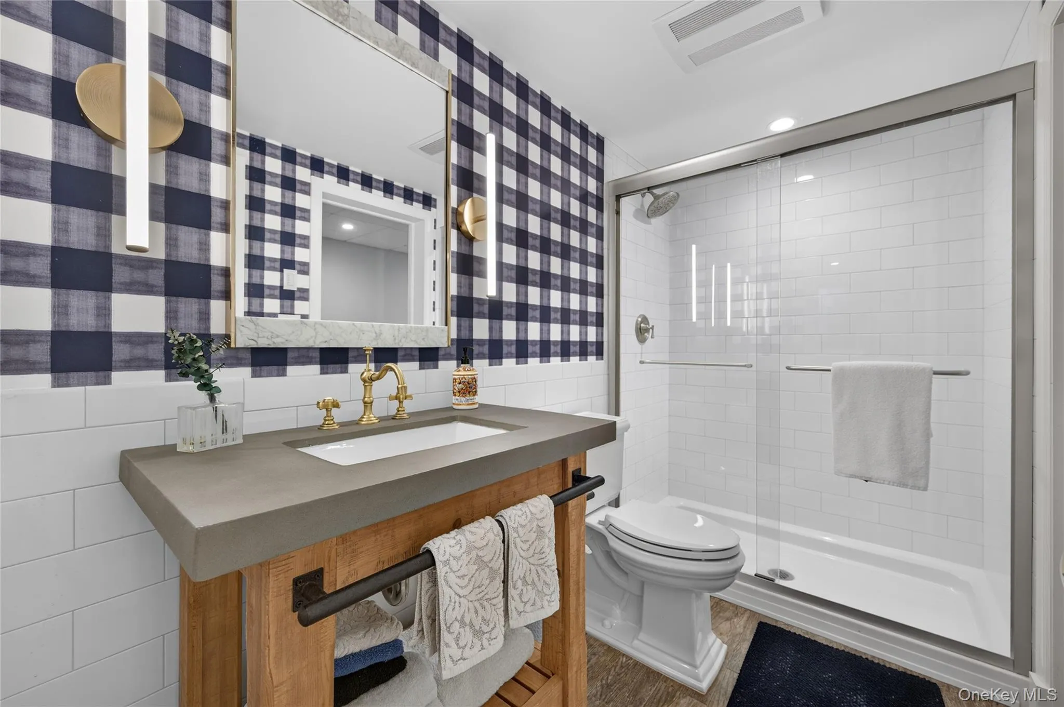
The renovated lower level extends the home’s versatility with a spacious recreation room, a dedicated fitness and wellness area featuring a sauna and cold plunge, an additional bedroom, a full bath, cedar closet, and abundant storage. Completing the estate, an updated two-bedroom apartment above the garage provides exceptional flexibility as a private guest residence or accommodations for extended family.
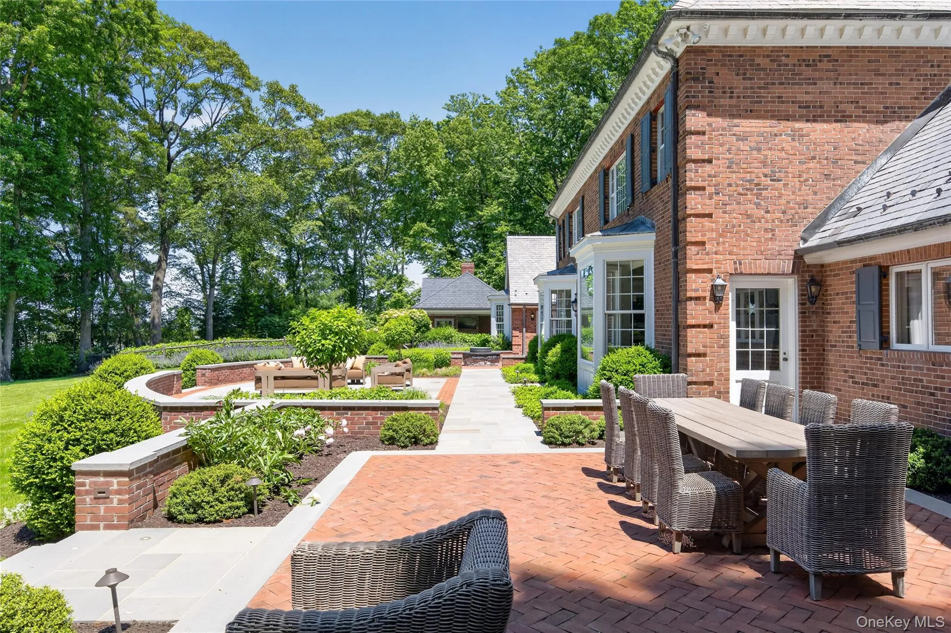
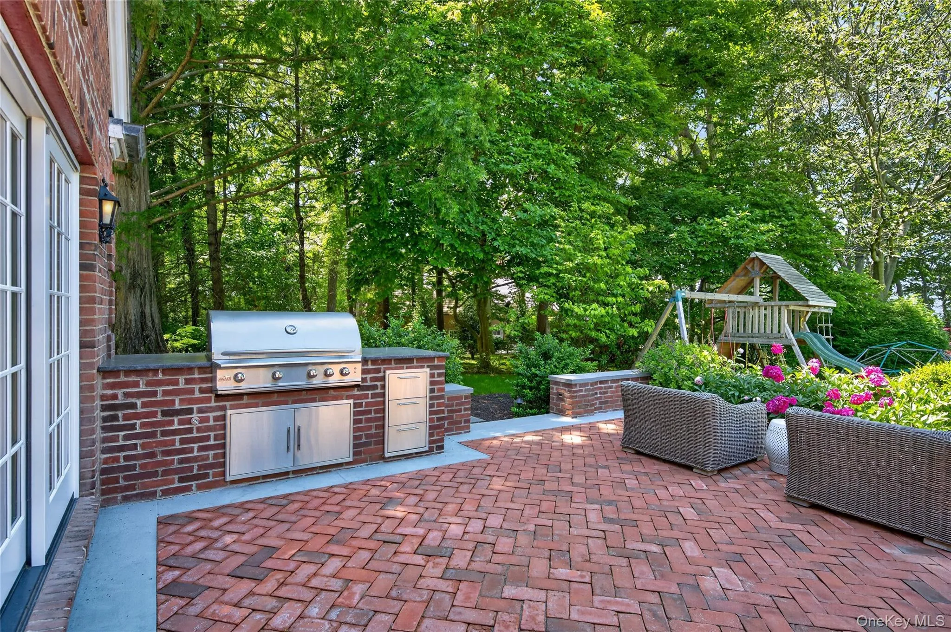
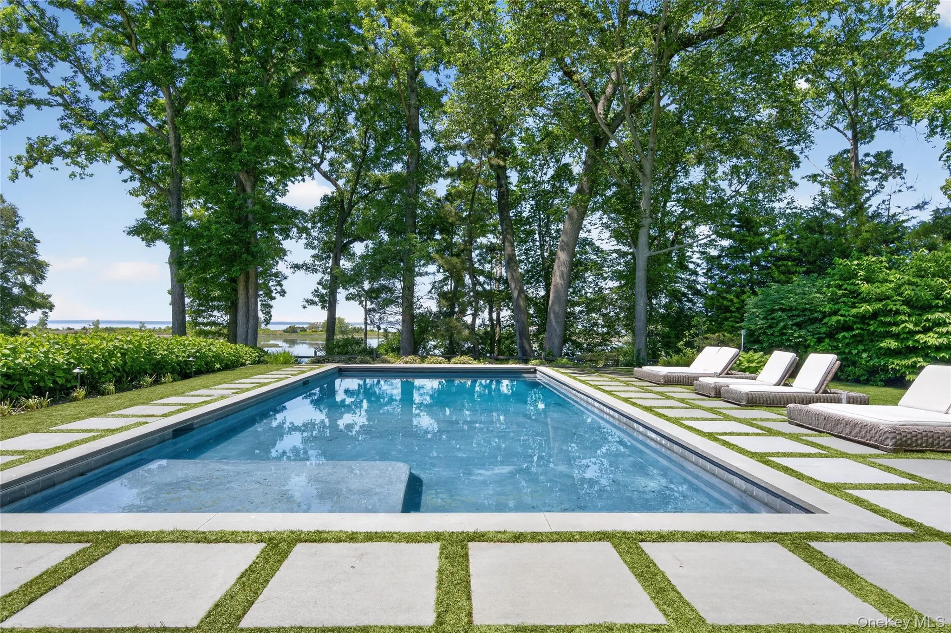
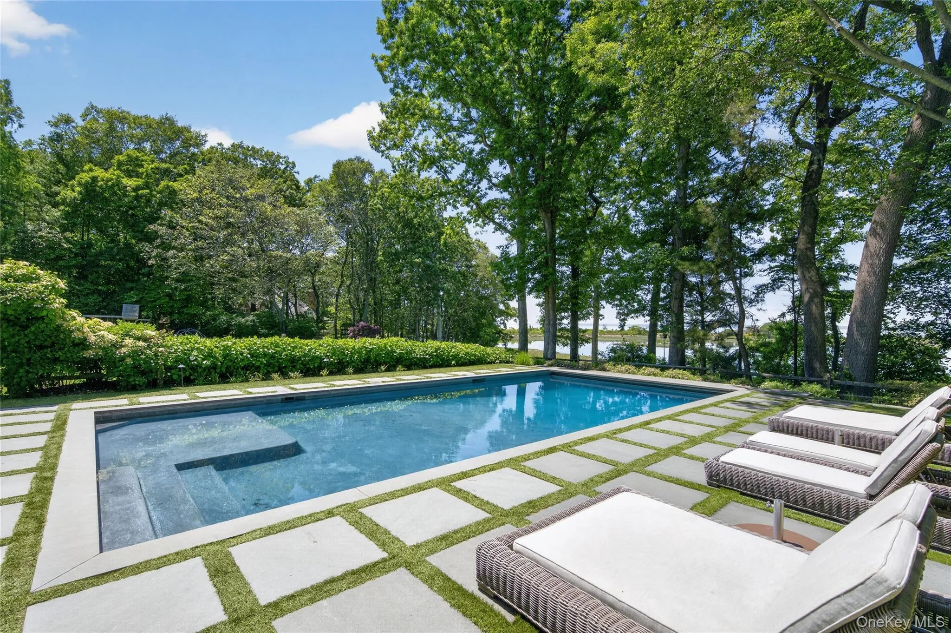
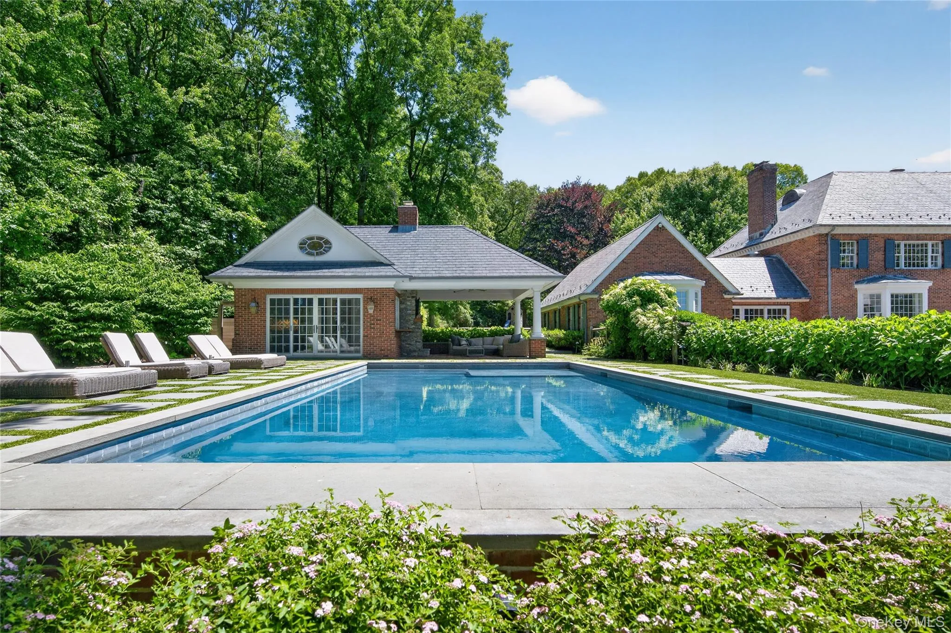
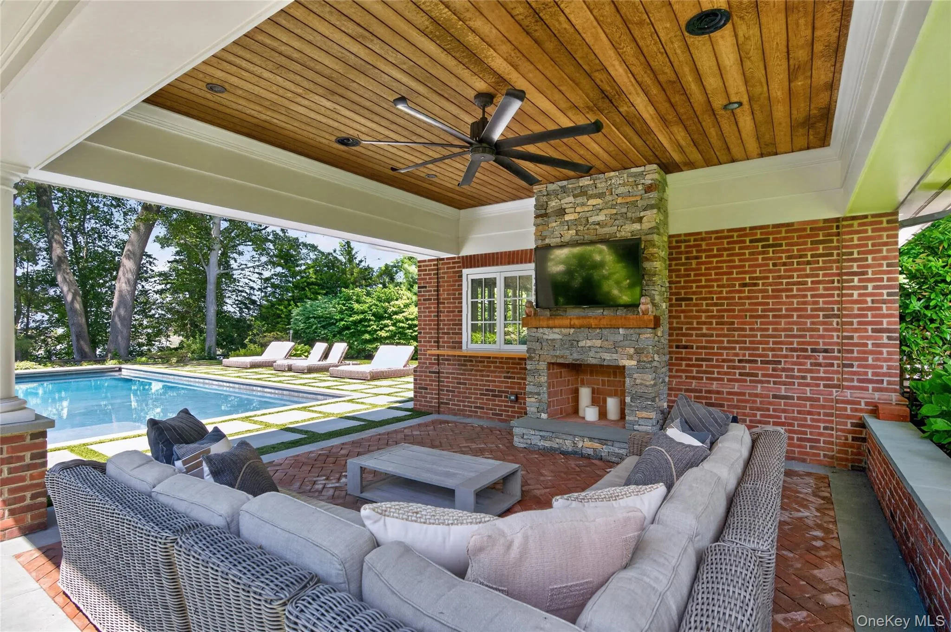
The resort-inspired grounds offer an extraordinary setting for relaxation and entertaining, where newly designed patios, a custom fire pit, a spectacular saltwater gunite pool, a beautifully appointed pool house, and expansive rolling lawns are perfectly positioned to capture breathtaking waterfront vistas and golden sunsets shimmering across the water. Modern comforts include geothermal heating and cooling, a whole-house water filtration system, a whole-house generator, a slate roof, and extensive landscape enhancements.
Ideally situated near private clubs, beaches, fine dining, shopping, and transportation, this is a rare opportunity to own one of Lattingtown’s premier waterfront estates.
- Heating System:
- Geothermal
- Cooling System:
- Geothermal
- Basement:
- Full, Partially Finished
- View:
- Water
- Patio:
- Patio
- Swimming Pool:
- In Ground
- Appliances:
- Dishwasher, Oven, Refrigerator, Microwave, Stainless Steel Appliance(s), Dryer, Washer, Freezer, Water Purifier Owned, Range
- Exterior Features:
- Gas Grill, Fire Pit
- Fireplace Features:
- Gas
- Fireplaces Total:
- 3
- Garage Spaces:
- 3
- Interior Features:
- Eat-in Kitchen, Master Downstairs, Entrance Foyer, Open Kitchen, High Ceilings, Pantry, Storage, Sauna, Wet Bar, Chefs Kitchen, Kitchen Island, Bidet, Formal Dining, Primary Bathroom, Chandelier, Built-in Features, His And Hers Closets, Crown Molding
- Parking Features:
- Driveway, Garage, Private
- Sewer:
- Septic Tank
- Utilities:
- See Remarks
- City:
- Oyster Bay
- State:
- NY
- Street:
- Lands End
- Street Number:
- 2
- Street Suffix:
- Road
- Postal Code:
- 11560
- Floor Number:
- 0
- Longitude:
- W74° 24' 23.1''
- Latitude:
- N40° 54' 9.6''
- PostalCity:
- Locust Valley
- Architectural Style:
- Colonial
- Construction Materials:
- Brick
- Elementary School:
- Ann Macarthur Primary School
- High School:
- Locust Valley High School
- Agent MlsId:
- 9022686
- MiddleOrJunior School:
- Locust Valley Middle School
- PhotosCount:
- 50
- Special Listing Conditions:
- No
- Tax Annual Amount:
- $106,287
- Water Source:
- Public
- Office MlsId:
- CMPA09
Residential - MLS# 1031122
2 Lands End Road, Oyster Bay, NY
- Property Type :
- Residential
- Property SubType :
- Single Family Residence
- Listing Type :
- For Rent
- Listing ID :
- 1031122
- Price :
- $7,800,000
- Rooms :
- 13
- Bedrooms :
- 7
- Bathrooms :
- 7
- Half Bathrooms :
- 1
- Bathrooms Total :
- 8
- Square Footage :
- 6,351 Sqft
- Building Area :
- 6,572 Sqft
- Lot Area :
- 4 Acre
- Year Built :
- 1986
- Status :
- Active
- Listing Agent :
- Margaret Trautmann GRI
- Listing Office :
- Compass Greater NY LLC




