
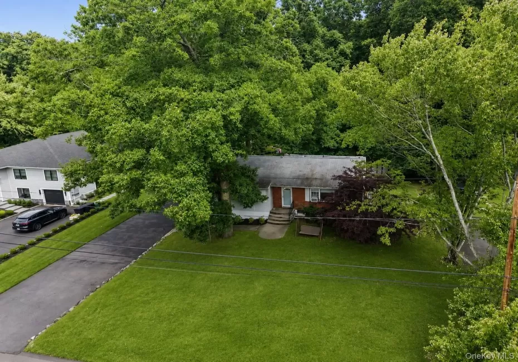
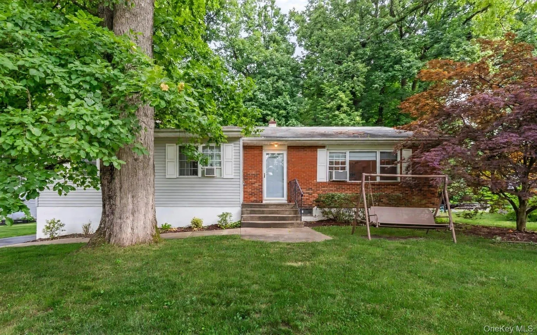
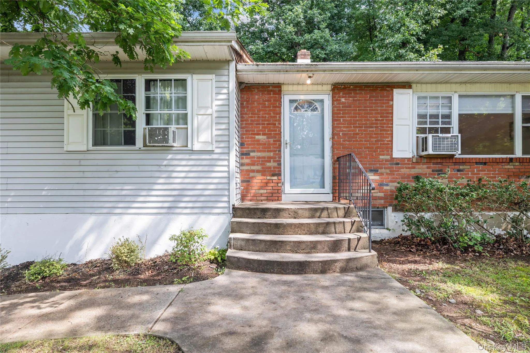
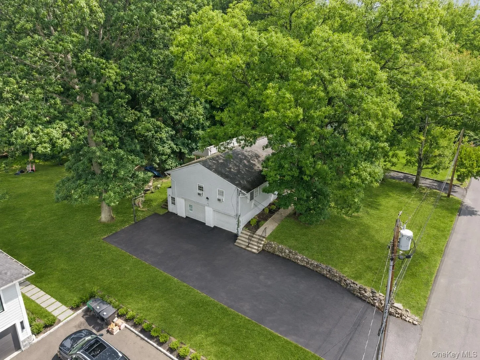
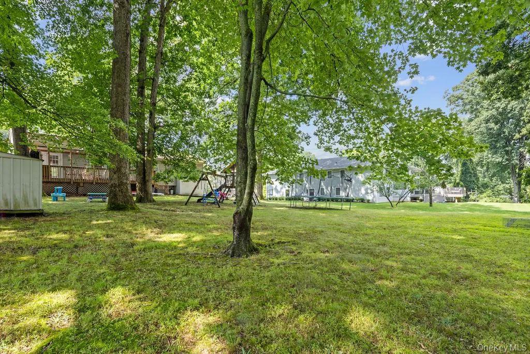
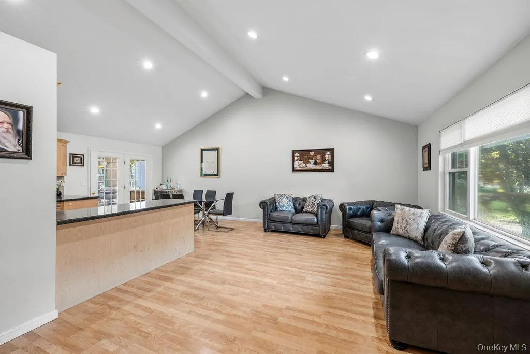
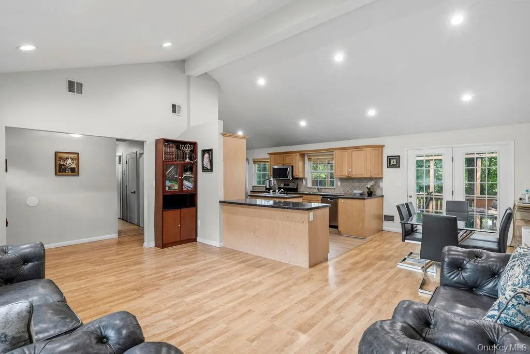
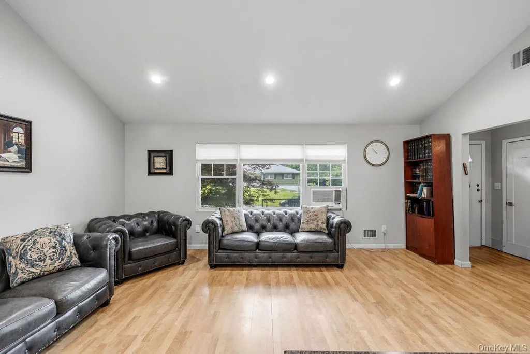
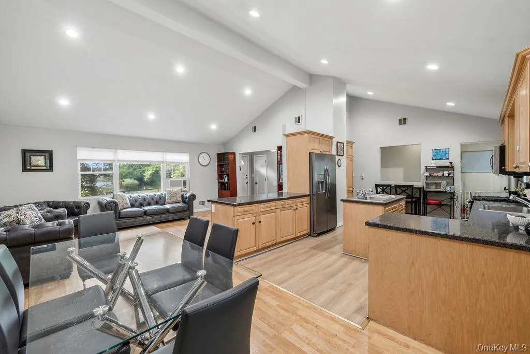
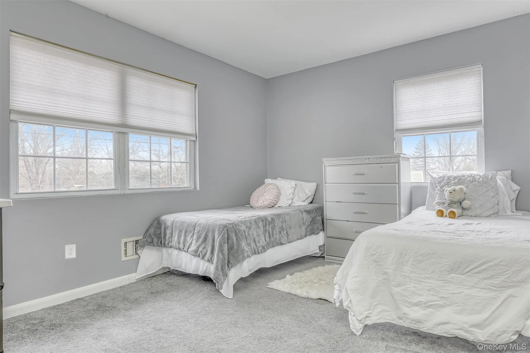
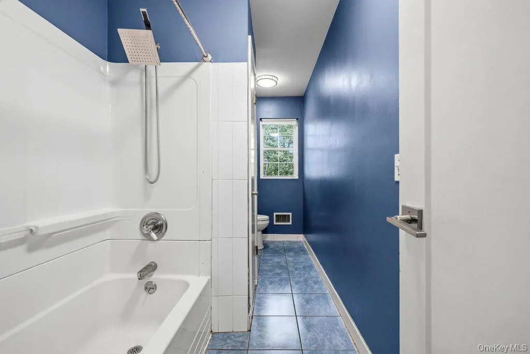
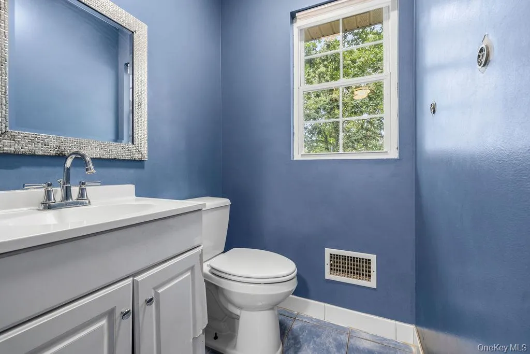
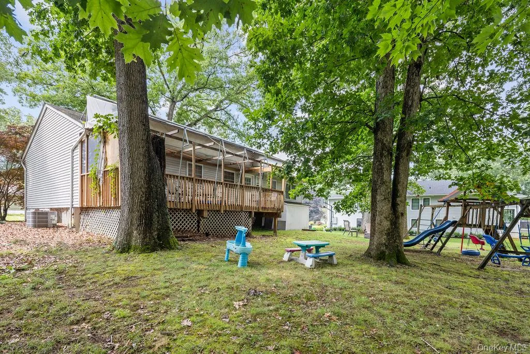
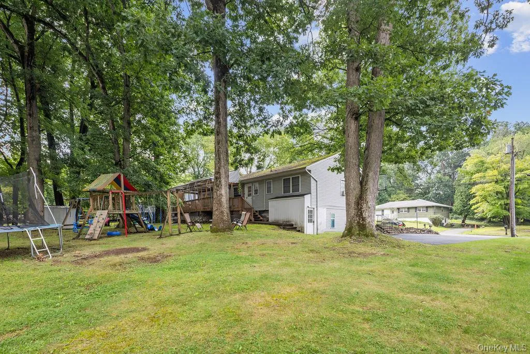
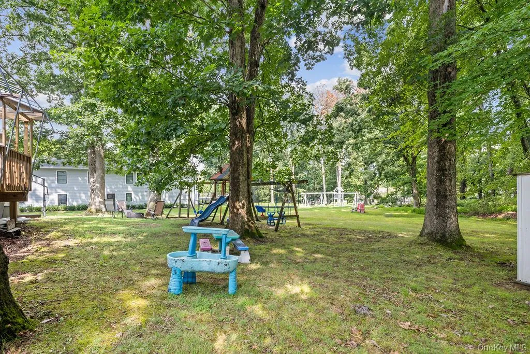
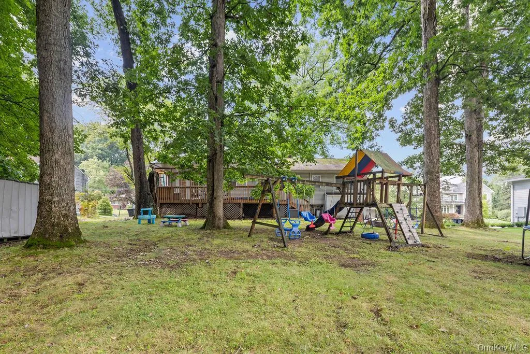
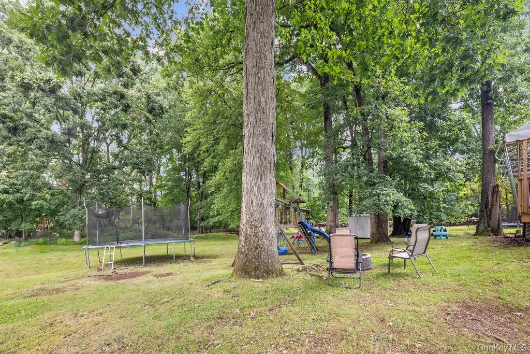
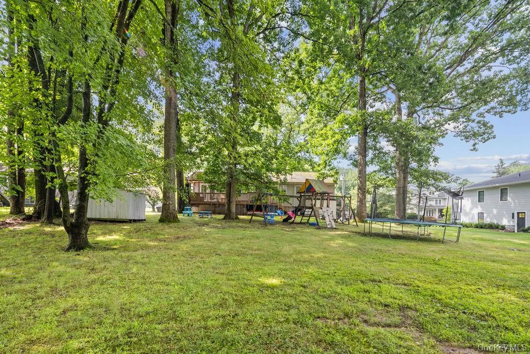
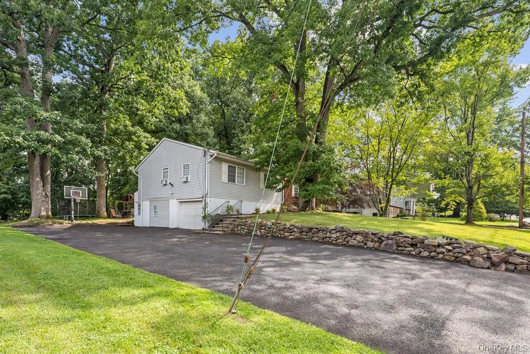
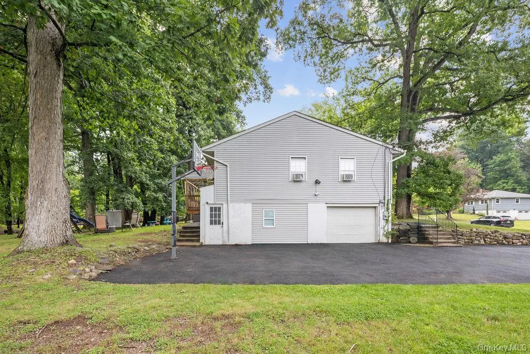
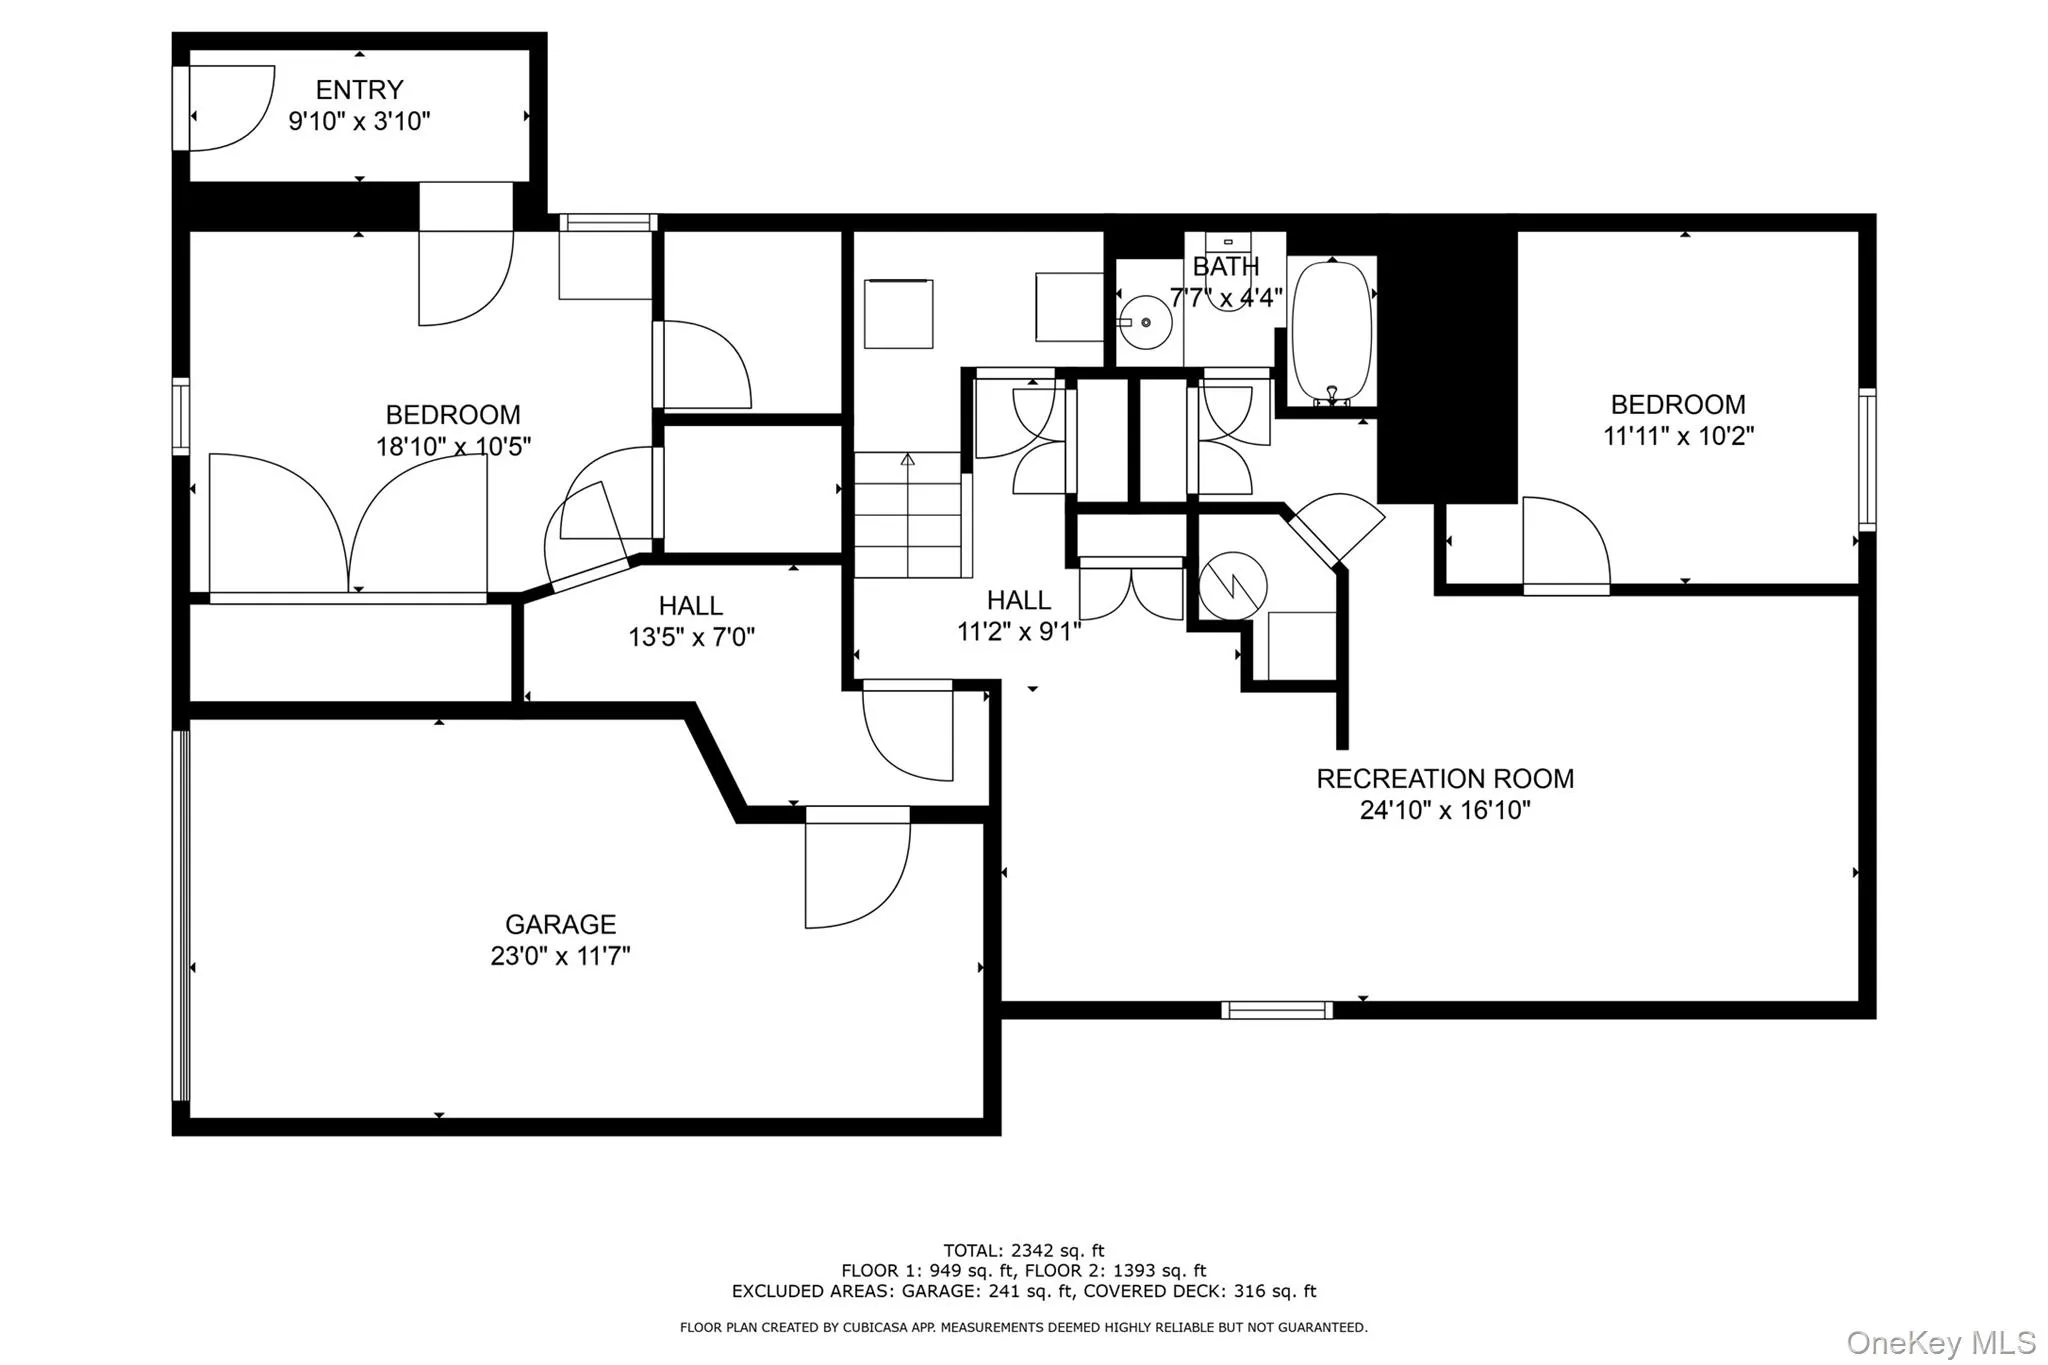
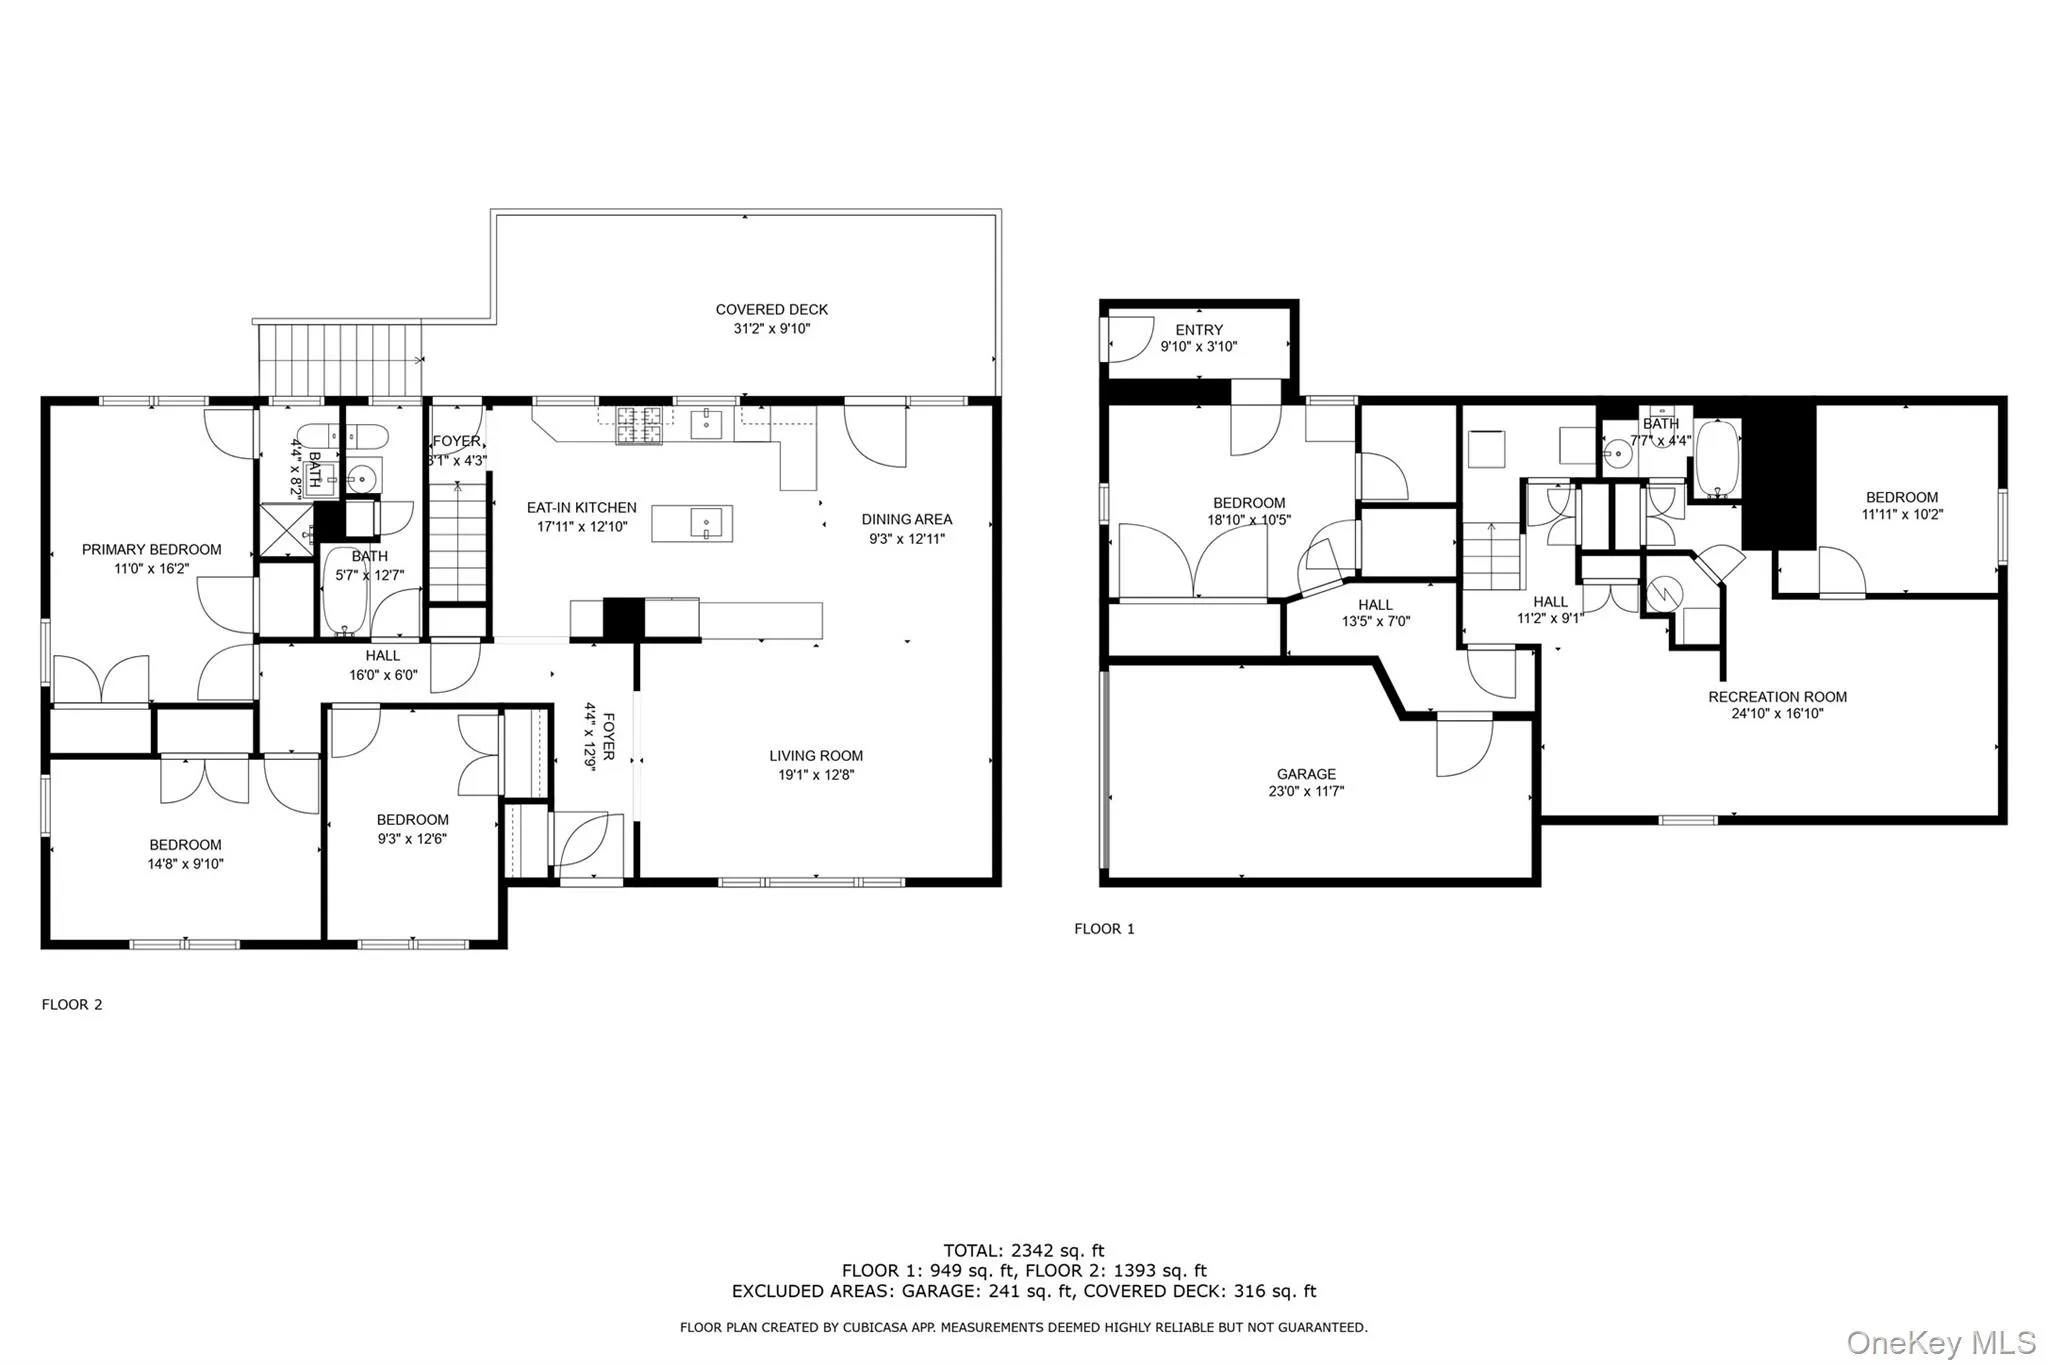
PRIME LOCATION IN THE HEART OF WESLEY HILLS! Set on a beautifully level, park-like 0.67-acre property, this spacious 5-bedroom, 3-bathroom ranch offers an exceptional combination of comfortable living, versatile space in sought-after Wesley Hills. With 2,342 square feet of finished living space, the home provides a thoughtfully designed layout with room to accommodate a variety of lifestyle needs.
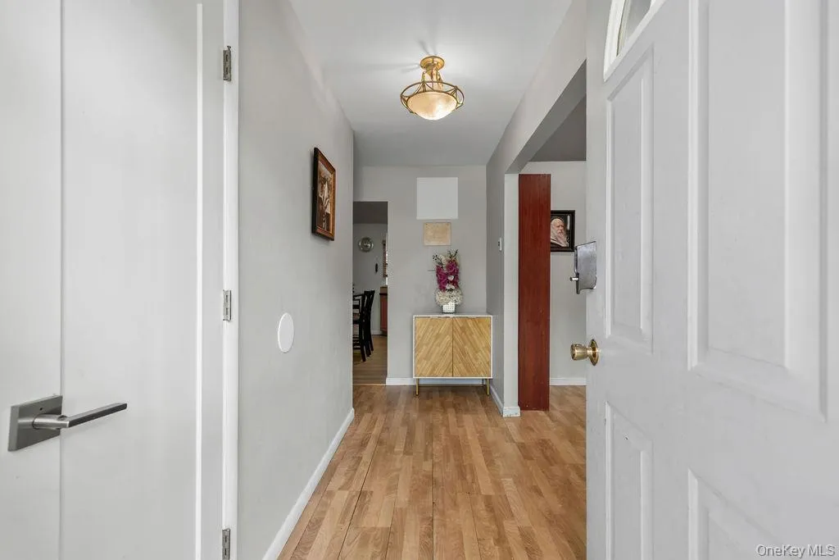
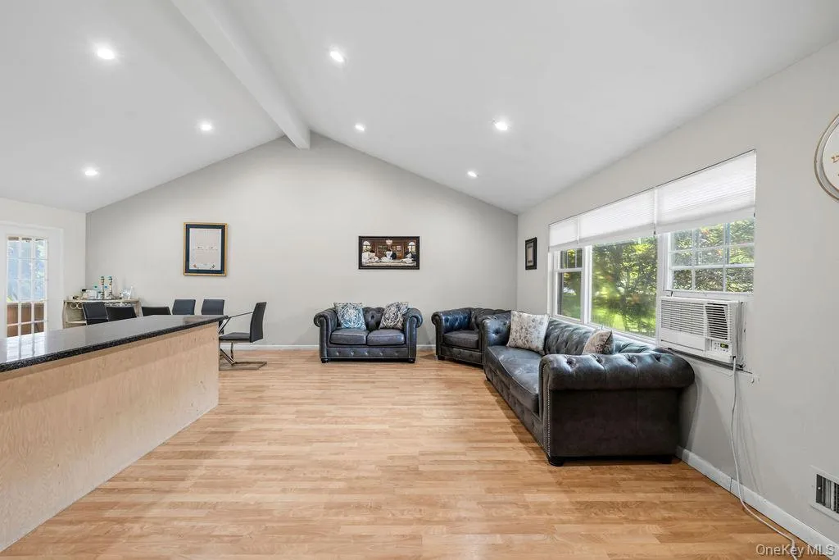
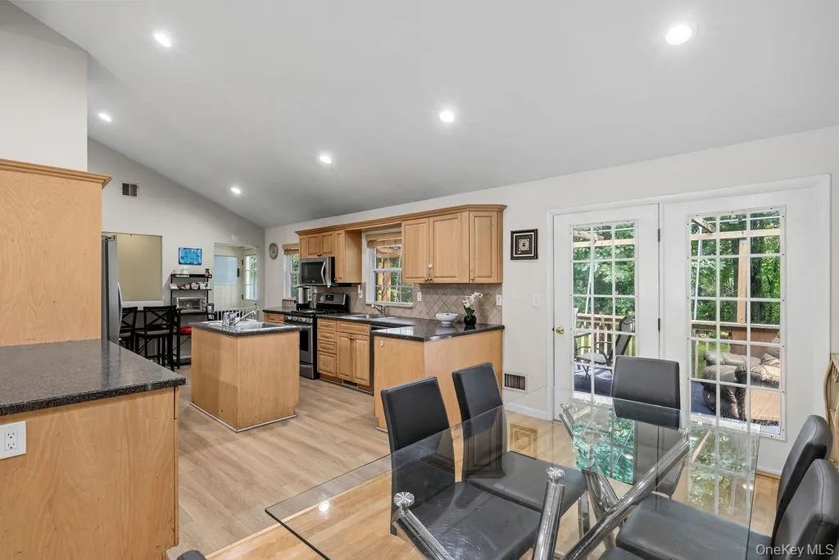
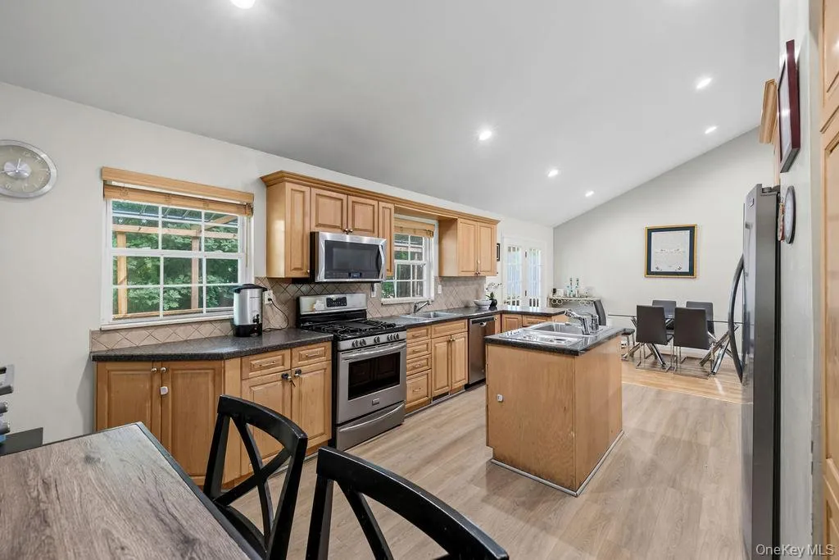
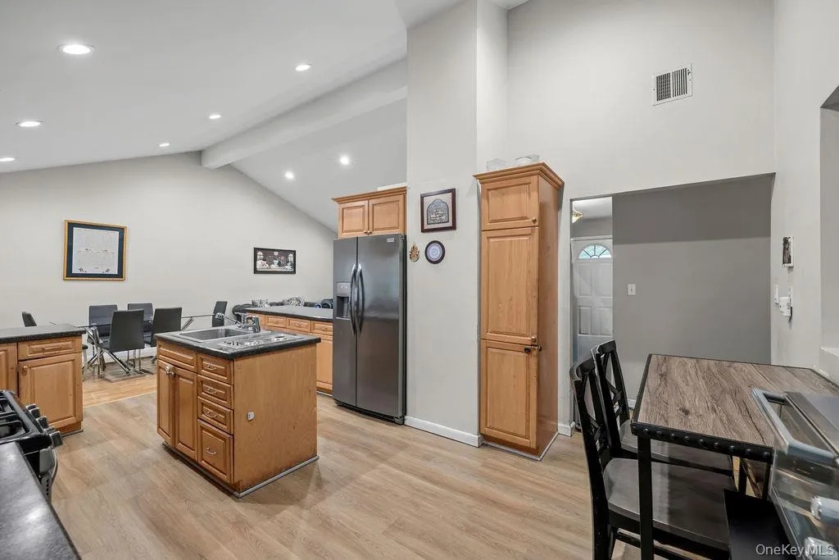
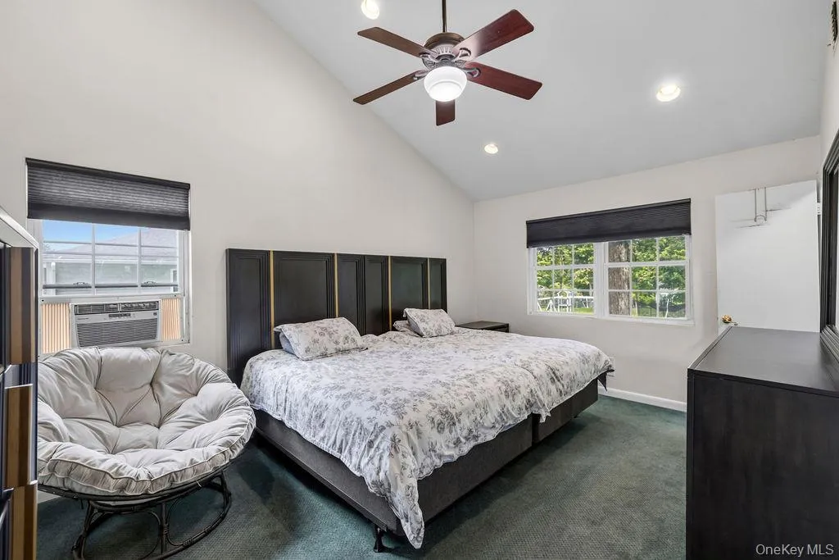
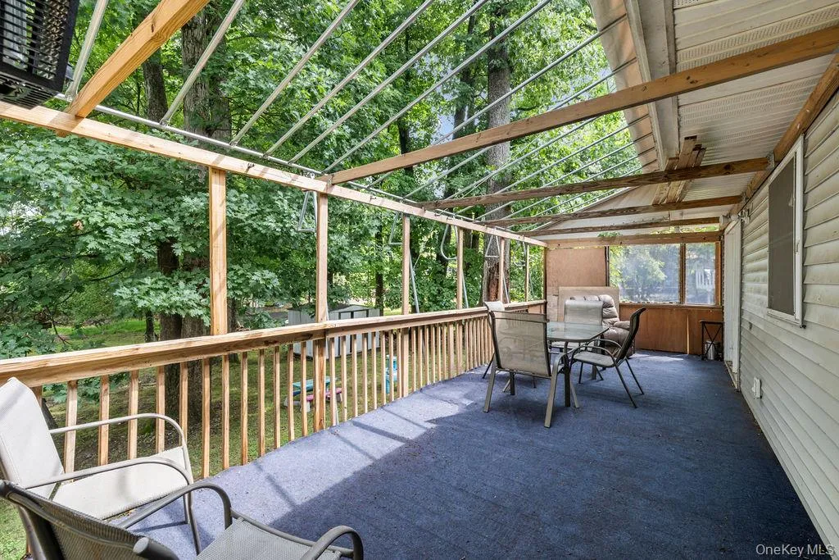
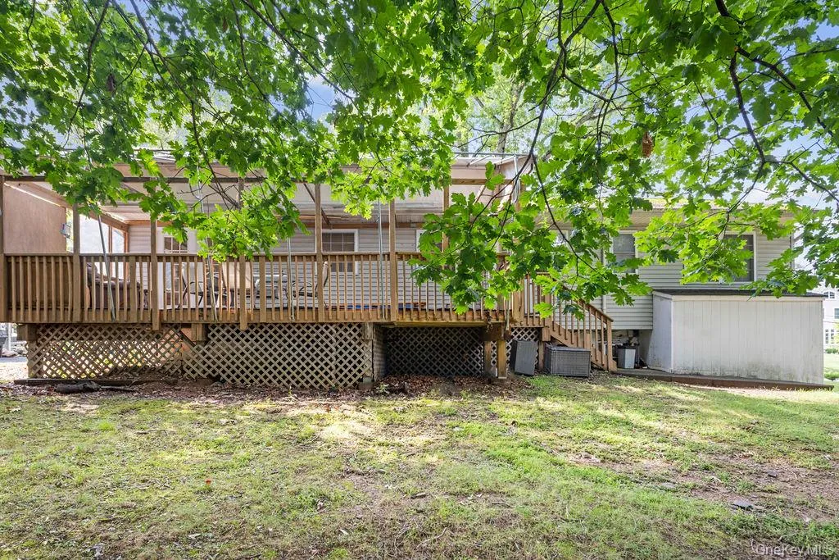
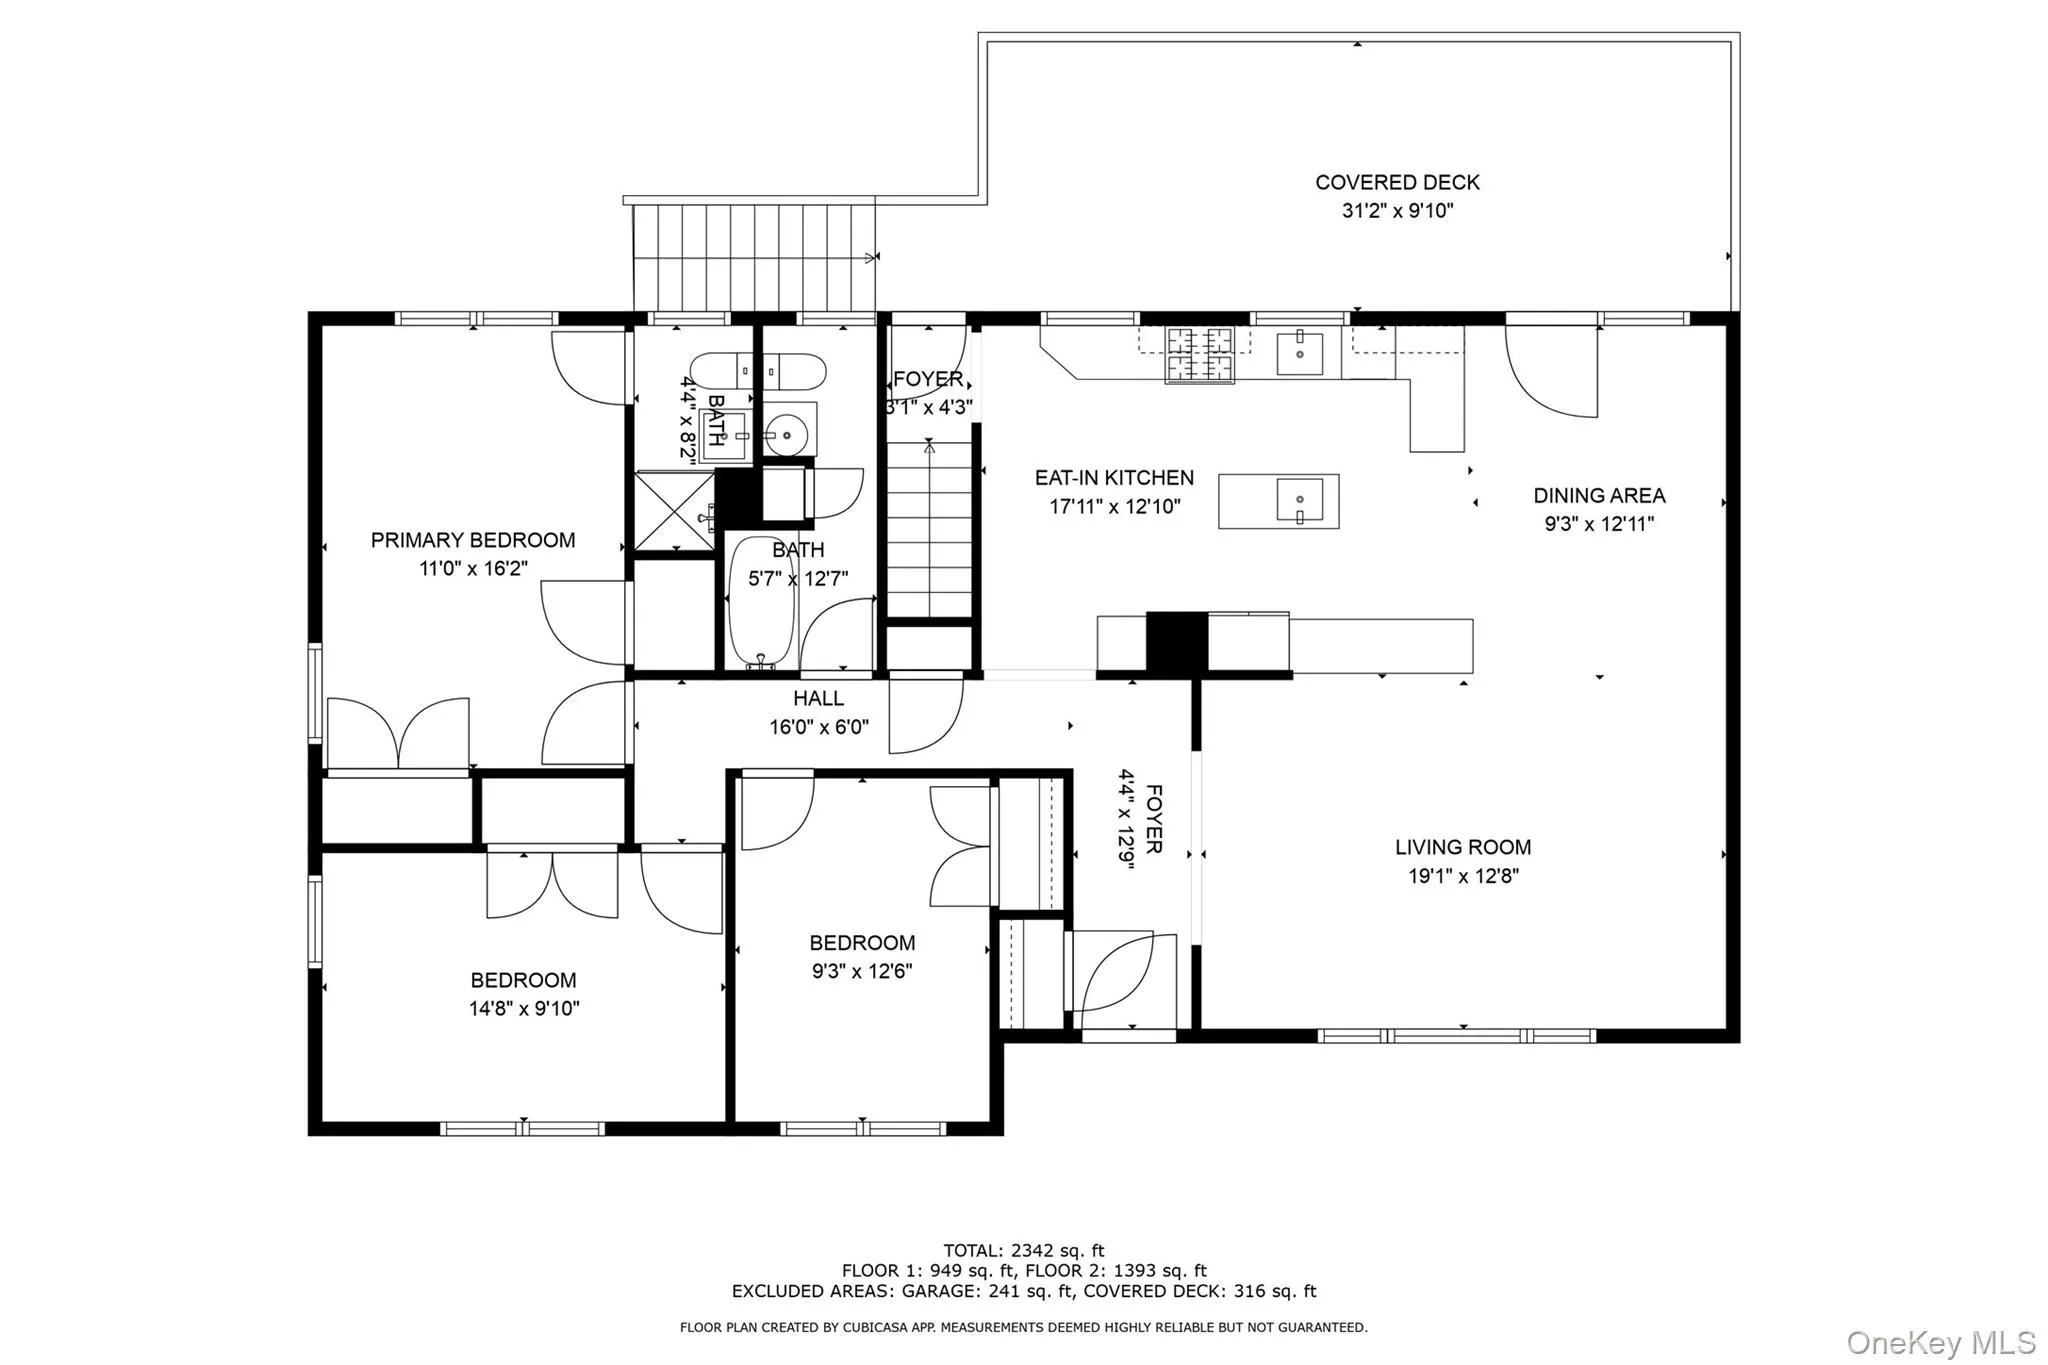
A welcoming foyer opens to the main living areas, where soaring cathedral ceilings and recessed lighting, create a bright and inviting atmosphere. The formal living and dining rooms provide an ideal setting for both everyday living and entertaining. The open kitchen features abundant counter space, stainless steel appliances, a center island, and the added convenience of two sinks, making it both functional and well suited for gathering. French doors open directly to the rear deck, creating an easy connection between indoor and outdoor living and offering tranquil views of the expansive level backyard.
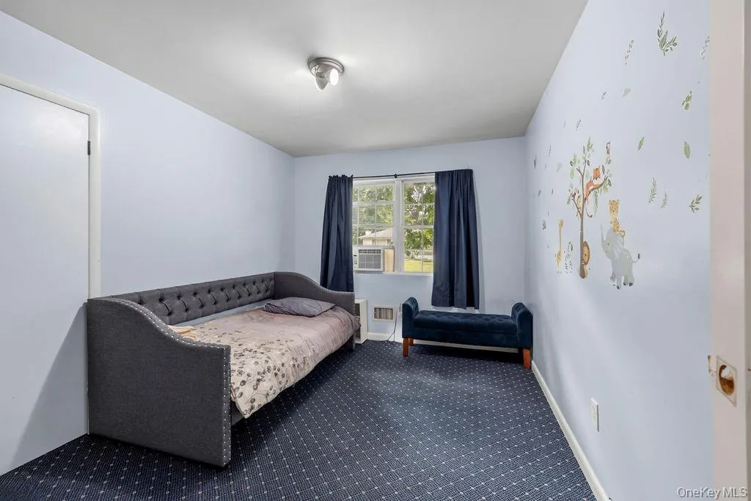
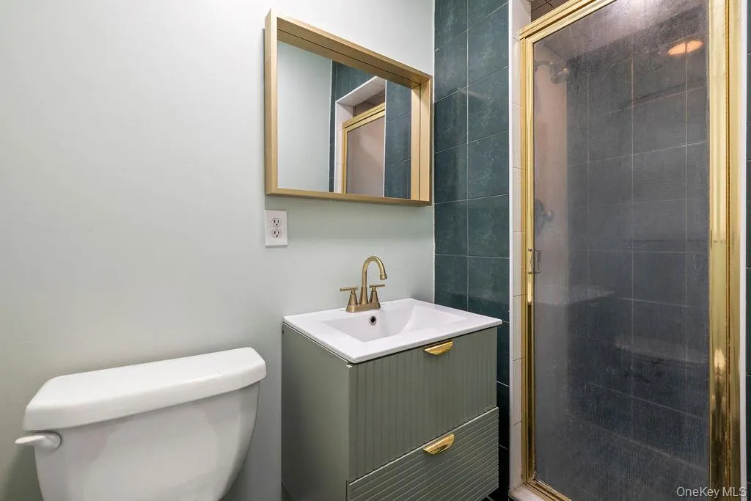
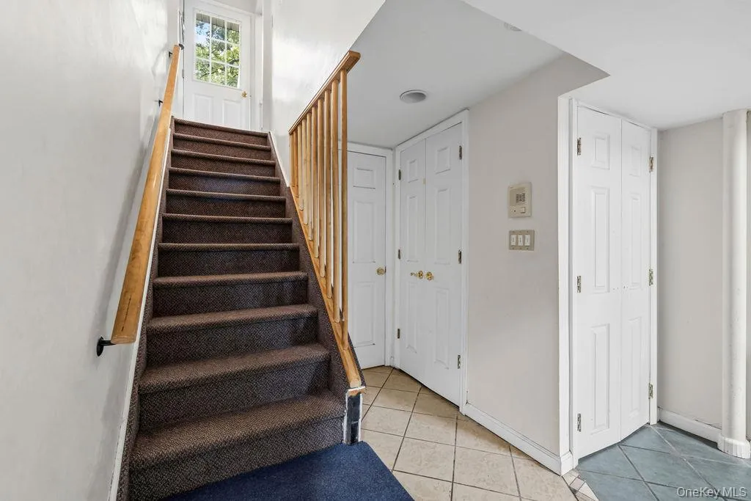
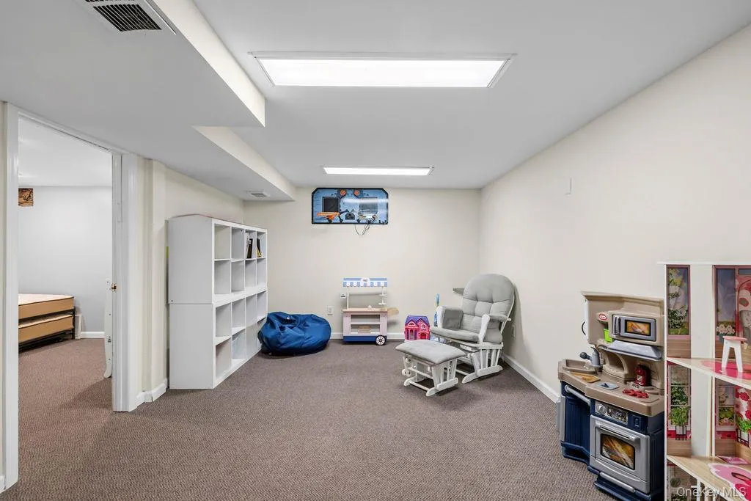
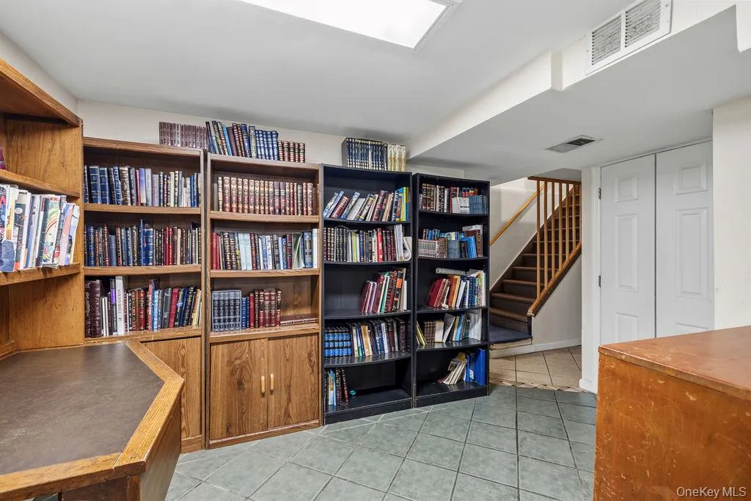
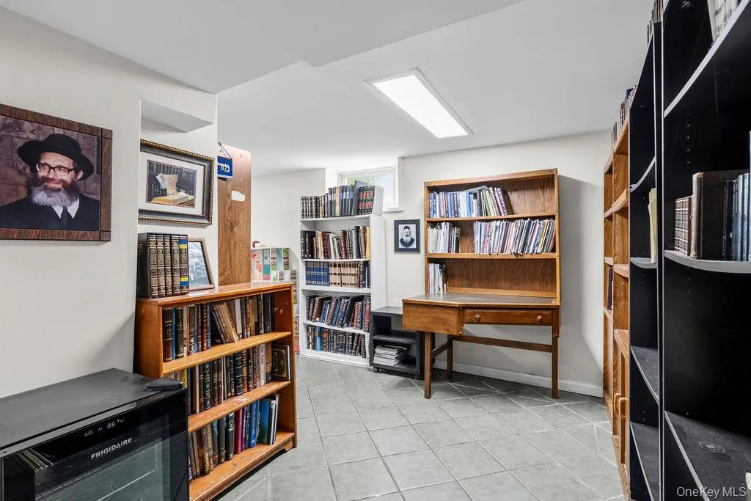
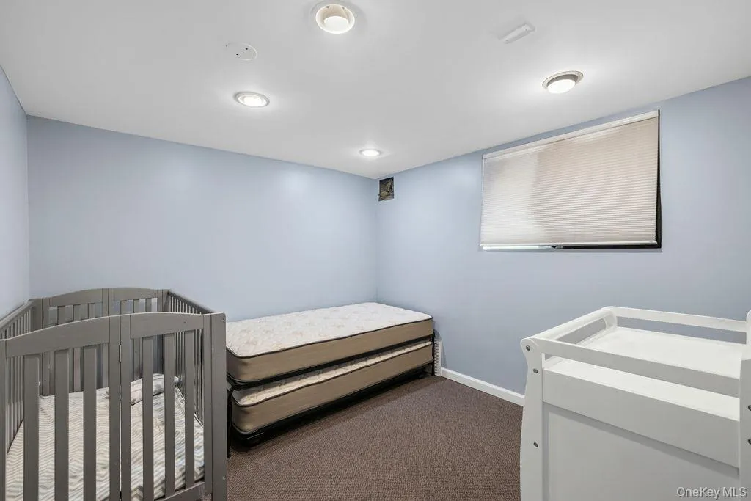
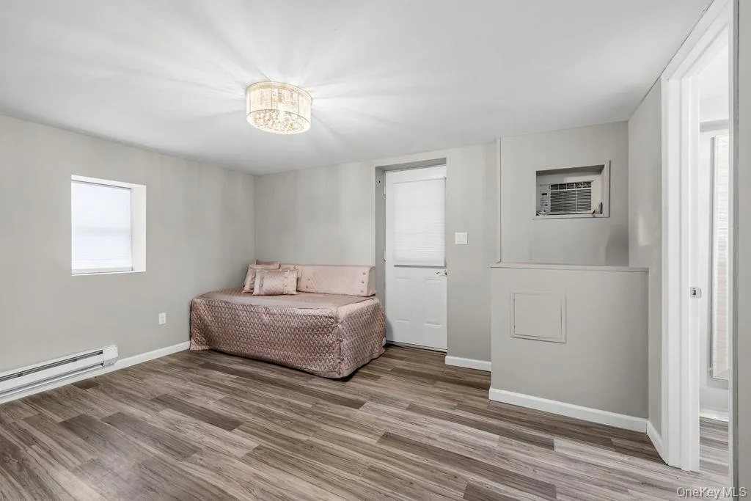
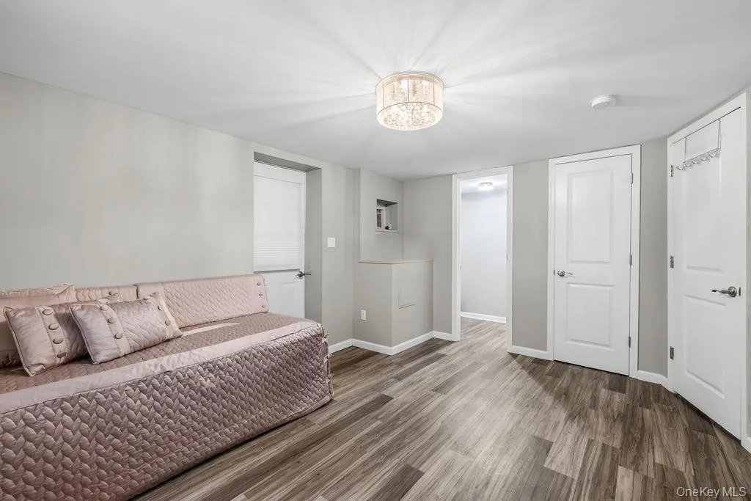
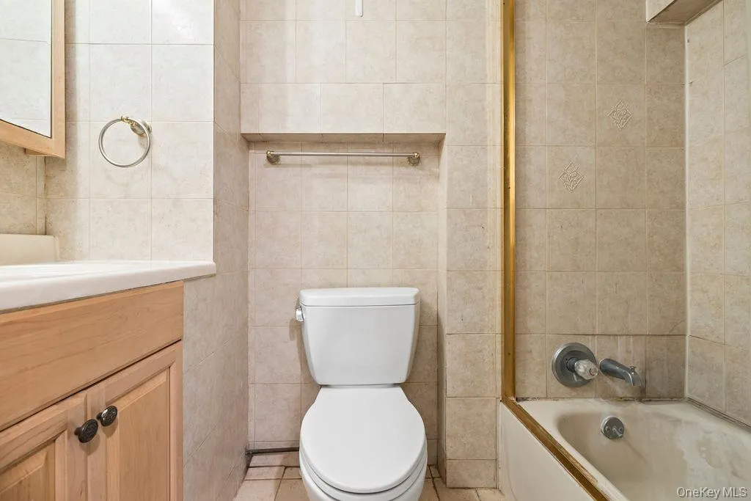
The main level features three bedrooms, including a private primary suite with its own full bathroom. The finished lower level significantly expands the living space, offering two additional bedrooms, a full bathroom, gym, office or library, and laundry room—providing excellent flexibility for extended family, guests, work-from-home needs, recreation, or personal wellness.
This property offers ample space, flexibility, and ideal setting to create a truly exceptional home for years to come.
- Heating System:
- Forced Air
- Cooling System:
- Central Air
- Basement:
- Finished, Full
- Fence:
- No
- Patio:
- Deck
- Appliances:
- Refrigerator
- Flooring:
- Wood
- Garage Spaces:
- 1
- Interior Features:
- Eat-in Kitchen, Entrance Foyer, Open Kitchen, High Ceilings, Cathedral Ceiling(s), Storage, Kitchen Island, Washer/dryer Hookup, Formal Dining, First Floor Bedroom, Primary Bathroom, First Floor Full Bath, Recessed Lighting
- Laundry Features:
- In Basement
- Parking Features:
- Driveway, Garage, Attached
- Sewer:
- Public Sewer
- Utilities:
- Natural Gas Available, Sewer Available, Water Available, Electricity Available, Trash Collection Public
- City:
- Ramapo
- State:
- NY
- Street:
- Glenbrook
- Street Number:
- 19
- Street Suffix:
- Road
- Postal Code:
- 10952
- Floor Number:
- 0
- Longitude:
- W75° 55' 20.3''
- Latitude:
- N41° 9' 13.5''
- Directions:
- Forshay Rd to Glenbrook Dr
- PostalCity:
- Monsey
- Architectural Style:
- Ranch
- Construction Materials:
- Frame
- Elementary School:
- Lime Kiln Elementary School
- High School:
- Ramapo High School
- Agent MlsId:
- 36293
- MiddleOrJunior School:
- Pomona Middle School
- PhotosCount:
- 41
- Special Listing Conditions:
- No
- Tax Annual Amount:
- $14,196
- VirtualTour URL:
- http://www.visualtour.com/shownp.asp?sk=16&t=4978837
- Water Source:
- Public
- Office MlsId:
- PLAREA
Residential - MLS# 1037132
19 Glenbrook Road, Ramapo, NY
- Property Type :
- Residential
- Property SubType :
- Single Family Residence
- Listing Type :
- For Rent
- Listing ID :
- 1037132
- Price :
- $895,000
- Rooms :
- 10
- Bedrooms :
- 5
- Bathrooms :
- 3
- Bathrooms Total :
- 3
- Square Footage :
- 2,342 Sqft
- Building Area :
- 29,185 Sqft
- Lot Area :
- 0.67 Acre
- Year Built :
- 1959
- Status :
- Active
- Listing Agent :
- Rachel L Baruchov
- Listing Office :
- Platinum Realty Associates




