
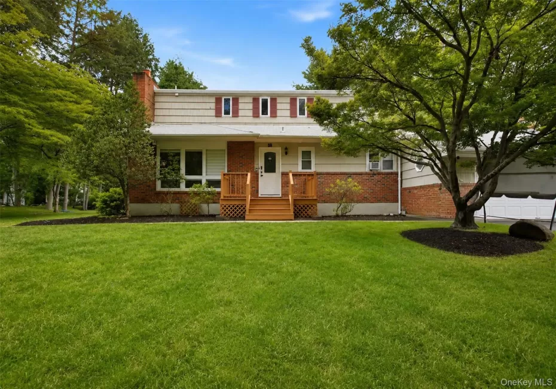
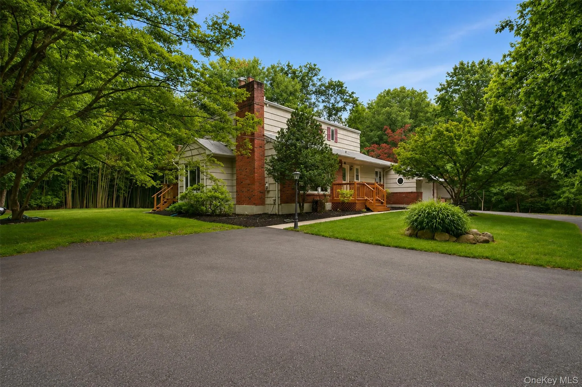
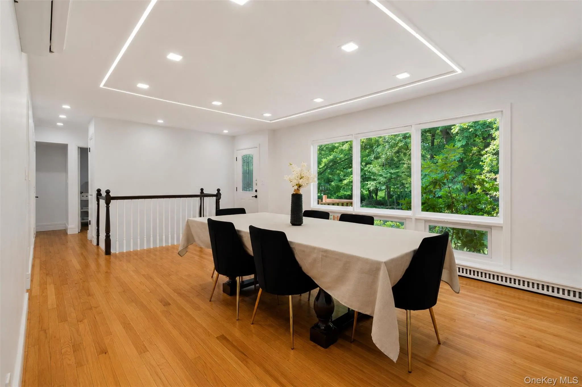
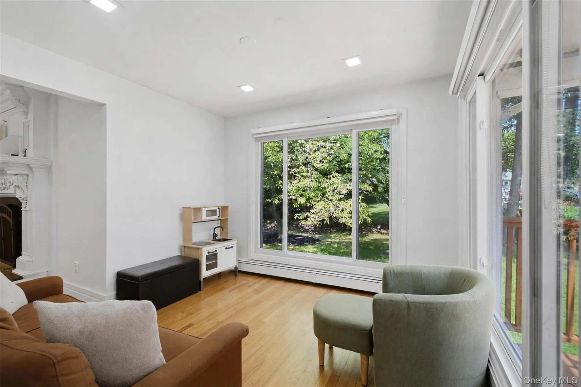
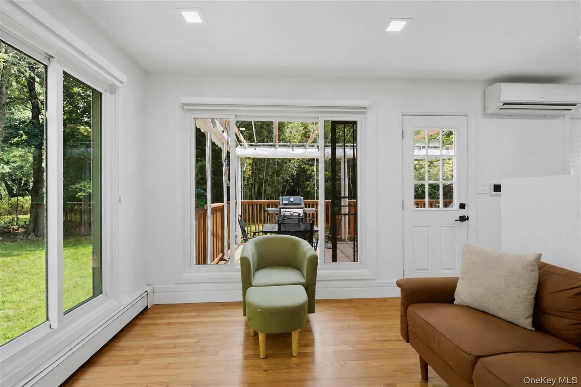
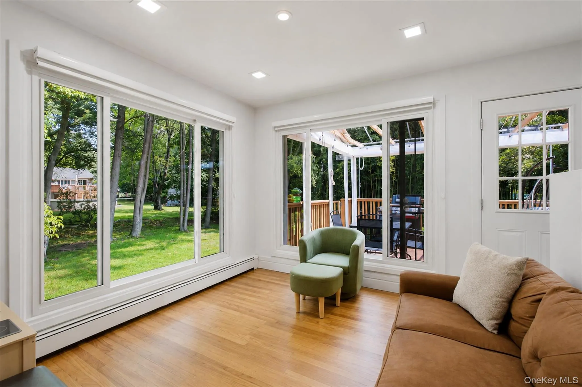
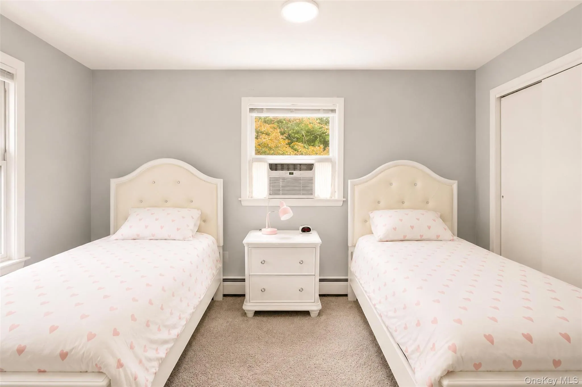
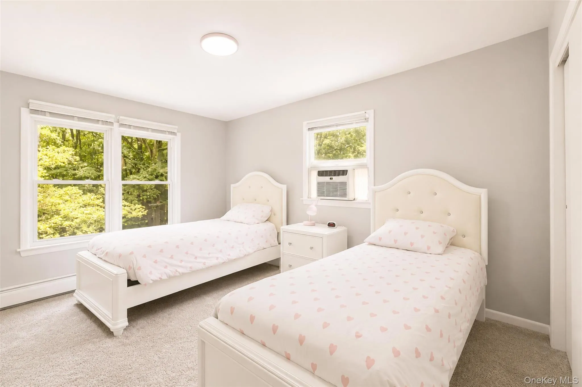
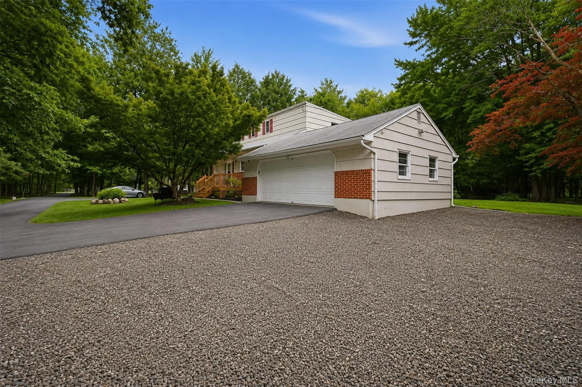
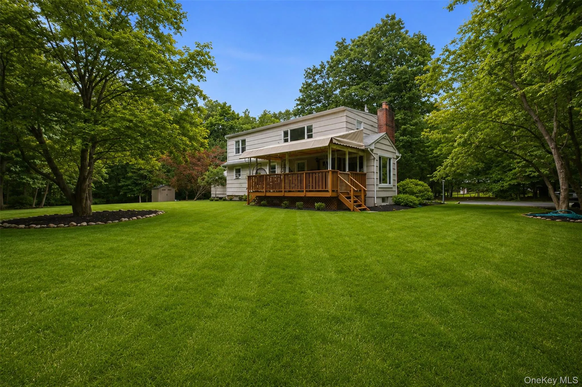
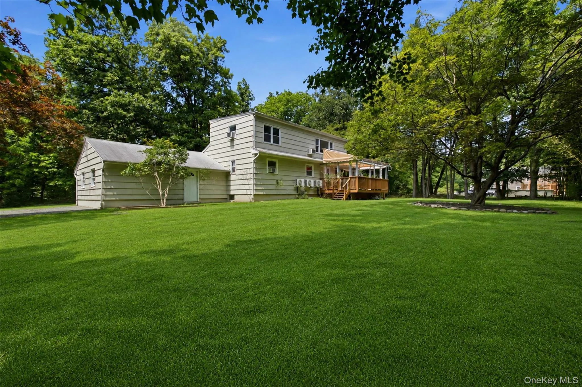
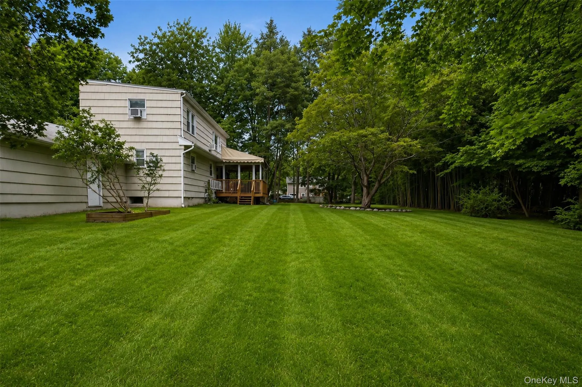
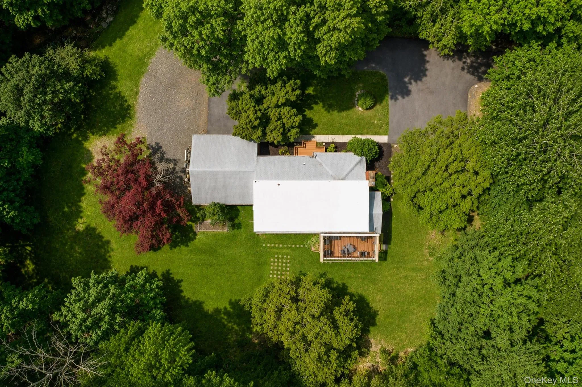
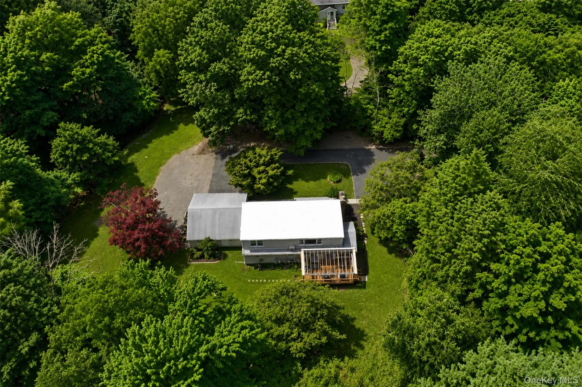
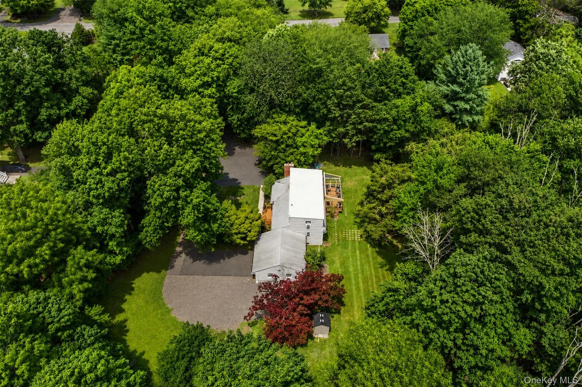
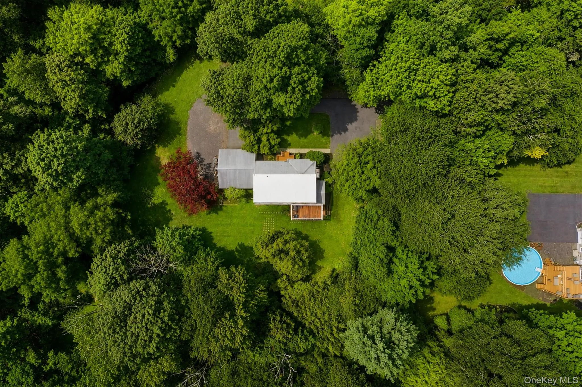
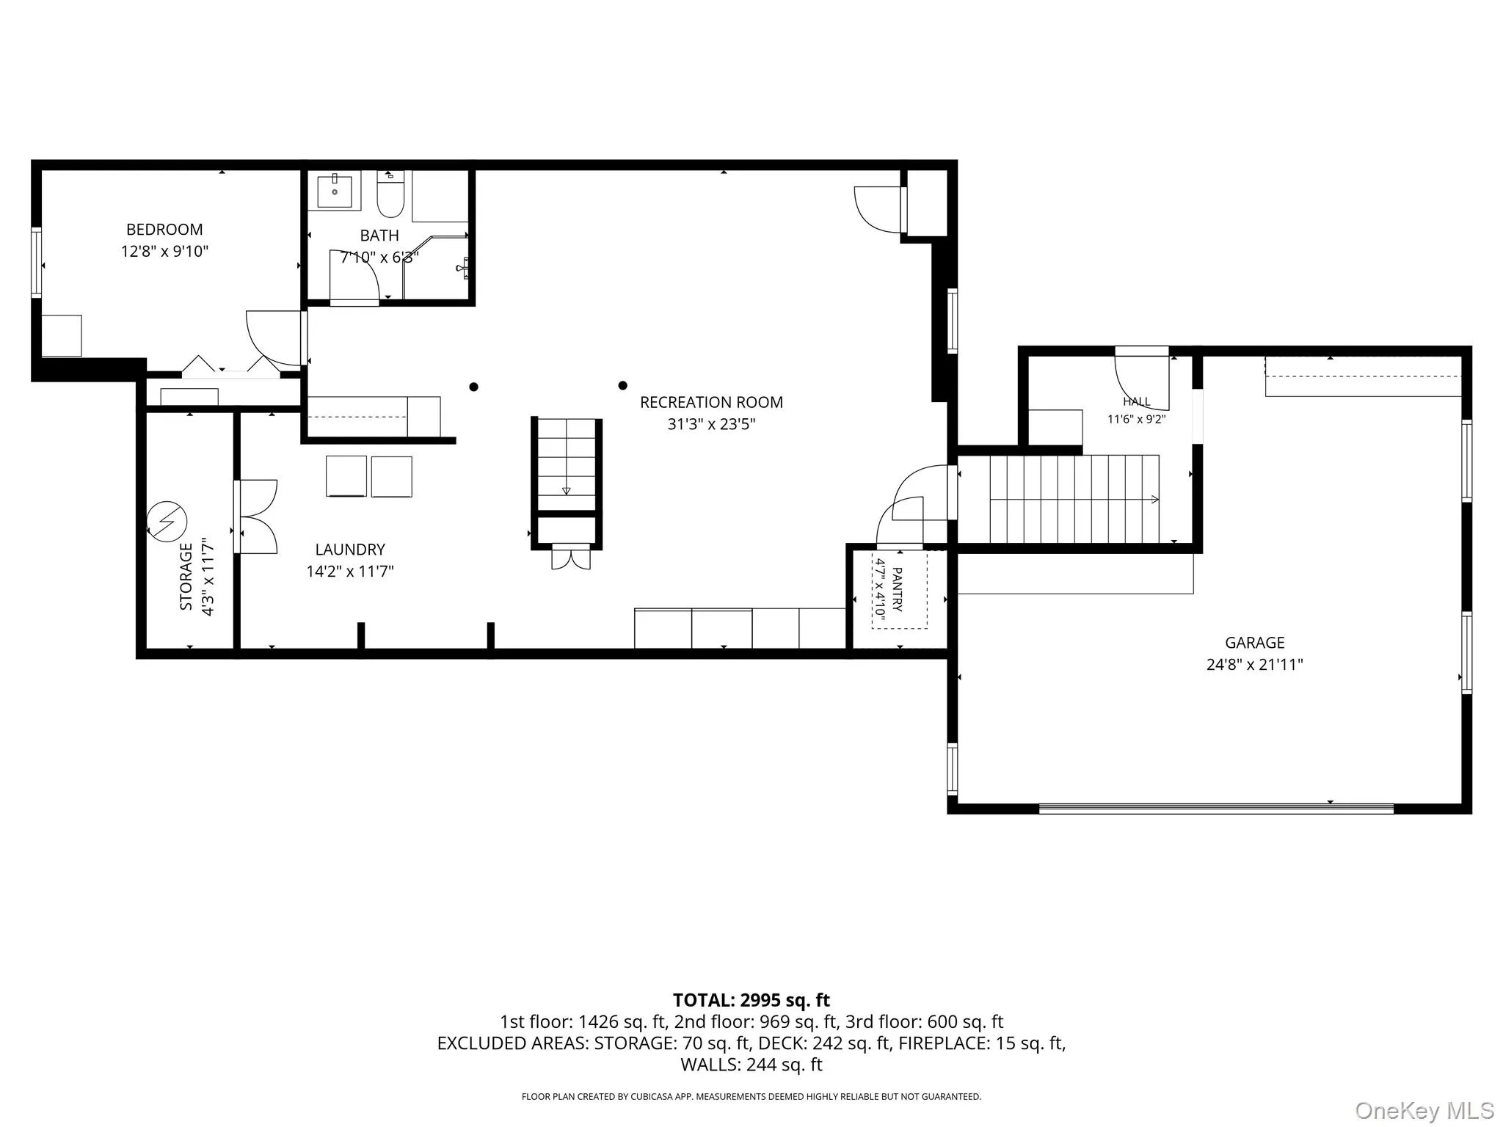
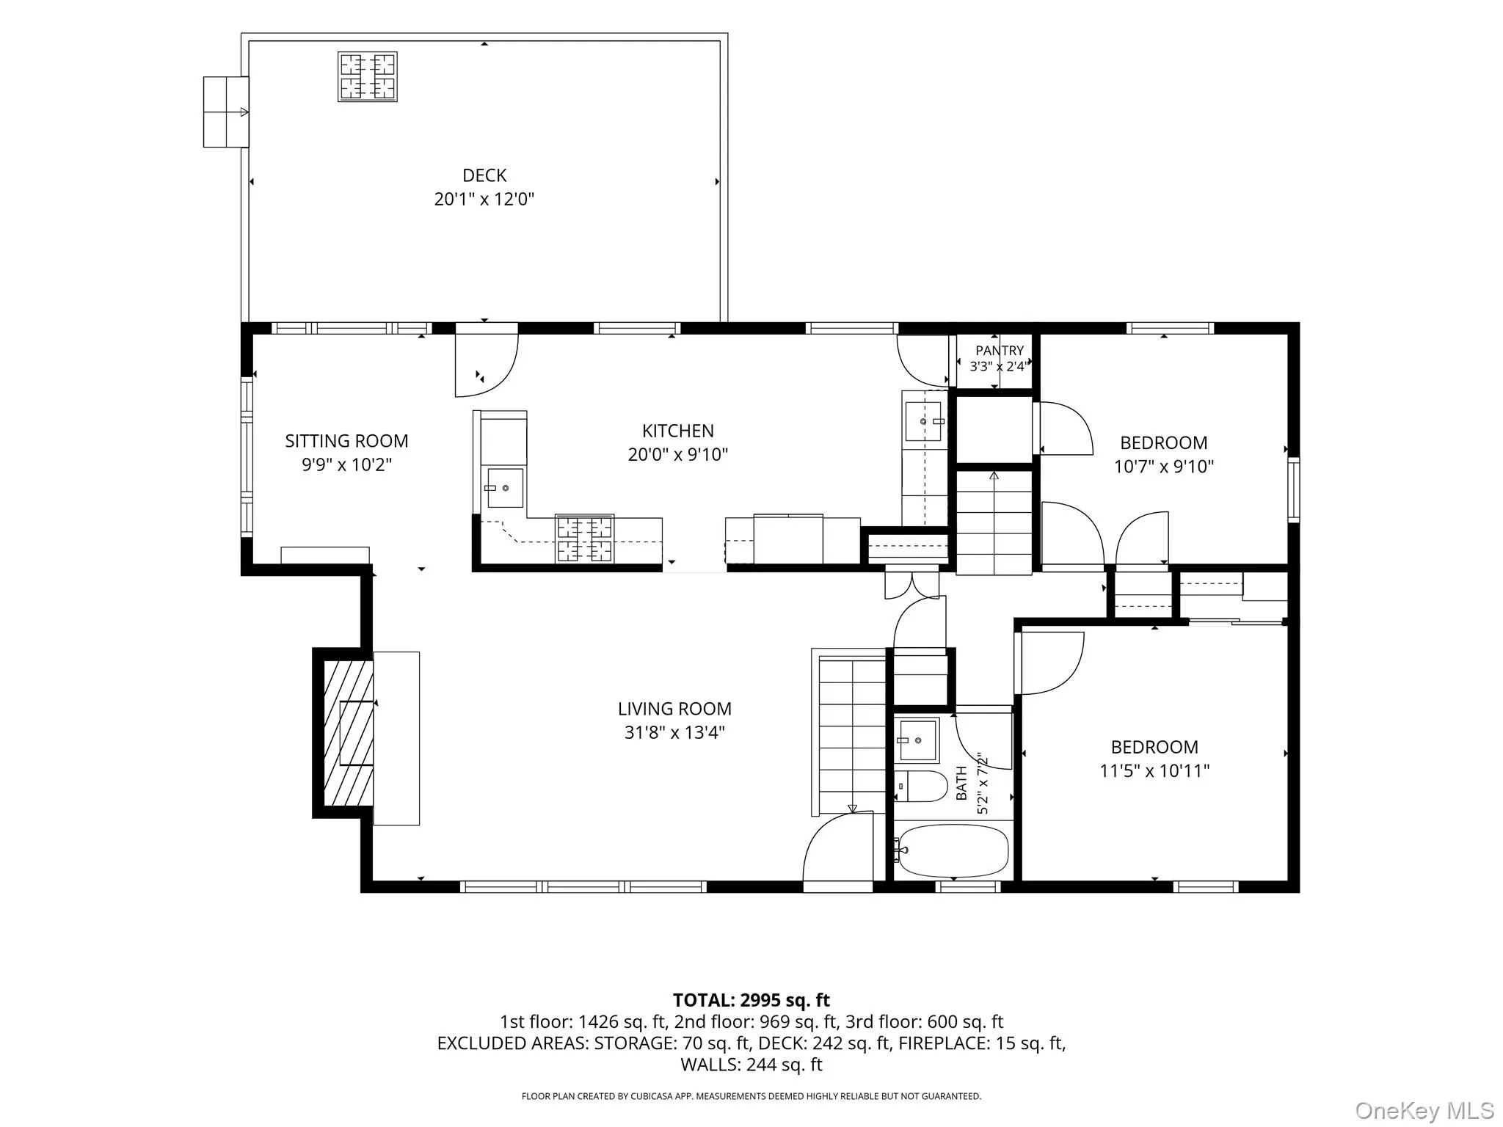
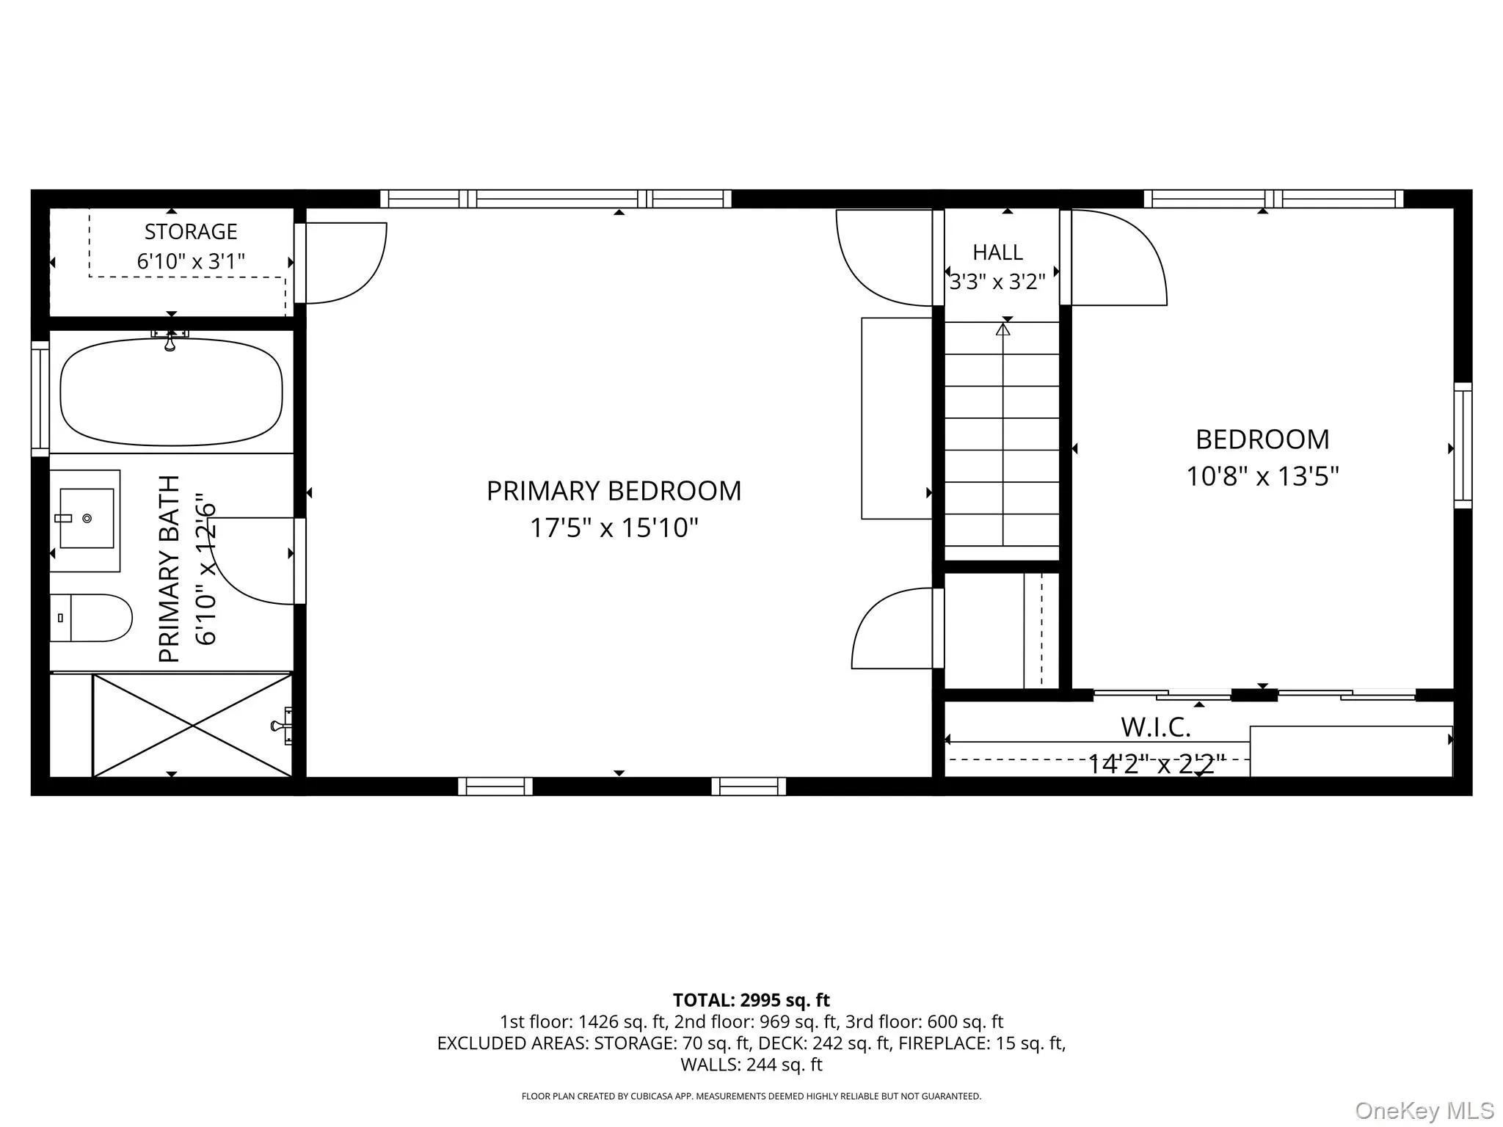
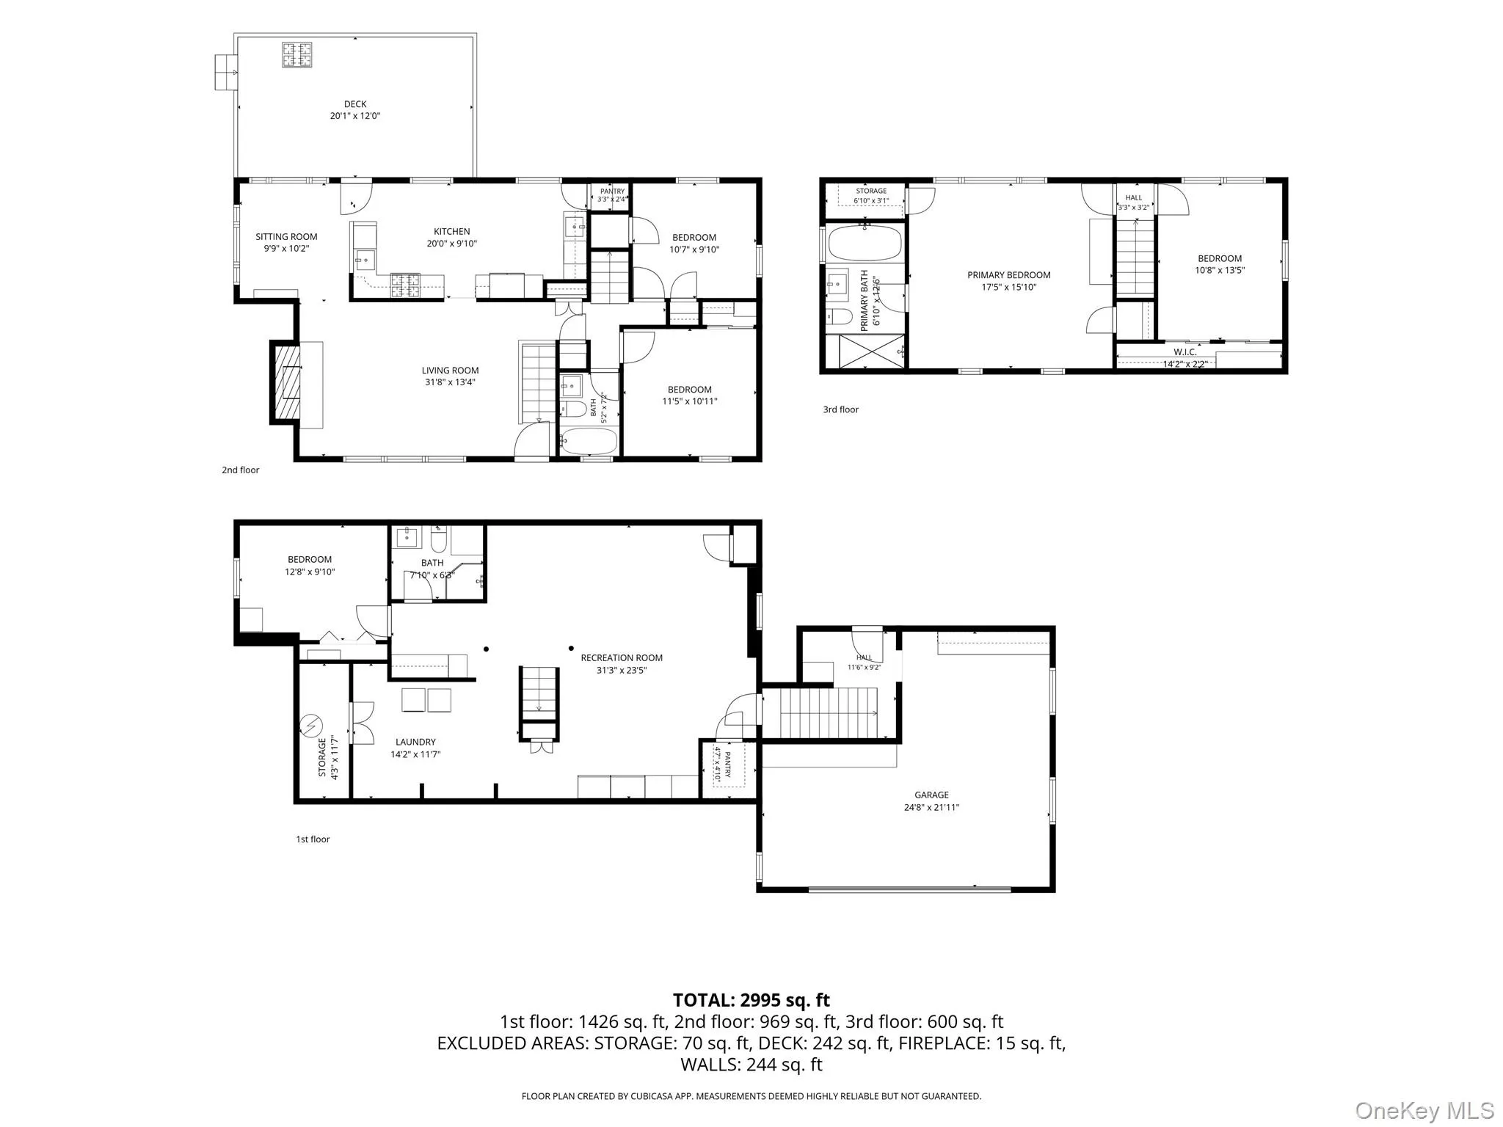
Privacy, space, and everyday functionality come together at 59 Smith Hill Road. Set well back from the road at the end of a long private driveway with parking for multiple vehicles, this 5-bedroom, 3-bath Cape Cod Colonial offers approximately 2,473 sq. ft. of above-ground living space plus a finished lower level, for a total of approximately 2,995 sq. ft. Positioned on a flat, beautifully landscaped property, the home offers a private setting with the flexibility today’s buyers need.
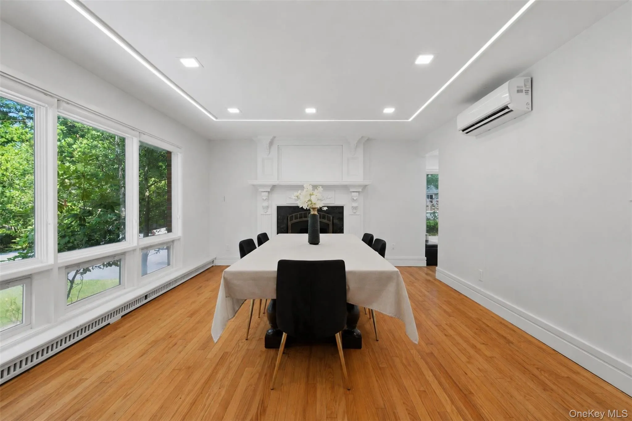
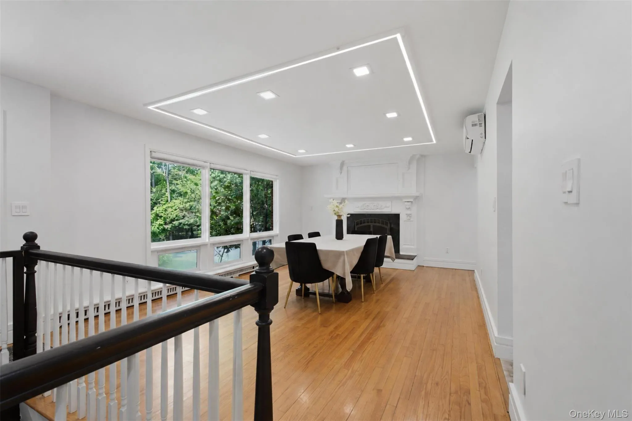
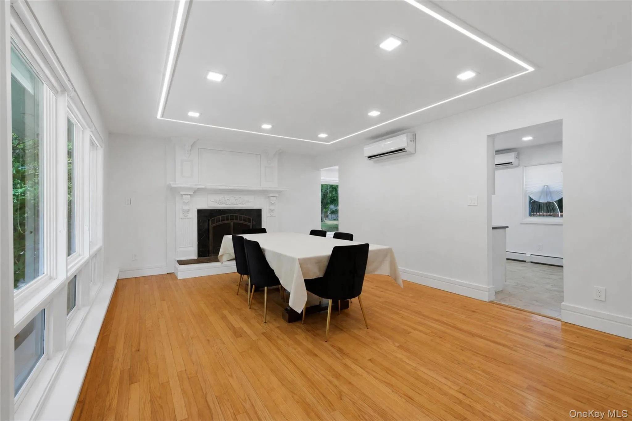
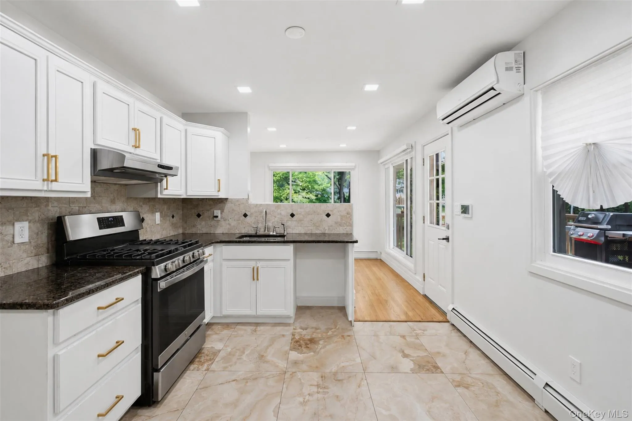
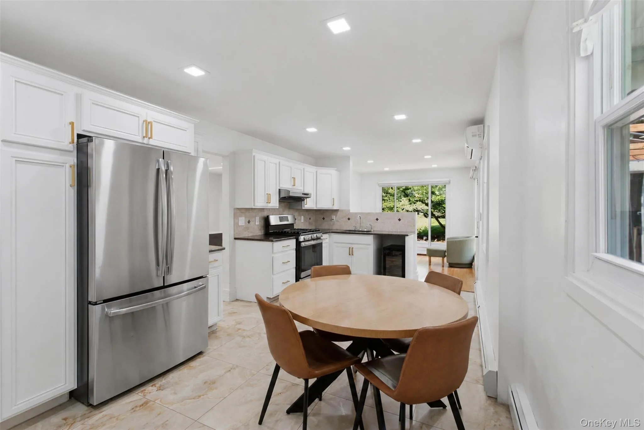
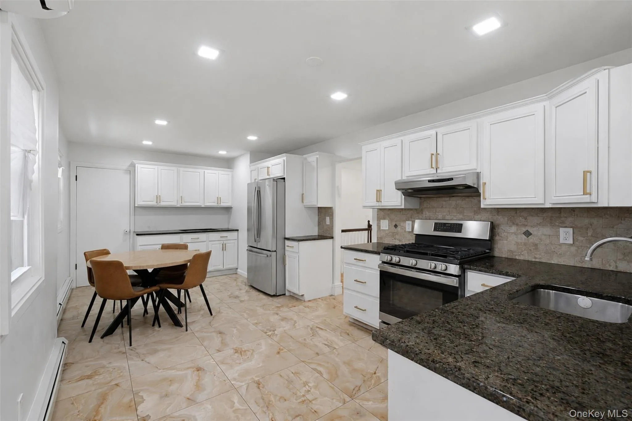
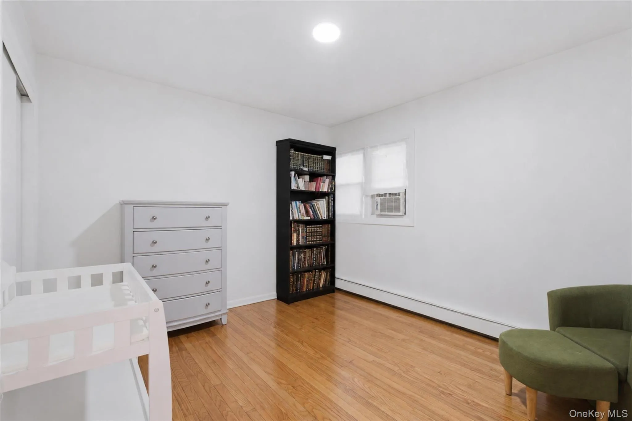
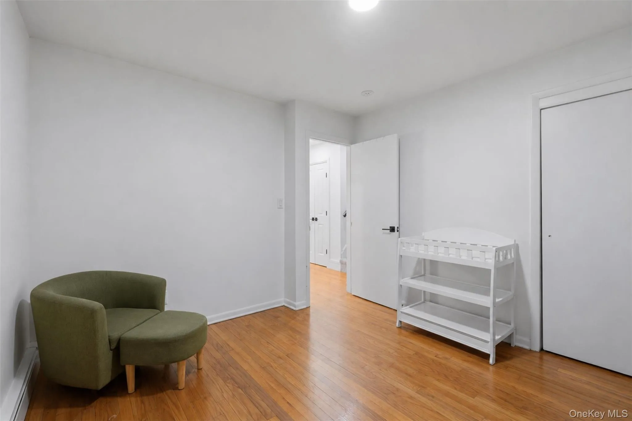
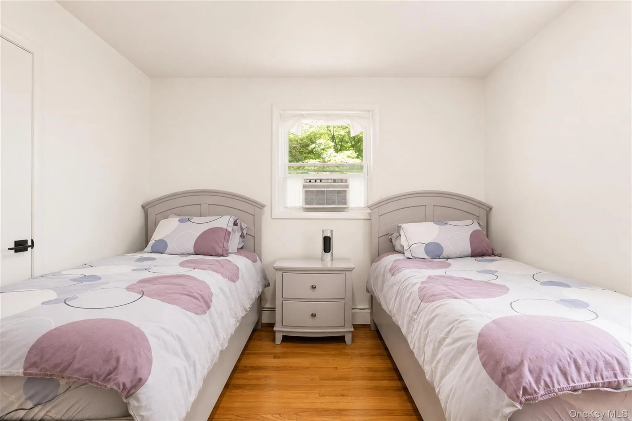
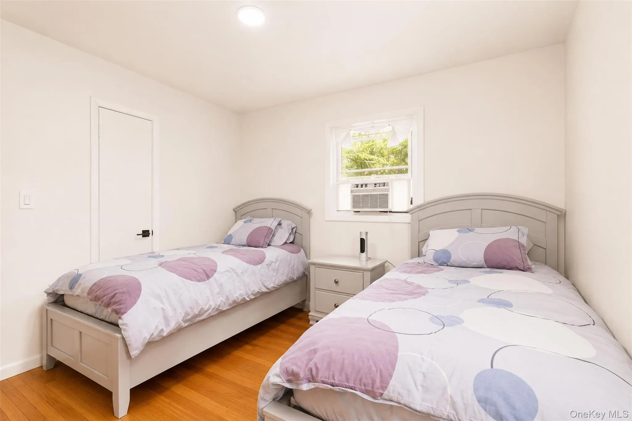
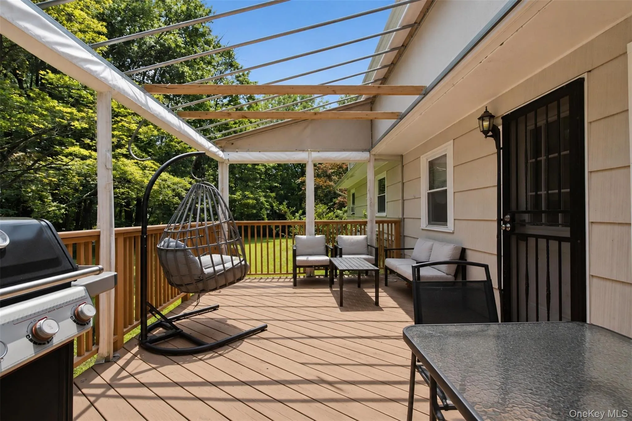
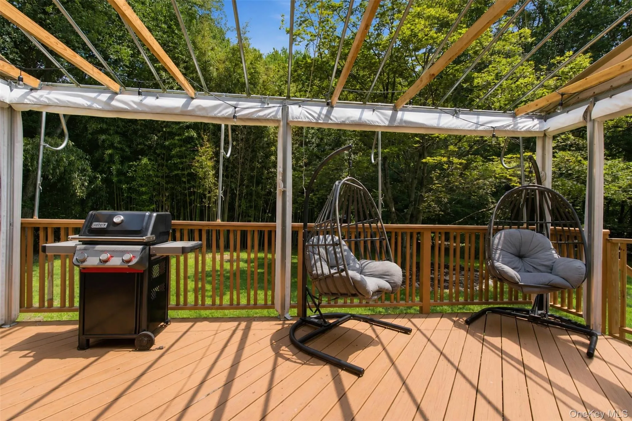
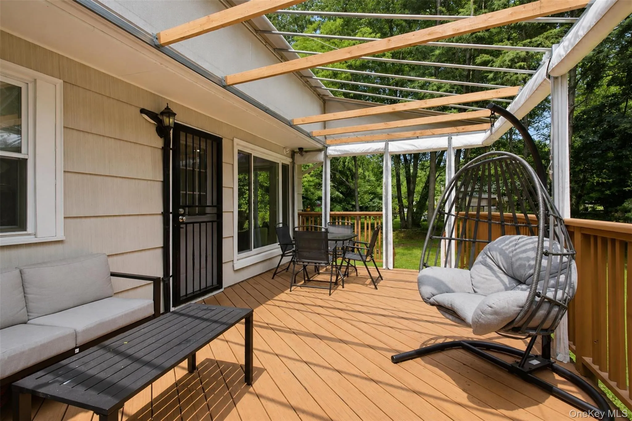
Inside, hardwood floors, recessed lighting, abundant windows, and a wood-burning fireplace create a bright and inviting main level. The kitchen features stainless steel appliances, generous pantry storage, two sinks, and enclosed deck with a premium roll-up awning and walls for extended seasonal use. Two well-sized bedrooms complete the main level layout.
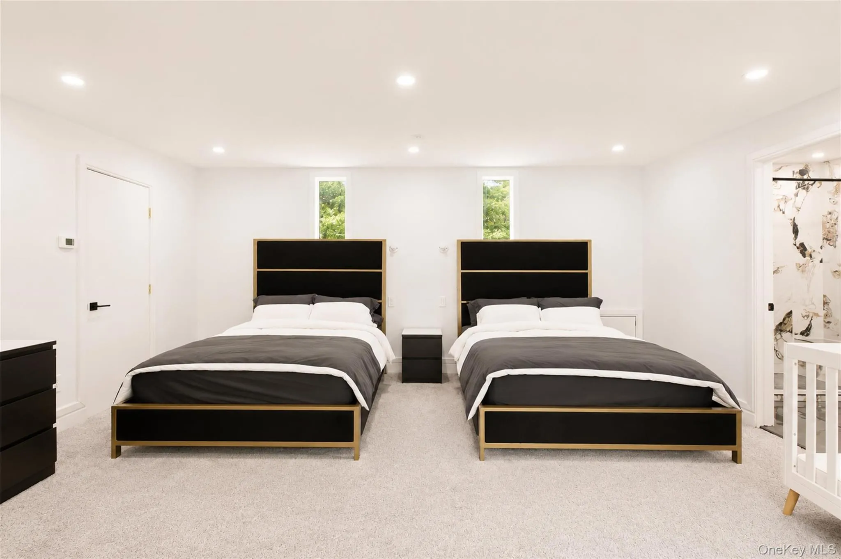
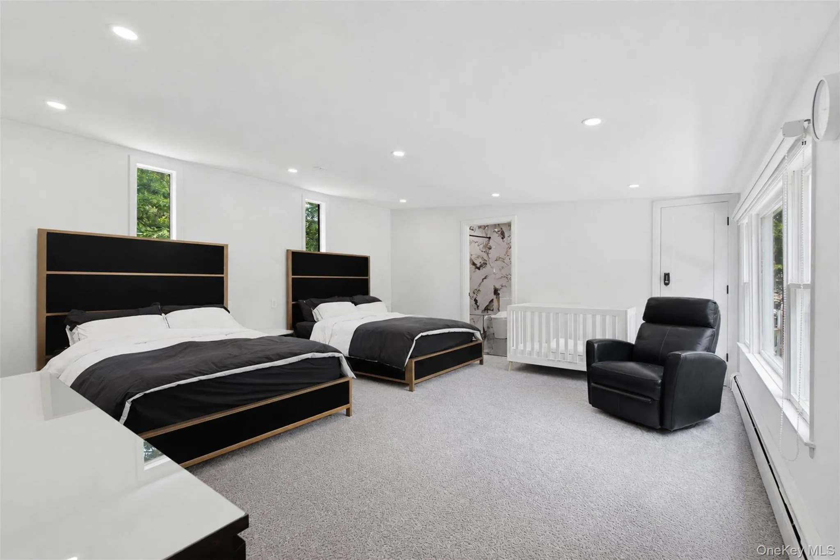
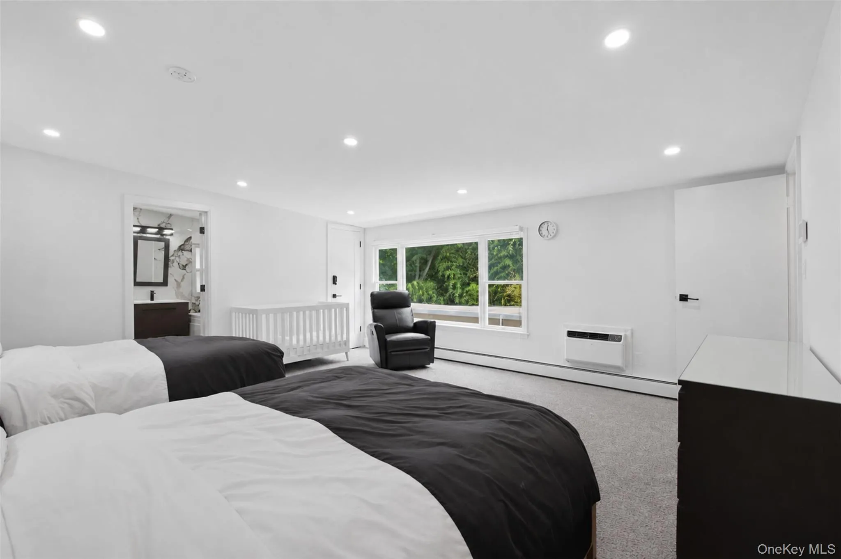
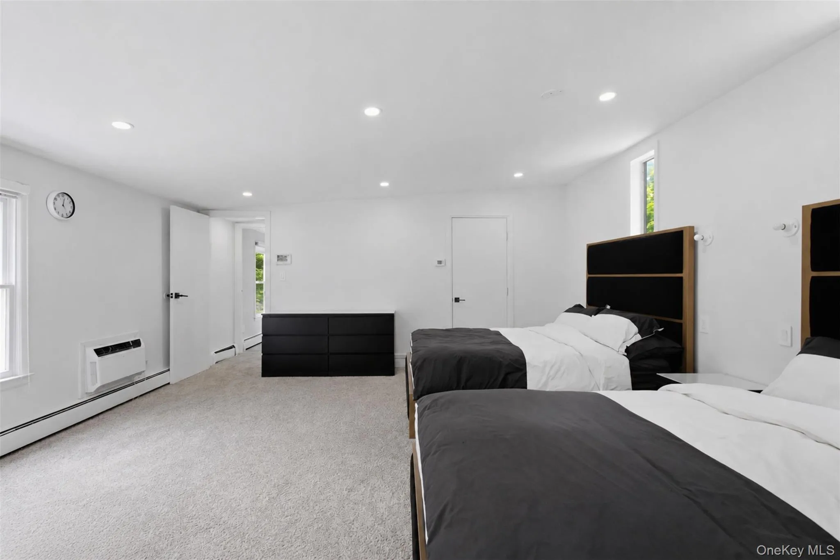
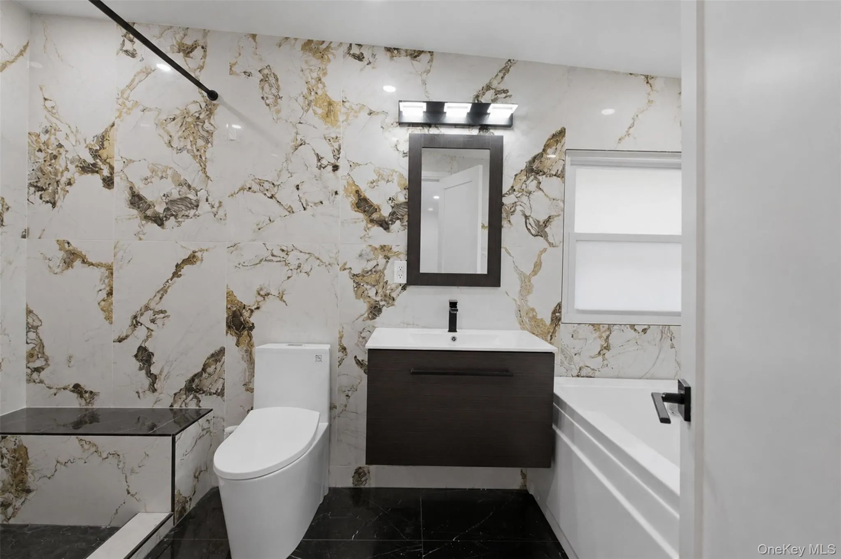
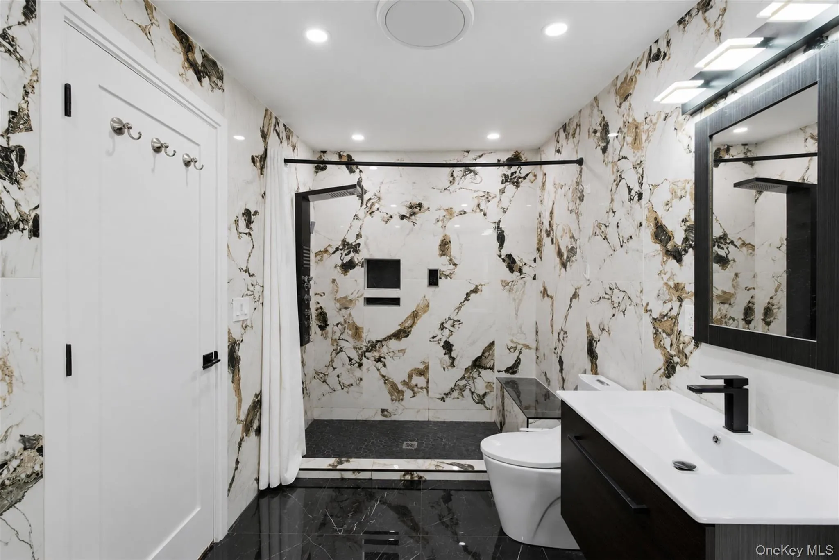
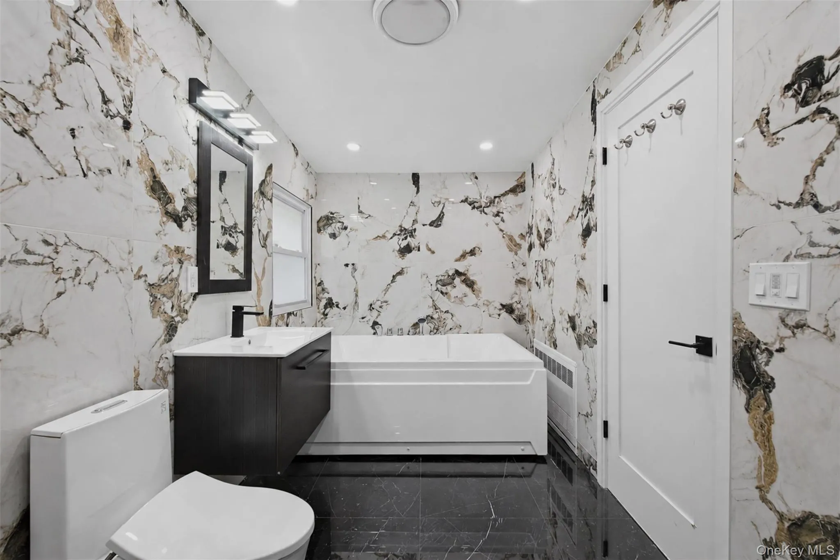
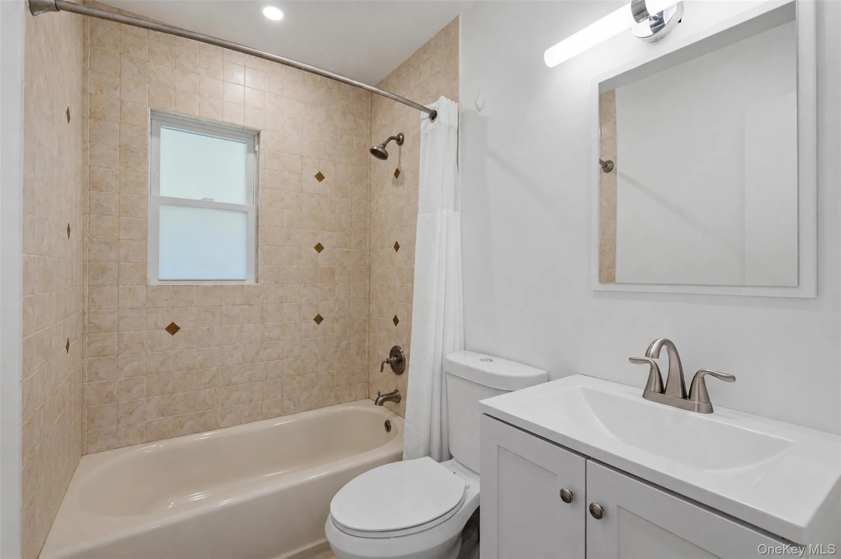
Upstairs are two bedrooms, including a spacious primary suite with two closets and a brand-new spa-style bathroom featuring a large bench shower and jacuzzi tub.
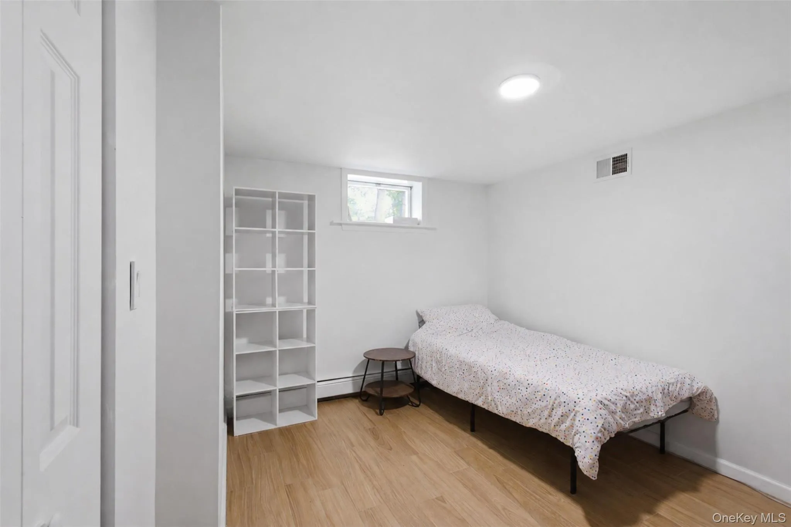
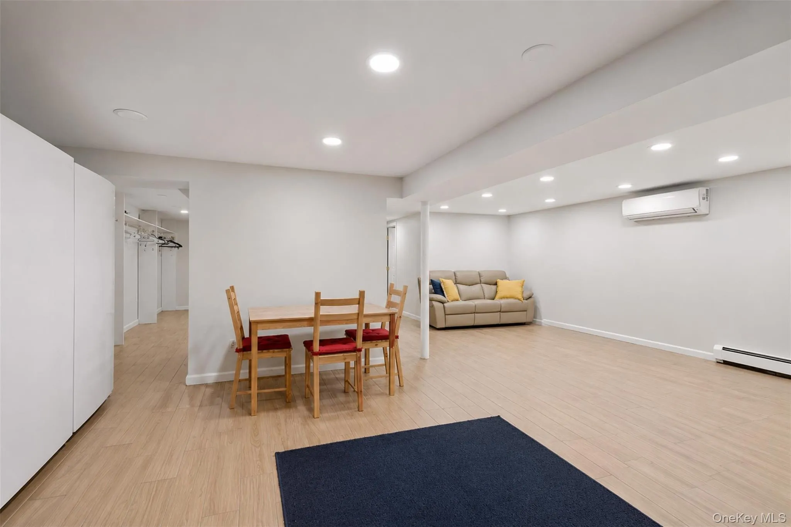
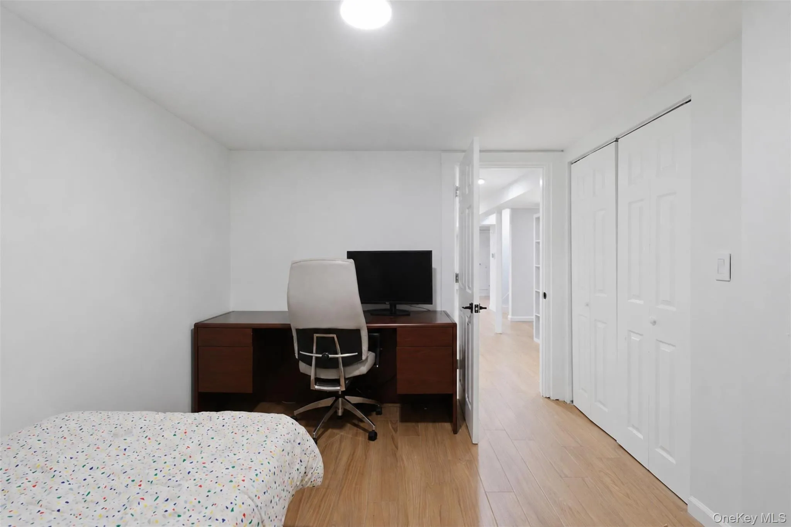
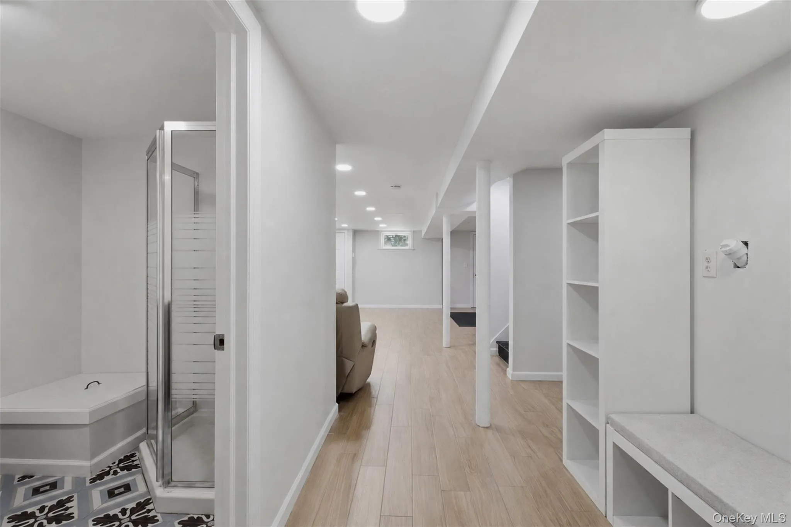
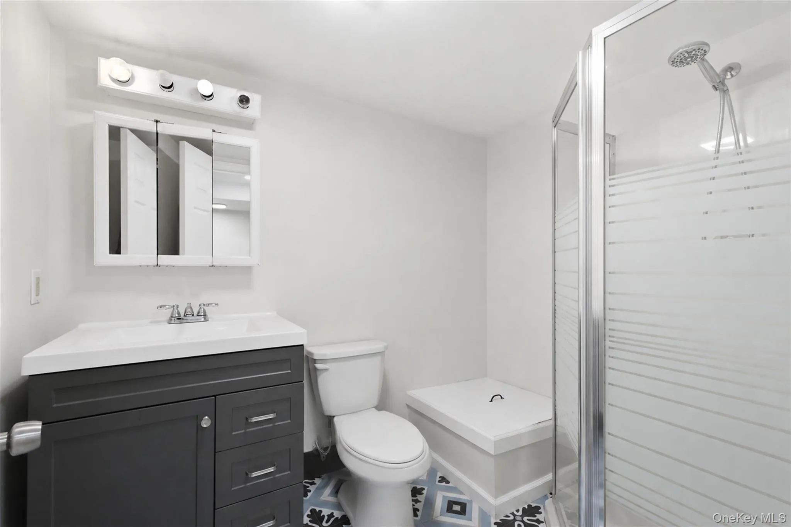
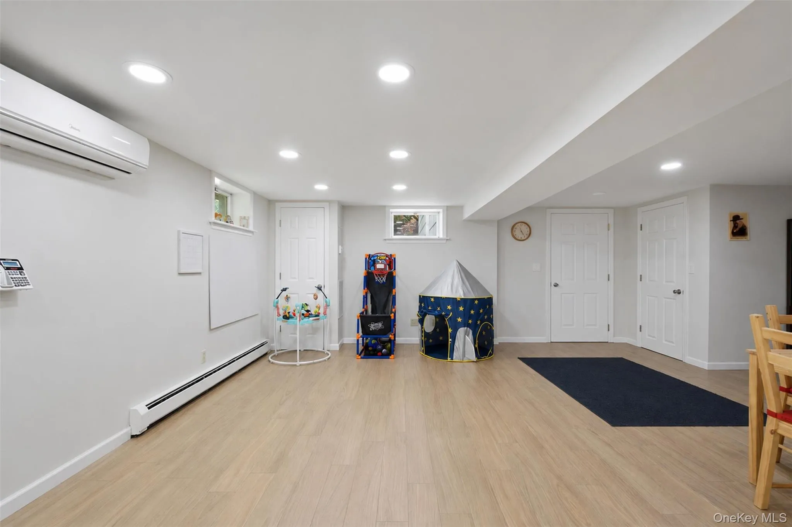
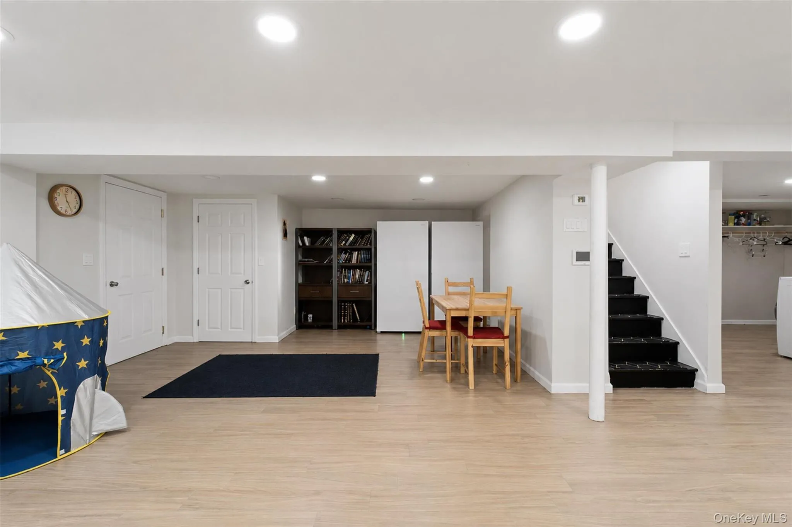
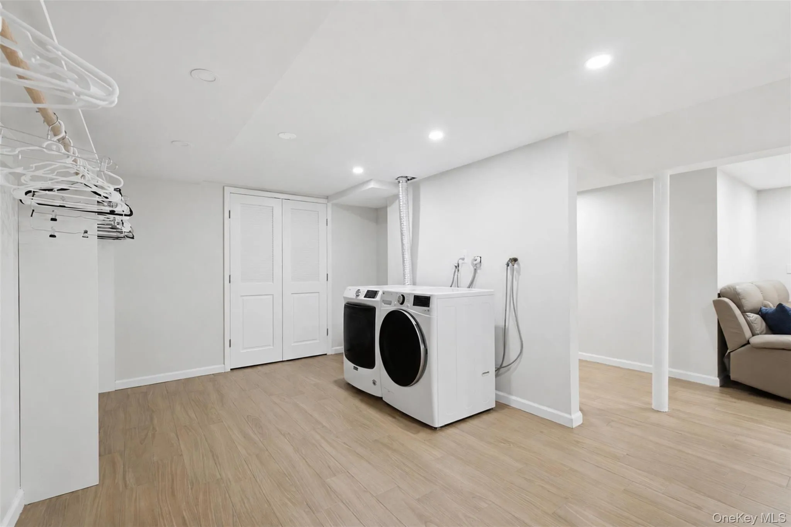
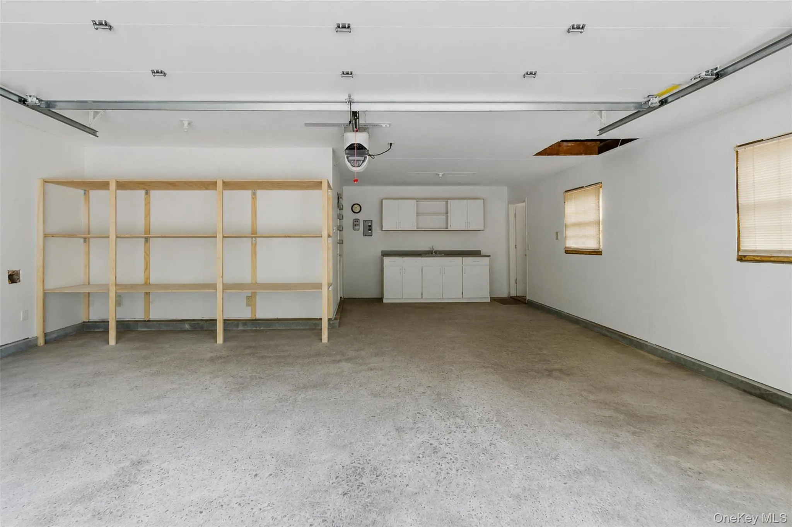
The finished lower level includes a full bathroom, an additional bedroom or office, laundry area, finished space, and direct garage access.
Offering a functional layout, generous living space, and a private setting, 59 Smith Hill Road is ready to welcome its next owner. Schedule your private tour today.
- Heating System:
- Baseboard
- Cooling System:
- Wall/window Unit(s)
- Basement:
- Finished, Full
- View:
- Trees/woods, Neighborhood
- Patio:
- Porch, Deck, Covered
- Appliances:
- Stainless Steel Appliance(s)
- Exterior Features:
- Basketball Court, Awning(s)
- Fireplace Features:
- Wood Burning
- Fireplaces Total:
- 1
- Flooring:
- Hardwood, Carpet, Tile
- Garage Spaces:
- 2
- Interior Features:
- Formal Dining, First Floor Bedroom, Primary Bathroom, First Floor Full Bath
- Laundry Features:
- In Basement
- Lot Features:
- Near Public Transit, Private, Level, Part Wooded, Near Shops, Near School, Back Yard
- Parking Features:
- Driveway, Attached
- Sewer:
- Public Sewer
- Utilities:
- Water Available, Electricity Available
- City:
- Ramapo
- State:
- NY
- Street:
- Smith Hill
- Street Number:
- 59
- Street Suffix:
- Road
- Postal Code:
- 10952
- Floor Number:
- 0
- Longitude:
- W75° 53' 54.5''
- Latitude:
- N41° 5' 34.5''
- PostalCity:
- Airmont
- Architectural Style:
- Colonial, Cape Cod
- Construction Materials:
- Brick, Frame, Cedar, Shake Siding
- Elementary School:
- Cherry Lane Elementary School
- High School:
- Suffern Senior High School
- Levels:
- Tri-level
- Agent MlsId:
- 52890
- MiddleOrJunior School:
- Suffern Middle School
- PhotosCount:
- 50
- Special Listing Conditions:
- No
- Tax Annual Amount:
- $18,354
- Water Source:
- Public
- Office MlsId:
- KELHUD
Residential - MLS# 1024246
59 Smith Hill Road, Ramapo, NY
- Property Type :
- Residential
- Property SubType :
- Single Family Residence
- Listing Type :
- For Rent
- Listing ID :
- 1024246
- Price :
- $850,000
- Rooms :
- 11
- Bedrooms :
- 5
- Bathrooms :
- 3
- Bathrooms Total :
- 3
- Square Footage :
- 2,473 Sqft
- Building Area :
- 2,995 Sqft
- Lot Area :
- 1.09 Acre
- Year Built :
- 1965
- Status :
- Active
- Listing Agent :
- Leon Klein
- Listing Office :
- Keller Williams Hudson Valley




