
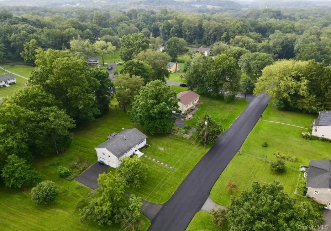

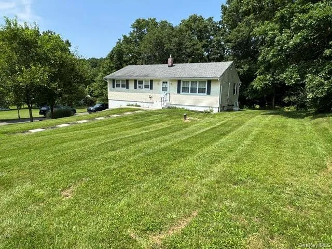
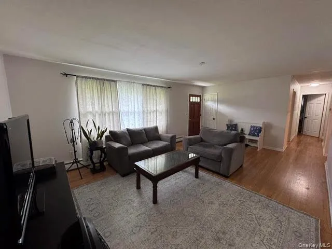
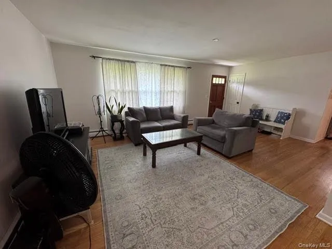
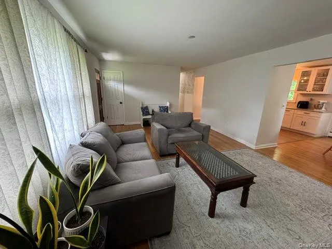
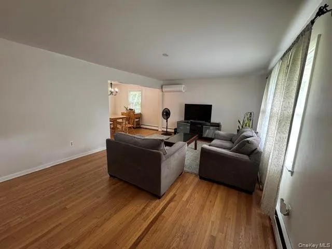
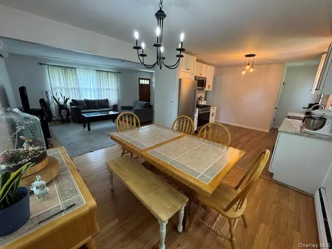
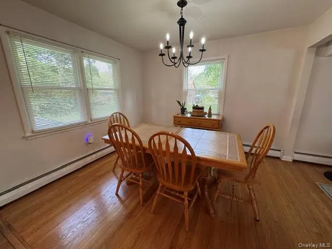
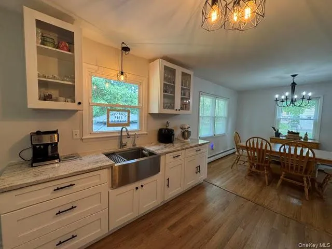
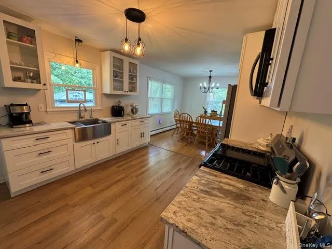
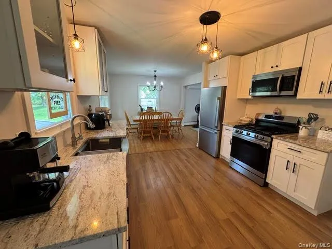
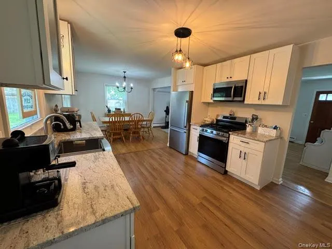
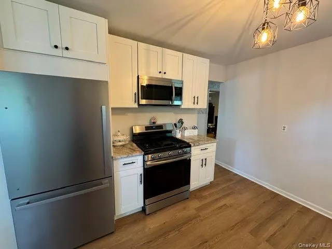
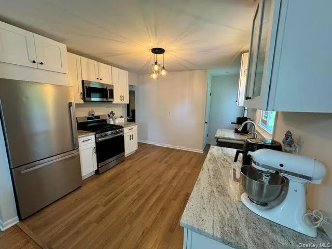
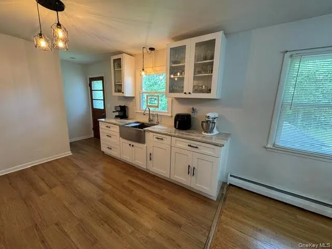
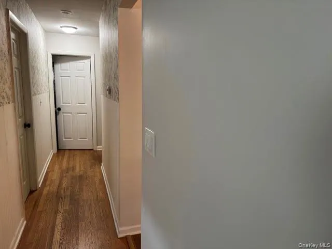
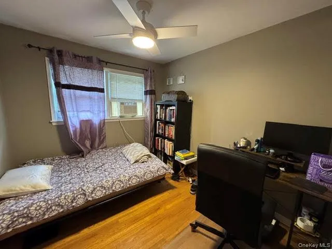
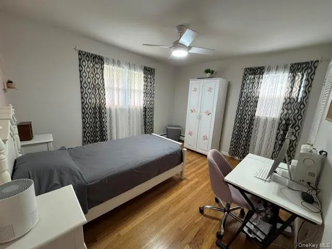
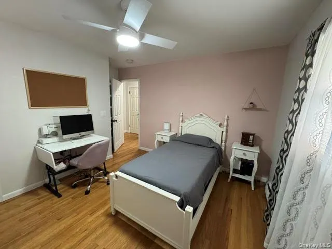
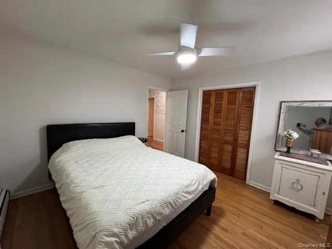
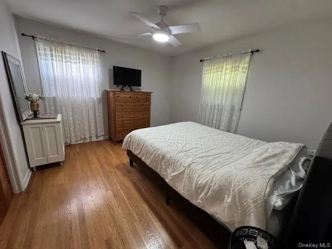
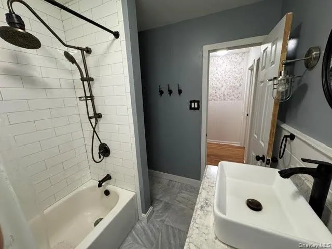
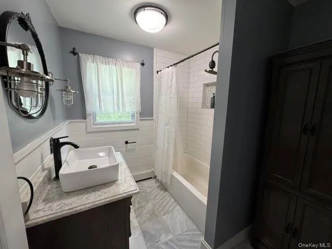
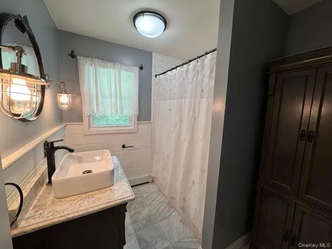
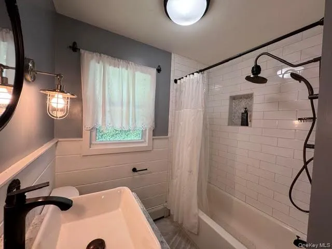
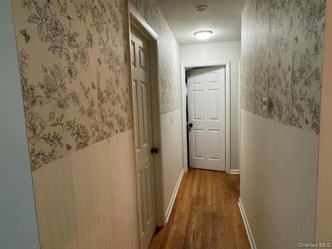
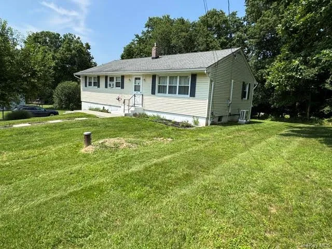
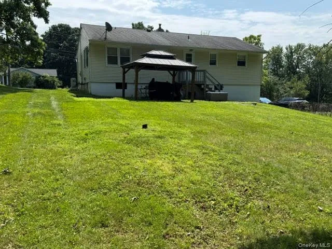
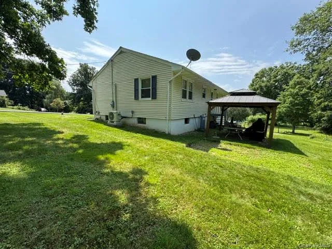
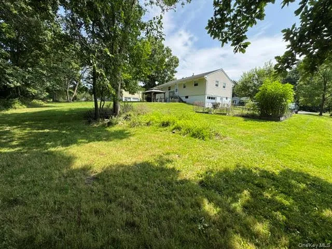
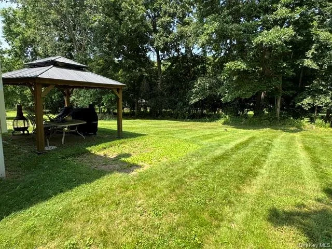
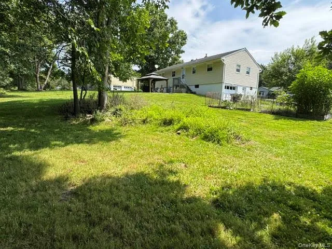
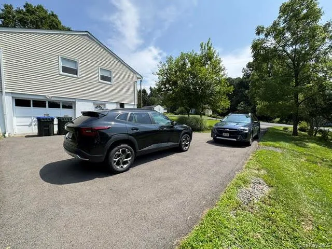
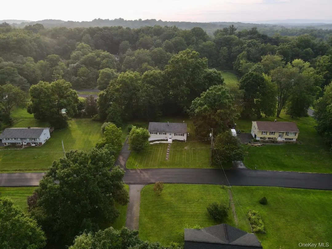
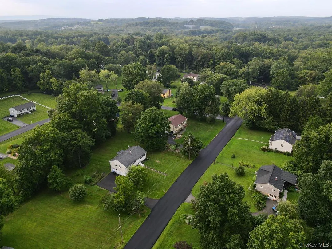
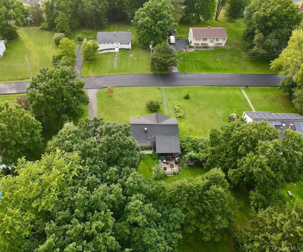
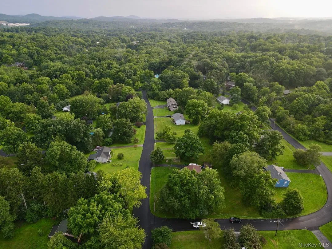
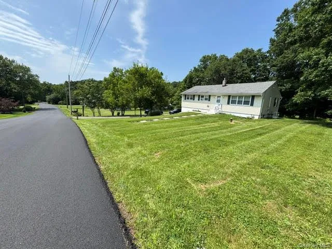
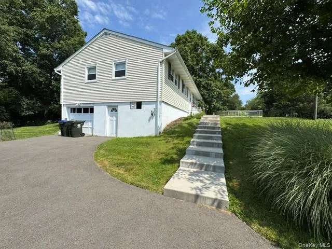
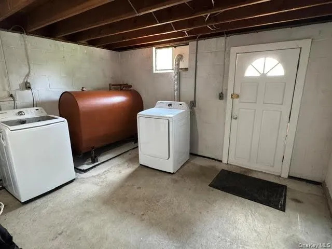
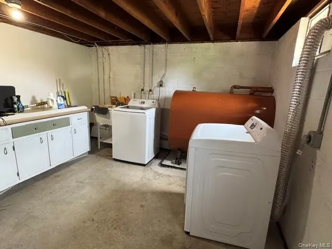
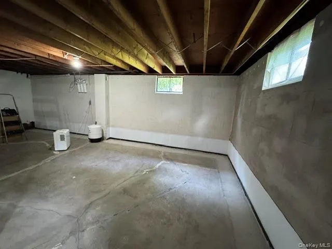
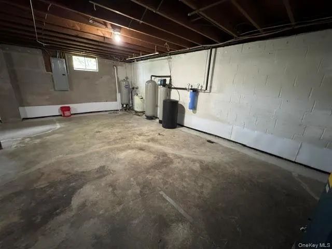
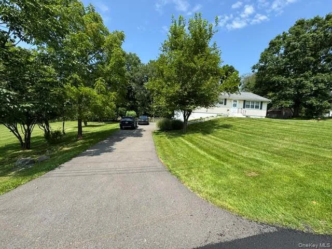
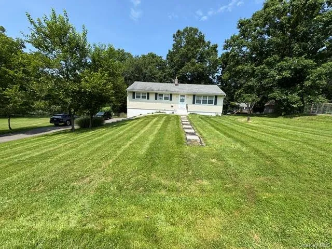
Welcome to this affordable ranch-style home in the Washingtonville Central School District, offering comfortable one-level living in a convenient location. Less than a 5-minute drive from the center of town, the home provides easy access to restaurants, banks, schools, local businesses, offices, the library, and the historic Brotherhood Winery, the oldest winery in the country. Inside, the home is updated, cozy, and move-in ready, with fresh paint, newer kitchen cabinetry, appliances, and flooring. Additional features include new ductless A/C for warm summer days, hot water baseboard heating with on-demand hot water, a newer bathroom with marble flooring and ceramic-tiled walls, hardwood flooring throughout the living space, and ceiling fans with lights in all three bedrooms. The unfinished walk-out basement is already piped for a bathroom, offering excellent future potential. The home also features 200 AMP electric service, a newer septic and well, and a well-maintained furnace. Outside, the property offers a lovely setting on a low-traffic street with a newer paved municipal road, level green front, side, and back yards, a newer paved driveway, a one-car garage, and abundant storage space in the walk-out basement. The spacious private backyard includes a freestanding covered patio and a separate fenced area ideal for gardening. Positioned near the center of the lot, the home provides privacy and allows for excellent use of the entire property. The location also offers easy access to surrounding towns, the train station, major roadways, Stewart International Airport, and West Point. For reference, the current average electric bill is approximately $125; propane is used only for cooking, and oil is used for heat and hot water.
- Heating System:
- Baseboard
- Cooling System:
- Ductless
- Basement:
- Full, Walk-out Access, See Remarks, Unfinished, Storage Space
- Patio:
- Patio, Covered
- Appliances:
- Dishwasher, Refrigerator, Microwave, Stainless Steel Appliance(s), Dryer, Washer, Gas Range, Gas Oven, Water Softener Owned
- Flooring:
- Hardwood, Tile, Laminate
- Garage Spaces:
- 1
- Interior Features:
- Eat-in Kitchen, Granite Counters, Open Kitchen, Walk Through Kitchen, Washer/dryer Hookup, Soaking Tub, First Floor Bedroom, Ceiling Fan(s), First Floor Full Bath
- Laundry Features:
- In Basement, Laundry Room, Washer Hookup, Electric Dryer Hookup
- Lot Features:
- Level, Garden, Back Yard, Landscaped, Front Yard, See Remarks
- Parking Features:
- Driveway, Garage, Off Street, Garage Door Opener
- Sewer:
- Septic Tank
- Utilities:
- Cable Available, Phone Available, Water Available, See Remarks, Trash Collection Public, Propane, Electricity Connected
- City:
- Blooming Grove
- State:
- NY
- Street:
- Meadow
- Street Number:
- 20
- Street Suffix:
- Avenue
- Postal Code:
- 10992
- Floor Number:
- 0
- Longitude:
- W75° 49' 9.6''
- Latitude:
- N41° 24' 51''
- Directions:
- Route 208 to Meadow Avenue #20
- PostalCity:
- Washingtonville
- Architectural Style:
- Ranch
- Construction Materials:
- Frame
- Elementary School:
- Round Hill Elementary School
- High School:
- Washingtonville Senior High School
- Levels:
- One
- Agent MlsId:
- 38010
- MiddleOrJunior School:
- Washingtonville Middle School
- PhotosCount:
- 45
- Special Listing Conditions:
- No
- Tax Annual Amount:
- $8,159
- Water Source:
- Well
- Office MlsId:
- BENC01
Residential - MLS# 1037275
20 Meadow Avenue, Blooming Grove, NY
- Property Type :
- Residential
- Property SubType :
- Single Family Residence
- Listing Type :
- For Rent
- Listing ID :
- 1037275
- Price :
- $440,000
- Rooms :
- 6
- Bedrooms :
- 3
- Bathrooms :
- 1
- Bathrooms Total :
- 1
- Square Footage :
- 1,196 Sqft
- Building Area :
- 2,392 Sqft
- Lot Area :
- 0.52 Acre
- Lot Dimensions :
- 150'X150'
- Year Built :
- 1964
- Status :
- Active
- Listing Agent :
- George K Koudounas
- Listing Office :
- RE/MAX Benchmark Realty Group




