
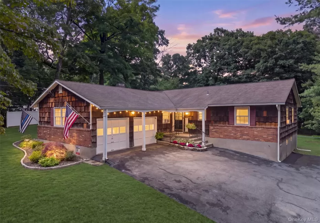
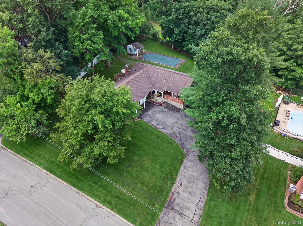
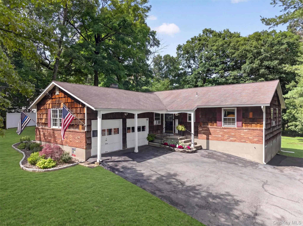
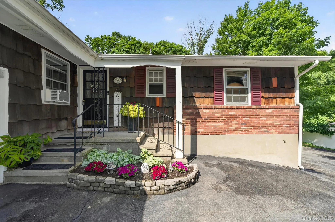
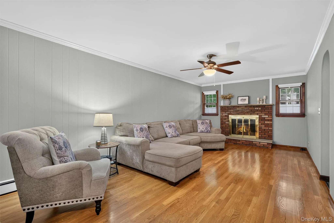
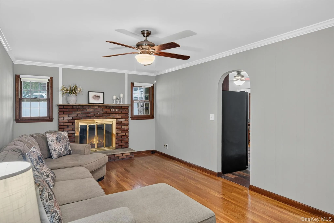
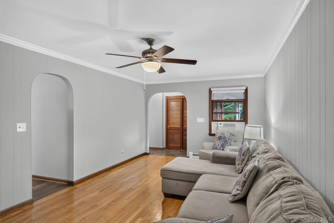
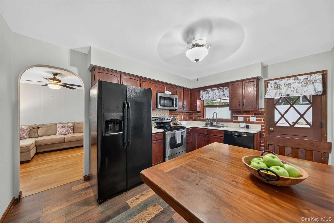
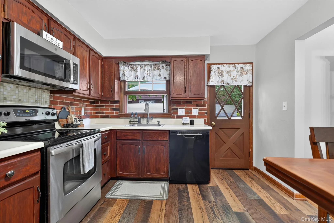
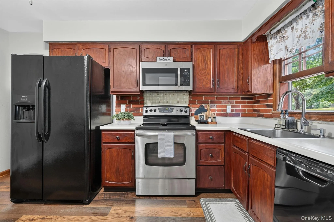
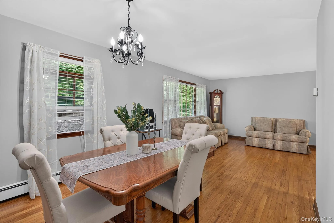
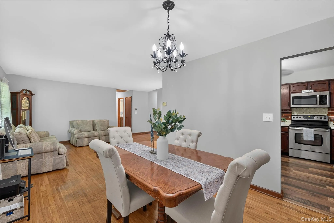
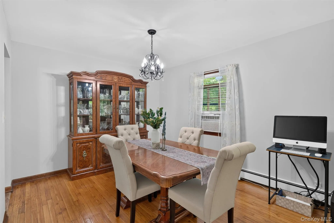
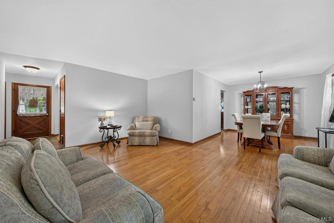
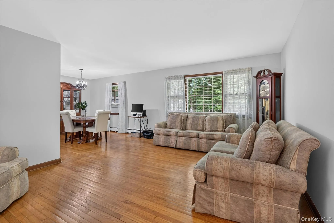
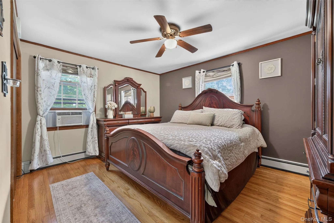
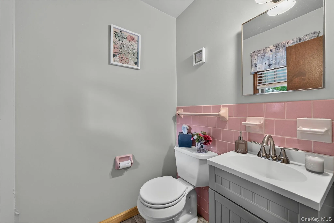
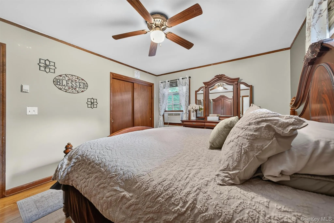
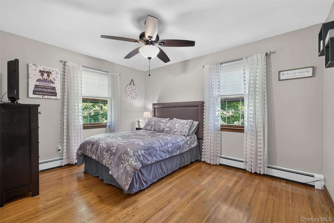
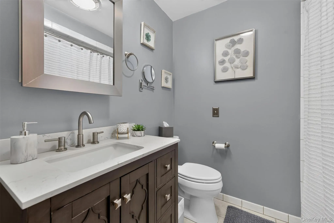
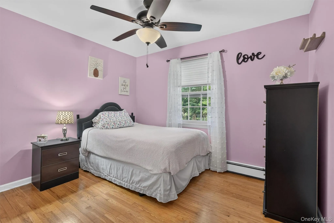
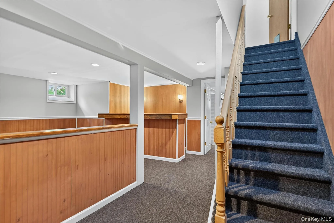
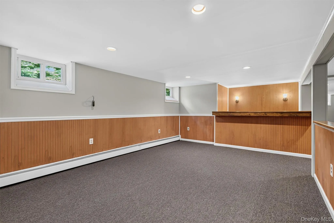
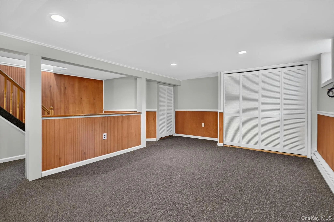
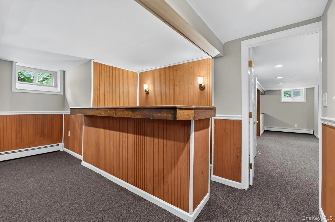
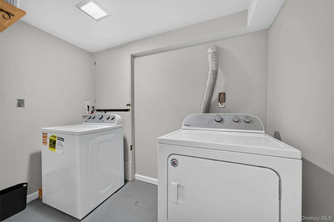
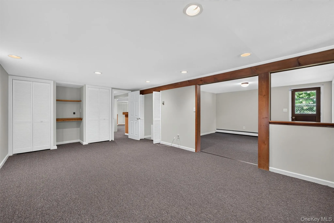
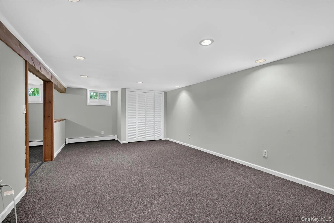
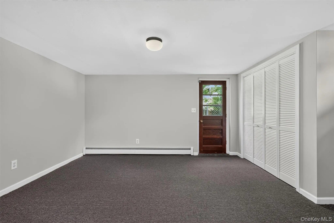
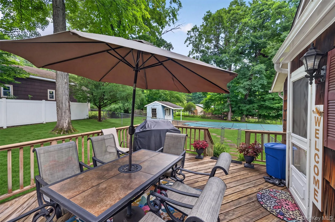
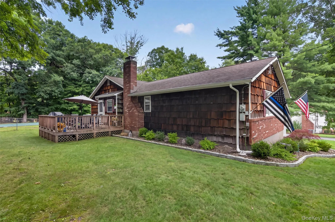
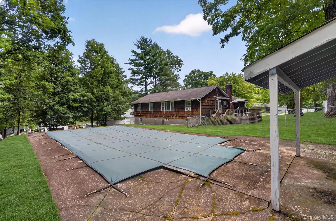
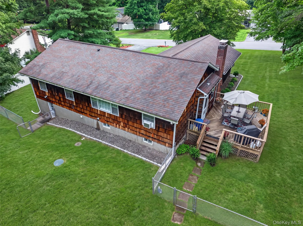
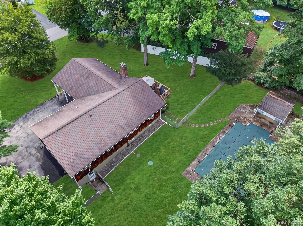
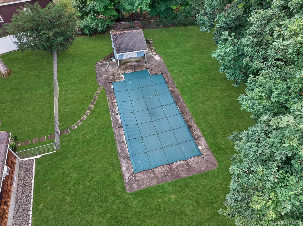
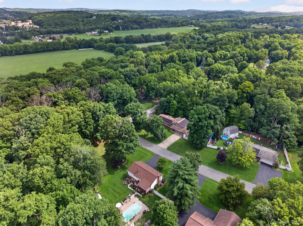
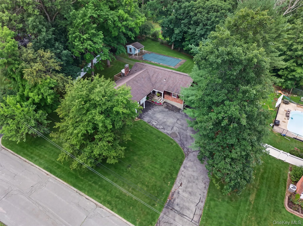
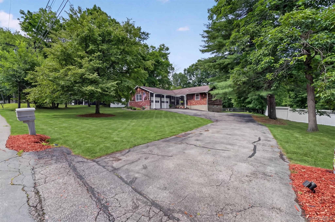
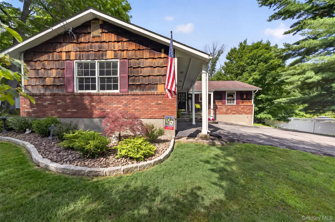
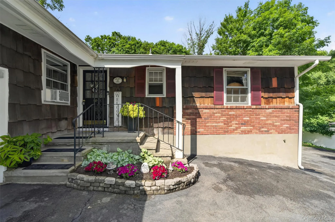
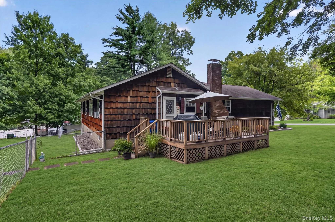
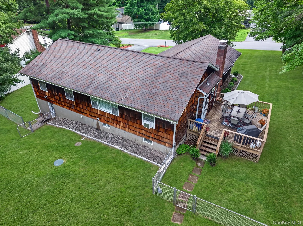
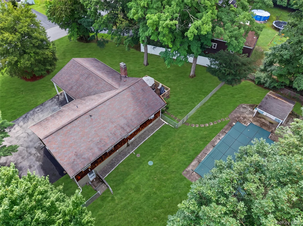
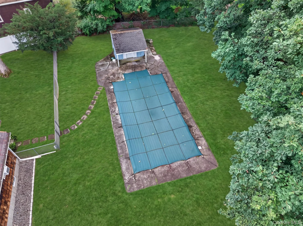
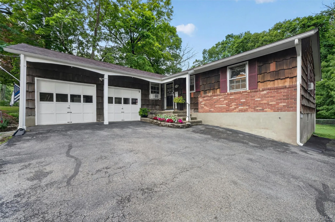
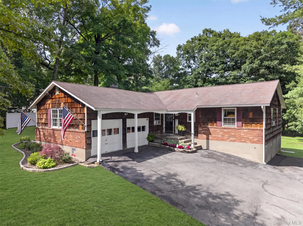
Welcome to this spacious ranch featuring 3 bedrooms, 1.5 baths, and just under 3,000 square feet of living space! With two distinct living areas and a large finished basement, there’s plenty of room to relax, entertain, or spread out. The entryway boasts a generous coat closet and leads to the first living room, complete with charming archways, a wood-burning fireplace, and crown molding. The eat-in kitchen opens to a side deck, perfect for enjoying meals outdoors. A formal dining room and a second expansive living room make daily living comfortable. The main floor showcases hardwood floors, a full hallway bath, a primary bedroom with a half-bath ensuite, and two additional nicely sized bedrooms. The basement is a true highlight, offering recessed lighting, brand new carpet, four rooms; including a large laundry room, a media room with plumbing for a future wet bar, a spacious room with built-ins and ample closets, plus another room with backyard access. This flexible space can serve as a home office, gym, guest quarters, or entertainment area. Additional features include an attic fan, a welcoming front porch, classic cedar shake siding with brick accents, a fenced backyard, and an in-ground pool awaiting your personal updates to make it a private outdoor retreat. Located in a quiet Washingtonville neighborhood close to schools, shopping, and public transit to NYC….see this home before it’s too late!
- Heating System:
- Other
- Cooling System:
- Wall/window Unit(s), Attic Fan
- Basement:
- Finished, Full, Walk-out Access, See Remarks, Storage Space
- Fence:
- Back Yard, Chain Link
- Patio:
- Porch, Deck
- Appliances:
- Dishwasher, Dryer
- Exterior Features:
- Mailbox, Lighting, Rain Gutters
- Fireplace Features:
- Family Room, Wood Burning
- Fireplaces Total:
- 1
- Flooring:
- Hardwood, Carpet
- Garage Spaces:
- 2
- Interior Features:
- Entrance Foyer, Storage, High Speed Internet, Formal Dining, First Floor Bedroom, Primary Bathroom, Ceiling Fan(s), First Floor Full Bath
- Laundry Features:
- In Basement, Inside, Laundry Room, Washer Hookup, Electric Dryer Hookup
- Lot Features:
- Near Public Transit, Level, Cleared, Near Shops, Near School, Back Yard, Landscaped, Front Yard
- Parking Features:
- Driveway, Garage, Attached, Storage
- Sewer:
- Septic Tank
- Utilities:
- Cable Available, Phone Available, Trash Collection Public, Water Connected, Electricity Connected
- City:
- Blooming Grove
- State:
- NY
- Street:
- Lucky
- Street Number:
- 25
- Street Suffix:
- Lane
- Postal Code:
- 10992
- Floor Number:
- 0
- Longitude:
- W75° 51' 30.6''
- Latitude:
- N41° 25' 16.1''
- Subdivision Name:
- Mountain View Estates
- PostalCity:
- Washingtonville
- Architectural Style:
- Ranch
- Construction Materials:
- Brick, Frame, Wood Siding, Cedar, Shake Siding
- Elementary School:
- Round Hill Elementary School
- High School:
- Washingtonville Senior High School
- Levels:
- Two
- Agent MlsId:
- 36658
- MiddleOrJunior School:
- Washingtonville Middle School
- PhotosCount:
- 46
- Special Listing Conditions:
- No
- Tax Annual Amount:
- $12,824
- Water Source:
- Public, Other
- Office MlsId:
- KWRE01
Residential - MLS# 1027224
25 Lucky Lane, Blooming Grove, NY
- Property Type :
- Residential
- Property SubType :
- Single Family Residence
- Listing Type :
- For Rent
- Listing ID :
- 1027224
- Price :
- $487,000
- Rooms :
- 12
- Bedrooms :
- 3
- Bathrooms :
- 1
- Half Bathrooms :
- 1
- Bathrooms Total :
- 2
- Square Footage :
- 2,912 Sqft
- Lot Area :
- 0.57 Acre
- Year Built :
- 1969
- Status :
- Active
- Listing Agent :
- Jacqueline Manzolillo-Blais
- Listing Office :
- Keller Williams Realty




