
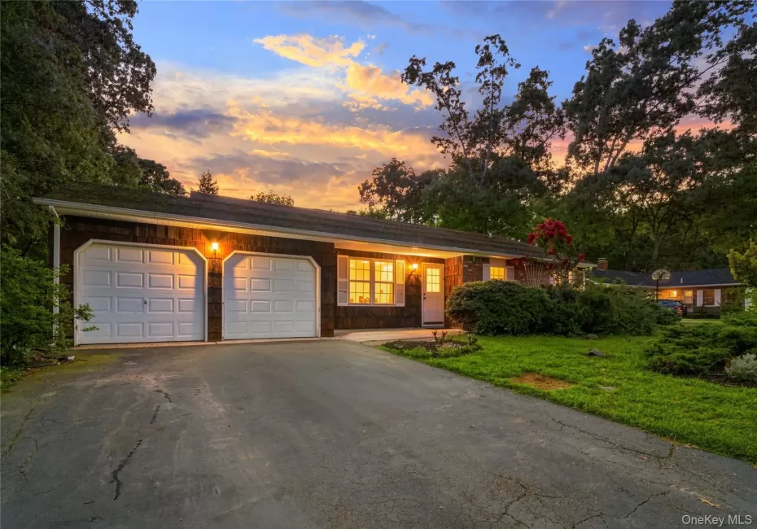
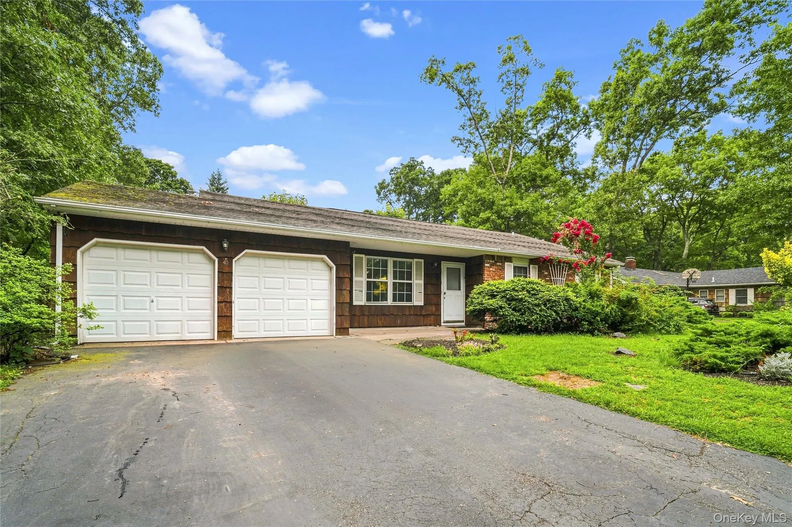
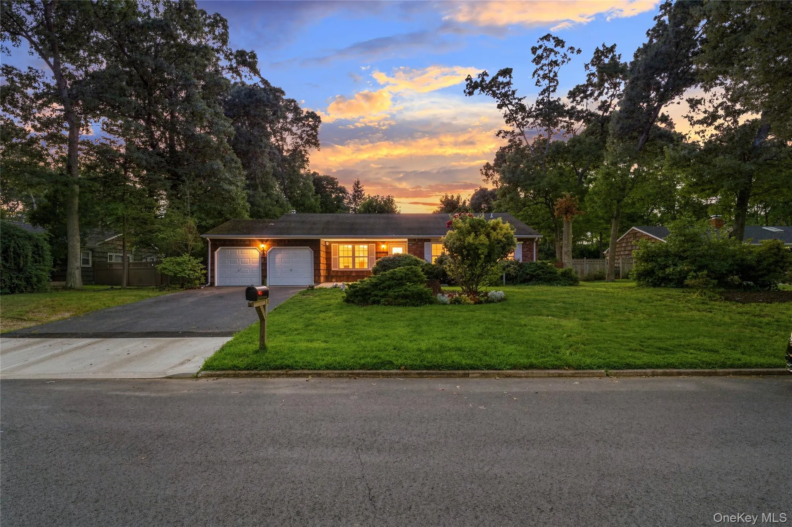
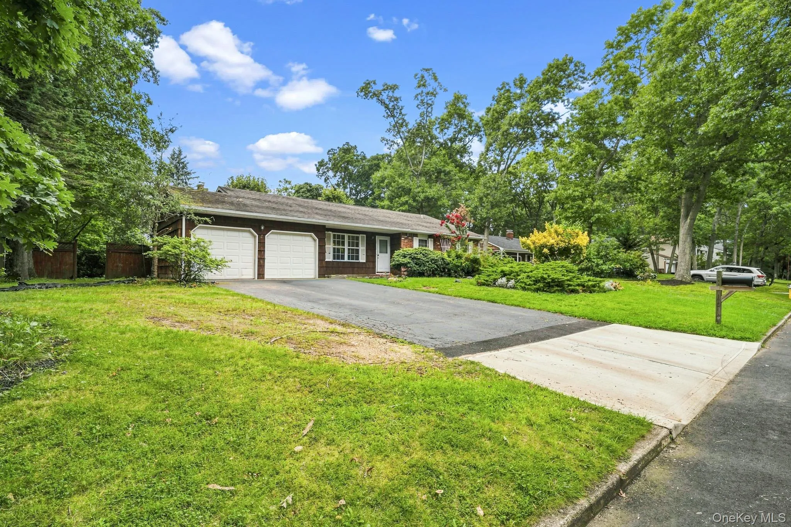
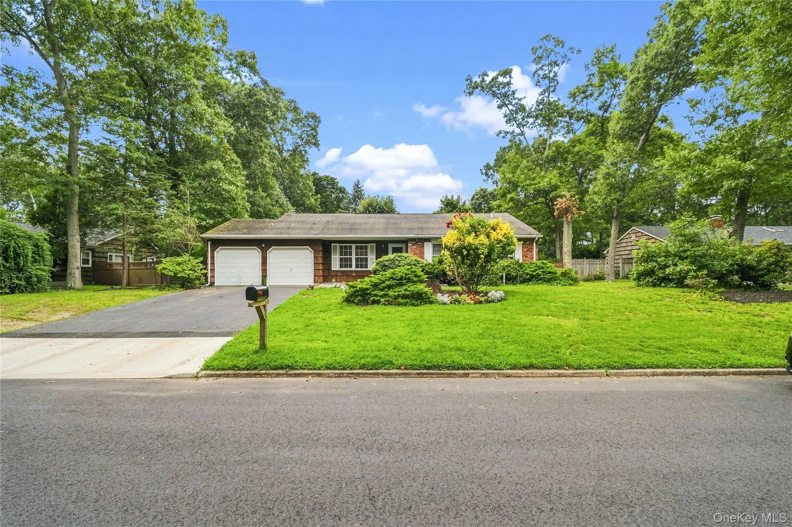
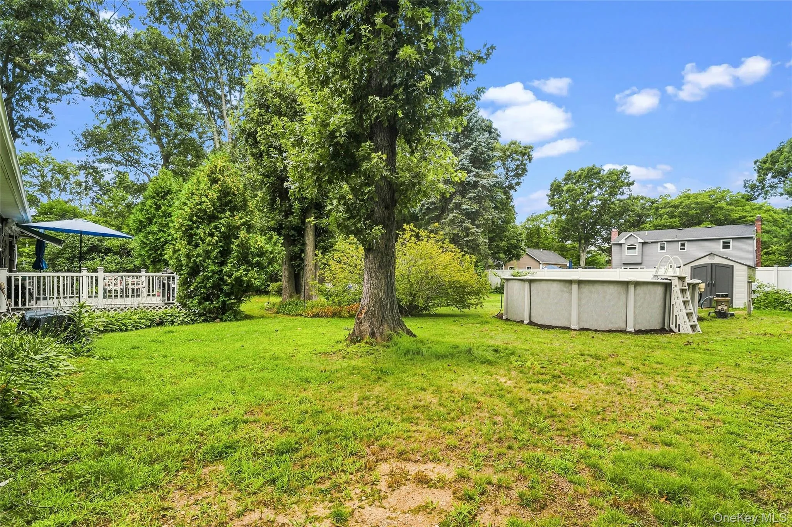
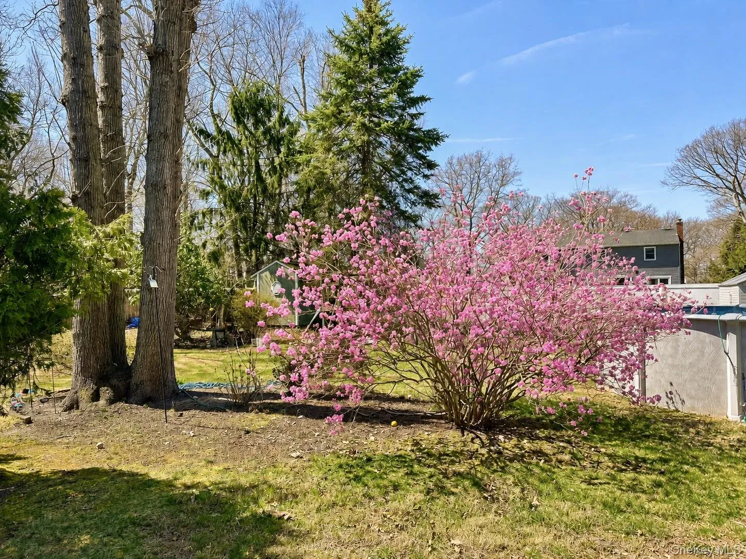
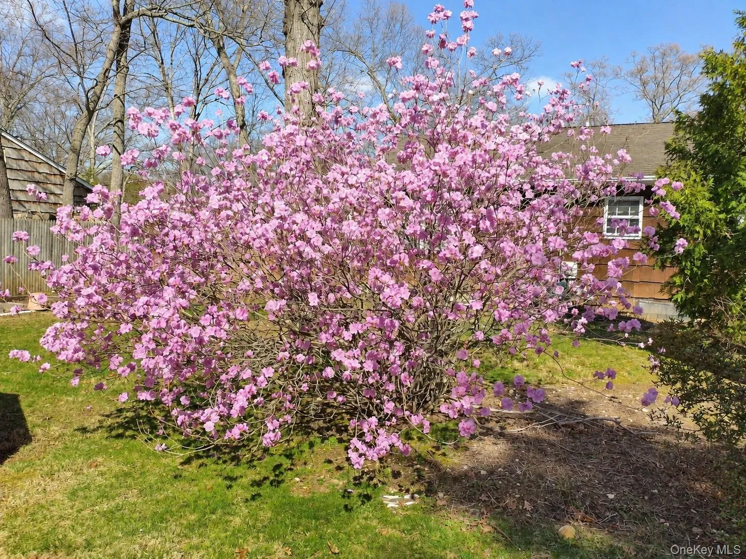
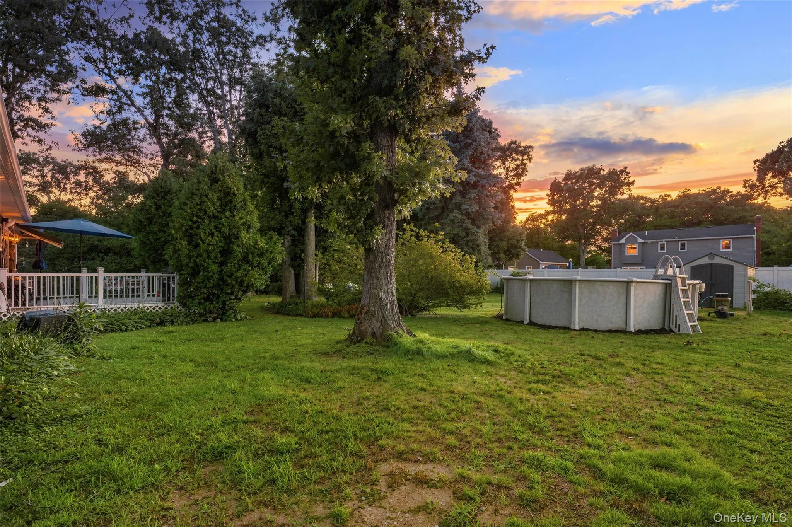
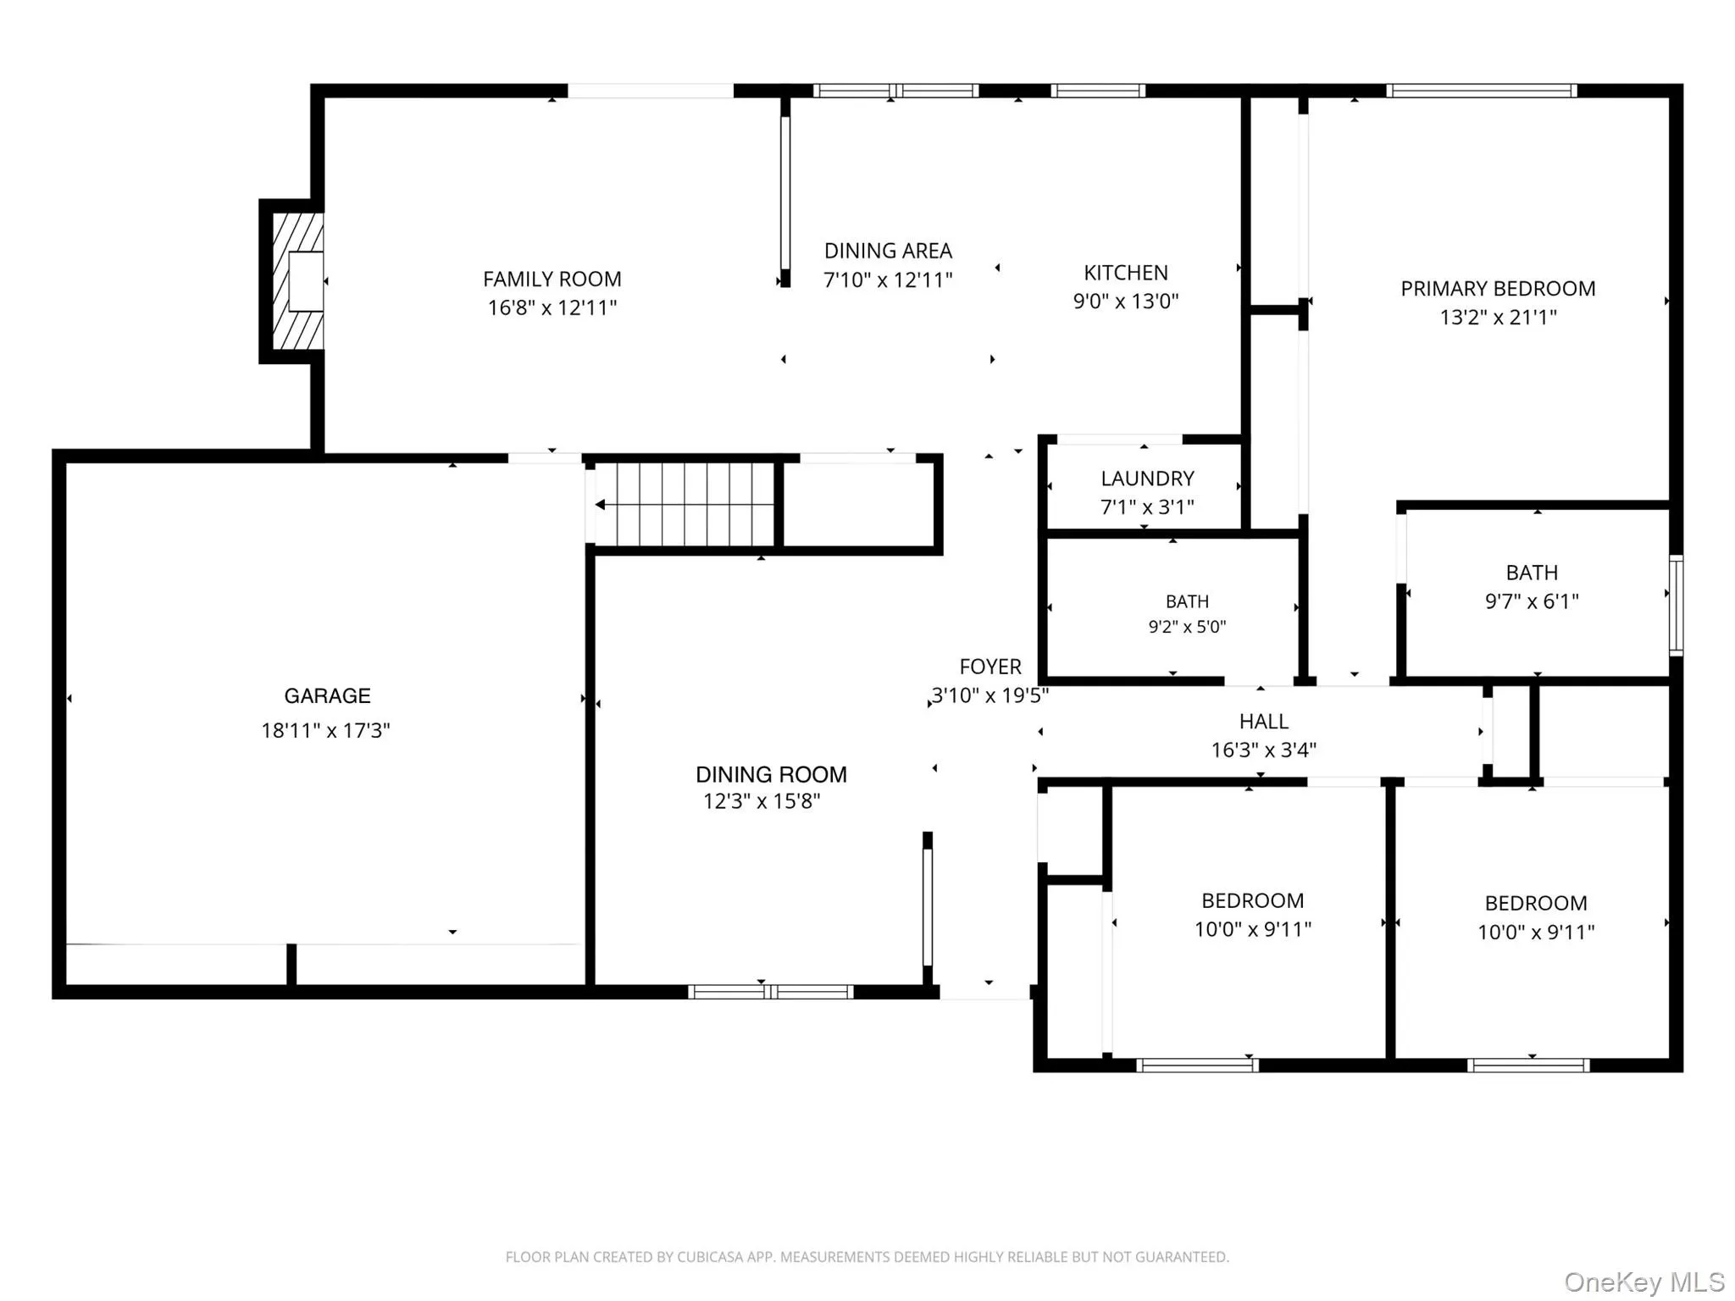
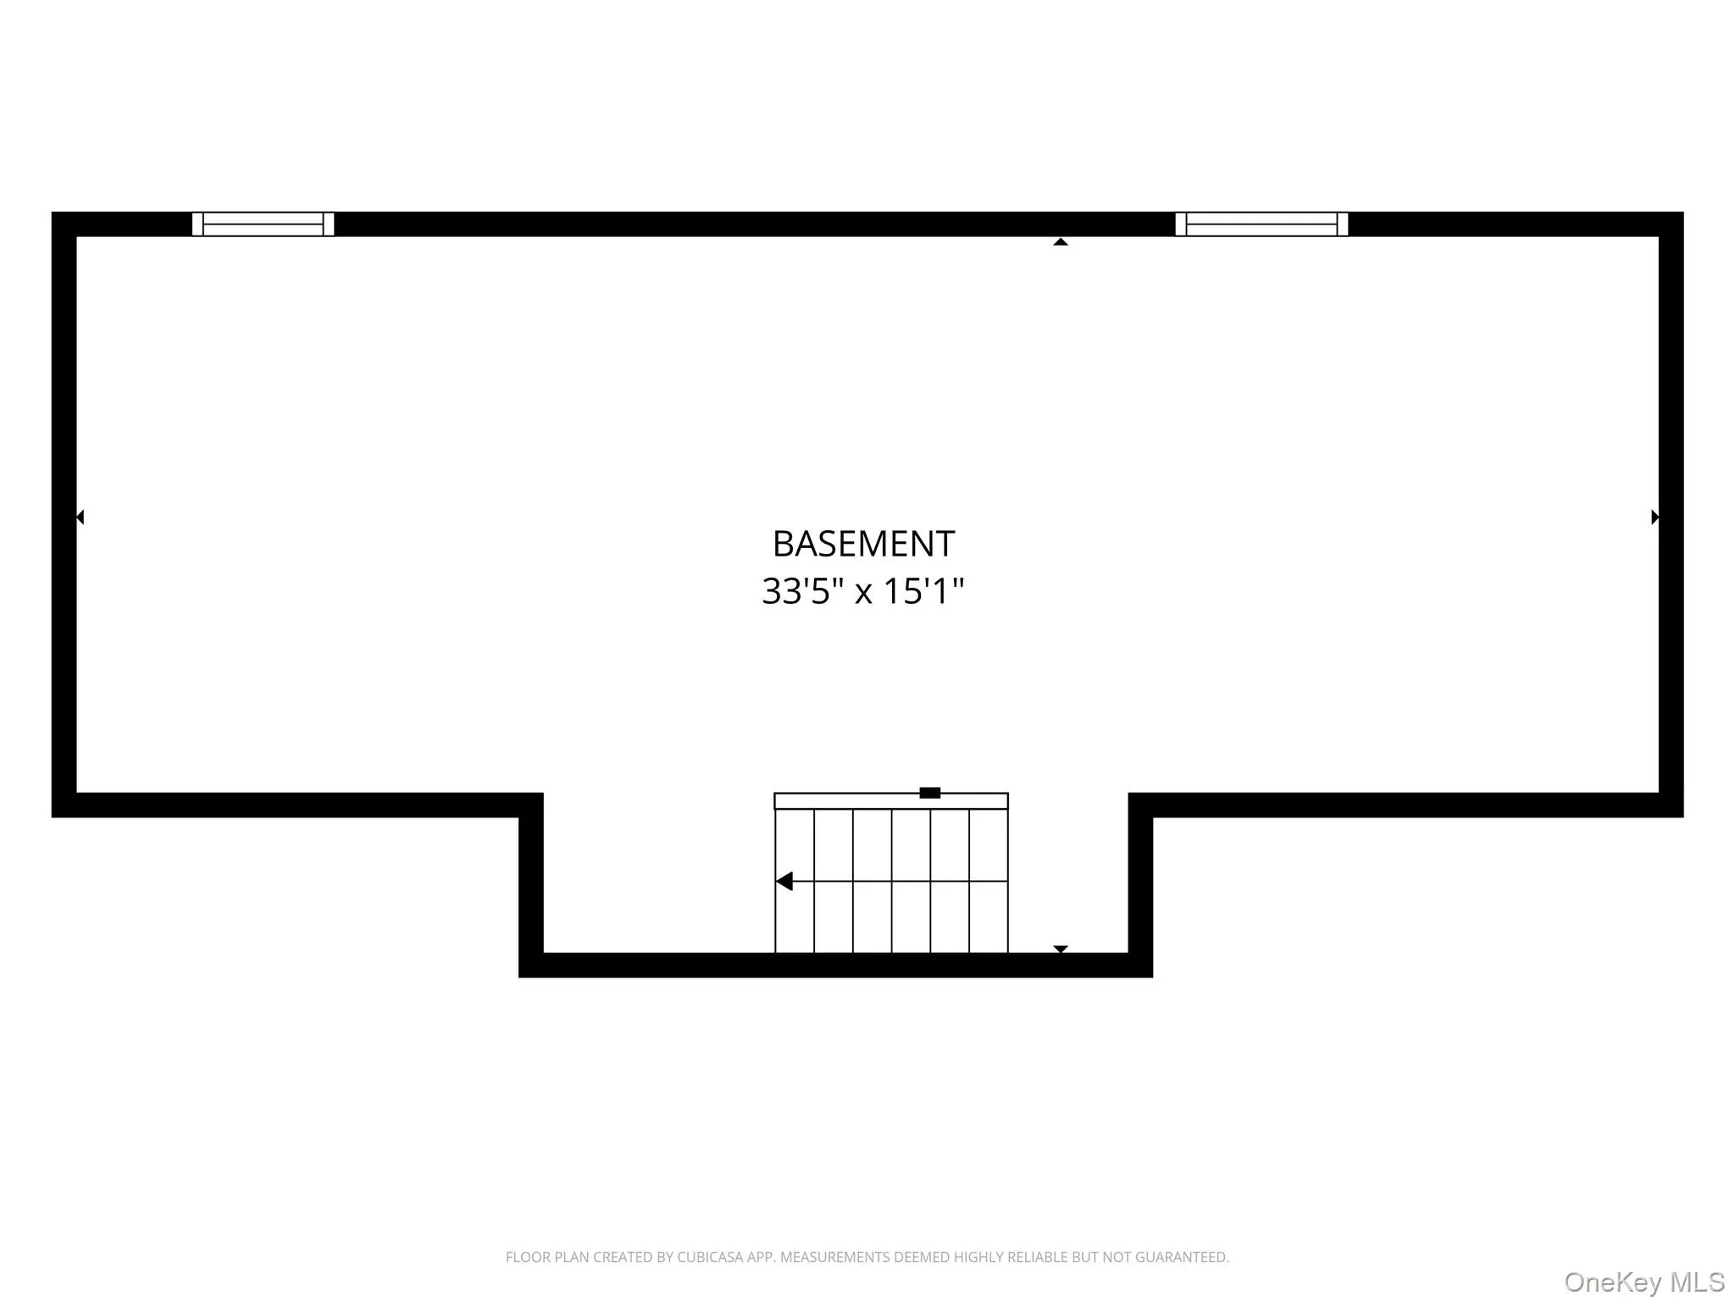
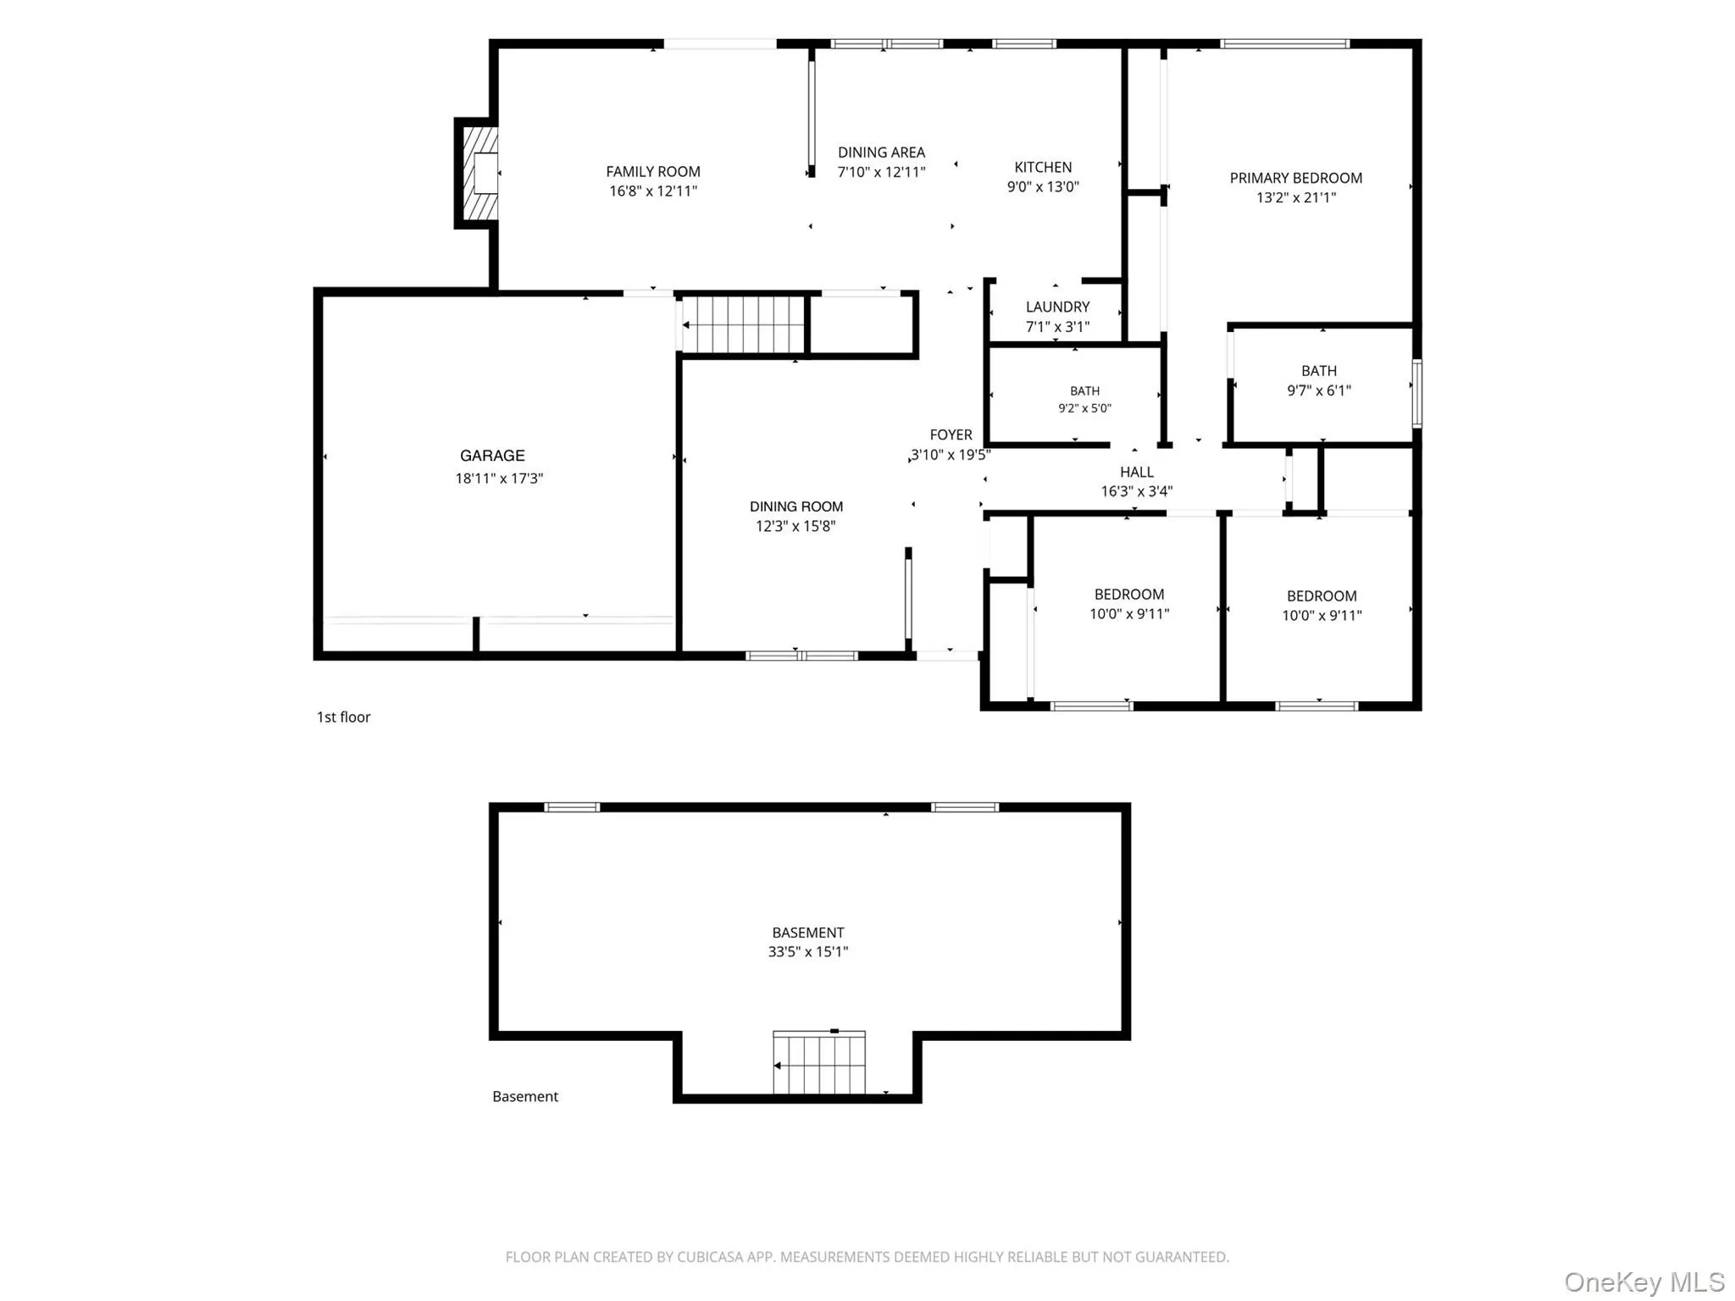
Welcome to Stony Brook Heights, a storybook setting where mature oaks stand sentinel over the neighborhood streets, just minutes from Stony Brook University and Stony Brook University Hospital.
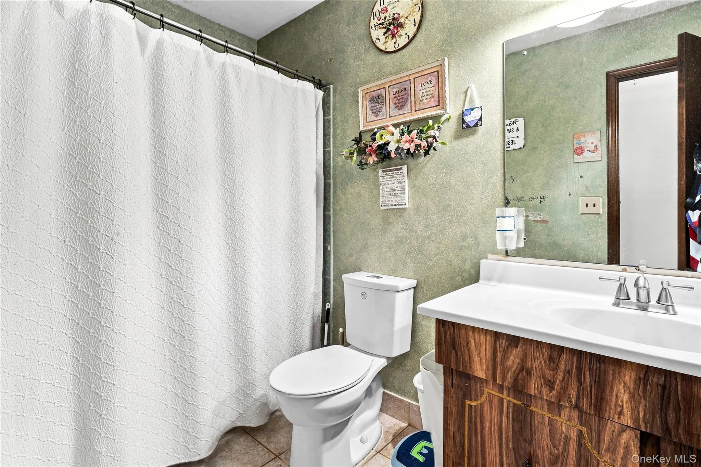
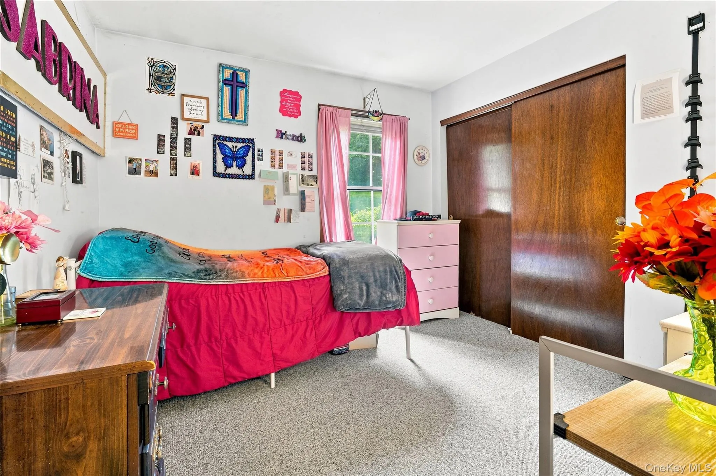
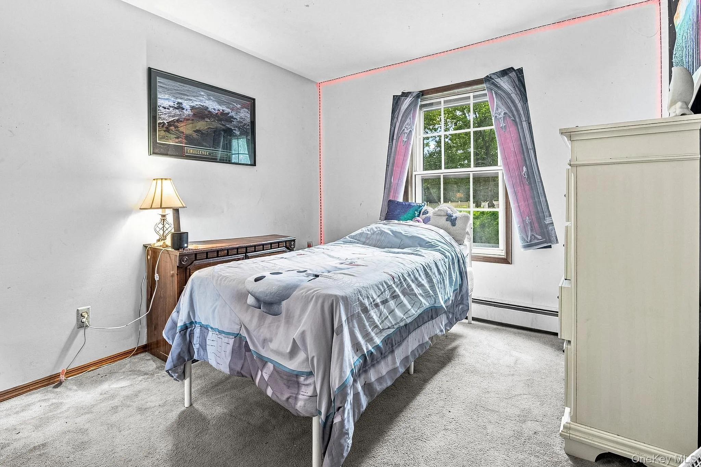
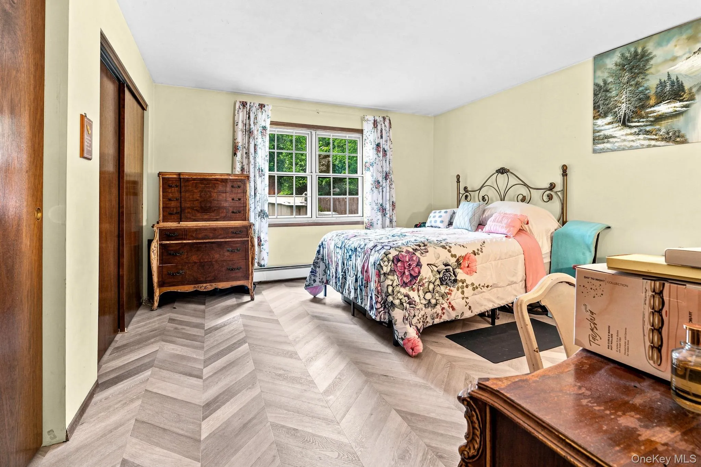
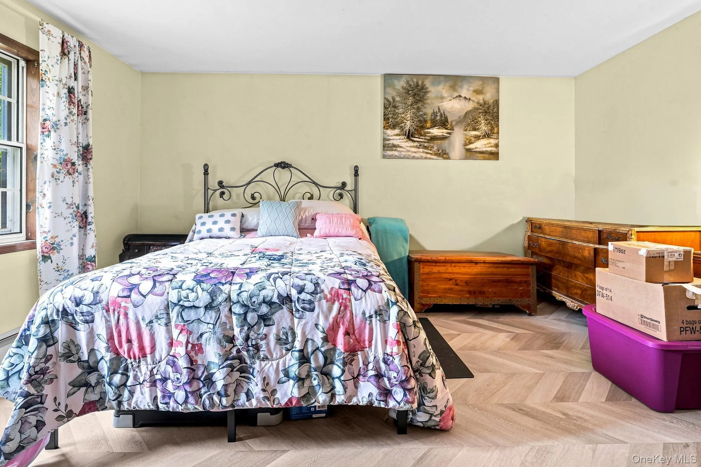
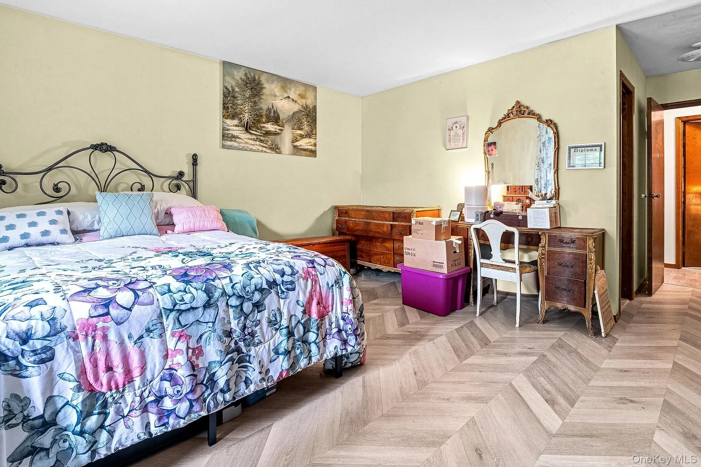
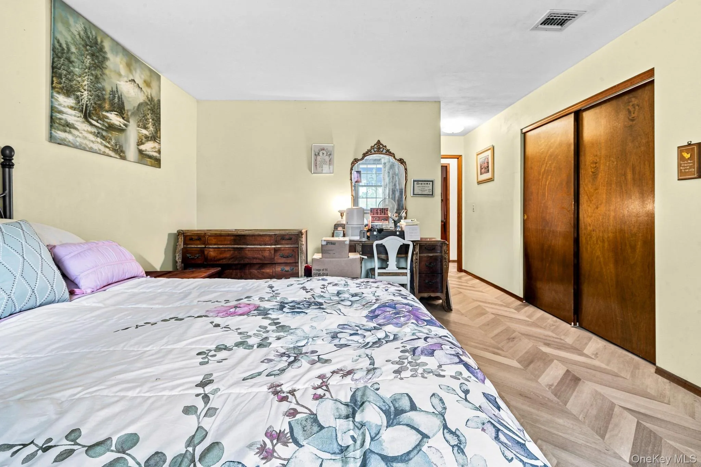
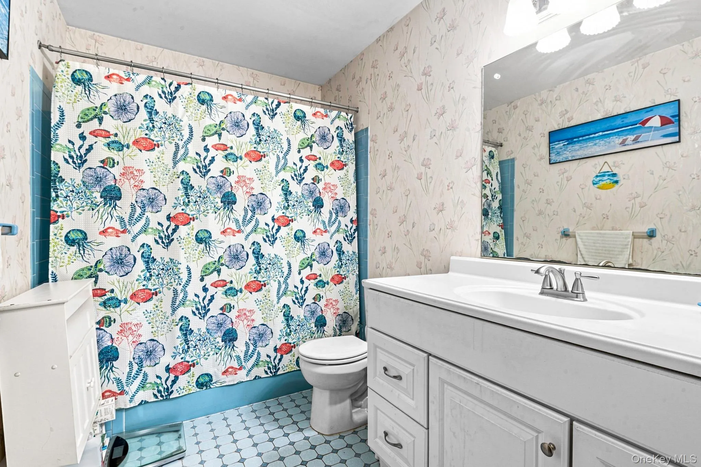
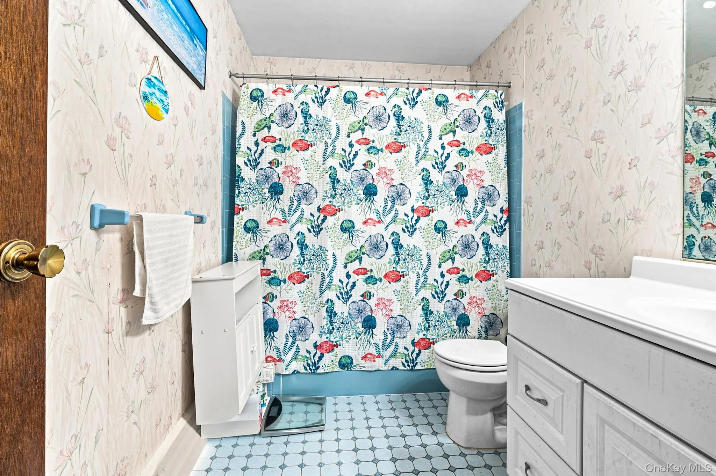
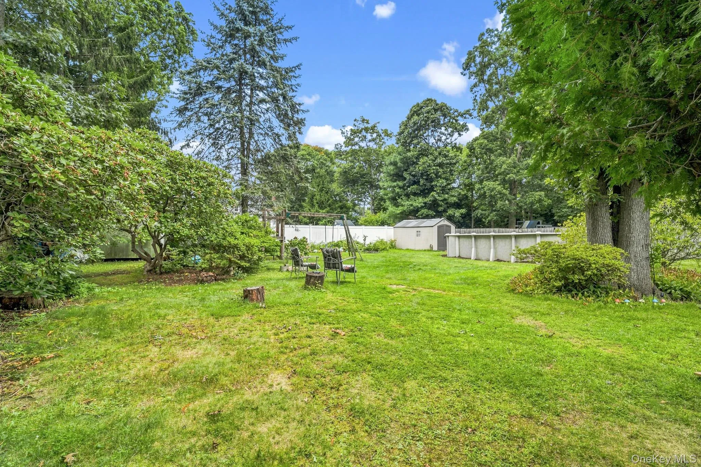
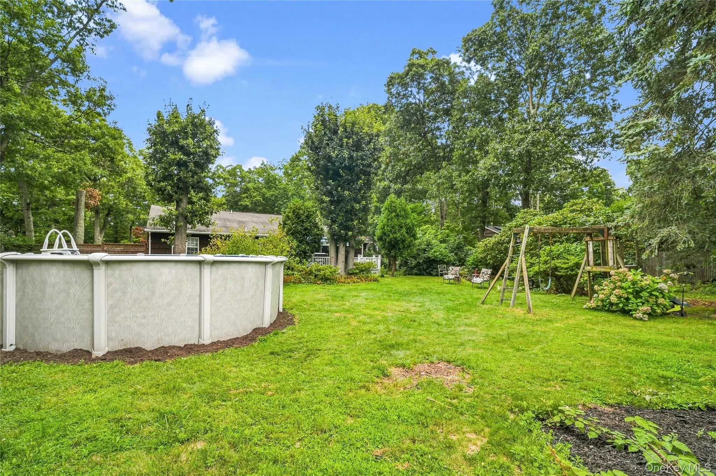
Set upon approximately 0.39 acres of level, park-like grounds, this cedar ranch offers abundant space for gardening, play, and gatherings beneath the open sky. Inside, 3 bedrooms and 2 full baths are joined by an easy, natural flow that carries guests comfortably from room to room.
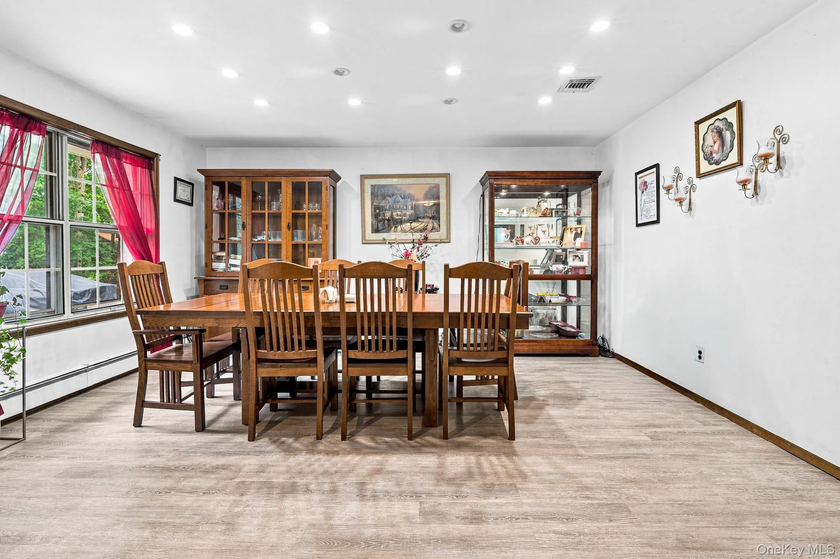
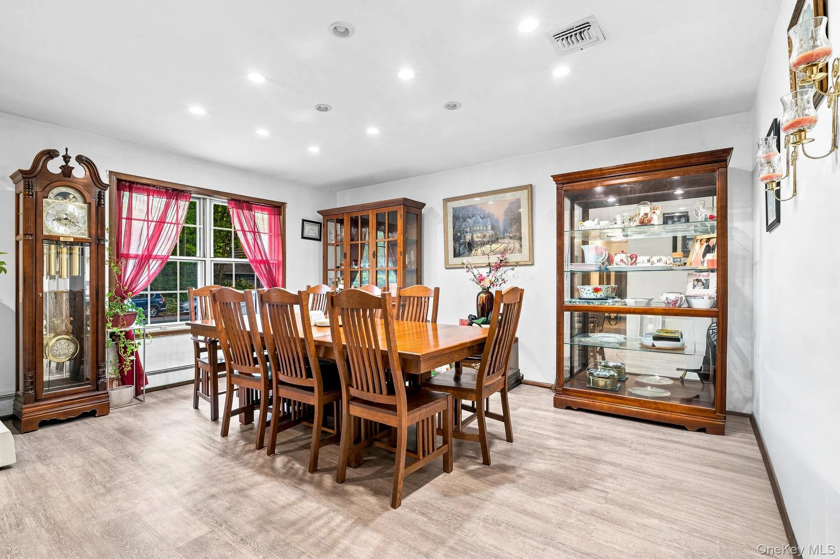
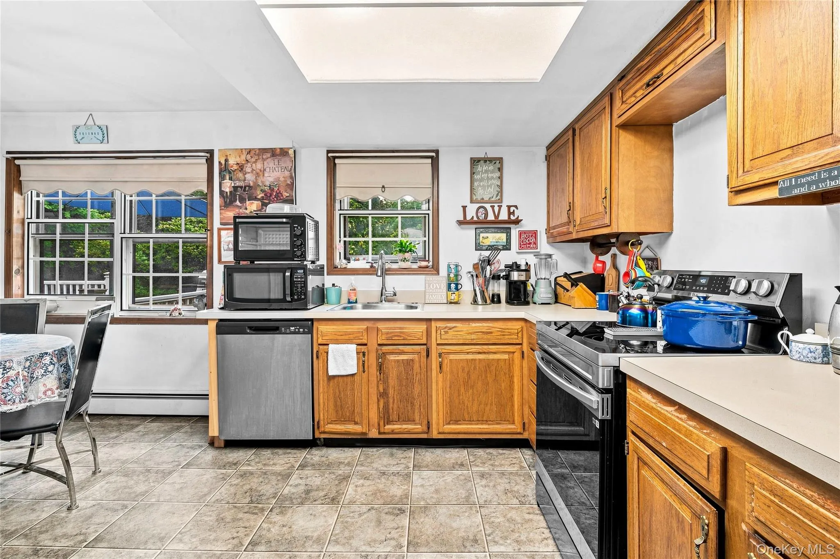
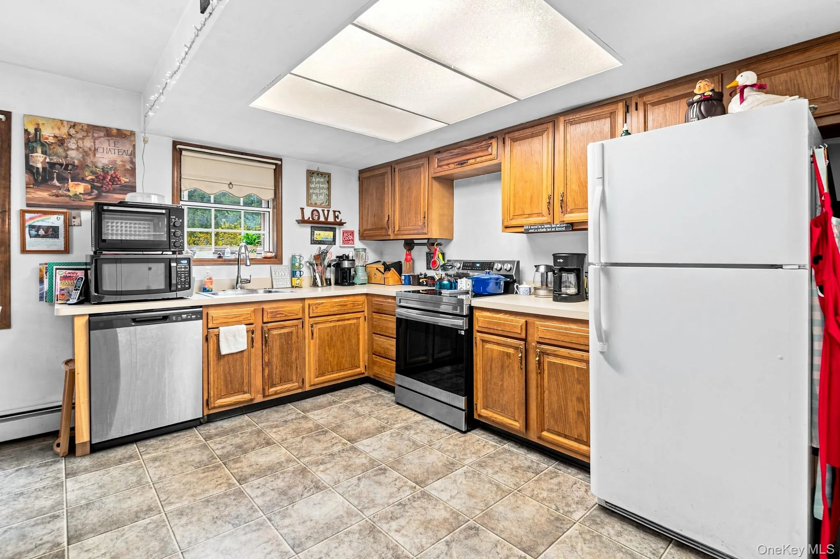
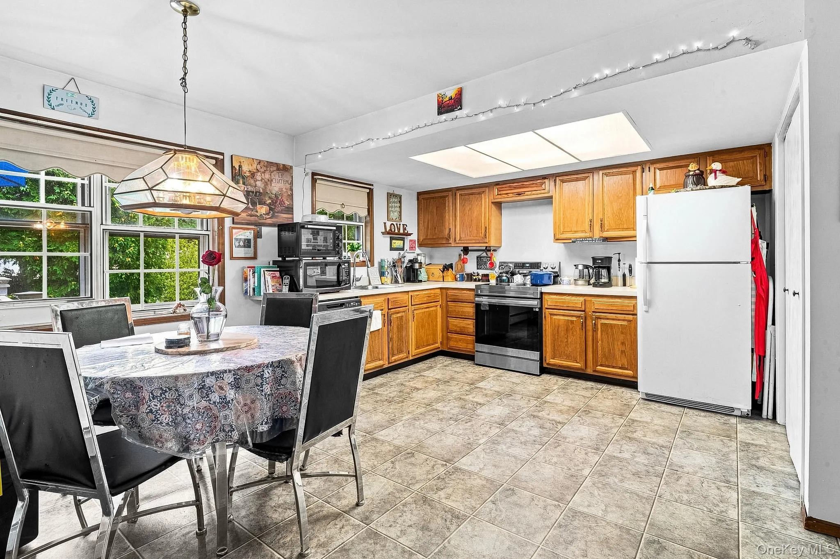
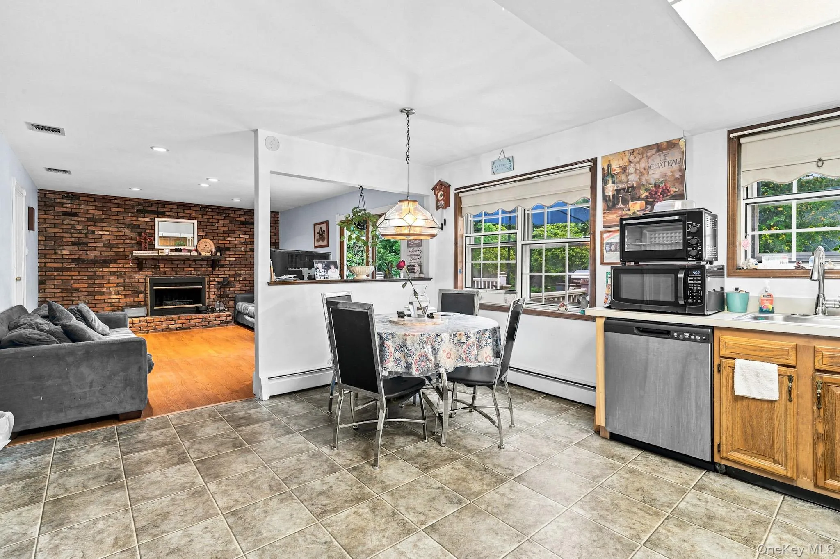
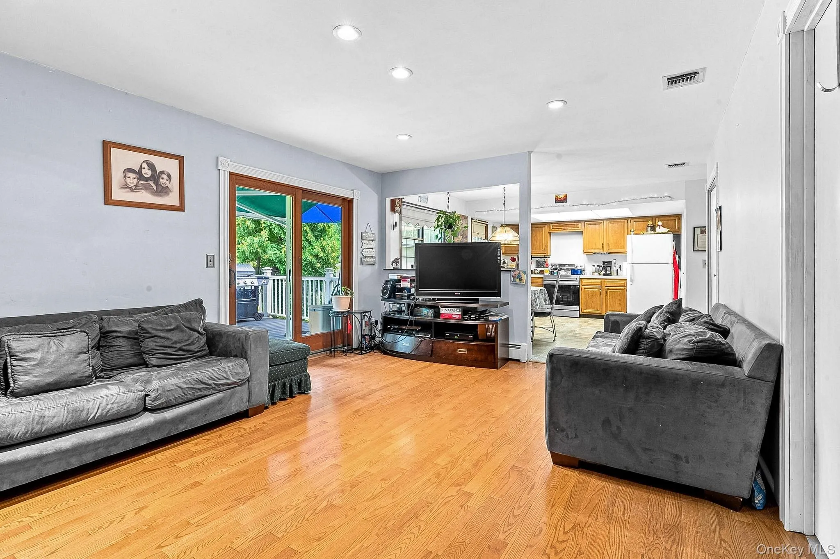
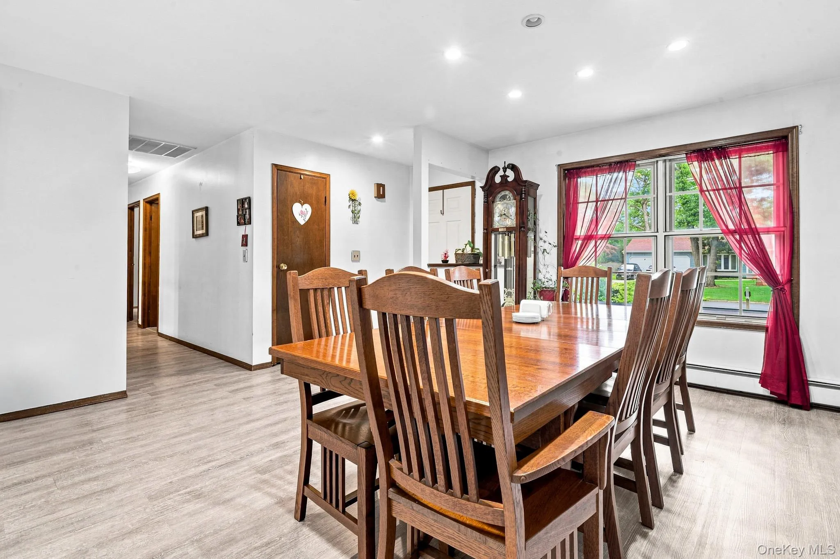
The eat-in kitchen features stainless-steel appliances, a pantry, and a cleverly concealed laundry closet that keeps the washer and dryer close at hand yet tucked from view. Nearby, the formal dining room ready for celebrations both large and small.
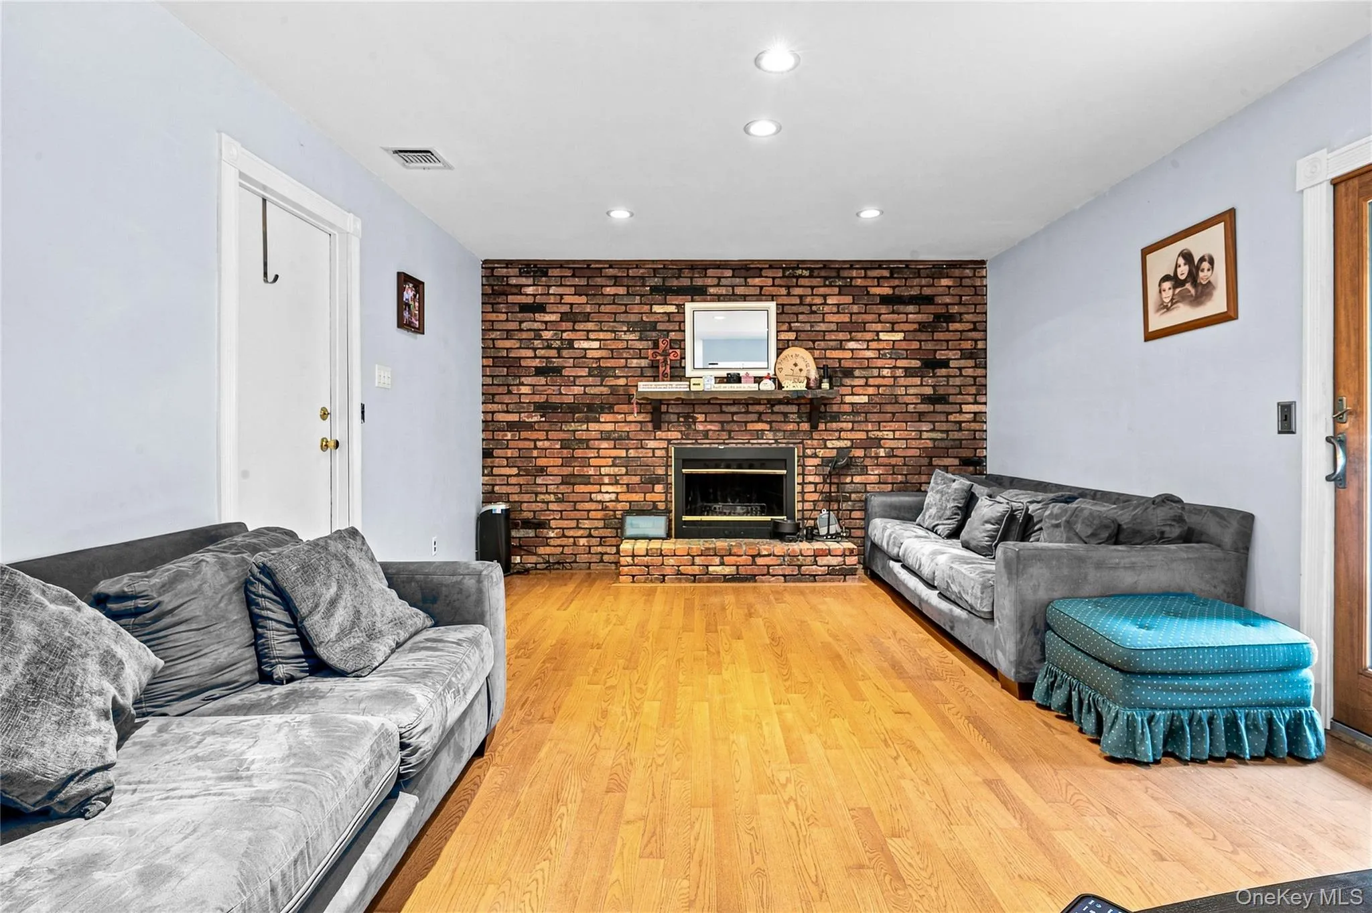
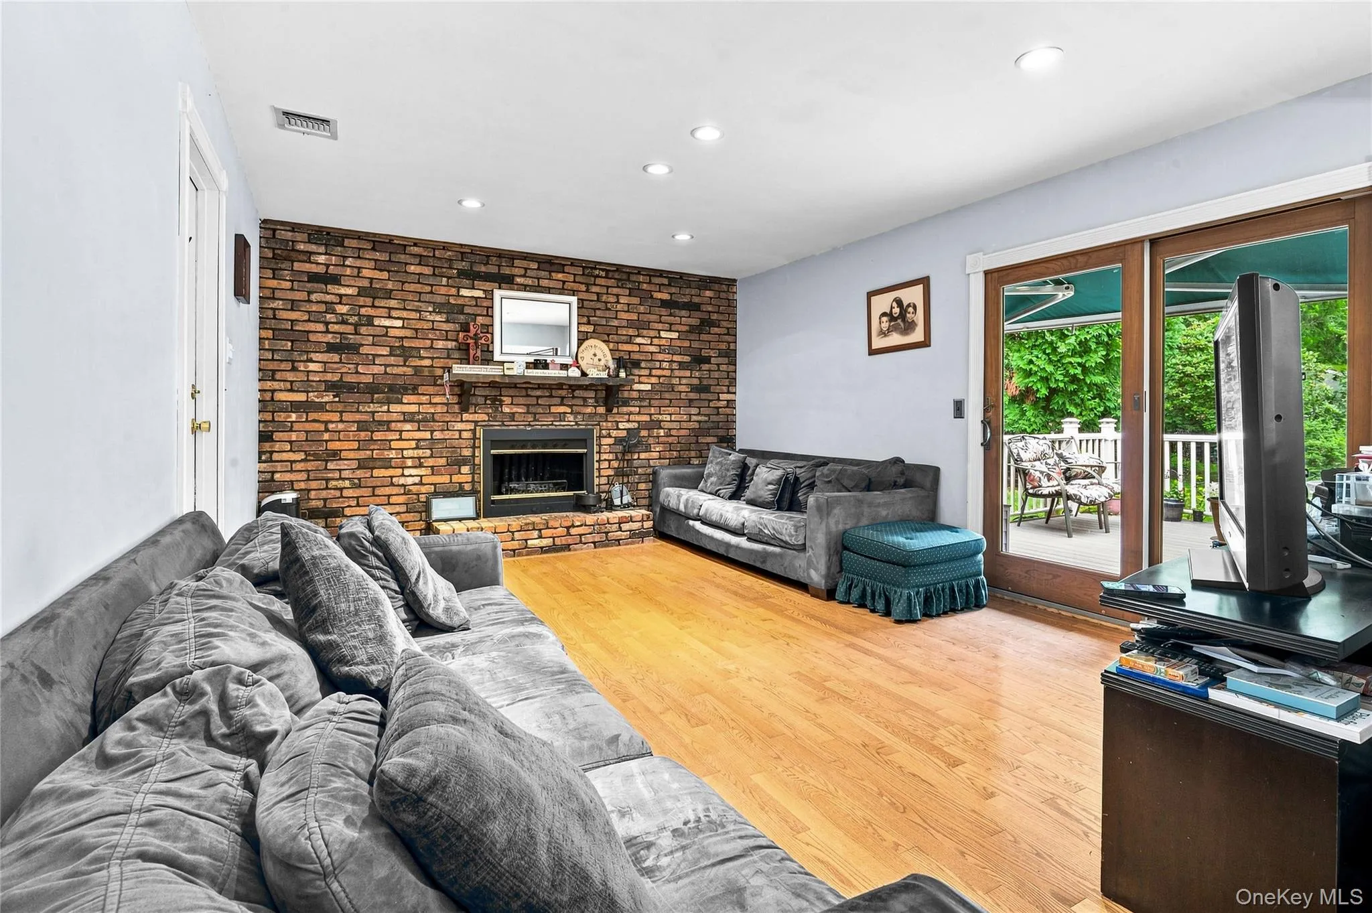
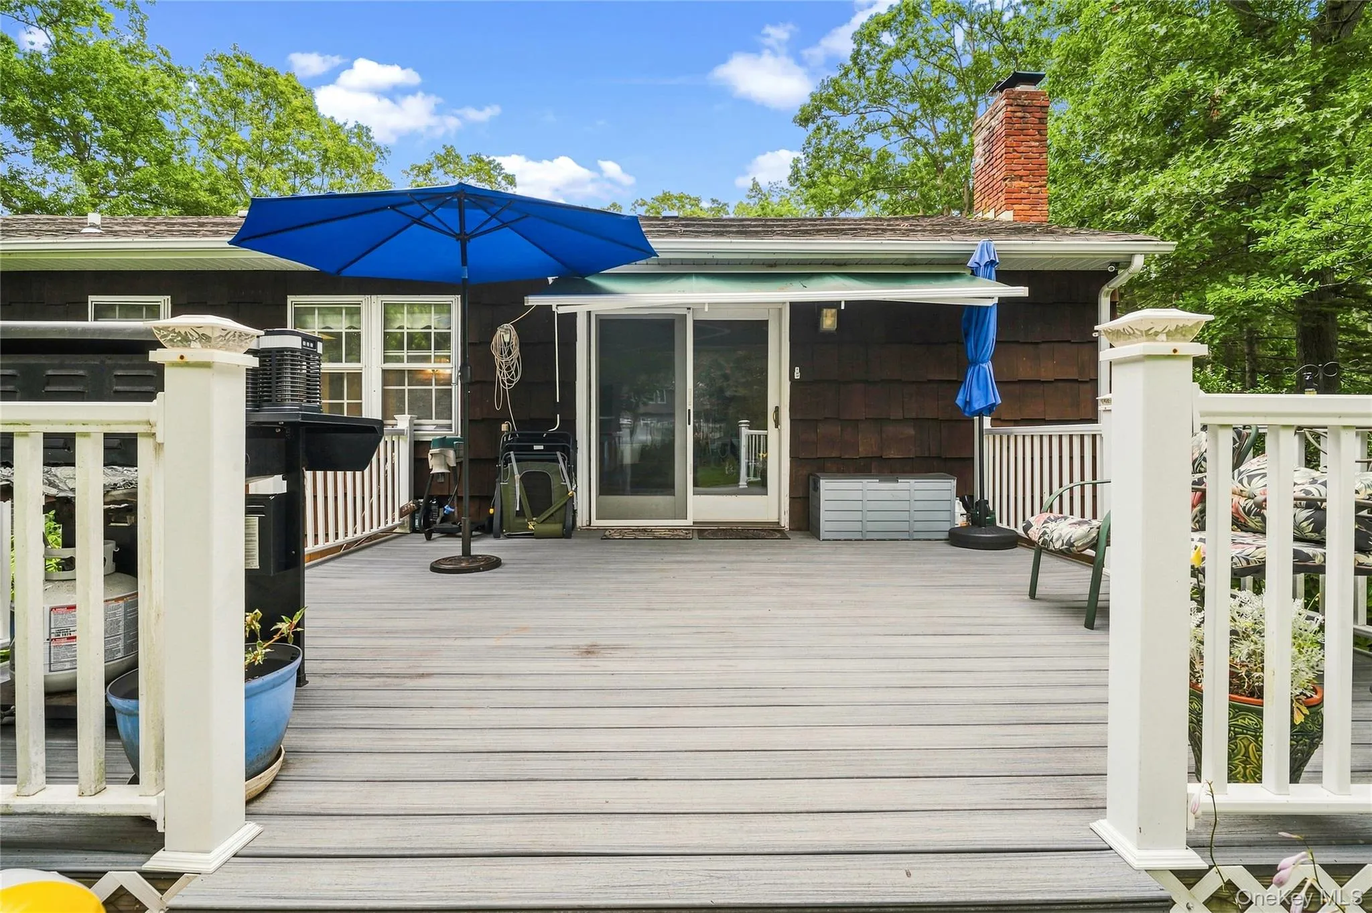
But the heart of the home is the den, anchored by a dramatic floor-to-ceiling brick fireplace. Here, the timeless warmth of a wood-burning fire can turn even the coldest winter night into a cozy memory. Glass sliders open onto a spacious deck, an inviting harbor for summer BBQs, quiet morning tea, or simply watching the seasons pass.
All of this, resting within the Three Village School District. With history behind it and possibility ahead, this home awaits its next chapter. Are you ready to write it?
- Heating System:
- Oil, Baseboard
- Cooling System:
- Central Air
- Basement:
- Partial
- Fence:
- Back Yard, Full, Wood
- Patio:
- Patio, Deck
- Appliances:
- Dishwasher, Refrigerator, Microwave, Dryer, Washer, Freezer, Energy Star Qualified Appliances, Electric Range
- Exterior Features:
- Rain Gutters
- Fireplace Features:
- Wood Burning, Living Room
- Fireplaces Total:
- 1
- Flooring:
- Combination
- Garage Spaces:
- 2
- Interior Features:
- Eat-in Kitchen, Master Downstairs, Open Kitchen, Pantry, Storage, Washer/dryer Hookup, Formal Dining, First Floor Bedroom, Primary Bathroom, First Floor Full Bath
- Laundry Features:
- Washer Hookup, Electric Dryer Hookup, In Kitchen
- Parking Features:
- Driveway, Private, Off Street
- Sewer:
- Cesspool
- Utilities:
- Cable Available, Phone Available, Trash Collection Public, Water Connected, Electricity Connected
- City:
- Brookhaven
- State:
- NY
- Street:
- Glenridge
- Street Number:
- 40
- Street Suffix:
- Avenue
- Postal Code:
- 11790
- Floor Number:
- 0
- Longitude:
- W74° 52' 37.4''
- Latitude:
- N40° 53' 19.2''
- Direction Faces:
- East
- Subdivision Name:
- Stony Brook Heights
- Directions:
- LIE To Exit 62N Nicholls Road North, Turn Left On Oxhead Rd., Another Left On Glenridge Ave, House Is On the Right, #40
- PostalCity:
- Stony Brook
- Architectural Style:
- Ranch
- Construction Materials:
- Brick, Frame, Cedar
- Elementary School:
- William Sidney Mount Elementary
- High School:
- Ward Melville Senior High School
- Levels:
- One
- Agent MlsId:
- 146109
- MiddleOrJunior School:
- Robert Cushman Murphy Jr High School
- PhotosCount:
- 34
- Special Listing Conditions:
- No
- Tax Annual Amount:
- $15,085
- Water Source:
- Public
- Office MlsId:
- SPH17
Residential - MLS# 1036659
40 Glenridge Avenue, Brookhaven, NY
- Property Type :
- Residential
- Property SubType :
- Single Family Residence
- Listing Type :
- For Rent
- Listing ID :
- 1036659
- Price :
- $599,999
- Rooms :
- 7
- Bedrooms :
- 3
- Bathrooms :
- 2
- Bathrooms Total :
- 2
- Square Footage :
- 1,600 Sqft
- Lot Area :
- 0.39 Acre
- Year Built :
- 1976
- Status :
- Active
- Listing Agent :
- Donna L. Barilla
- Listing Office :
- Signature Premier Properties




