
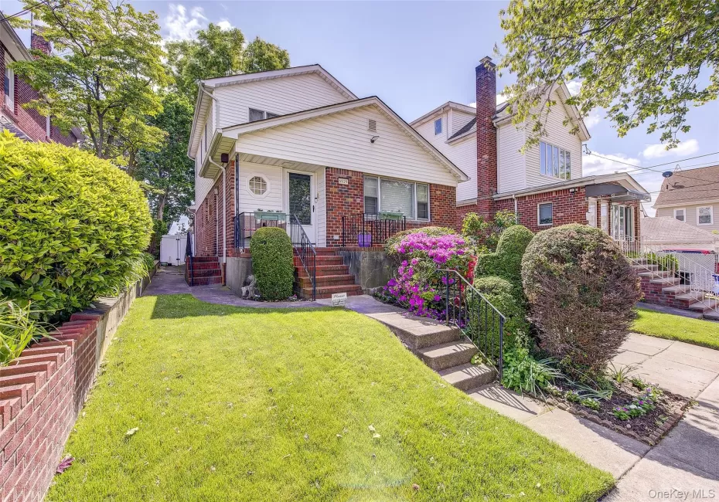
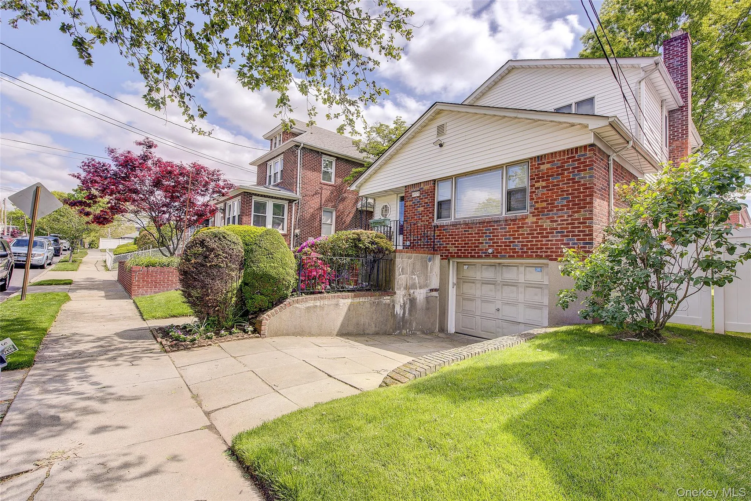
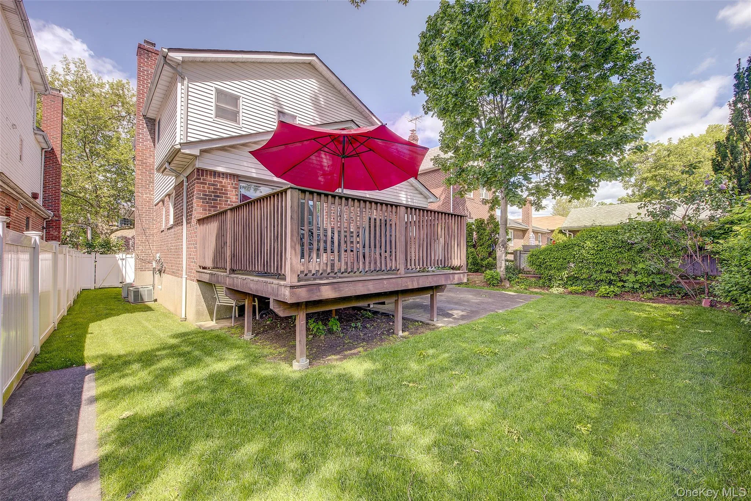
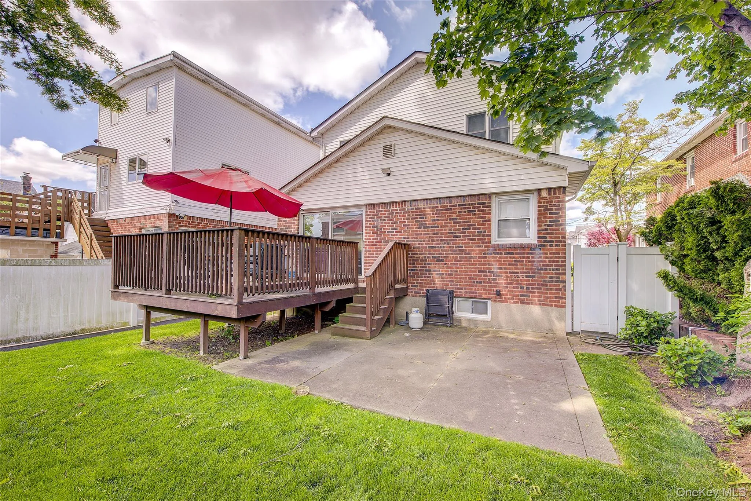
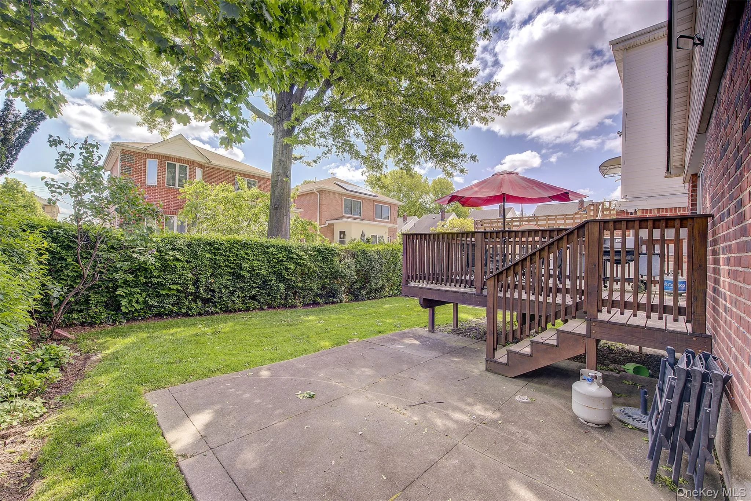
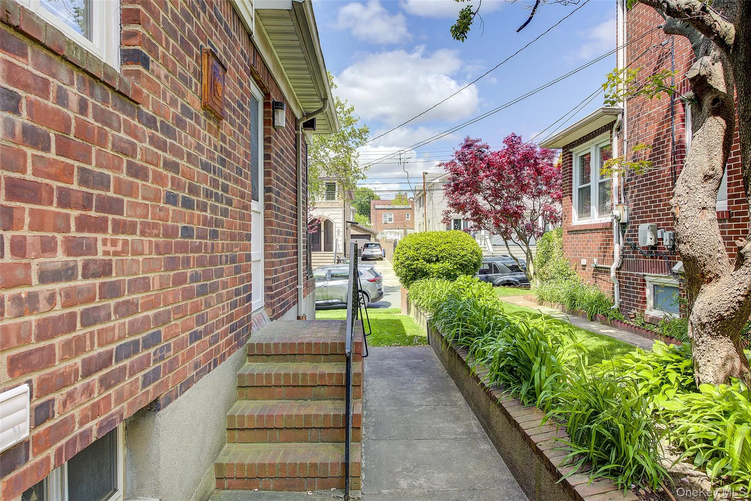
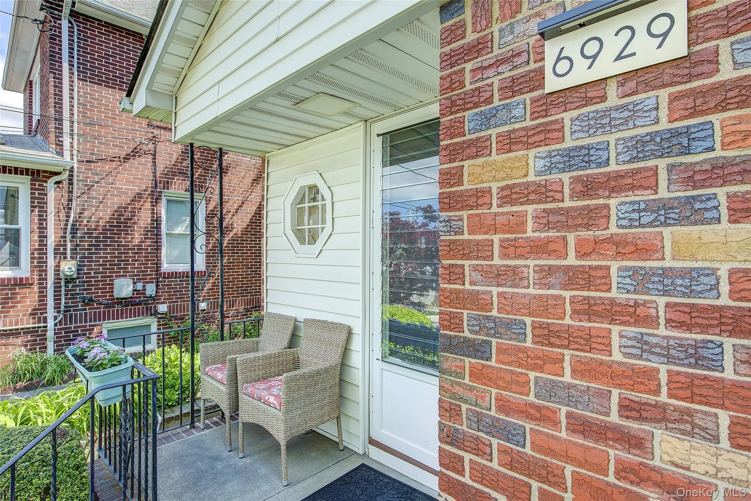
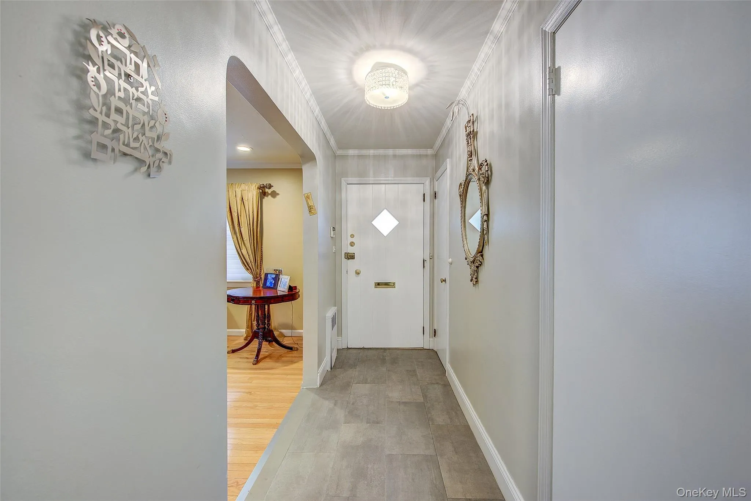
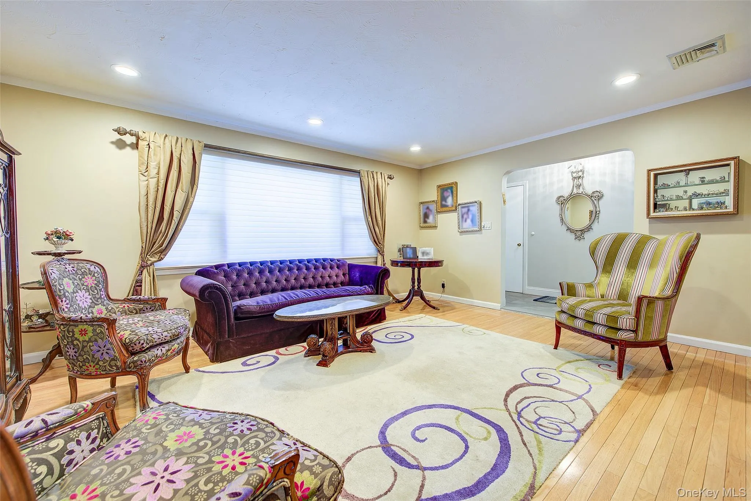
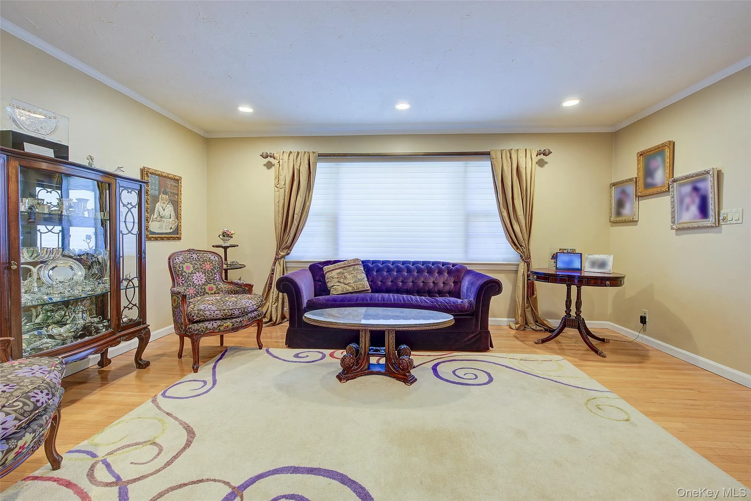
Beautifully Maintained and Built Raised Ranch, Built in 1956 and Updated in 2003, Offering Approximately 2,725sf of Living Space on a 40′ x 95′ Lot (3,800sf) in Heart of Fresh Meadows
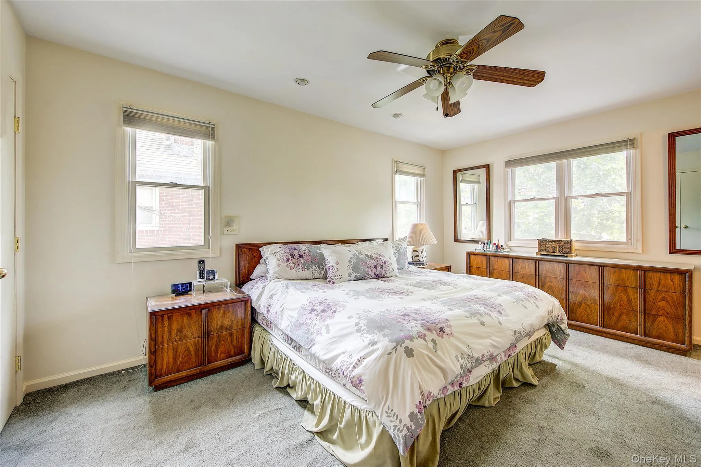
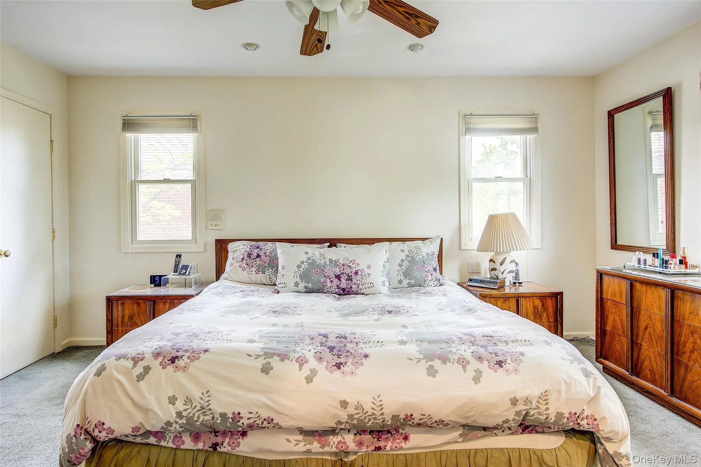
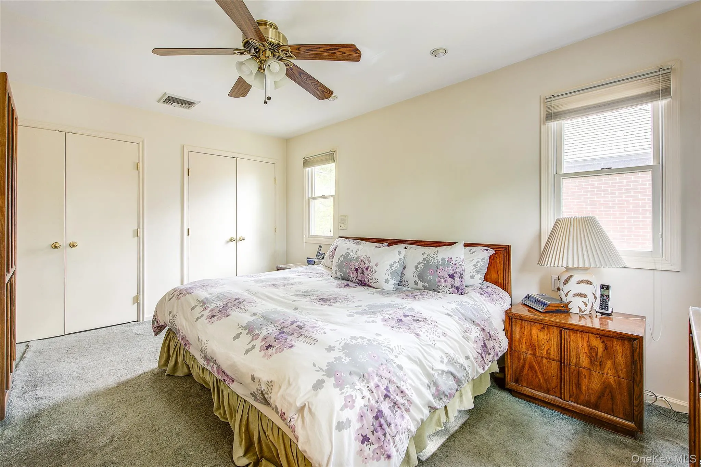
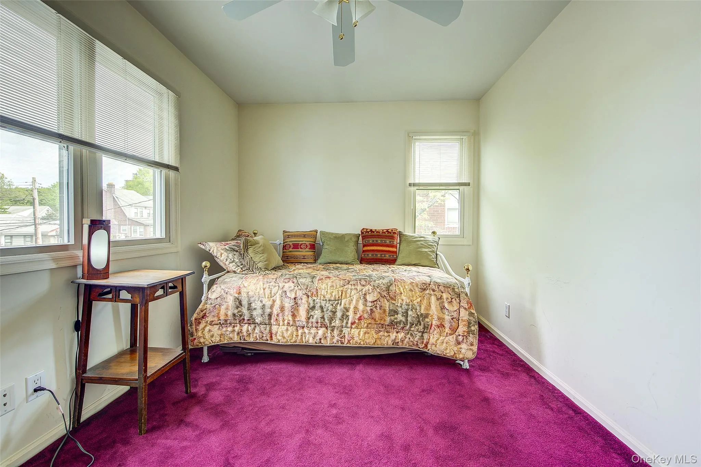
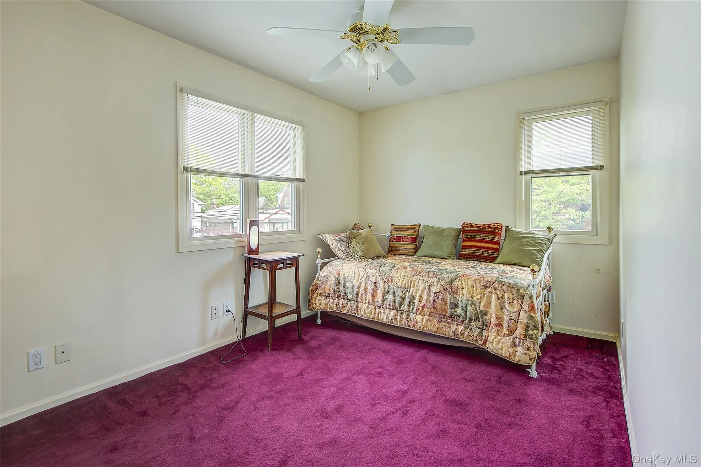
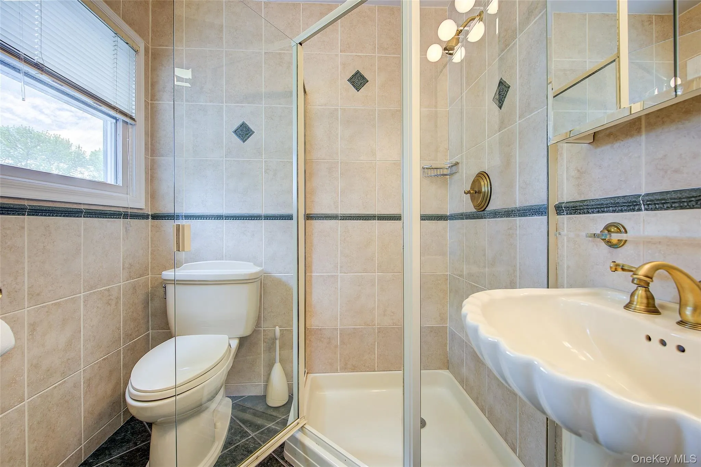
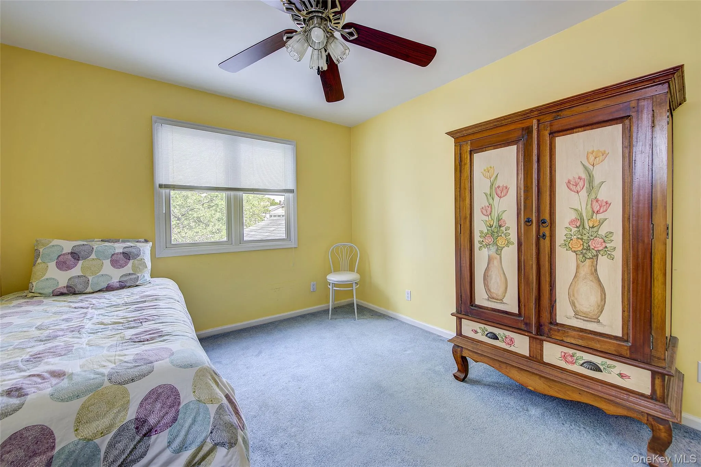
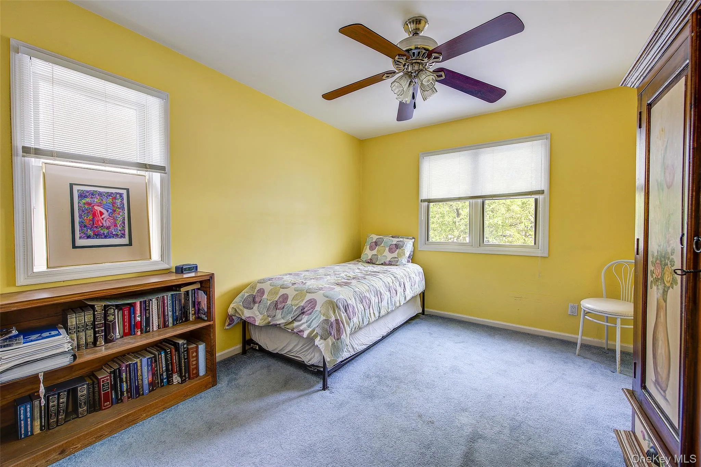
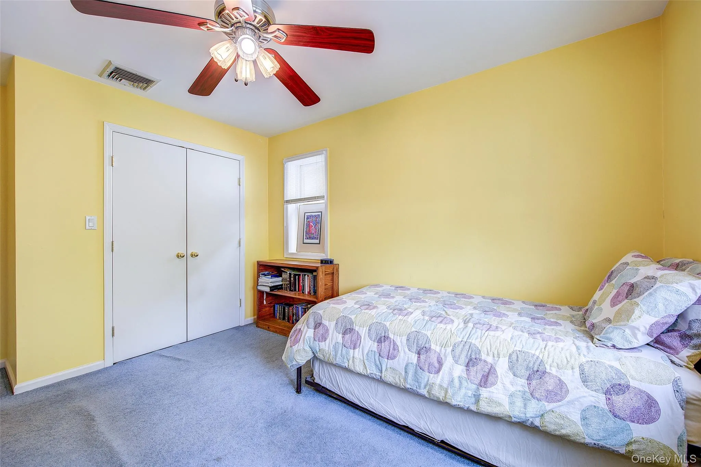
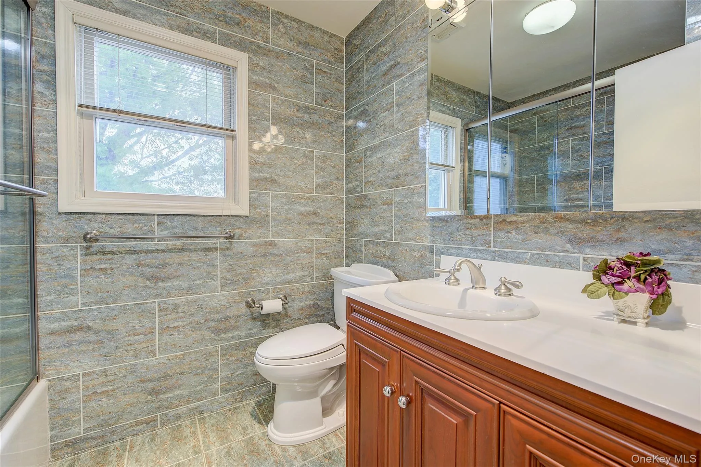
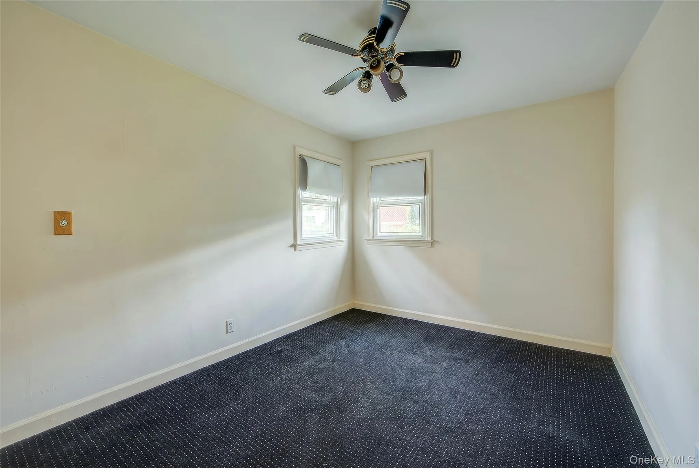
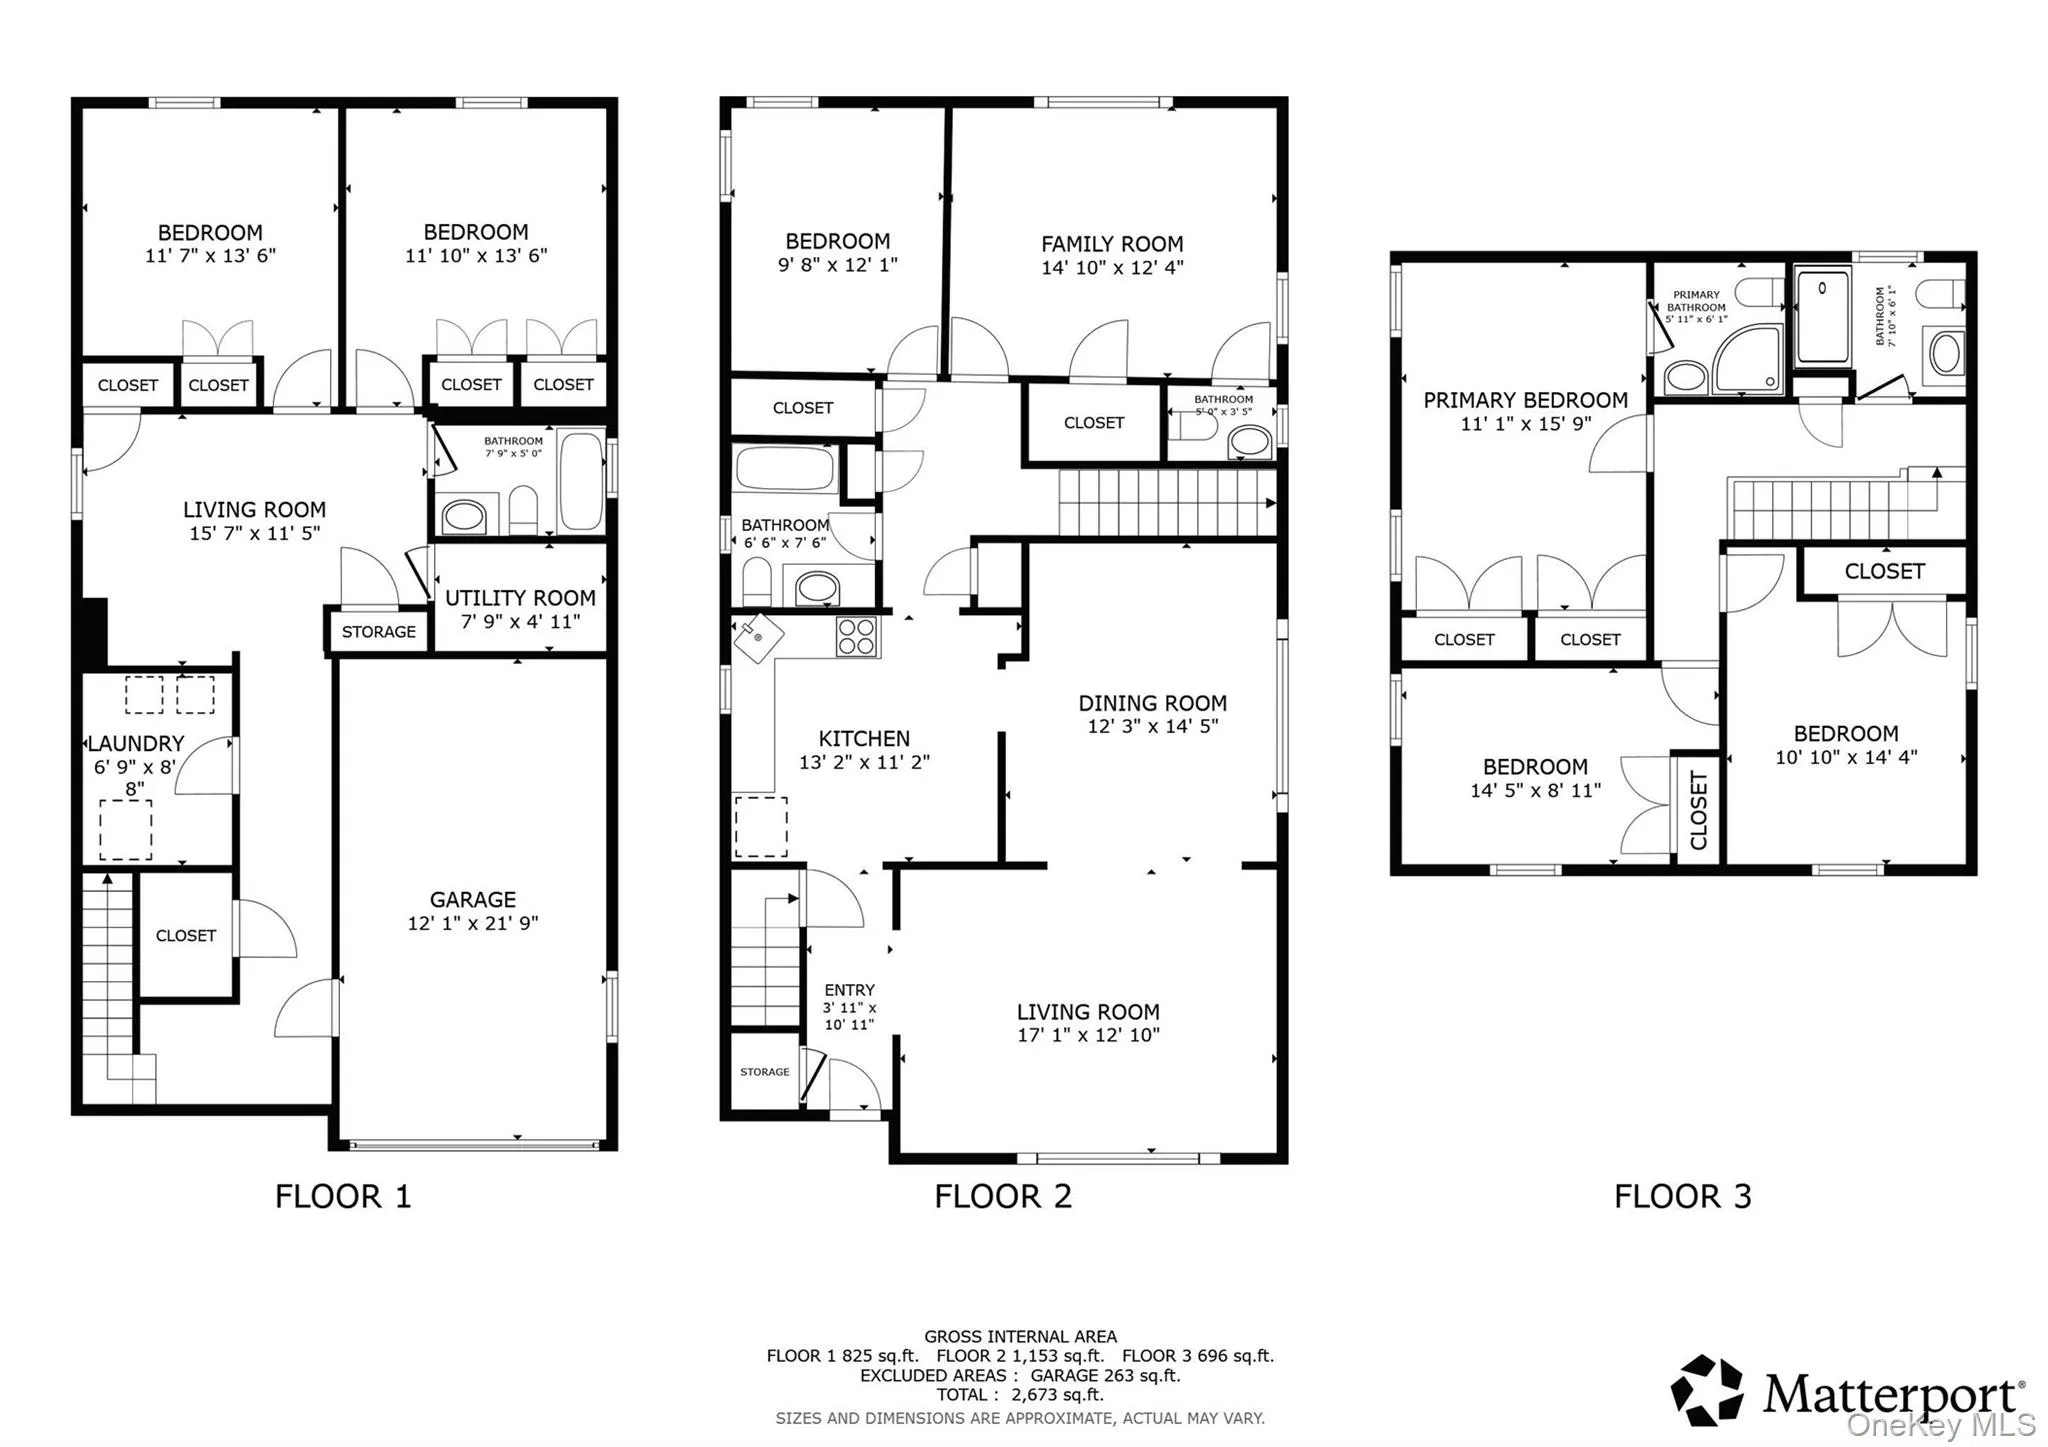
The Upper Level Features a Spacious Primary Suite with Private Full Bathroom, Along with Two Additional Well-sized Bedrooms and Another Full Bathroom. Bedroom Flooring includes Subflooring with Carpeting Throughout.
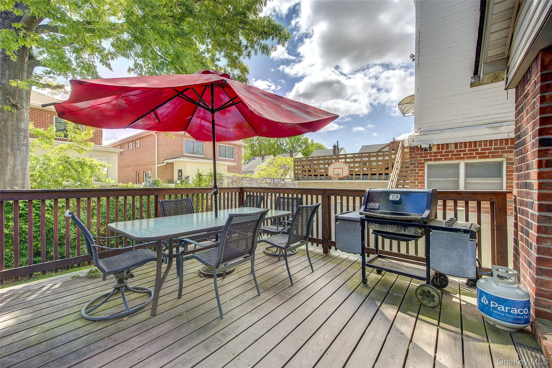
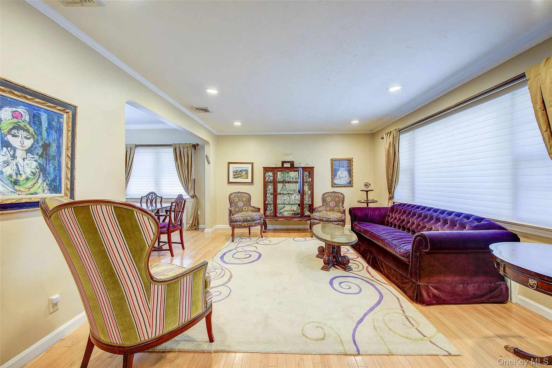
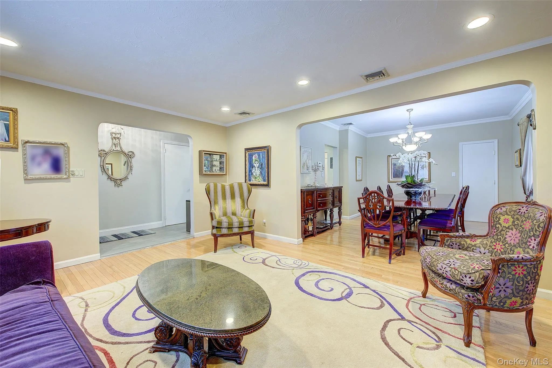
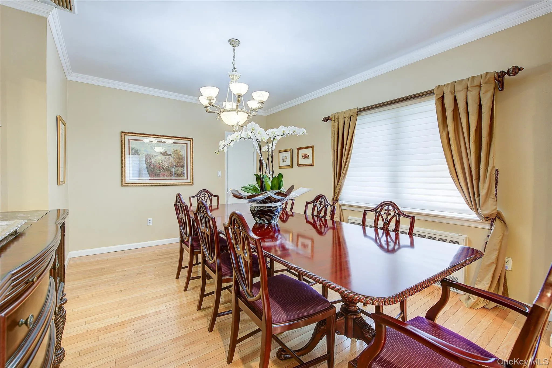
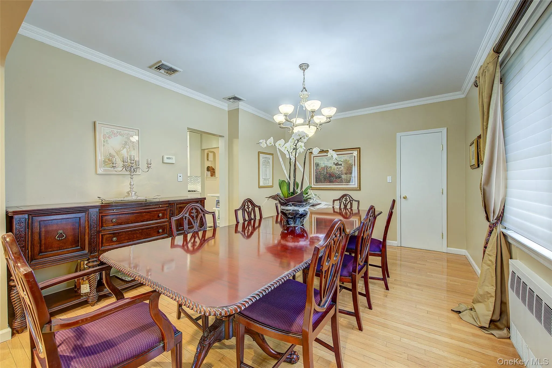
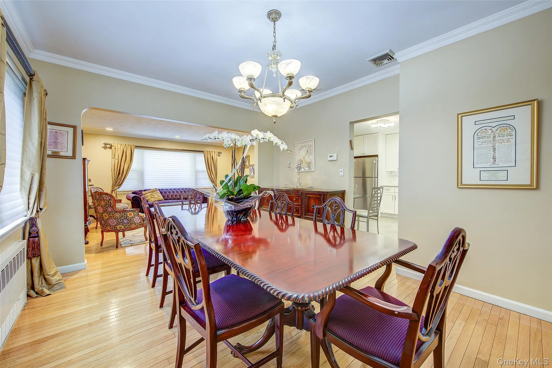
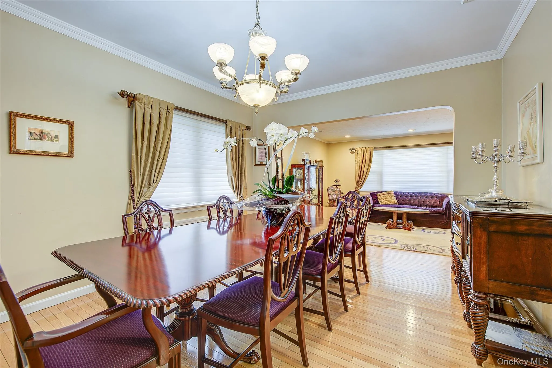
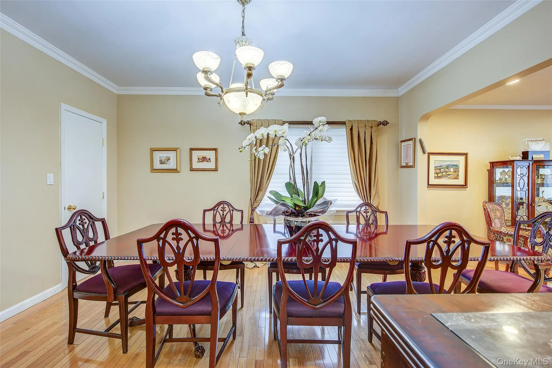
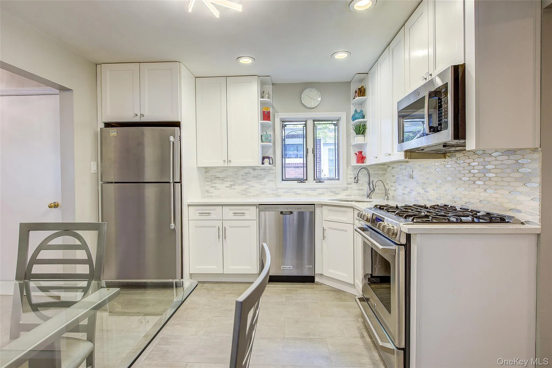
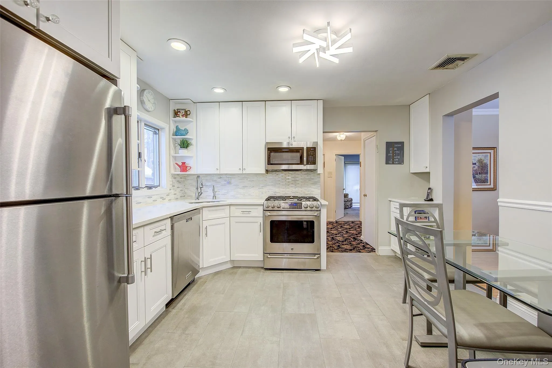
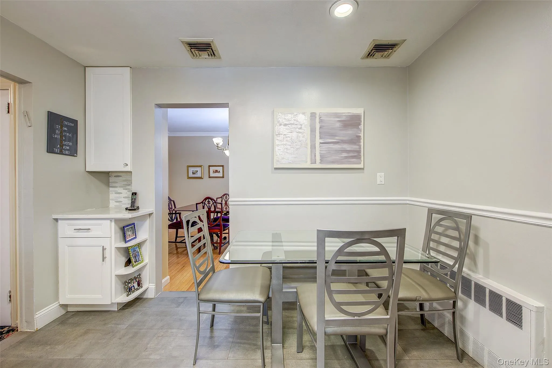
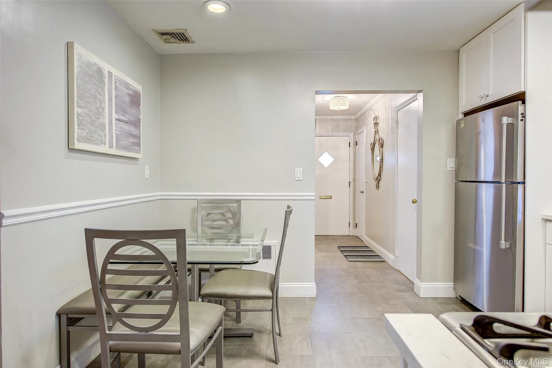
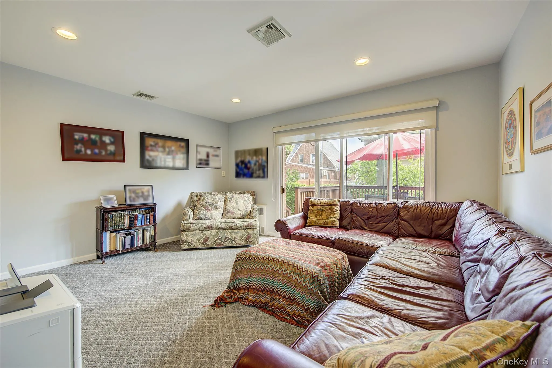
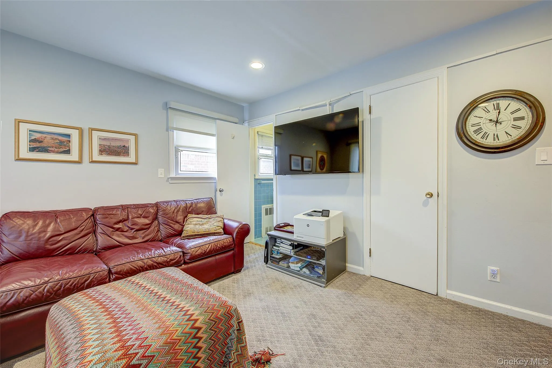
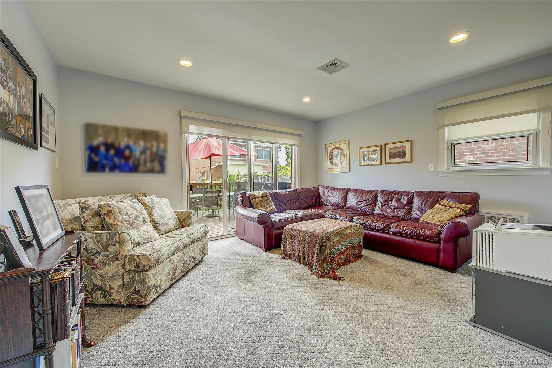
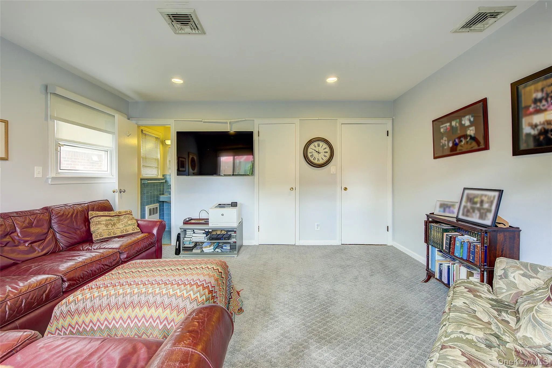
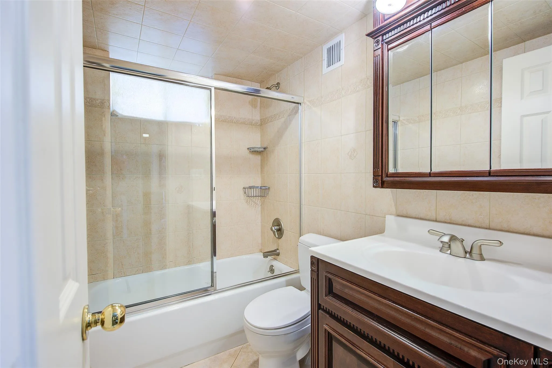
The Main Level Offers a Flexible Layout with Two Additional Bedrooms, Including One with an en-suite Half Bath and Direct Access to a Backyard Deck—Perfect for Indoor-outdoor Living. This Room also Boasts a Large Closet. A Full Bathroom with Tile and Tub, a Bright Living Room, and a Formal Dining Room with Updated Hardwood Floors Complete this Level. The Dining Room Includes a Generously Sized Closet. The updated kitchen Features Quartz Countertops and Modern Finishes, Ideal for Everyday Use and Entertaining.
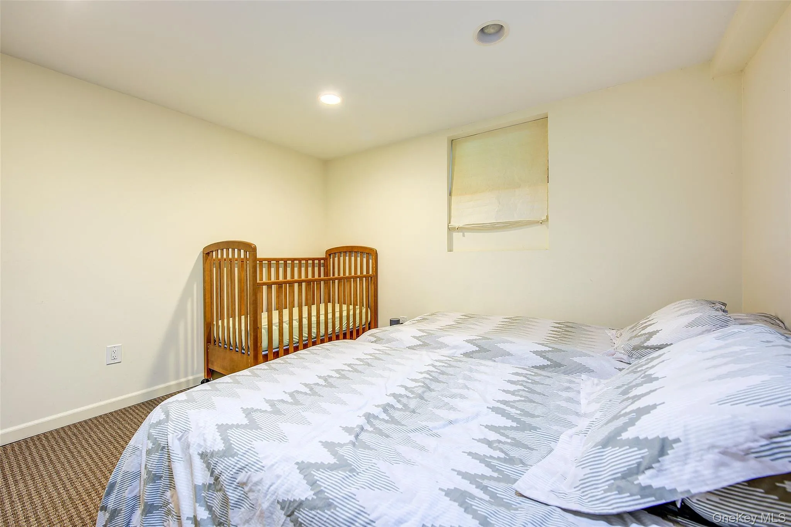
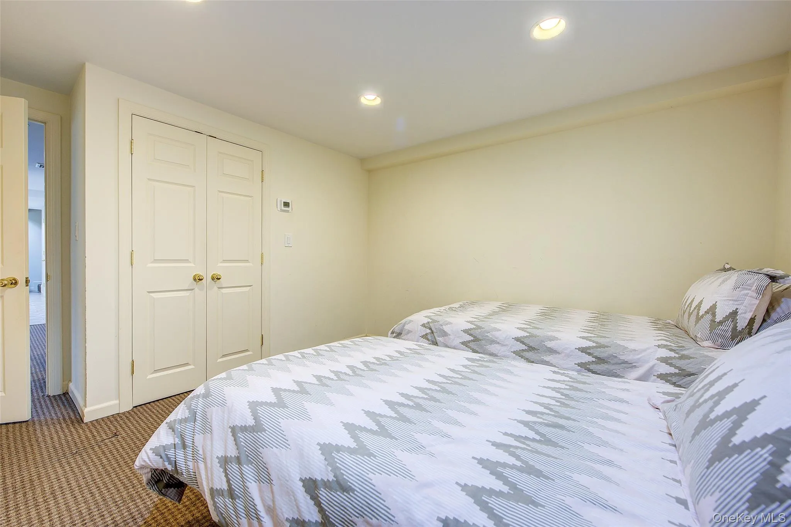
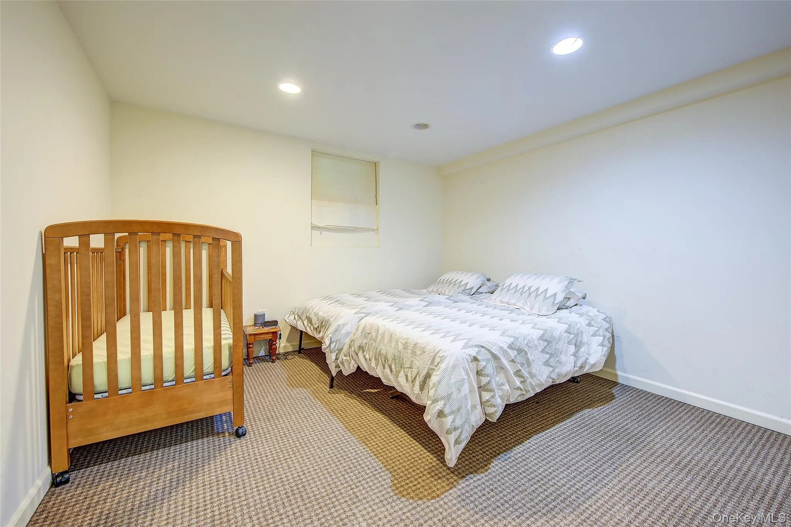
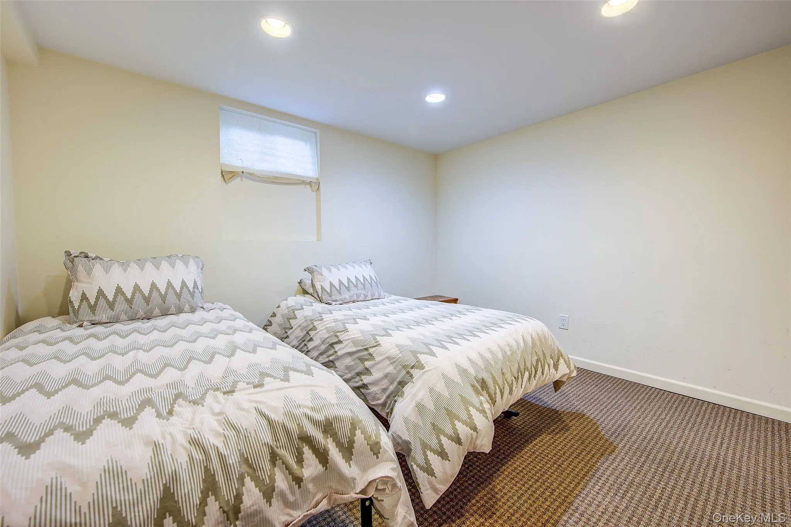
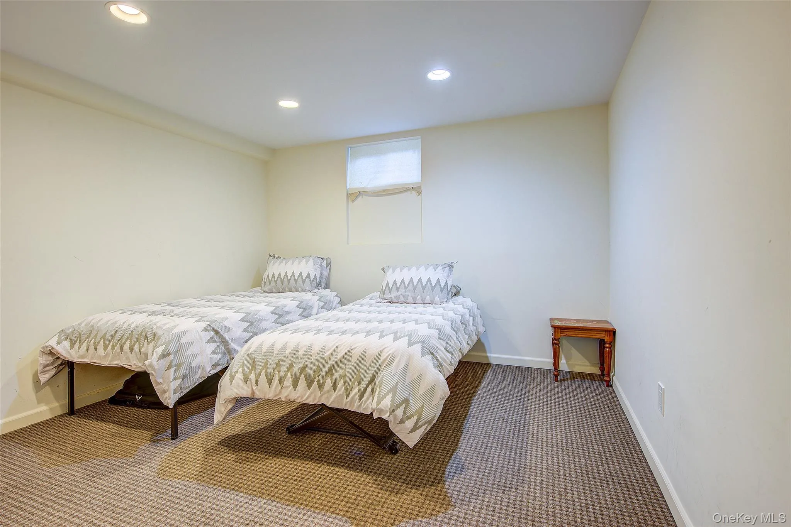
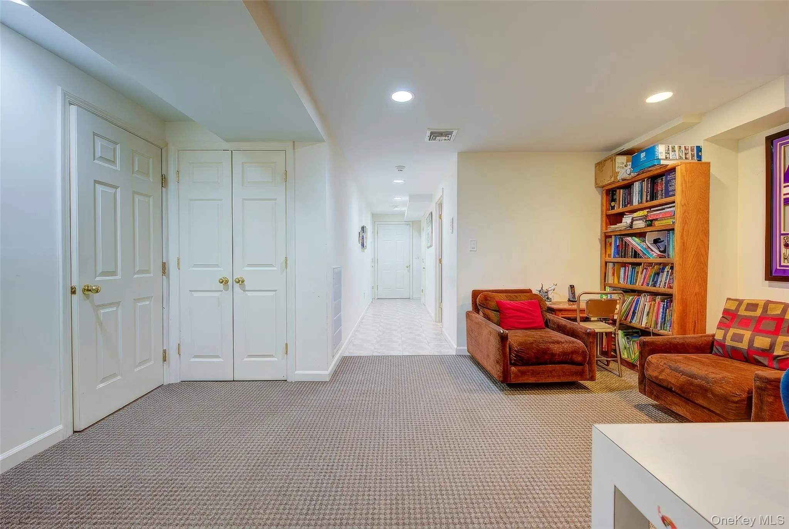
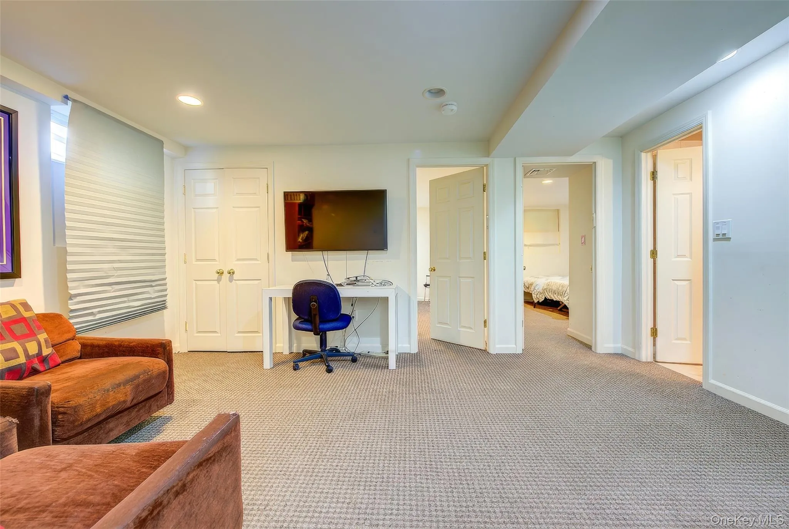
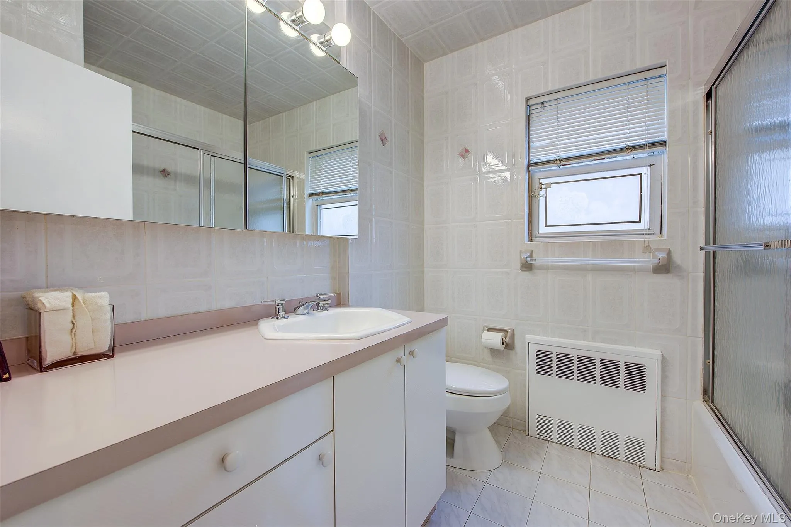
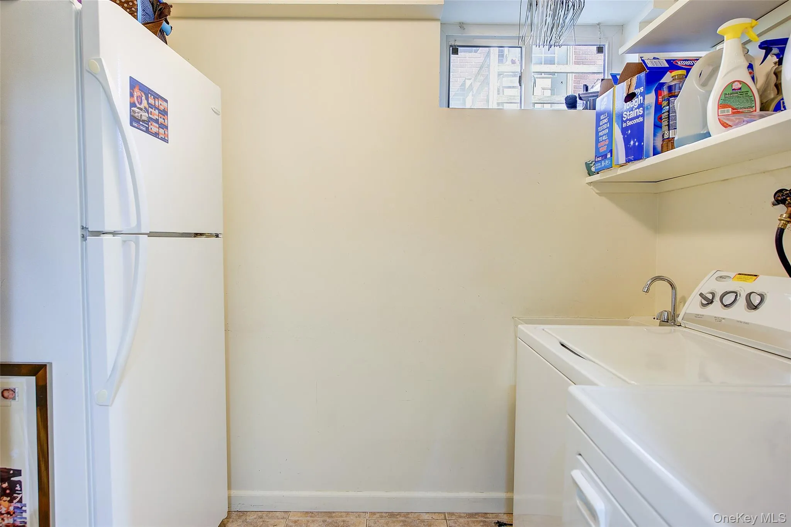
The Fully Finished Basement Expands the Living Space with Two Additional Bedrooms, a Full Bathroom, a Utility Room, and Convenient Access to Both the Garage and a Side Entrance.
Additional Highlights Include a Three-zone Central A/C System and a Three-zone Hot Water Heating System and In-ground Sprinkler System.
This Lovely Home is Close to Shopping, School, Park, Transportation and Houses of Worship. R2 Zone, Annual taxes are $11,316.
- Heating System:
- Natural Gas
- Cooling System:
- Zoned, Central Air
- Basement:
- Finished, Full
- Fence:
- Back Yard, Vinyl
- Patio:
- Porch, Deck
- Appliances:
- Dishwasher, Refrigerator, Microwave, Stainless Steel Appliance(s), Dryer, Washer, Cooktop, Convection Oven
- Exterior Features:
- Mailbox, Lighting, Rain Gutters
- Flooring:
- Hardwood, Carpet, Ceramic Tile, Tile, Wood, Combination
- Garage Spaces:
- 1
- Interior Features:
- Eat-in Kitchen, High Ceilings, Storage, Walk-in Closet(s), Walk Through Kitchen, High Speed Internet, Formal Dining, First Floor Bedroom, First Floor Full Bath, Stone Counters
- Laundry Features:
- In Basement
- Lot Features:
- Near Public Transit, Stone/Brick Wall, Sprinklers In Front, Near Shops, Near School, Sprinklers In Rear, Back Yard, Front Yard
- Parking Features:
- Attached, Private
- Sewer:
- Public Sewer
- Utilities:
- Water Available, Trash Collection Public, Natural Gas Connected, Cable Connected, Electricity Connected, Sewer Connected, Phone Connected
- City:
- NY
- State:
- NY
- Street:
- 166th
- Street Number:
- 69-29
- Street Suffix:
- Street
- Postal Code:
- 11365
- Floor Number:
- 0
- Longitude:
- W74° 11' 49.7''
- Latitude:
- N40° 43' 55.6''
- Direction Faces:
- West
- Directions:
- Google Map
- PostalCity:
- Fresh Meadows
- Architectural Style:
- Raised Ranch
- Construction Materials:
- Brick, Vinyl Siding
- Elementary School:
- Ps 173 Fresh Meadows
- High School:
- Francis Lewis High School
- Levels:
- Two
- Agent MlsId:
- 188525
- MiddleOrJunior School:
- Jhs 216 George J Ryan
- PhotosCount:
- 49
- Special Listing Conditions:
- No
- Tax Annual Amount:
- $11,316
- Water Source:
- Public
- Office MlsId:
- ASTO01
- Carport Spaces:
- 1
Residential - MLS# 987434
69-29 166th Street, New York, NY
- Property Type :
- Residential
- Property SubType :
- Single Family Residence
- Listing Type :
- For Rent
- Listing ID :
- 987434
- Price :
- $1,535,000
- Rooms :
- 8
- Bedrooms :
- 5
- Bathrooms :
- 4
- Half Bathrooms :
- 1
- Bathrooms Total :
- 5
- Square Footage :
- 2,725 Sqft
- Building Area :
- 2,725 Sqft
- Lot Area :
- 0.09 Acre
- Lot Dimensions :
- 40' X 95'
- Year Built :
- 1956
- Status :
- Active
- Listing Agent :
- Benjamin Y. Zanjirian
- Listing Office :
- Astor Brokerage Ltd




