
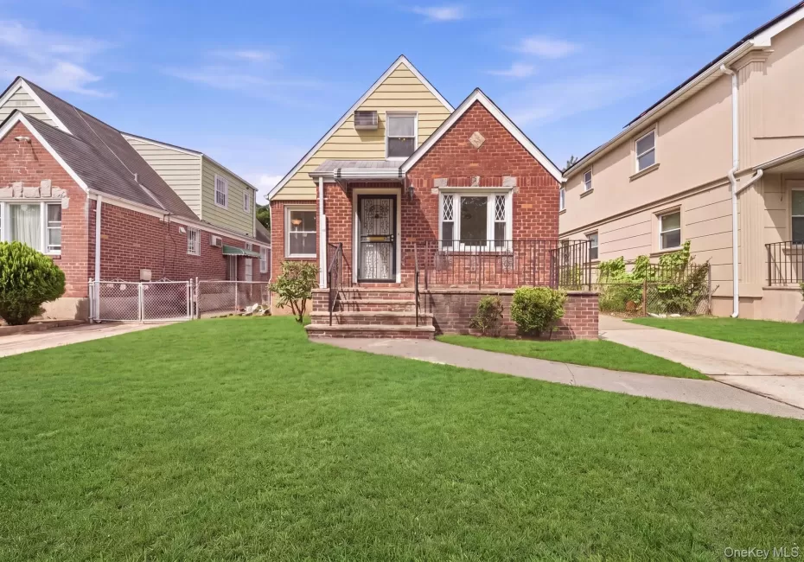
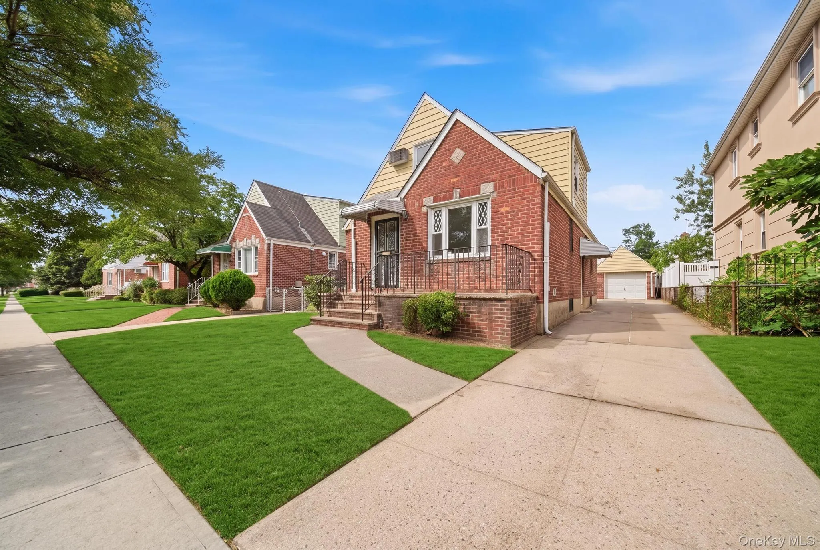
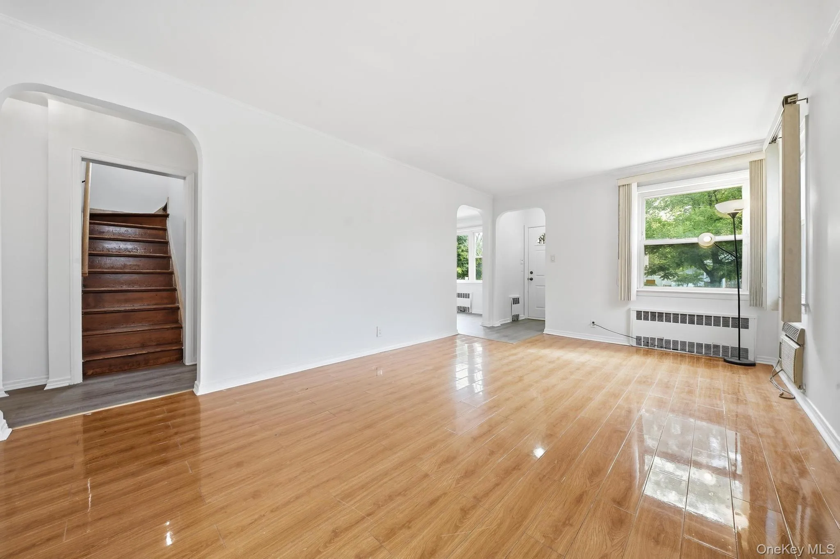
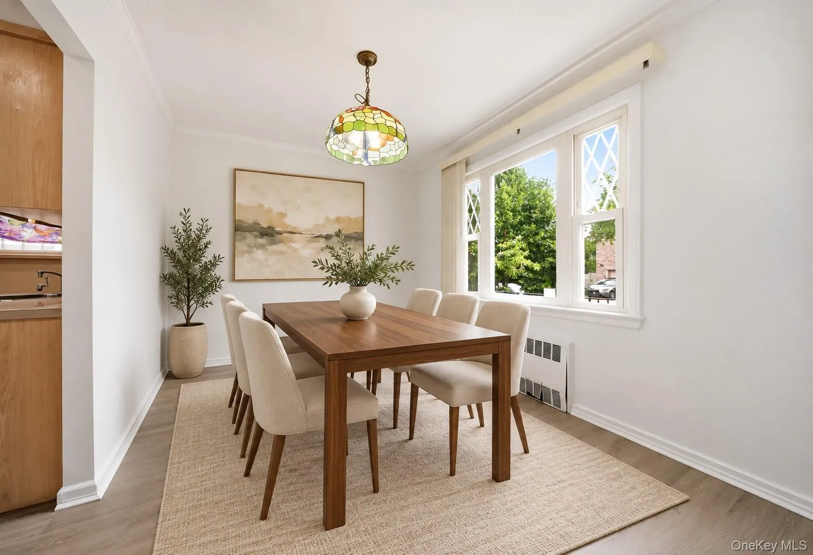
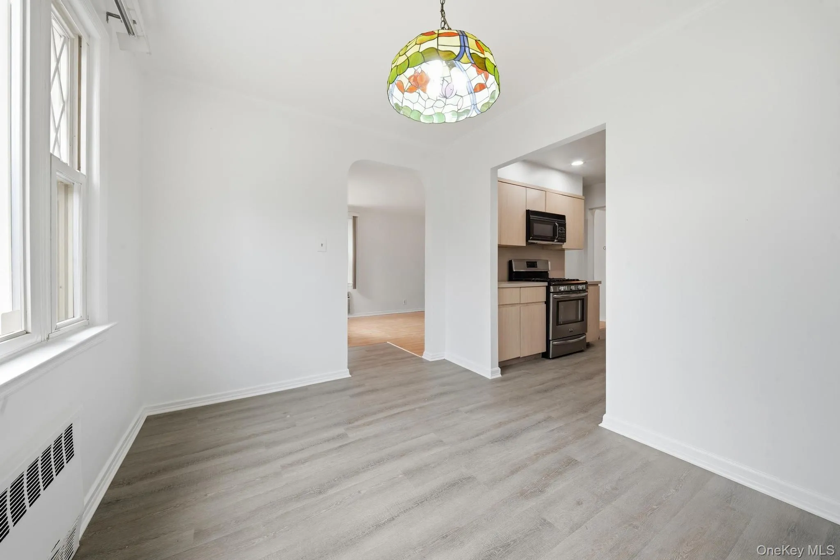
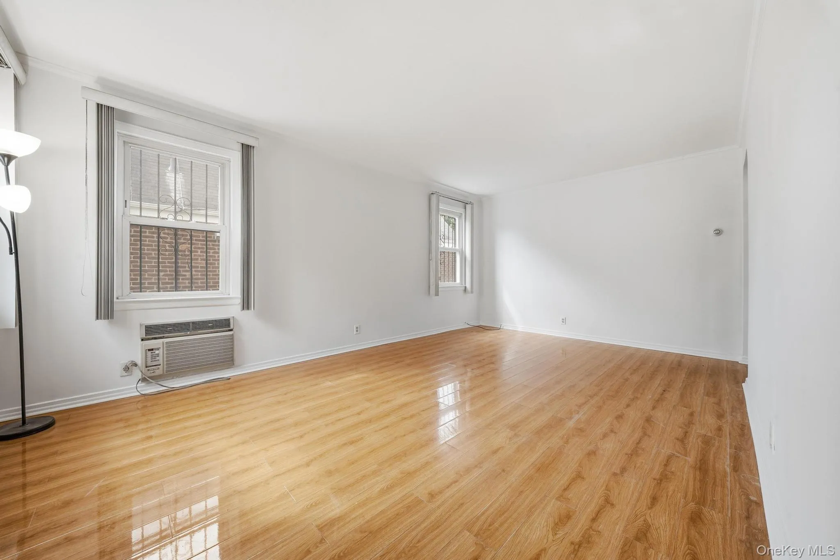
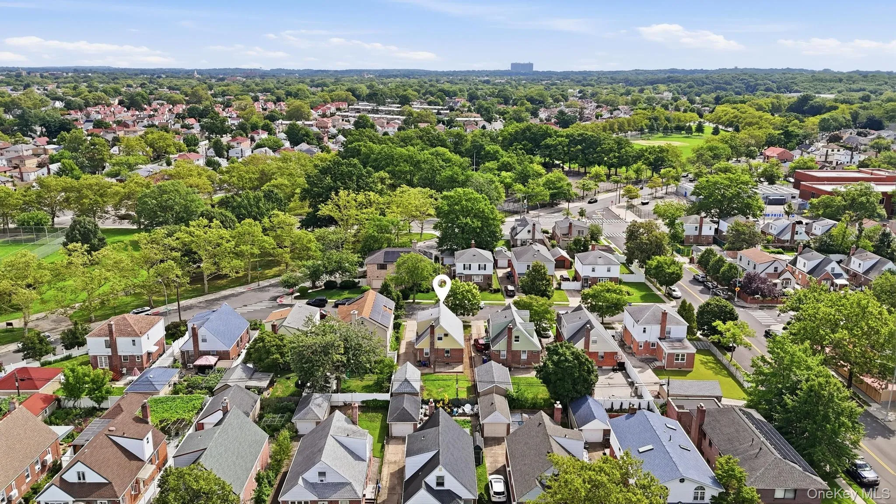
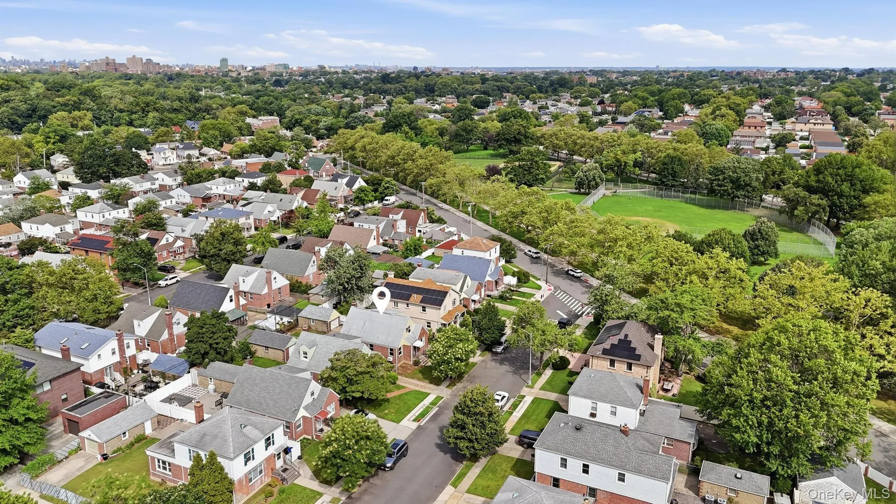
Nestled on a picturesque tree-lined street in the heart of Fresh Meadows, this beautifully detached Cape Cod residence offers timeless charm, exceptional versatility, and a location that continues to be one of Queens’ most desirable places to call home.
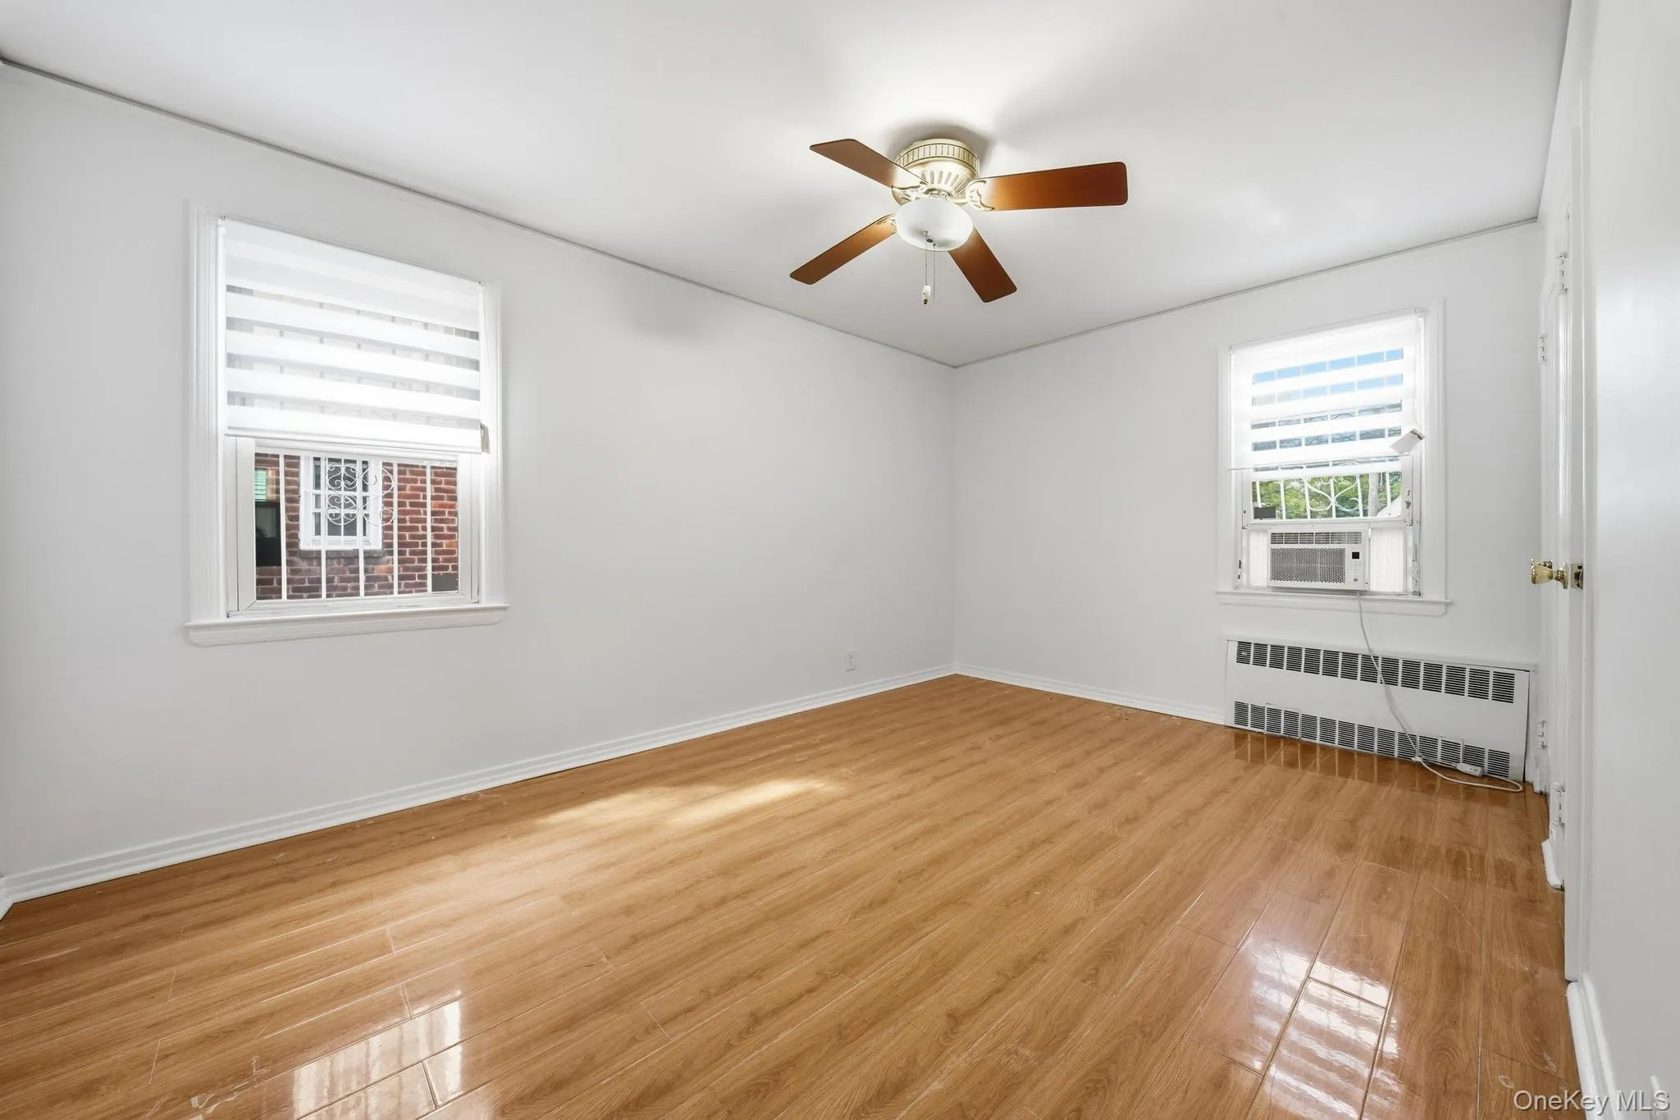
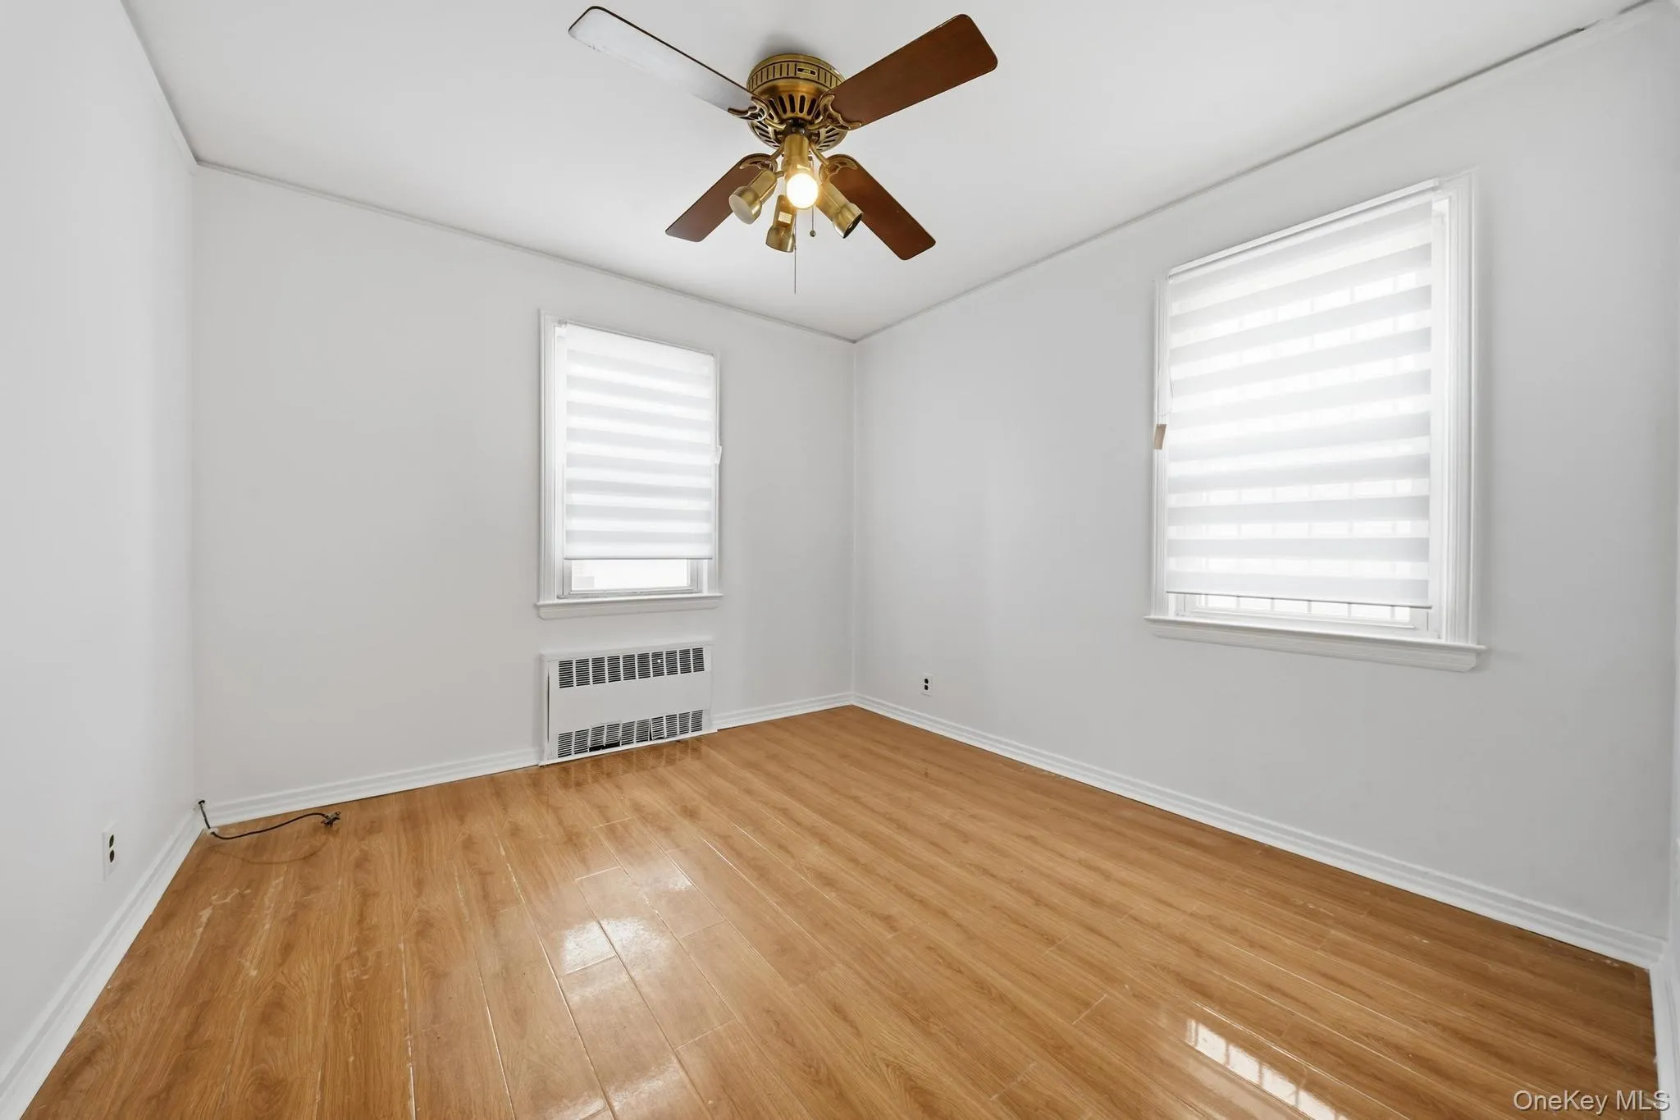
Situated on a generous 40X100 lot, this home offers approximately 1,632 square feet of thoughtfully designed living space featuring 4 bedrooms and 2.5 bathrooms. Its flexible floor plan is ideal for today’s evolving lifestyle.
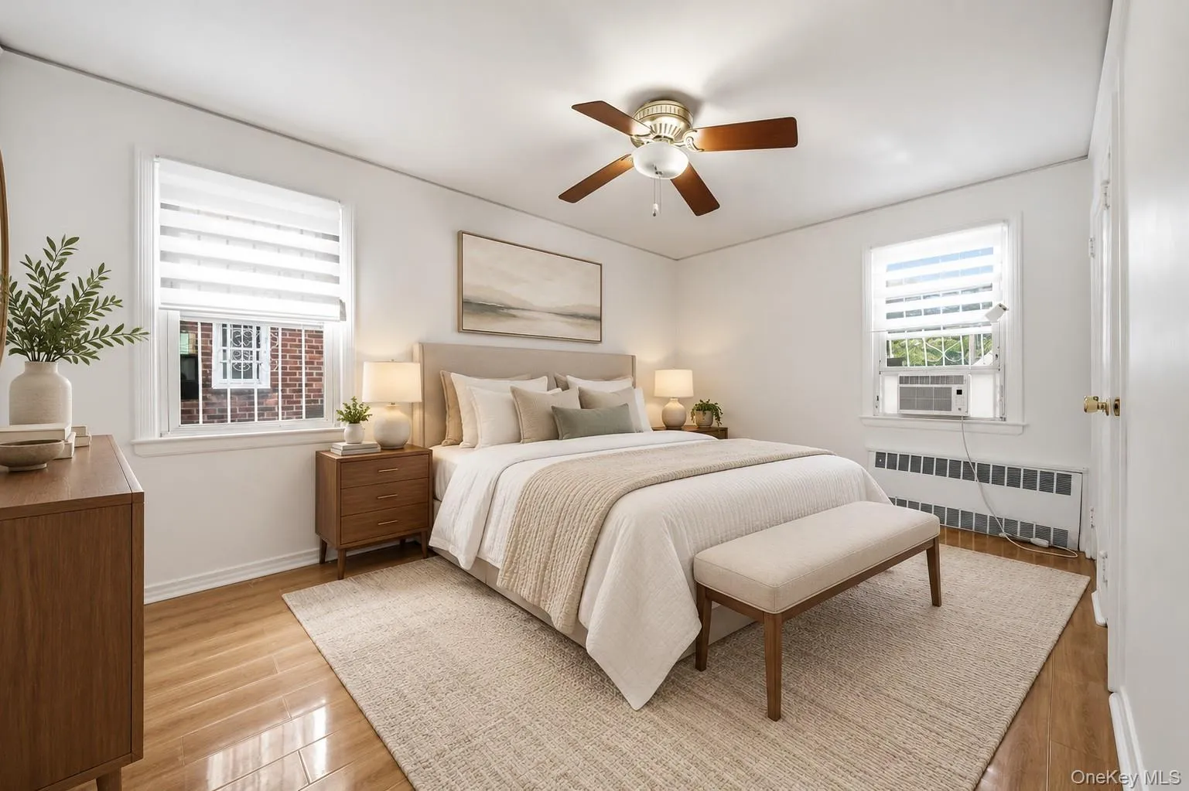
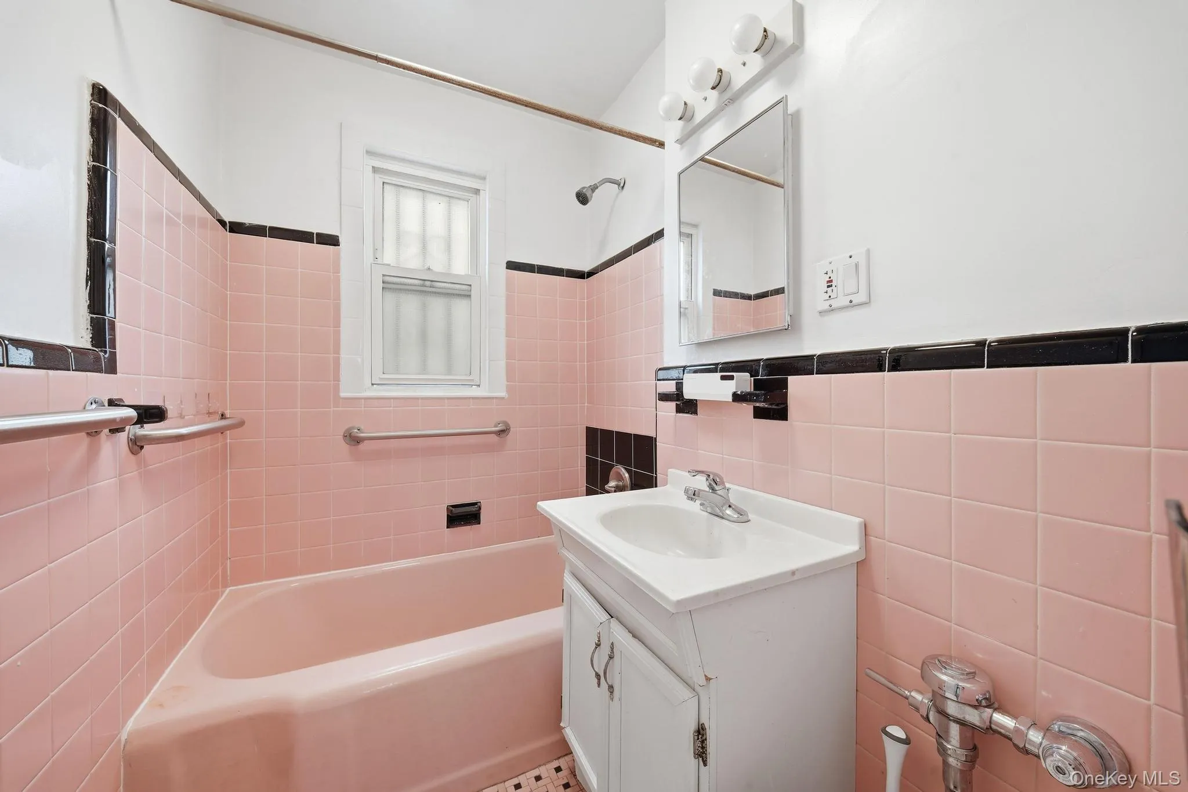
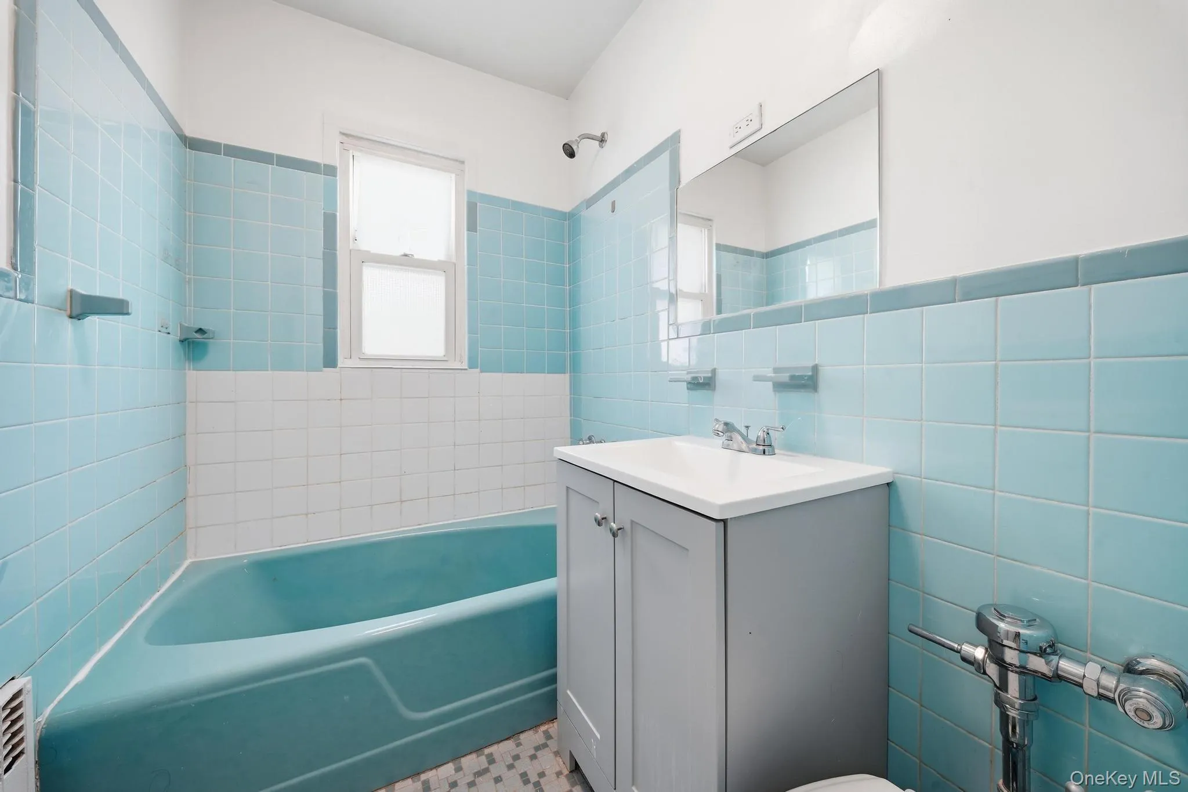
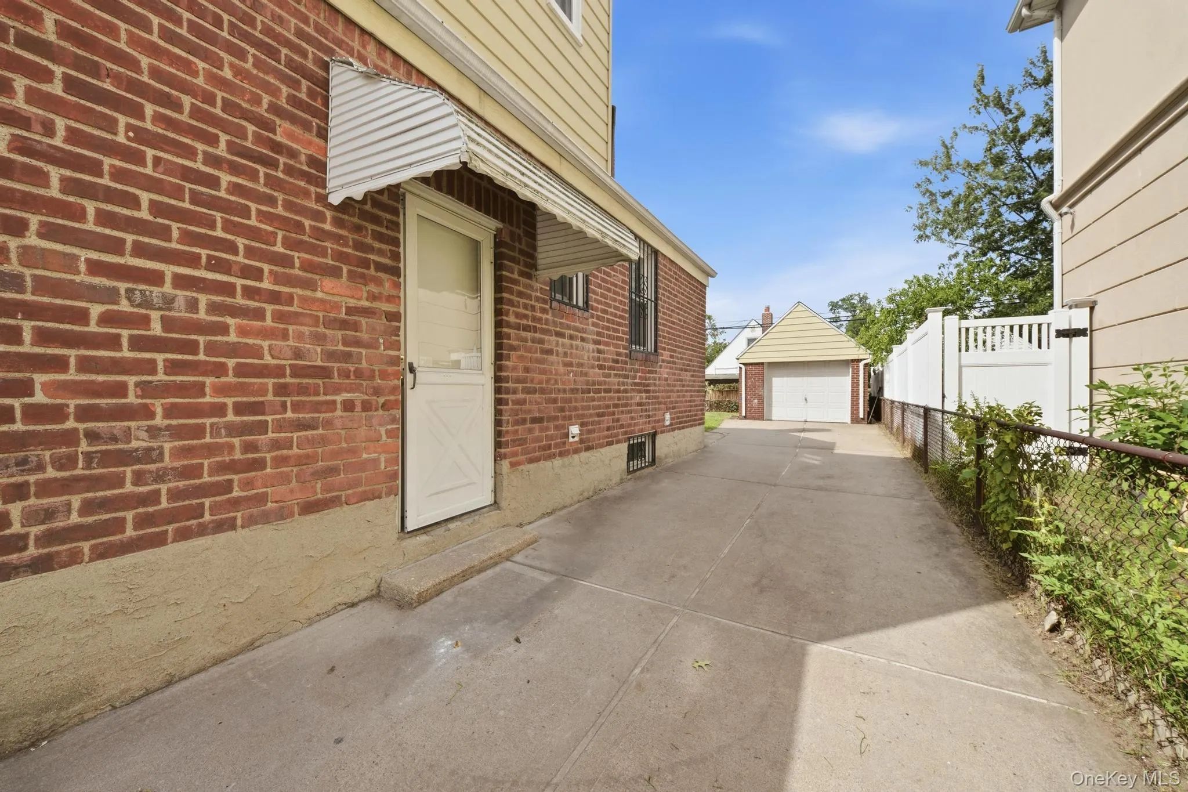
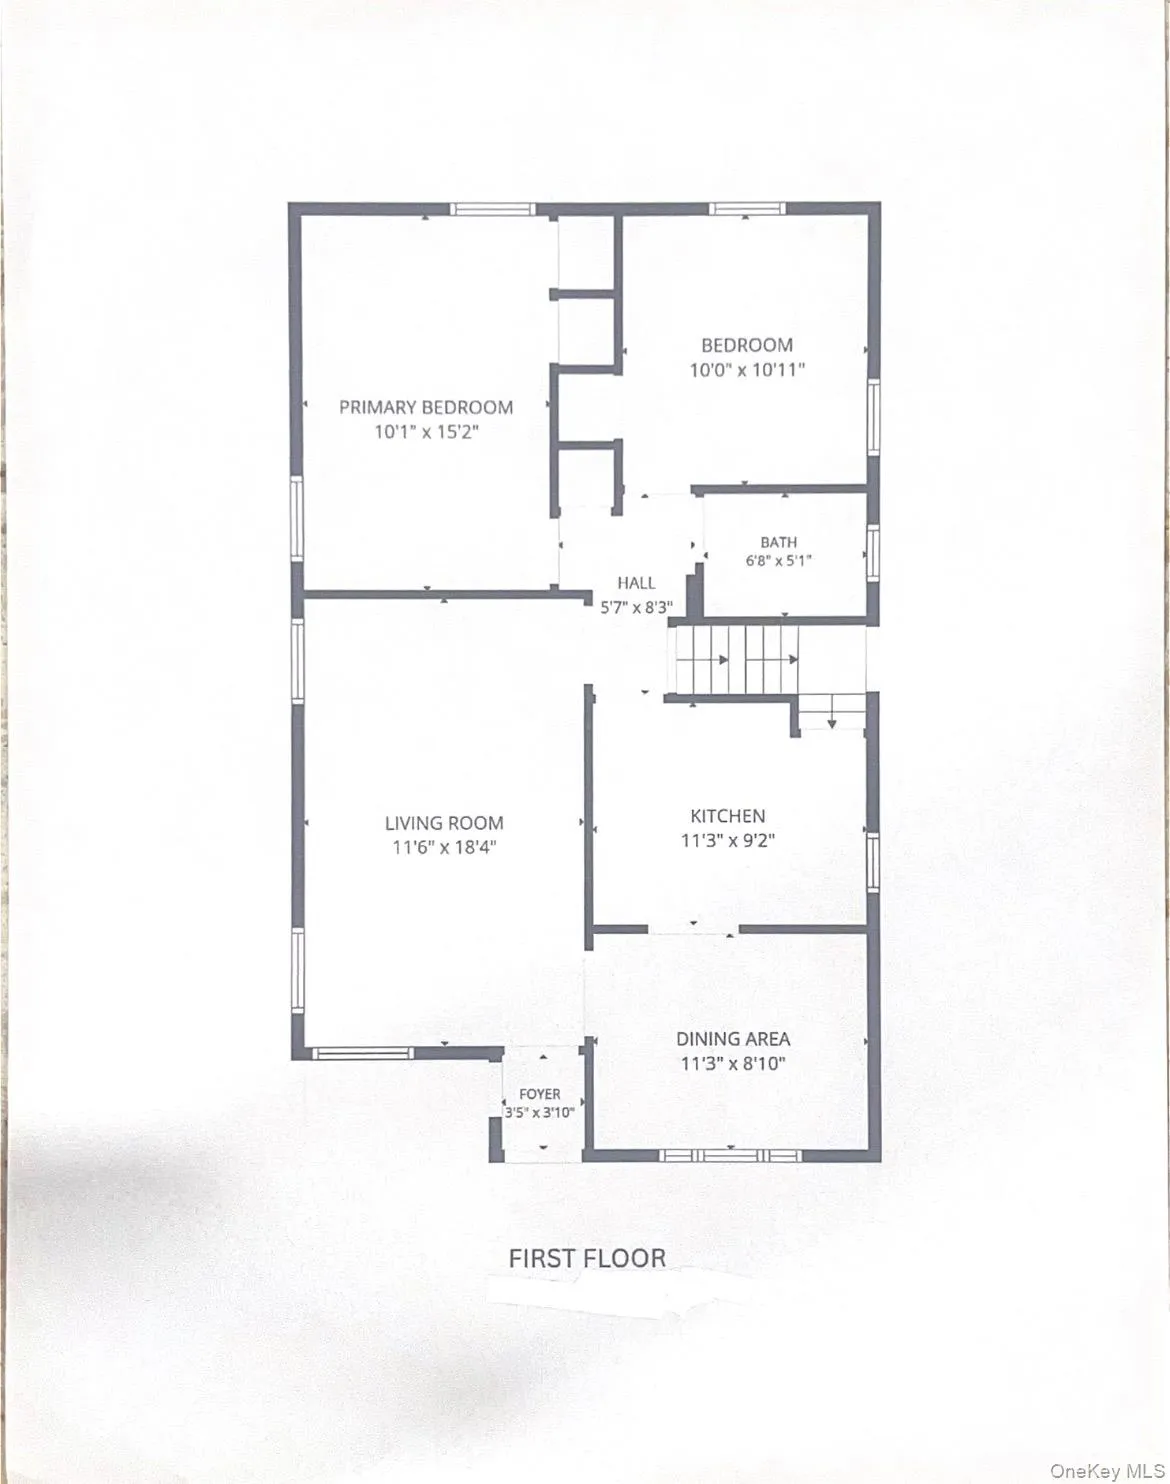
A standout feature is the two first-floor bedrooms and a full bathroom, providing an ideal setup for multi-generational living, guests, or a dedicated home office. A separate side entrance adds everyday convenience and enhances the home’s functional layout.
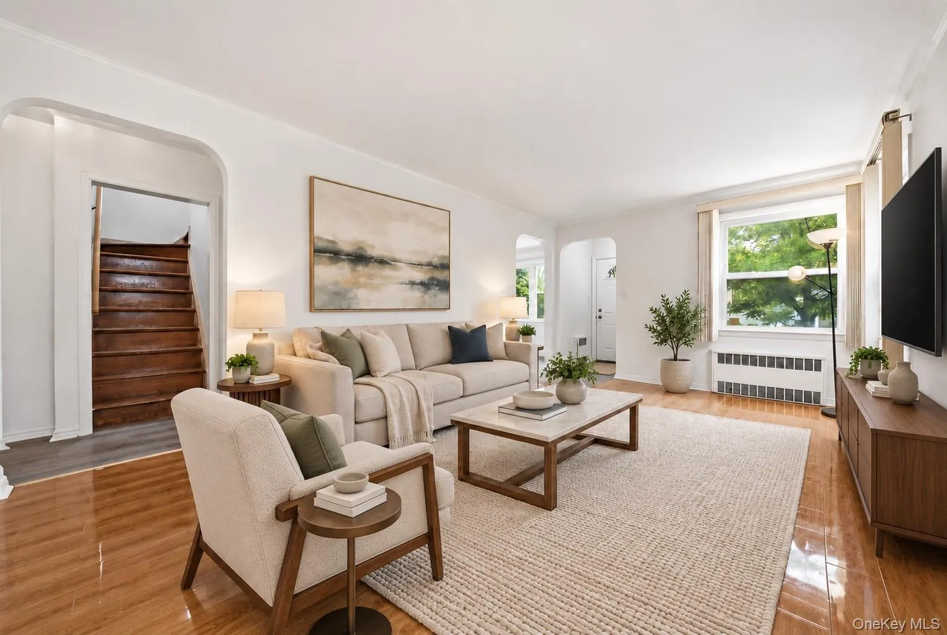
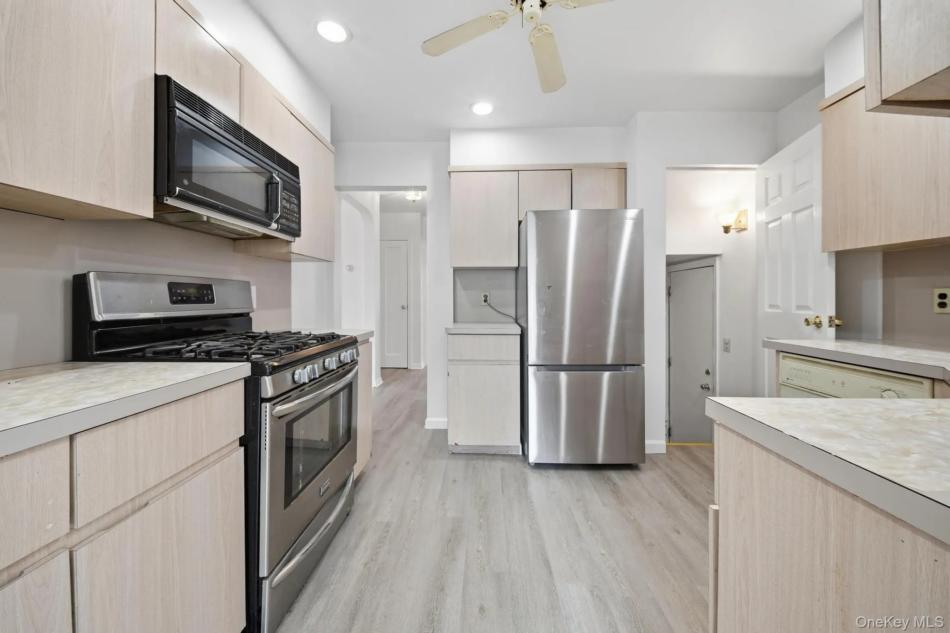
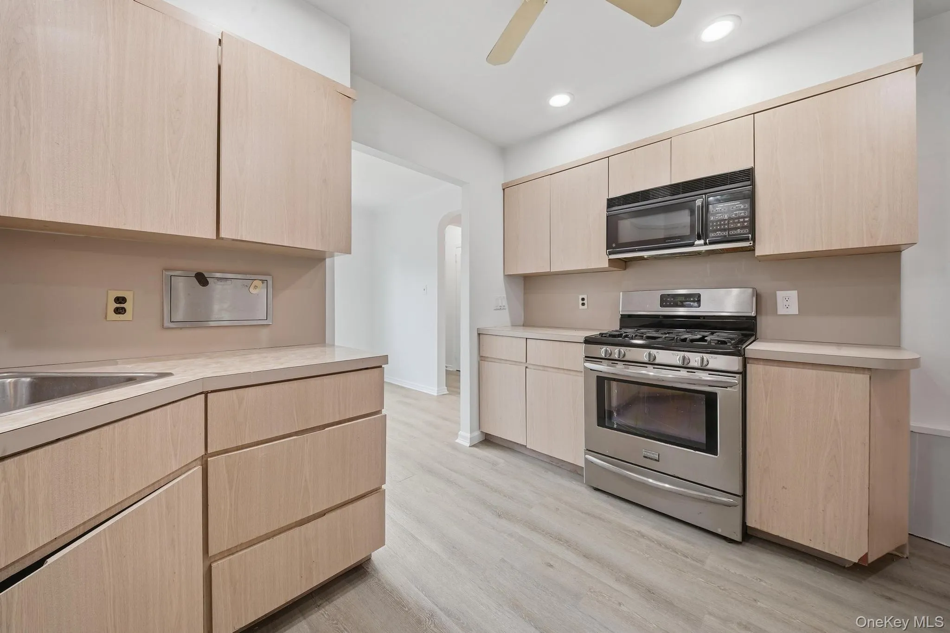
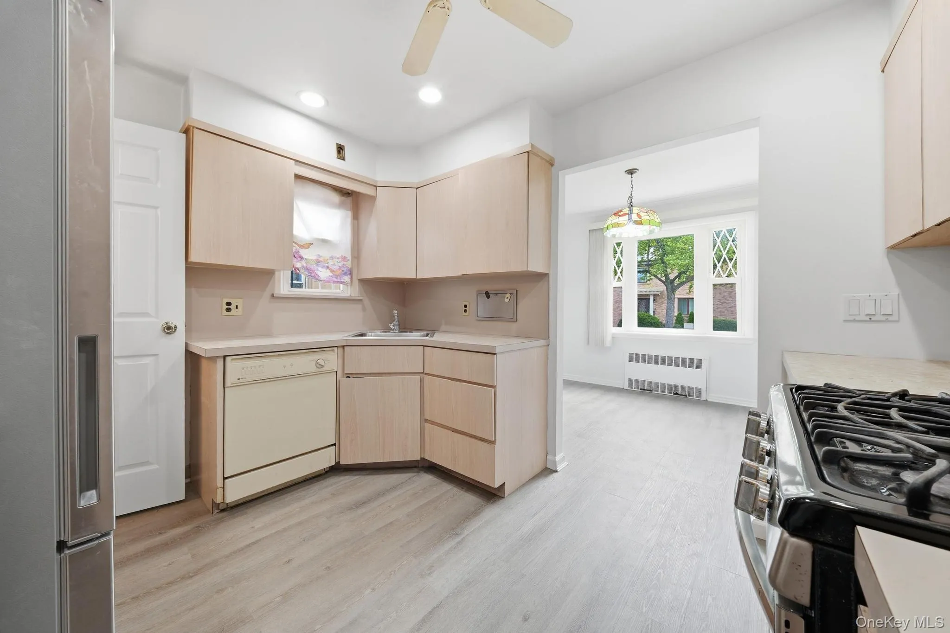
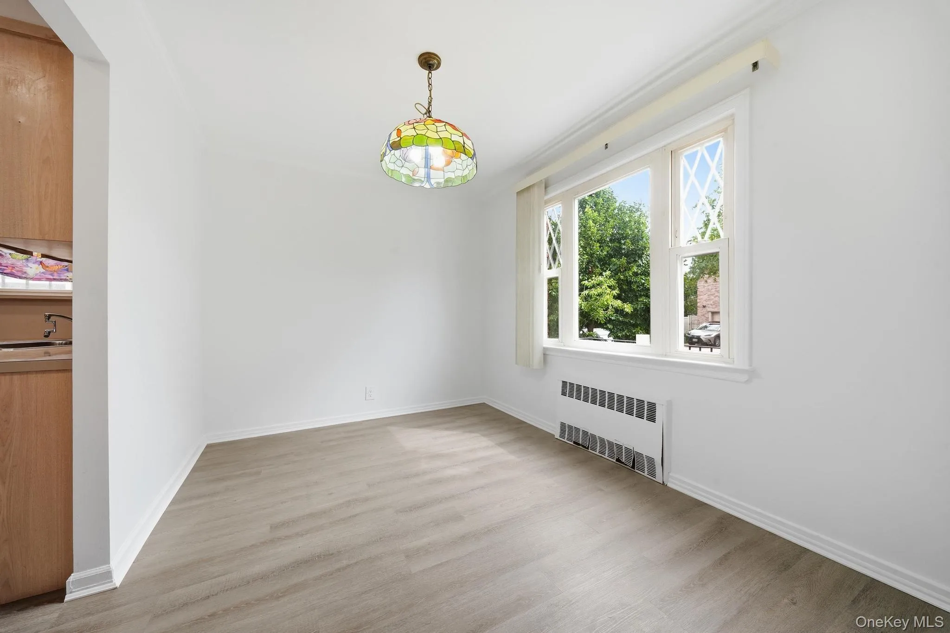
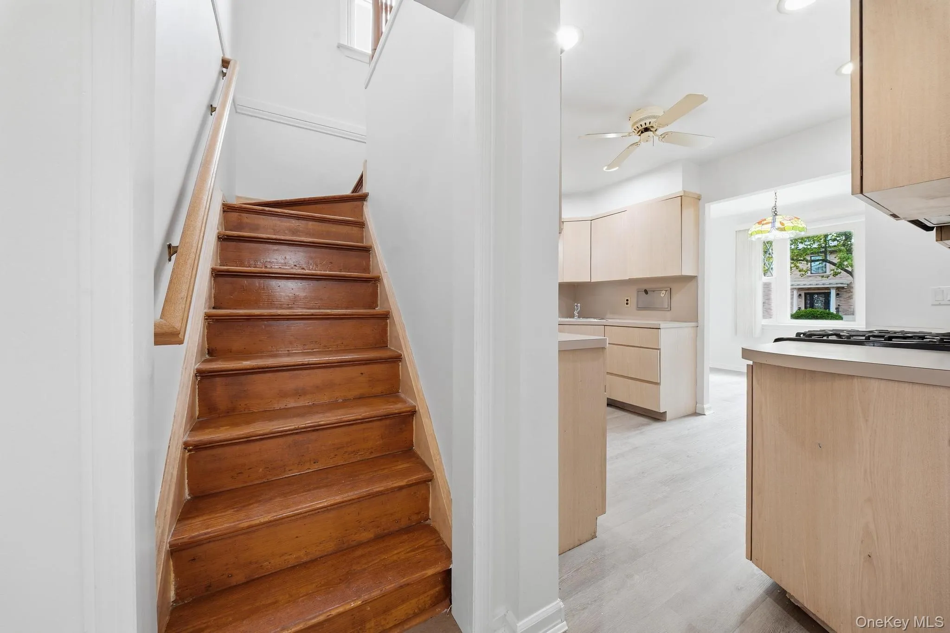
The inviting living room is filled with natural light and flows seamlessly into the formal dining room, creating the perfect setting for both everyday living and holiday entertaining. The kitchen offers abundant cabinetry, generous counter space with 2 yrs new refrigerator.
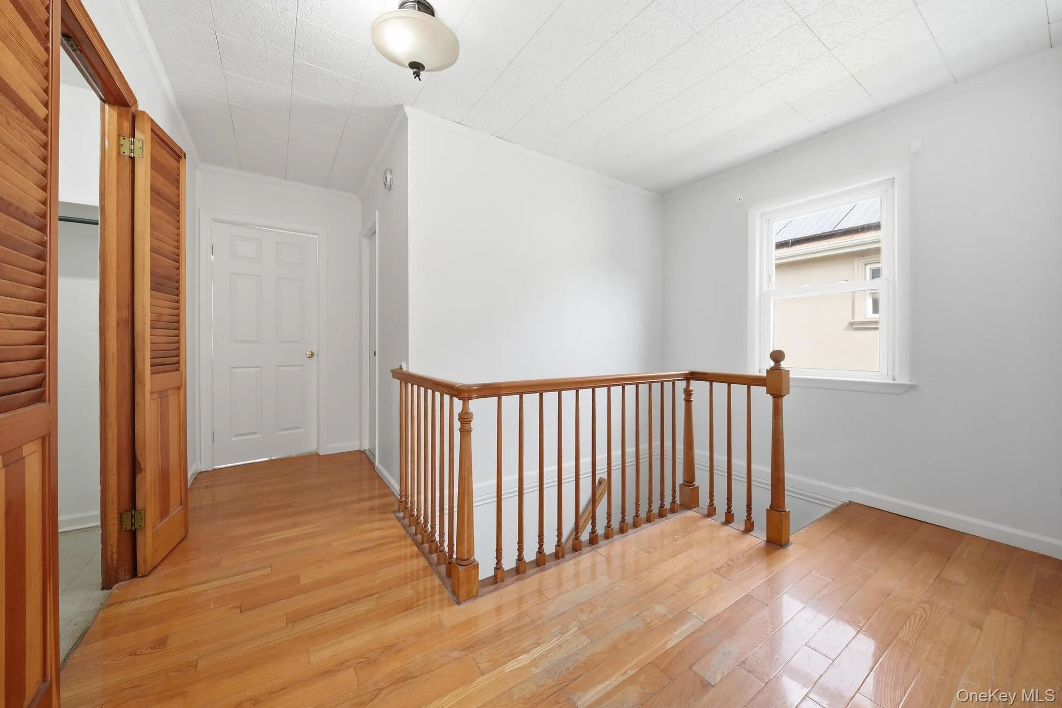
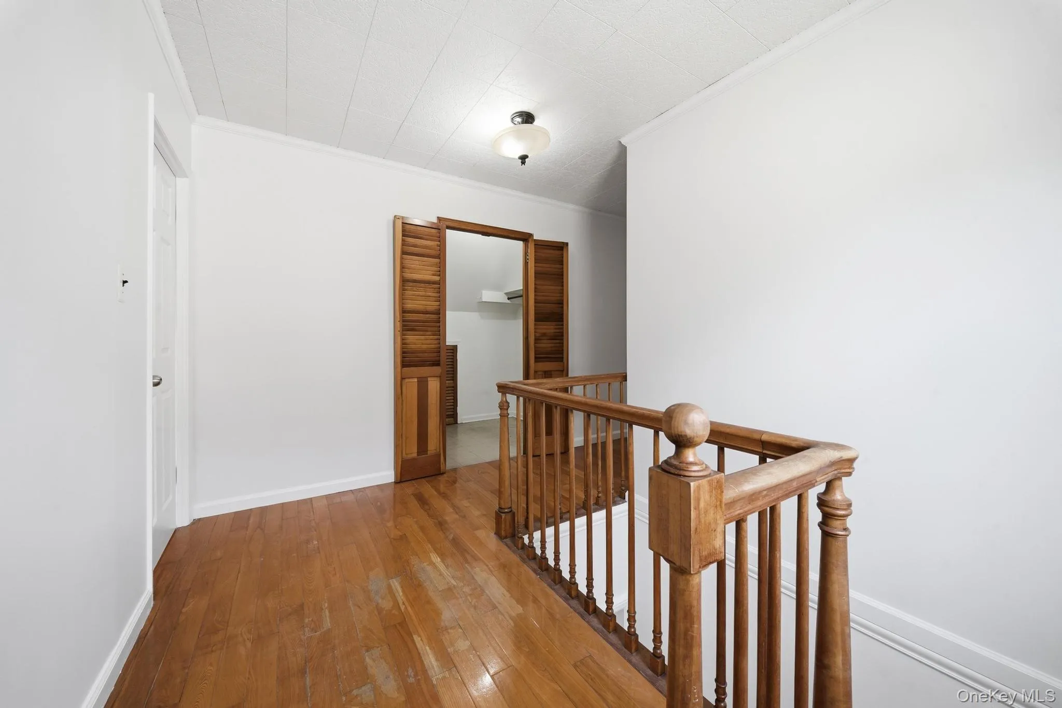
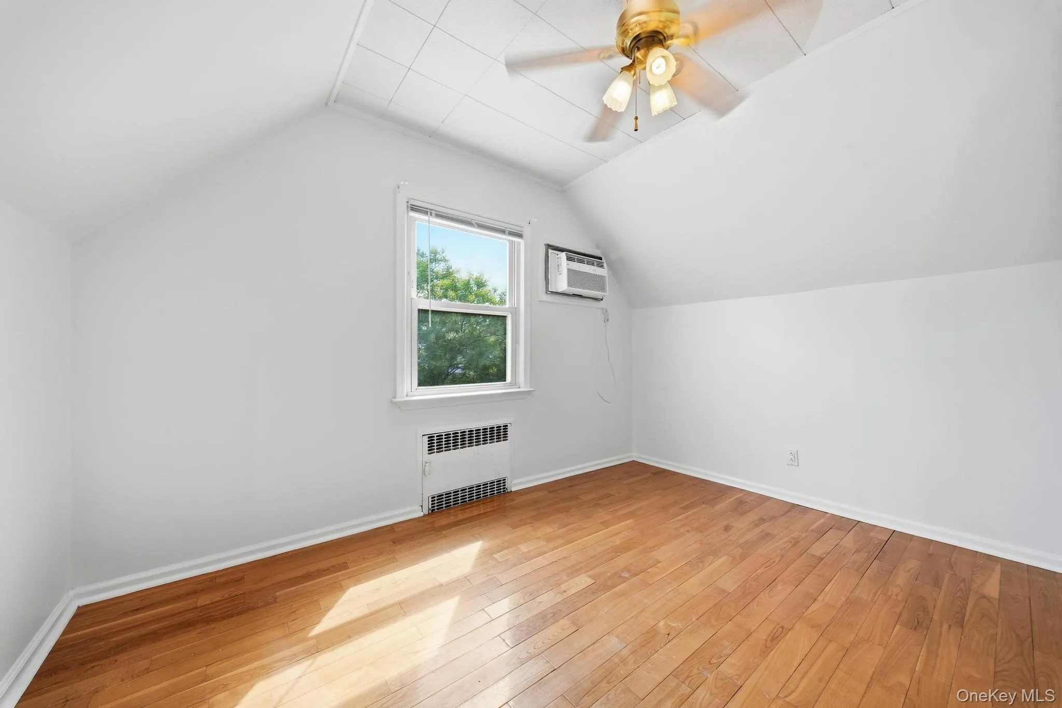
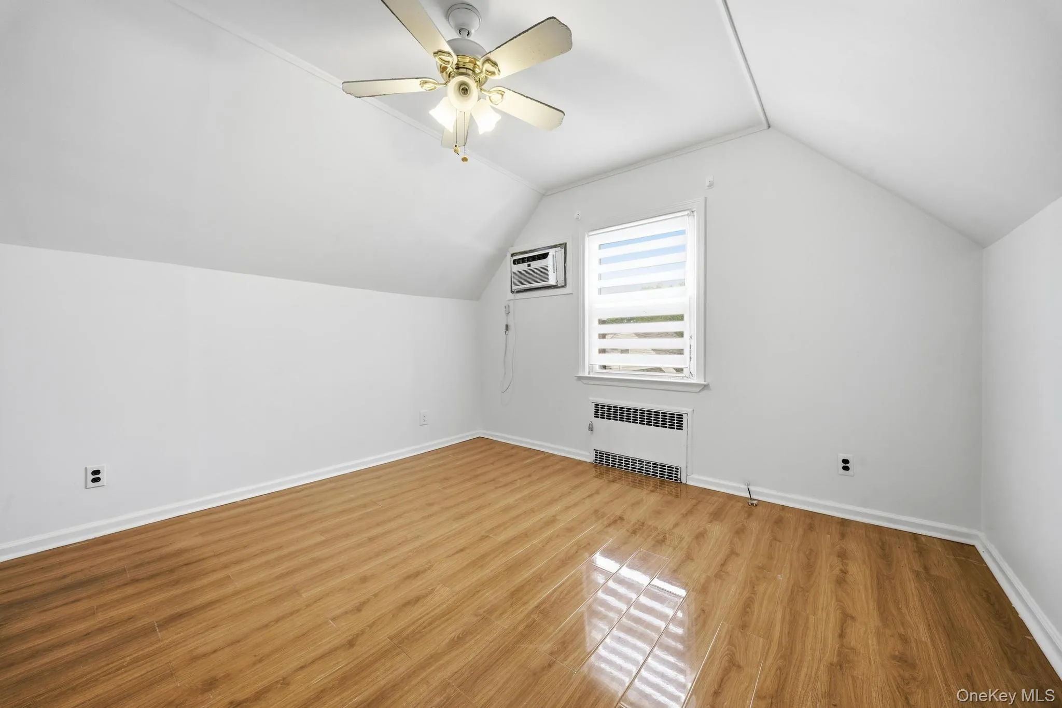
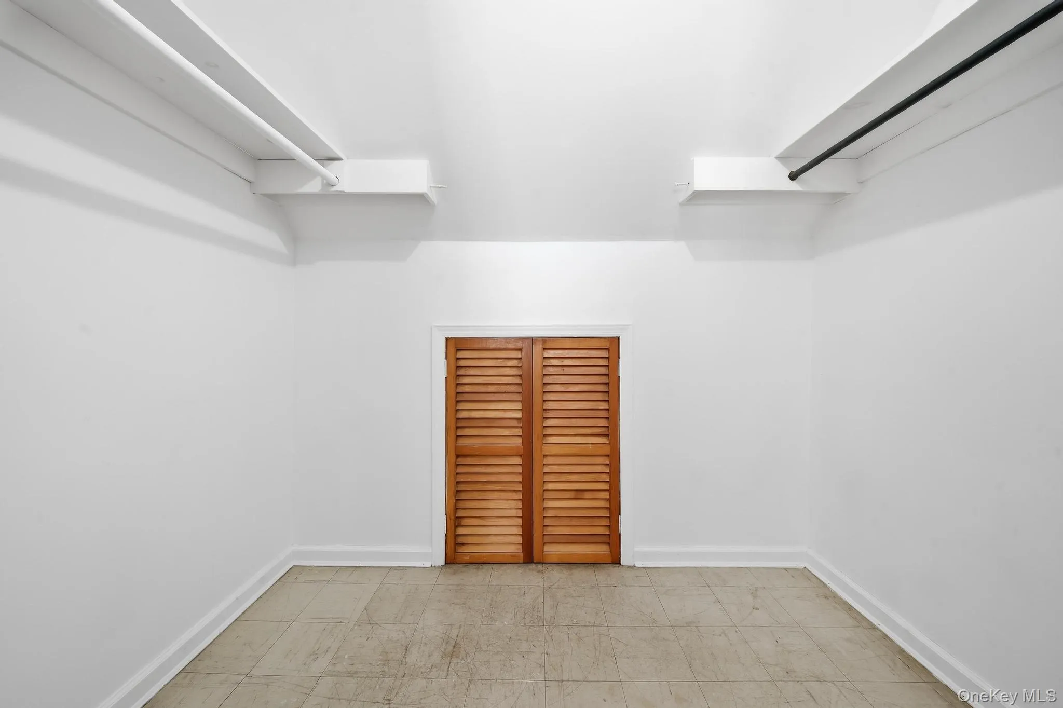
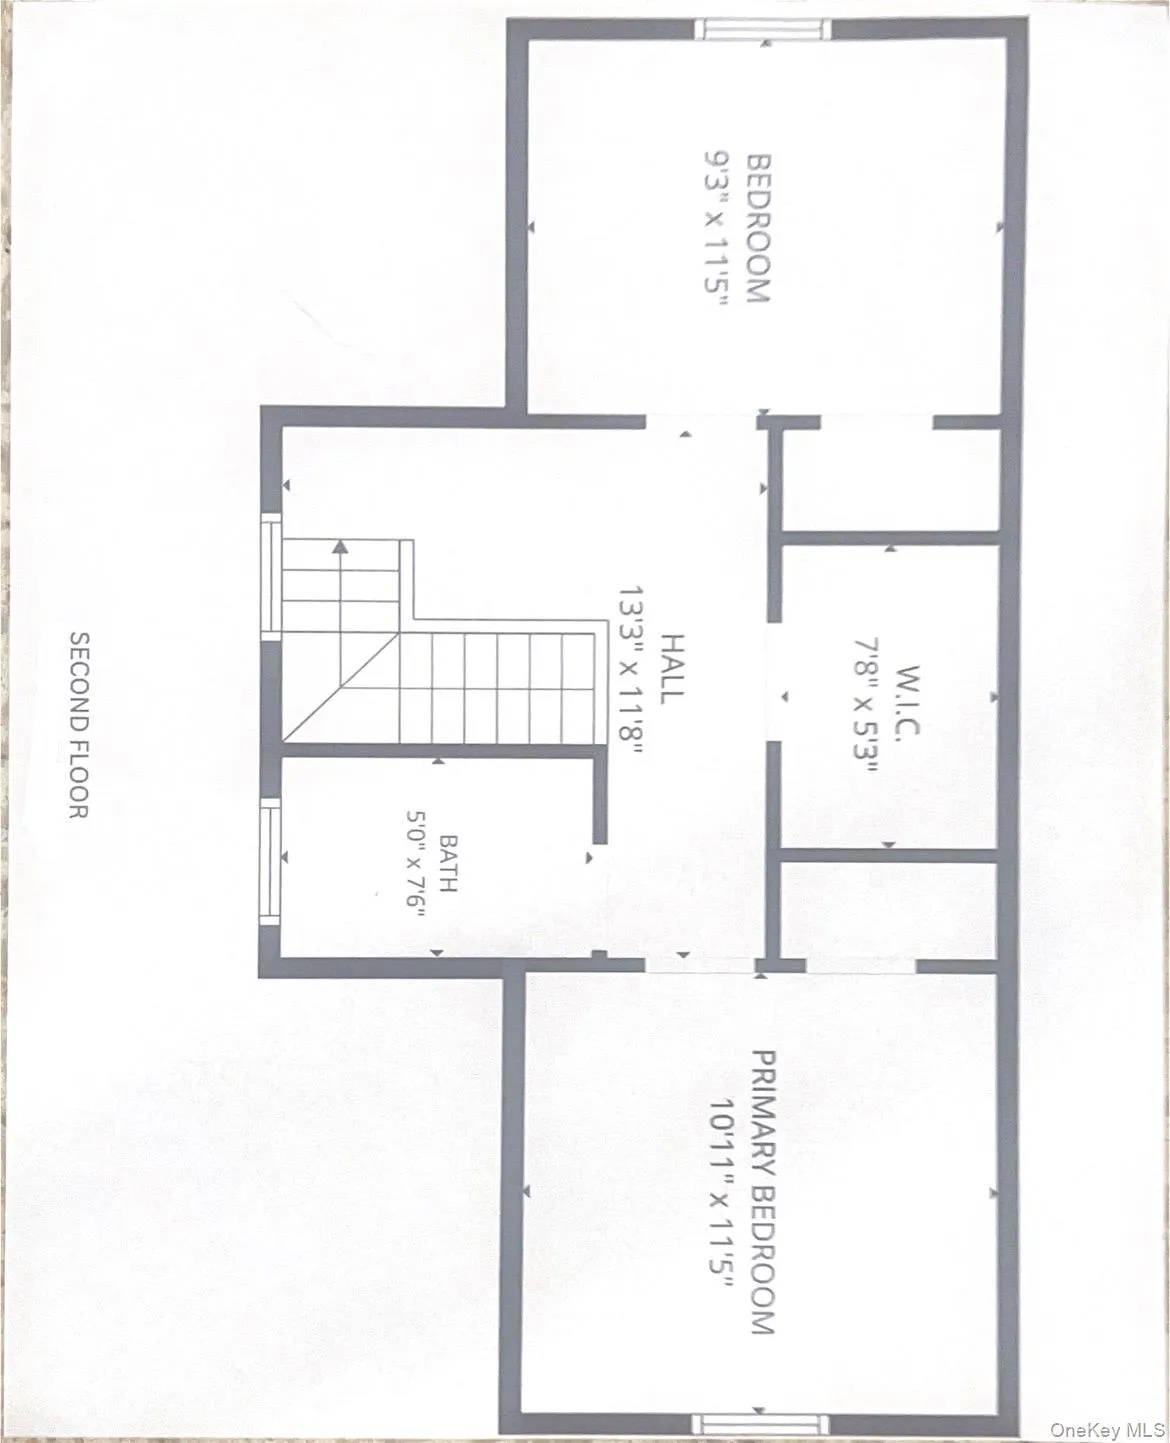
The second floor features two oversized bedrooms, a full bathroom, and excellent storage, creating a private retreat for family members.
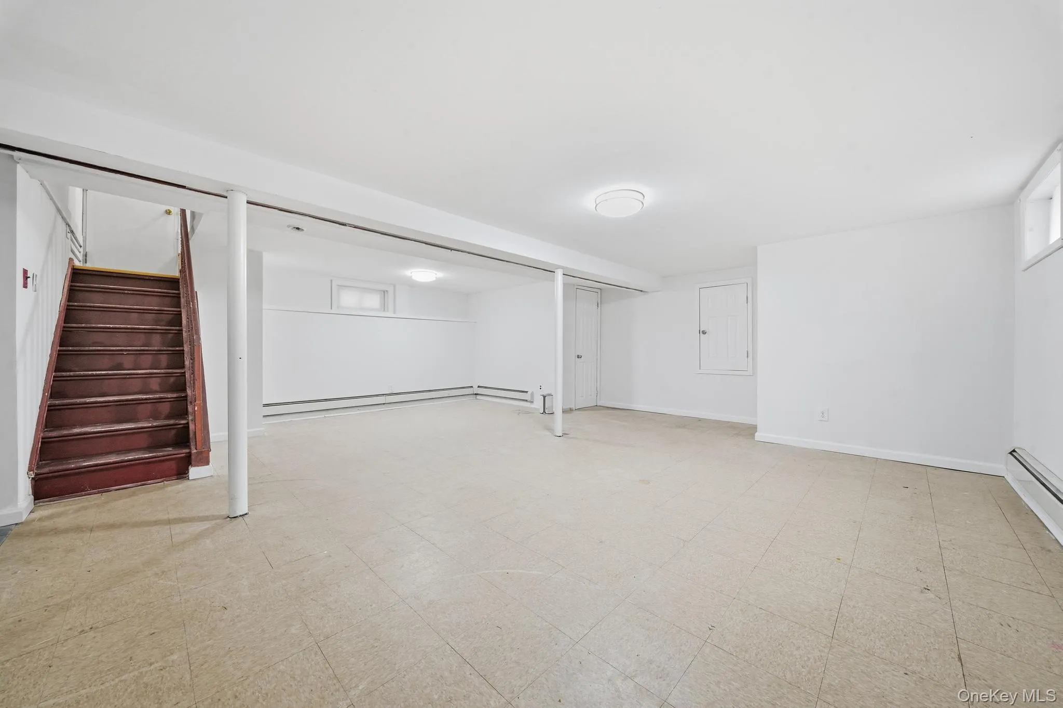
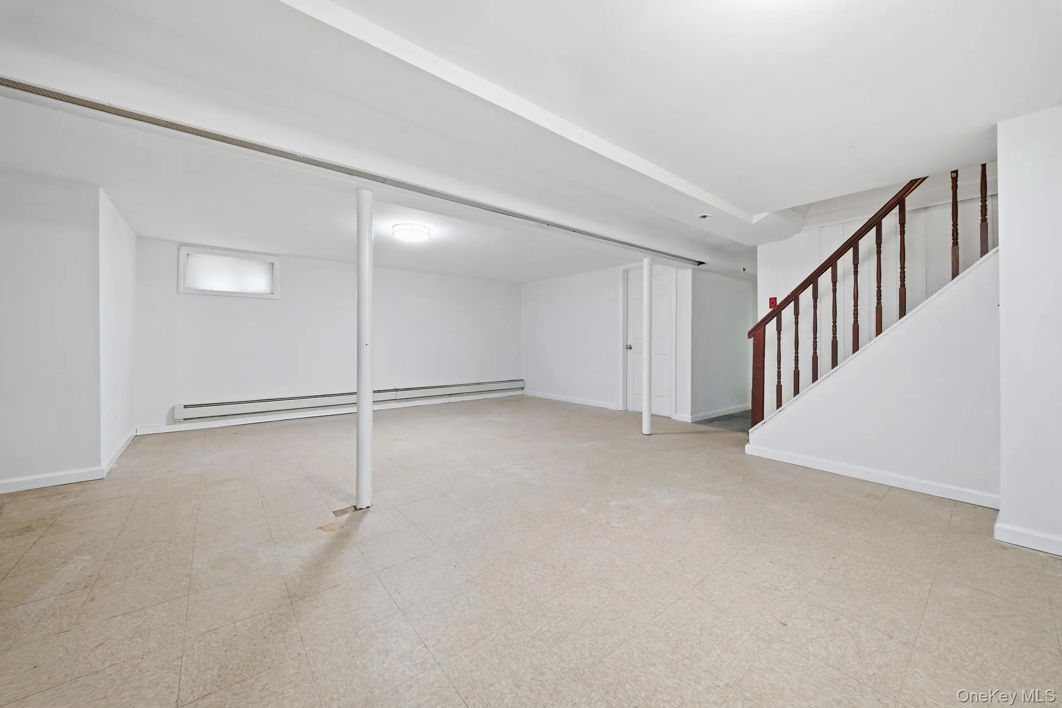
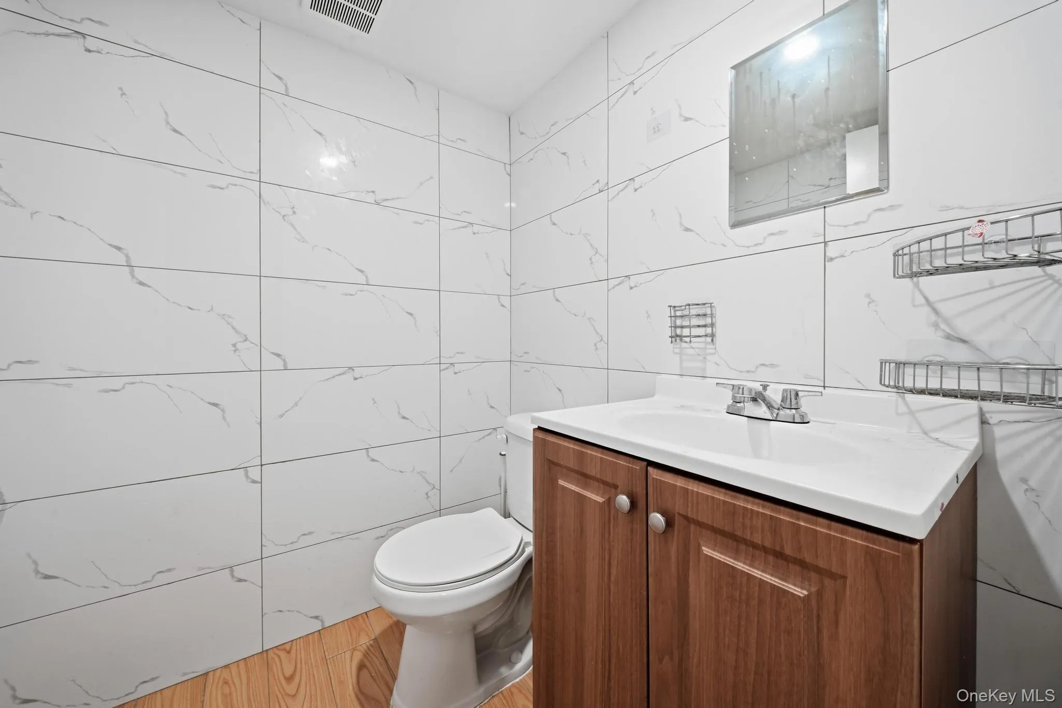
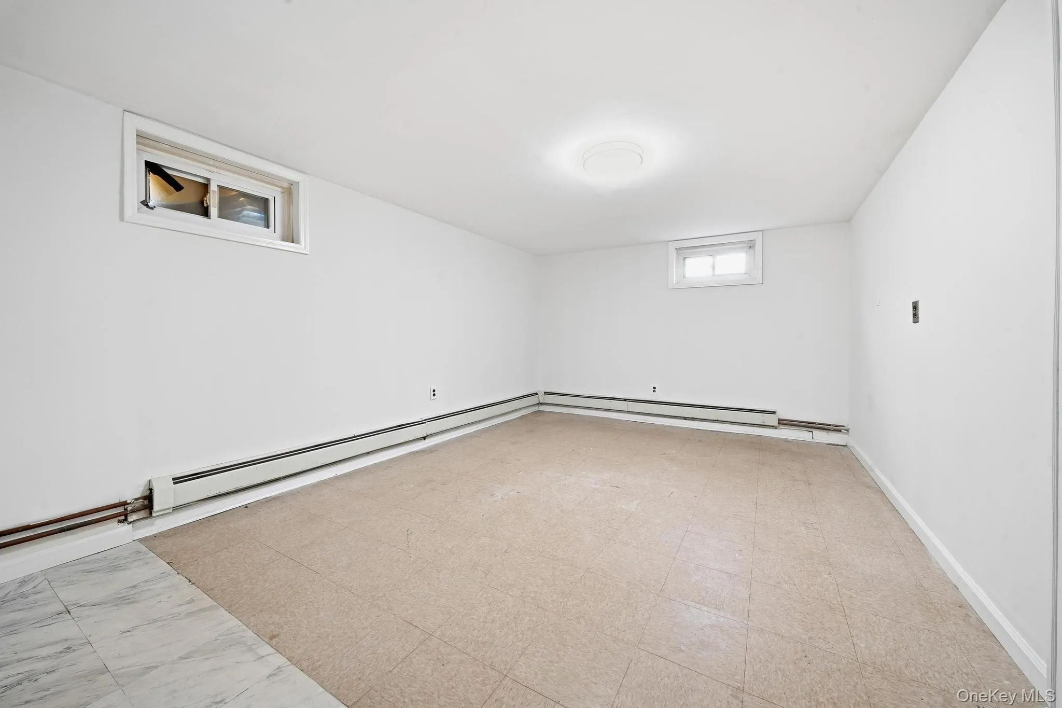
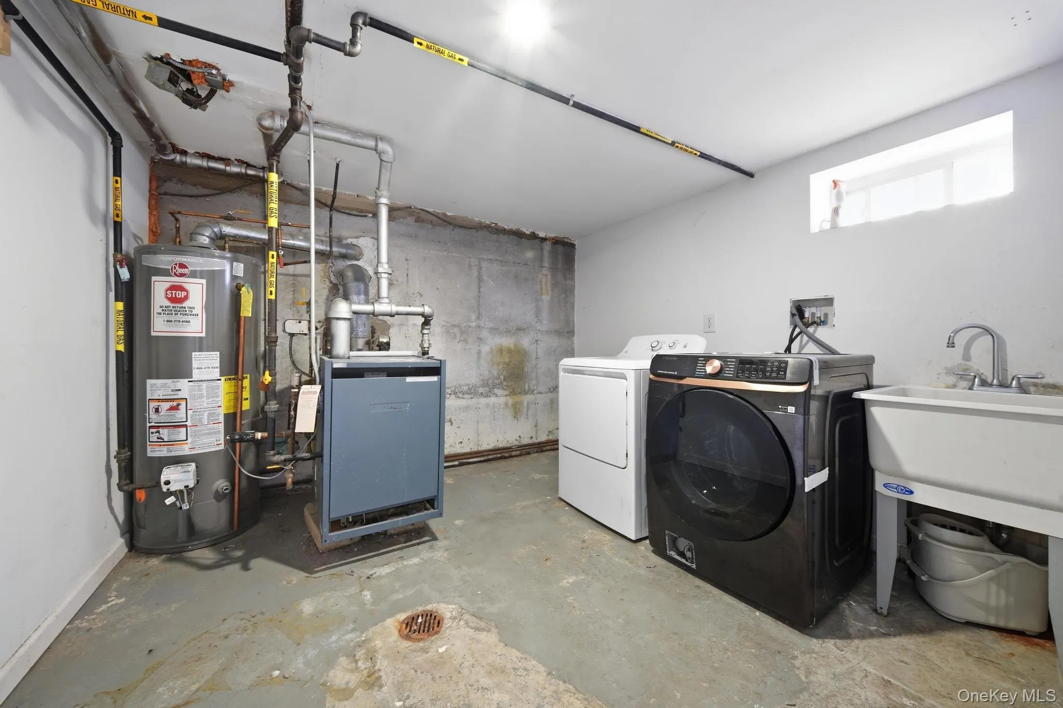
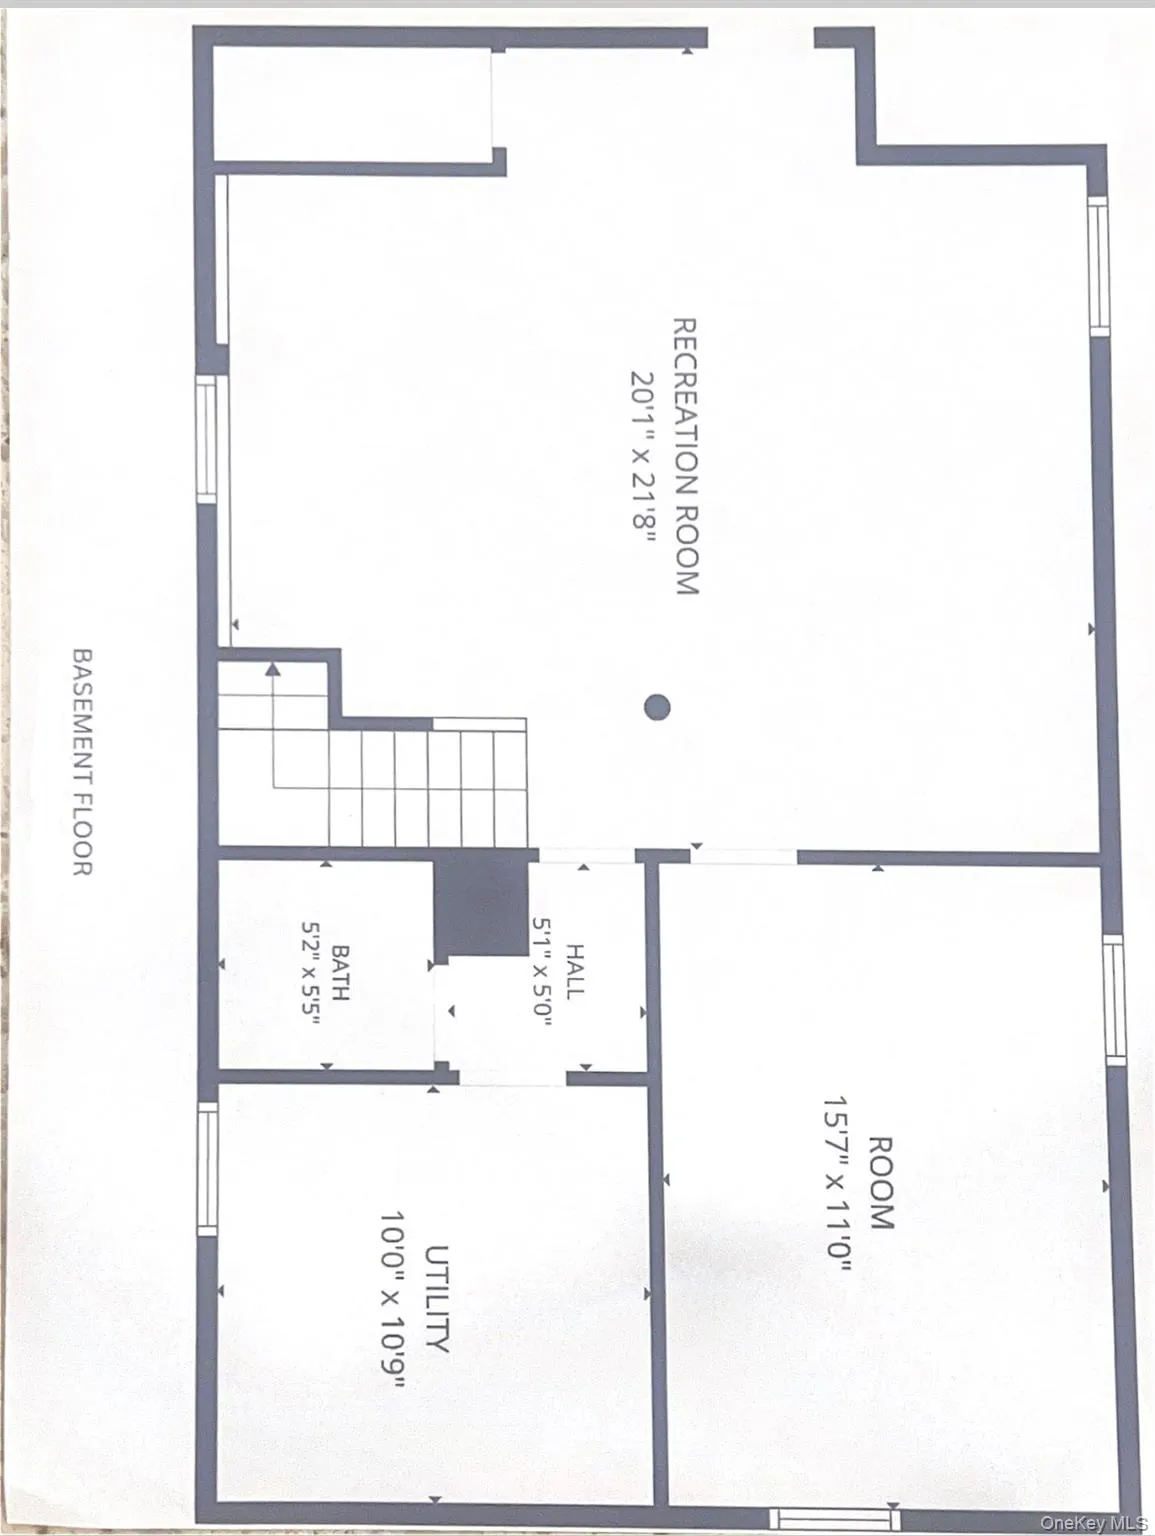
The basement offers spacious open layout space includes a half bath and laundry room.
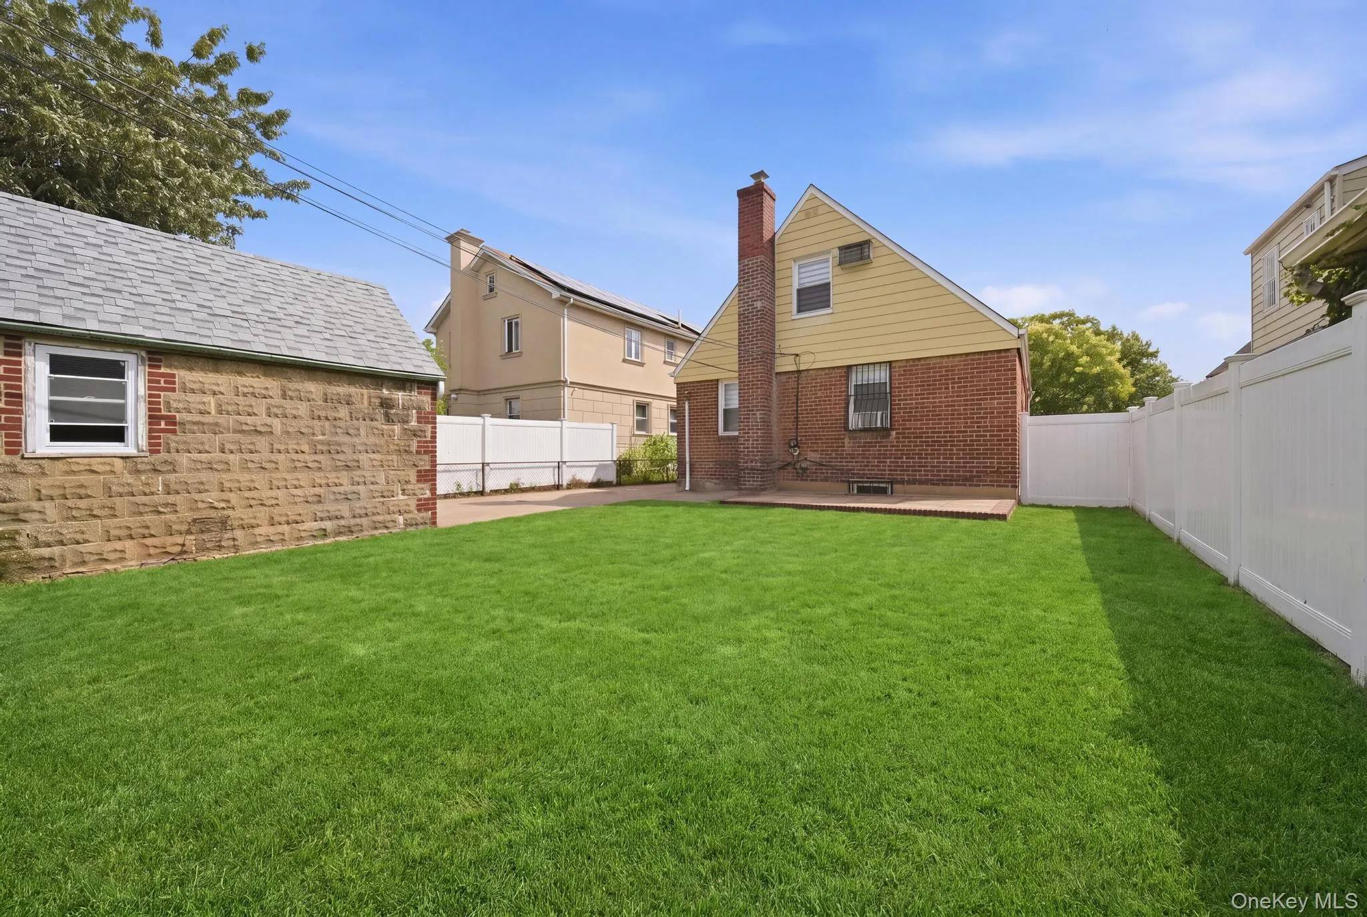
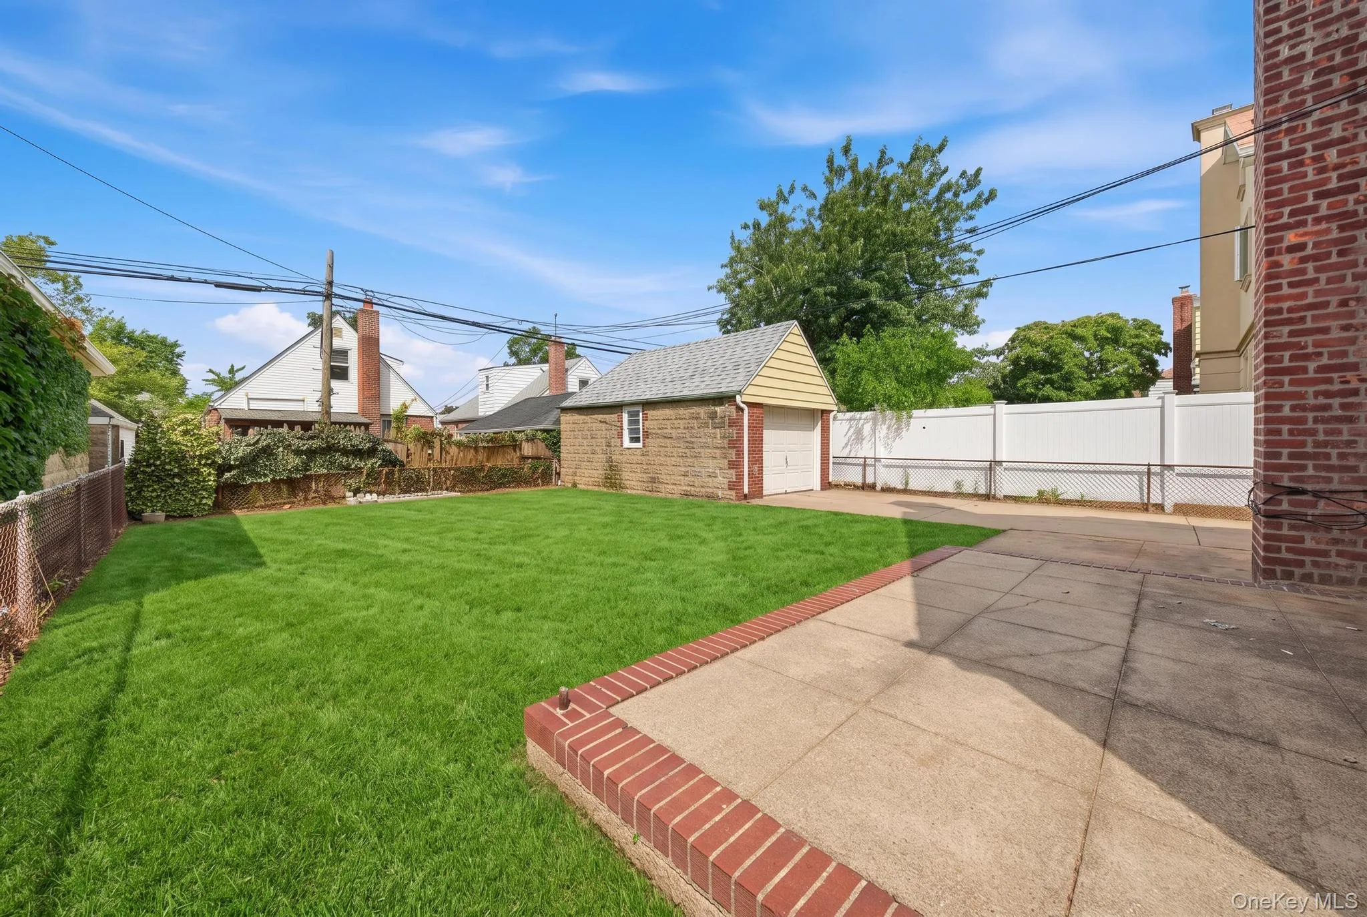
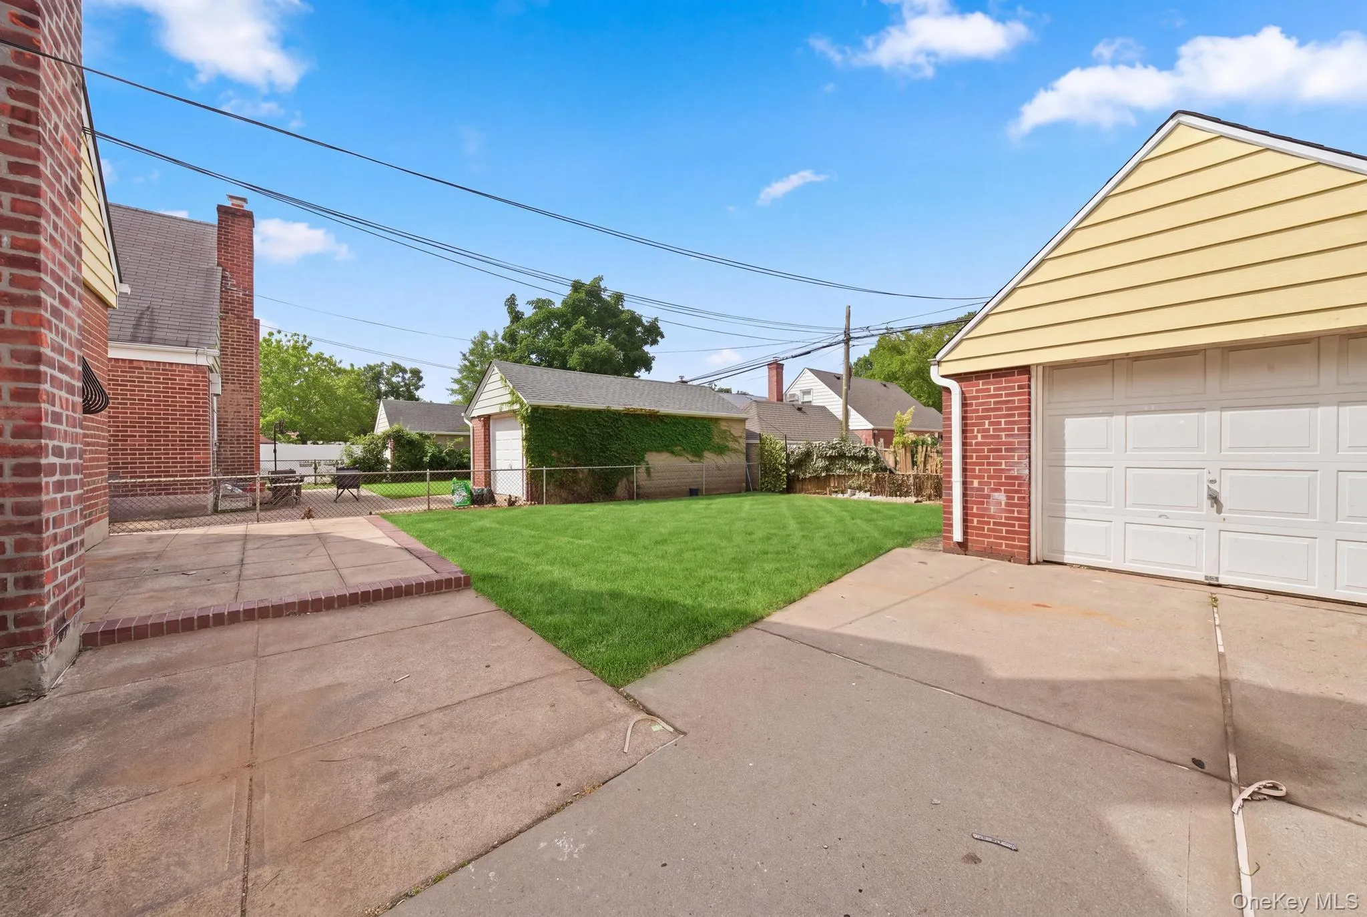
Step outside to enjoy a spacious backyard, perfect for outdoor dining, gardening, family gatherings, or simply relaxing in your own private outdoor oasis. A detached garage and private driveway complete this exceptional property.
Located within the highly regarded School District 26, this home is just minutes from neighborhood parks, shopping, restaurants, public transportation, major highways, and everything that makes Fresh Meadows one of the most sought-after communities in Queens.
Whether you’re looking for a forever home, additional space for an extended family, or simply the rare opportunity to own a detached home, this residence offers outstanding value, flexibility, and endless possibilities.
- Heating System:
- Baseboard
- Cooling System:
- Wall/window Unit(s)
- Basement:
- Finished, Full
- Fence:
- Back Yard
- Appliances:
- Oven, Refrigerator, Stainless Steel Appliance(s), Dryer, Washer, Gas Range, Gas Oven
- Garage Spaces:
- 1
- Interior Features:
- First Floor Bedroom, First Floor Full Bath
- Parking Features:
- Driveway, Garage
- Sewer:
- Public Sewer
- Utilities:
- Natural Gas Available, Electricity Available
- City:
- NY
- State:
- NY
- Street:
- 187th
- Street Number:
- 5332
- Street Suffix:
- Street
- Postal Code:
- 11365
- Floor Number:
- 0
- Longitude:
- W74° 12' 40.8''
- Latitude:
- N40° 44' 34.2''
- Direction Faces:
- East
- Directions:
- Turn right on 188th st. on southbound, keep straight on Peck and turn left on 187th. The house on right hand side of road.
- PostalCity:
- Fresh Meadows
- Architectural Style:
- Exp Cape
- Construction Materials:
- Brick
- Elementary School:
- Ps 162 John Golden
- High School:
- Francis Lewis High School
- Agent MlsId:
- 183984
- MiddleOrJunior School:
- Jhs 216 George J Ryan
- PhotosCount:
- 36
- Special Listing Conditions:
- No
- Tax Annual Amount:
- $9,863
- Water Source:
- Public
- Office MlsId:
- RLXX01
Residential - MLS# 1034337
5332 187th Street, New York, NY
- Property Type :
- Residential
- Property SubType :
- Single Family Residence
- Listing Type :
- For Rent
- Listing ID :
- 1034337
- Price :
- $1,290,000
- Rooms :
- 7
- Bedrooms :
- 4
- Bathrooms :
- 2
- Half Bathrooms :
- 1
- Bathrooms Total :
- 3
- Square Footage :
- 1,632 Sqft
- Building Area :
- 1,632 Sqft
- Lot Area :
- 0.09 Acre
- Year Built :
- 1950
- Status :
- Active
- Listing Agent :
- Yanli Zheng
- Listing Office :
- Royalux Realty LLC




